
18 Kitchenette Ideas That Cook Like a Full Kitchen


Cooking dinner for four in a space smaller than a closet sounds like a stretch. Yet the kitchenette ideas below prove it works.
Each one holds a sink, a cold drawer or fridge, and a heat source, then adds smart storage on top. Some tuck into an alcove. Others sit beside a sofa or under a staircase.
You will see what each layout gets right, what to copy, and what to skip. Pick the pieces that match your square footage, your budget, and the way you eat. Small footprints can still deliver real meals when every inch has a job.
How to Make a Kitchenette Cook Like a Full Kitchen
Real cooking power comes from smart zones, not extra floor space. Decide where you will prep, heat, and chill before you pick finishes. Then match each choice to the way you actually cook.
- Prep: Keep one clear stretch of counter beside the sink for chopping.
- Heat: Pair a cooktop, oven, or microwave with a vent or open wall nearby.
- Cold: Tuck a fridge under the counter or inside a tall cabinet to save floor.
- Storage: Use shelves, rails, and drawers to hold daily dishes within arm’s reach.
- Light: Add task lighting over the counter so small spaces feel open at night.
1. Undercounter Fridge Tucked Beneath the Counter

White cabinets with vertical grooves keep this wall bright and calm. Black round knobs add small contrast against the pale fronts. A gray compact fridge slides under the counter, so the floor stays clear and the counter keeps its full run.
Notice the open corner shelf on the left. It holds two stone mugs and a trailing plant near the coffee machine. Upper cabinets climb to the ceiling and hide the items you use less often.
Lavender in a white vase and a bowl of limes add life without eating counter space. Choose one or two small accents and stop there. Blue door frames on both sides add a bold edge, so a simple white palette never feels flat.
2. Arched Alcove Bar With Floating Shelves

Kitchen formula: cream shaker drawers, a built in microwave, a drink fridge, and two oak shelves.
An arch cut into the wall turns a plain corner into a feature. Inside it, two floating oak shelves with thin brass rails hold bottles, framed art, and a vase of branches. Glossy cream tile runs behind them.
Below, a stainless counter holds a bowl and a small lamp. Cream drawers with brass knobs store snacks and glasses, while a microwave and a glass door drink fridge sit at hand height. This small kitchenette design works because guests can serve themselves without crossing into a cooking zone.
Budget swap: Use painted pine boards in place of oak and keep the brass rails for the same glow.
3. Black Tile Backsplash With Light Oak Cabinets

Copy the look:
- Cabinets: Light oak doors and drawers with slim brass pulls.
- Counter: Dark matte slab with a black undermount sink.
- Appliance: Stainless microwave set into the base run.
- Finishing touch: Two brass swing arm sconces above a floating oak shelf.
Glossy black tile with a rippled finish bounces light across the counter. Pale oak keeps the dark surfaces from feeling heavy. Tucked into an oak tower, a tall black fridge reads as part of the cabinetry. Open shelving above holds plates, glasses, and a wood board without crowding the sink.
Texture note: Look for a tile with a slight ripple so dark color keeps depth instead of reading flat.
4. Pale Blue Cabinets in a Shiplap Alcove

Soft blue shaker cabinets sit inside a white shiplap frame. Two oak shelves fill the gap between the upper doors. Black pulls and a slim black faucet give the nook a crisp outline. Beside a sofa, a compact kitchenette like this blends into the living area.
Why it works:
- One soft shade across every cabinet makes the nook read as furniture.
- Shelves of oak keep plates and mugs close to the sink.
- Left of the sink, a microwave drawer keeps the counter clear for prep.
Seasonal swap: Trade the basket of limes for fresh fruit or herbs each month to keep the nook lively. Woven glasses on the counter bring in a coastal feel.
5. Compact Cooking Wall With a Wood Look Backsplash

Best for: studio rentals, guest rooms, and tight corners where one wall must do everything.
Everything sits on one wall. Taupe upper cabinets hold a microwave in an open niche, and a slim white hood tucks in beside it. Utensils in a wooden block and a paper towel holder stay near the cooktop.
Between a three drawer stack and a door cabinet sits a white fridge. Cooktop, spring neck faucet, and small sink share one wood look counter. Wood grain splashback ties the beige tones together.
Upgrade idea: Replace the freestanding microwave with a built in model later for a cleaner line. Mount a rail for pans to free the drawer space.
6. All in One Teal Kitchenette Unit

Teal doors give a plain corner real personality. One unit packs a stainless sink, a cooktop, and two cabinet doors into one tidy block. White brick style tile climbs the wall behind it. Matching teal on the upper cabinet ties the corner together.
Proportion note: Hang the microwave on a wood shelf with brackets, as shown, to save counter space for pans.
Make it easier: Park the kettle on a nearby table, as this setup does, to free the stovetop.
Comfort upgrade: Use the hook rail by the door for aprons and tea towels. Keep the small window clear so daylight reaches the sink. Weathered plank look floor tile hides drips and crumbs.
7. Under the Stairs Kitchenette With Wide Steel Drawers
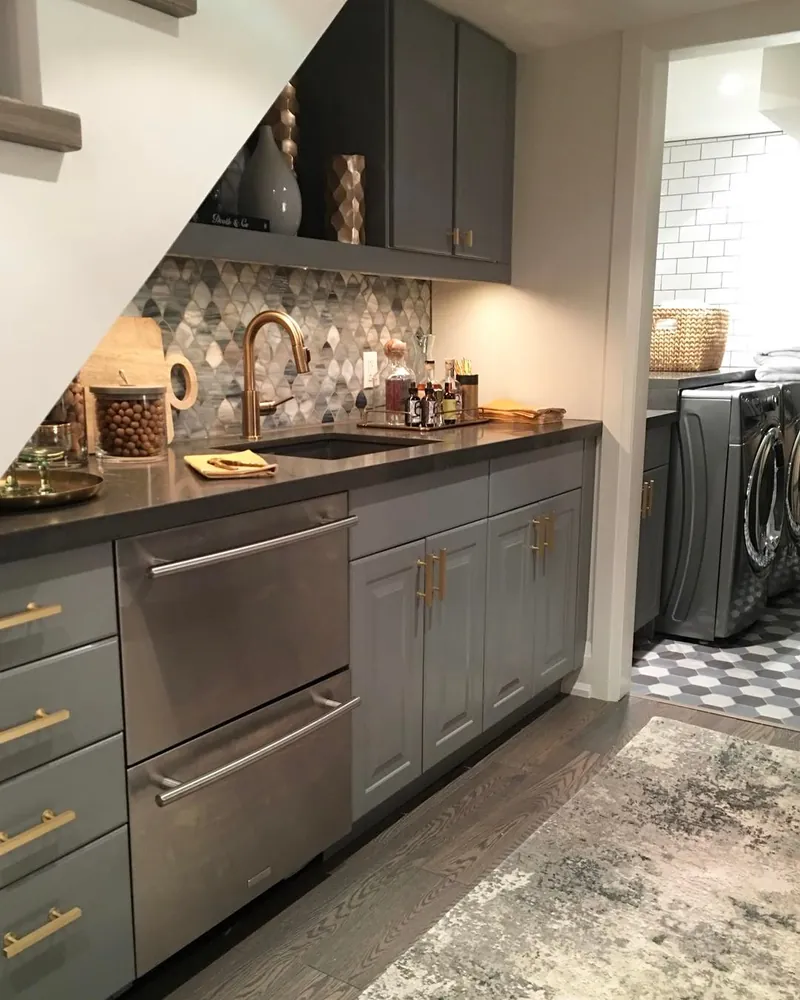
Layout formula: gray cabinets, brass pulls, a dark counter, and two wide steel drawers.
Dead space under a staircase becomes a working bar here. Gray cabinets run along the wall, and brass pulls echo the faucet. Snacks in a glass jar and a wood board sit by the sink.
Under cabinet lights wash over a mosaic backsplash in silver and slate. Even a tiny kitchenette gains depth when light hits a patterned surface like this. Two wide stainless drawers anchor the left side of the run.
Care tip: Wipe the dark counter after cooking, because water spots and crumbs show fast. Lay a soft gray rug underfoot, as here, to cushion a long standing spot.
8. Blush Tile Coffee Station Beside a Dining Nook

Blush pink tile sets the mood in this nook. It glows behind a slim wood shelf that holds teapots and mugs. Wavy glaze catches light and keeps the wall from looking plain.
Cream shaker cabinets reach nearly to the crown molding. Round brass pulls match the gooseneck faucet and the wall sconce. Beneath the counter, a stainless beverage fridge takes drink duty off the main kitchen.
Tall upper doors store the dishes you rarely use. Reserve the open shelf for daily cups, and leave an electric kettle on the counter. Steps from the kettle, a blue banquette lets coffee travel from station to table fast.
9. Full Appliance Wall in a Slim Footprint

Cooktop, wall oven, dishwasher, and a tall fridge all share one short run. Light wood cabinets and a stone toned mosaic backsplash keep the wall in one quiet color family. This kitchenette layout proves you do not need a big room for a real cooktop.
Why it looks expensive:
- Four burners and a wall oven give you real range for roasting and searing.
- Cube shelves beside the hood display vases and a small plant at eye level.
- Slim pendant lighting adds one clean line above the fridge.
The detail to steal: Copy the slim hood with built in lights, which brightens the cooktop without extra fixtures.
10. Dark Walnut Cabinets With Carved Doors

Copy this:
- Cabinets: Deep walnut doors with a carved pattern.
- Counter: Pale stone top with a steel sink.
- Appliance: Black mini fridge beside a small wine rack.
- Finishing touch: Three floating wood shelves with jars and mugs.
Rich wood brings warmth to a small wall. Carved doors add pattern, so you can skip a busy backsplash. Plants on the upper shelf soften the strong grain, and glass jars hold coffee, grains, and spices in a neat row.
Color note: Keep the wall behind the shelves cream, as here, so dark wood never feels heavy. Pin recipes to a board nearby.
11. Checkerboard Backsplash and a Bistro Table

Black and cream checks climb the wall behind the sink and make this corner feel playful. Pale cabinets and a stainless microwave hang above the counter and stay quiet, so the pattern gets the spotlight. Under the counter, a dishwasher saves space on the sink side.
Proportion note: Round pedestal tables keep legs out of the way, so two chairs fit a tight spot.
Texture note: Cream nubby seats and sheer curtains soften the steel and tile. Lemons in a wood bowl add a bright pop.
Layering idea: Lay a rug in orange, blush, and cream blocks under the table to mark the dining zone and keep it close to the stove.
12. L Shaped Kitchenette With a Slim Table
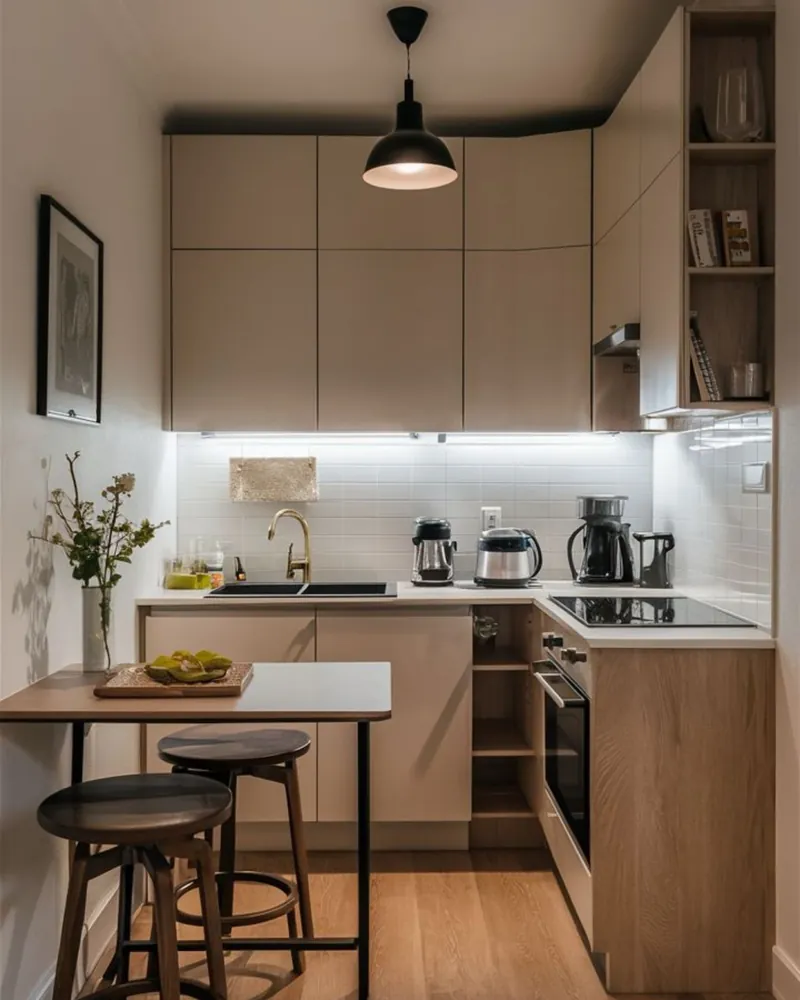
Best for: narrow rooms where you need cooking space and a place to eat.
Two walls form an L, which puts the sink, cooktop, and oven within a few steps. Flat beige uppers run to the ceiling, and open shelves on the right hold books and glasses. That kitchenette setup keeps every task within one turn.
Light strips under the cabinets make the white tile glow. Above, a black pendant glows over a slim table with black legs and two wood stools for quick meals.
Space swap: Try a drop leaf table to reclaim the floor after meals. Park coffee gear at the far end of the counter, as here, so mornings stay out of the cooking lane.
13. Leather Pulls and a Retro Mini Fridge

Soft gray cabinets and tan strap pulls make a quiet base here. Flat fronts have no frames, so the wall looks smooth from floor to ceiling. Tall cabinets on the left hide bulky items.
Punch comes from the black retro fridge. Chrome handles on the fridge echo the toaster oven and pod coffee machine on the counter. Daily appliances stay at reach height, so nothing hides in a cabinet. Crisp contrast comes from the black finish against the white counter.
Overhead, one long oak shelf carries ferns, a brass vase, and glasses. Trailing greenery drapes toward the sink. Extra prep room appears when you lay the cutting board over the flush cooktop.
14. Arched Glass Cabinets Over a Drink Fridge

Copy the look:
- Cabinets: Cream shaker bases with arched glass uppers lined in blush.
- Counter: Pale top under a tall gray tile backsplash.
- Appliance: Stainless microwave above a glass door beverage fridge.
- Finishing touch: Small round knobs in brushed metal.
Arched glass doors lined in blush bring a soft focal point. Sage green walls and a dark wood closet door nearby tie the palette together. Cans and bottles stay visible in the fridge, so guests find a drink without asking. Here, a kitchenette idea doubles as a living room bar.
Day to night: Stock the fridge with cans for guests, then store mugs behind the arched doors for morning coffee.
15. Marble Top Nook With a Statement Pendant
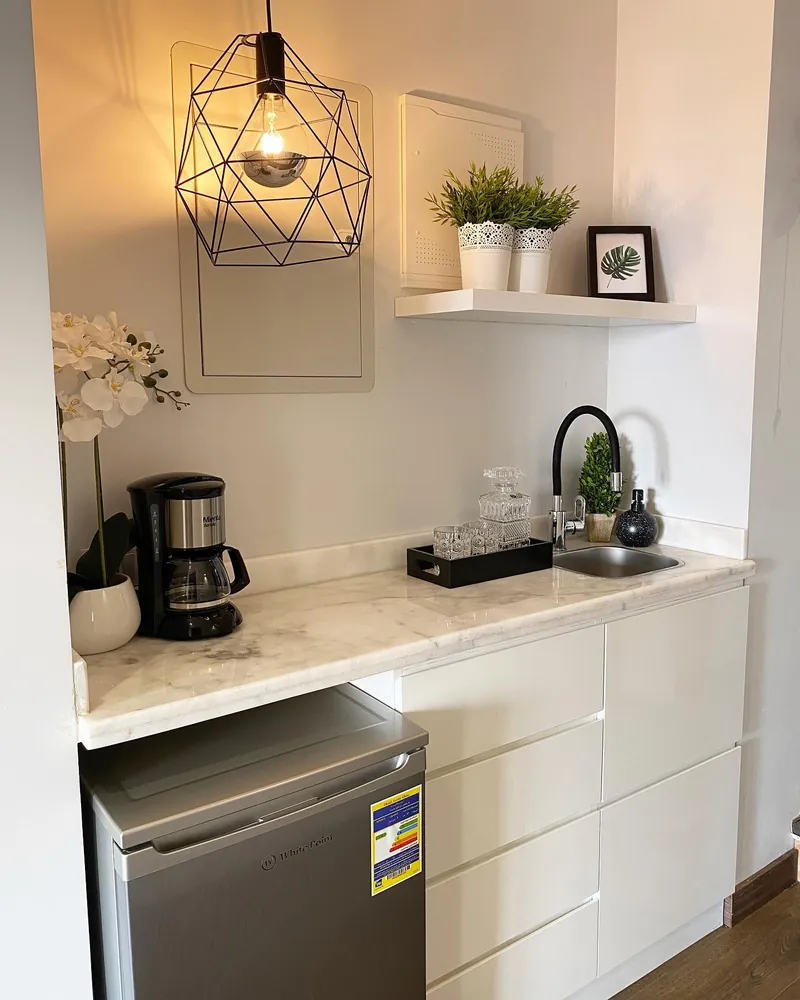
Copy formula: marble top, handleless drawers, a compact fridge, and one bold pendant.
Marble with soft gray veining turns a basic counter into the star. Handleless white drawers stay out of the way, while a stainless compact fridge fits right under the top. At the left end, a coffee maker and a white orchid anchor the counter.
Overhead, a black geometric cage pendant with an exposed bulb draws the eye up. One white floating shelf holds potted plants and a framed leaf print. Few extras are needed in a mini kitchenette like this.
Accessory idea: Place a black tray with a decanter and glasses beside the sink, as shown, so the counter feels like a small bar.
16. Window Over the Sink in a Corner Kitchen

Works for: older cottages, guest suites, and corner spots with a natural light source.
White shaker cabinets frame the window and let green leaves become the view. Polished nickel faucets with two handles bring a classic touch. Left of the window, a flush cooktop keeps the counter smooth when it is off.
Elongated hexagon marble tile covers the backsplash, and terracotta floor tiles add a warm base. Up top, a dark flush mount fixture adds one small contrast. Wicker chairs add a relaxed seat without a table.
Try instead: Roman shades in pale linen soften the light and stay clear of the faucet, which keeps the sill easy to reach.
17. Butcher Block Island With a Hanging Rack
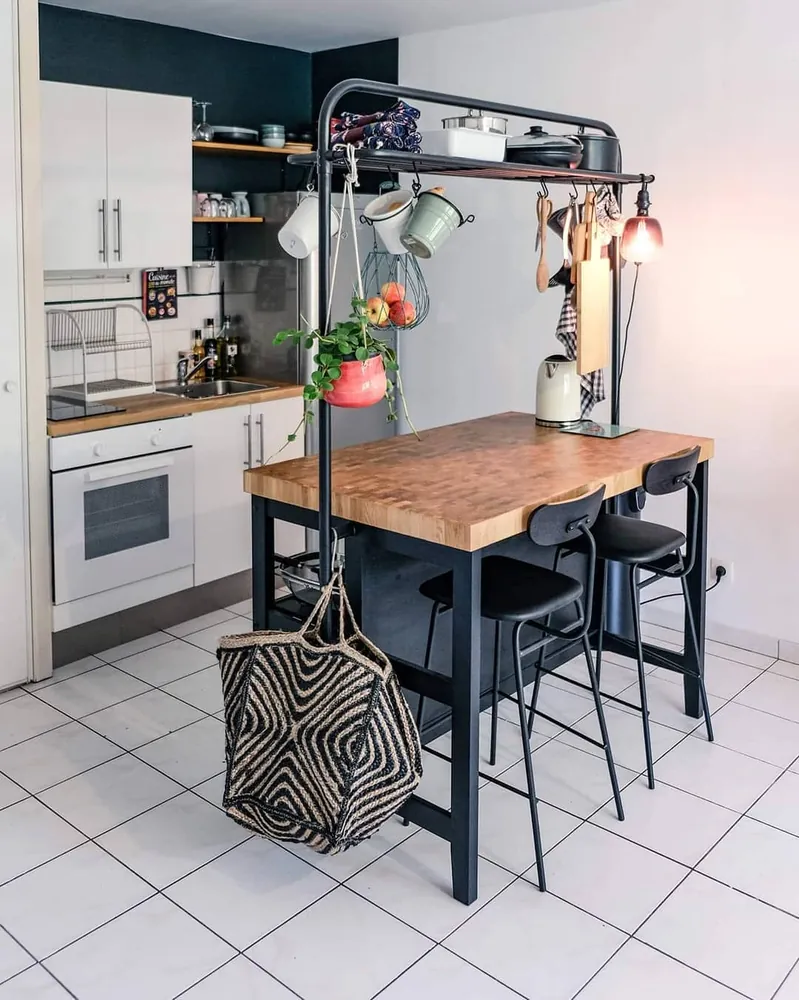
Prep, dining, and storage all happen on one island with a black frame and a butcher block top. Hooks along the overhead rack hold mugs, a wood board, utensils, and a pot lid. Among small kitchenette ideas, this movable work zone gives you the most surface per square foot.
Why it feels modern:
- Pots and mugs hang within reach, so cabinets stay free for bulk items.
- Two black stools tuck under the overhang when you need floor space.
- Hanging plants and a woven bag add texture without using counter.
One small change: Clip a lamp to the rack end, as shown, so the island has its own task light.
18. Beadboard Nook With Open Shelves and a Mini Fridge
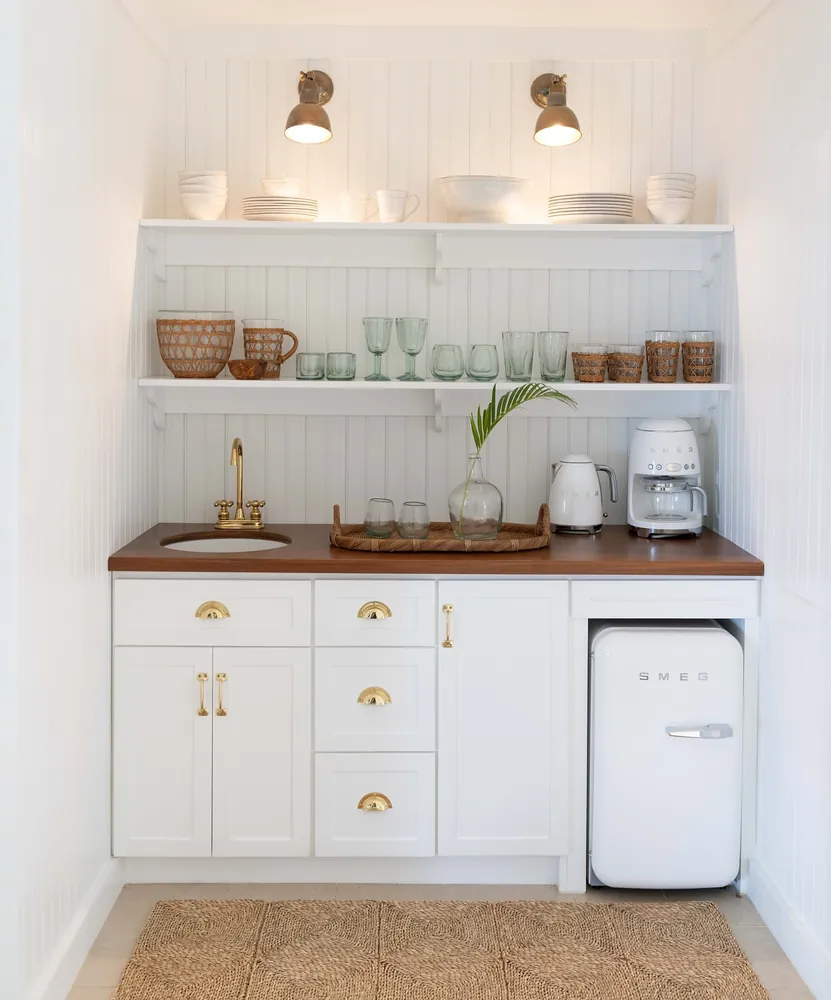
Beadboard walls wrap the alcove in white. Two deep shelves with simple brackets hold bowls, plates, green glassware, and woven cups, all lit by two brass sconces. Below, a walnut toned counter carries a coffee maker, a kettle, and a woven tray.
Accessory upgrade: Brass cup pulls and a gooseneck faucet repeat the sconce finish, so metals feel planned.
Fit note: Right of the cabinets, a white retro mini fridge slips into a cutout under the counter, so no cabinet space is lost.
Budget swap: Go with a stained butcher block over solid walnut to get this warm top for less.


