20 Small Cabin Kitchen Ideas With Rustic Charm


A cabin kitchen can feel cozy one minute and cramped the next. The wood is lovely, but there is rarely enough room for cabinets, counters, or a place to sit.
If that sounds like your kitchen, you are in the right spot. These small cabin kitchen ideas come from real rooms, and every one of them can be copied without a big spend.
You will see how dark lower cabinets balance a lot of wood, and how open shelves, rails, and hooks keep your tools close without a single upper cabinet.
There are fixes for renters too, like a fabric skirt instead of cabinet doors, a table you can paint, and herb pots on a deep windowsill.
Other ideas make the room feel wider, like whitewashed stone, a painted plank ceiling, and one color of dishes. A few add warmth, like one metal repeated three times and a soft light under the cabinet.
Pick the ideas that fit your space and start with the easy ones. Most take an afternoon or less.
1. Dark Lower Cabinets Balance All That Wood in a Small Cabin Kitchen

Timber beams, plank floors, a wood island and wood counters. In a small space, that much wood can start to feel heavy.
The deep ink blue lower cabinets here give the eye a place to rest, and the warm countertop on top of them looks richer by contrast.
The cabinets are plain and flat fronted with small knobs, so they never compete with the rough stone wall behind the stove.
Everything above the counter stays open, with shelves and a window. That keeps the top half of the room light while the bottom half feels grounded.
Renters can get close with cabinet grade paint on existing lowers. Check your lease before you start.
Deep color stays on the lower cabinets only. Shelves and a window keep the upper half airy.
Honey toned counters sit right on the blue, so the cabinets read cozy and not cold.
Simple doors let the stone and beams be the busy part of the room.
2. Brick Wall, Three Wood Shelves, Zero Upper Cabinets
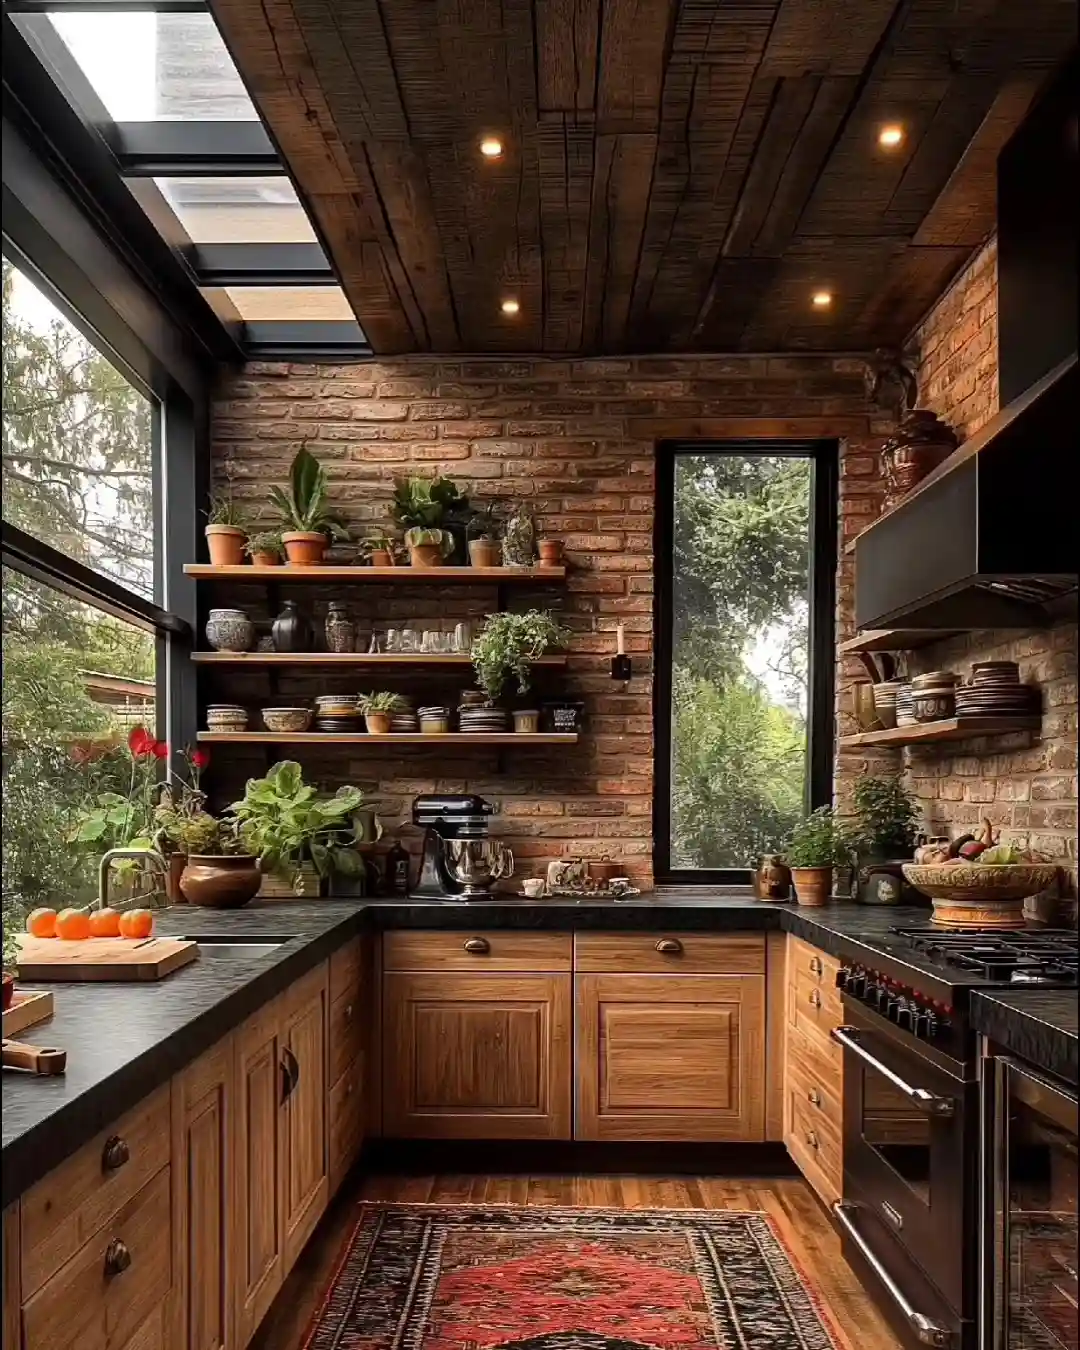
Upper cabinets would have swallowed this wall. Instead, three plain wood shelves sit right on the brick, and the room still feels open.
What’s on them is worth copying:
- Bowls and dishes stacked by size on the middle and bottom shelves
- Terracotta pots on the top shelf, close to the light from the window
- A few glasses and jars, nothing crowded
Everything sits within arm’s reach of the counter, so the shelves actually get used. The tall black framed window next to them keeps the brick from feeling closed in.
No brick wall? Peel and stick brick panels get you a similar look. Floating shelves leave only a few small holes to patch if you rent.
One warning. Open shelves only work when you edit them. Keep what you use every day and store the rest.
3. A Single Rail Keeps Cutting Boards Off the Counter
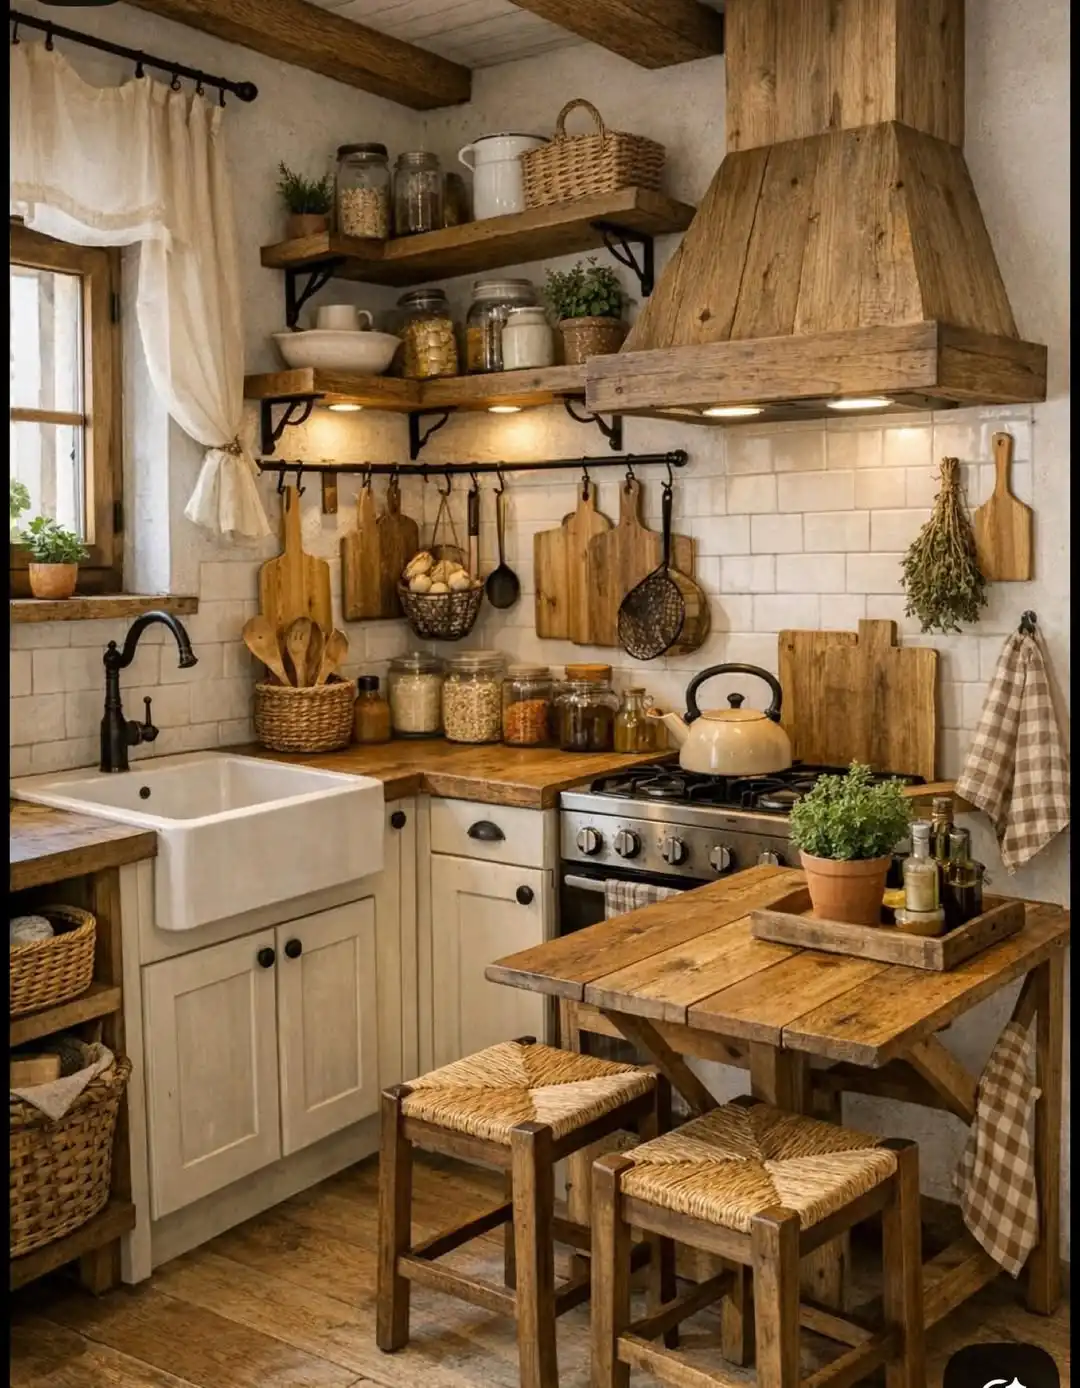
Counter space is the first thing a tiny cabin kitchen runs out of. Here, the wall does the storing.
A black iron rail runs right under the shelves. Four wood cutting boards hang from it by their handles, along with a ladle, a mesh skimmer and a wire basket of what looks like garlic or onions.
A bundle of dried herbs and a checked towel hang off to the side on their own hooks. Nothing sits on the counter that doesn’t need to.
The rail also gives the wall a pattern. Boards in different sizes and tones of wood look collected, not matched.
Here is how to copy it:
Screw it into studs or use heavy duty anchors. Boards and a full basket weigh more than they look.
Cutting boards and a skimmer lie close to the wall. Tall boards go at the back so they don’t swing into each other.
Leave a few bare inches between items. A packed rail reads as clutter fast.
4. A Pull-Out Counter Gives a Small Cabin Kitchen a Spot to Sit

Pull the drawer out and you have a tea table. Push it back and the kitchen gets its floor space again.
The sage green front of this one matches the cabinets next to it, so closed, it just looks like part of the run.
Pulled out, the wood top lines up with the counter and holds a cup and a glass teapot. A simple painted chair tucks in beside it.
What makes it work:
- The wood top matches the main counter, so it reads as one surface
- It sits at the end of the run, away from the sink and stove
- The chair is light and easy to move, not a bulky stool
You need real elbow room around it when it’s open. Measure the walkway first, then check that the chair has somewhere to go when the drawer is closed.
Match the pull-out top to your counter wood or stain.
Paint the front the same color as the cabinets around it.
Placing it where the fridge or oven door swings open.
Heavy dishes or hot pans on a slide that wasn’t built for the weight.
5. Not Every Cabin Kitchen Has to Be Dark: White Cabinets with Butcher Block

Cabin style doesn’t need heavy wood on every surface. This kitchen keeps its rustic feel with only a few warm pieces and lets everything else stay pale.
The framed cabinet doors are painted white, and the whitewashed ceiling beams match them. The counters are butcher block, and the floor is a light plank wood. Small brass cup pulls add a bit of age without a lot of fuss.
Two different pendant lights hang at each end of the room, a cage lantern and a clear globe bulb. They don’t match, and that’s why the room feels collected, not bought as a set.
Herbs in terracotta pots line the counter near the window, so the greenery works as decor and as dinner.
Real butcher block needs sealing with a food safe oil now and then, especially near the sink. Otherwise water leaves dark marks.
6. Leave the Window Bare and Let the Woods Do the Decorating

Nothing hangs over this window. No curtain, no blind, no art on the wall beside it. It sits deep in a thick stone wall with an old wood frame, and the trees outside fill the whole opening.
What the rest of the room does to support it:
- Dark hood, one spot. The black range hood is the only heavy dark piece, so the stone and wood stay in charge.
- Shelves close to the work area. Mugs and bowls sit on plain wood shelves right beside the stove.
- A flat woven rug on the stone floor. It softens the room and doesn’t fight the wall.
The stone and the skylight are a real build, so most readers will copy the attitude instead. If your window looks out on a neighbor’s wall, hang a sheer panel inside the frame and leave the sill empty. If it has a good view, take the curtain down and see how it feels for a week.
7. One Color of Dishes Keeps a Packed Kitchen Calm

There is a lot going on in this room. Mugs hang under the cabinet, bowls with lettering sit up on the shelf, and big pots hang off the front of the cabinet run. Roses, a clock, a vintage scale and a brick wall are all in the same small space.
It still feels calm because almost every dish is cream or white. Different shapes, different sizes, one color family. Your eye reads it as a collection, not clutter.
The few extras get a clear job:
- Mugs hang on small hooks under the cabinet, right above the counter where the kettle lives
- Pots and colanders hang off the front, where you can grab them without opening a door
- Flowers in plain cream vessels, so even the color pop doesn’t break the rule
Thrift stores and yard sales are the easy way in. Buy mismatched cream pieces and skip anything with a loud pattern.
8. Corner Shelves That Wrap Around the Bend Add Storage Without a Single Cabinet

Corners are where kitchen space goes to die. Here, two wood shelves meet at a right angle and turn the dead spot into the main storage wall.
The top two shelves hold glass jars of grains, coffee and flour, all in the same clear style. The lower shelf holds stacked bowls, plates and mugs in plain white.
Because the shelves are deep enough to hold a bowl and still look light, nothing feels pushed to the edge.
Light wood against a pale wall keeps it soft. The steel hood sits right next to the shelves and doesn’t clash, since the jars and white dishes tie the two together.
Buy matching jars before you buy anything else. Mixed lids and shapes make dry goods look messy fast, and tidy jars are what make open shelving feel planned.
Label the lids if you can’t tell oats from flour at a glance.
9. A Stone Wall and a Thick Wood Shelf Turn the Range Into the Focal Point

Behind the range, rough stone runs from the counter up to the beams. A heavy timber shelf cuts across it at hood height, and a few copper pots and a round wood board hang off the stone above. There’s no tile and no fancy hood, just a wall that does the job.
Why it works in a small kitchen:
- One big texture in one place. The stone stays behind the cooking area, so the rest of the room can be smooth wood and plain white counters.
- The shelf gives the stone a stopping point. Without it, the wall would feel like it never ends.
- Warm tones in the stone match the cabinets. The browns and tans pick up the wood, so nothing looks added on.
Most readers can’t build a stone wall, but stone veneer panels get you close, and they’re a lot lighter to work with.
One warning. Rough stone behind a gas range collects grease in the gaps. Seal it and wipe it often.
| Natural stone | Stone veneer |
|---|---|
| Higher cost, usually a mason’s job. | Lower cost, many types are DIY friendly. |
| Very heavy, needs a strong wall. | Much lighter, easier on the wall. |
| Seal it and wipe grease often. | Same care, so seal behind the range. |
10. A Fabric Skirt Hides Storage Where Cabinet Doors Would Eat Floor Space

Cabinet doors need room to swing. In a narrow cabin kitchen, that room is the walkway.
This one swaps the doors for a gathered floral curtain hung across the opening under the counter. Pots and pantry things stay out of sight, and nothing opens into your shins.
The same print shows up in three places: the skirt, the short curtains at the window, and the tea towel on the brass rail. One fabric repeated is what makes it look planned.
Here is how to pull it off:
- Use a simple rod fixed inside or just in front of the opening
- Buy fabric about twice as wide as the gap, so it hangs full and not flat
- Pick a small, busy print, which hides smudges better than a solid color
Choose something you can toss in the wash. The skirt sits low and catches splashes.
Hinged cabinet doors that swing into a tight walkway and bump you while you cook.
A gathered floral skirt on a rod. It slides aside in a second and takes up no floor space.
11. A Freestanding Island With an Open Lower Shelf Keeps Storage Low and the Floor Visible
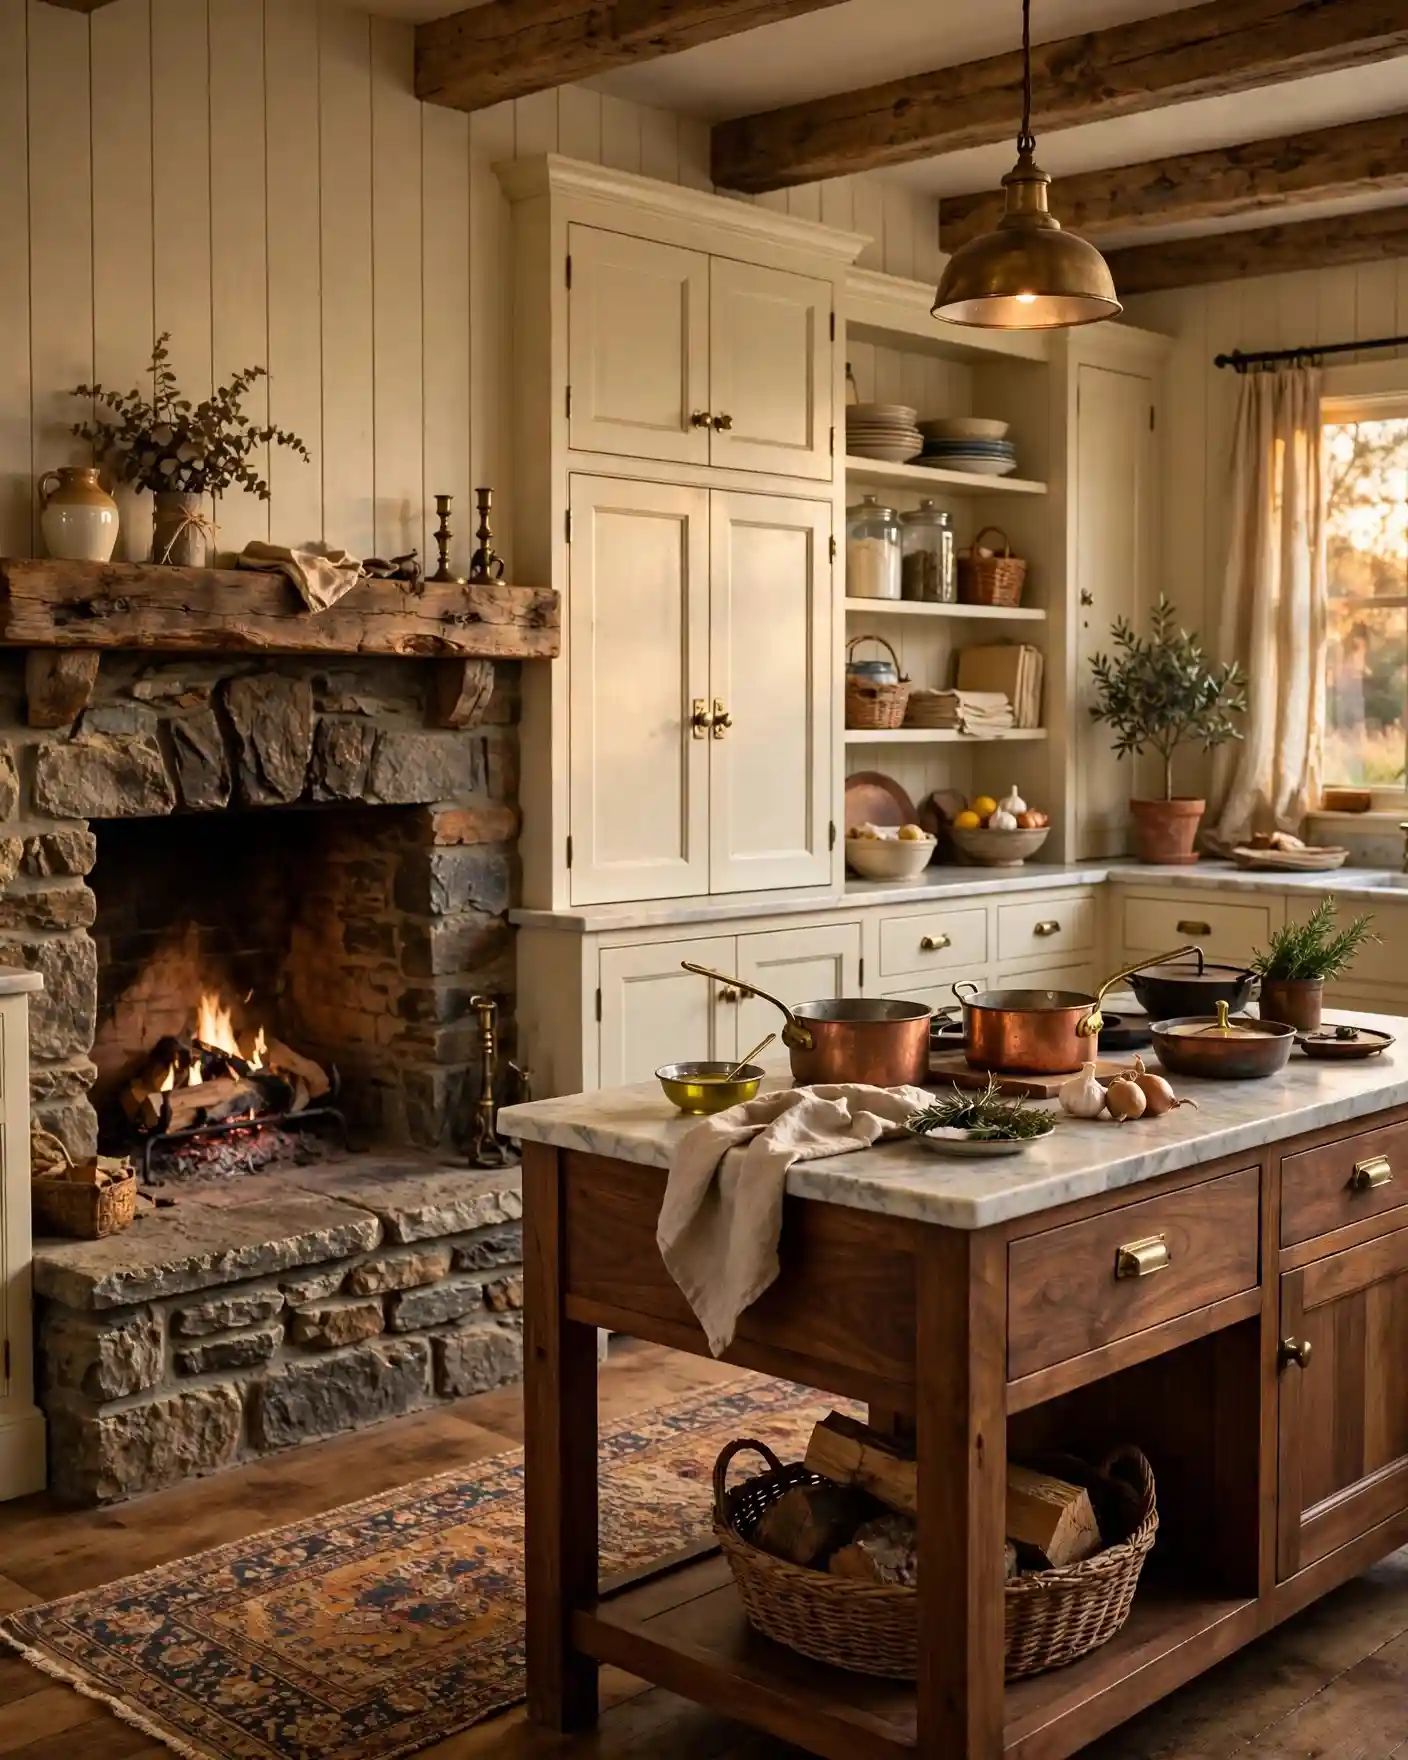
Look at the floor under this island. You can see right through to the wall behind it, because the base is open at the bottom, with a deep shelf and a big woven basket of logs.
Open legs make a small kitchen feel bigger, and the basket still gives you a place to put things. A drawer and a cabinet door sit above, so the heavy lifting is covered too. The island looks like a work table that wandered in from the barn, which is the point.
- Basket on the lower shelf. Logs here, but folded towels, pots or bulk dry goods work just as well.
- Pale stone top on dark wood. The light top bounces daylight around, and the walnut tone stays warm.
- Pieces that can move. It’s a table, not a built in, so you can shift it when guests come.
No fireplace? Skip the logs and fill the basket with kitchen linens. Real firewood sheds bark and dust, so keep only a small stack indoors.
12. Whitewashed Stone and a Painted Plank Ceiling Make a Narrow Cabin Kitchen Feel Wider
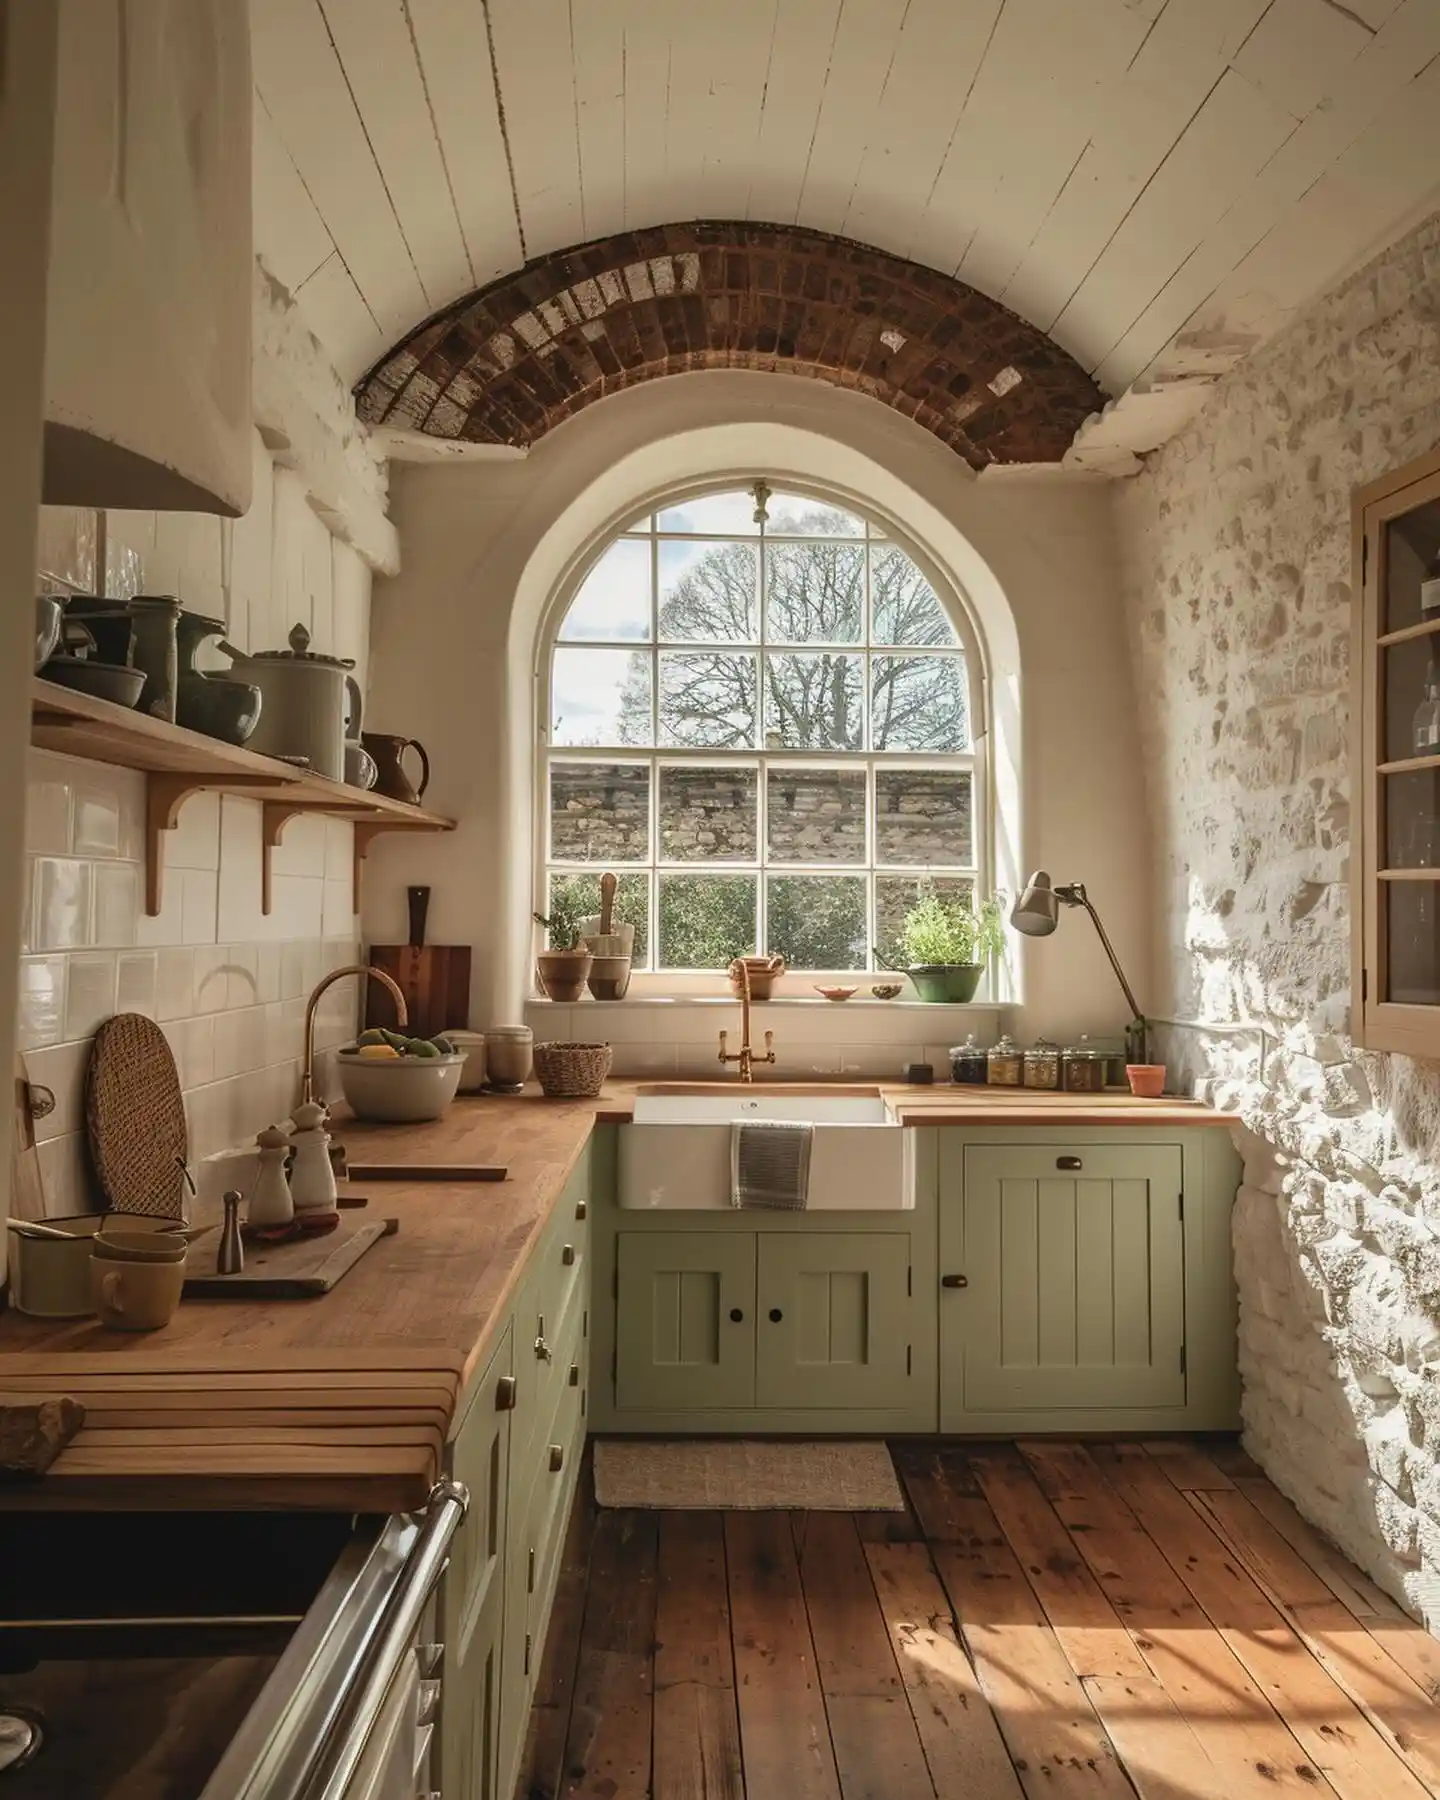
Light does most of the work in this room. The kitchen is long and tight, but the rough stone wall on the right is whitewashed, and the plank ceiling is painted white too. Sun from the arched window hits both and bounces back down onto the warm wood floor.
Keep the paint light on the big surfaces and let the warm stuff stay low:
- Ceiling and wall in white. They stop the room from closing in overhead.
- Wood floor and counters left natural. The warmth stays where your eyes land when you cook.
- Sage green on the lower cabinets. It adds color without making the room darker.
The texture still shows through the white. The stone keeps its bumps and uneven edges, and that is what keeps the room from feeling like a plain white box.
Owners can limewash or whitewash stone or brick. Renters should stick to painting a plank ceiling, if the lease allows it.
Paint the big surfaces light and keep the warm wood low, so a narrow room reads bright and still feels like a cabin.
13. Style Open Shelves in Layers: Art and Greenery on Top, Daily Dishes Below

Three thick wood planks hang over white subway tile, held up by simple black iron brackets. The tile stays plain, so the shelves get all the attention.
What makes them work is that each shelf has a job:
- Top shelf: a framed print, a dried plant in a clay pot, a white pitcher and a couple of jars. It’s the decorative one.
- Middle shelf: a wood bowl and stacks of plain white bowls and plates.
- Bottom shelf: more stacked white dishes, within easy reach of the counter.
Almost everything you actually use sits at the bottom, and the things you only look at sit up high. Wood cutting boards lean on the backsplash right below, so even the tools look like part of the display.
The white dishes keep the wood from feeling heavy. Break it up with one or two wood pieces, like the bowl here, and it looks collected.
Keep a gap of a few inches above each stack. Shelves packed edge to edge look stuffed, and you’ll bump the dishes every time you reach.
14. A Painted Table and Mismatched Chairs Give a Tiny Cabin Kitchen Its Own Dining Spot

Push a small table up against the window and the corner becomes the nicest seat in the house.
This one has a plain wood top and a green painted base, with turned legs. The green picks up the pale mint shelf on the far wall, so the table looks like it belongs even though nothing else is matched. The chairs prove it. One is a rush seat ladder back, the other is a simple yellow wood chair.
Why it works in such a small room:
- It sits against the wall, so only two sides need walking space
- The wood top doubles as prep space when nobody is eating
- Mixed chairs look collected and cost less than a set
Keep the table top mostly clear, with one flower vase and one bowl. Anything more and the nook starts to feel like storage.
Paint the table base one color from the room, then let the chairs be as mixed as they like.
15. Repeat One Warm Metal Three Times and a White Kitchen Stops Looking Plain
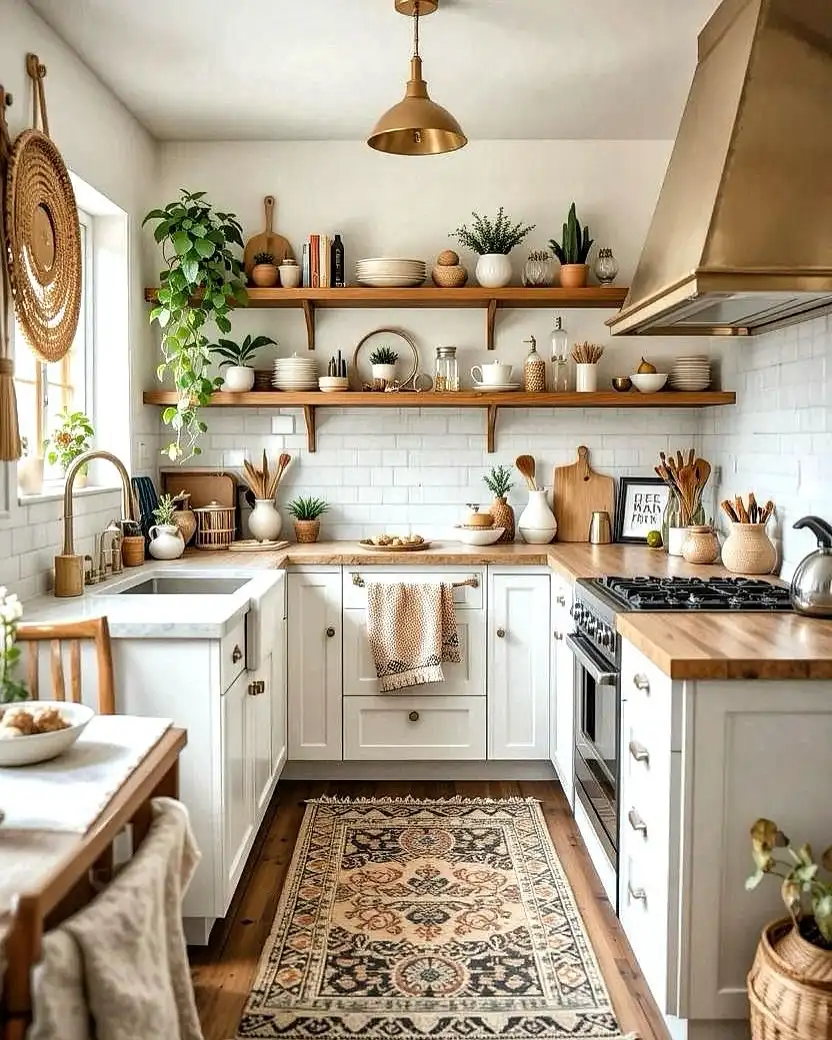
Count the brass in this room. The range hood is brass. The pendant over the counter is brass. So is the curved faucet at the sink.
Three pieces, spread across three different spots, all the same warm tone. That is why the white cabinets and white tile read as cozy and not cold. The brass links the room together, and it picks up the honey wood on the counters and shelves.
Small details support it:
- Cabinet knobs and pulls in a similar soft metal
- Wood spoons and a cutting board standing near the range, matching the counters
- A patterned runner rug that adds color without clashing
Stick to one metal. Mixing brass, chrome and black in a small kitchen makes it look busy fast.
Swapping a faucet or a pendant is a weekend job and often a renter friendly one. Check your lease first, and keep the originals so you can put them back.
16. Open Bays Under the Counter Give Every Item Its Own Spot

No doors, no hinges and nothing to buy but a few baskets. This counter has three open bays underneath, and each one has a clear job.
- Left bay: pots stacked by size on one shelf, lids and smaller pans in a pink basket below.
- Middle bay: a tall red gas cylinder with room to spare around it.
- Right bay: three stacked baskets, one each for onions, potatoes and garlic.
Sorting by type is what makes it work. You find the potatoes without digging, and the open slats in the baskets let air reach the produce.
The shelves above the counter follow the same rule. Matching jars hold dry goods, steel containers sit together, and bowls stack in one place. Everything you use daily is within a short reach of the stove.
Rough plaster walls and a raw counter edge give the room a cabin feel without any wood at all.
If you store a gas cylinder, give it its own open bay with fresh air around it, keep it upright, and follow your supplier’s safety rules.
17. A Brick Niche, One Shelf and One Lantern Turn a Corner Into a Coffee Spot
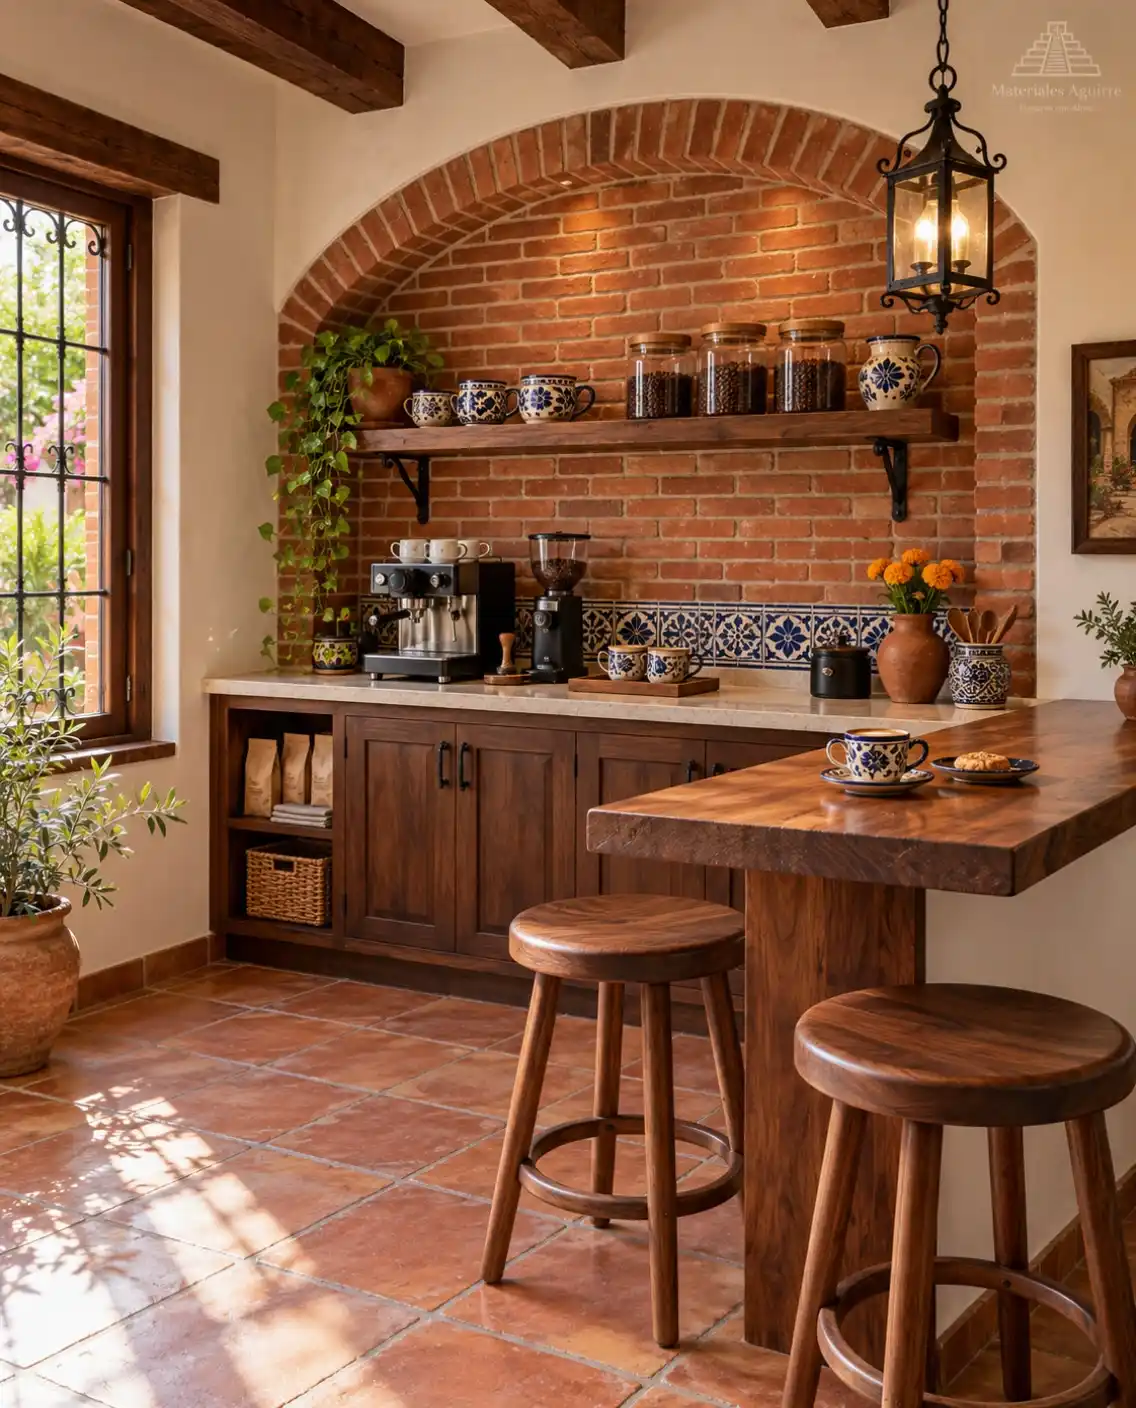
Give coffee its own corner and it stops taking over the whole counter.
Here, an arched brick niche holds everything. One wood shelf on black iron brackets carries glass jars of beans and a row of blue and white mugs.
Below, the espresso machine and grinder sit on a pale counter, with a strip of patterned tile running behind them. The tile is the only pattern in the nook, so the brick stays the star.
A black iron lantern hangs right beside it. Its warm glow lights the brick from the side, and the wall looks richer after dark.
Bags of beans live on an open cubby below, next to a woven basket. Nothing needs to be hidden because it all looks like it belongs.
Pick one pattern for the mugs and tile, and keep the rest plain.
18. Line the Deep Windowsill Behind the Sink With Herb Pots

The sink sits under a deep window, and the sill is the garden. Five pots stand in a row, with a couple more on the counter beside them. The leafy ones look like basil and rosemary.
Here is what makes it feel right and not cluttered:
- Two pot colors, no more. Terracotta and cream sit side by side, both earthy.
- Saucers under every pot. Water stays off the sill and out of the stone.
- Pots near the tap. Watering takes ten seconds, so the plants actually get watered.
The wood counter and green cabinets underneath already carry plenty of color, so the plants keep it simple and let the greens do the talking.
Snip herbs for dinner and the row stays tidy as it grows back.
South or east facing windows give herbs the most light. If yours is shady, stick to hardy ones and expect slower growth.
19. A Plain Worktable With a Sink and an Open Lower Shelf Replaces Built-In Cabinets
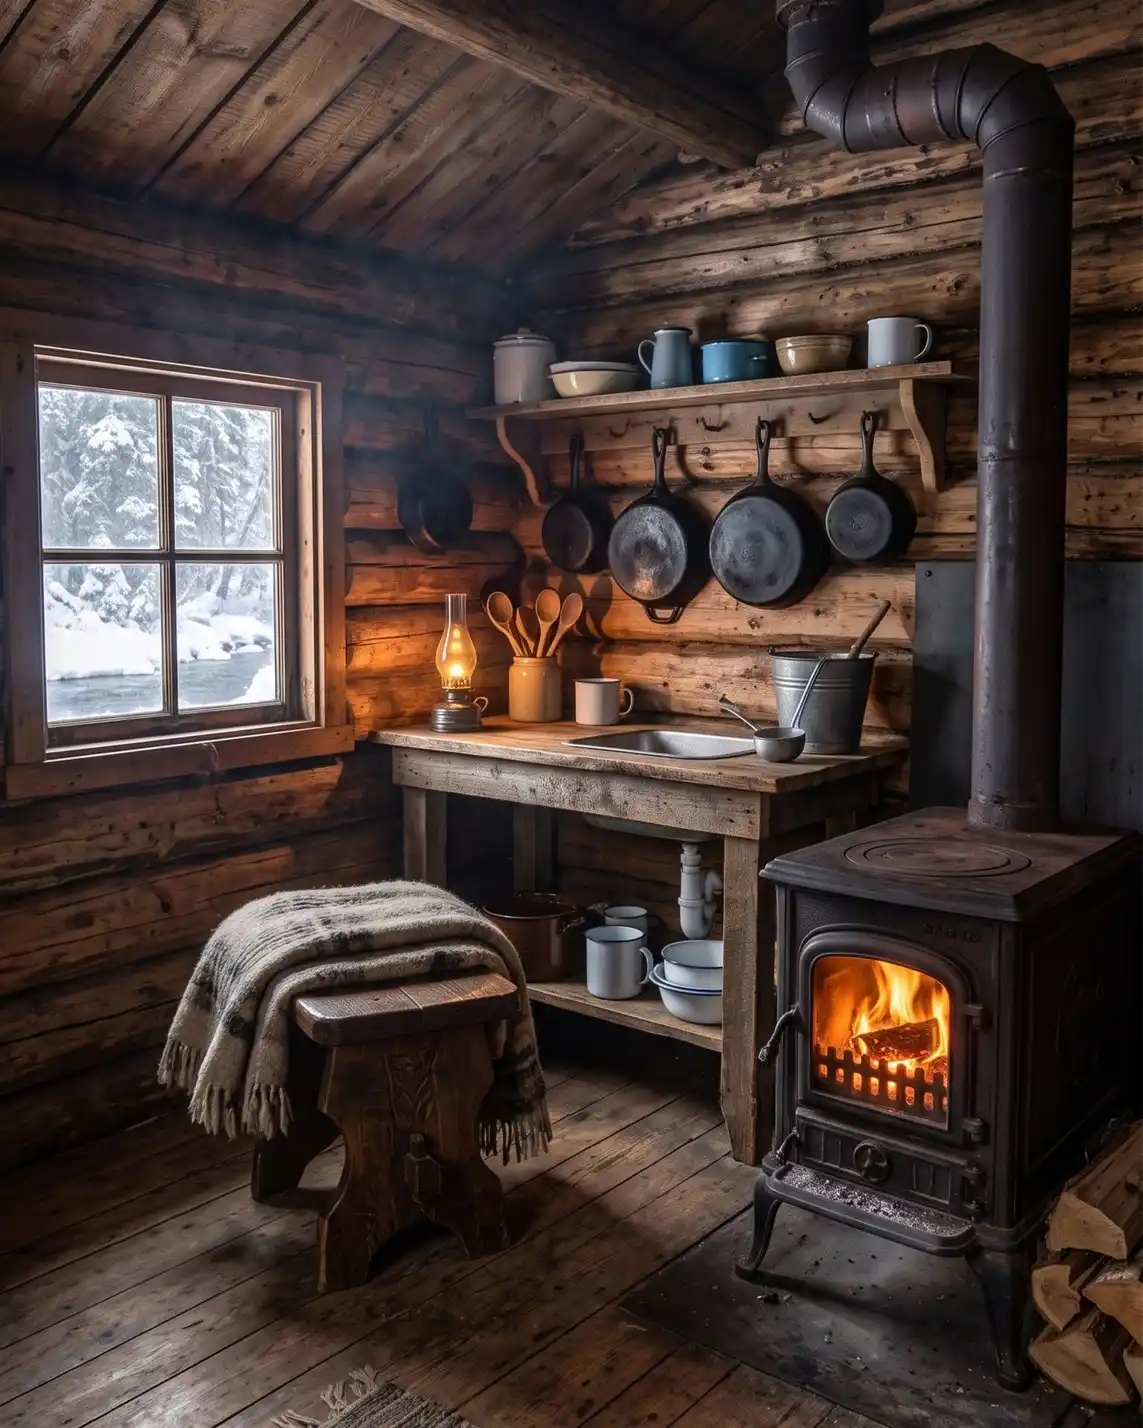
Skip the cabinets and build a table. That is what this tiny log cabin did, and the kitchen still works.
A rough wood worktable holds a small sink and a bit of counter. Underneath, one open shelf carries white enamel mugs, bowls and a copper pot. Everything is visible, so nothing gets lost in a dark cupboard.
The wall above does the rest:
- A shelf with pegs holds bowls and mugs on top
- Cast iron pans hang from the pegs, ready to grab
- A crock of wood spoons stands by the lamp
Enamelware is a good fit here. It’s light, cheap and hard to break, and the white shows up well against dark logs.
The wood stove sits close by, so it handles heat and cooking for the whole room. Keep towels, baskets and the woodpile at the stove maker’s safe clearance distance.
20. Warm Light Under the Cabinet Makes a Row of Hanging Mugs the Star of the Kitchen

Look at where the glow lands in this kitchen. A small warm light tucked under the wood cabinet hits the brick behind the sink, and a row of mugs on hooks catches it. That is the whole trick.
What to copy:
- A warm white light under the cabinet edge. Cool white flattens brick and wood.
- A row of small hooks under the cabinet, one mug per hook.
- Mugs in the same color family, so the row reads as a pattern and not as clutter.
- A rough backsplash behind them, like brick, so the light has some texture to play on.
Renting? A battery light bar needs no wiring. Cup hooks leave tiny holes, so check your lease first. Space the hooks a little wider than a mug, so the handles do not knock together every time you grab one.