
17 Tiny House Closet Ideas That Fit Your Whole Wardrobe

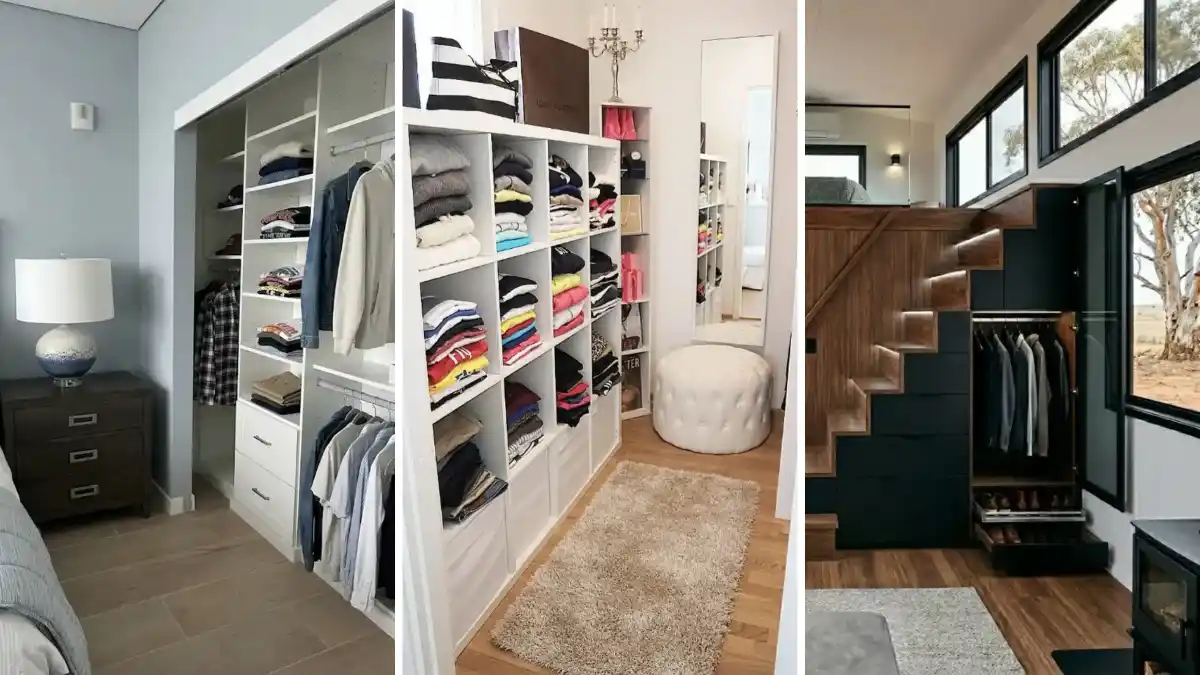
Small homes make you choose. Every shirt, coat, and pair of boots needs a spot, yet the floor has to stay open for living. These 17 tiny house closet ideas show how real people solve that puzzle.
Some borrow space from stair risers and bedroom corners. Others hang a rail from the ceiling or tuck a full wardrobe behind a sliding door.
You will see cube shelves, pipe racks, and cherry built ins, each one packed with clothes and still calm to look at. Pick the setups that match your wall, your budget, and the way you dress each morning.
1. Open Oak Wardrobe Beside the Bed

- Base: Wide plank oak flooring with a chunky woven rug in oatmeal.
- Furniture: A tall oak wardrobe, part open shelving and part closed doors, beside an oak headboard.
- Textiles: White bedding, a beige fringed throw, and linen pillows in cream and stone.
- Finishing touch: A monstera in a white pot by the black framed window.
This wardrobe gives one short wall the job of a full closet. Two hanging rails sit side by side, loaded with shirts in white, tan, and gray. Folded stacks rest on the shelves below.
Three shallow drawers hold small pieces, and a pull out wire basket sits at the bottom for shoes or loose items. The closed doors on the right hide whatever you’d rather not see.
2. Freestanding Rack With Stacked Drawers

Best for: Renters, studio apartments, and anyone who cannot build in a closet.
A white metal frame with wood shelves stands in for a fitted wardrobe. Two hanging rails run at different heights, so long coats and short shirts share one footprint.
Wire baskets slide out below, and two fabric bins sit on the top shelf. A sheer white pleated curtain hangs along the left side, ready to draw across the clothes.
Next to it, clear plastic drawer towers hold folded tees, jeans, and knits. You can see each stack without opening a thing. A gingham cloth covers the top, and a wire tray sits above it for small items.
3. Corner Wardrobe in Black and White

Corner space usually goes to waste. Here, a white wardrobe wraps the angle of the wall and turns it into a full closet. Shirts hang on the upper rail, and dark jackets sit below.
Folded black knits and a row of shoes fill the open shelves on the right. Drawers on the left take the small pieces. It proves a tiny house closet can live in a bedroom corner.
Why it works:
- Clothes are sorted by tone, so the shelves read as a pattern.
- White frames match the walls and keep the unit from looking heavy.
- Sides stay open, so you see every shelf without opening a door.
4. Cube Shelves in a Narrow Dressing Nook

Room formula: White cube shelves + folded stacks sorted by color + one tall mirror = a closet with no rail at all.
Folding does the heavy lifting here. A white cube unit runs the length of a slim walkway, and each square holds a short stack of sweaters or tees.
Grays and creams sit up top, bright pinks and yellows fill the middle, and denim rests low. The bottom row hides behind soft bins.
A tall mirror leans against the far wall and doubles the sense of depth. Beside the shelves, a round tufted ottoman in cream gives you a spot to sit and lace up shoes. A shaggy sand runner warms the oak floor.
5. Modular Rack With a Pegboard Side Panel

Metal posts and warm wood shelves build a modular wardrobe in one corner. Pale linen tops hang on the upper rail, and darker shirts and layers hang below.
Stacked bedding in gray and cream rests on the top shelf, next to beige fabric bins and what look like hard shell suitcases. Wire baskets on the right slide out for tees, trousers, and knits.
Storage tip: Give the top shelf to things you touch twice a year. Bedding, bins, and luggage live there, so the rails stay free for daily wear and tiny house closet organization stays simple.
Hardware swap: On the end, a wood pegboard panel carries hooks, a small cup, and a narrow tray. Caps, a mesh bag, and white cloths hang from it. Move the pieces around as habits change, and nothing needs drilling twice.
6. Staircase Wardrobe Under a Loft

Stairs usually waste the space beneath them. In this tiny house, they hold the whole wardrobe instead. Walnut treads climb toward a loft bed, and each riser hides a deep matte black drawer. Four drawers stack from the floor, with no visible handles to break the flat fronts.
On the right, a tall door swings open to a hanging rail. Navy, gray, and tan jackets and shirts hang in an even row.
Below them, a shelf slides out for brown leather shoes, with one more drawer underneath. Warm light strips glow along the upper steps, so the cabinet behind them stays easy to read at night.
Matte black and walnut repeat in the kitchen and the wood floor. That echo makes the storage feel planned, not added on. Keep the clothes dark and calm, since the open door shows them to the whole living room.
7. Sliding Door Closet With a Split Rail
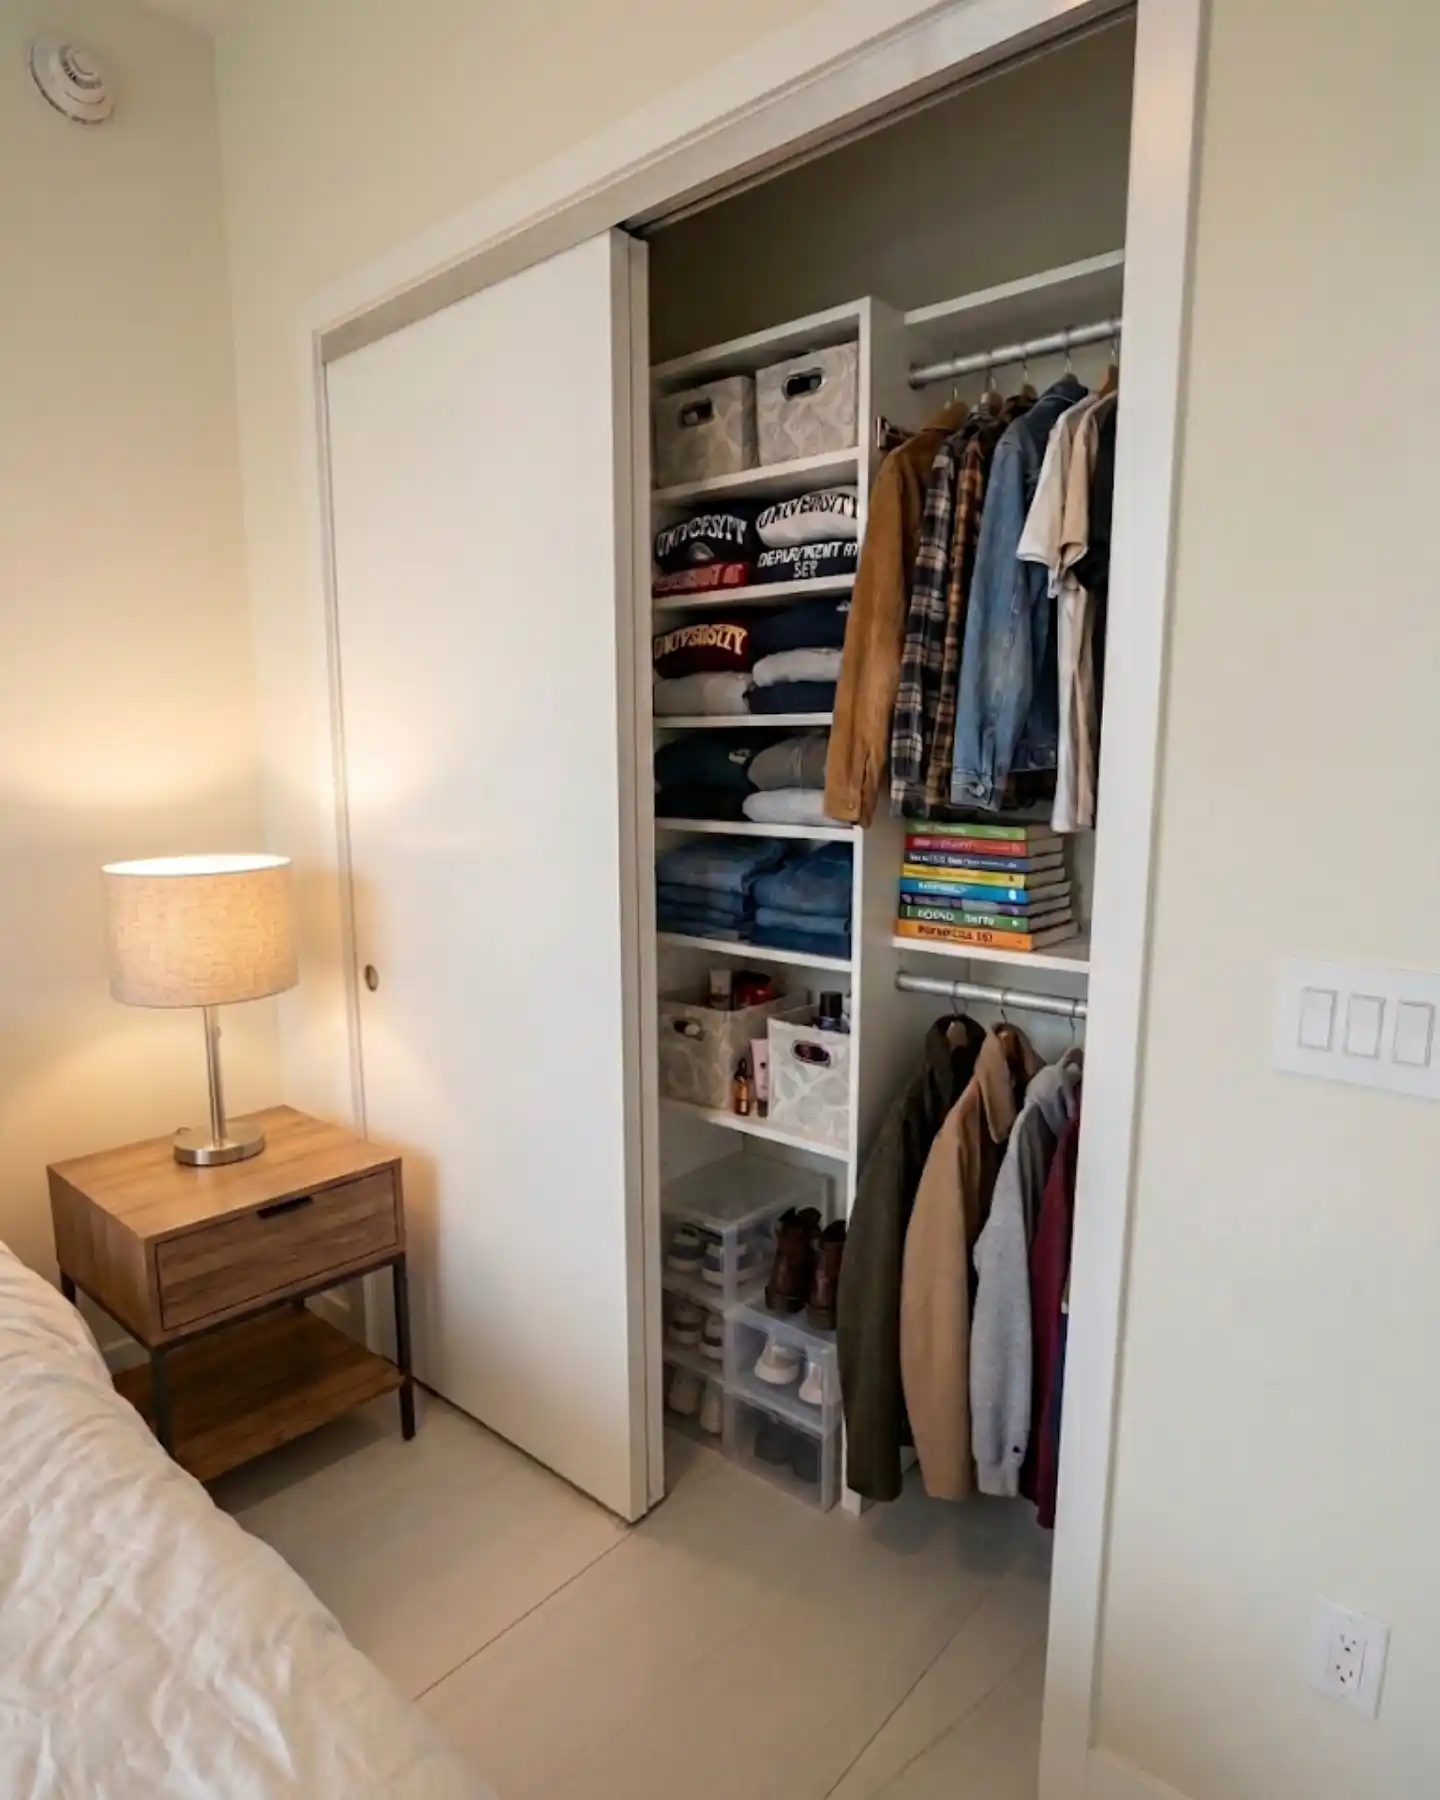
Best for: Small bedrooms where a swinging door would block the bed or nightstand.
A white sliding door glides across the front of this closet, so nothing swings into the room. Inside, a tall shelf tower takes the left side and a double rail takes the right.
Short pieces like denim jackets, flannels, and tees hang up top. Long coats in olive, camel, and burgundy hang below. It works as a tiny house capsule wardrobe because every layer has a clear spot.
The shelves hold navy and white sweatshirts, then folded jeans, then two woven bins with small bottles and care items.
Clear shoe boxes stack at the bottom, with boots and sneakers visible through the sides. A short stack of books fills the gap between the two rails.
8. Reach In Closet With Two Zones
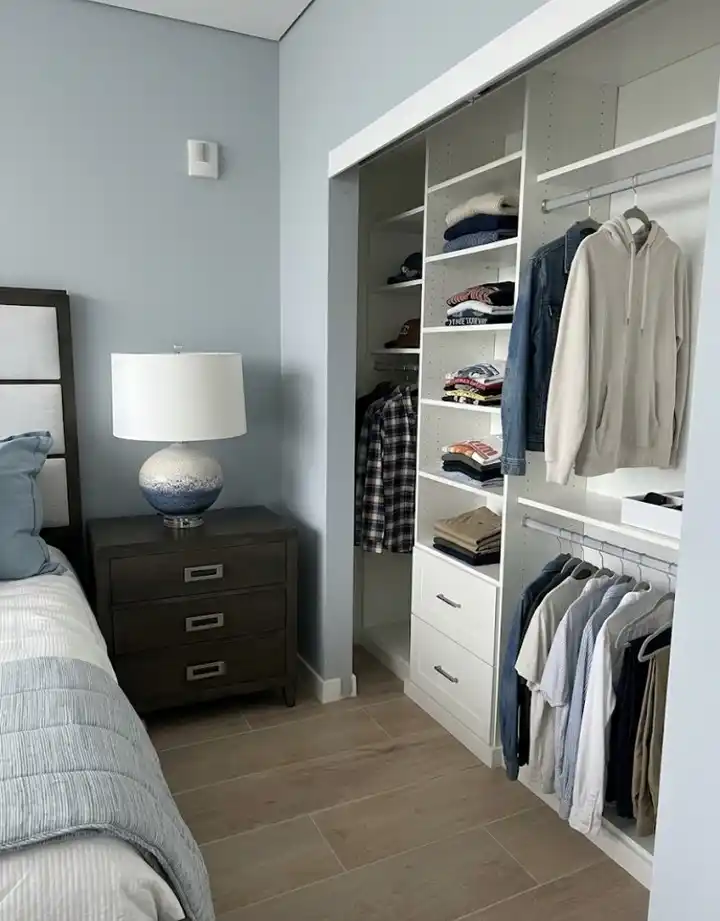
Pale blue walls frame a white closet system that splits the space in half. On the left, adjustable shelves hold folded sweaters, tees, and khakis, with two caps on the top shelves. Plaid shirts hang on a short rail below.
On the right, a denim jacket and a cream hoodie hang high, while blue and white button downs and tan trousers hang low. Two drawers with brushed nickel pulls sit at the base of the shelf tower.
Placement tip: Use those drawers for socks and underwear. The shelves above already show your folded tops, so small items need a hidden home.
Proportion note: Shelves and rails take up nearly equal width here. That even split keeps the open closet calm, so copy it if you build your own.
Make it easier: Sort hanging pieces from light to dark, starting at the door. Your eye lands on soft blues and creams first, and getting dressed takes less thought.
9. Narrow Closet Sorted by Tone

Slim closets rarely leave room for a walk in. This white built in splits the space into a hanging side and a shelf tower. Black hangers on a black rod hold white shirts, gray tees, and navy jackets in one tidy row.
Folded sweaters, tees, and jeans fill the seven shelves on the right. Two patterned pouches sit on the top shelf, one polka dot and one houndstooth.
Why it works:
- Navy, charcoal, gray, and white repeat on every shelf, so the whole unit reads calm.
- Matching hangers keep the rail even and stop one odd color from stealing focus.
- Open shelves show every stack at a glance, which makes tiny house clothes organization faster.
10. Triple Rail Wall With Center Drawers

Room formula: Two double rails + a center shelf and drawer tower + low shoe cubbies = a full wardrobe on one wall.
Height is the secret here. The left side stacks two rails, so tees hang up top and pants and longer pieces hang below. The right side holds a short rail of polos and button downs in sky blue, teal, and coral.
Between them, a tall center unit adds shelves for folded shorts and jeans, then four drawers with dark bar pulls.
Shoes sit in open cubbies on the lower right, sorted in tidy rows. A shoebox and a roll of denim wait on the top shelf, out of reach but easy to spot.
11. Walk In Dressing Room From a Spare Bedroom

Light fills this narrow room from one tall window. A white metal rack system lines the right wall, loaded with shirts, knits, and coats on open rails.
Mesh drawers slide out below for folded pieces. Black storage boxes and a leather bag ride on top, out of the way. A pale gray rug with a diamond pattern and a long fringe runs down the center, over warm pine boards.
Layout note: Clothes live on one wall, and the opposite wall takes a white dresser with a mirror. The path between them stays clear. Keep it about as wide as the rug, so two people can pass without turning sideways.
Lighting note: Round bulbs frame the mirror, and a small ceiling spotlight sits above. Add a dimmer to the vanity bulbs for evening, and morning light from the window handles the rest.
12. Pipe and Plank Rack Under the Ceiling
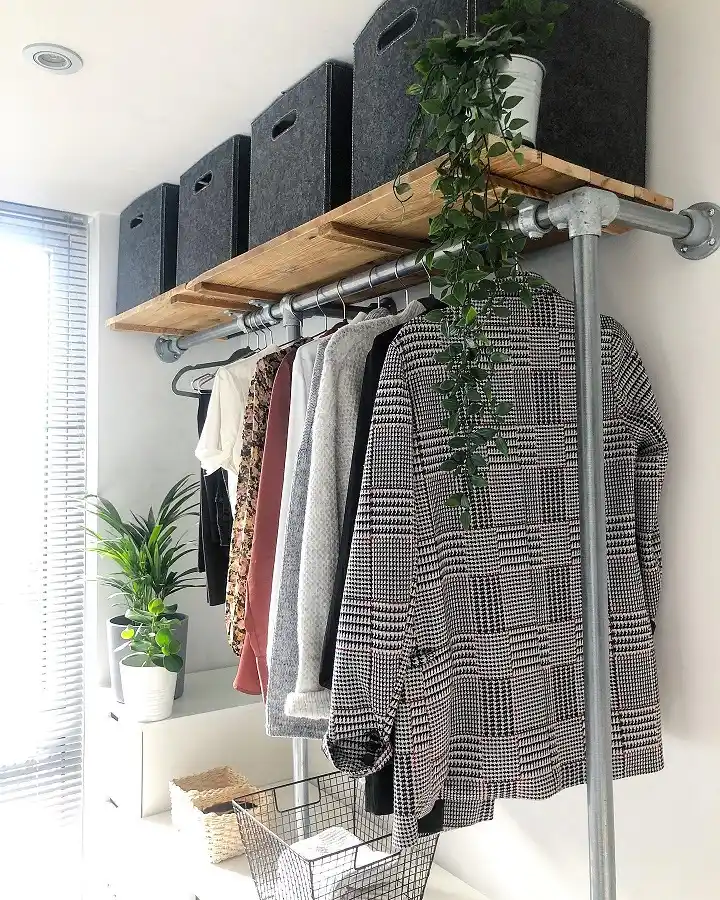
- Frame: Galvanized steel pipe with wall flanges, mounted high.
- Shelf: A raw pine plank with a honey grain.
- Bins: Charcoal felt boxes with cutout handles, lined up on top.
- Finishing touch: Trailing ivy in a white pot.
One rail runs under the plank and holds a houndstooth blazer, a cream blouse, a rust top, and a gray knit. Window light bounces off the white walls, so the metal never feels cold. This tiny house clothes storage setup needs no cabinet and takes no floor space. Below, a white shelf holds plants and a wire basket.
13. Sage Green Rack Beside the Bed

Sage metal makes this freestanding rack feel like furniture. Posts and shelves share one soft green, so the frame sits quietly against the beige wall.
On the left rail, white, blue, and red shirts hang in a loose gradient. Khaki and navy trousers share the right side on wood hangers.
Folded knits rest on the top shelf beside two lidded boxes in gray and oatmeal. A mid level shelf carries more sweaters and two small woven baskets of toiletries.
Two larger baskets of rolled towels fill the bottom shelf, so nothing loose spills onto the floor.
Right beside it, the bedside table repeats the sage frame, topped with a light wood cube. Its amber lamp casts a low glow, and books and a charger tuck into the open cube.
Pairing storage and nightstand in one color makes a small bedroom read as one calm set.
14. Two Bay Steel and Cherry Wall Unit

- Base: Steel posts and cherry wood shelves against a warm gray wall.
- Furniture: A two drawer cherry cabinet sits in the left bay, with three wire pull out baskets below.
- Textiles: Cream, sage, and white shirts hang on the right, with black and gray tees on the lower rail.
- Accent: Side hooks hold bucket hats and jute totes.
Two bays split the job. Small pieces live on the left, from striped tops in stacking baskets to linens in the lower trays. Shirts get full length on the right, so collars stay crisp.
Both suitcases ride the top shelves, with a few plush toys beside them. Luggage overhead keeps bulky, rarely used things out of daily reach, which suits tiny house wardrobe storage well.
15. Dresser and Rail Combo for a Bedroom Corner

Six fabric drawers stack on the left of this white metal frame, while a hanging rail takes the right. Small drawers sit up top, and deeper ones fill the bottom.
One hangs open, showing folded jeans and dark knits. Everything tucked inside stays off the bed and the floor.
On the rail, black hangers hold black and white tees, a leather jacket, and long jeans. Boots and sneakers rest on a mesh shelf below.
Under the top panel, a warm light strip makes the hanging side glow like a boutique display. Mounted on the right post, a power strip keeps a cord within reach.
Up top, the flat surface doubles as a dresser. Beside a framed portrait you will see a small succulent, a reed diffuser, and a few bottles on a black tray.
Keep that tray. It gathers small items and stops the surface from looking messy. For a quick refresh, swap the portrait with a new print each season.
16. Black Pipe Frame Over White Cabinets

Best for: Bedrooms with one long empty wall and a need for hanging space.
Black pipe posts rise from a row of low white cabinets and carry pale wood shelves and two rails. Dark jackets and cardigans hang on the left.
A black dress, a gray hoodie, and more black tops fill the right rail. In the center, four open shelves hold folded tees in black, white, and a few bright pieces. Denim and a plush shark rest on the top center shelf.
The cabinet tops act as a ledge. Sneakers line up along it in a neat row, with a pink rope basket beside them for laundry.
Behind a framed line drawing, a monstera in a metal pot sits on the long upper shelf. A cardboard box and a small plush share the far end.
17. Cherry Wood Built In With Glass Doors

Warm cherry wood wraps this wall and makes a tiny house wardrobe cabinet feel like real furniture. Tees and pants hang on the left, while hoodies, a plaid shirt, and jackets hang on the right.
Behind the glass doors, boots, loafers, folded jeans, and a dark box each get their own shelf. Drawers with brass knobs fill the base.
Why it looks expensive:
- Glass doors turn everyday shoes into a quiet display.
- One wood tone runs across every shelf, post, and drawer.
- Brass knobs add a small warm spark against the grain.
Try instead: Tilt the shoe shelves on the right, as this build does. Each pair shows its toe, so you spot sneakers without lifting a thing. Keep dark hangers on the rails, and the grain stays the star.


