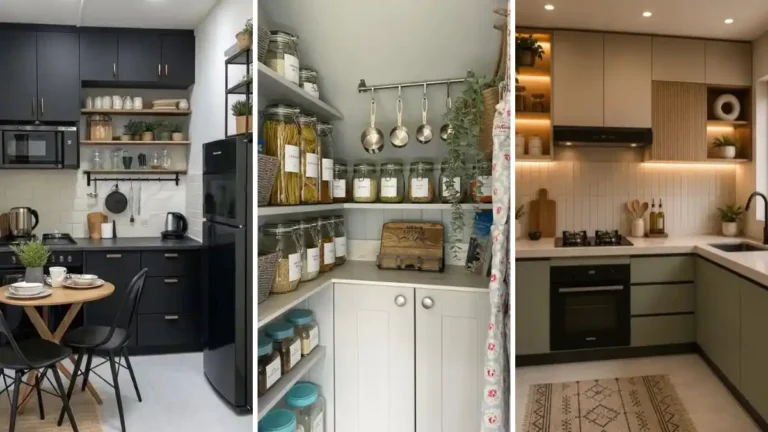
20 Tiny House Kitchen Ideas That Make Every Inch Count


Your tiny house kitchen has the footprint of a closet, yet it still has to handle breakfast, dinner, and a midnight snack.
That is a lot of pressure for a few square feet. These 20 real kitchens show how other people solved it. Some use slim wall shelves, one tucks a table under a window, and another hides its cabinet storage behind a curtain.
Browse the photos, copy the moves that fit your space, and skip the rest for later. Forget the dream of a bigger room. A smarter plan for the one you have will do more.
How to Plan a Tiny House Kitchen Before You Spend a Dollar
Small kitchens punish guesswork. A few checks before you shop can save you from cabinets that block the oven door or shelves you cannot reach. Run through this list first, then use the photos below as your menu of options.
- Measure twice: Write down wall length, window height, and door swing before you pick any cabinet.
- List your daily meals: A person who bakes needs an oven, while a person who boils pasta may not.
- Map your zones: Keep the sink, stove, and prep space within two steps of each other.
- Choose one storage plan: Mix closed cabinets for clutter with a little open shelving for daily dishes.
- Check the light: Add task lighting under cabinets so a dim corner does not slow you down.
1. Labeled Jars on White Open Shelves

Matching glass jars turn plain white shelves into a tidy pantry. The top row holds pasta and grains, and labels on the canisters say coffee, sugar, and tea. You can find what you need at a glance.
Warm LED strips under the lower shelf light the counter below. A light wood countertop and round wood knobs on the white cabinets keep the room soft. Pale tile behind the sink bounces that glow around.
Hooks and small baskets use the wall space beside the shelves. One wooden spice stand keeps small bottles off the counter, and a white bin hangs from a cabinet door. Copy one of these tricks first, not all of them.
2. A Wooden Cooking Unit With Floating Shelves
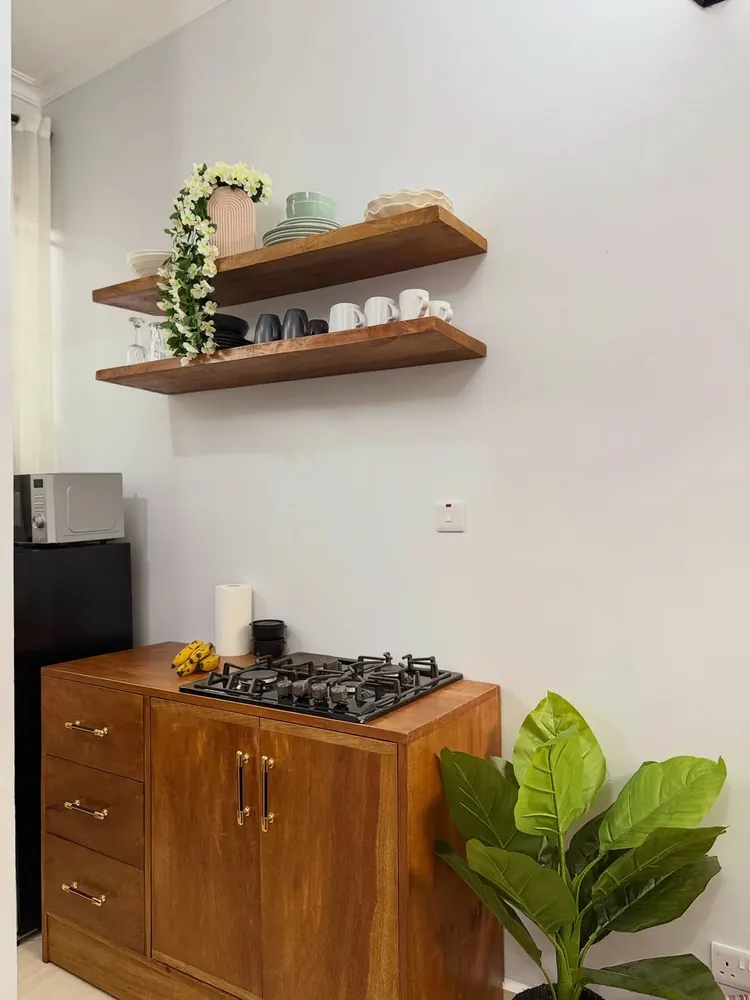
Kitchen formula: One wood base unit, one gas hob, two floating shelves above.
A single honey toned cabinet holds the whole cooking setup. The black gas hob sits right in the top, with three drawers and a two door cabinet below it. Brass pulls add a little shine.
Two thick wood shelves above hold white and gray dishes, mugs, and glasses. Keeping daily dishes in sight means no wall cabinets are needed, and the room feels lighter. This small kitchen setup works well on one open wall.
Color note: Shelves and cabinet share a warm wood tone, so the wall and the base read as one piece. Leafy greenery beside the cabinet adds fresh contrast.
3. A Terrazzo Peninsula Framed by Wood Slats

- Fridge: Rounded white retro model with a soft curve.
- Counter: Speckled terrazzo that wraps into a short peninsula.
- Seating: Two pale wood stools tucked under the overhang.
- Finishing touch: Three glass pendant lights hung in a row.
Wood slats run from the ceiling down one wall and frame the whole nook. That vertical line draws the eye up, so the ceiling feels taller. Open shelves beside the fridge hold cups, plates, and a small plant.
Budget swap: Skip the stone and pick speckled laminate for the same look at a lower price. Nail thin pine strips to the wall to copy the slat feature. Both changes are light enough for a renter to try.
4. A Warm Oak Galley With a Round Table Nook
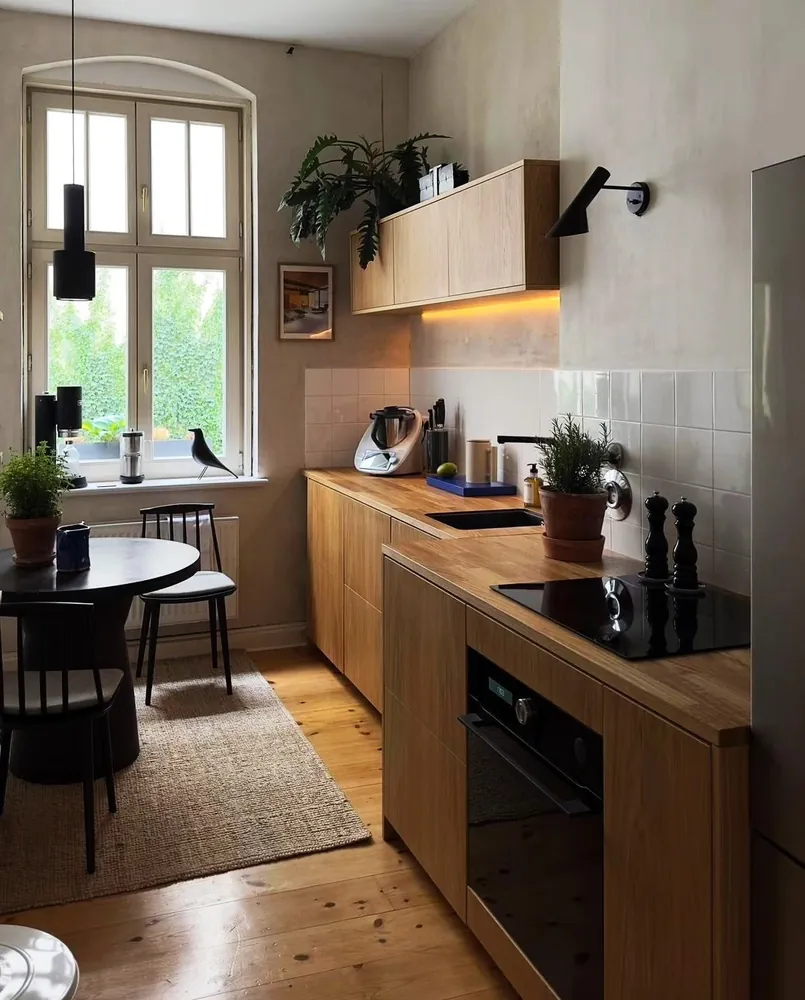
Oak cabinets and a butcher block counter run along one wall, so the tiny kitchen leaves a clear lane to the window. Both the black induction hob and the built in oven share one tidy base run. Beside it, a round black table sits on a jute rug.
Why it works:
- Wood tones repeat on the counter, cabinets, and floor.
- Tall window light reaches the whole room.
- The round table has no sharp corners to bump.
Lighting note: A warm strip under the wall cabinet lights the counter, so you cook in a glow instead of a shadow. Look for a strip that dims, since bright white light feels harsh in a small room.
5. A Window View Breakfast Bar

Best for: Cabins and tiny homes with one good window view.
A gray concrete look counter runs under the window and doubles as a dining spot. Two wood saddle stools with black metal legs slide in underneath. Painted wood panels on the walls keep the daylight soft.
The cooking side stays slim. One steel shelf holds a colander and pans, while the oven sits tucked below the hob. Beside it, a mint green kettle adds a pop of color.
Seating swap: Trade the stools for a narrow bench that slides under the counter when you need the floor. Pick a seat height about ten inches below the counter edge.
6. Wood and Cream Cabinets With Built In Lights
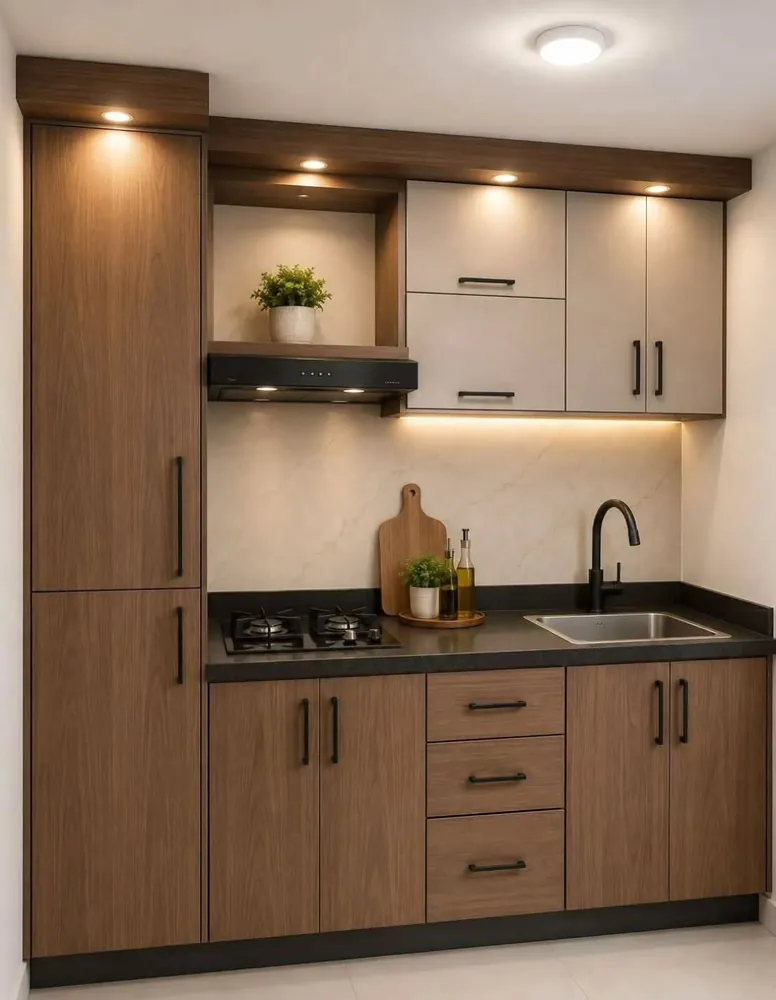
Tall wood grain cabinets stand at one end, while cream upper doors with black pulls hang over the counter. Recessed spotlights run along the top, and a strip of light glows under the wall cabinets. Black counters, a black faucet, and a marble look backsplash keep the palette calm.
Layering idea: Use three light sources at different levels: spots overhead, a strip under the cabinets, and a lamp for evenings.
Storage note: The tall unit on the left gives you full height storage, so the counter stays clear of bulky items.
Try instead: Swap one upper door for an open niche like the one above the hood, and set a small plant inside.
7. An All in One Kitchenette Unit

Stack formula: Shelves up top, sink and hob in the middle, storage below.
This compact kitchen fits a sink, a two plate hob, a microwave, and a hood into one dark gray frame. The doors below close over the storage, and a bar across them holds a towel.
Open shelves above hold a pot, a pan, a green colander, mugs, and a few plates. Warm light under the top shelf makes the counter glow, and a string of round bulbs adds a cozy edge.
Make it easier: Keep the counter clear except for what you use daily. Here, a kettle, a coffee machine, and a bowl of strawberries are all that sit out.
8. A Curtain Skirt That Hides Under Counter Storage
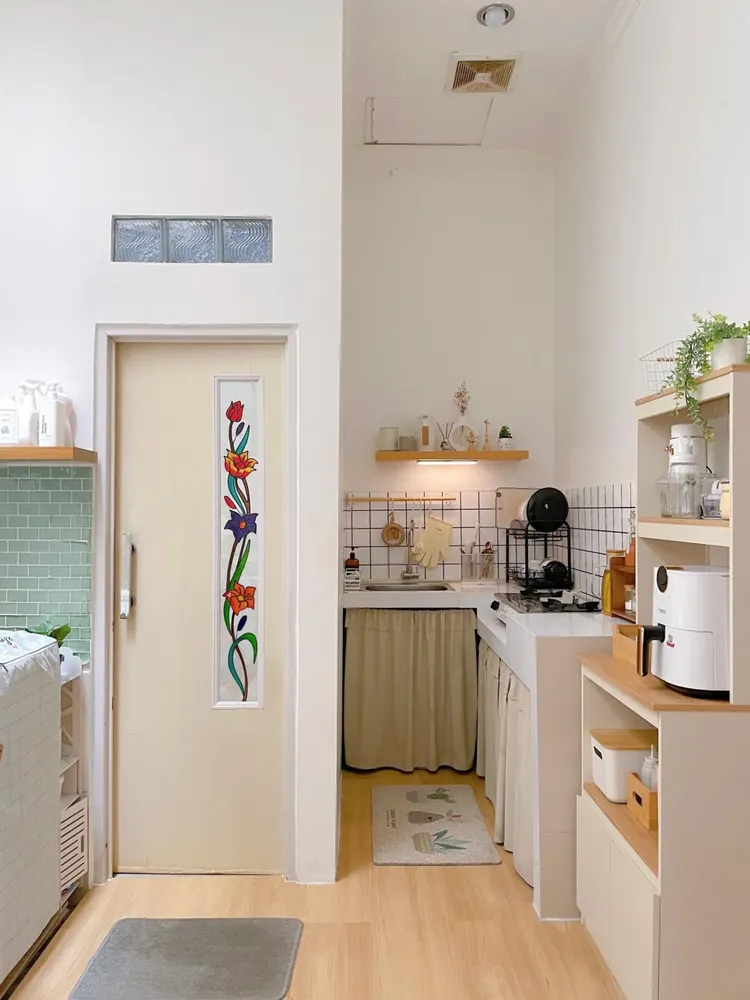
A beige curtain hangs under the sink counter in place of cabinet doors. It hides storage, costs little, and slides aside in a second. Fit a rod under the counter edge and the job is done.
White grid tile with dark grout lines covers the wall behind the sink. One short wood shelf with a light underneath holds a few trinkets. On the rail beside it, hooks hold a pan and a pair of gloves.
Next to it, a freestanding cabinet adds storage where the wall cannot. Its open shelves hold a white appliance and a few storage boxes. Pale wood floors and tall white walls keep the corner light.
9. A Corner Layout With Wrapped Open Shelves
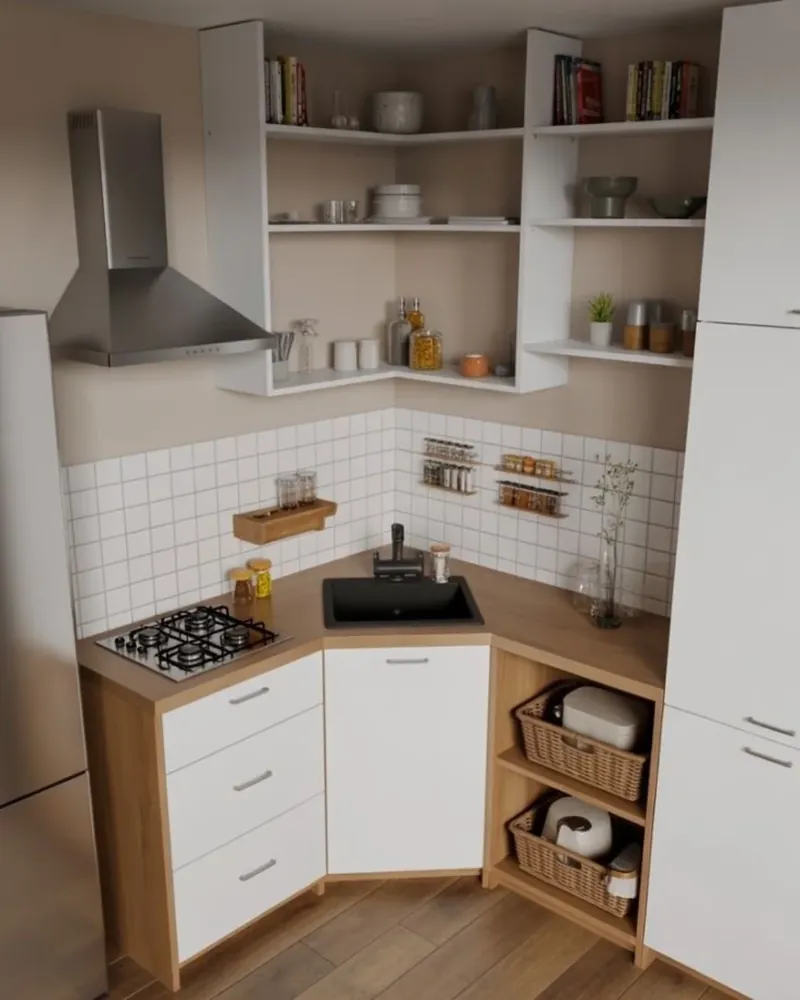
Small kitchen ideas often start in the corner, and this one shows why. The sink, the gas hob, and most of the storage share one bend of counter. Open white shelves wrap the wall above and hold books, jars, and plates. On the left, a steel chimney hood vents the steam.
Why it feels roomy:
- Wall racks on the tile hold spice jars and keep drawers free.
- Wicker baskets on an open base shelf corral bulky appliances.
- Tall white cabinets beside the corner add pantry space.
Care tip: Wipe open shelves each week, because dust shows fast on white. Group items by use so the wipe takes two minutes.
10. Wood Open Shelves and a Window Bar Under a Loft

- Shelving: Open wood shelves hold bowls, plates, and glass jars.
- Cooking: One black burner sits on the wood counter.
- Bar seating: Four black metal stools with round wood seats.
- Last detail: Tall leafy plant by the windows.
The bar runs under a wide wood framed window, so you eat with a view of the trees. Wood steps beside the stools lead up to a raised sleeping platform. White shiplap walls keep all that wood from feeling heavy.
Day to night: At breakfast the bar is a table. After dinner, push the stools in and use it as a desk or a spot for a drink.
11. A Slim Kitchen Tucked Under a Sloped Ceiling

Light gray cabinets with slim handles fill a short wall under a slanted ceiling. A skylight pours daylight into the nook, and a tall unit on the right stacks a coffee machine over an oven. Open shelves hold books and a few small decor pieces. Pale wood parquet on the floor warms the cool gray.
Proportion note: Place tall units where the ceiling is highest, and keep the sloped side for low shelves.
Texture note: Reflective glass behind the sink bounces light and makes the nook look deeper.
Skip this: Deep wall cabinets on a slanted side are a bump waiting to happen. Their doors may not swing open all the way either.
12. A Farmhouse Sink With Sage Green Cabinets
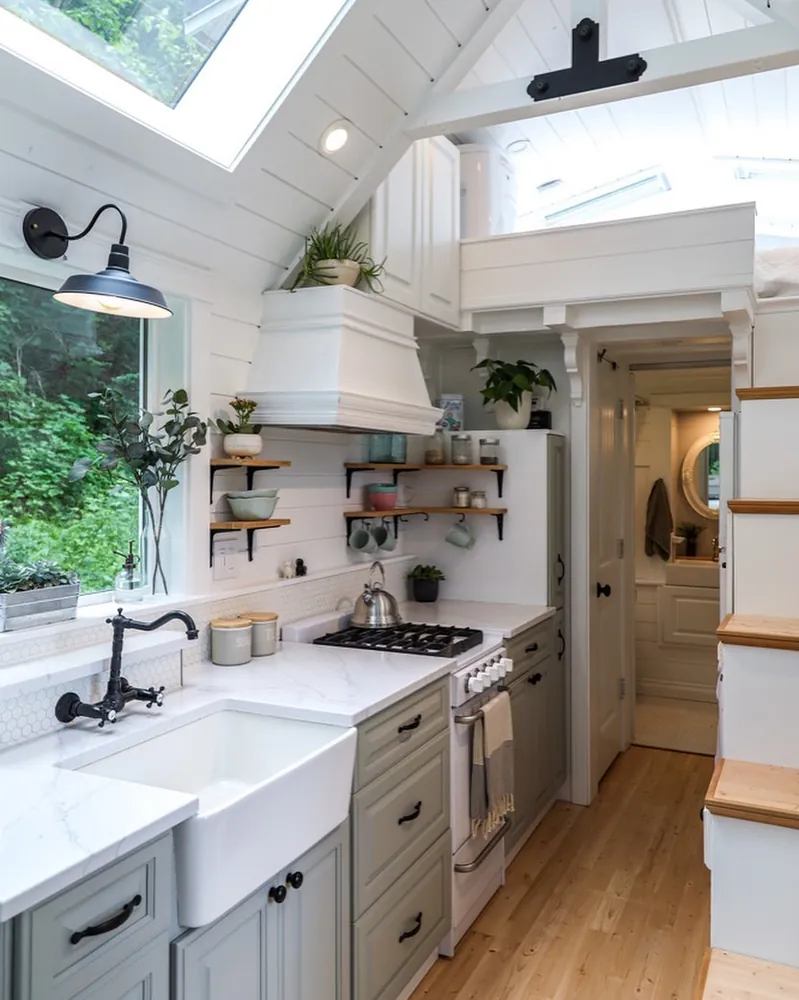
Suits: Anyone who wants cottage charm in a narrow footprint.
A deep white apron sink and marble look counters set the tone. Light veining keeps the white from feeling flat. Sage gray cabinets with black pulls sit below, and a black cross handle faucet makes the sink the star.
Everything in this tiny house kitchen leans on light. Wood brackets on the wall hold mugs and bowls, while a big window and a skylight bring in daylight. At night, a black barn style lamp over the window adds a warm glow.
Hardware upgrade: Match your pulls to the faucet’s finish. Here, black bar and ring pulls repeat the faucet’s dark metal.
13. Black Cabinets Against White Brick Tile

Black cabinets can work in a tiny room when the walls stay bright. Here, white brick tile and open wood shelves cut the weight. Thin gold pulls add small flashes of warmth.
Open shelves hold white mugs, glass jars, and small potted herbs at eye level. Below them, a black rail holds a pan and utensils on hooks. That keeps tools close to the hob and off the counter.
A round wood table with two black chairs sits in the open floor space. It seats two for coffee, and a woven rug marks the zone. The black fridge by the wall matches the cabinets, so nothing sticks out.
14. Hanging Pans and a Corner Bistro Table
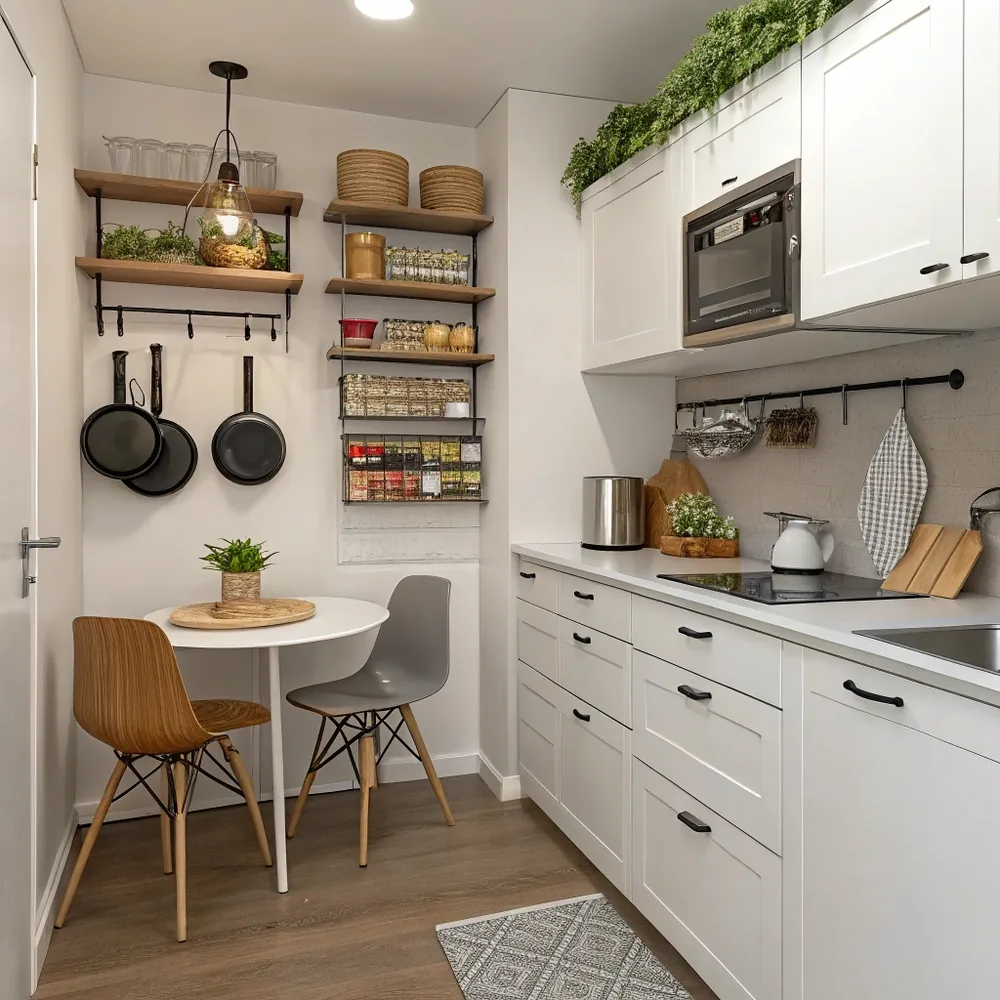
- Wall storage: Black bracket shelves hold plates, jars, and spices.
- Cookware: Three black pans hang on the wall by their handles.
- Dining: A small round white table that seats two.
- Small extra: Glass pendant lamp with a visible bulb.
This small kitchen keeps work on one side and meals on the other. White shaker cabinets with black pulls line the long wall, and a black hob sits flush in the counter. A built in microwave sits inside the upper cabinet bay. One wood chair and one gray chair keep the table relaxed.
One small change: Add a hook rail along the backsplash. Gingham towels and a few tools hang there, which frees up a drawer.
15. Emerald Tile Under a Sleeping Loft

Dark green subway tile gives this corner a rich backdrop. White cabinets and a wood counter keep it from feeling heavy, and a deep white farmhouse sink adds a classic touch. A sleeping loft sits above the cooking zone, so every floor inch matters. String lights along the ceiling beams brighten the whole nook. Beams and white shiplap overhead keep the ceiling bright.
Why it looks custom:
- The green tile ties in with the plants hanging nearby.
- Wall hooks hold mugs and utensils above the counter.
- One geometric rug marks the walkway and adds pattern.
Safety note: Open treads like these are shallow, so add a firm handrail. Keep the floor below clear of trip hazards.
16. A Long Galley With a Window Dining Ledge

Layout formula: One long counter, one window ledge, one clear walkway.
White cabinets with a wood butcher block top line the right wall. A black sink, a gas hob, and a built in oven share the run, with herbs and a black kettle sitting on the counter. Tall white cabinets above reach the ceiling for extra room.
Across from it, a narrow table runs under the big window with white chairs and woven mats. The walkway stays clear, and the view stays wide. Beyond the table, a sofa and jute rug show the galley opens to a living area.
Storage note: Wood topped steps near the window hide drawers with black pulls. Copy that trick to turn a level change into storage.
17. Painted Camper Cabinets With Gold Accents
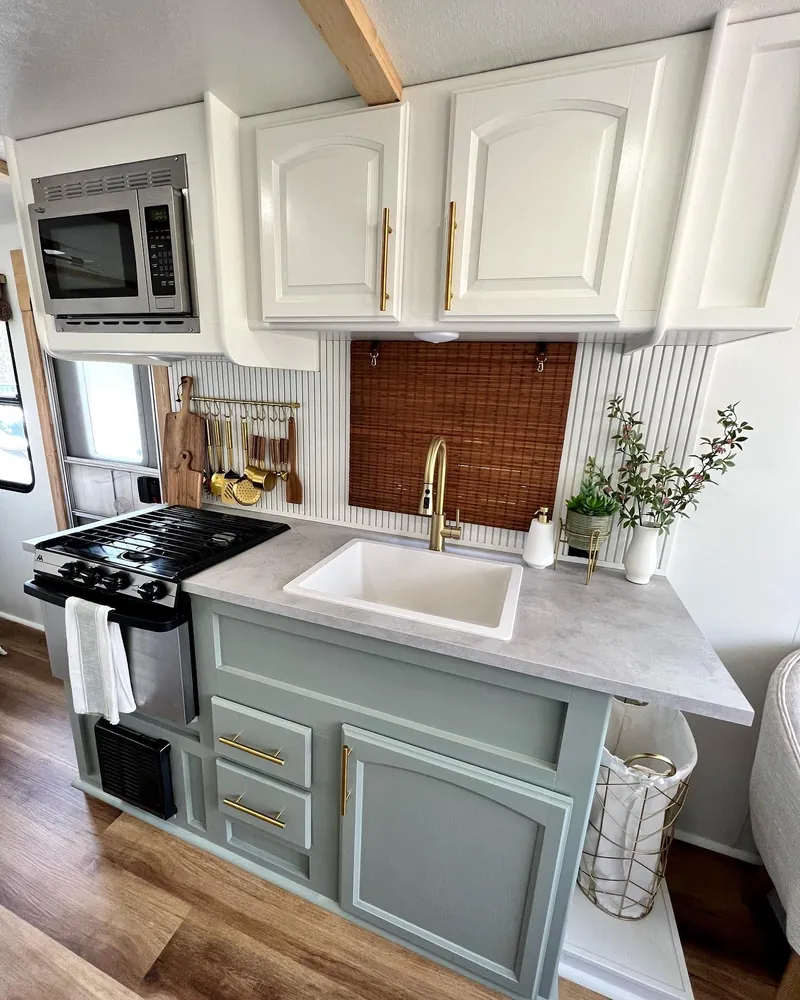
Try it if: You are updating a camper or any dated kitchen on a small budget.
Paint did most of the work here. White upper cabinets sit over sage green base cabinets, and gold toned pulls and a faucet tie the two together.
Tiny house kitchen ideas can come from paint, not demolition. A white ribbed panel and a hanging bamboo style shade add texture behind the sink. Gold hooks on a rail keep utensils within reach.
Paint upgrade: Prime glossy doors before you paint so the color sticks. Swap the pulls last so they stay scratch free. Peel and stick panels give the ribbed look on a rental wall.
18. Gingham Skirts and a Marble Look Counter

Blue gingham skirts hang under an L shaped counter and hide what sits beneath it. The counter has gold veining like marble, and the glossy floor tiles bounce window light across the room. Sheer blue curtains and a floral valance soften the window. Plants in baskets fill the open floor corner.
Hem note: Stop the skirt about an inch above the floor so a mop can pass.
Weather note: In a warm climate, close the sheer curtains at midday to cut heat. Your wall mounted air conditioner then works less hard.
Zone note: Washing happens at the window, and the dish rack sits on the far arm, so the two jobs do not crowd each other.
19. Deep Drawers That Face the Living Space

Drawers beat doors in a tiny home kitchen because you see everything at once. Here, a stack of deep cream drawers with black pulls sits beside two shaker doors. A coiled spring faucet arcs over the counter beside a bright window. Cream paint blends with the shiplap walls, so the cabinets fade into the room.
Why it feels modern:
- Black pulls give plain cream cabinets a crisp edge.
- Light wood floors flow from the kitchen into the lounge.
- A short run keeps the fridge, sink, and counter within a step.
Comfort upgrade: Add soft close hardware so drawers stay quiet while someone relaxes or sleeps nearby. Check the depth too, because deep drawers hold pots that shelves cannot.
20. Steel Shelves and a Utility Sink Alcove

Fits: Rentals and studio corners where you cannot change the walls.
A stainless utility sink on legs fills this alcove, with a butcher block counter beside it. The steel fridge and a compact oven range share the same nook. White subway tile wraps the walls. One white lidded bin tucks beneath the sink.
Two long steel shelves hold baskets, bowls, plants, and cookbooks. Hooks under the lower shelf keep mugs off the counter. Warm color comes from a striped rag rug on the floor.
Swap idea: Restaurant supply shops sell steel sinks and shelves at lower prices. For a softer look, swap the steel shelves for painted wood. Keep heavy items on the lower shelf.