
16 Small Dining Nook Ideas for Cozy Kitchen Corners


Most kitchens never planned for a table. You have a corner, a window, or a stretch of wall that feels too small to use, and you still want somewhere to sit down with a coffee.
The good news is that a corner doesn’t need much. These small dining nook ideas come from real kitchens, and each one solves a different space problem.
Some use a round table on a single leg, so chairs fit on every side. Others skip the table and extend the counter, turn an island into a breakfast bar, or slide a slim table against the cabinets.
A few are about styling, like one fabric used on the tablecloth, chairs and curtains, or a rug and pendant light that mark off a dining zone.
Most of these ideas rely on secondhand furniture, paint or fabric, so you can try them on a real budget, even in a rental. Scroll through, pick the one that matches your corner, and borrow the details that work for you.
1. Pair a Round Table With a Window Bench to Fit Seating Into a Tight Corner

A round table and a bench under the window do most of the work in this corner. The rest is styling.
- The pedestal table has no sharp corners to bump into, so the chairs can slide in from any side.
- The spindle bench sits snug under the window. That means one side of the table needs no chair at all, and a small cushion keeps it comfortable.
- Blue and white toile on the cafe curtains and the valance ties the corner together. Cafe curtains also leave the top of the window open for daylight.
- Two wall shelves hold the canisters, a kettle and a few trailing plants, so the tabletop stays free for a simple vase and candles.
Budget note: thrift stores often have wooden benches and spindle chairs. Wood tones that sit close together look related, even when the pieces came from different places.
Checking the output format and the kitchen image details
2. Fit a Bistro Table Into a Narrow Kitchen With a Single Center Post

Some kitchens are really just a hallway with a window at the end. Here, a small round top on one slim post fits, and the floor around it stays open.
How to copy it:
- Pick a round top with a single post. There are no corner legs to bump knees or catch toes.
- Stop at two chairs. The chairs don’t match in shape, but both are the same deep red, so they look chosen on purpose.
- Borrow a color from the room. The red repeats in the thin line along the top of the wall tile and again in the floor pattern. That repeat is why bold chairs feel calm here.
- Keep the tabletop light. A coffee pot and two cups are enough, since a small top fills up fast.
Pale green walls and cream tile keep the space soft, so the red reads as an accent, not a clash.
Pick chair colors that repeat a shade from the floor or trim.
Choose a round top on a single post so legs stay out of the way.
Skip a boxy four leg table in a walkway.
Skip a big centerpiece, since a small top has no room for it.
3. Extend the Counter Into a Two Stool Breakfast Bar When There’s No Room for a Table
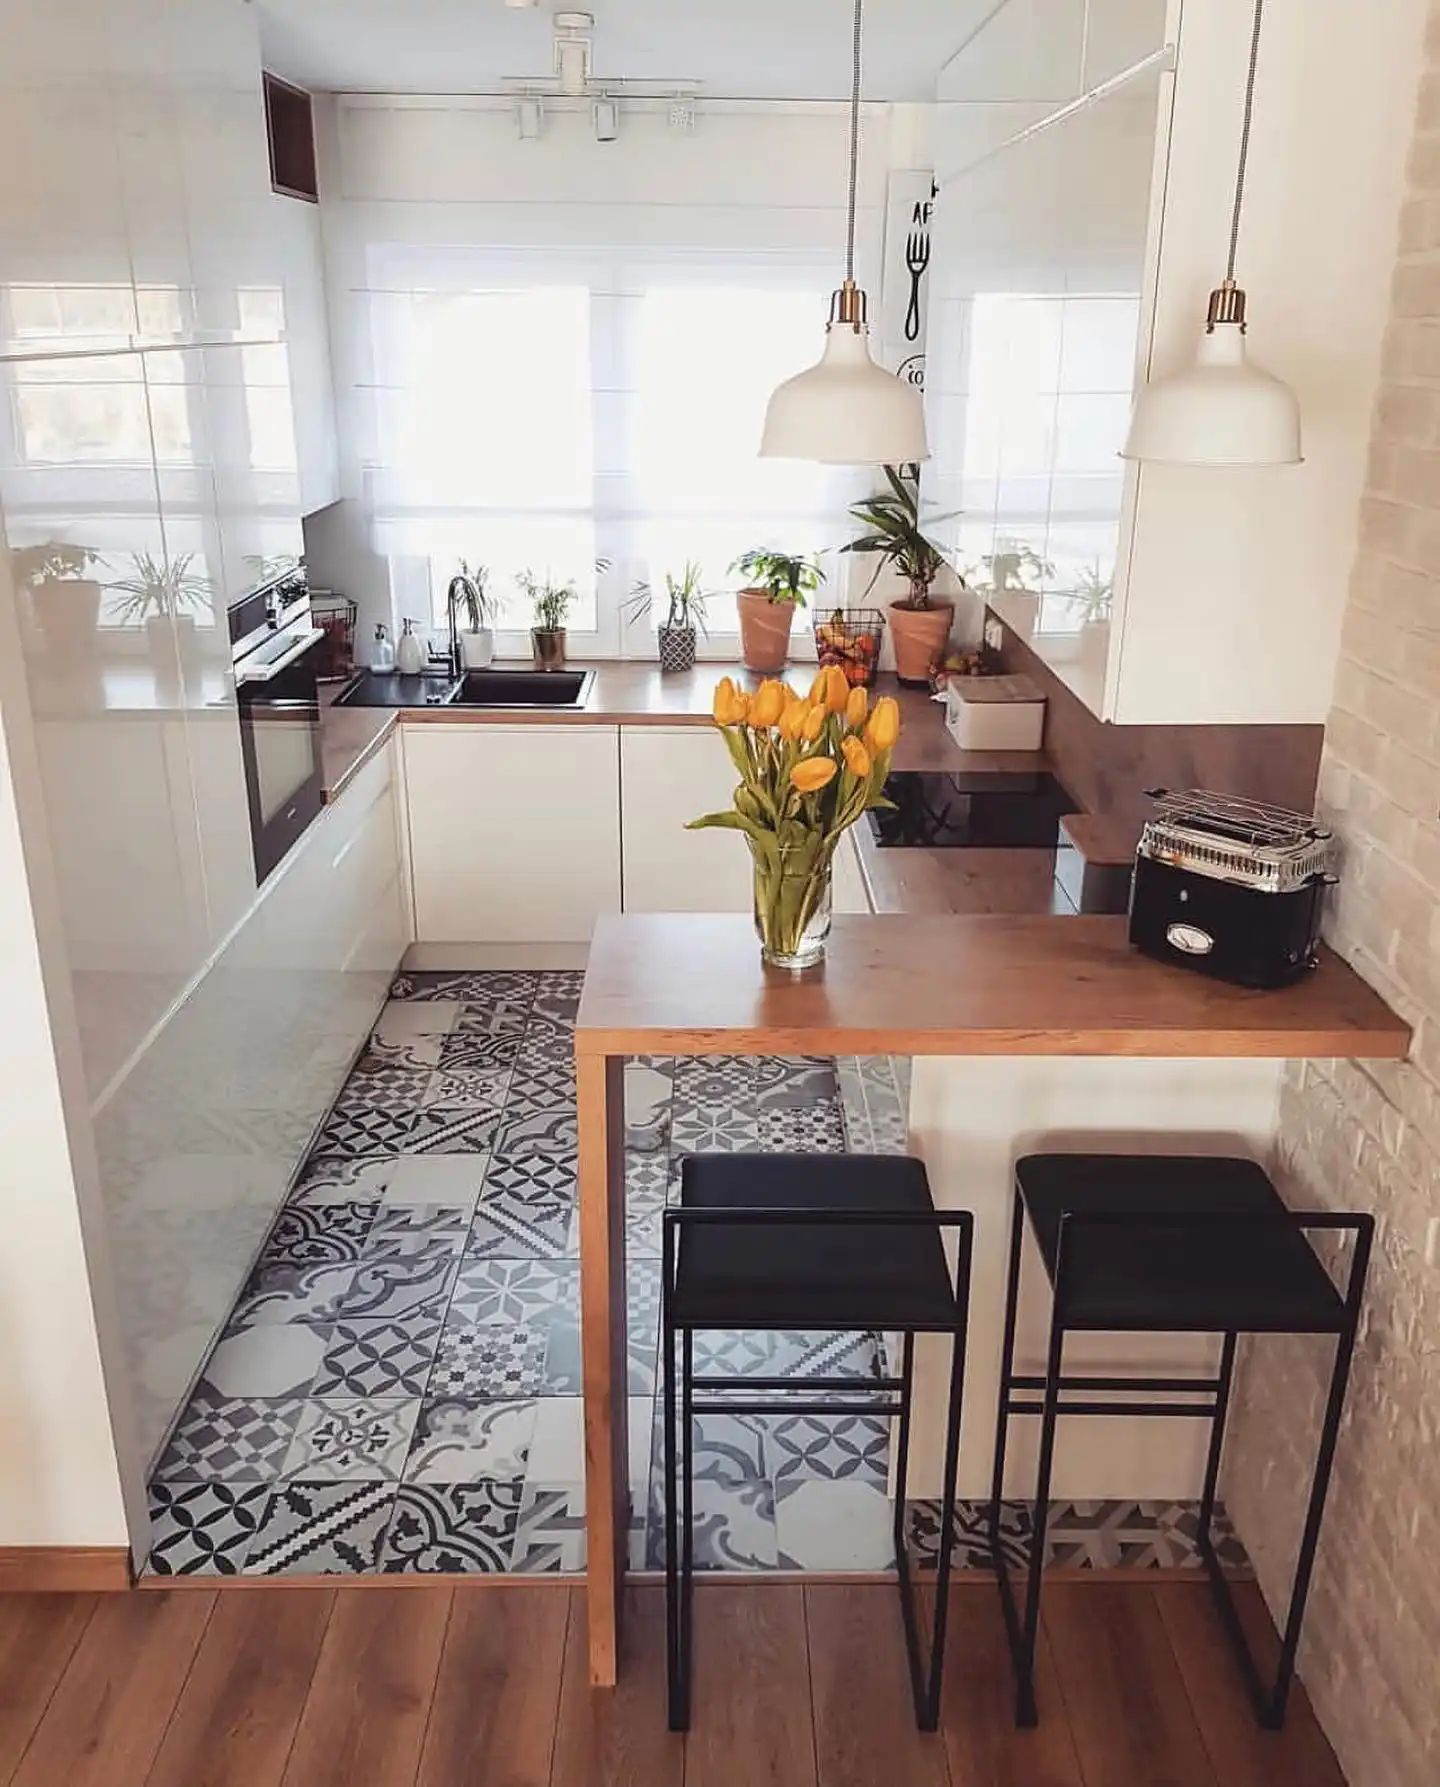
No space for a table? Let the counter keep going. A wood top juts out from the end of the kitchen run, and two slim stools slide under it. It seats two and takes up very little floor.
What makes it feel like its own spot:
- Two white pendant lights hang right over the bar, so the eating area has its own glow.
- Patterned floor tile stops where the wood floor starts, which marks the nook without any walls.
- Black metal stools have open frames, so you can still see the floor through them and the corner doesn’t look crowded.
Keep the bar top mostly clear. One glass vase of fresh tulips is all it needs, and it still reads as a table.
4. Build a Mini Coffee Cafe Corner Beside a Black Bistro Set
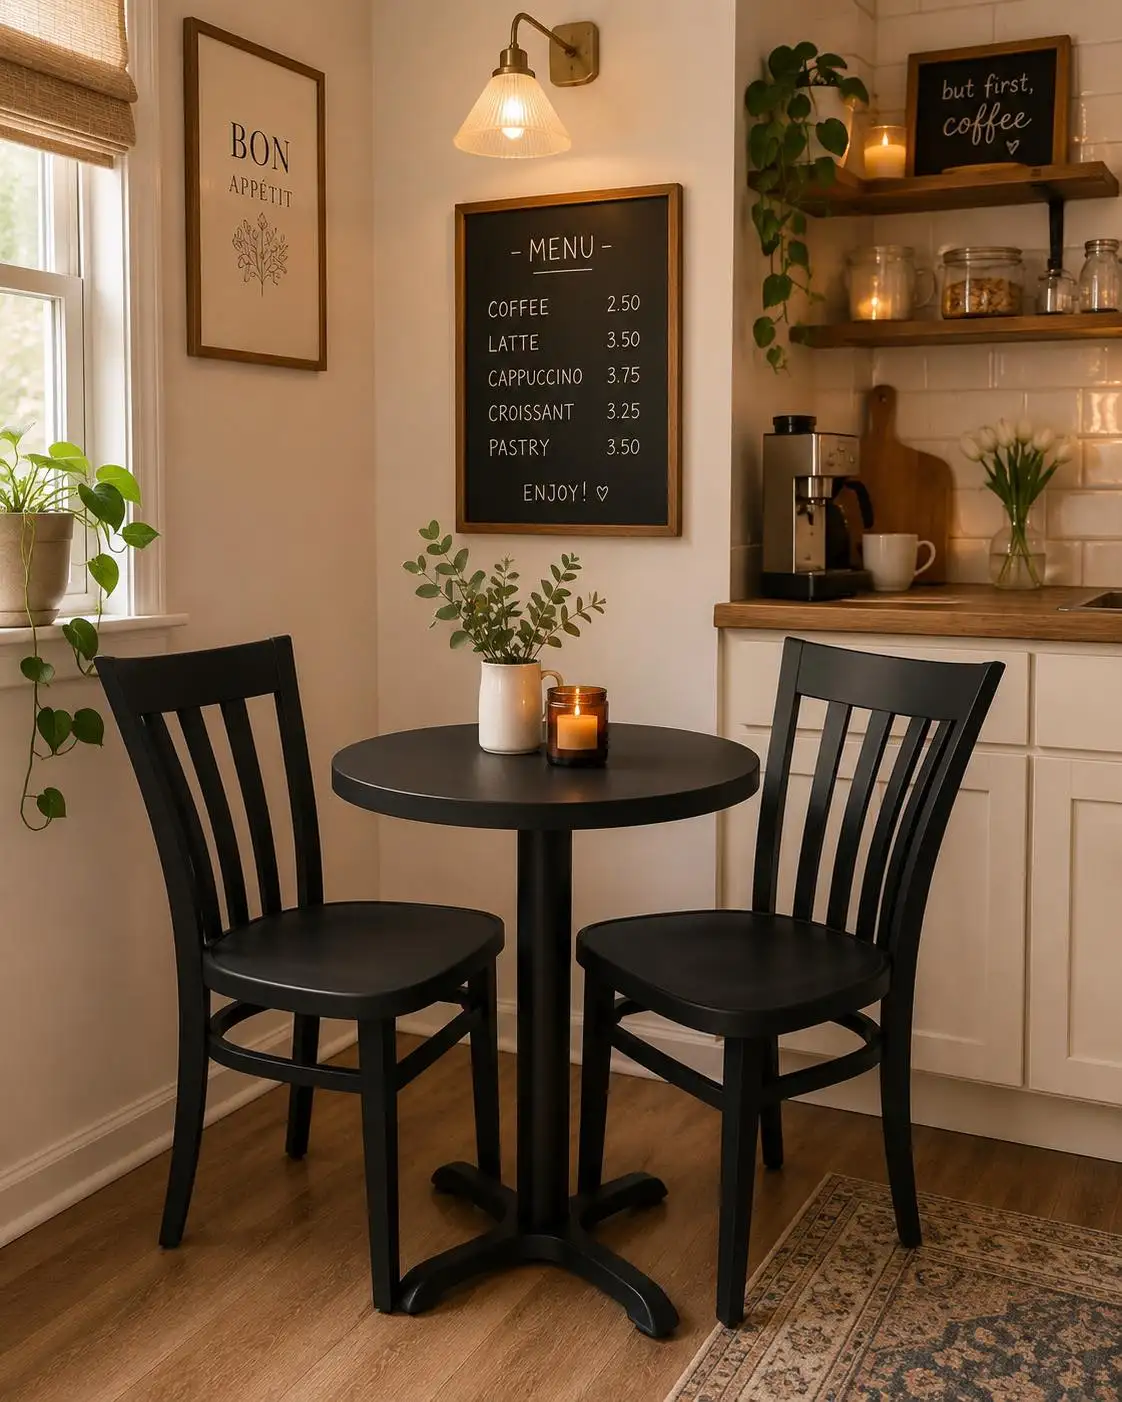
A coffee station and a breakfast table can share one corner of the kitchen. Here the coffee maker sits on the counter, and two steps away is a small black round table with two matching chairs.
The cafe feel comes from a few small things:
- A framed chalkboard menu on the wall above the table. It’s cheap, and you can rewrite it to fit your own mornings.
- A wall sconce with a ribbed glass shade, so the corner has its own warm light.
- Open shelves next to the counter hold glass jars and a candle, so everything for breakfast stays within reach.
- A patterned rug under the table warms up the floor and marks where the nook ends.
Black paint is a budget trick too. A secondhand table and chairs that don’t match can look like a set once they share one matte finish.
5. Wrap a Corner Bench Around a Trestle Table and Use the Wall Above It

A built-in corner bench uses the one spot a free-standing chair can’t, which is the corner itself. The two chairs on the open side of the table keep the setup flexible.
The wall above the bench does the rest. White paneling runs up behind the cushions, then open cubby shelves take over.
Plates, baskets and crocks sit up there, so the table stays clear for meals. A big chandelier with fabric shades hangs low over the table and makes the corner feel like its own room.
Red check pillows next to striped ones keep the bench from looking flat. Wood tones on the table and chairs warm up all that white.
The bench front looks like a closed panel, so check whether yours can double as hidden storage for table linens or seasonal dishes.
Leave enough gap between the table edge and the bench for people to slide in and out. Set the table in place first, then sit on the bench and test it before you fix anything down.
6. Tuck a Small Round Table Into the Window Corner Beside the Stove

The best spot for a nook is often the one left over. Here it’s the stretch of wall between the cooktop and the fridge, where a full table would never fit.
A small round table sits right under the window. Its edges are soft, so it won’t catch hips as you walk past the counter.
Two chairs are enough, and each has a tie-on seat cushion in a different pattern. They don’t match, but the muted blue and tan tones keep them looking related.
The windowsill does extra work. It holds a couple of potted herbs, so the plants don’t need table space.
A gingham runner and a single candle are all the table needs, and the braided rug near it adds a bit of softness underfoot.
Lace curtains let the daylight in but keep the corner feeling private.
Pick a round table that leaves room to walk past the counter with the chairs pulled in.
Add tie-on seat cushions in two related patterns so mismatched thrift chairs feel planned.
Keep herbs and small pots on the windowsill so the table holds only a runner and a candle.
7. Dress the Back of a Peninsula With Paneling So the Bar Seats Feel Like a Nook

Open kitchens have a problem. The seating area just looks like the end of the counter. A peninsula can fix that if you treat its back side like a wall.
Here the base is covered in sage green vertical paneling, and two woven stools sit against it. The marble top overhangs enough for knees. A pot rack hangs above with mugs and copper pans, so the bar also holds your coffee supplies.
Keep the top dressed lightly. A small tray with a plant and a bowl of lemons is plenty, and it still leaves room for a plate.
A different color from the cabinets marks the bar as its own zone, so it reads like a nook.
A glow along the underside lights the panel and gives the corner a warm evening feel.
Natural texture softens the hard marble and keeps the stools from looking like plain bar furniture.
8. Turn a Small Freestanding Island Into the Breakfast Spot

A small island can be your nook, with no extra table. The one here has a butcher block top that overhangs on one side, so two saddle stools fit right up to it. The other three sides stay open for prep and walking around.
What makes it work for eating:
- A wood top is warmer than the white counters around it, so the island reads as the place to sit.
- A bar-height overhang gives knees room without making the island any bigger.
- A three-light brass pendant hangs right above it, so the island has its own glow.
- A long runner rug sits to the side of the stools and marks the walkway without crowding the seats.
Keep the top simple. One wooden bowl of fruit is enough, and it clears away in a second when you want to eat.
9. Push a Slim Rectangle Table Flush Against the Cabinets to Gain Floor Space

Sometimes the smartest move is to stop floating the table in the middle of the room. Here, a plain rectangle table sits tight against the end of the cabinet run, so one long edge works almost like a counter. Two chairs fit on the open side and the walkway stays clear.
How to get the look:
- Choose a thin tabletop on a metal frame. The open black legs let you see the floor underneath, which keeps a small kitchen from feeling blocked.
- Line the table up with the cabinet edge. Even a gap of a few inches collects crumbs and wastes room.
- Keep the chairs light. The molded seats with slim wood legs are easy to pull out and push in.
- Hang two cage pendants low. They give the table its own pool of light, apart from the cooking area.
The slatted wood wall and sage green cabinets share the same warm wood tone as the tabletop, so the nook feels like part of the kitchen and not an add-on.
| Slim table, open legs | Chunky table, thick legs |
|---|---|
| You can see the floor under it, so the room feels bigger. | Thick legs block the view and make the corner feel heavy. |
| Slides tight to a cabinet edge with no wasted gap. | Corner legs make it hard to sit flush against a wall or cabinet. |
| Easy to move when you need the space for something else. | Hard to shift, so it stays in the way. |
10. Dress a Plain Table and Chairs in One Gingham Fabric So They Look Like a Set
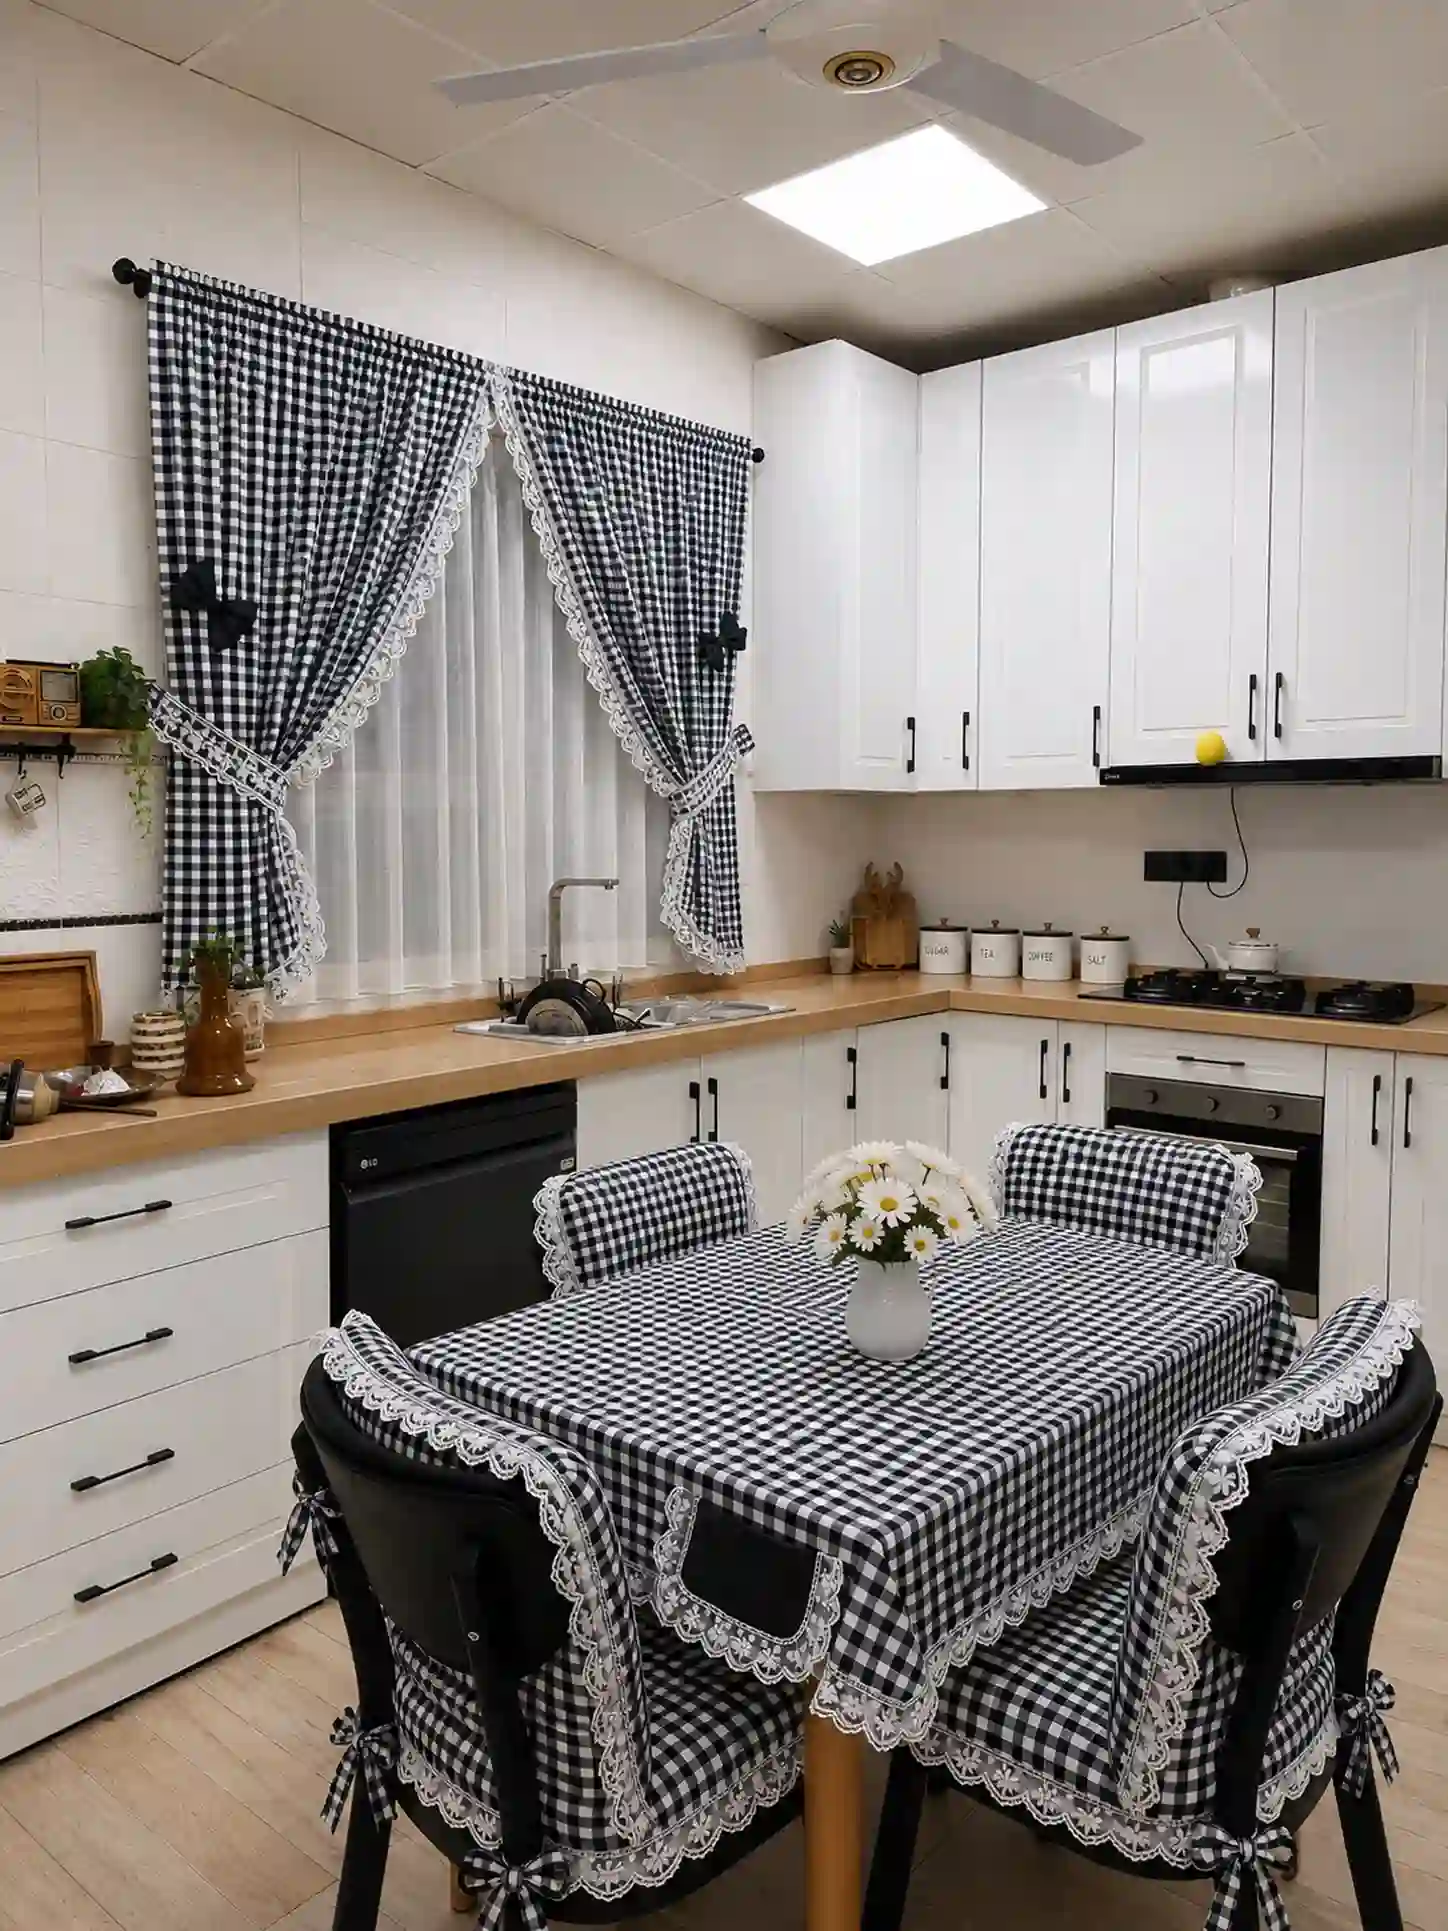
Not every nook needs new furniture. Here, a basic square table and four black chairs get all their charm from one fabric.
The tablecloth, the chair covers and the window curtains all use the same black and white gingham.
Repeating one pattern is what makes it work. The eye reads the whole corner as one planned scene, even if the table and chairs were bought years apart.
A few details worth copying:
- Lace edging on the cloth, the chair backs and the curtain hems softens the sharp black and white check.
- Tie bows on the chair covers keep them in place, so they don’t slide around.
- Daisies in a plain white vase are the only other color, so the fabric stays the star.
The white cabinets and wood counter keep all that pattern from feeling busy. If your kitchen has more color, choose a softer check so the nook doesn’t compete with everything around it.
11. Park a Narrow Table Along the Wall and Hang the Storage Above It
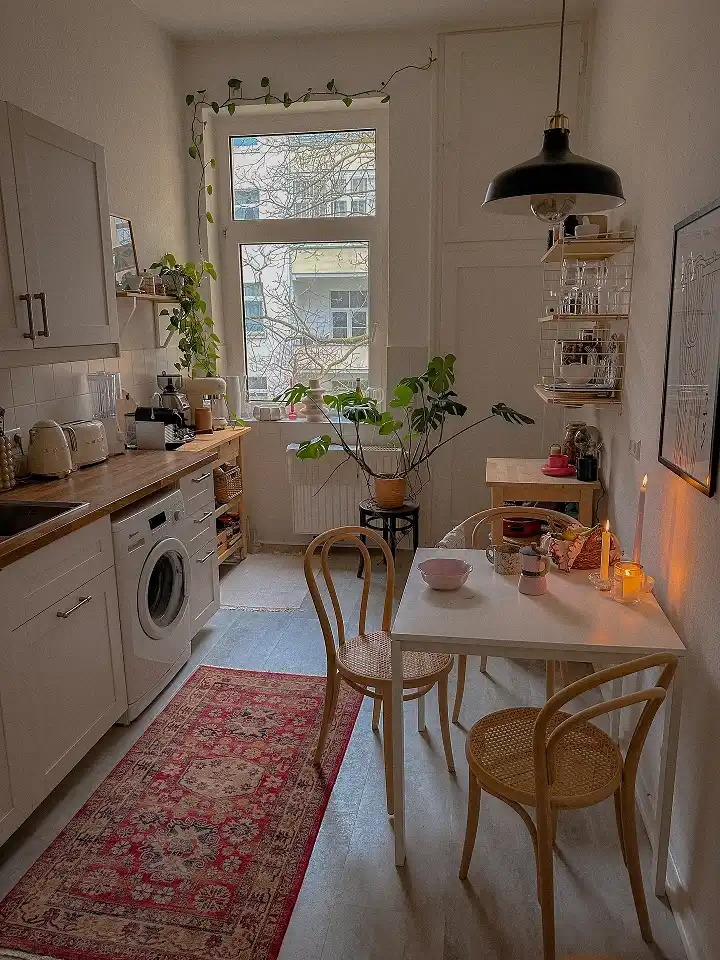
In a long, skinny kitchen, the floor is the one thing you can’t spare. This nook keeps its table lined up along the wall, so the walkway to the window stays open. Everything else goes up.
A wire wall shelf holds glasses and mugs right above the table, so there’s no need for a cabinet or a sideboard. One black pendant hangs low over the tabletop and gives the corner its own light.
Why it feels roomy:
- Light cane chairs are easy to pull out and slide back, and you can see through the backs.
- A white tabletop blends into the white walls, so it doesn’t look bulky.
- A long runner follows the length of the room and makes the narrow space feel planned.
Candles and a small bowl are all the table holds, so there’s still room for a plate.
12. Seat Four Around a Pedestal Table in a Corner of the Kitchen

Four seats can fit in a small corner if the table has one center leg. The round pedestal table here has no corner legs for knees to hit, so every chair can slide in from any side.
The wood tone does the calming work. The table and chair frames share the same warm brown, and the cream cushioned seats match the greige cabinets behind them. With only two main colors in play, the corner feels settled even with four chairs in it.
Two small details help too:
- The chairs have low, rounded backs, so they don’t block the view across the kitchen.
- One pendant hangs over the table, with brass fittings that match the cabinet pulls and the faucet.
If you’re shopping secondhand, a wood pedestal table is the piece to wait for. Upholstered chairs can be matched to it later.
Use one wood tone for the table and chair frames, and keep everything around them soft and neutral.
13. Make a Window Bench From a Painted Box and Loose Linen Cushions
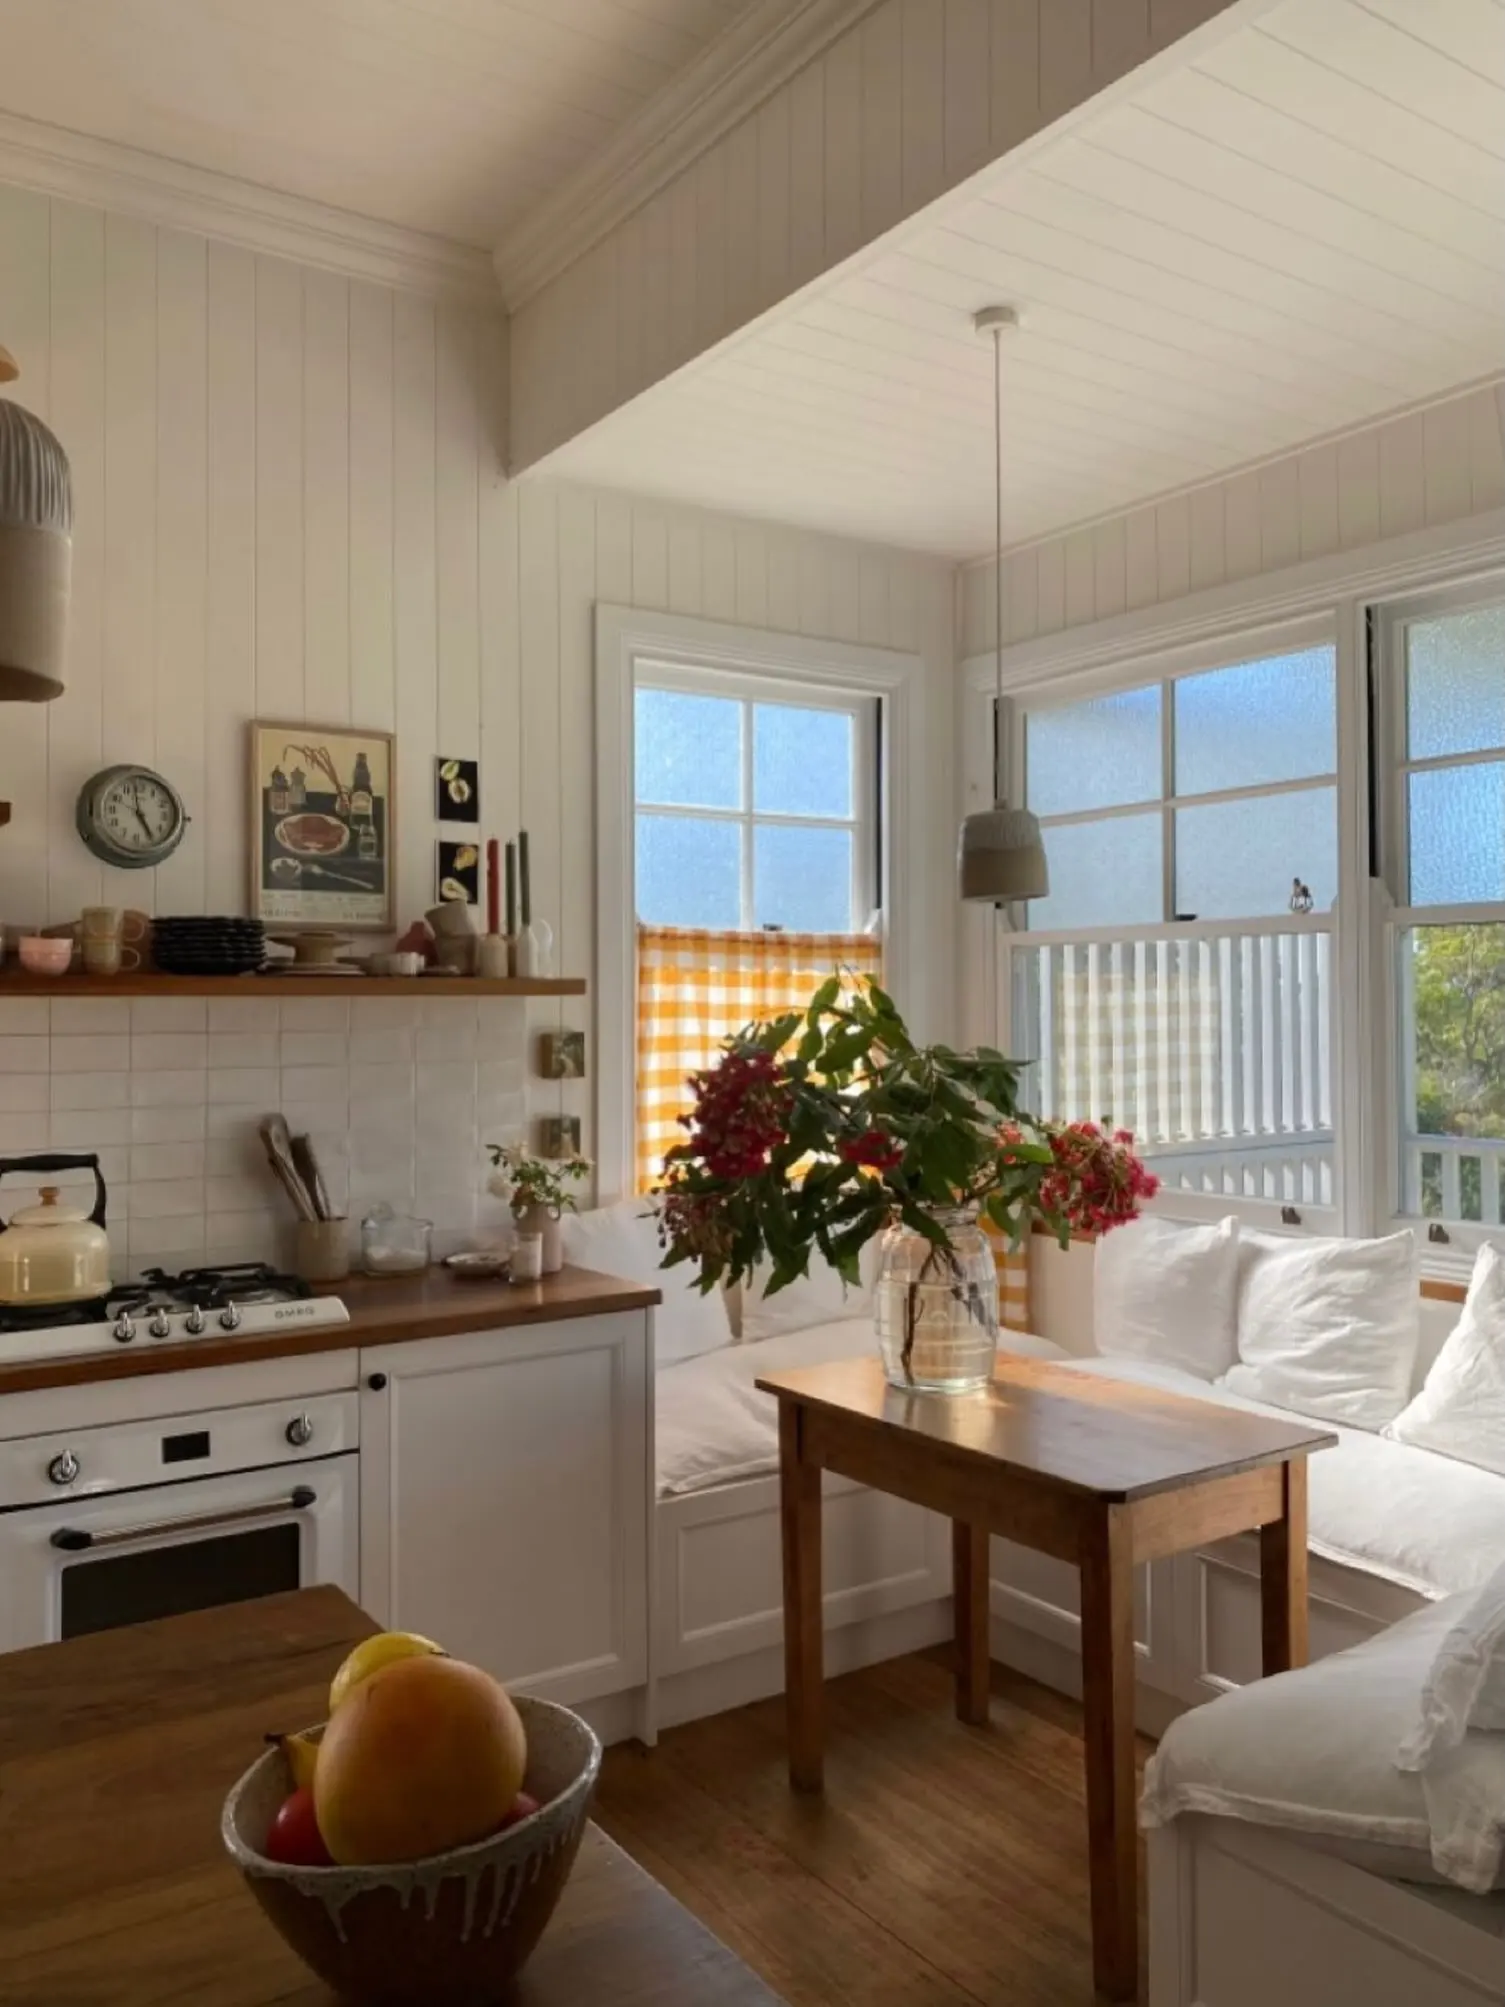
Cushions do the heavy lifting here. The L-shaped bench under the windows is a plain white box with paneled fronts, and the softness comes from loose pillows and a thick seat pad on top. You don’t need upholstery.
Three things make the corner feel like a place to linger:
- A narrow wood table sits in front of the bench, not a big dining table. It’s slim enough to leave room to walk past and to slide in from the open side.
- White on white keeps the corner light. The bench, the walls and the paneled ceiling all blend, so the wood table and the red flowers stand out.
- Gingham cafe curtains in yellow cover only the lower half of the window. You still get privacy and the sun stays free above them.
Try the bench for a week before you buy anything more. Cushions are the cheap part to change, and you’ll learn quickly how deep the seat needs to be.
14. Mark Off a Dining Zone in an Open Plan Kitchen With a Rug and an Oversized Pendant

When the kitchen and the eating area share one room, a small table can look like it’s floating. Here, two things fix that without adding any walls.
A washed, patterned rug sits under the table and chairs, and the legs stay on it. A big scalloped fabric pendant hangs above, which gives the table its own light. Together they draw an invisible box around the table.
The table itself stays simple:
- Light oak with tapered legs. The slim shape takes up less visual space than a chunky farmhouse table.
- Woven rope seats on the chairs let light through, so the group feels airy.
- A quilted runner down the middle, with rattan mats set on both sides.
- One stoneware crock of wildflowers as the centerpiece, so the top isn’t crowded.
The wood tones also warm up the cool grey cabinets, so the nook feels softer than the kitchen next to it.
A table on bare floor under the same ceiling light as the kitchen. It blends into the room and feels like it was left there.
The same table on a rug, with its own pendant overhead. Now it reads as a real dining spot, even with no wall around it.
15. Let a Tiny Wood Table Pop Against Black Cabinets in a Compact Galley

Dark kitchens can feel heavy, but this one doesn’t. A small round table with warm wood legs sits right in front of the black cabinets. The wood tone is the only warm thing at floor level, so your eye goes straight to it.
Why the corner works:
- A table about the size of two dinner plates side by side. It holds two place settings and nothing else, which suits a galley with no room to spare.
- Crossed wood legs are open at the bottom, so you can see floor under the table and the space looks bigger.
- Black chairs with thin legs blend into the cabinets and almost disappear. That keeps the room calm and lets the table stand out.
- A jute rug underneath adds one soft, natural texture to a room full of hard black and white surfaces.
The open shelves use the same wood as the tabletop, so the two warm spots in the room look like they belong together.
In a dark kitchen, choose one warm wood tone for the table and repeat it on a shelf or two.
16. Wallpaper Only the Lower Half of the Wall to Mark Off the Nook

A narrow kitchen has no spare wall for a dining room, so this one borrows a strip. Botanical wallpaper runs up from the floor to a thin rail, and the table sits right in front of it.
The wallpaper tells you where the nook starts and stops. A square table with a white base and a wood top is pushed against it, with one cream chair on each side. The woven mats and a small potted plant are enough on top.
Only the lower half is covered, so the room still feels tall and light. A pattern on the whole wall would feel like too much in a space this tight.
A peel-and-stick roll is a good fit for renters, and one roll can be enough for a short stretch like this. Measure the wall first, then add a little extra for matching the pattern.


