
15 Tiny House Stair Storage Ideas That Save Every Inch


Small homes make every inch count. Stairs often eat a big share of that room, yet most of the space beneath them goes unused. It does not have to stay that way.
Drawers, pull out units, open shelves, and even a tiny powder room can fit inside one staircase. The 15 ideas below show how smart homes put those hidden corners to work.
You will see shoe racks, pantry doors, glowing steps, and cubes that double as treads. Each design keeps floors clear and clutter out of sight. Read on and find the one that fits your layout.
1. Tiny House Stair Drawers

Three wide drawers sit low in the stair frame, each with a slim metal pull. They match the pale wood cabinets beside them, so the whole wall looks like one clean unit.
Open shelves above hold a vase and small plants.
Tall double doors on the left reach the full height of the stairs. A small bathroom tucks in beside them, with a sink, toilet, and tiny window. Warm oak treads and a black rail finish the look.
2. Built In Stair Storage
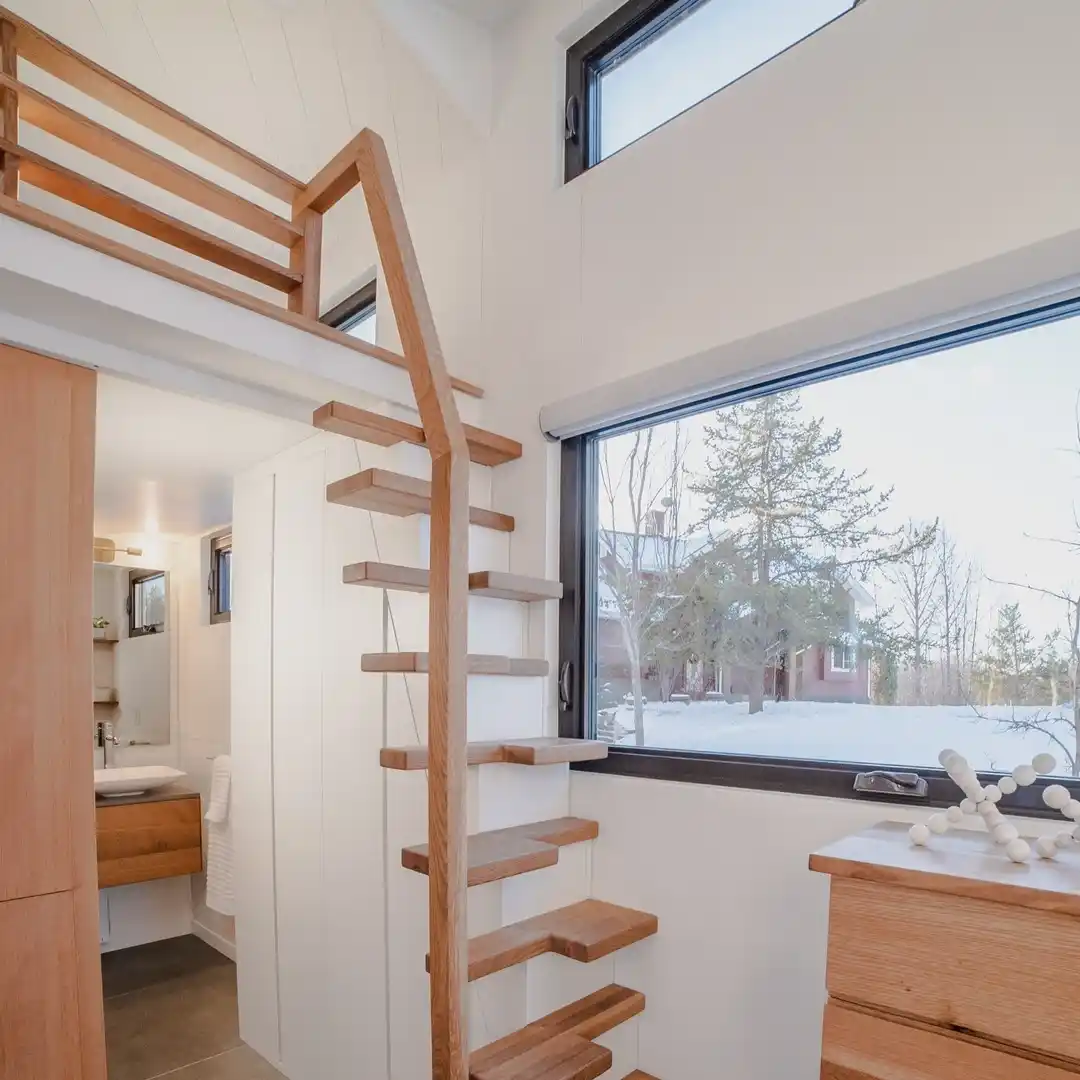
Staggered wood treads climb a white wall toward the loft. Each step is narrow and open, which keeps the stairs slim and light. One oak rail guides your hand up.
Beneath the loft, a compact washroom sits tucked into the wall.
Its wood vanity holds a round basin. Next to the stairs, a tall cabinet and a chunky dresser add closed storage. Snowy views fill the wide window nearby.
3. Storage Staircase for Loft
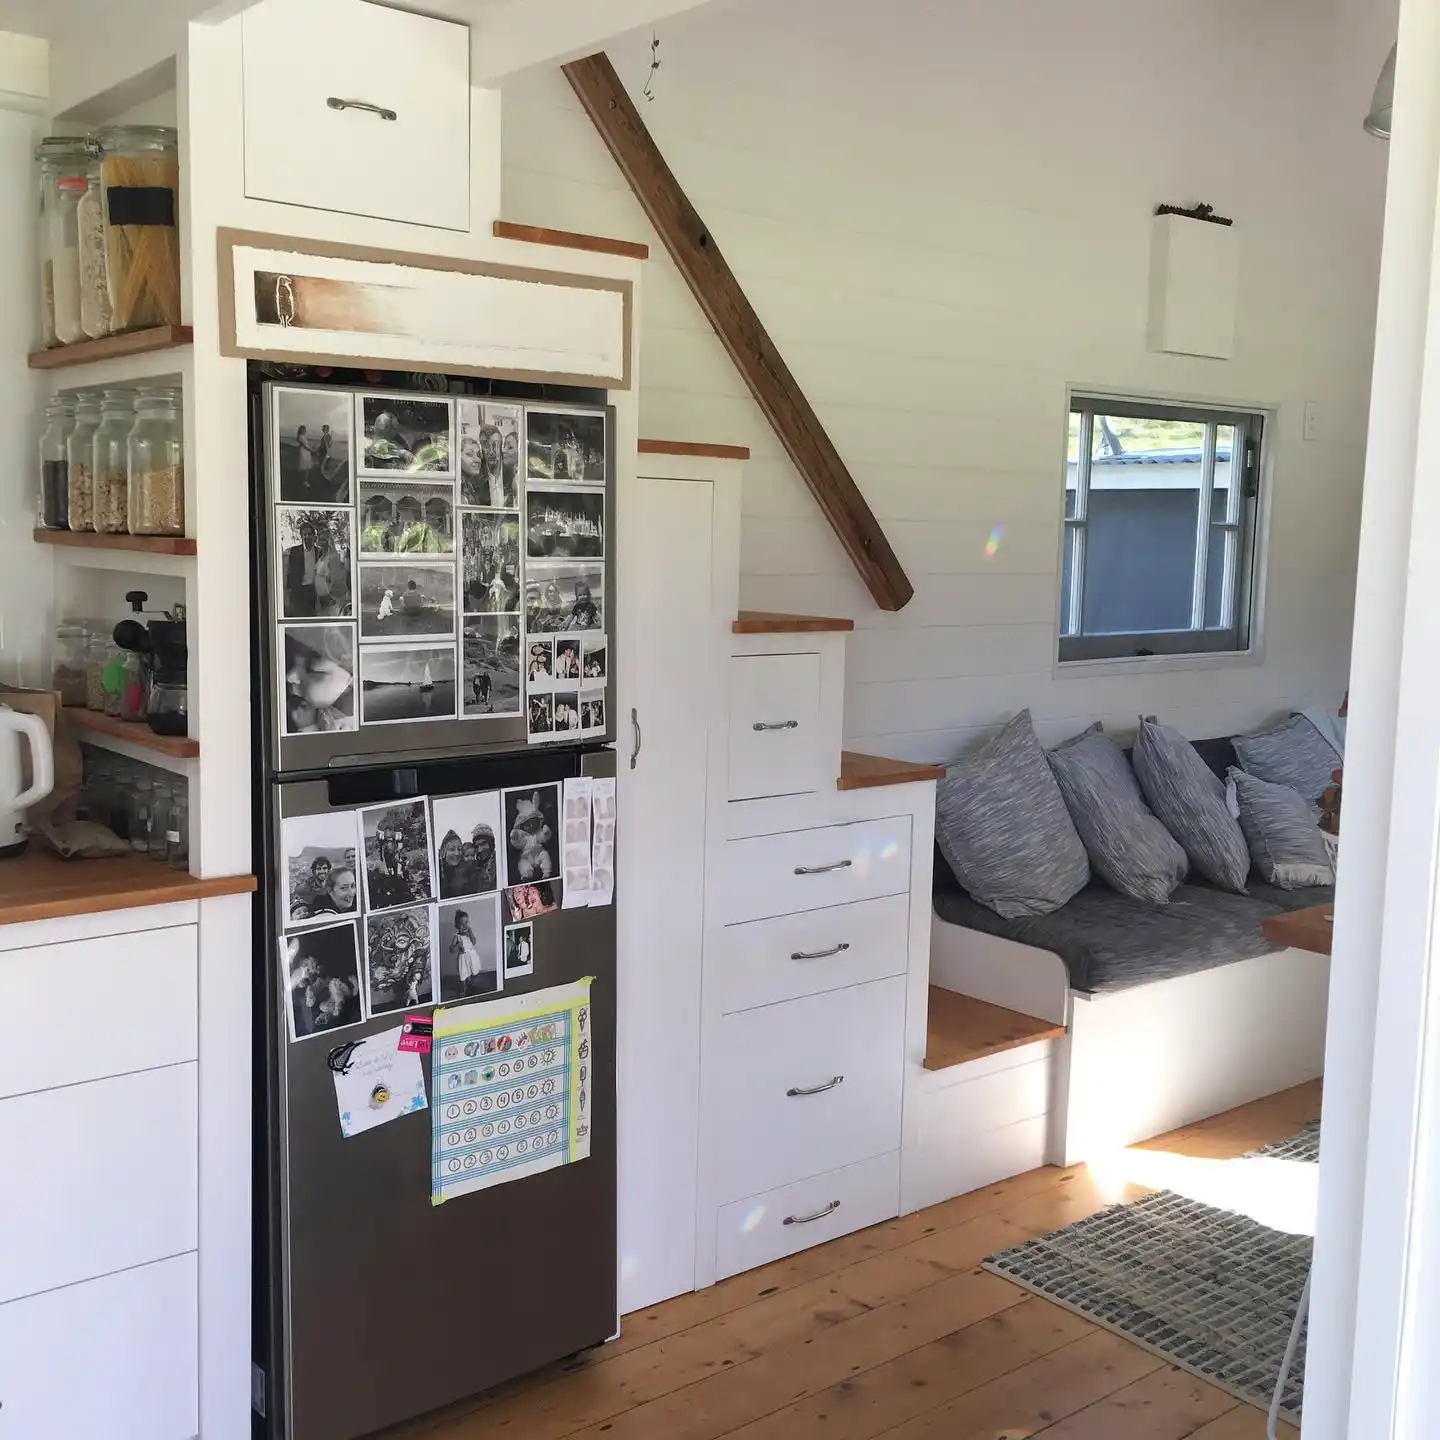
Each riser in this white staircase hides a drawer. Four deep drawers stack along the lower steps, and a smaller one sits higher up.
Silver pulls make them easy to grab. A tall narrow cupboard stands beside them.
The stairs frame a full size fridge on one side. Open shelves nearby hold glass jars of grains and pasta. On the other side, a cushioned bench with gray pillows sits below a small window. Warm wood treads add contrast.
4. Compact Staircase Ideas
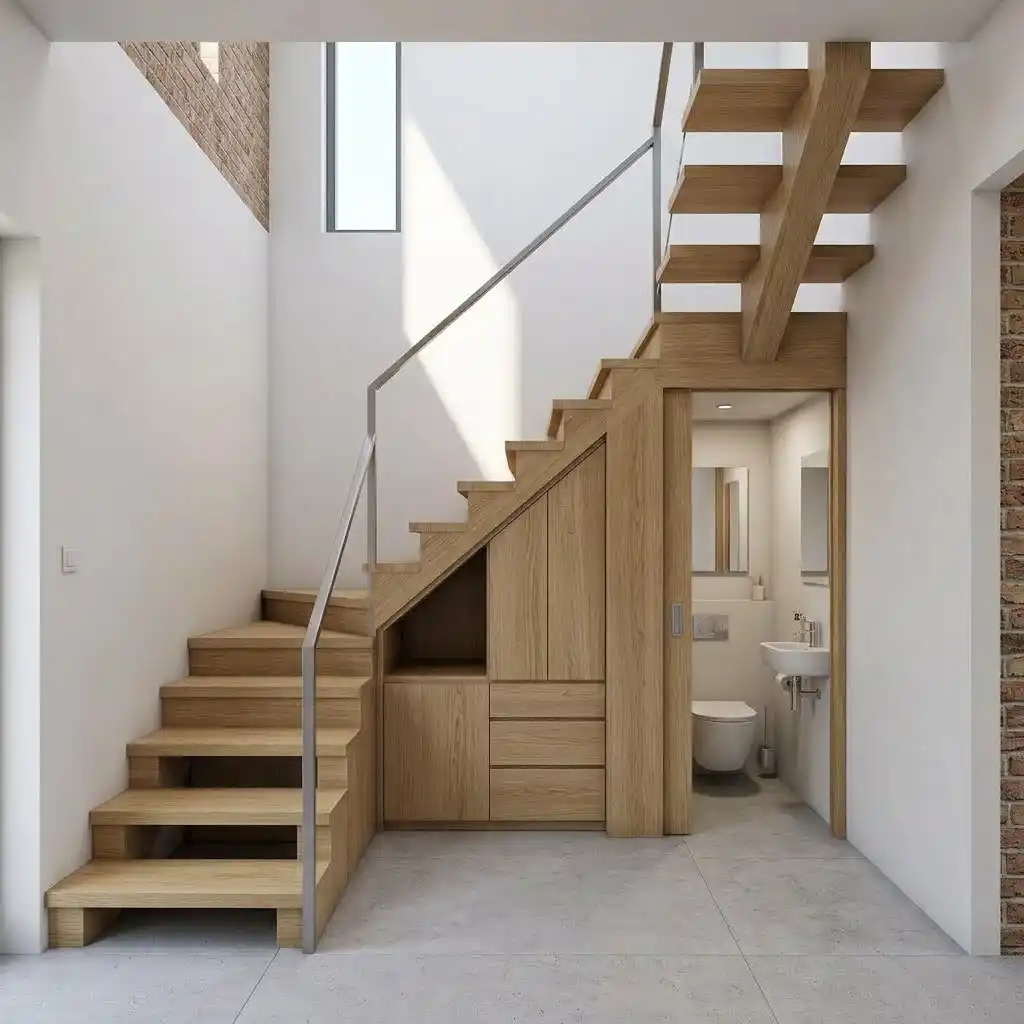
Light oak steps turn at a corner and rise toward an upper floor. A slim steel rail keeps the view open.
The base of the stairs holds a wooden cabinet with a small open cubby, two tall doors, and three flat drawers.
A sliding door leads to a tiny washroom beside the cabinet. It fits a wall hung sink and a compact toilet. Concrete floors and a brick accent wall give the room a raw, modern feel.
5. Tiny House Stairs with Storage

White risers and honey wood treads fan out in a gentle curve toward the loft. The wide steps feel safe and easy to climb. A small black pot sits on one tread, and a wall clock hangs above.
The stairs rise beside a bright white kitchen with a fridge and a washer tucked into the wall.
Shaker drawers fill the lower cabinets. Wood slats guard the loft, where a fluffy cat naps on the edge.
6. Space Saving Staircase
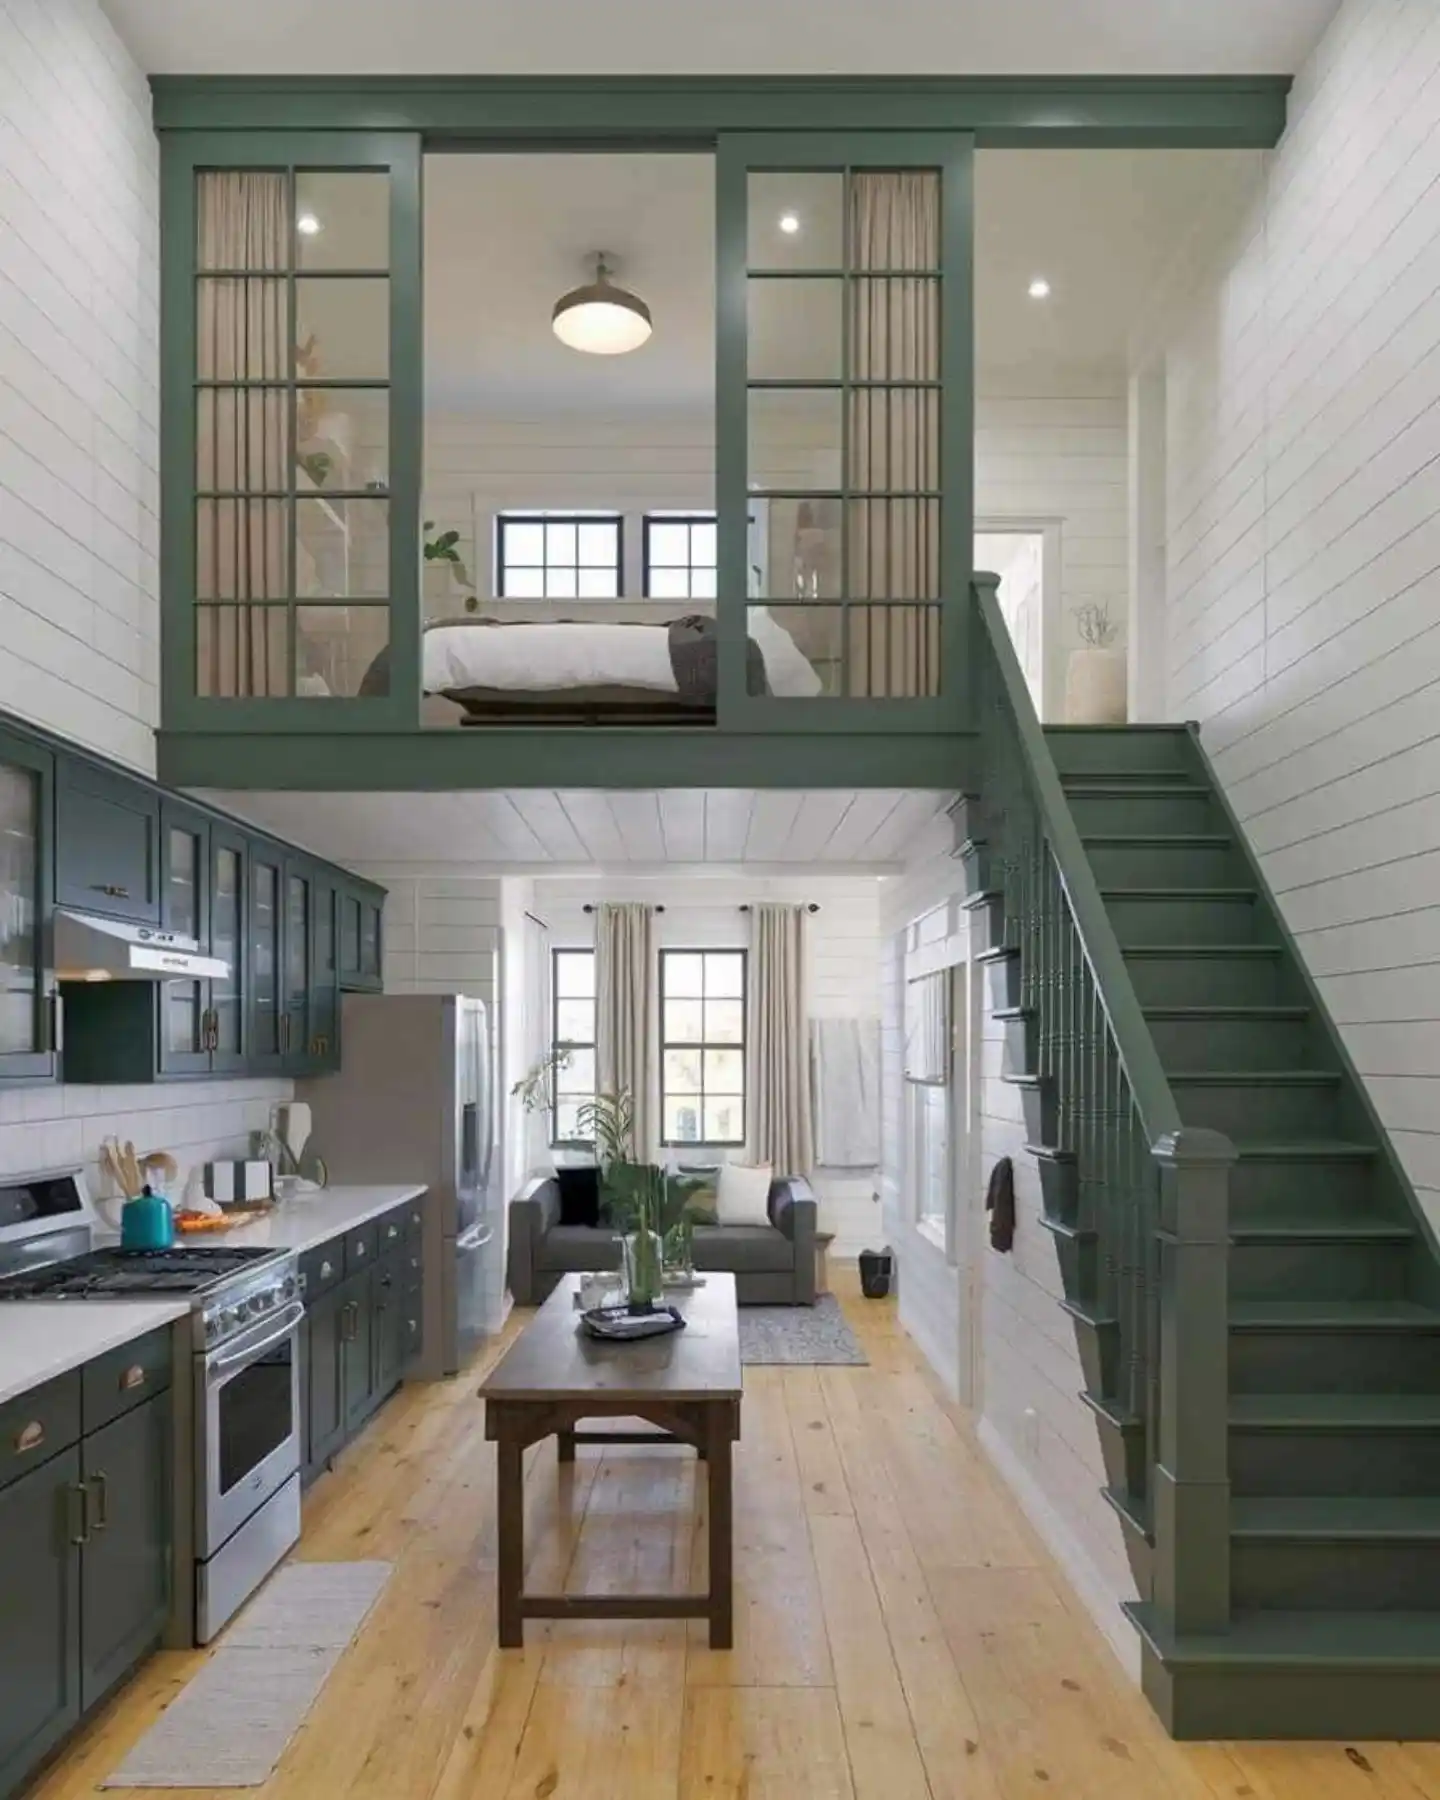
A straight run of deep green steps climbs along one wall to a glass fronted loft. Turned balusters and a chunky newel post give the stairs a classic farmhouse feel.
The paint matches the loft frame and kitchen cabinets.
Below, a wood island table sits between the kitchen and a gray sofa. Pale shiplap lines the walls, and wide pine boards warm the floor. Tall windows pour daylight across the room.
7. Glowing Compact Staircase
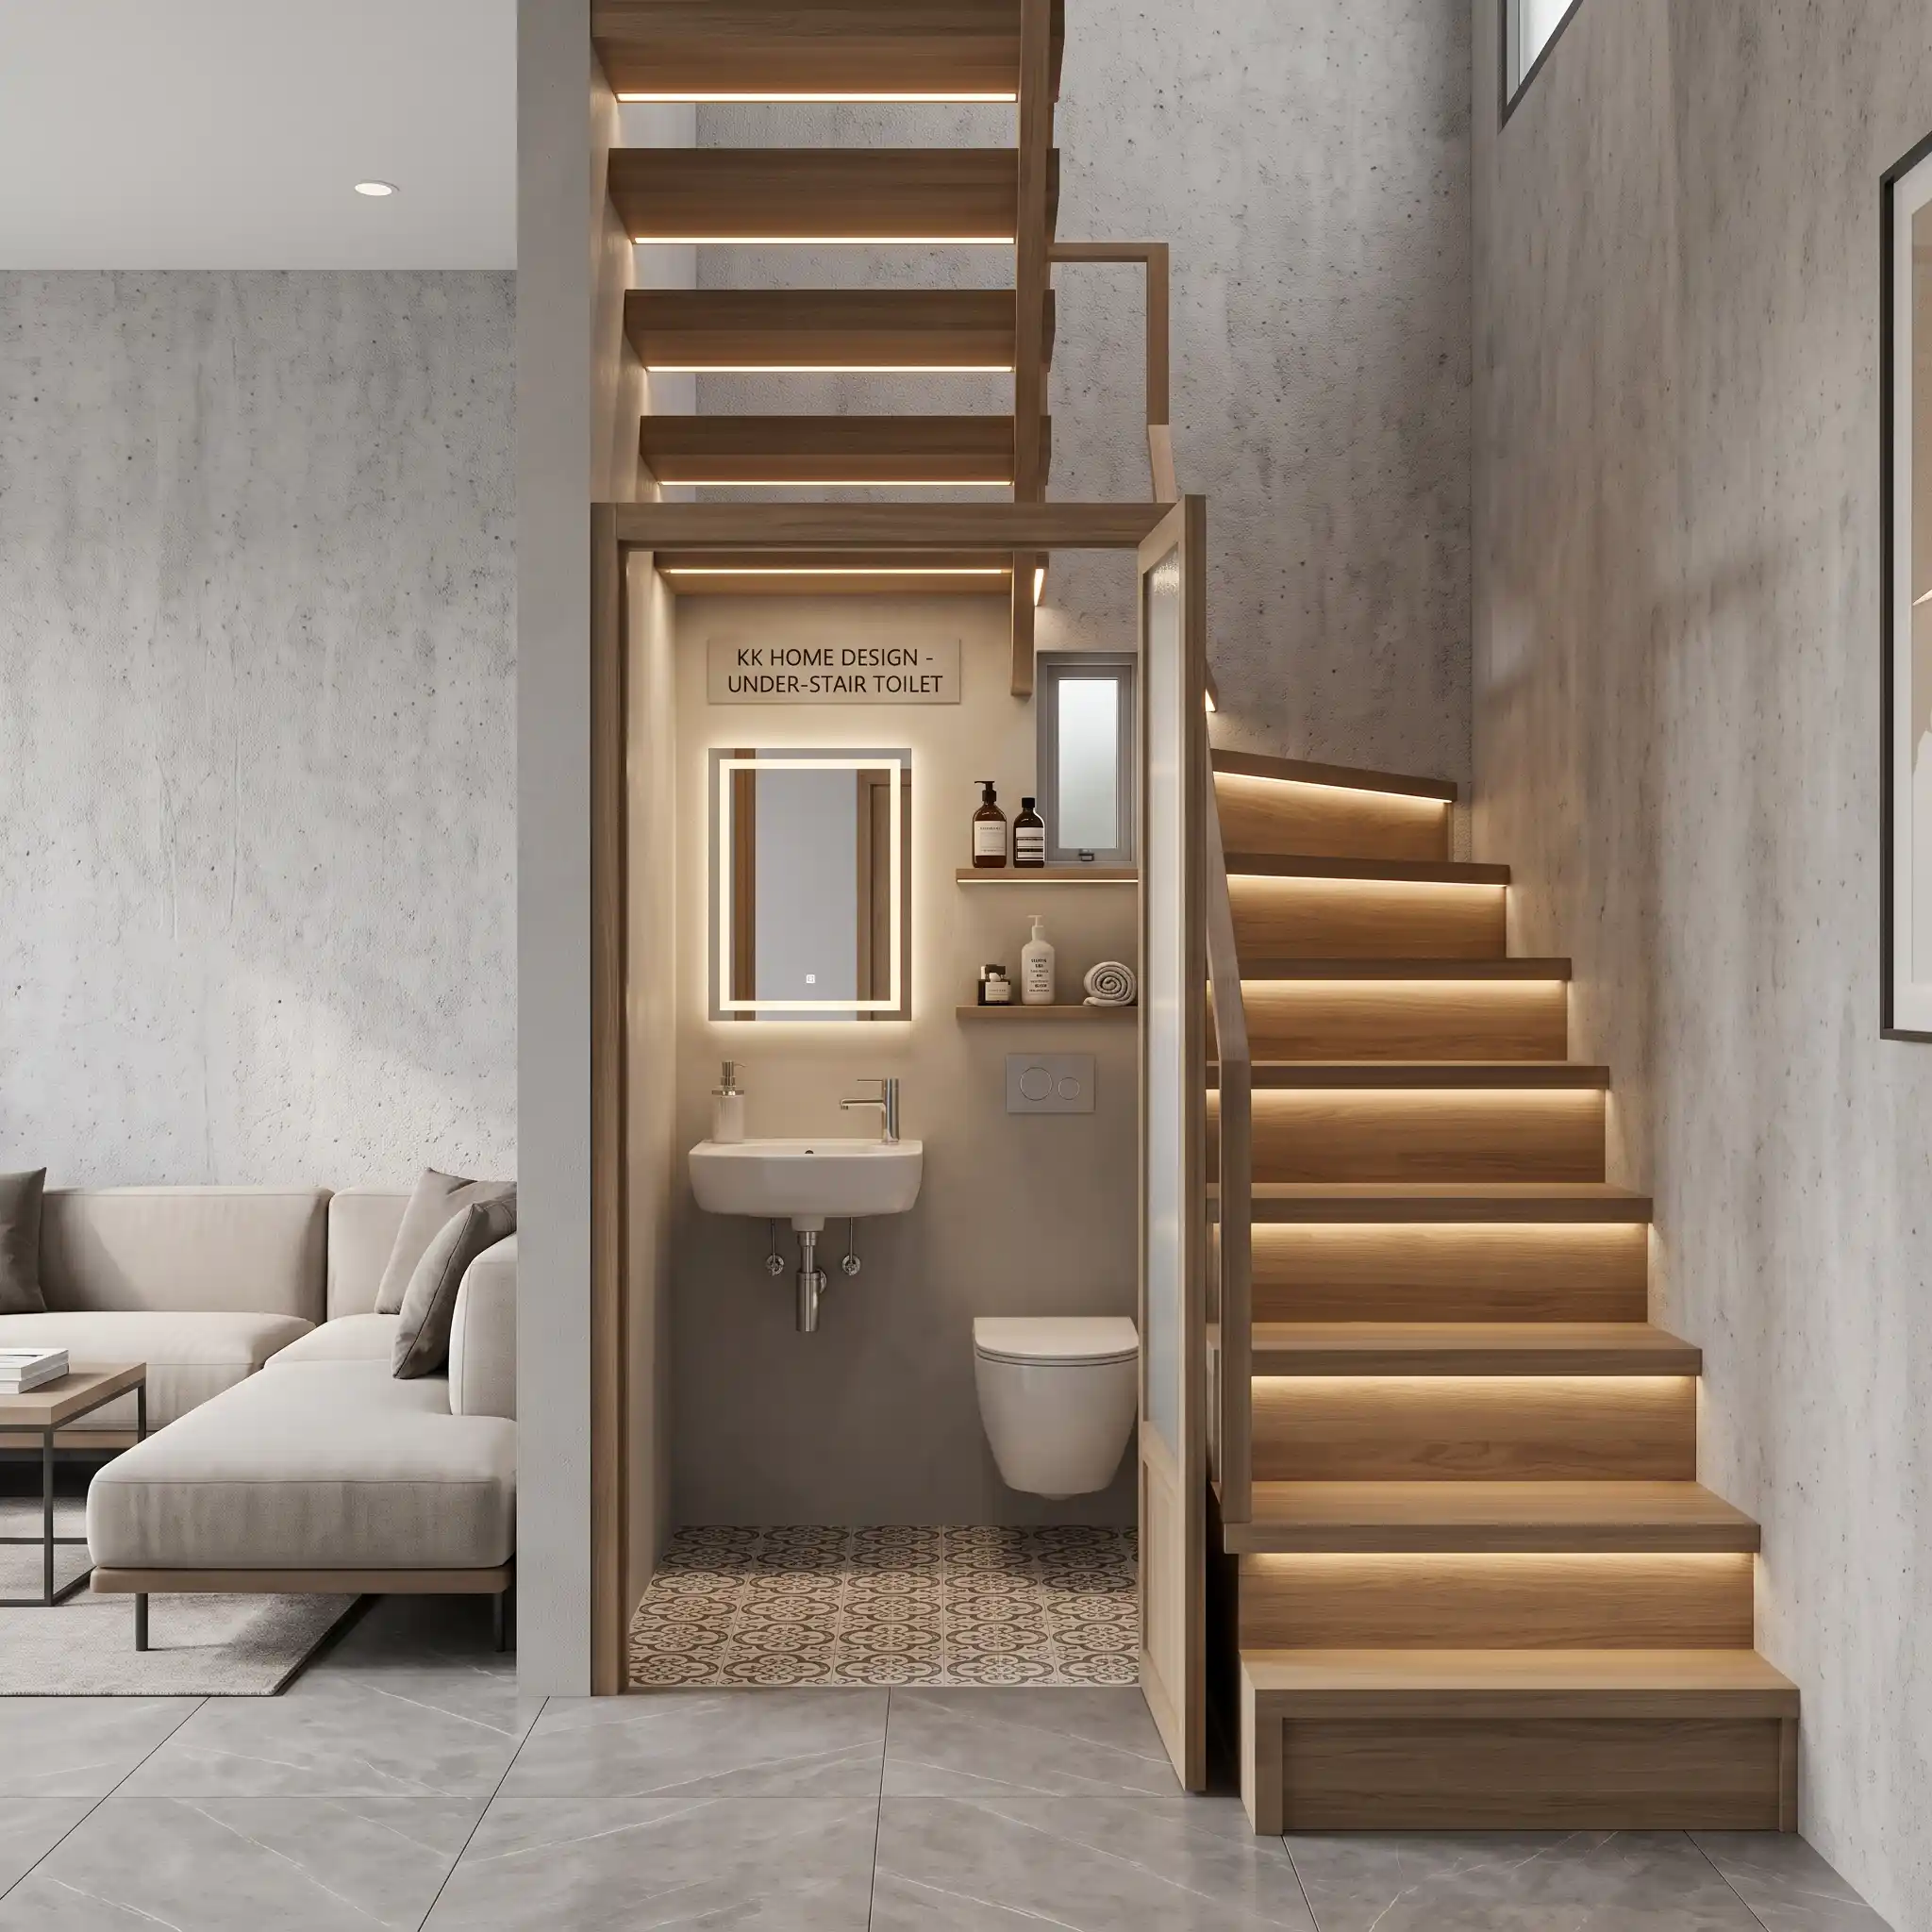
Warm LED strips glow beneath every wood tread. The light makes night climbs safe and calm. Stairs turn at a landing and rise past rough concrete walls.
A small powder room hides under the upper flight. Inside, a wall hung sink, a floating toilet, and a lit mirror share the narrow space.
Two slim shelves hold soap bottles and a rolled towel. Patterned floor tiles add charm, and a frosted window lets in soft daylight.
8. Stair Cubby Storage
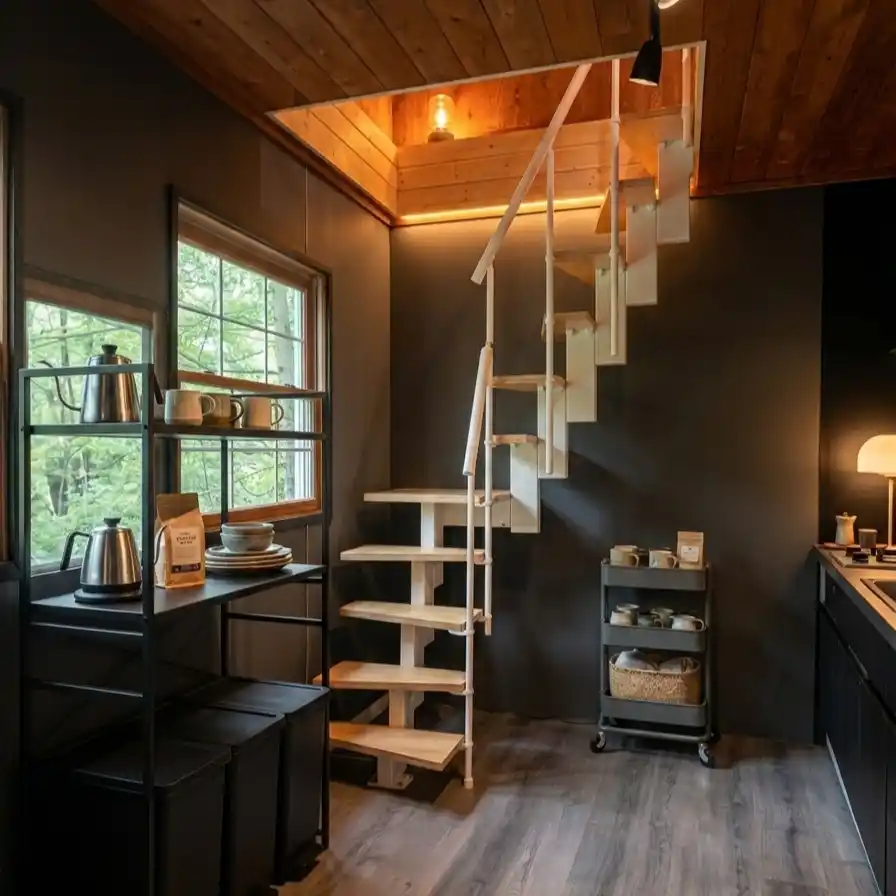
A slim alternating tread stair climbs to a glowing wood loft. Pale steps and thin white posts stand out against dark charcoal walls. The design needs very little floor space.
A black metal rack sits beside the stairs. It holds kettles, mugs, plates, and a coffee bag.
Three bins slide beneath it. A gray rolling cart on the right keeps cups and a woven basket within reach.
9. Multifunctional Tiny House Stairs
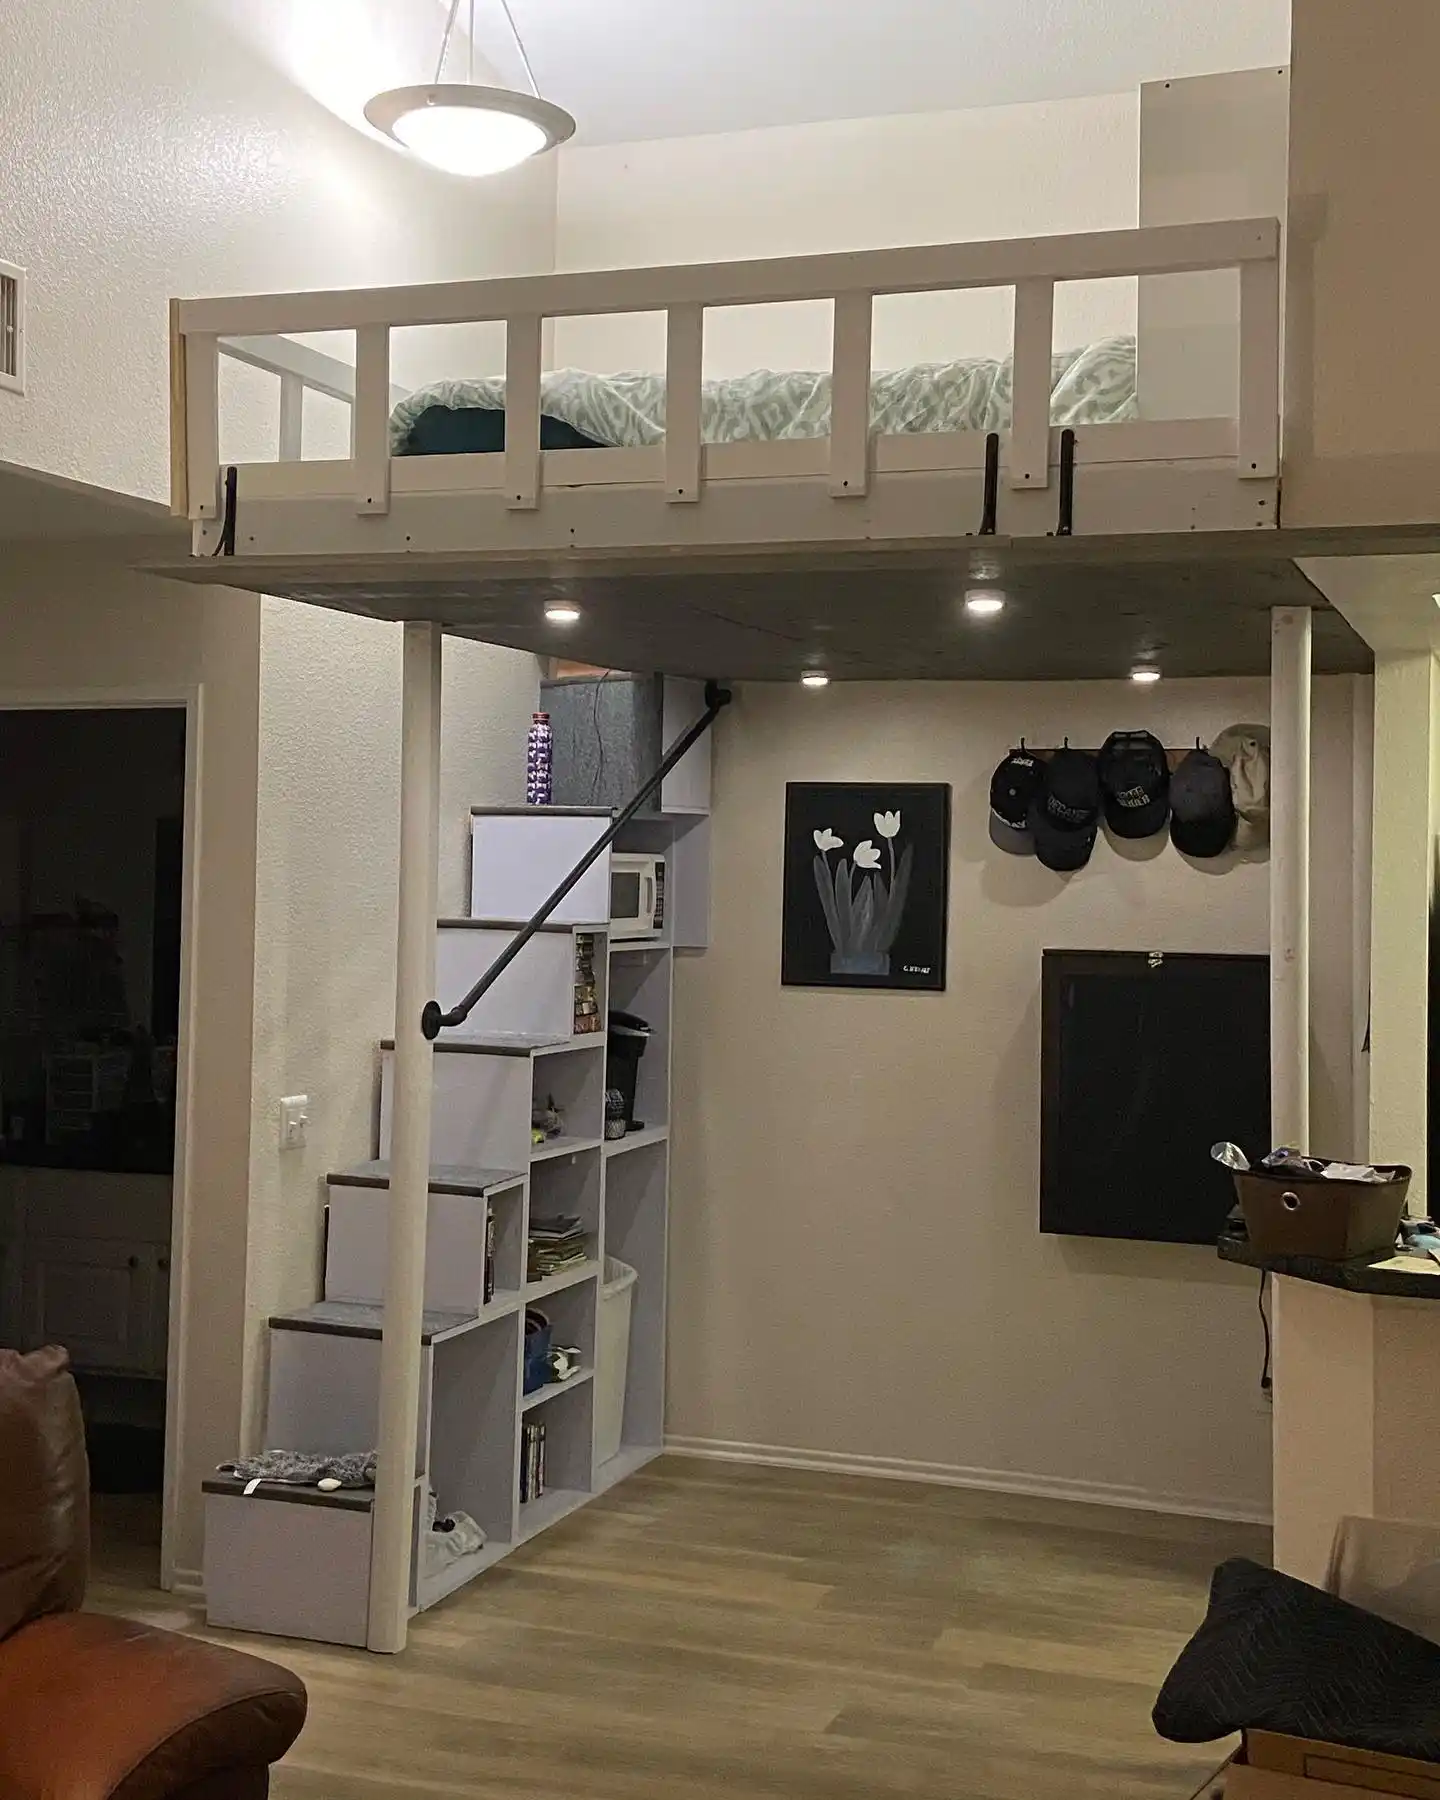
Gray cubes stack into steps beside a tall white post. Each cube opens to hold books, snacks, or small gear. A black pipe rail runs along the side for a firm grip. A microwave sits in one slot near the top.
Open shelves line the back edge and hold a coffee maker, magazines, and a bin. A white loft rail guards the bed above. Round lights glow in the loft floor, and caps hang on hooks nearby.
10. Under Stair Drawers

Pale oak drawers and doors fill the whole slope beneath the stairs. One wide drawer slides out to show a row of leather shoes.
Another holds sunglasses in small trays. A tall door swings open on a hanging rail with coats, a bag, and a woven basket.
On the right, a lit nook has black hooks for totes. A cushioned bench sits below with its own drawer. Slim black balusters and a large window brighten the stairs.
11. Stair Pantry Storage

Glossy white doors follow the slope of the stairs from end to end. Three pairs of doors step up in height, and slim black handles mark each one.
The seams stay thin, so the wall looks smooth and clean.
Black stone treads rise beside a glass panel with a bronze handrail. Large white floor tiles bounce light around the space. Behind the tall doors on the right, shelves can hold cans, boxes, and bulk food.
12. Staircase Display Shelves
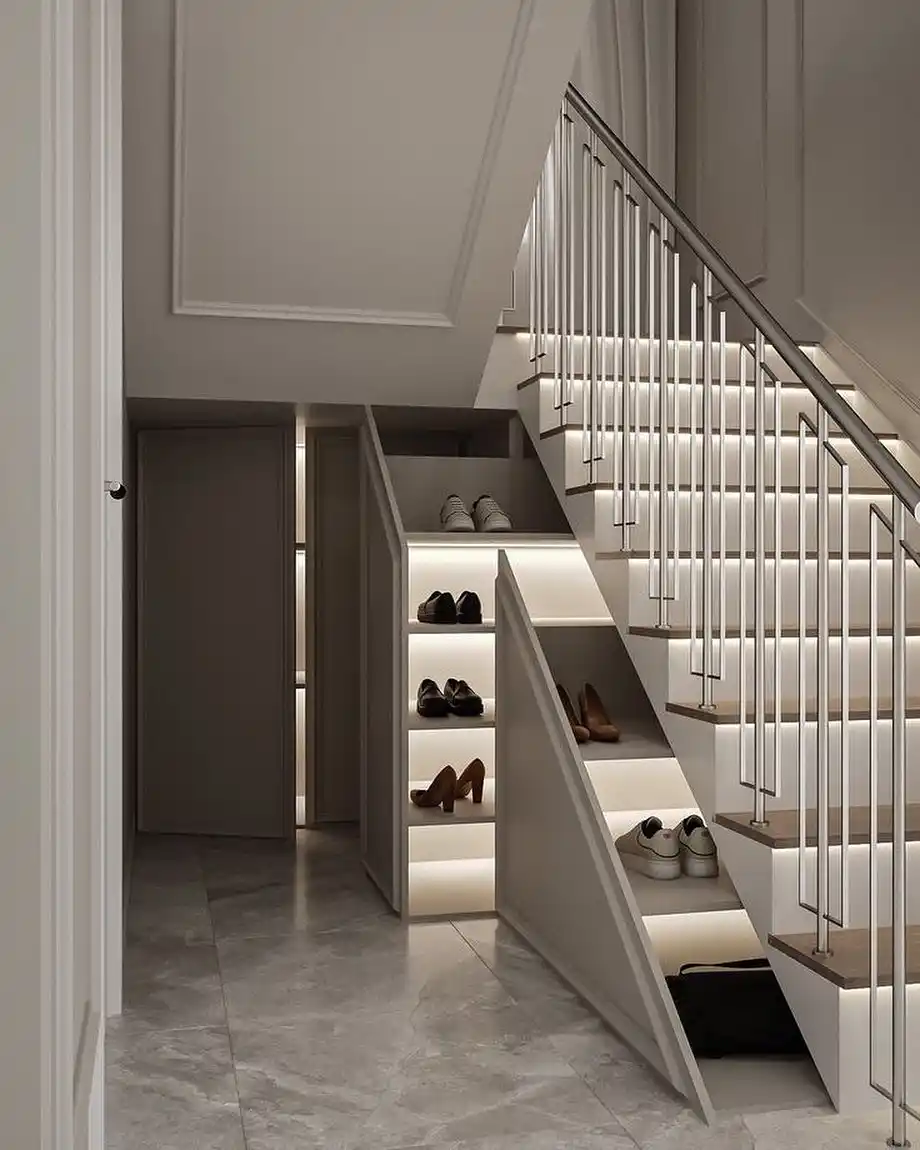
Open shelves tuck under the stairs and show off a neat row of shoes. Soft LED strips light every shelf from behind. Loafers, heels, and sneakers each get their own glowing spot.
A triangular side panel frames the shelves and follows the slope of the steps.
Slim steel balusters and a metal handrail guard the stairs above. Gray stone tiles and a tall paneled door complete the quiet, polished hallway.
13. Open Under Stair Storage
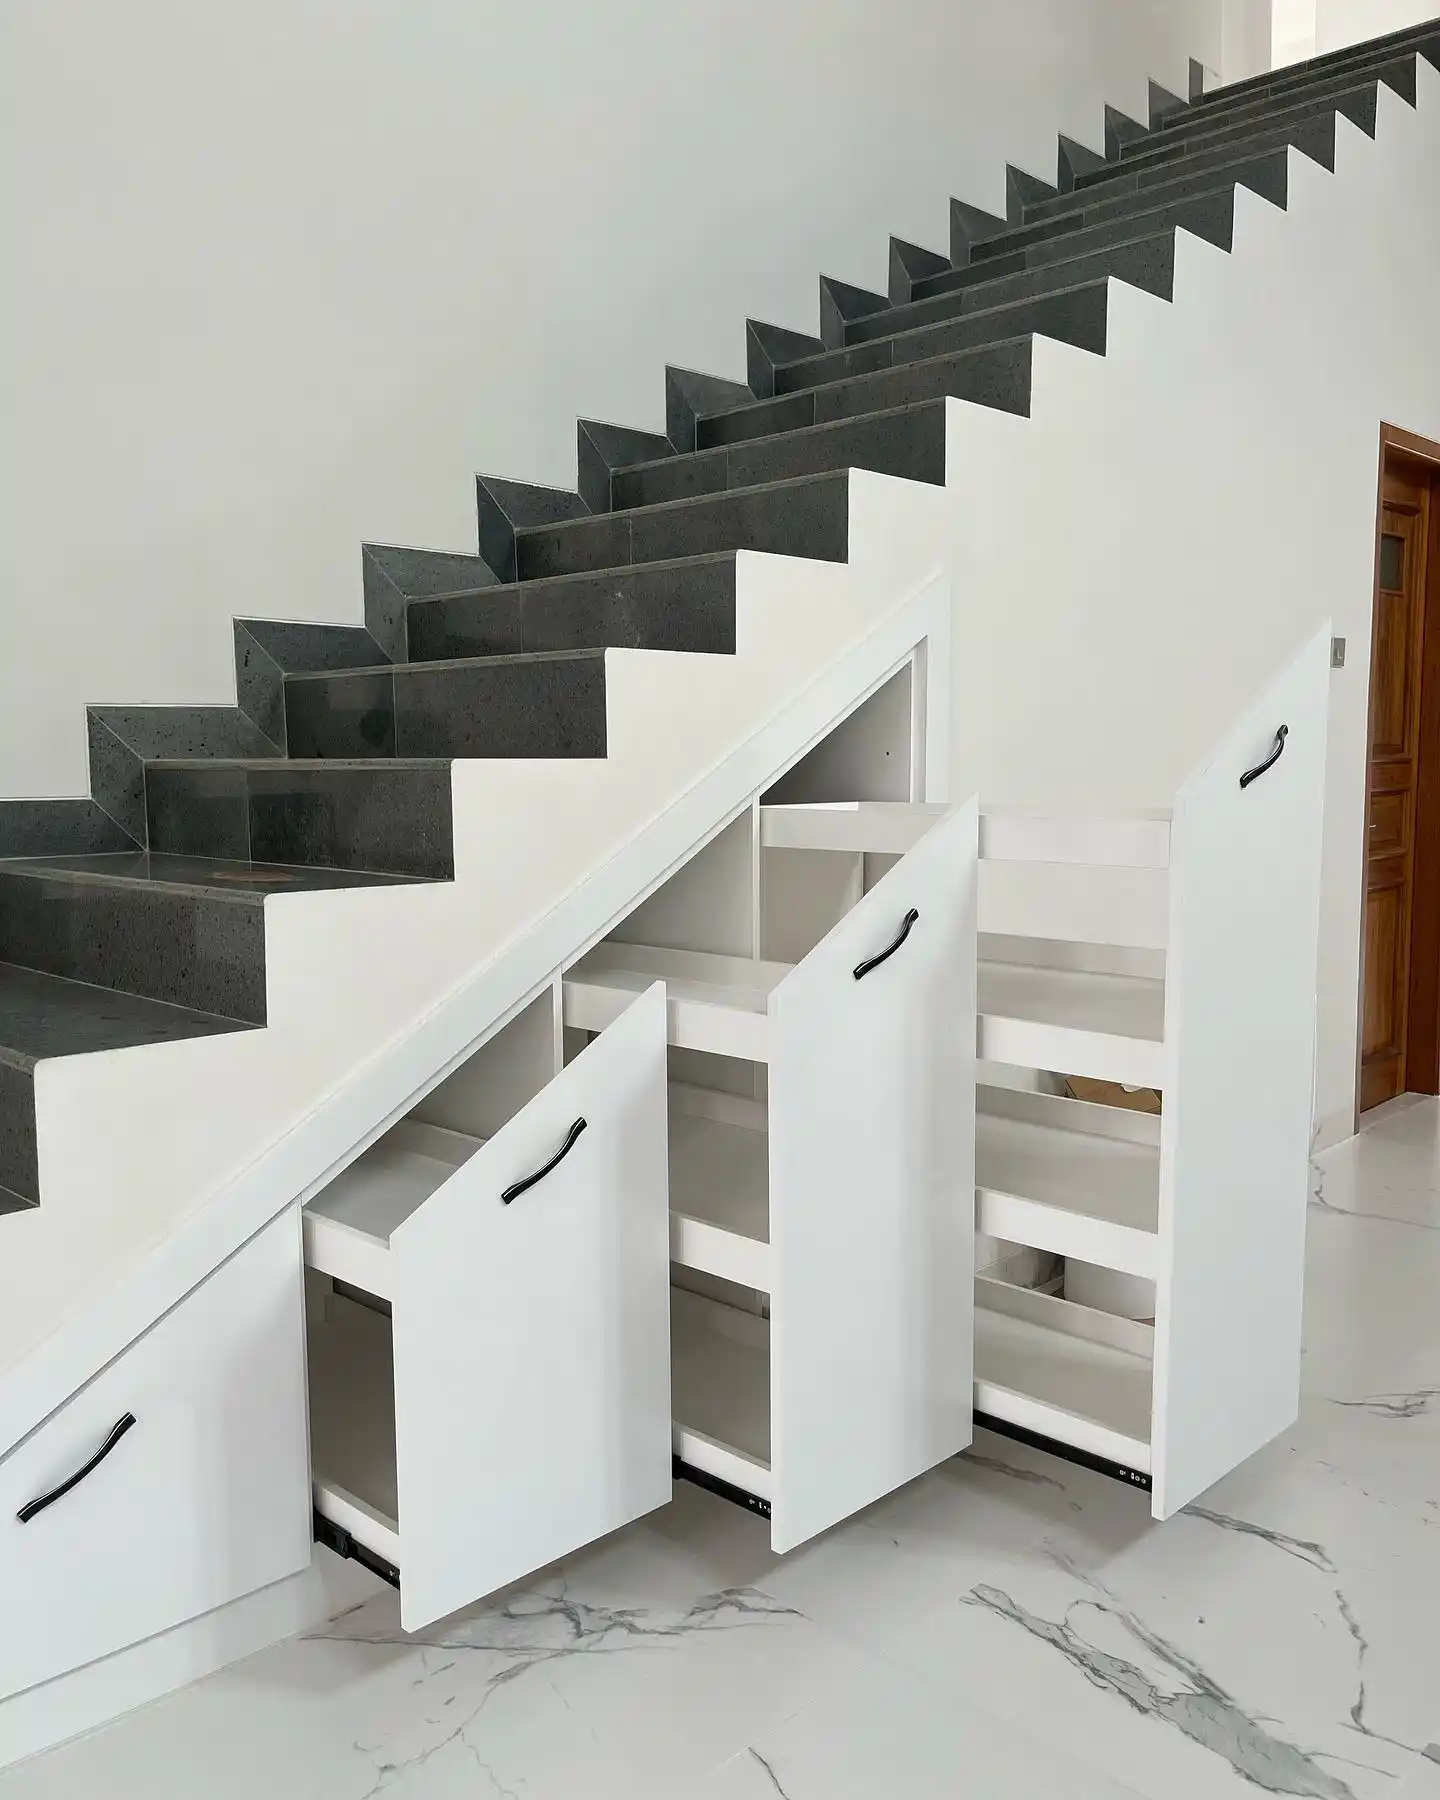
Three tall pull out units slide from beneath a long flight of stairs. Each one rides on black metal rails and shows several deep shelves inside. Curved black handles mark every white front.
Dark speckled stone treads climb above, with sharp angled edges. White marble floor tiles with gray veins run below.
A wood door waits at the far right. Empty shelves here could hold cleaning tools, bags, or boxes.
14. Cabinet Stairs for Tiny Homes
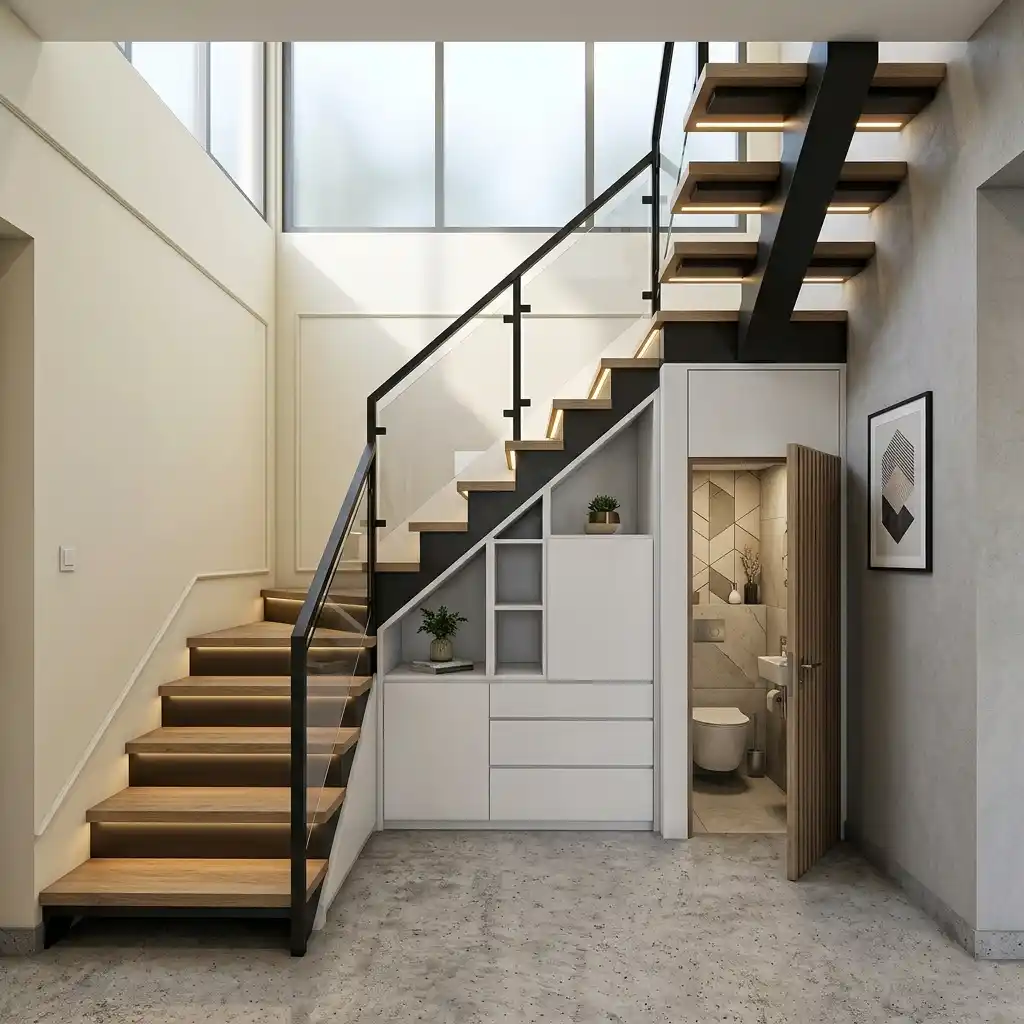
A white cabinet block fills the space under the turning stairs. It mixes open cubbies, a tall closed door, and three wide drawers. Small plants sit in the cubbies and add a touch of green.
Beside it, a wood slat door opens to a tiny powder room with patterned tiles. Oak treads with warm light strips rise past a black frame and glass rail. A tall window floods the hall with daylight.
15. Tiny Home Loft Stairs

Honey wood steps glow with warm LED strips along each edge. They rise beside a creamy paneled wall to a cozy loft bed. A slim wood handrail runs up the side. A fiddle leaf fig plant sits at the base.
The stairs stand next to a soft gray sofa and a woven basket. A pocket door opens to a small bath. Wood slats frame the loft, while a white kitchen with brass knobs fills the opposite wall.
