
19 Tiny House Bathroom Ideas That Feel Open and Airy


A tiny bathroom can feel like a closet with plumbing. You step in, turn around, and bump into something. Most small bathrooms suffer from the same few problems: too little light, too many bulky fixtures, and walls that seem to close in.
Size is only half the story, though. How a room feels depends on light, sightlines, and how much floor you can see. Clear glass, floating sinks, smart storage, and the right tile can make even a closet sized space feel open and airy.
The 19 ideas below pull from all kinds of small spaces, including actual tiny houses and a home on wheels. Some are big moves, like carrying floor tile straight into the shower or putting a window inside it.
Others cost very little, like hanging a curtain rod higher or picking clear shower doors over frosted ones.
1. Pair Bright White Tile With a Clear Glass Bath Screen
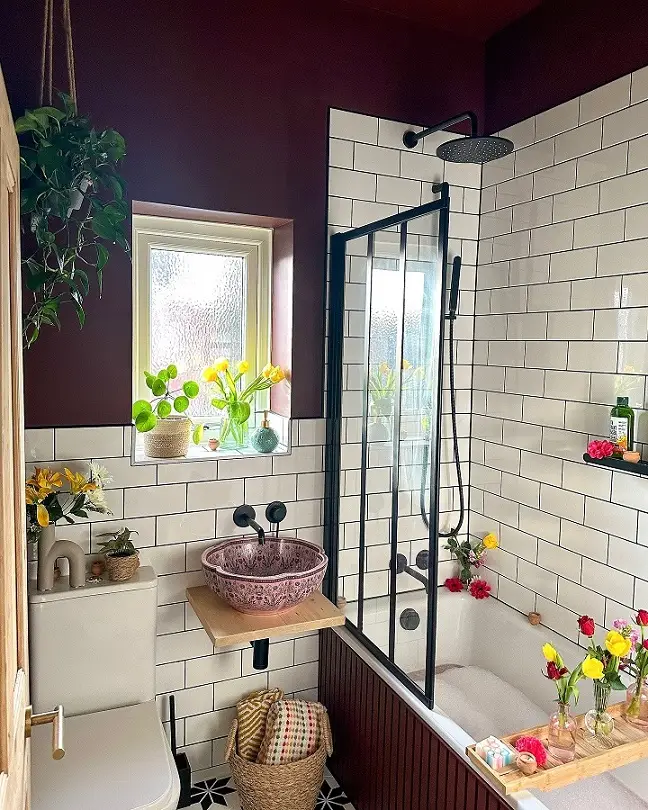
Dark plum paint sounds risky in a tiny bathroom, yet it works here because white subway tile covers the lower walls and the whole shower area.
The bright tile bounces light around. Your eye reads the room as clean, and the deep color up top just frames it.
A glass bath screen does the heavy lifting. It has a slim black frame with a simple grid, so you see the full length of the tub instead of a heavy curtain. Pick clear glass over frosted if openness is your goal.
Notice the sink too. A small patterned basin sits on a plain wood shelf fixed to the wall, with the taps coming straight out of the tile. Bare floor underneath helps a tight room breathe.
2. Tuck a Single Glass Panel Shower Under the Sloped Roof
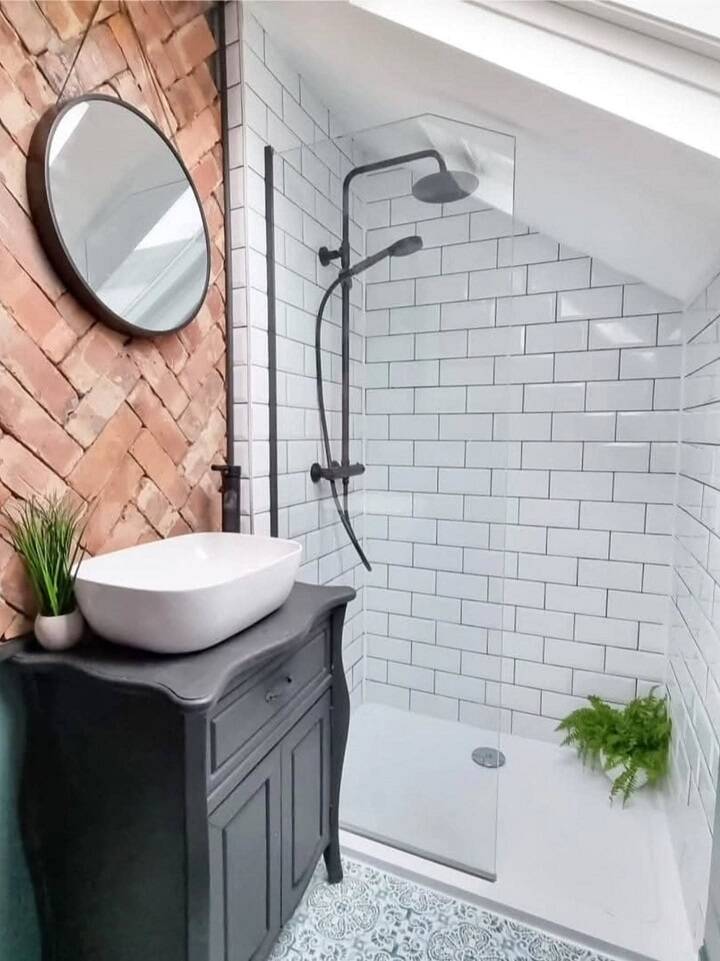
Brick laid in a herringbone pattern gives this attic bathroom warmth, but the shower is what keeps it open.
A single frameless glass panel runs along the tray, with no door to swing. Light reaches the far tiled wall with nothing in the way.
Sloped ceilings scare a lot of people off. Here white metro tile wraps every shower wall, so the angle feels clean rather than cramped. Put the shower head where the roof is highest and you lose nothing.
An old painted dresser works as the vanity, topped with a white bowl sink. Hunt secondhand stores for a slim one with drawers, then seal the top well. The round mirror softens all those straight tile lines.
3. Hang the Shower Curtain Right Up at the Ceiling
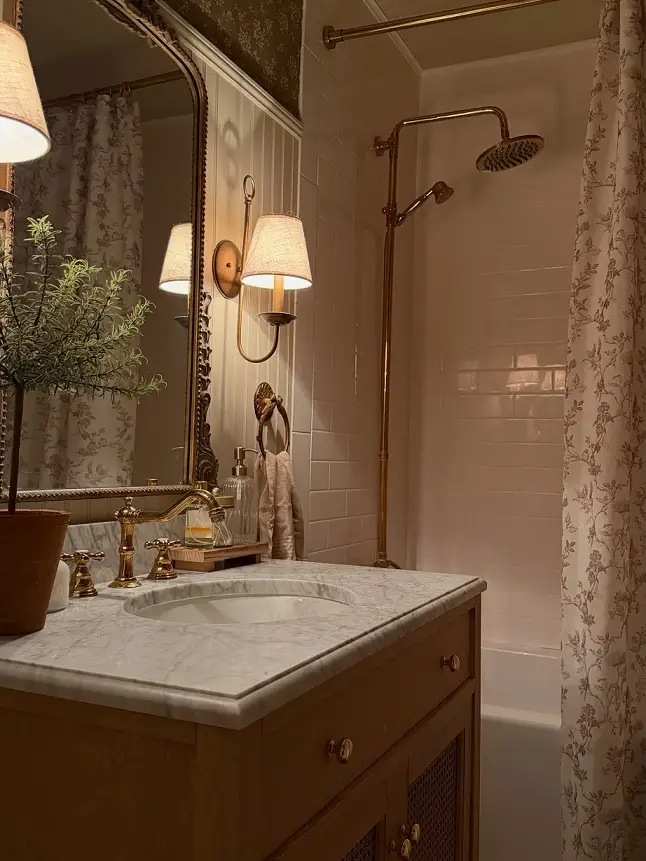
Soft linen sconces glow on either side of a gold mirror, and the room feels cozy instead of boxed in. Look up at the curtain rod. It runs almost at the ceiling, so the fabric falls in one long line and the walls look taller.
Choose a pale curtain with a soft print, like the floral one shown. Dark, heavy fabric would wall off the tub and cut the room in half. Light cloth blends with the cream walls, so the space still reads as one.
Wall lights matter more than people think in a small bathroom. Sconces free up the counter and spread warm light at face height. Pair them with a marble top and a wood vanity, and even a tiny room looks finished.
4. Fit a Corner Basin and Let the Walls Do the Storing

Half walls of white metro tile keep this green room bright where it counts. Below waist height, everything is pale and easy to wipe. Above it, deep green paint and prints in black frames give the eye something to enjoy.
Squeezed into the corner, the tiny basin barely sticks out. That leaves a clear path to the toilet, which matters more than counter space in a room this size. Corner basins cost little and fit awkward layouts well.
Storage moves up the walls instead of onto the floor. Wood shelves sit inside a shallow alcove, and a small gold ledge holds soap and a plant. Nothing pokes into your space, so the room never feels crowded.
5. Run One Large Tile Across the Floor and Every Wall
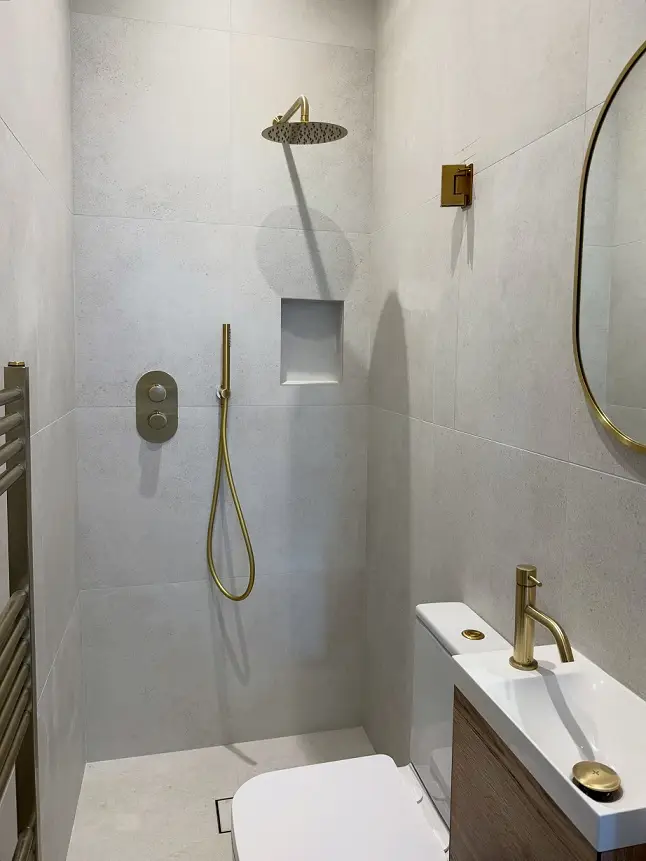
Large pale tiles cover the floor and walls of this shower room in one calm sweep. Fewer grout lines mean less visual noise, so the walls seem to step back. The floor is level too, with no shower tray edge to break it up.
Brushed brass ties everything together. Rain head, valve, hand shower, towel rail, and mirror frame all match, which looks planned without taking up any space. Stick to one metal finish in a tiny room and it reads as calm, not busy.
Shampoo lives in a niche set into the shower wall, so no caddy hangs in the way. Beside the toilet, a slim basin sits on a small wood cabinet. Every piece earns its spot, and the floor stays clear.
6. Box In the Cistern and Turn the Top Into a Shelf
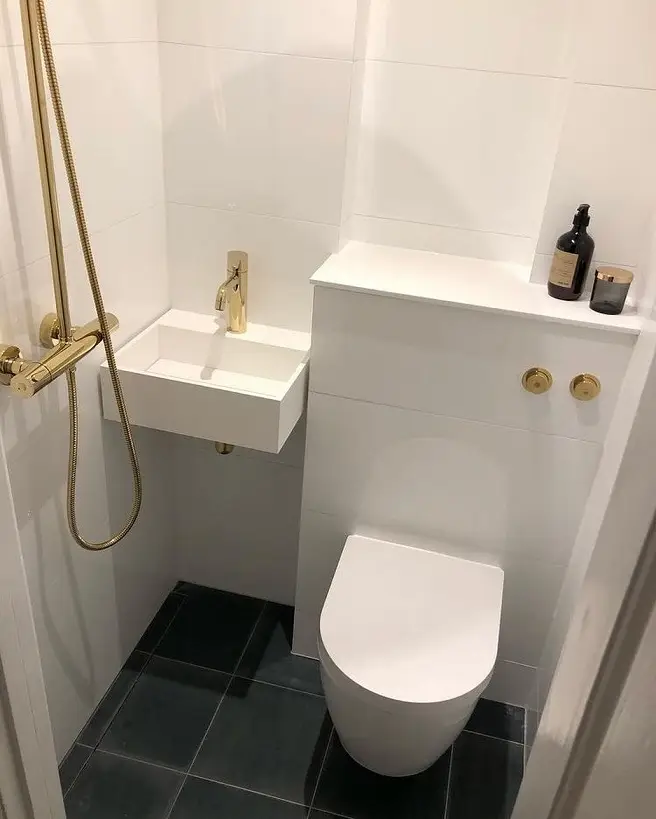
Every inch counts in a bathroom this small, and the boxed cistern proves it. The tank hides behind a white panel, and the flat top doubles as a shelf for soap and a candle. You get storage without adding a single cabinet.
Bright white tiles cover the walls, while the floor goes dark charcoal. That contrast keeps the room from looking washed out. Dark floors also hide water marks better than white ones in a shower room.
The sink is tiny, barely bigger than a shoebox, and it hangs on the wall with a gold tap above. Small basins like this handle a quick hand wash and leave room to move. Gold flush buttons repeat the shower fittings for a tidy finish.
7. Choose a Frameless Glass Door and a Floating Sink

Glass with no frame is the quiet hero of this little room. The shower door hinges straight off the tile wall, so nothing interrupts the view. Handmade style square tiles in pale grey green carry right through the glass.
Floating the sink matters just as much. It hangs on the wall with a brass trap showing underneath, and the spout comes out of the wall above. Seeing floor beneath a basin tricks the eye into reading more space.
Vertical panelling on the sink wall pulls your gaze upward, which helps a short room feel taller. A round mirror and a small vase of red flowers keep it friendly. Copy the panelling with painted tongue and groove boards if tile feels too pricey.
8. Use Clear Sliding Doors and an Over the Toilet Shelf
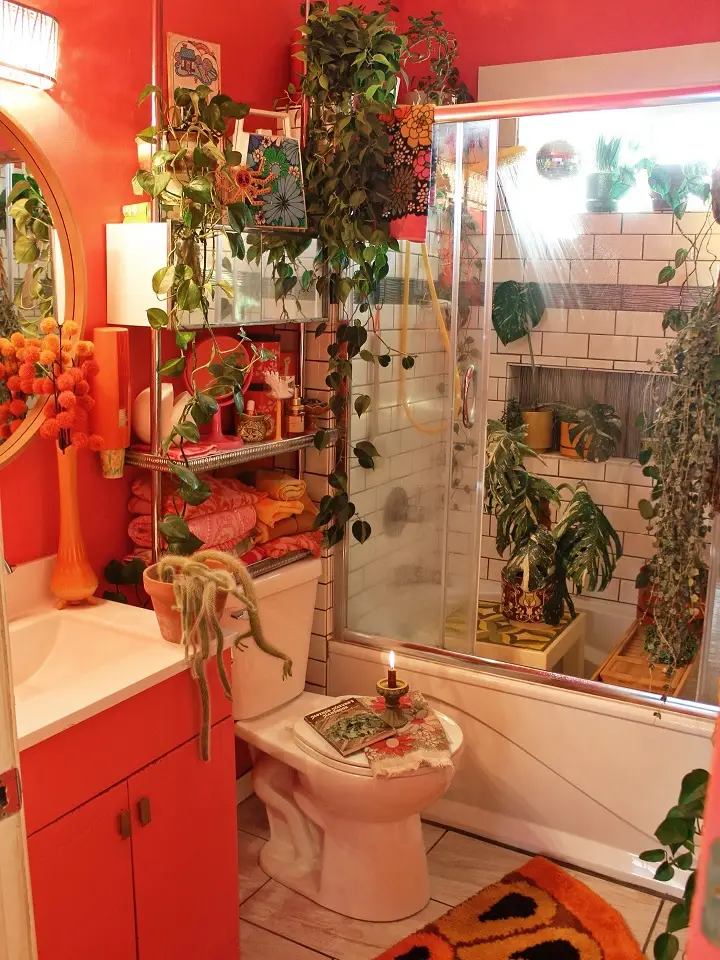
Plants spill from every corner of this coral bathroom, yet it still feels light. The reason is the clear sliding glass on the tub. Sun from the window above the bath pours into the room instead of stopping at a curtain.
Sliding doors also save space because they never swing out. If your tub already has a frame, trading frosted panels for clear ones is often a simple swap. Keep the glass clean, since water spots dull the effect fast.
Over the toilet, a chrome shelving unit holds folded towels, toiletries, and trailing plants. Floor space stays free, and a wall that usually sits empty does real work. Go with an open wire style so light passes through the shelves.
9. Run Shiplap Sideways to Widen a Narrow Room

Horizontal boards make a narrow room look wider, and this tiny washroom shows how well that works. White shiplap wraps the walls, with each line pulling your eye side to side. The space feels broader than it really is.
A tall window of small glass panes lines one wall and lets daylight flood in. Textured glass in the lower panes would keep privacy without blocking the glow. Light is the cheapest way to make a small room feel bigger.
Above the hidden cistern, a chunky wood ledge holds a framed print and a jug of dried grass. Another shelf sits higher with a woven basket for extras. The black rimmed enamel sink adds old farmhouse charm.
10. Slide the Washer Under One Long Counter
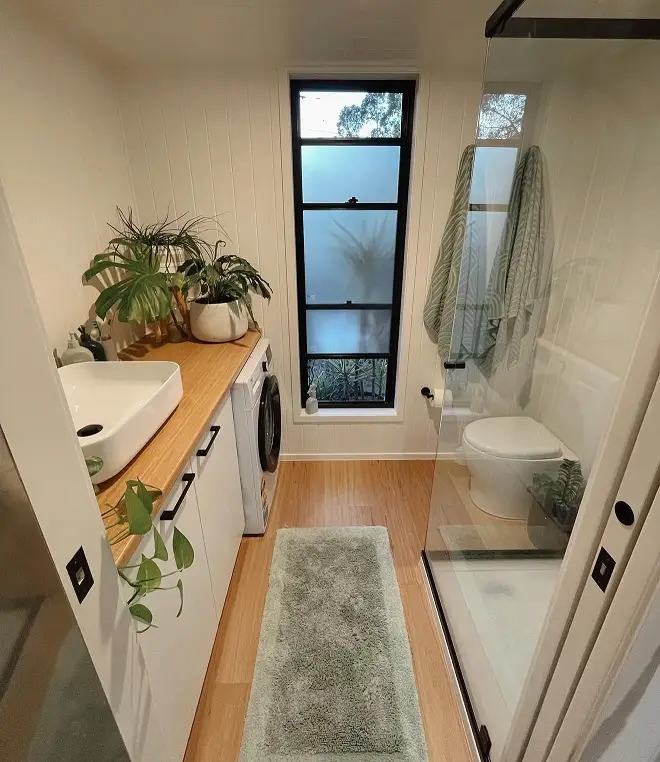
Real tiny houses have to fit laundry somewhere, and this one tucks the washer under the bathroom counter. A long timber top runs over the cabinets, the sink, and the machine in one line. Unbroken surfaces look calmer than three separate pieces.
Glass keeps the long, narrow room from feeling like a hallway. Clear panels close off the shower and toilet zone, yet you still see right to the back wall. Pale vertical panelling on every wall bounces light around.
Tall and slim, the black framed window brings in daylight while frosted lower panes guard privacy. Warm wood floors, a soft green rug, and a few big plants stop all that white from feeling cold. Steal this layout if your tiny house bathroom runs long and thin.
11. Carry the Same Floor Tile Straight Into the Shower

Patterned grey floor tile runs right under the glass and into the shower, with no tray or step in between. Your eye follows one surface the whole way, so the floor looks bigger. A square drain set into the tile handles the water.
Mounting the toilet on the wall frees up floor too. The cistern hides inside a tiled box, with only a chrome flush plate showing. Without a bulky base, you can mop underneath, and the room reads as more open.
Black shower fittings stand out against white metro tile, giving the tiny space some character. Grey grout also hides dirt far better than bright white. Ask your installer about a proper floor slope and waterproofing before going trayless.
12. Stick to One Color Family Throughout
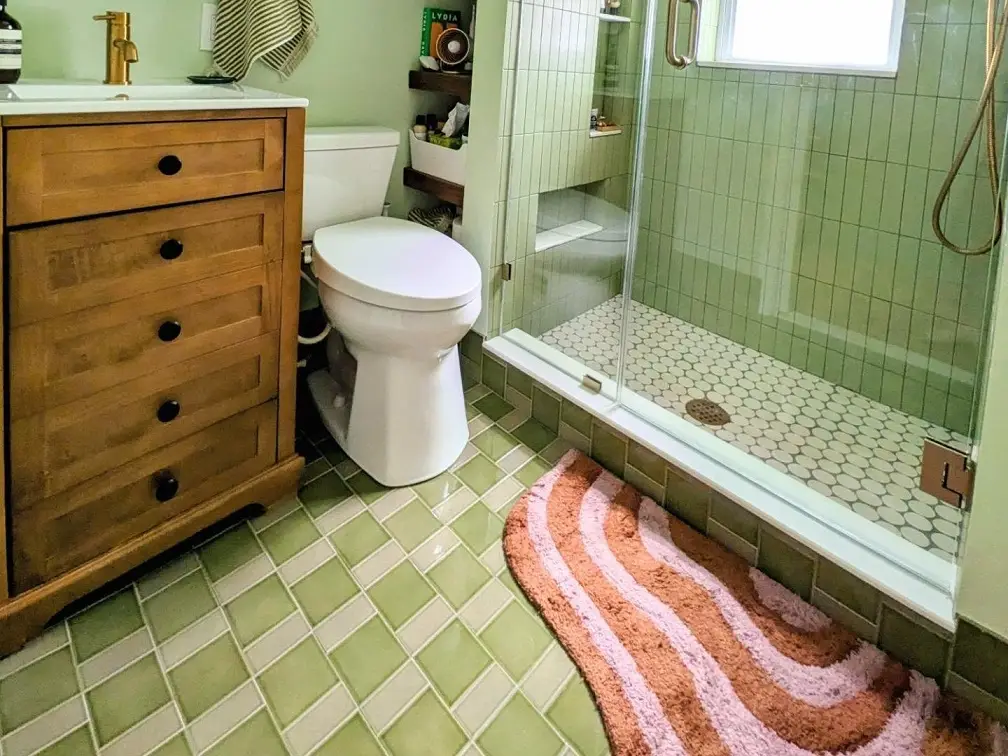
Sage green shows up on the floor tile, the shower walls, and the paint. Keeping one color family lets the edges of the room blur, so it feels bigger than it is. Bold choices work fine in small spaces when they stay consistent.
Inside the shower, slim green tiles stand on end and stretch the walls taller. A window in the shower lets in daylight, and a clear glass door keeps that light moving into the room. Round white mosaic on the shower floor adds grip and a fresh contrast.
Open wood shelves fill a narrow gap beside the shower, holding a book, a basket, and small extras. Odd gaps like that are gold in a tiny house. A wavy rug and a solid wood vanity bring warmth so the green never feels clinical.
13. Wrap Wood Look Tile Across the Floor and Shower Wall
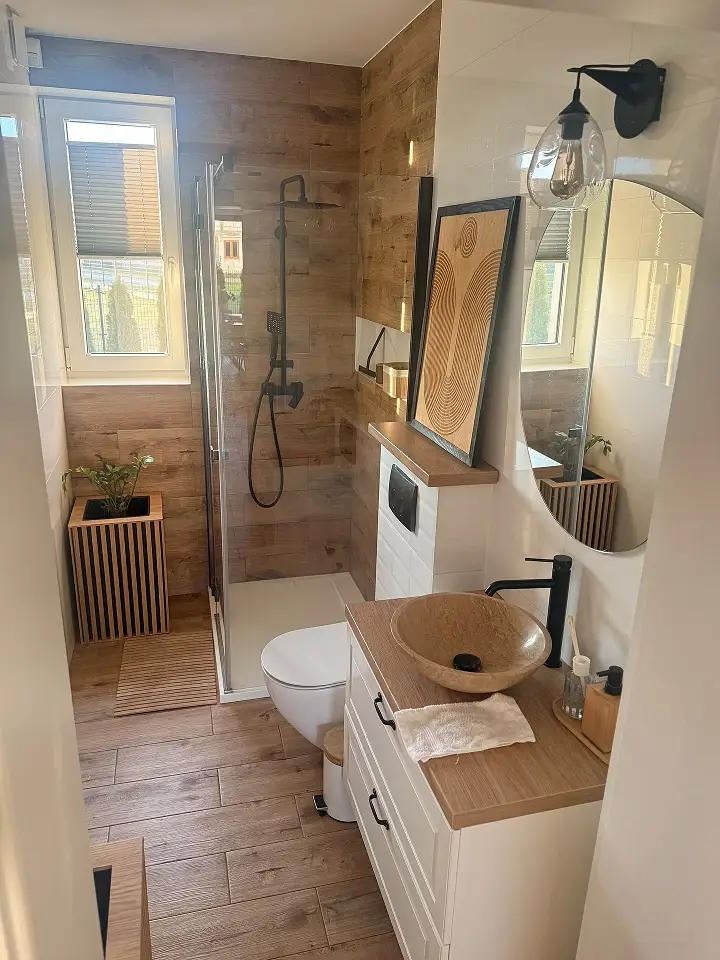
Warm wood look tile runs across the floor and climbs the shower walls, giving this bathroom a cabin feel without real timber near the water. Because one material flows through, the room reads as a single space. Tile like this shrugs off splashes far better than wood.
A corner shower with clear glass on two sides takes up very little floor. The window sits right beside it, so daylight spills through the glass and across the room. Pleated blinds keep things private without blocking the light.
White cabinets and white upper walls balance all the wood, so it never feels heavy. On the vanity, a warm toned bowl sink and a black tap tie into the shower fittings. Slatted planters and a round mirror finish the look.
14. Hang a Sliding Barn Door Where a Swing Door Won’t Fit
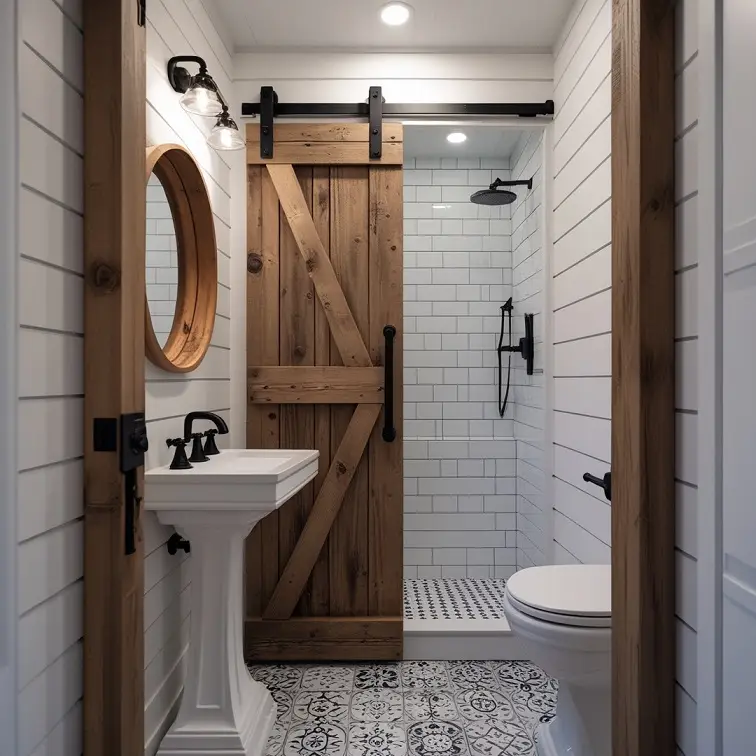
Swinging doors eat a surprising amount of floor in a tiny bathroom. A rustic wood barn door slides along a black rail instead, so it never blocks the sink or toilet. Open, it parks flat against the wall.
Pedestal sinks help in the same way. With only a slim stand touching the floor, more open ground shows, and the room feels lighter. Go for one with a narrow ledge so soap has a home.
Crisp shiplap and white subway tile keep the walls bright, while the patterned floor gives the room its personality. Wood shows up again on the round mirror frame and door trim. Repeating warm wood in a few spots makes the whole space feel planned.
15. Save the Bold Tile for One Wall Above a Lit Ledge
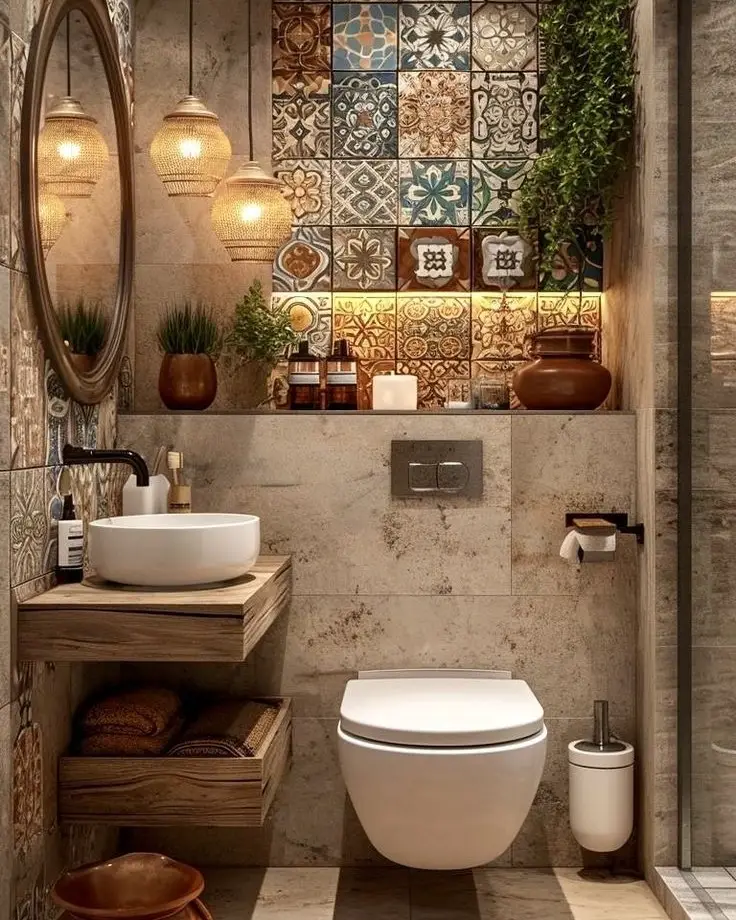
Busy tile can overwhelm a small room, so this design keeps it to one wall above the toilet. Everything else is plain stone colored tile. The patterned wall becomes the focal point, and the rest stays calm and roomy.
Strip lights tucked along the ledge wash the tile in a warm glow. Hidden lighting like this adds depth, so the back wall seems to sit farther away. A deep ledge also holds soap, plants, and candles without any extra shelving.
Two floating wood shelves handle the sink and towels. Up top sits a round bowl basin, while rolled towels stack on the open shelf below. Visible floor beneath both keeps the corner feeling light.
16. Put the Sink on Top of the Toilet Tank
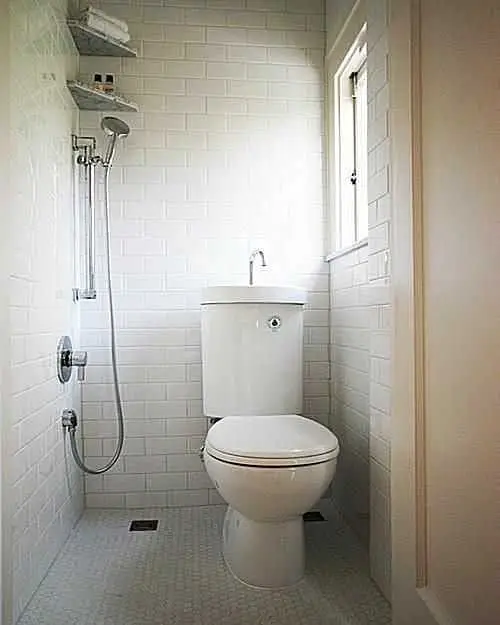
Clever plumbing saves the day in this little wet room. The basin sits right on top of the toilet tank, and the water you wash your hands with refills the cistern. No separate sink means one less fixture fighting for floor.
Plain white subway tile covers each wall, with tiny hexagon mosaic underfoot. The whole room doubles as the shower, so there is no glass, curtain, or tray at all. Zero barriers break up the space, and a small window keeps it bright.
High in the corner, two slim shelves hold towels and bottles away from the spray. Twin drains in the floor clear water fast, which matters when the whole room gets wet. Fit a full bathroom into a closet sized space with this setup.
17. Put a Big Window Right Inside the Shower
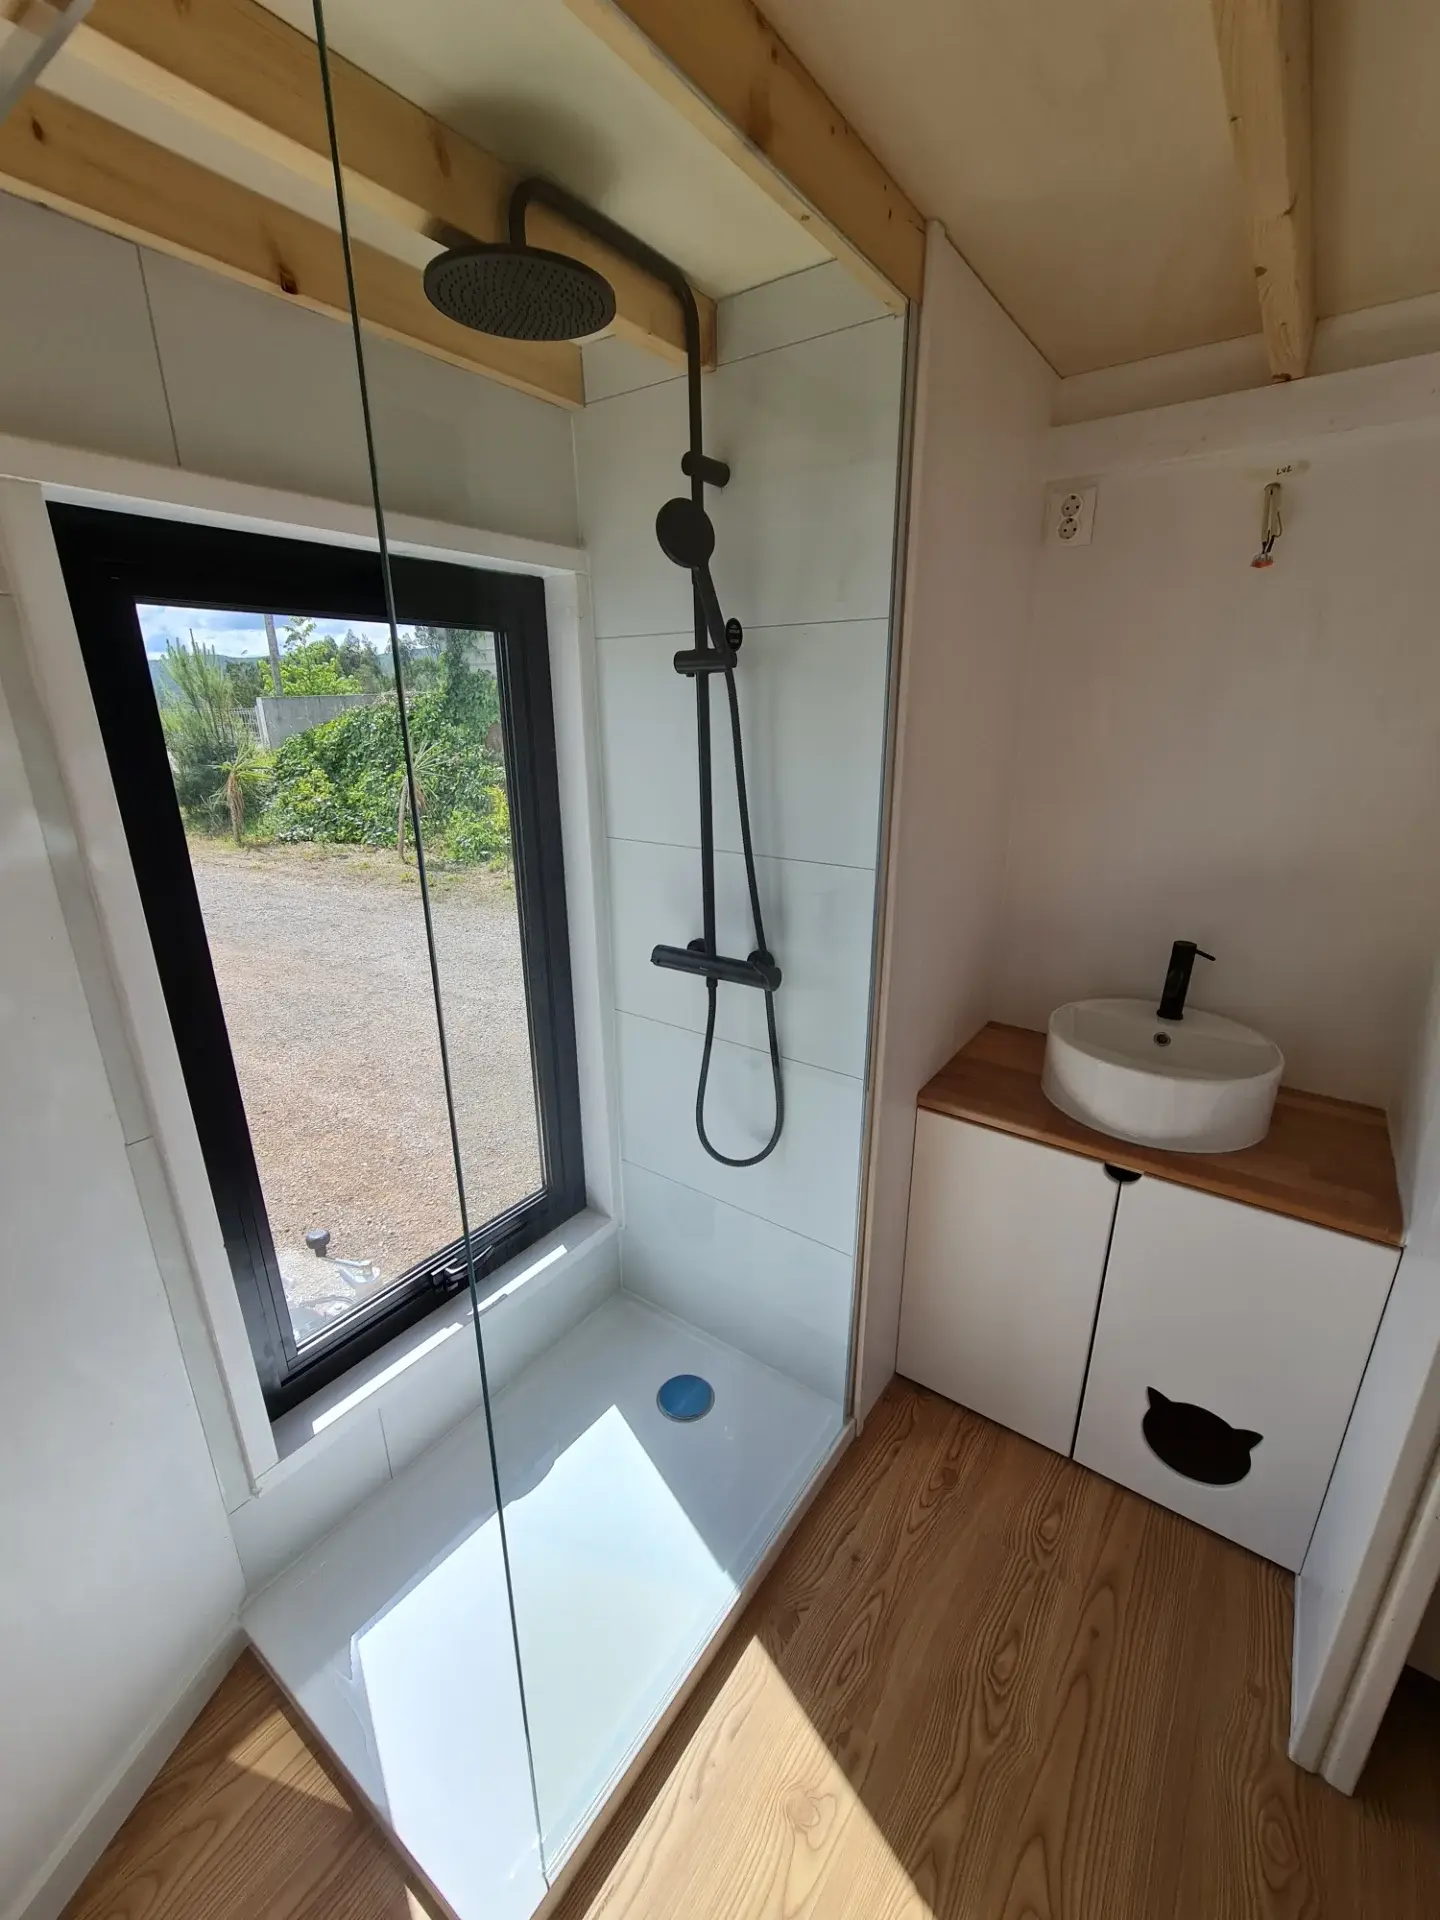
Sunlight floods this tiny house bathroom through a large window set inside the shower. Clear glass on the shower side means that light reaches the vanity and wood floor too. Showering with a view of greenery beats any tile pattern.
Window frames in a shower need care. A black framed unit with a sill and smooth panels around it holds up to splashes, and an opening sash clears steam fast. Frosted film on the lower half adds privacy if neighbors are close.
Peek at the vanity doors. Cut into one is a cat shaped hole, a sign that a litter box hides inside. Pet gear stays tucked away in a room with no spare floor to give.
18. Line Everything Up Along One Wall in a Narrow Room

Long, skinny bathrooms work best when every fixture lines up on one side. Shower, basin, and toilet sit in a single row here. Across from them, the wall stays empty, which keeps the walkway clear and the room wide.
Recessed into the wall, the oval mirror takes up no depth at all. Elbows never bump into it in a passage this tight. Ceiling downlights spread even light without a fixture hanging low.
Daylight from the window at the far end pulls your eye down the whole room. Ending the space with light makes it feel deep instead of cramped. A single plant on the sill softens all that tile.
19. Build the Toilet Into a Bench Inside the Shower
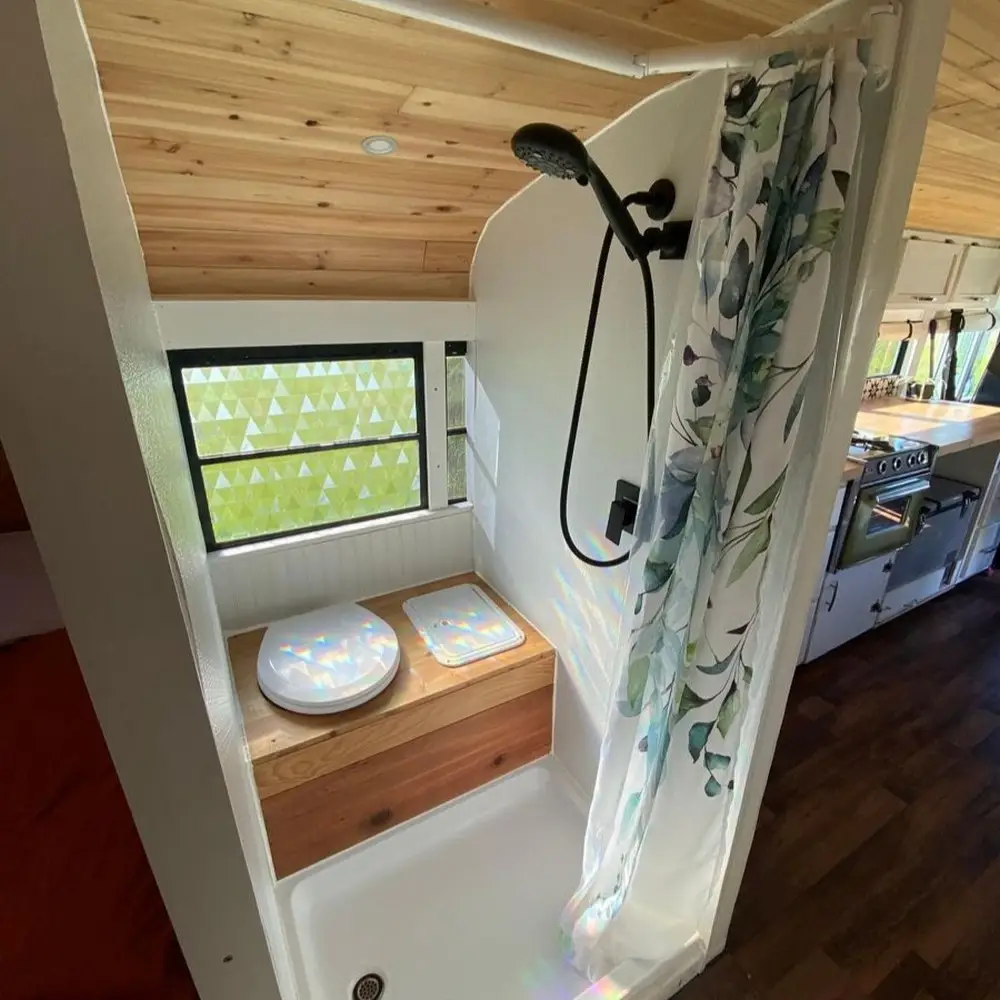
Rainbows dance across this tiny wet bath, where the toilet sits inside the shower on a wood bench. Combining the two saves a whole room’s worth of floor in a bus or tiny house. The wooden box hides the base and gives you a spot to sit.
Prism film on the window turns plain glass into a light show. Its triangle pattern blurs the view for privacy, yet sunlight still pours in and throws color on the walls. It also peels off later if you change your mind.
Overhead, pale wood boards follow the curve of the roof, and white walls keep the stall bright. A leafy curtain slides closed for showers and tucks back the rest of the time. Pushed aside, it lets the stall share light with the room next door.


