20 Small Kitchen Ideas That Work Harder Than Their Size


Small kitchens force you to make choices. There’s no room for a big island, a double row of cabinets, or a dining table you can leave out all day.
Yet some tiny kitchens feel calm, bright, and easy to cook in, while others feel crowded the moment two people walk in.
The difference usually comes down to a few smart decisions. Where does the storage go? What hangs on the wall instead of sitting on the counter? Where do you eat breakfast without losing the walkway?
The small kitchen ideas below answer those questions with real rooms. You’ll see dark cabinets that still feel light, shelf towers that act like pantries, fabric curtains that hide clutter, and wall tables that disappear when the meal is over. Many of them work for renters, and most cost far less than a full remodel.
Take them one at a time. Pick the two or three that fit your space and your budget, and start there. A small change in the right spot can make the whole room work harder.
1. Matte Black Cabinets and Light Walls Make a Small Kitchen Feel Bigger

Dark cabinets in a tiny kitchen sound risky, but this one shows how to pull it off.
The trick is the light around them. White brick on the side wall, a pale subway tile backsplash, and a light grey floor bounce brightness back into the room. The black reads as a deep accent instead of a heavy block.
The matte finish helps too. It hides fingerprints better than gloss and keeps the look flat and quiet. Slim brass pulls add a little warmth without adding clutter.
Open wood shelves take the place of the middle upper cabinets, so the wall never feels boxed in. A rail under the bottom shelf holds a pan and a few utensils within reach.
If you rent, test the idea on one lower cabinet run before committing to the whole room.
White brick, pale tile and a grey floor keep the black from swallowing the room.
Wood shelves break up the black and keep everyday glasses and jars easy to grab.
A slim rail with hooks holds a pan and utensils, so the counter stays clear for cooking.
2. Sage Green Cabinets and Wood Counters Give a Small Kitchen a Warm Feel

Soft green and warm wood carry this whole room, and neither one needs to be fancy.
What makes it work:
- Cabinets in a muted sage. The color sits close to the wall shade, so the cabinets blend in instead of chopping the room into blocks.
- Wood counters that run along the whole L. One continuous surface looks calmer than a mix of materials, and it gives you real prep space.
- A deep white sink under the window. It keeps the brightest spot in the room clear, so the view does the decorating.
- A runner rug down the middle. It adds pattern and softness to a narrow floor and makes the walkway feel like a path, not a gap.
Pick a low, flat rug for a kitchen. Thick pile traps crumbs and makes drawers harder to open.
3. A Counter Ledge and One Stool Add Seating to a Narrow Kitchen
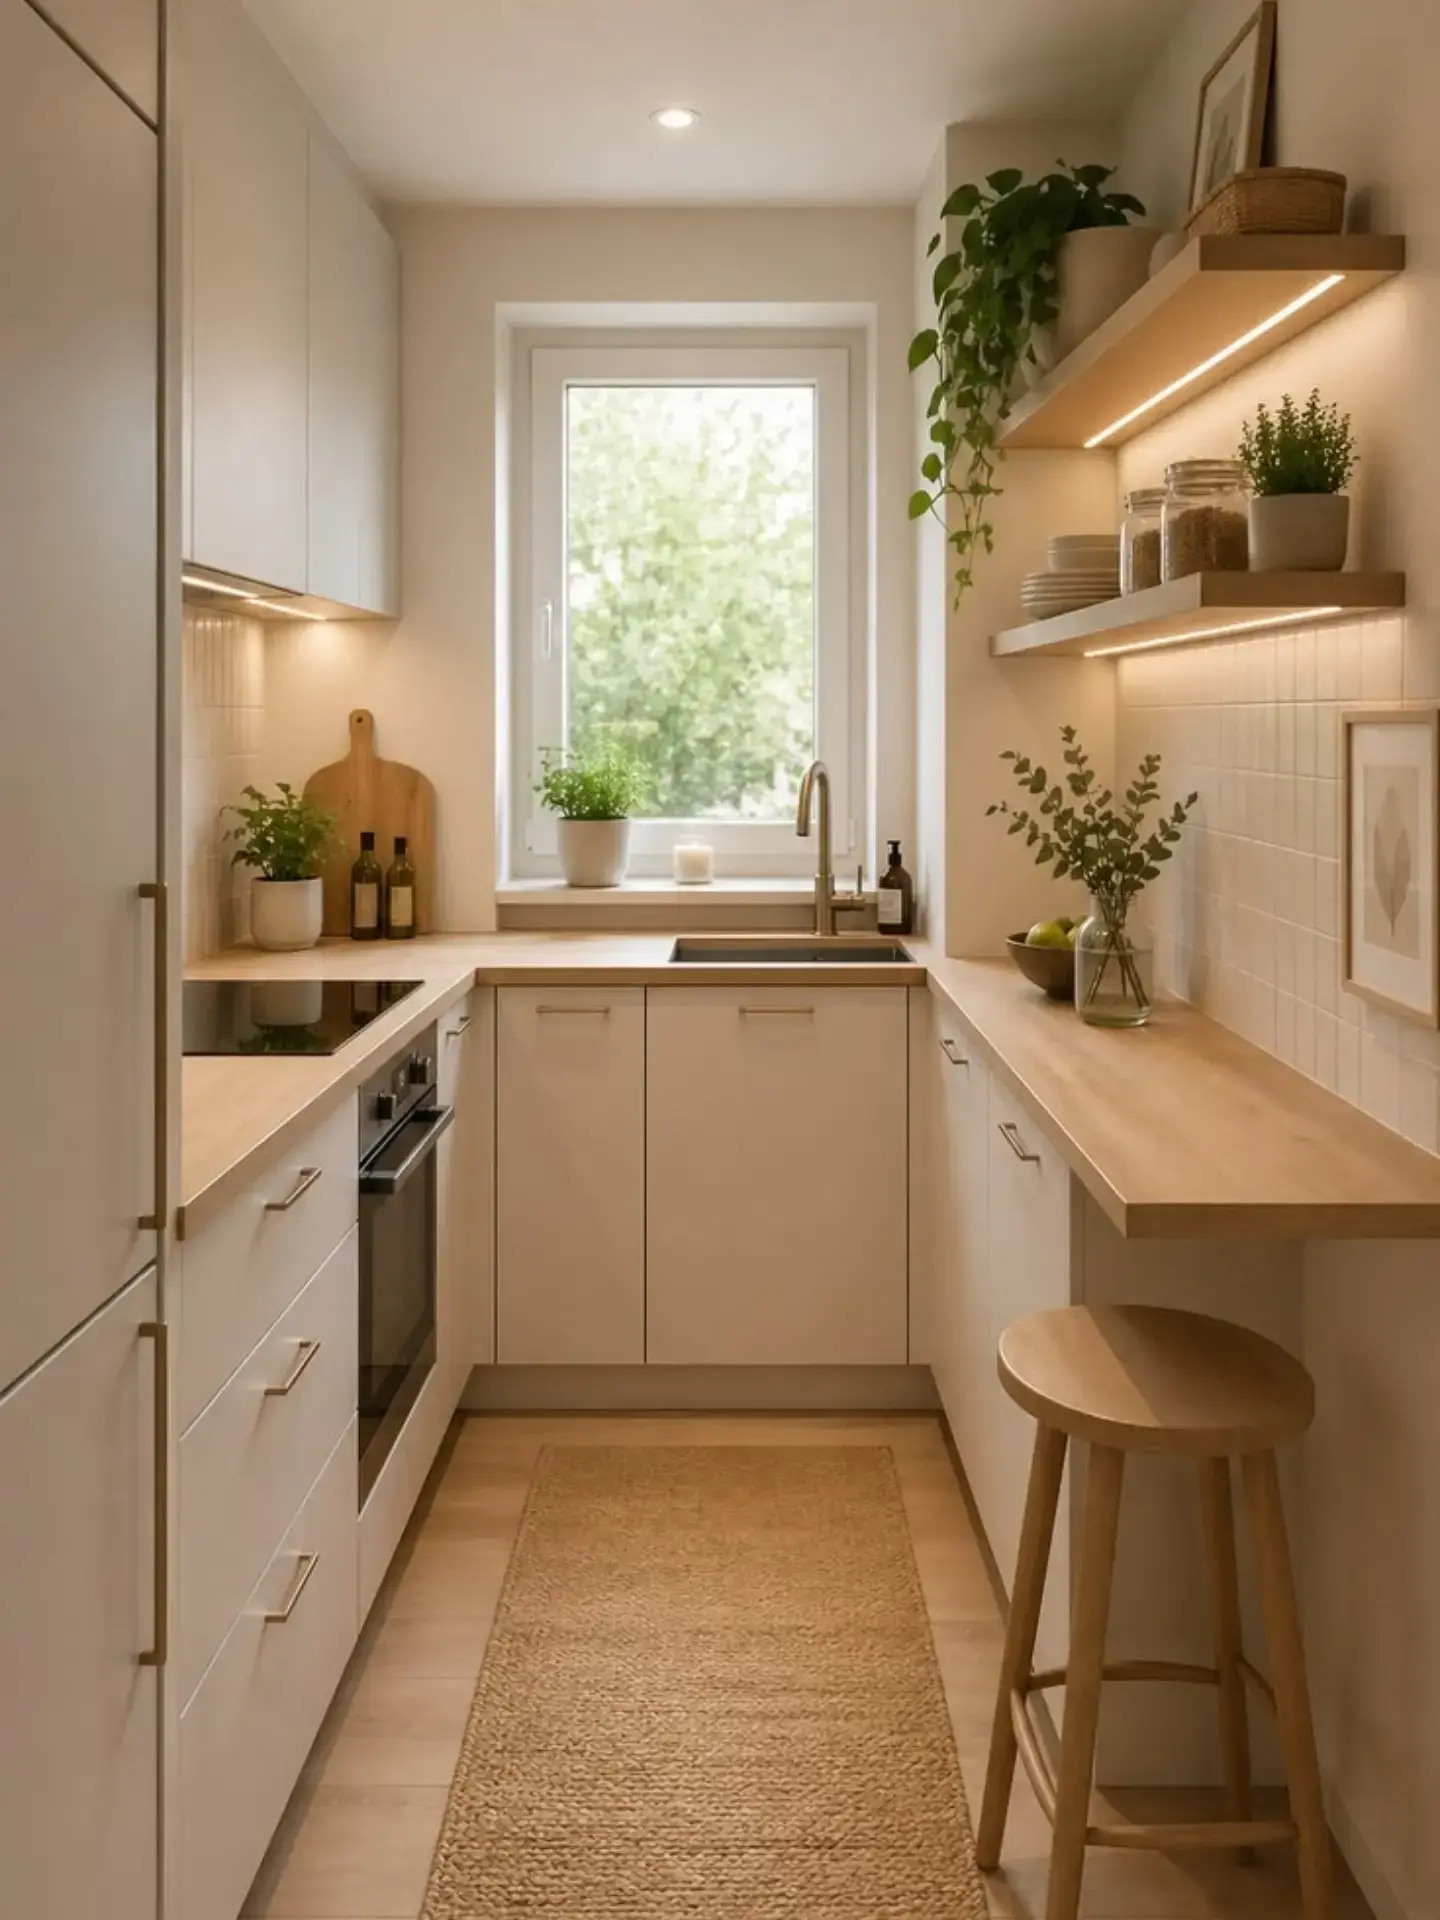
Where does breakfast happen in a kitchen this narrow? Right at the end of the counter.
The wood worktop keeps going past the last cabinet and turns into a slim ledge. One round stool tucks underneath. There’s no table, no extra chairs, and the walkway stays open.
The room also leans on light. Soft strips under the upper cabinet and along the floating shelves wash the tile and the wood, so the corners don’t go dim.
Creamy flat-front cabinets with thin bar handles keep the lines clean, and a woven runner softens the floor.
Here’s how to get the same setup:
Look for the end of a counter run where a ledge won’t block a door or a walkway.
Renters can clamp or bracket a slim wood board to the counter edge, with sturdy supports underneath.
A round, backless stool slides fully under the ledge and disappears when you’re done.
Stick-on LED strips under shelves and cabinets brighten the work zones without any rewiring.
4. Ceiling-Height Cabinets Fix Storage in a Small Kitchen

The wall space above your head is the cheapest storage you have, and this kitchen uses all of it.
The upper cabinets run straight to the ceiling in two tiers. The top row holds the things you reach for twice a year, like serving platters and party glasses.
The lower row handles daily dishes. Flat fronts with no visible handles keep the wall looking like one calm panel instead of a pile of boxes.
At the end of the run, a slim open unit holds a few books and glasses. It gives the tall block a softer edge, and it shows how little you need to display.
Down low, the corner base has open shelves too, which saves you from digging into a deep cabinet.
The small appliances sit together on one stretch of counter near the outlet, so the rest of the surface stays free.
Keep a small step stool nearby, because the top row is only useful if you can actually reach it.
Store seldom used pieces in the top tier.
Group small appliances in one spot by an outlet.
Limit open shelves to a few daily items.
Leaving a gap above short cabinets that collects dust.
Spreading appliances across every counter.
Packing every open shelf until it looks busy.
5. A Fabric Skirt and Corner Shelves Add Hidden Storage to a Tiny Kitchen

A cotton curtain under the counter hides a lot of clutter, costs little, and needs no tools beyond a rod.
Here’s what this cozy kitchen does with it:
- Fabric instead of a cabinet door. Behind the striped skirt sits open storage for pots, bins, or cleaning supplies. It swings out of the way in a second, and a door would need swing room the floor doesn’t have.
- Shelves wrapped into the window corner. Three small wood shelves stack up in a spot that would otherwise stay empty. They hold teapots, jars, and a few pans.
- Hooks and a rail instead of drawers. Pans, boards, and a bag hang from the wall, so the counter stays clear.
- Real drawers for small tools. Shell-style pulls on a short stack keep utensils close to the stove.
Hang pots by the handles you’d grab first, and keep the heavy ones low.
6. Ribbed Glass Cabinet Doors Hide Clutter and Still Keep a Small Kitchen Light
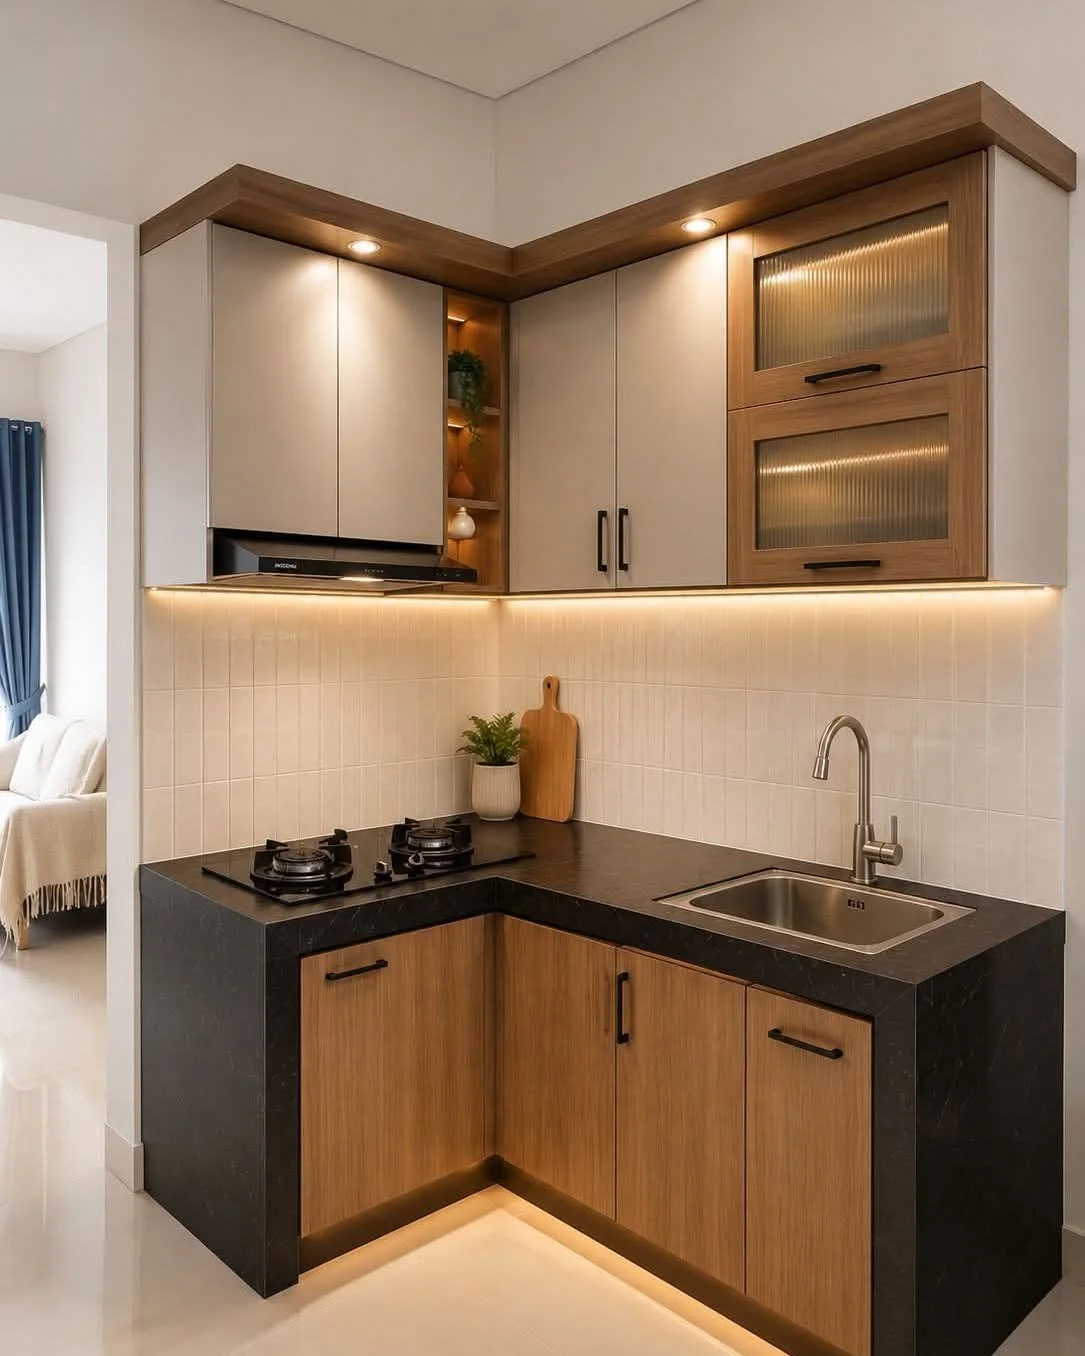
Ribbed glass is the middle ground between a bare open shelf and a solid door.
In this corner kitchen, the two upper cabinets by the right wall have fluted glass fronts. You can see a soft glow and a few shapes behind them, but not the actual mess. Everyday plates and cups can sit there without needing to be styled.
The rest of the makeover is smart too. Cream upper doors keep the top half light, while warm wood below grounds the room.
A small open corner shelf with a plant and a vase softens the point where the two walls meet, and a warm strip under the cabinets lights the counter and the tile.
Here is how the glass options stack up for a small room:
| Door type | Clutter | Best use |
|---|---|---|
| Clear glass | Shows everything | Matching dishes |
| Ribbed glass | Blurs it to soft shapes | Everyday dishes |
| Solid door | Hides all of it | Pantry goods and mixed gear |
7. A High Shelf Over the Window Gives Plants a Place Without Using Counter Space

Plants can fill a galley kitchen without taking a single inch of your worktop.
Here, a long wood shelf runs above the window and the glass door, and trailing vines spill down from it.
The counters stay clear for cooking, while the greenery sits where the light is strongest. A few pots also line the sill, and one big plant sits on the floor by the door, out of the walking path.
The open shelves on the left do double duty. Pots and bowls sit on the lower one, and more plants crowd the top one. A wall rail with hooks holds the spatulas and boards, so nothing clutters the backsplash.
Choose trailing plants for the high shelf, since they hang down and fill dead wall space. Keep upright ones on the sill, and water the high shelf with a small watering can so it doesn’t drip on the stove.
8. One Short Wall Cabinet Instead of a Full Row Keeps a Small Kitchen Calm

Leaving most of the wall bare is a choice, and in a narrow kitchen it often wins.
Only one short upper cabinet is hung here, over the sink side of the run. The rest of the wall stays plain, so the room doesn’t feel boxed in, and the tall arched window gets all the attention. A trailing plant sits on top of the cabinet, using space that would otherwise collect dust.
Everything else sticks to one material. Wood counters, wood slab fronts, and a wood floor read as a single warm block. Light does the extra work.
A soft strip under the cabinet shines on the counter, and a black wall sconce adds a second source without using a single inch of worktop.
Cut one upper cabinet from your plan and you save money and visual weight. Just move the lost storage into deep drawers below.
A full wall of upper cabinets that closes in the room and hides the window light.
One short cabinet, a bare wall, and deeper base drawers that take over the storage.
9. A Freestanding Shelf Unit Works Like Cabinets When You Can’t Install Any

Rentals and tiny studios often have a bare wall and no cabinets. This corner builds a working kitchen from loose furniture.
An open shelf unit with a wood-look top becomes the counter. The microwave and kettle sit on top, and woven baskets and lidded bins fill the shelves below. Baskets hide the odd shapes, so the front stays tidy even when what’s inside isn’t.
Above it, two wood shelves on black brackets hold mugs and small plants. Because the brackets screw into the wall in a few spots, they’re an easy fix for a renter.
A hook rail underneath holds towels and utensils, and a wire basket on top of the fridge catches snacks and bread.
Group items by use in each basket, so you grab the whole “breakfast” bin at once.
10. One Small Shelf for Art Gives a Tiny Kitchen Personality Without Losing Storage

Not every shelf has to hold dishes.
On the wall by the window, a single short marble ledge on brass brackets carries a framed drawing, a small figure, and one earthy vase.
That’s it. The wall around it stays bare, so the little arrangement reads as deliberate instead of crowded.
It works because the kitchen already handles storage somewhere else. Deep drawers below take the pots and plates, so the wall is free to look nice.
What to put on a shelf like this:
- One framed piece, leaned back instead of hung
- One object with some height, like a vase or a small sculpture
- One small thing with texture, like a wood or clay piece
Stop at three items. A fourth tips it into clutter, and a small room shows every extra object.
11. Open Niches Under a Slab Counter Store Everything Without a Single Door
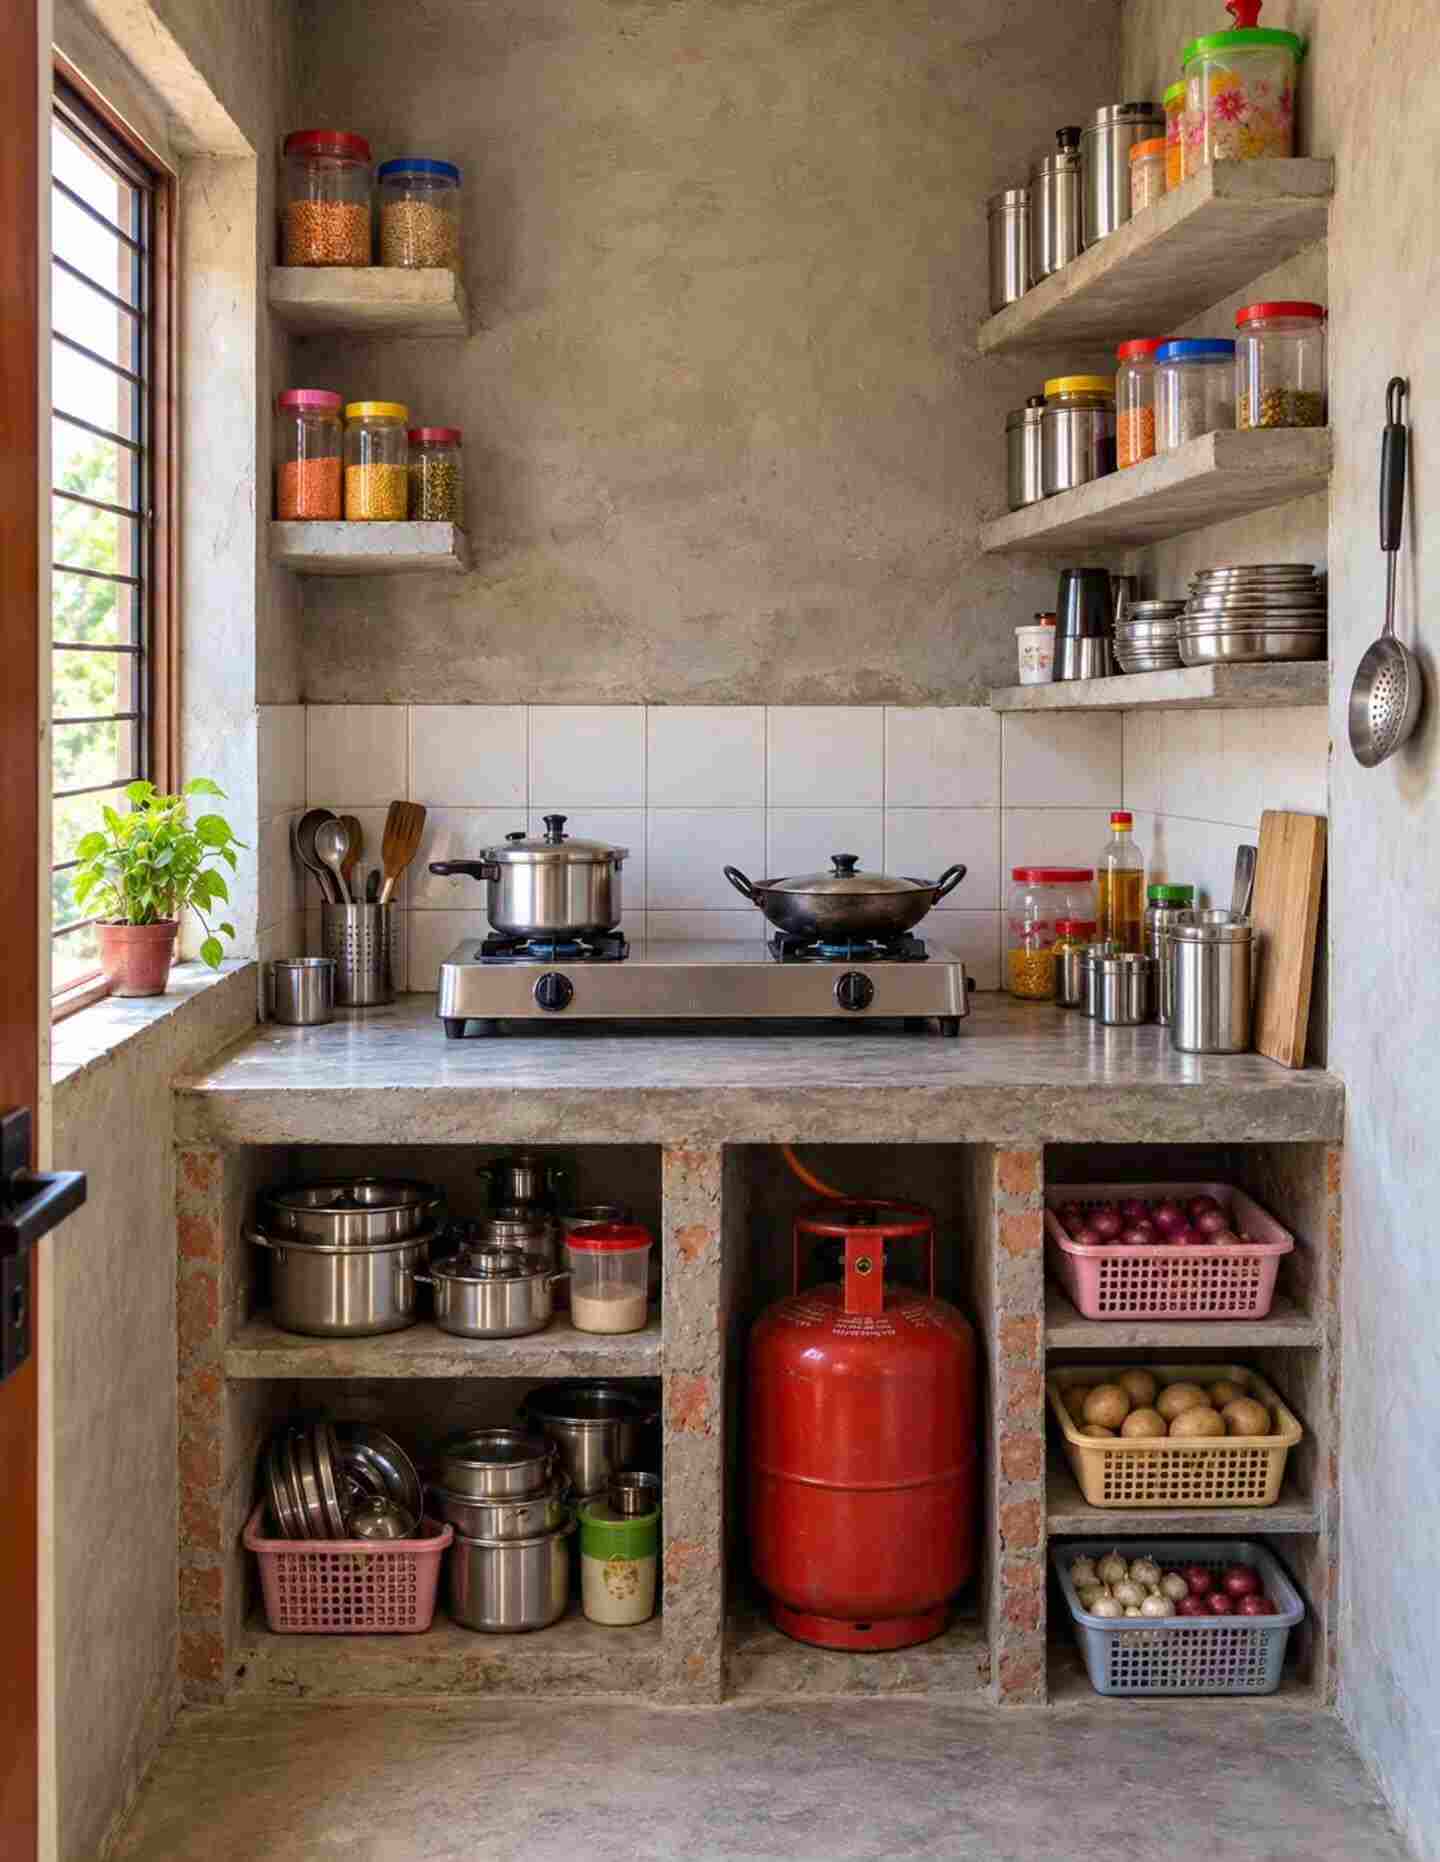
Concrete, brick edges, and no cabinet doors anywhere. This kitchen proves storage doesn’t need hinges.
The counter sits on three open bays. The left one holds stacked pots and a basket of lids. The middle one has room for the gas cylinder, so it stays out of the cooking zone.
The right bay is split into shelves, each with a vented basket for onions, potatoes, and garlic.
Everything is visible, so nothing gets lost at the back of a dark cupboard. And with no doors to swing, the walkway in front can stay tight.
Up high, short shelves hold jars of lentils and spices. The colored lids work like labels, so you can spot the right jar at a glance.
Renters can borrow the idea with a sturdy open bench and a few baskets in place of a built-in.
Pick open-weave baskets for onions, potatoes, and garlic. The air flow helps them keep longer than a closed bin would.
12. A Hook Rail and Tiered Rack Pull Storage Up Off a Small Kitchen Counter

The far end of this counter does the heavy lifting. A black wire rack sits against the wall with a hook rail running along the top. Cups hang from the hooks, and round canisters and small pots sit on the tiers below.
That one corner replaces a stack of cabinet space. Nothing sits in the middle of the worktop, so the wood stays open for chopping boards and the hob side stays clear.
The black metal also ties in with the stool seats at the other end of the room, which makes a mixed corner look planned. Soft grey tile behind it keeps the dark rack from feeling heavy.
Hang only what you use every day. Anything you reach for once a month belongs in a cupboard, not on a rail.
13. White Dishes on Wood Shelves Make Open Shelving Look Styled in a Small Kitchen

Open shelves go wrong when every item is a different color and shape. This kitchen sidesteps that by sticking to white ceramics on warm wood.
Bowls, canisters, a pitcher, and stacked plates all share the same pale tone. The eye reads them as one calm group instead of a crowd of separate objects. A small framed picture and one plant add height without adding noise.
The same two materials repeat across the room. The wood shelves match the butcher block table and the stool seats.
The white brackets match the table legs and the cabinets. Repeating a few finishes makes a small space feel pulled together.
Before you buy anything new, gather the plain white and wood pieces you already own and see how far they go.
14. Deep Wall Color and a Boards-Over-the-Stove Trick Make a Tiny Kitchen Feel Intentional

Paint does the heavy lifting here.
The walls and ceiling are wrapped in the same dark red, so the corners blur and the room reads as one cozy shell instead of a small box with visible edges.
Pale marble-look panels behind the sink and stove give the eye a bright spot to rest on, which keeps the red from feeling heavy.
Then there’s the stove. Two wood boards sit on top of the cooktop with a vase, a small box, and a stone dish on them.
The stove turns into a styled surface when nobody is cooking, which is handy when counter space is this short. Move the boards off before you light a burner, and let the burners cool first.
The mix of glassware, mugs, and a framed print on the shelves gets its charm from being gathered over time, not bought as a set.
Paint one wall first to see how the color behaves in your light before you commit to the ceiling.
15. A Tall Appliance Column Turns a Sloped-Ceiling Nook Into a Full Kitchen
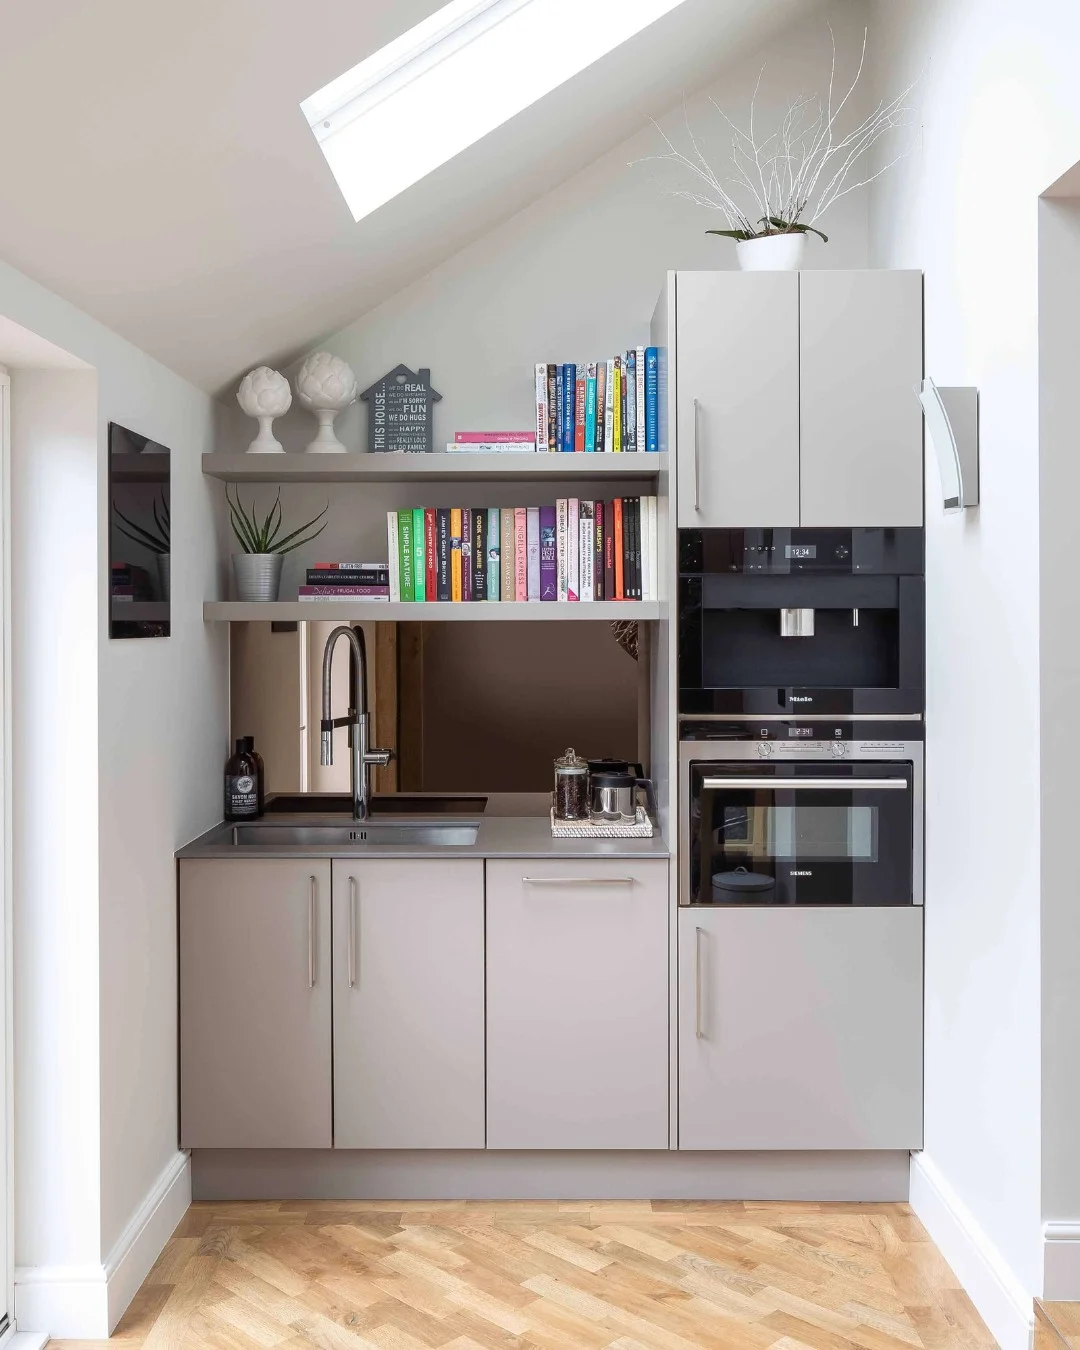
A coffee machine and an oven stacked in one tall tower can free up the whole counter.
This nook sits under an angled ceiling with a skylight, and the cooking gear is built into a single column on the right.
Cabinets sit above and below it, so every inch of that wall does a job. That leaves the short counter by the sink empty, apart from a jar of beans and a small coffee pot.
Three smart moves here:
- A tinted mirror panel behind the sink. It bounces light around and makes the nook look deeper than it is.
- Floating shelves for cookbooks. They fit under the slope, and the colorful spines work as the decor.
- Flat, handle-light fronts in soft grey. The doors blend into the walls, so the nook reads as calm instead of crowded.
If you can’t build in appliances, a tall freestanding shelf with a compact oven and a coffee station on separate levels gets you part of the same effect.
Stack your appliances in one tall column and the counter stays free for actual cooking.
16. A Wall-Mounted Shelf Table and Folding Stools Make Room for Meals in a Galley Kitchen
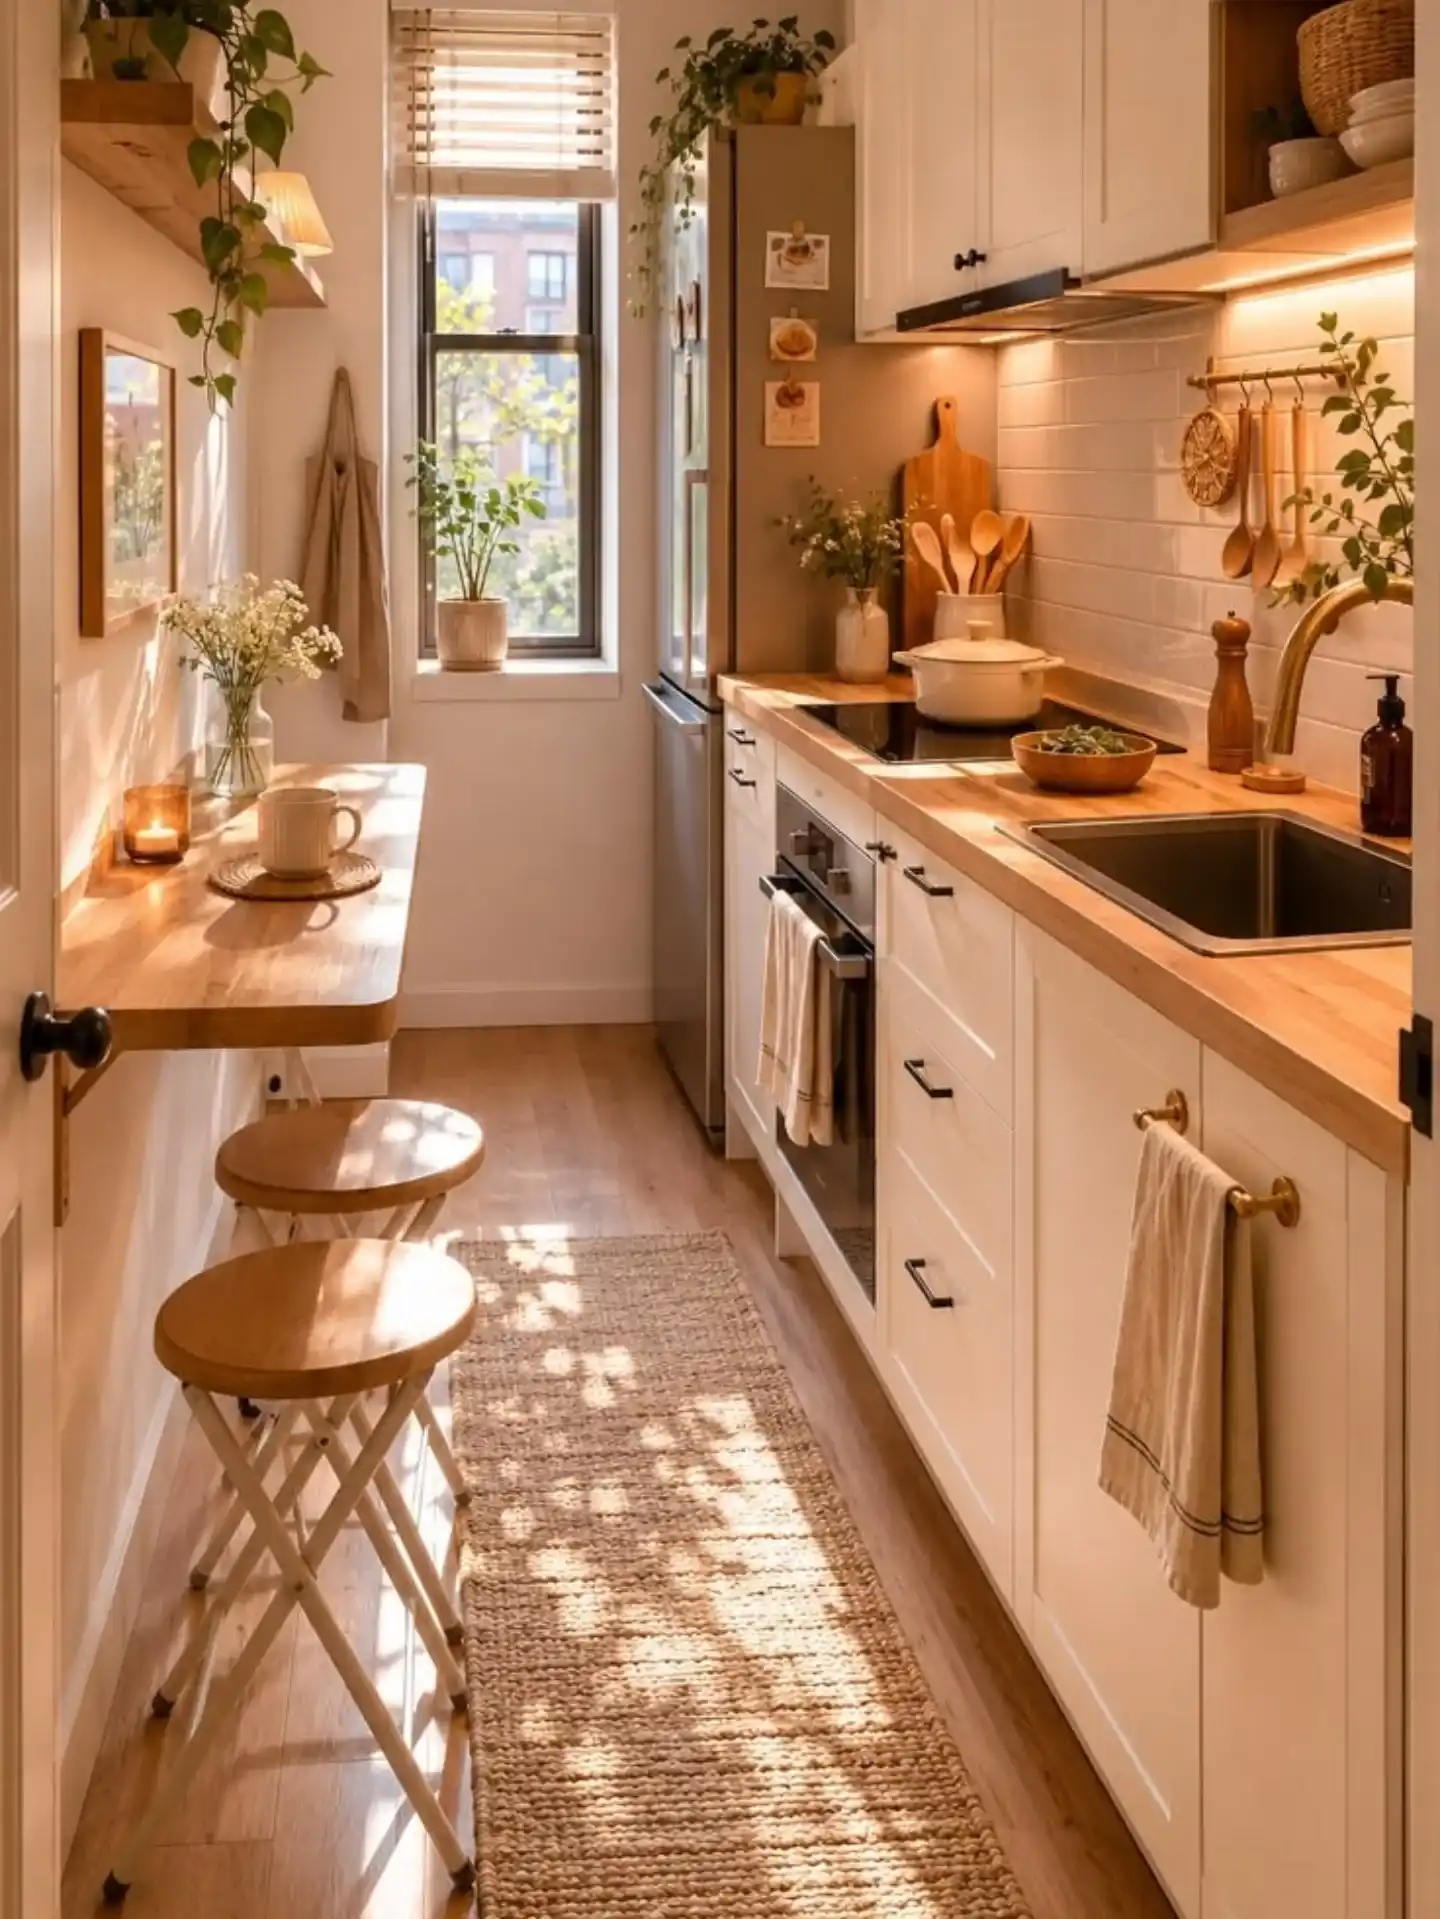
Look at the wall opposite the cabinets, because that’s where this kitchen finds its dining spot.
A slim wood shelf is bracketed to the wall at table height. It holds a mug, a candle, and a small vase of flowers, and it takes up far less floor than a real table. Two round folding stools sit beneath it, so there are seats when you want them.
When the meal is over, the stools fold flat and lean against the wall. The walkway goes back to being a walkway.
Two ways to get the same setup:
- Brackets plus a solid board. Cheapest option, and you can cut the length to fit your wall.
- A fold-down wall table. It folds flat against the wall when you don’t need it, which suits very narrow rooms.
Brass hooks on a rail and a towel bar screwed to a cabinet door keep the cooking side tidy, so the shelf table stays a calm spot to sit.
If you can’t walk past a seated person without turning sideways, the shelf is too deep.
17. Mugs and Pans on Wall Rails Keep a Tiny Kitchen’s Cabinets Free
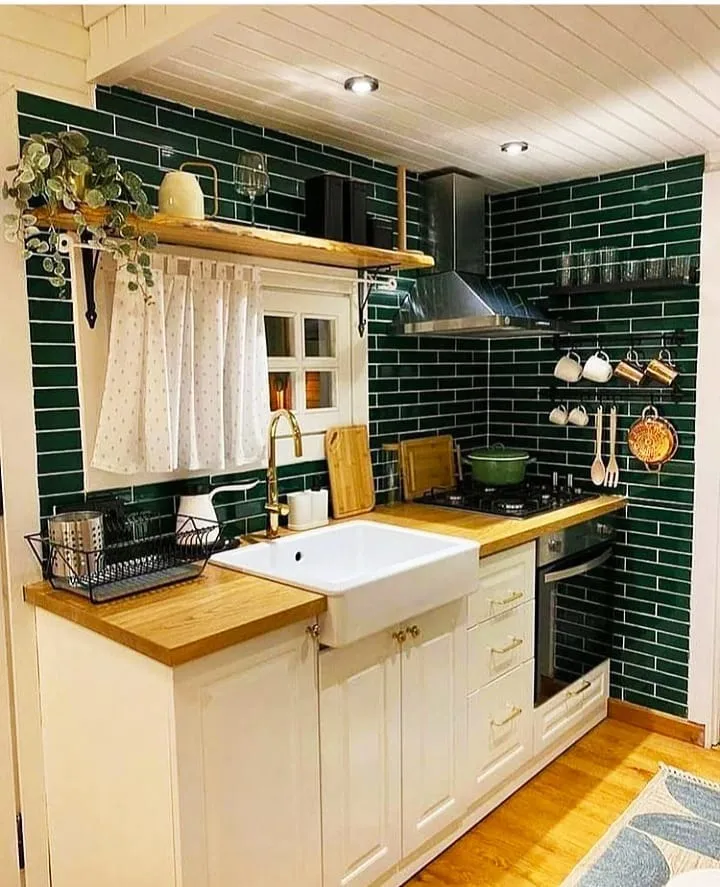
Everything the cook reaches for daily hangs on the wall here, so the counters stay clear.
On the right side, a slim black rail holds a row of mugs by their handles. Below it, a spoon, a spatula, and a colander hang from hooks.
Right above sits a narrow shelf with a line of glasses. It all stacks into one vertical zone beside the hob, a few steps from where you’d use it.
The deep green tile helps. The rails and the hanging pieces stand out against it, so the display looks planned instead of messy.
On the left, a wood shelf above the window carries a few bigger items, with a cafe curtain below it hiding the clutter near the sink.
Hang only what you wash and use daily, since anything hanging collects kitchen grease.
18. A Stack of Deep Drawers Beats Door Cabinets in a Tiny Kitchen
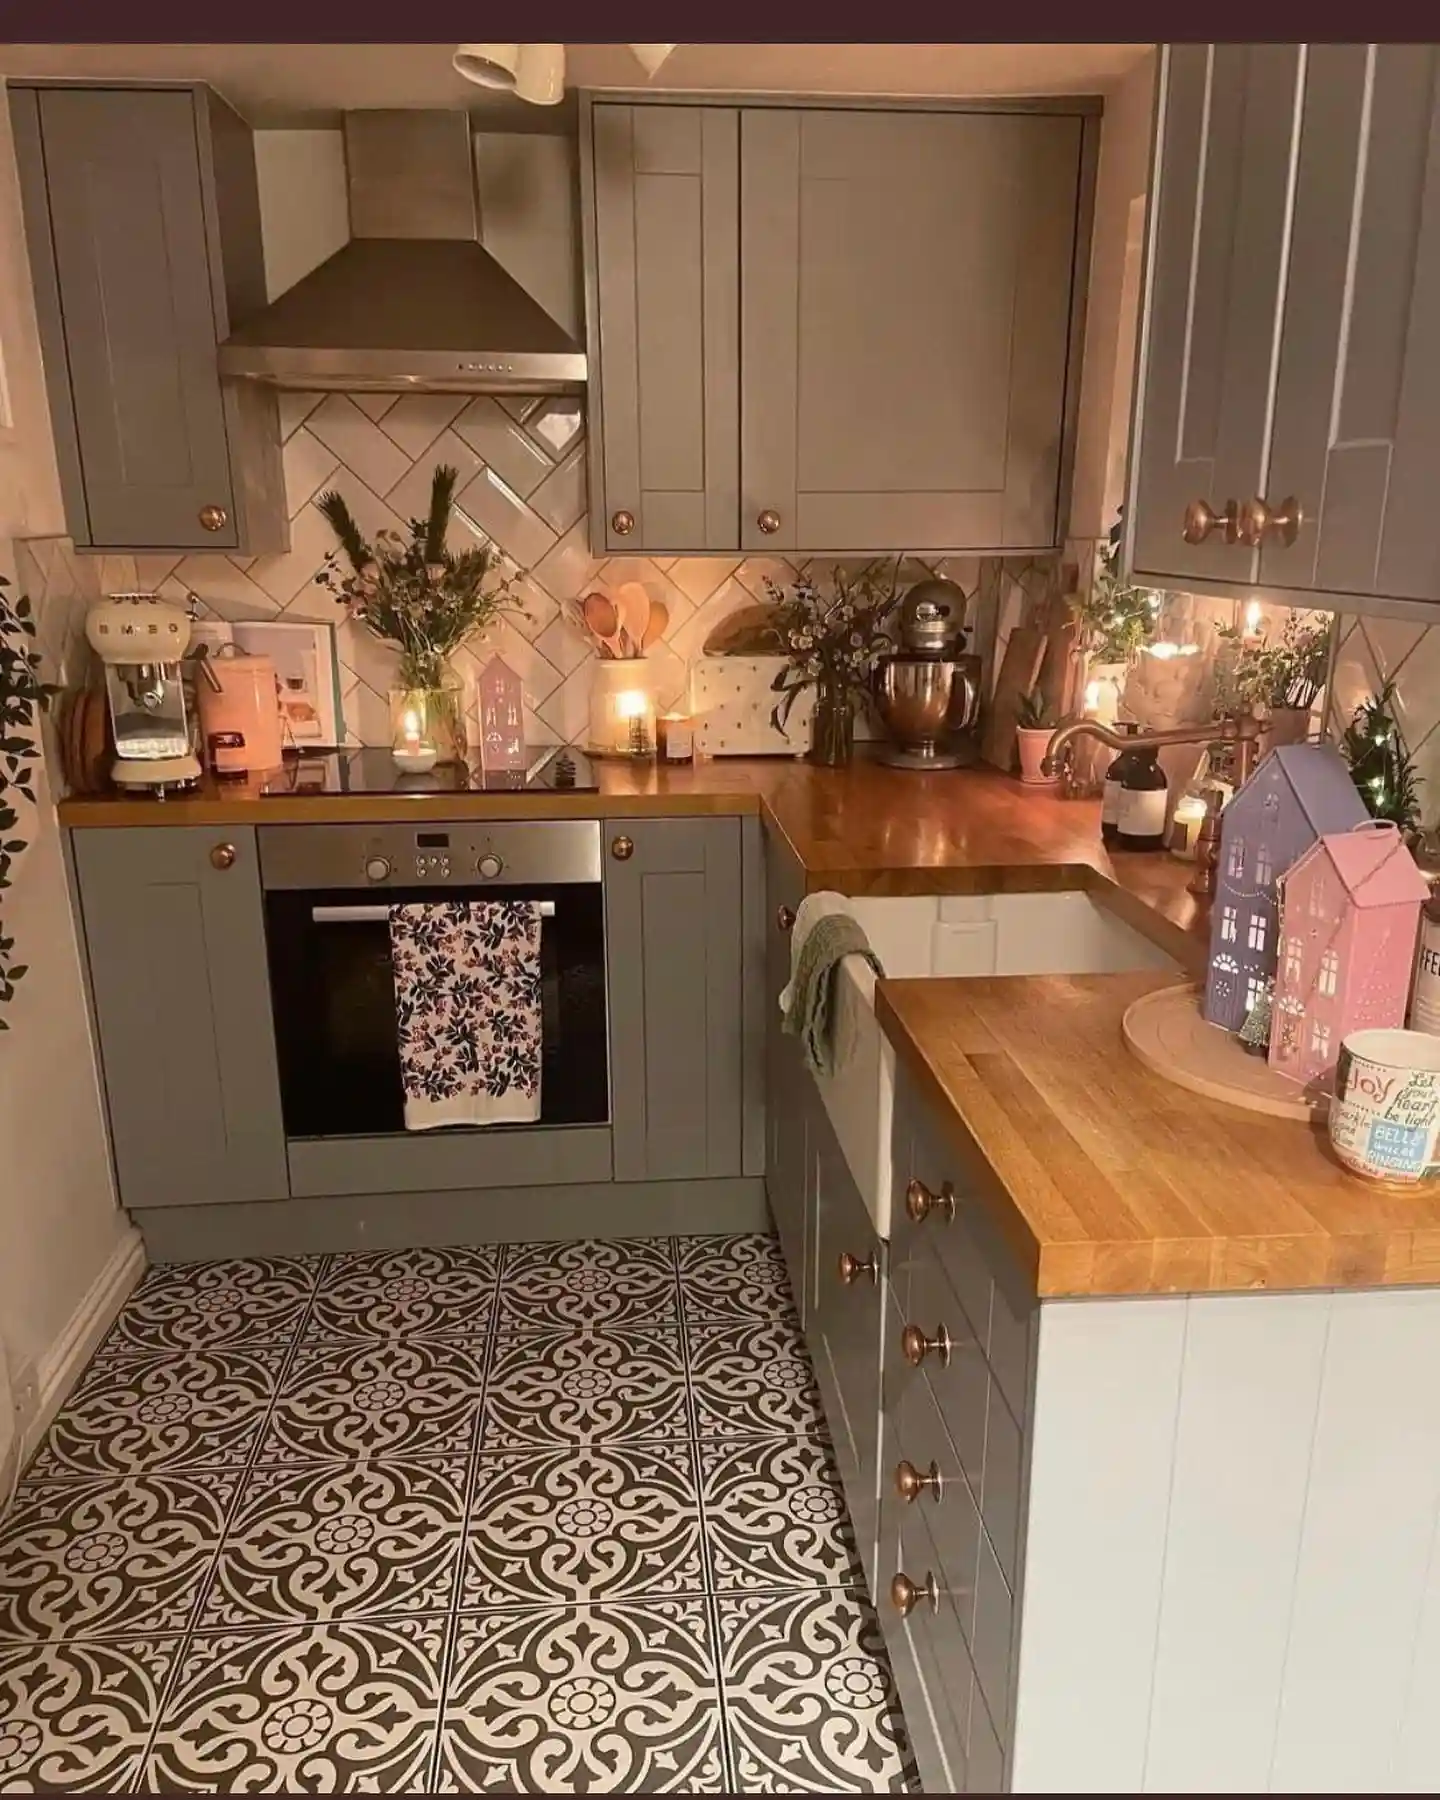
Doors hide what’s at the back. Drawers bring it forward.
Under the sink-side counter, this kitchen uses a tall stack of four drawers with copper knobs instead of the usual cupboards.
Pull one out and everything inside is visible from above, so there’s no kneeling on the floor and no digging past the front row.
The wood counter runs over the top as one long surface, with a deep white sink set into it. The drawer stack sits right beside it, so pans, lids, and tools live near the spot where they get used.
Upper cabinets in the same soft grey-green go almost to the ceiling, which keeps the rarely used things up high.
Copper knobs repeat across every door and drawer, and that repetition makes the small room read as one design.
Here’s how the two options compare in a tight space:
| Deep drawers | Door cabinets |
|---|---|
| Everything shows from above | Back items get lost |
| Needs floor space to pull out | Needs floor space to swing open |
| Best for pans, lids and tools | Best for tall bottles and bulky items |
19. A Narrow Shelf Tower Gives a Tiny Kitchen a Pantry Without a Pantry

You don’t need a closet to store dry goods. A strip of wall about as wide as a door is enough.
Here, a slim open tower with four wood shelves stands against the wall beside the table. Baskets and bowls sit on the top shelf, jars and tins in the middle, and a wire rack near the bottom holds small packets and spice boxes. All of it is within reach, and nothing hides at the back.
The wire rack is the clever part. Its shallow tiers keep small items in a single row, so you can read every label without moving anything.
Beside it, a round pedestal table with two mismatched chairs fits in the leftover corner. Because the table has one central leg, there are no corners to bump, and the chairs tuck right in.
Before you buy a tower like this, measure the depth. Shallow shelves keep the walkway open.
The tower takes only a narrow slice of floor and uses the full height of the wall.
One row deep means every label stays visible and nothing gets buried.
Light, lidless pieces go on the highest shelf, where they’re easy to lift down.
20. Open Boxes Mixed With Closed Doors Make a New Small Kitchen Build Easier to Live In

Mid-build photos can teach more than finished ones, and this one shows a small L-shaped kitchen before the final touches.
The upper run mixes three storage types on purpose:
- A shallow open box on the left. It holds everyday plates or jars you grab without opening a door.
- A long open niche under the upper cabinets. It leaves a gap above the counter for a kettle, a tray, or a toaster, and keeps that gear off the work surface.
- Closed doors on the right. These hide the things that don’t look good on display.
The L-shape also puts the base cabinets and a short drawer stack in the corner. Wavy ribbed wall tile adds texture without any color, and thin black bar handles repeat on every door and drawer.
The socket sits in the clear space under the open niche, which is the kind of detail that’s easy to miss until it’s too late.
Mark your outlets and appliance spots on the wall before you order or hang a single cabinet. Cabinets are hard to move once they’re up, and the open gaps are where your plugs should go.