
15 Small Space Storage Ideas That Actually Hold Your Stuff


The chair in the corner of your bedroom is not a closet, even if it’s been doing the job for months. Neither is the floor by the front door, or the bag of cleaning sprays wedged behind the bathroom door.
Plenty of homes just weren’t built with closets. Older apartments skip them, studios barely have the wall space, and some new builds hand you one tiny coat cupboard and leave it there. Your stuff still needs a home, though. Coats, sweaters, spare sheets, the vacuum, a whole winter’s worth of boots.
Strip a closet down and it’s only a rod, a few shelves, and a door. Every one of those parts can live out in the open, in a corner, or on the back of a door you already own.
These small space storage ideas come from real rooms. You’ll see a freestanding wardrobe frame beside a bed, slim shoe cabinets in a narrow hallway, a pantry tucked under a slanted ceiling, baskets hanging on a door, and a wardrobe wall wrapped around a bed.
Pick the spot in your home that bugs you most and start there.
How to Plan Storage When Your Home Has No Closets
Before you buy a single shelf, take a few minutes to figure out what actually needs a home. It’s easy to buy storage for the wrong things and still have nowhere to hang a coat.
- Sort by how it’s stored. Split your things into hanging, folded, and bulky. Each group needs a different kind of storage.
- Find the empty spots. Corners, the wall behind the bed, the backs of doors, and the space under stairs or sinks usually sit unused.
- Measure before you shop. Check ceiling height, door swing, and how far a piece can stick out before it blocks the walkway.
- Build up, not out. Tall, narrow pieces save floor space, and floor space is what a small room is shortest on.
- Hide the messy, show the nice. Drawers, bins, and doors take the clutter. Open shelves are for things you like looking at.
1. Build a Freestanding Wardrobe Frame for Folded and Hanging Clothes
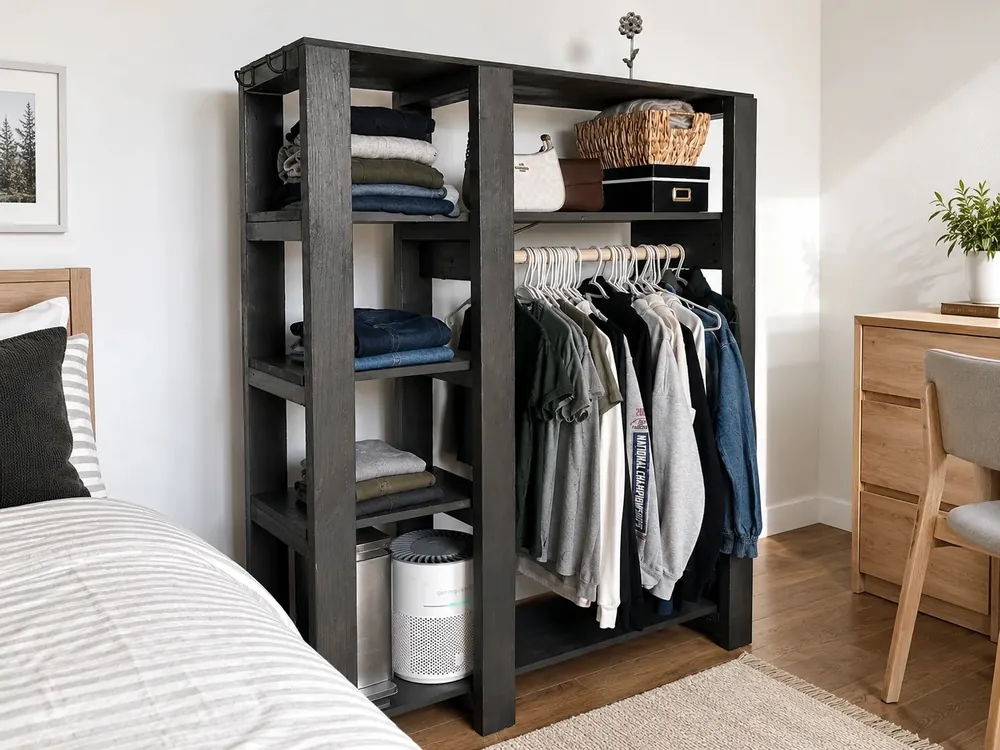
Four tall posts, a few shelves, and one rod. That’s the whole idea, and it does the job of a reach-in closet without needing a wall opening.
Split it in two. The left side holds stacks of folded jeans, sweaters, and tees. The right side is a hanging rail for shirts, hoodies, and a denim jacket. Most closets give you one or the other. This frame gives you both in the same footprint.
Save the top shelf for odd things. A woven basket, a lidded box, and a couple of bags live up there, so small stuff doesn’t drift onto your dresser.
Keep the bottom open. The low shelf has room for a bin, or even a small air purifier like the one in the photo.
Go dark against white walls. The charcoal wood looks like furniture, not a storage rack, so it sits comfortably right next to the bed.
One more small thing: matching white hangers keep the rail from looking busy. Cheap fix, big difference.
2. Turn a Wall Nook Into an Open Closet Wall

Got a shallow alcove or a recessed wall with no doors? Fill it edge to edge, and it becomes your closet.
The setup in this photo works because every section has one clear job:
- A long hanging section on the left for dresses, with tall boots tucked underneath.
- A narrow tower of small shelves just for shoes, one pair per cubby.
- A center unit with cabinet doors on top and four drawers below for things you’d rather hide.
- Two stacked rods on the right for tops and pants, which fits twice as many short pieces in that section.
- A high shelf across the top for handbags and spare bedding.
Walls painted the same soft grey as the room keep it calm, even with everything on show.
No alcove at all? Pick your longest bare wall and copy the same layout along it.
| Zone | What to store there |
|---|---|
| Long hang | Dresses, coats, long skirts |
| Double hang | Shirts, blouses, pants folded over hangers |
| Shoe tower | Everyday shoes and flats |
| Drawers | Socks, underwear, workout clothes |
| Top shelf | Handbags, extra blankets |
3. Pick a Modular Tower System You Can Adjust Later

Look closely at the side panels in this photo. See the rows of small holes? They let you move shelves and rods up or down whenever you want. That matters more than people think, because what you own in winter isn’t what you own in July.
Kits like this don’t need a real closet. They work just as well against an open bedroom wall. Here’s a simple way to plan one:
- Start with a center drawer tower. Four deep drawers like these can replace a small dresser.
- Add open shelves above the drawers for folded sweaters or bins.
- Run two rods on one side, one high and one low, for shirts and skirts.
- Give the other side a single rod with a shelf above it for longer clothes.
Plain white panels and slim bar pulls keep the whole thing looking tidy when there’s no door to close in front of it.
Shelves and rods that can move mean the same system fits your clothes this year and next, even after you change apartments.
4. Make the Space Under the Stairs Your Utility Closet

No hall closet usually means cleaning sprays, spare toilet paper, and buckets end up scattered all over the house. The awkward slope under a staircase can take all of it. The shelves in this photo step down with the stairs, so the tall shelves sit where the ceiling is high and the short ones sit where it drops.
💡 Quick Tip
Measure the height at the front, middle, and back of the space before you buy shelving. The lowest point decides what will fit at the back.
Now look at how each layer is sorted. Spray bottles stand in one row on a wire shelf. Toilet paper rolls get the next shelf. Pull-out mesh drawers hold cloths and sponges. White bins with wooden lids hide the less pretty stuff, and buckets and boxed tools sit on the floor shelf, where heavy things belong.
Wire shelving lets light and air through, which keeps a small, dark space from feeling like a cave.
5. Pair a Vintage Filing Cabinet With Wall-Mounted Rail Shelves
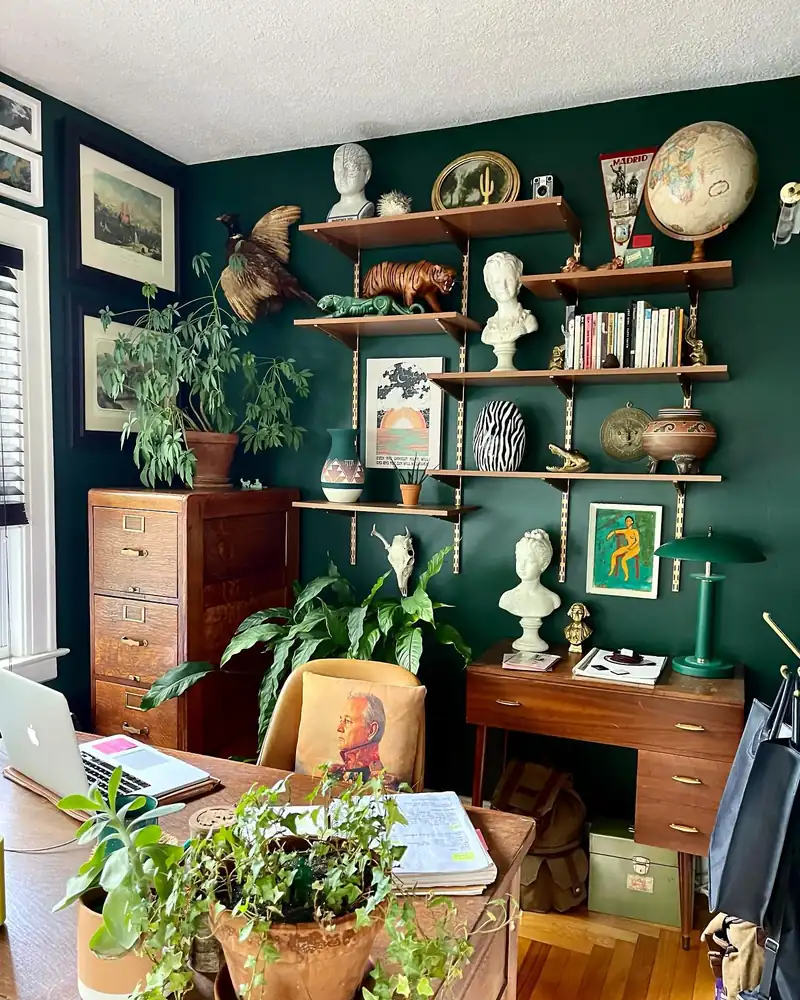
Closed drawers and open shelves do two very different jobs, and this green room uses both.
The filing cabinet is the hidden half. Deep drawers like these swallow paperwork, chargers, craft supplies, and anything else that looks messy out in the open. An old wooden one from a thrift shop often costs less than new storage furniture, and it brings real character.
The rail shelves are the display half. Metal tracks screwed into the wall hold wooden shelves at whatever height you choose. Books, a globe, plants, and small sculptures all live up there, off the floor and off the desk.
Together they free up floor space, the one thing a room without closets never has enough of.
Keep the heaviest books on the lower shelves, where the brackets carry weight best.
Put everyday clutter behind drawers.
Leave a little open space on each shelf so it doesn’t look crammed.
Filling every shelf edge to edge.
Hanging rails without finding studs or using proper wall anchors.
6. Line an Awkward Sloped Nook With Pantry Shelves

Small kitchens without a pantry closet run out of cupboard space fast. This slim spot under a slanted ceiling fixes that with shelves on both walls. The low corner under the slope gets a short unit with a counter-height top, so it doesn’t go to waste.
Clear jars with labels hold pasta, lentils, flour, and sugar, so you can tell what’s running low at a glance. Woven baskets carry potatoes and onions. Wooden crates sit on the bottom shelves for heavier things. A light strip runs along the slope, which keeps the back corners from going dark.
Leave one shelf around counter height. You’ll want a place to set things down while you look.
Stock your nook pantry
7. Swap the Coat Closet for Slim Shoe Cabinets by the Door

Where do shoes go when there’s no entry closet? Usually into a pile by the door.
Two narrow cabinets fix that. Each one has tip-out doors that tilt forward, and the shoes stand at an angle inside. That’s how the cabinets stay so shallow and still hold plenty of pairs. The small drawers along the top catch keys, sunglasses, and leashes.
Set side by side under a window, they read as one long console. The top holds a round mirror, a plant, and a couple of shallow bowls for the things you grab on your way out.
Grey paint and a jute runner keep the hallway light and simple.
Tall, skinny cabinets can tip forward, so use the wall strap or anchor hardware every time.
Shoes kicked off in a heap, keys lost in coat pockets, and nowhere to set a bag down.
Shoes out of sight, keys in a top drawer, and a clear surface for mail and a quick mirror check.
8. Wrap a Tiny Office Nook in Shelves and Drawers
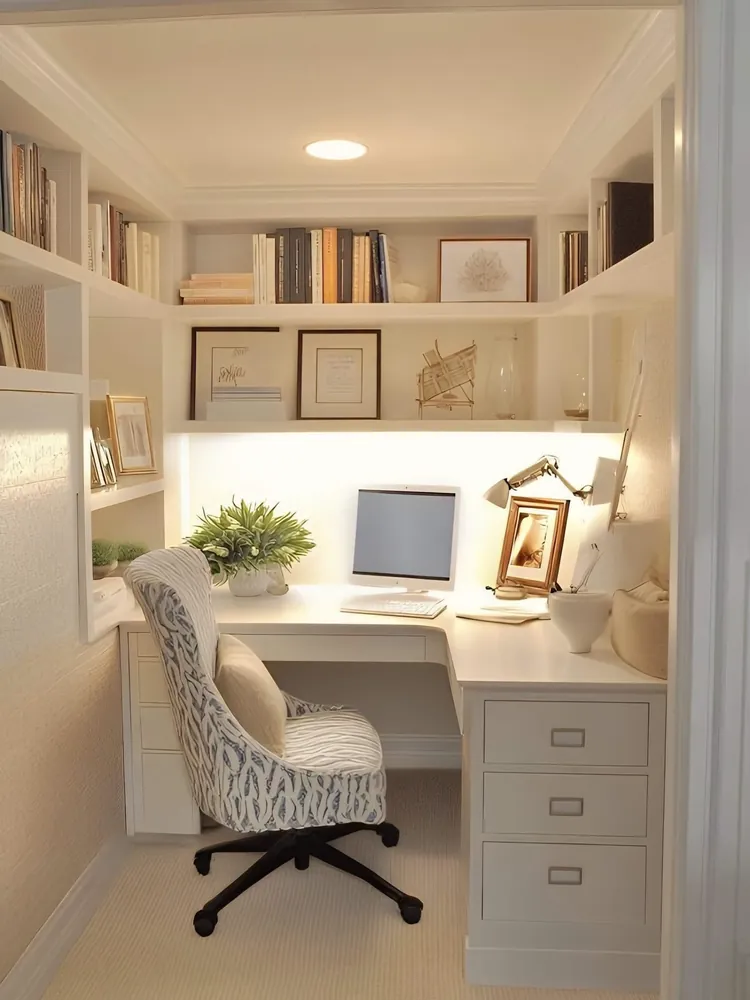
Paperwork and office supplies usually hide in a hall closet. Without one, build the storage right into the spot where you work.
This little nook gets a lot out of a small footprint:
- An L-shaped desk tucks into the corner, so both walls are working.
- A stack of three drawers under one side takes files, cables, and printer paper.
- Shelves wrap around all three walls above the desk for books and binders.
- A light tucked under the lowest shelf keeps the desk bright without a lamp.
Everything is white, which stops a closet-sized room from feeling boxed in. A few framed prints and a plant on the lower shelf keep it from looking like a supply room.
Keep daily things at desk height. The top shelf is for stuff you touch twice a year.
9. Line a Bare Hallway Wall With Low Cabinets

Low cabinets are the easiest closet stand-in for a hallway. They hold a lot without blocking the walkway.
What’s working here: four sage green doors with glass knobs, a warm wood top, and a long, low shape that leaves the wall above free for art.
What goes inside: spare bedding, vacuum attachments, extra light bulbs, wrapping paper, board games. Anything that used to live in a closet but doesn’t need to hang.
What goes on top: keep it to three things. Here it’s a big jug with a plant, a small wooden box, and a tall vase of blossoms. That little box even doubles as a hidden spot for keys or gloves.
Painting plain cabinets a soft color and adding a real wood top is a low-cost way to make basic storage look like furniture.
📌 Good To Know
Check that the cabinet doors can swing fully open without hitting a door frame or radiator. In a narrow hallway, that’s the first thing to measure.
10. Build a Wardrobe Wall Around the Bed
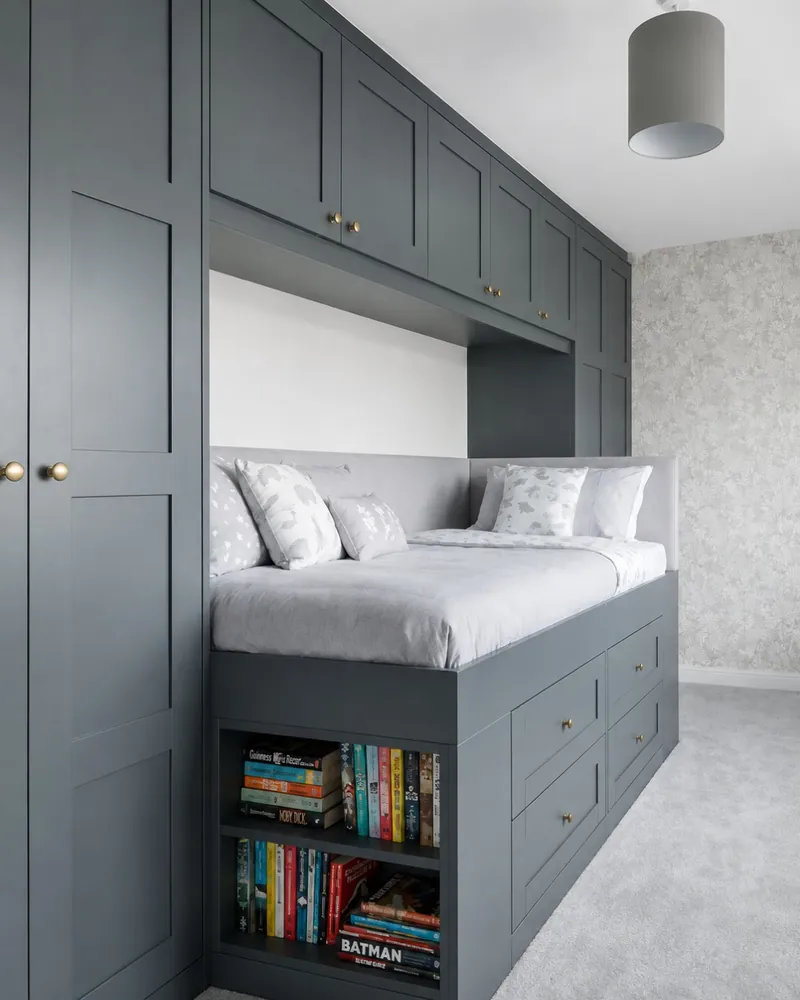
Bedrooms without a closet still need a place for hanging clothes, and the wall behind the bed has more room than it looks. This dark grey setup wraps the whole wall. Tall wardrobes stand at each end, a row of cupboards bridges the space above the bed, and the bed sits on a base full of drawers with an open bookcase at the foot.
Here’s how to get a similar result:
- Start with two tall wardrobes, one on each side, for hanging clothes.
- Add wall cupboards across the top for off-season clothes and spare blankets.
- Choose a bed with drawers underneath for pajamas, sheets, and folded clothes.
- Keep one open shelf low down for the books you actually reach for.
Using one color on every piece makes it look built in, even if it’s a mix of separate units.
11. Put the Back of a Door to Work With a Mesh Basket Rack

Doors are the most ignored storage in any home. The rack in this photo hangs on a single upright rail, and each basket clips on at the height you choose.
- Shallow mesh baskets up top hold refill bottles, hand soap, and spray cleaners.
- An open wire hoop in the middle keeps wrapping paper rolls standing up instead of rolling under the bed.
- A deeper basket at the bottom catches bulkier things, like a boxed candle or a roll of tape.
Mesh is light, so the door still swings open easily. The same rack works on a bedroom door, a bathroom door, or the inside of a pantry like this one.
Check the gap on the hinge side first. Deep baskets can stop the door from opening all the way.
Keep light, daily items in the top baskets.
Put heavier things low, close to the floor.
Glass bottles on a door that gets slammed.
Baskets deeper than the space behind the door.
12. Claim an Empty Corner With a Tall Corner Shelf

Most small rooms have at least one empty corner. A slim corner tower stands where nothing else fits and grows up instead of out.
This light wood one has six rounded tiers, so no sharp edges poke into the walkway. The real trick is how it’s filled. The bottom tier holds two lidded rope baskets with rolled towels inside. The middle shelves mix books with a wooden box and woven bowls, so hidden storage and display share the same space. A trailing plant softens the whole stack.
Those two bottom baskets alone can hold what a small linen shelf would.
Fill a corner tower in this order
Heaviest, lidded baskets on the bottom tier so the shelf stays steady.
Books and a small box on the middle tiers for things you use each week.
Only light pieces up top, like a small plant or a glass jar.
13. Add a Cubby Shelf for Folded Clothes Between Hanging Rails

Not everything should hang. Sweaters stretch on hangers, and a rail packed with knits fills up fast. A small cubby unit set between two open rails gives folded clothes a home of their own. This photo shows two ways to fill it.
Open stacks sit on the left. Sweaters and tees are folded and grouped by color, so you can grab one without digging.
Baskets and bins sit on the right. A woven basket and a fabric bin with a handle hide socks, scarves, and anything that never folds neatly.
The bottom cubbies take shoes, and a handbag gets a whole cubby to itself so it keeps its shape.
Keep stacks to about five pieces so the bottom sweater doesn’t get crushed.
| Open stacks | Baskets and bins |
|---|---|
| You see everything at a glance | The messy stuff stays hidden |
| Best for sweaters and tees | Best for socks, belts, scarves |
| Needs neat folding to look good | Forgiving on busy mornings |
14. Store Bathroom Extras Under the Sink and Across the Tub

Small bathrooms rarely come with a linen closet, so every hidden inch counts.
Three pieces do the work here. A wooden slatted cabinet wraps around the base of the pedestal sink and turns empty floor space into a cupboard for spare toilet rolls, cleaning supplies, and backup soap. A mirrored cabinet above the sink holds daily things like toothpaste and skin care. A rustic wooden board laid across the tub keeps a sponge and a diffuser close by.
Warm wood against white tile keeps the room from feeling cold and clinical.
Shopping for one? Look for a sink cabinet with an open or cut-out back so it fits around the pipes.
Everything sits at the height you use it. Backups go low, daily things at eye level, and bath things right on the tub.
15. Stack Floating Shelves in a Corner for Books and Keepsakes

Books are heavy, bulky, and usually the first thing shoved into a closet. Without one, they need wall space. Four dark wood floating shelves climb this corner above a big floor cushion. The lower two are packed with books standing upright. The upper two hold framed photos, a small plant, and a few keepsakes, so the corner reads as a cozy reading spot instead of a storage wall.
- ▸Screw the brackets into studs, not just drywall.
- ▸Put the heaviest books on the lowest shelf.
- ▸Leave a hand’s width free at each end so shelves look lighter.
The rest of the wall carries framed prints, and a wall-mounted lamp means no floor lamp eating up space. A small side table holds tonight’s book.
With the floor left clear, a tiny room feels bigger right away.


