19 Tiny House Floor Plans That Actually Work: Cabins, Containers, and Homes on Wheels

A tiny house can look gorgeous on Pinterest and still drive you crazy by the second week. The bathroom door hits the bed. Groceries land on the only counter. Your partner climbs over you to reach the ladder at 2 a.m.
Most of those headaches come from the plan, not the size. Square footage matters less than where the doors, stairs, and pipes go. Get those right and a small footprint can feel calm.
So I went through a stack of tiny house floor plans and kept only the ones that solve a real problem. You will find shipping containers laid out front to back, cabins with bedrooms on opposite corners, and trailer homes with real stairs instead of ladders.
There is a plan with a curtain where a door would waste space. Another gives you a walk in closet as big as the bedroom, and one has a side door straight to the hot tub. Each comes with the details worth copying and the traps worth skipping.
How to Choose the Right Tiny House Floor Plan
Pretty renders sell a plan, but daily habits decide whether it works. Before you fall for a photo, walk through a normal day on paper. These checks catch most problems early.
- Count the sleepers: guests or kids need a bedroom away from yours.
- Trace the night path: bed to toilet should skip ladders and the kitchen.
- Group the wet rooms: bath, kitchen, and laundry close together mean shorter pipe runs.
- Plan a drop zone: boots, coats, and groceries need a spot by the door.
- Check local rules: zoning, and road width for homes on wheels, come before buying plans.
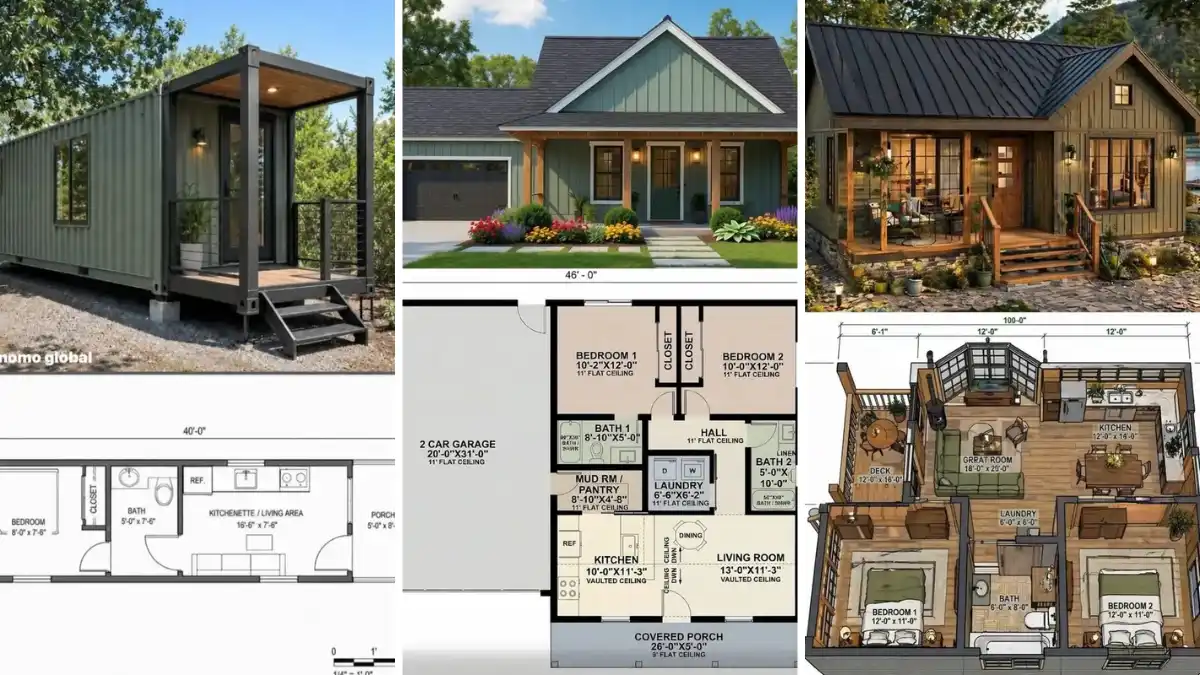
1. The 4 by 6 Meter One Bedroom With a Hallway Spine

- Footprint: 4 by 6 meters, about 24 square meters in all
- Private side: bedroom and bathroom along the back wall
- Public side: living room and galley kitchen near the entrance
- Connector: one short hallway that links every room
Every room in this plan opens off one narrow hallway. That spine keeps traffic out of the living room, so nobody walks past the sofa to reach the shower. Guests stay up front, while the bed and bath stay tucked at the back.
Placement note: The kitchen runs along one wall, with a small bistro table right by the front door. Put your dining spot near the entry like this and the hallway stays clear for walking.
2. A Two Bedroom Plan With a Mudroom Between the Garage and Kitchen

Best for: families who drive everywhere and need a place to drop boots and grocery bags.
Walk in from the two car garage and you land in a mudroom that doubles as a pantry. Groceries go straight onto shelves a few steps from the fridge. Dirt stays in that small room instead of reaching the living space.
The home side of this small house layout is roughly 26 feet wide. Both bedrooms sit at the back with closets set between them, which helps block sound through the shared wall. Laundry tucks into the middle, close to the hall and both baths.
Budget swap: Skip the garage if your lot is narrow. The house half still works on its own, with the mudroom turned into a back entry.
3. A 20 by 28 Foot Open Plan With the Bedroom Tucked Behind the Bath

Sliding glass doors fill two walls of this dark cabin, and the plan inside is built around them. Living space, dining area, and kitchen share one open room. Snow outside, light inside, and no hallway eating up square footage.
Notice where the bedroom lands. It sits in the back corner, screened by the bathroom wall rather than closed in by four walls and a door. That saves framing and floor space while still giving the bed some privacy from the sofa.
Copy the dining setup too. A long table runs straight off the kitchen counter with seats on both sides, so it works as prep space, a desk, and a dinner spot. Small homes need furniture that pulls more than one shift.
4. A Lakeside Cabin With Bedrooms on Opposite Corners
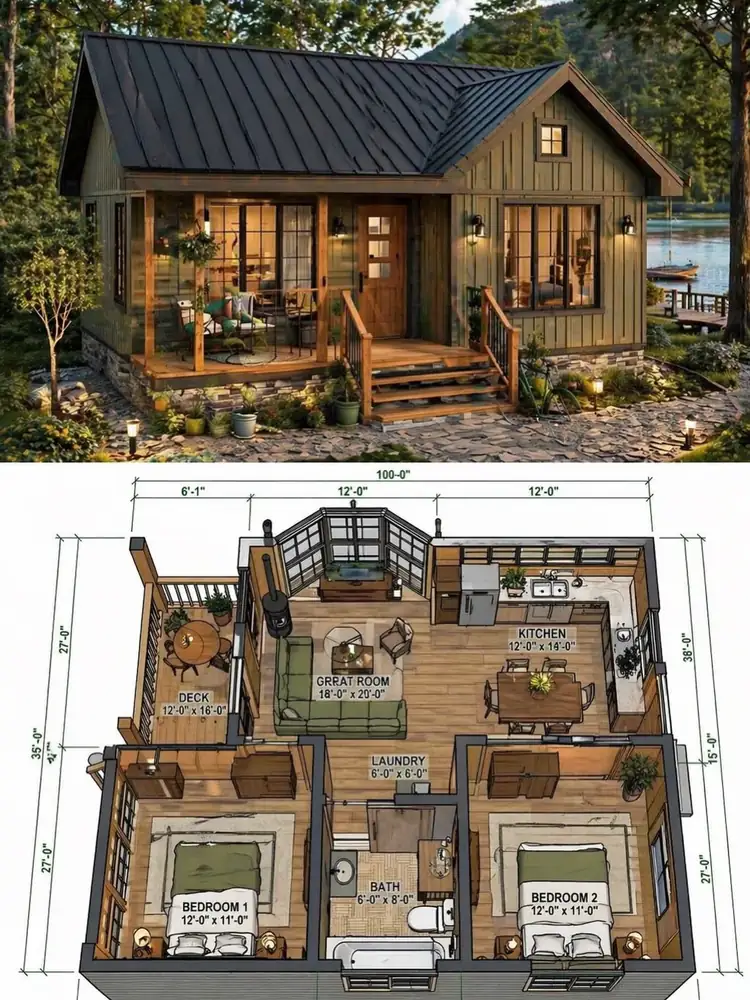
Two bedrooms sit at the back corners of this cabin, with the bath and a laundry nook squeezed between them. Up front, a great room with a wood stove opens to an L shaped kitchen and a side deck. Each sleeper gets a corner window and a quiet wall.
Why it works:
- Bedrooms share no wall, so noise stays put
- Both rooms reach the bath without crossing the kitchen
- A bay window and stove make the great room the warm center
Measure first: The overall width label on this plan looks off and does not match the room sizes. Work from the labeled rooms, about 12 by 11 feet for each bedroom, and have a designer check the totals.
5. A Two Story Plan That Fits on a 6 by 7 Meter Footprint

Simple version: kitchen, living, and a guest room downstairs, two bedrooms and a balcony upstairs.
Going up is often the simplest way to gain space without a bigger lot. This footprint is only 6 by 7 meters, yet the stacked layout holds three sleeping spots and two baths. A narrow city lot or a backyard plot can take it.
Downstairs, an island with three stools divides the kitchen from the dining table. Upstairs, both bedrooms open off a small landing, with a balcony across the front. Smart tiny house floor plans like this one stack the plumbing too, with both bathrooms in the same back corner.
Stair note: Stairs eat floor space on both levels. Keep them against an outside wall, as shown here, so they never split a room in half.
6. A 40 Foot Shipping Container Laid Out Front to Back

Long and narrow spaces work best as a straight line. This 8 by 40 foot container goes porch, then kitchen and living, then bath, then bedroom. Each step deeper into the box gets more private.
Storage tip: Right by the bed sits a slim closet. In a box only 8 feet wide, shallow storage beats a deep dresser that blocks the doorway.
Privacy note: Placing the bath between living room and bedroom creates a sound buffer. Guests on the sofa never sit right next to your pillow.
Weather note: A covered porch fronts the whole unit. Muddy shoes and wet jackets can wait out there instead of coming inside.
7. A 28 by 36 Foot Cottage That Plans for the Mechanicals
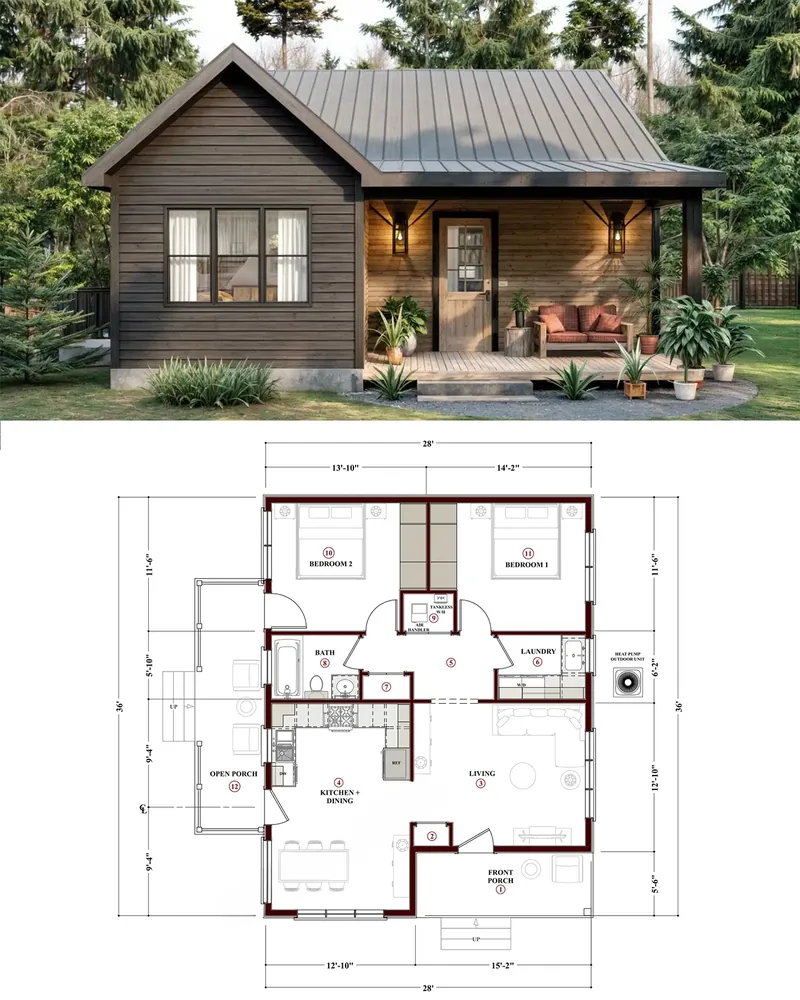
Most small plans forget the water heater and air handler until the end. Here they get their own little closet in the hallway, between the two bedrooms. A heat pump unit sits outside on the laundry wall, close to the equipment.
Kitchen and dining share one long room, with a table that seats about six. Living space opens beside it, and the front porch leads straight in. Two porches, one at the front and one along the side, give you twice the room to sit outside.
Ask your builder where the mechanical closet goes before you finalize anything. Tucking it in the core keeps duct runs short. Short runs mean less wasted heat.
8. A 25 by 23 Foot One Bedroom With a Back Door Laundry Entry
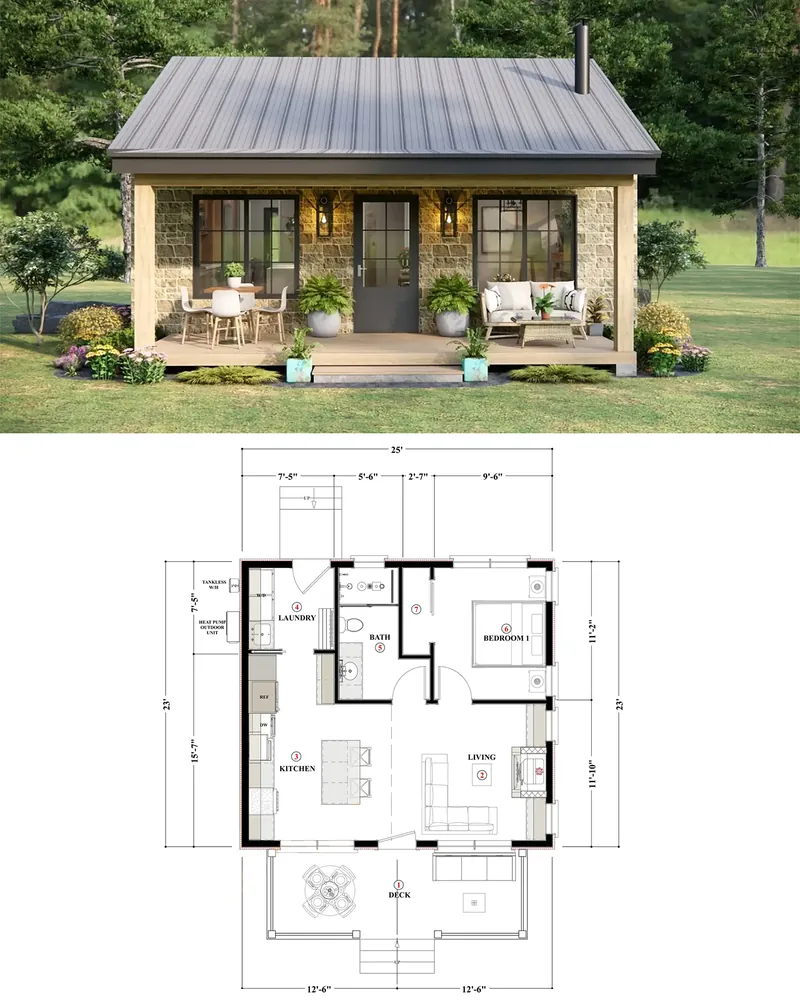
- Front: a full width deck set up for dining and lounging
- Core: kitchen island facing a living area with a fireplace
- Back: laundry room with its own outside door
- Corner: one bedroom and bath behind the living room
Coming home from the garden or a muddy walk, you step through the back door straight into the laundry. Dirty clothes go into the washer before they ever cross the kitchen. That small choice makes this tiny home layout feel cleaner every single day.
The detail to steal: The deck is split into two zones, a table on one side and seating on the other. Treat your porch like two rooms and it gets used far more.
9. An L Shaped Container Home Wrapped Around a Private Deck

Best for: rural lots where you want outdoor living hidden from the road.
Both containers meet at a right angle, and the deck fills the inside corner. Glass doors from the living room and the bedroom open onto it. That corner becomes a third room, complete with lounge chairs and a freestanding tub.
Inside, one wing holds the kitchen, a round dining table, the sofa, and a bathroom at the far end. Across the corner, the other wing holds the bedroom with its own bath and a washer. Each wing works on its own, so a guest and a host never fight over a bathroom.
Upgrade idea: Point the open corner toward your best view or the morning sun. The deck then works as the main living space for much of the year.
10. A Container Plan Under One Big Sloped Roof

Above this container, a separate roof sits on timber beams and steel posts, shading both the home and a wide deck. Inside, the plan keeps two small rooms at each end and one open living room in the middle. One end holds a bedroom and a small study, and the other holds a bathroom and a second bedroom.
Why it feels roomy:
- Sliding glass doors open the center straight onto the deck
- Bedrooms at opposite ends keep sleepers apart
- Shade from the big roof helps keep the walls cooler
Watch out: The study is tiny, so plan its desk and shelves before you buy furniture. Wall mounted desks save the most floor.
11. An 11 by 27 Foot Plan With a Curtain Instead of a Bedroom Door

The build: bath and kitchen at one end, living in the middle, a bedroom at the far end behind a curtain.
Look closely at the line between the living room and the bedroom. It is drawn as a curtain, not a swinging door. A door in a room under 7 feet deep would steal space the bed needs.
The rest of this tiny house floor plan works hard too. Desk and sofa face each other across a small round table, and the kitchen runs along just over 9 feet of the long wall. Guests use the bath by the entry and never pass through your bedroom.
Try instead: Hang a sliding barn style panel if a curtain feels too casual. Either option saves the swing space.
12. A Garden Cottage Plan With a Side Door to the Hot Tub
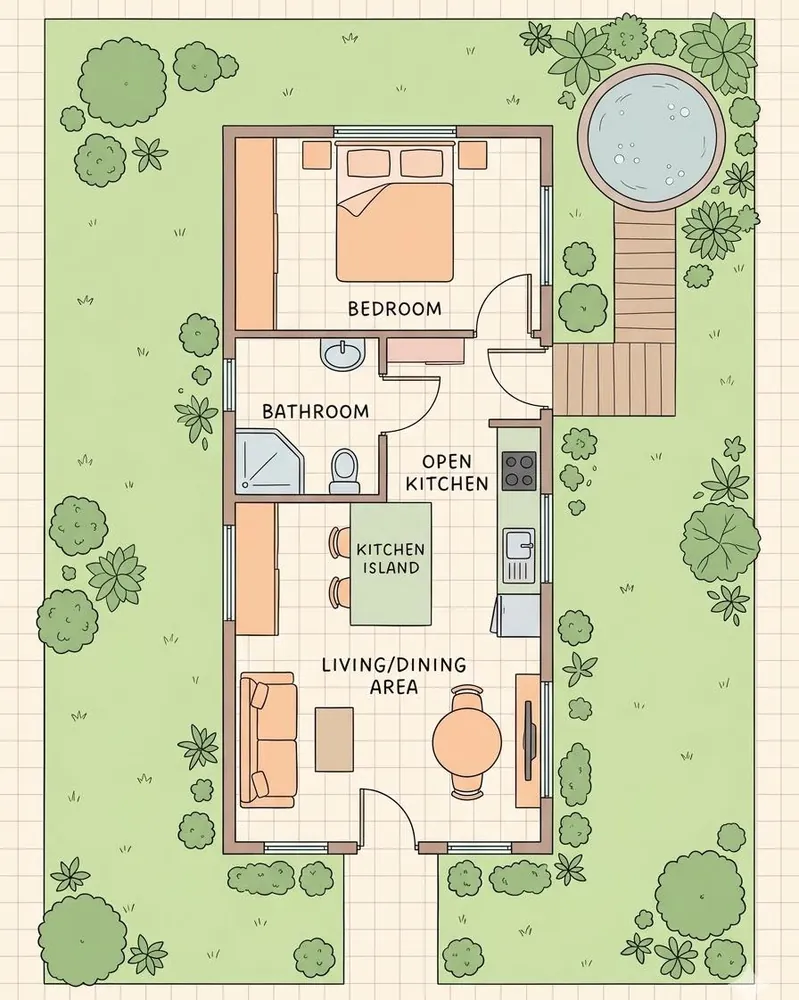
Pay attention to the two doors in this plan. The front one opens into the living and dining area, while a side door near the bedroom leads down a short boardwalk to a round hot tub. Late night soaks never mean dripping through the kitchen.
Scale note: No dimensions are shown on this sketch, so use it for the room order, not the sizes. Ask a designer to scale it to your lot.
Built in note: Long built in units line the left wall in both the bedroom and the living room. Fixed storage like this hugs the wall and frees the floor for walking.
Island note: A small island with two stools works as the breakfast spot, so the round table can stay set for dinner.
13. A One Bedroom Cottage Built Around an Outdoor Cooking Deck

Half the living in this plan happens outside. A deck about 2.5 meters deep runs along the front, with room for a grill, a bistro table, and chairs. Sliding doors open the main room right onto it.
Inside, one room about 5.45 by 3.4 meters holds the living area, a round table for four, and a kitchen along the back wall. Stone wraps the chimney on the end wall, a good spot for a stove. On the right, the bathroom sits above the bedroom in the plan, with a wardrobe between them.
Cooking outside keeps heat and smells out of a small house in summer. Put the grill close to the main sliding door so plates and pans make a short trip.
14. A Square Starter Home With a Work Corner in the Bedroom
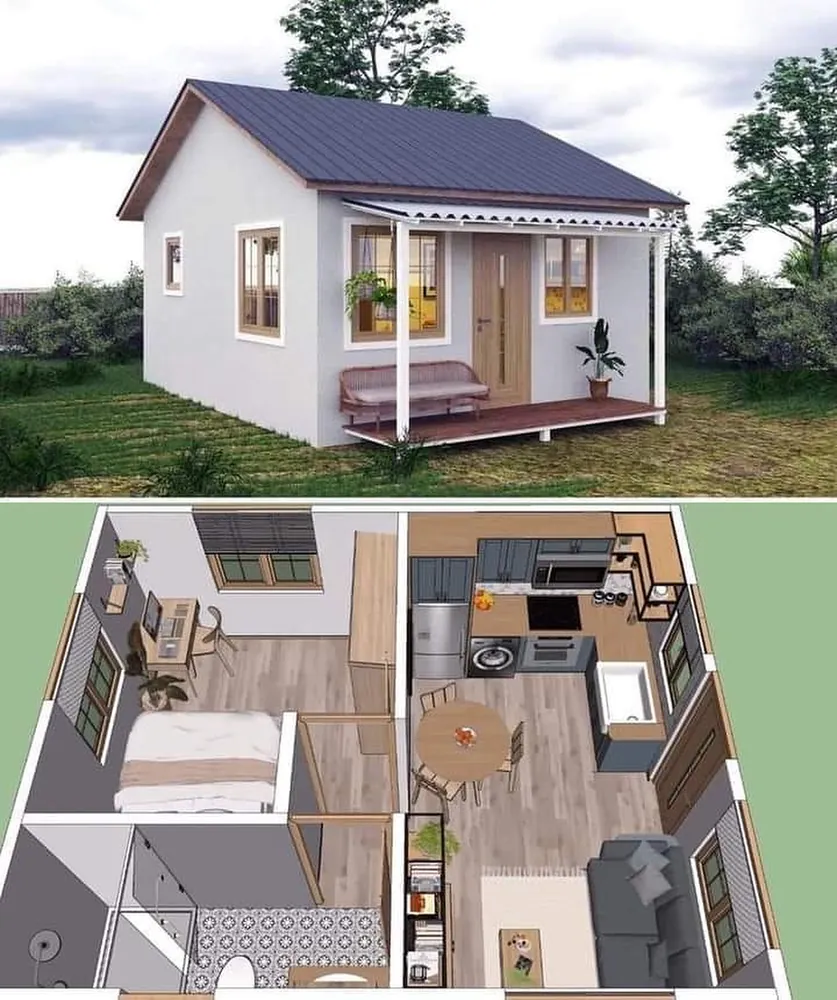
- Bedroom: bed on one side, a desk with a monitor by the window
- Kitchen: fridge, washer, cooktop, and sink in one L shaped run
- Dining: a small round table with chairs in the middle
- Living: a sofa by the front windows, close to the porch
Working from home in most tiny house plans means a laptop on the dining table. Here the desk lives in the bedroom, by its own window, so work stays out of the shared space. When the day ends, the mess stays in that corner.
One small change: Tuck the washer under the kitchen counter, as shown here, and you skip a separate laundry room. That one move can free space for a closet.
15. A Tiny House on Wheels With Real Stairs and a Rooftop Deck

Ladders are the weak spot of most loft plans. This trailer home uses a real staircase instead, set against the back wall beside the bathroom. At the top, a loft opens onto a rooftop deck with railings and two chairs.
Why it lives well:
- Stairs are safer than a ladder for sore knees and night trips
- Living space fills the whole front, opening through a big sliding door
- A kitchen island adds prep space in the middle of the room
Code check: The loft plan shows a width over 12 feet, wider than standard road limits in many places. Check your local towing rules before you build one this wide.
16. A Two Story Trailer Home With a Bedroom Upstairs and a Terrace

Made for: couples who want a true bedroom with standing room instead of a crawl in loft.
Downstairs keeps the day spaces: a living room with a sofa and chairs, a kitchen with an island, a bathroom, and the stairs. Upstairs is a full second floor, not a loft. It holds a bedroom, a sitting area, a second bathroom, and a long terrace with two loungers.
Two bathrooms in a home this size sounds like a luxury, but it fixes the classic night problem. Nobody has to come downstairs in the dark. Glass doors on both floors face the same way, so the terrace sits right above the deck.
Comfort upgrade: Ask for a wider stair with a handrail on this kind of build. Stairs you climb every night should feel easy, not steep.
17. A Snowy Two Bedroom Cottage With a Central Living Room

Plan formula: porch at the front, living and dining in the middle, bedrooms and bath down one side, kitchen in a back corner.
Step off the porch and you are right in the living and dining room. Every other room opens off that one space, so there is almost no hallway. In small house plans, skipping halls is the fastest way to win back square footage.
Down the left side, the two bedrooms sit at the front and back with the bath in between. Corner spots give each one windows on two walls. Only the main floor is drawn, so the dormer in the photo may hide extra space that this plan leaves out.
Family tip: Give the bedroom nearest the door to a guest or an older child. The farther room stays quieter for whoever goes to bed first.
18. A Glass Front Cabin With a Walk In Closet as Big as the Bedroom

Closets usually lose the fight for space in a small home. Not here. The walk in closet is labeled about 13 by 13.5 feet, right next to a 13 by 13 foot bedroom, and the living room up front gets a stone fireplace wall and floor to ceiling glass.
Storage tip: Line the closet with shelves on three walls and you may not need a single dresser. That leaves the bedroom for sleep only.
Light note: Big glass walls face the deck, so hang curtains on a ceiling track. They slide clear in the day and give privacy at night.
Make it easier: Shrink the closet by a third if you own less. Turn the spare corner into a desk nook or a pantry.
19. A 26 by 20 Foot Log Cabin With Stairs Up to a Loft

Count the bedrooms in this log cabin plan and you spot a clue. The main floor bedroom is labeled number two, about 10 by 9 feet, and a staircase rises right beside the kitchen. That points to the main bedroom living upstairs, though the upper floor is not shown here.
Downstairs, the living room and kitchen share one long open space, roughly 15 by 10 and 12 by 10 feet. A bathroom with a full tub, a closet, and a laundry closet fill the back corner. Bath and laundry sit side by side, which keeps their pipe runs short.
Out front, a deck runs the full 26 foot width under a covered porch roof. For a weekend cabin or a first home, that is two sleeping spaces and a full tub in about 520 square feet on the main floor.