17 Tiny House Floor Plans Made for Two


Sharing a small home with someone sounds cozy until you both reach for the sink at 7 a.m. The truth is that a tiny home works or fails because of its layout, not its size.
Where the bathroom door sits, how far the bed is from the sofa, and whether the kitchen has room for two people all matter more than the paint color.
That’s why we pulled together these tiny house floor plans made for two. Each one shows a real layout choice you can learn from.
You’ll see how to give each person their own corner, how to keep the bedrooms out of sight from guests, and how a half wall or a round rug can split one room into zones.
Some plans use a porch as extra living space. Others add a laundry room or a second bathroom without wasting floor.
You don’t need to build from scratch to use these ideas. Renters can copy the zoning tricks with rugs and furniture.
Homeowners can use them to shape a new plan or a remodel. Start with the layout that fits how you two actually live, then borrow the details.
1. A Two Bedroom Tiny House Floor Plan With Room for Guests or a Home Office

Two people rarely need two bedrooms to sleep, but the second one earns its spot fast. In this layout it can be a guest room, a work corner, or a place for the partner who works late.
What makes the plan smart:
- The bathroom sits between both bedrooms, so neither door opens straight onto the living area.
- The kitchen wraps two walls in an L, which leaves the middle of the room free for a four seat dining table.
- A low wood ledge marks where the cooking zone ends and the sofa zone starts, with no wall needed.
- The sofa faces a long media wall under a window, and a rug keeps that corner feeling like its own room.
Small warning: with an open plan this tight, pick one rug and one table size and stop there. Extra pieces will block the walking path between the bedrooms and the kitchen.
2. Tiny House Floor Plans for Two With One Floor Running Through Every Shared Room

The warm wood tone floor here covers the kitchen, dining area and living room without a single break. That is what stops a small main room from looking chopped up.
Both bedrooms sit on the left with the bathroom tucked between them, so the whole right side stays open for daily life.
Here is how to copy the idea in your own space:
- Pick one floor tone for all shared areas, and keep rugs for the bedrooms and the sofa zone.
- Choose a round dining table. It has no corners to bump into, and chairs tuck in all the way around it.
- Let an L shaped sofa and a low TV wall mark the living area, so you do not need a divider.
Plants in the corners and by the door fill the empty spots without taking floor space.
3. Tiny House Floor Plans for Couples That Add a Covered Porch as an Extra Room
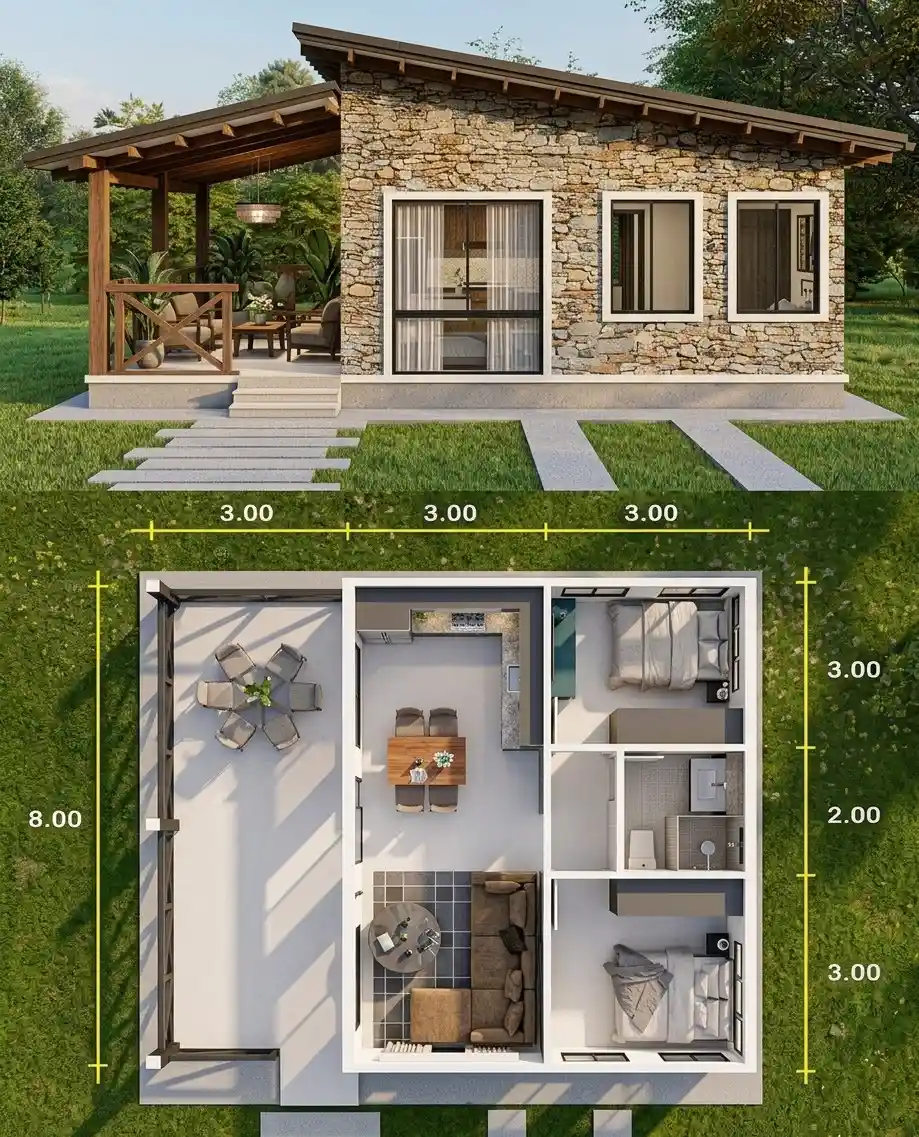
The big win here is the covered porch on the left, which is as long as the house itself. It holds a six seat round table, so dinner with friends does not have to squeeze into the kitchen.
The plan splits into three strips, and the labels along the top read 3.00 for each. Porch on one side, kitchen and living space in the middle, bedrooms and bath on the other.
Two ways to use the space the plan gives you:
- Indoor table only: the kitchen table sits right by the L shaped counter, which makes weeknight meals quick.
- Porch table too: guests eat outside and the living room stays free for the sofa.
Bedrooms are labeled 3.00 each, with the bathroom between them at 2.00. A sectional with a round coffee table over a tiled floor patch finishes the living corner.
4. Small House Floor Plans for Two People Who Want Their Own Bedroom Corners

The two bedrooms sit at opposite corners of this house, with the kitchen and living room between them. One partner can sleep in while the other makes coffee, and the sound has a long way to travel.
The plan also makes two different choices for its shared rooms:
- Kitchen and dining: open to each other, with a six seat table placed right under the cooking wall, so serving takes about three steps.
- Living room: set back behind a partial wall, so the sofas and TV get their own cozy zone, away from the kitchen.
The bathroom is a small room off the hallway, between the two bedrooms. Both bedrooms use matching blue gingham bedding, which ties two separate rooms together without any extra decor.
One thing to copy: a partial wall costs far less than a full one, and it still gives the living room a clear edge.
Put the bedrooms on opposite sides of the house.
Use a partial wall to give the living room its own edge.
Don’t line both bedroom doors up on one hallway.
Don’t mix different bedding styles in each room.
5. A Tiny Home Layout for Couples With a Master Suite, Walk In Closet and Mud Room

Most tiny plans skip the boring rooms. This one puts them in on purpose. The master bedroom, its own bath, a walk in closet and a laundry and mud room all sit along the left side, so the daily mess stays away from the living area.
The labels give the overall width as 32′-10″ and the depth as 29′-6″. The three bays across the top read 10′-6″, 8′-1″ and 9′-0″. The porch runs the full width of the front, in three 10′-6″ sections.
The center of the house is the living area, with a bath and the second bedroom just off it. The kitchen and dining area take the right corner, next to that second bedroom.
For a couple, that second bedroom is the flexible piece. It can hold guests, a desk, or a hobby space, and the center bath is close by for visitors.
Good to know: the laundry and mud room opens toward the porch side, so muddy boots and wet coats never have to cross the living room.
Bedroom, bath and walk in closet sit together, so mornings never spill into the living area.
Dirty boots and laundry get their own room instead of piling up in the main space.
Every room opens toward it, so one shared space does the work of a hallway.
6. A Couple Tiny Home Floor Plan With a Kitchen Island That Seats Three

The washroom is wedged between the two bedrooms, and its door opens into the main room. That one choice keeps the front of the house free for the two rooms a couple actually lives in all day.
Look at how the front half is split. The kitchen takes the right side with a counter along the back wall and a fridge at the end. A long island with a sink sits in front, and three stools tuck under its edge. On the left, an L shaped sofa and a low coffee table face a TV wall.
An island with stools can replace a dining table, which is the clever part. You skip a table, save floor space, and still have seats for a guest.
The plan also uses one color story, soft white from floor to furniture. In a house this small, that keeps the walk from kitchen to sofa feeling like one big room.
Small warning: leave a clear path between the island and the sofa. If the stools get pushed out, that gap is the first thing to feel tight.
| Kitchen side | Living side |
|---|---|
| Long island with a sink | L shaped sofa along two walls |
| Three stools instead of a dining table | Low coffee table you can walk around |
| Fridge at the end of the counter run | TV on a low unit on the back wall |
7. Small Cabin Floor Plans for Two With Glass Doors Between the Dining Table and the Deck

The dining table sits right beside a wall of glass doors, and a deck with its own table and seating waits just outside. On a nice day, the doors open and dinner moves out with no extra furniture.
Three details in this plan do the real work:
- A tucked kitchen: it sits in the top right corner, and a bold black and white patterned floor marks it as its own zone.
- Built in storage: a tall wooden unit stands between the main bedroom and the dining space, so clothes and linens stay out of the main room.
- A central sofa and rug: it floats in the middle with open floor on every side, so you can reach any room without walking around furniture.
The second bedroom is compact and sits at the far end. That works well for a guest room, a hobby space, or a work corner for a couple.
8. A Tiny House Architectural Floor Plan Built Around One Center Walkway

Light wood floor runs down the middle of this house like a hallway, and every room opens onto it. Nothing is wasted on a corridor, because the walkway is also the space between the living room and the kitchen.
Here is what the layout does well:
- Bedrooms at the back: both sit along the top wall, with the bathroom between them. The left bed has a rug and two lamps, and the right one mirrors it.
- Living room on the left: an L shaped sofa, a round coffee table, a big rug and a TV on a low unit under the bedroom wall.
- Kitchen and dining on the right: a single row of cabinets runs along the wall, with a four seat table in front.
- Side deck: a slatted wood deck on the left holds one chair and a small round table, a quiet spot for morning coffee.
The front door opens straight into the middle of the room. Guests see the living space first and the bedrooms stay out of view.
Keep the center walkway clear of furniture. The whole plan depends on it, and a pushed out sofa or chair will make the house feel tighter than it is.
9. A Modern Tiny House Floor Plan With Bedrooms Split Into Two Wings

Three sleeping rooms, and none of them share a wall with the living room. That is the trick in this plan. One bedroom sits on the left behind the kitchen, and two sit on the right, each with its own window.
To get the same effect in your own layout:
- Put the sofa in the dead center, with a rug under it and a low wood coffee table in front.
- Run the kitchen along the back wall and add a short island that faces the living area.
- Set a four seat dining table between the kitchen and the sofa, so cooking, eating and sitting all happen in one line.
The covered porch on the front right has room for plants and a seat. It also shades the two right side bedroom windows.
Worth knowing: for a couple, the extra rooms can be a guest room, a desk room and a bedroom, so the house keeps working as your life changes.
10. A Tiny House Floor Plan That Zones Kitchen, Dining and Lounge Without Walls

Nobody needs a hallway in a house this small. Here the kitchen, dining table and sofa share one open floor, and the furniture draws the lines instead of walls.
The L shaped kitchen hugs the top left corner. A wood dining table sits in the middle of the room.
A low peninsula with two stools marks where cooking ends and the lounge begins, and a patterned rug under the sectional finishes the job. Two people can cook, eat and watch a show in the same room without bumping into each other.
Both bedrooms stay on the right, with the bathroom between them, so the open room stays one calm shared space.
Counter height splits the kitchen from the lounge, and two stools turn it into a breakfast bar for the pair of you.
A bold pattern under the sofa and round coffee table tells the eye the sitting area starts here. A budget rug with a similar pattern does the same job.
Set in the middle with space on every side, it keeps a clear walking path from the kitchen to the lounge and on to both bedrooms.
11. A Compact Layout With Toilet and Shower in Separate Rooms Between the Bedrooms

Mornings go faster when the toilet and the shower each get their own door. This plan splits them, and that one choice helps two people share a small house.
- The bathroom sits in the middle, with a bedroom at each end.
- One of you can shower while the other uses the toilet or brushes teeth, and nobody waits.
- Both bedroom doors open toward the same central strip, so the walk to the bathroom is short at night.
- The open kitchen with its island stays out of the bedroom side completely.
Use the separate toilet room as a hidden storage spot too. A slim shelf above the seat holds spare rolls and cleaning supplies, so the shower room stays clear.
12. Tiny House Floor Plans With the Bedrooms Tucked at the Back, Away From the Front Door

Guests step in and see the lounge, the dining table and the kitchen. They don’t see your beds.
This plan puts everything social in one long strip across the front. The two bedrooms and the bathroom sit behind it, linked by a short hall that starts right in the middle of the main room. A friend can sit at the table for dinner while you stay a few steps from your own bed.
What I’d copy:
- Paint one bedroom wall a soft green, like the left room here, so each bedroom feels like its own space.
- Keep the dining table off the walking line between the door and the hall.
- Put a tall storage piece against the bedroom wall that backs onto the bathroom, as the right room does.
Watch the hall door. If it opens into the middle of the room, it can bump the table chairs.
Keep the sofa, table and kitchen in one open strip so guests never need to walk past a bedroom.
Give each bedroom its own color or rug shape so the two rooms feel different.
Leave a clear path from the entry steps to the hall.
Don’t set a bulky console or shelf in the hall mouth, since it blocks the only route to the bathroom.
Don’t push the dining table against the hall side, or chairs will swing into the walkway.
Don’t leave the front door opening straight onto the sofa with no rug or mat.
13. A Small Home Plan for a Couple With a Laundry Room Beside the Kitchen and Two Bathrooms
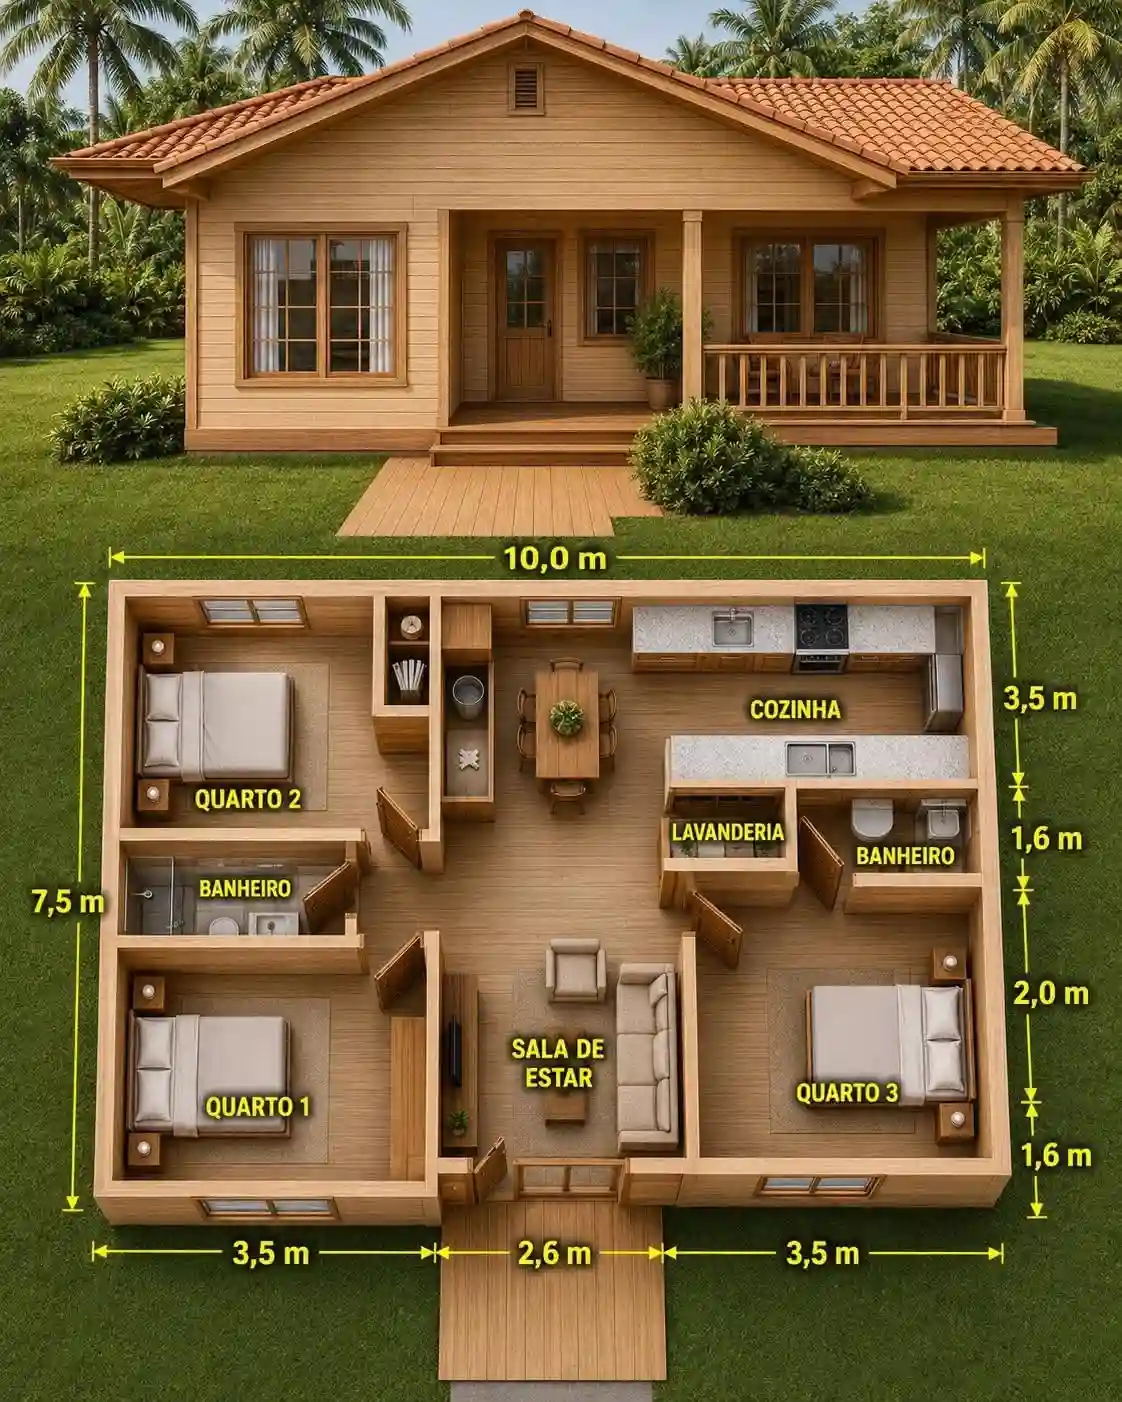
Most small homes squeeze the washer into a closet or leave it out. This plan gives laundry a small room of its own, right next to the kitchen, with a door that shuts.
The plan is labeled 10 m by 7.5 m, so it’s roomier than a classic tiny home. The ideas still shrink well to a smaller footprint:
- Laundry by the kitchen. Wet clothes and cooking share one zone, so the bedrooms stay quiet and dry.
- Two bathrooms. One sits between the two left bedrooms. The other is off the kitchen side, which keeps guests and muddy boots away from your private space.
- Three bedrooms for two people. Sleep in one, work in another, and keep the third for guests or a hobby.
Check the door swings before you copy this. The laundry door and the nearby bathroom door sit close together, so a bulky basket can block both.
14. A Compact Floor Plan for Two That Repeats One Sage Green From the Porch to the Bedding

Sage green does most of the work here. It’s on the front wall and in the bedspreads, and it shows up again in the sofa cushions. That repetition makes a small house feel planned, even when the furniture is simple.
The layout itself is easy to live with. Two bedrooms sit at the back with the bathroom between them.
The dining table and sofa share the left side, and a narrow kitchen runs along the right. A small covered porch with two woven chairs adds a place to sit outside.
Pick one soft color and use it in three spots, not ten. Wood tones from the table and bedside pieces keep the green from feeling flat.
Don’t match every shade exactly. Sage looks fine in slightly different tints, but a sharp green next to a grey green will clash.
15. A Simple Boxy Floor Plan for Two Where a Half Wall Holds the TV and Splits the Room

The TV gets its own short wall here, and that wall quietly splits one room into two zones.
On one side you have the kitchen and the dining table. On the other you have the L shaped sofa, a round coffee table and the TV console.
The half wall sits between them, so whoever is cooking isn’t staring at the screen, and whoever is watching isn’t staring at dishes.
You can also get this look in a rental without building anything. Put a low bookcase back to back with a console and you’ve made a soft divider.
Here is how the two choices compare:
| Half wall | Fully open |
|---|---|
| Gives the TV a solid back and a spot for a console | TV has to share a wall with other furniture |
| Dining table and sofa feel like separate rooms | One big view, so clutter shows from every seat |
| Blocks a little light across the middle of the room | Keeps the whole space bright |
16. A Square Tiny House Floor Plan for Two That Uses Round Rugs to Soften Every Room

Every wall in this house meets at a hard right angle. The designer broke that up with curves, and it works.
A big round rug sits under a round coffee table in the lounge, with a teal sofa pulled up to its edge. In the bedroom at the bottom left, a half round rug runs off the foot of the bed.
Even the dining chairs and plant pots add small curves. The result feels softer than the plain box it really is.
Curves also help in tight rooms. Your eye follows the circle instead of stopping at the corners, so the floor reads as bigger.
Here is how to copy it:
Size it so the front legs of the sofa sit on it and the coffee table sits in the middle.
A small round coffee table repeats the shape and leaves more walking room than a square one.
A round or half round rug at the foot of the bed carries the soft shape into the next room.
17. A Micro House Floor Plan for Two With a Round Table Tucked Into a Window Nook

Two people don’t need a six seat dining set. This plan gives the table a corner of its own, by a window, and it takes up very little floor.
A small round table with four chairs sits by the window at the back of the main room. A sheer curtain softens the light.
The kitchen wraps around the nook in a U shape, so the cook is never more than a step from the table.
Round tables work well here because there are no corners to bump on the way past. Two chairs stay in use every day, and the other two are there for company.
Keep the window clear. A tall plant on the sill is fine, but a heavy shelf would kill the daylight that makes the corner feel nice.