
16 Garage Conversion Ideas That Add a Real Room to Your Home

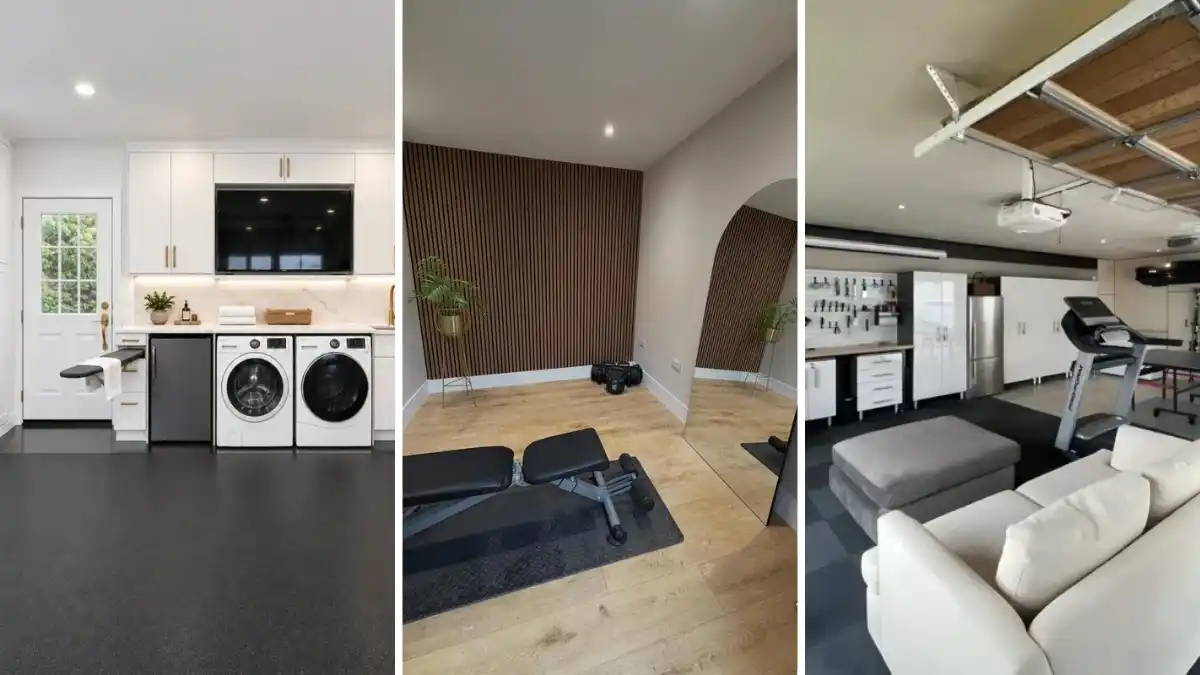
That garage is probably the biggest room in your house that nobody really lives in. It might hold a car. More likely it holds boxes, bikes and a chest freezer. Turn it into proper living space and you gain a whole room without building an extension or moving house.
The tricky part is making it feel like a real room. A converted garage can easily end up cold, dark, long and thin, or still obviously a garage, with old door tracks overhead and concrete underfoot.
These garage conversion ideas come from real finished spaces. You will find cozy TV snugs, media walls with fires, home gyms, a work and lounge office, a dining room, a playroom, a nursery corner, a laundry room, a kitchen and a full guest studio. A couple even keep the big door and become a family rec room or a smarter storage space.
For each one, you will see what makes it work and the practical steps to get a similar result, including the lighting, the flooring and the window that replaces the old door. Pick the one that matches how your family actually lives.
1. Paint One Dark Wall to Turn a Garage Into a Cozy TV Snug
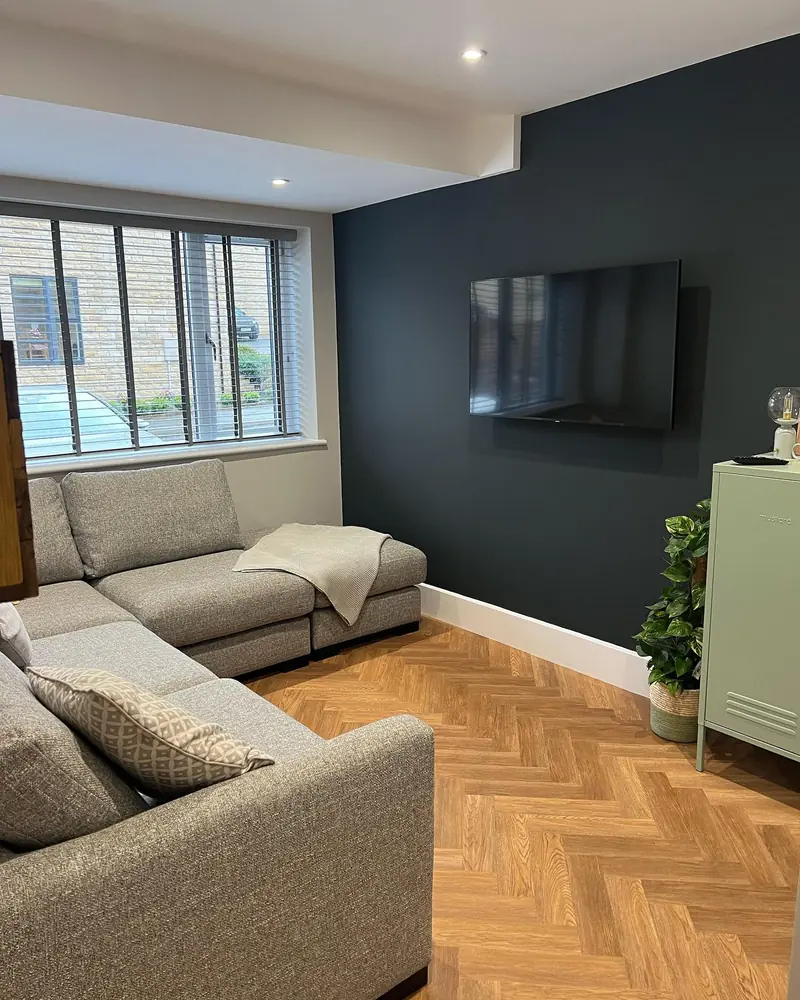
A deep navy charcoal wall behind the TV is what makes this converted garage read as a living room straight away.
Here is what is doing the work:
- The dark wall hides the TV. A black screen almost disappears against it, so the room does not feel built around the television.
- Warm herringbone flooring. The honey toned wood look floor wipes out any cold, concrete feel the space used to have.
- Bright white baseboards. A crisp white line separates the dark paint from the warm floor and keeps both looking sharp.
- One soft color for contrast. A sage green metal cabinet and a leafy plant stop the dark wall from feeling heavy.
Notice the step down in the ceiling by the window. That is where the old garage door frame sat. Painting it the same white as the ceiling helps it blend in instead of drawing the eye.
Choose the darkest wall that has no window on it. Daylight will bounce off the lighter walls and keep the room from feeling closed in.
2. Use Two Ceiling Lights and a Big Rug to Zone a Long, Narrow Garage

Long and thin is the usual shape of a single garage, and it can make the finished room feel like a corridor. Here, light and texture break up the length instead of walls.
Two different ceiling lights mark two areas. A modern black and brass fitting hangs over the open middle, and a flush round light covers the seating end by the window. A wide, fluffy cream rug then fills the gap so the floor does not look like one long runway.
To get the same effect:
- Plan a light for each end of the room before the ceiling is boarded, so the wiring is ready.
- Push a corner sofa into the short end so it faces down the room.
- Lay the biggest rug you can fit in the middle section.
- Stand a tall shelf lamp in the darkest corner for evening light.
The black slatted panels behind the TV give the long wall a strong vertical line, which makes it feel shorter. Mustard cushions keep all that grey from going flat.
3. Build a Home Gym That Still Feels Like Part of the House
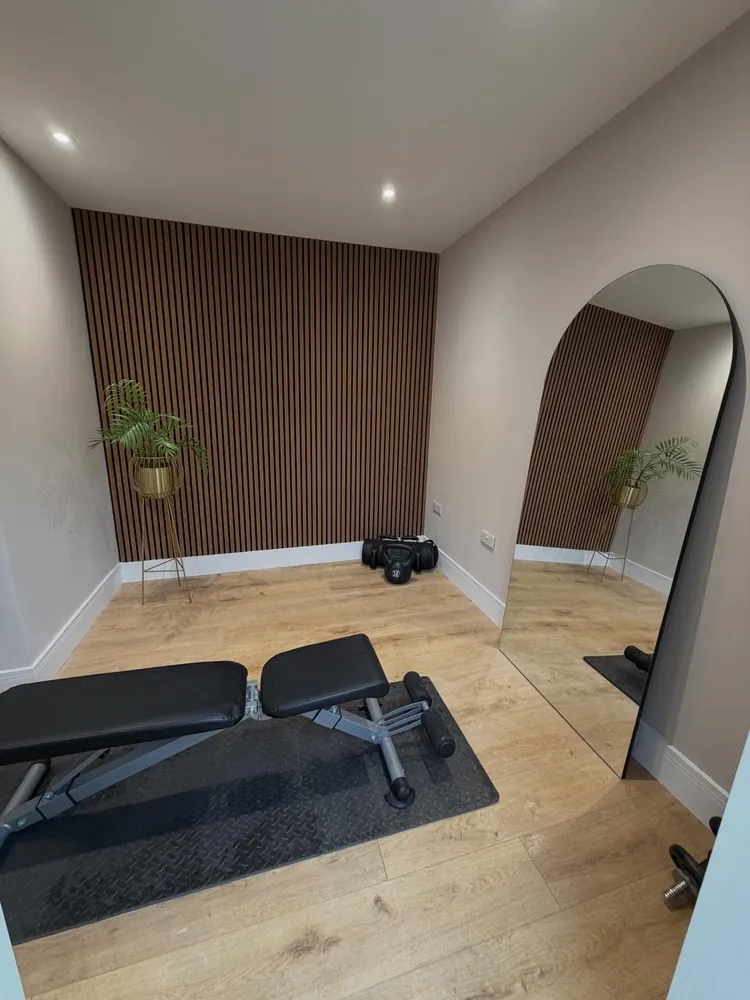
Plenty of garage gyms look like a storage room with a bench in it. This small room avoids that because it was finished like a bedroom first, then filled with gym kit.
The slat wall. Wood slats on the back wall bring warmth and give the room a focal point. They can also soften echo, which helps when weights hit the floor.
The arched mirror. A tall floor mirror lets you check your form, and it bounces light around a room that has no window in view.
The plant on a gold stand. One bit of green keeps the space from feeling like a sports shop.
The rubber mat. The bench sits on interlocking rubber tiles, so the wood look floor stays safe from scratches and dents.
Keep the walls a soft, warm neutral like this one. Bright white can feel clinical in a workout space, and you want a room you are happy to walk into at 6am.
Put rubber tiles under the bench and anywhere weights get set down.
Add plug sockets near the workout spot for a fan or a speaker.
Use a large mirror to make a small room feel twice as open.
Dropping heavy weights straight onto laminate or wood flooring.
Packing in more machines than you have room to move around.
Leaving the walls bare concrete block. It feels cold and loud.
4. Split a Garage Conversion Into a Home Office and a Lounge

Working from home is one of the most common reasons people convert a garage. In this room, the desk sits at the window and the sofa faces a wall mounted TV, so one space does two jobs without a divider.
Why the split works is simple. The desk gets the daylight, which is easier on your eyes during long screen days. The lounge end gets the plain wall, which suits evening TV.
Look at the small smart touches too. The monitors sit on arms, which frees up the desk. A big ottoman with a tray holds the remotes and doubles as a footrest. The herringbone floor runs through the whole room, so it still feels like one space and not two halves.
One honest snag is cables. You can see a bundle hanging under the desk here. Ask your electrician for extra sockets right where the desk will go before the walls are plastered.
| 💻 Desk zone | 🛋️ Lounge zone |
|---|---|
| Sits by the window for daylight | Faces the TV on the plain wall |
| Monitor arms keep the desk clear | Ottoman with a tray holds remotes |
| Needs lots of sockets and cable space | Needs a socket and cable route behind the TV |
| Used in the daytime | Used in the evenings and weekends |
5. Turn Part of the Garage Into a Laundry Room With Hidden Helpers

Moving the washer and dryer out of the kitchen frees up space in two rooms at once. A garage wall is a good home for them, since water, power and a dryer vent are usually easier to run along an outside wall.
What makes this setup so useful is how much is tucked away. A slim ironing board folds out of a drawer. Laundry hampers slide out from a base cabinet. Tall louvered doors hide brooms and cleaning gear, and the slats let air move so nothing smells musty.
White shaker cabinets with brass pulls keep the room bright. Lights under the upper cabinets shine right onto the folding counter, and a sink with a tall faucet handles soaking and hand washing. There is even a small fridge and a TV, which makes folding a lot less of a chore.
The dark speckled floor is a quiet win. It hides lint, drips and muddy footprints coming in from the side door.
🧺 Pieces to plan into your laundry wall
6. Create a Self Contained Guest Studio With a Kitchenette

A garage can become a whole little home for guests, older parents or a grown child who is not ready to move out. This studio fits a bed, a sofa, a round coffee table and a compact kitchen into one open room.
The kitchenette runs along one wall, with a peninsula and two stools as the dining spot. Matching wood tones on the kitchen cabinets and the bedroom dresser tie both sides together, so the room feels planned instead of squeezed.
⚠️ Watch Out
A space with a bed and a cooktop is often treated as a separate dwelling. Talk to your local building or planning office about permits, smoke alarms, fire safety and an exit window before you buy any appliances.
Notice the old garage door tracks still running across the ceiling. If you are closing up the door opening, take them down, or the room will always look half finished.
Lamps on both nightstands give the bed side its own soft light, and a big rug under the seating area marks where the living room starts.
7. Keep the Garage Door and Build a Family Rec Room

Not every conversion has to close up the big door.
This large double garage kept its wood lined door and turned the inside into a space the whole family uses. It holds several zones under one roof:
- Movie corner: a ceiling projector, a pull down screen and a white sofa with a giant ottoman.
- Workout spot: a treadmill on dark carpet tiles.
- Game zone: a table tennis table on the bare concrete side.
- Desk: a small work station tucked into the corner.
- Workshop wall: a pegboard of tools over a workbench, with tall white cabinets on each side.
- Gear wall: skis, golf bags and a board stored up high.
The trick is the floor. Carpet tiles mark the living half, while plain concrete stays where things get messy. Tall cabinets with closed doors keep tools and clutter out of sight when it is movie night.
Insulate that garage door well. It is the biggest weak spot for heat and cold in a room like this.
Change the flooring to mark each zone. Soft tiles say sit down and relax. Bare concrete says play hard and do not worry about the mess.
8. Go Dark and Moody for a Gym and Sports Den

Want a gym you will actually look forward to using? Make it feel like a den, not a basement.
A black slatted wall holds the TV, so you can watch the match between sets. A dartboard next to the squat rack means friends can hang out here even when nobody is training.
Lighting is where this room really earns its keep. Instead of one harsh light in the middle of the ceiling, it layers soft light sources that work together:
Recessed downlights give even, bright light for lifting safely.
A hidden LED strip where the wall meets the ceiling adds a soft glow for watching TV.
A backlit round mirror works as a lamp and a form check in one.
Keep the heavy kit against the walls. The squat rack and dumbbell rack hug the edges here, which leaves the middle of the wood floor clear to move. A big leafy plant by the door softens all that black steel.
9. Swap the Garage Door for a Full Width Window and Add a Dining Room

The biggest change in most conversions happens at the front. Here, the old door opening became a wide window with lots of small panes, and it floods the dining table with daylight.
A dining room is a smart use for a garage that sits beside the kitchen. Guests no longer squeeze around a breakfast bar, and the main living room stays free for the TV crowd.
Small choices make it feel grown up:
- A padded bench on one side and chairs on the other, which saves space in a narrow room.
- A gallery wall of framed prints in light wood frames.
- A tall leafy plant and a quilted armchair in the corner for a reading spot.
- A radiator right beside the window, so the coldest wall gets the heat.
Match the new window style to the other windows on your house. From the street, it should look like it was always there.
A metal up and over door, no daylight, a cold concrete floor and a room used only for boxes.
A full width window, warm herringbone floor, a radiator and a table where the family eats together.
10. Build a Media Wall With a Fireplace for a Cozy Snug

Nothing says “real room” quite like a fire you can sit next to. In this narrow conversion, one built in media wall holds the TV, a long electric fire and lit display shelves.
The color is the clever part. Painting the whole unit a warm mushroom brown makes it look like solid joinery instead of boxed in walls. The lit shelves then glow against the darker color, which looks lovely on autumn evenings.
A brass ceiling light with fabric drum shades and long linen curtains finish the cozy feel. The cream sofa runs along the long wall facing the fire, so the narrow width is not a problem at all.
Plan these early, while the walls are still open:
- ▸Power sockets for the TV and the fire hidden behind the wall.
- ▸Small lights wired into each display shelf.
- ▸A hidden channel so TV cables never show.
- ▸Enough depth for the fire you choose, following its fitting guide.
Pick the fire first. Its size decides the size of the whole wall.
11. Open Up a Playroom Behind Double Doors

Kids’ toys have a way of taking over the living room. Converting the garage next door into a playroom gives them a home, and wide double doors let you keep an eye on things from the sofa.
When playtime ends, close the doors and the mess is gone.
The room itself is soft and simple. A scalloped pink half wall makes a fun border at kid height, with wooden letters above it spelling out a playful phrase. Foam play tiles and soft climbing blocks cover the middle of the floor, and a play tent sits in the corner. Low shelves and a front facing book display keep everything easy for small hands to reach and put back.
The floor under the mats matches the living room, so the two spaces flow together. Later, the pink wall is easy to repaint and the room can become a teen den or a bedroom.
12. Use Two Tall Shuttered Windows and a Vertical Radiator in a Green Living Room

Two tall windows can look more like part of the original house than one wide one.
That is the move in this converted living room. Instead of a single long window where the door used to be, the front wall has a pair of tall windows with white plantation shutters. Between them, a slim dark vertical radiator fills the narrow strip of wall that would otherwise go to waste.
📌 Good To Know
Split shutters like these open top and bottom separately. Close the lower half for privacy from the street and leave the top open for daylight.
The color scheme is calm and deep. Soft green grey walls sit behind a grey L shaped sofa with black and white diamond cushions and knitted forest green ones. A tufted velvet footstool doubles as a coffee table, and a slim black console holds a lamp and a few photos.
An arched floor lamp over the sofa means you rarely need the ceiling lights after dark.
13. Fit a Full Kitchen for an In-Law Suite or Rental
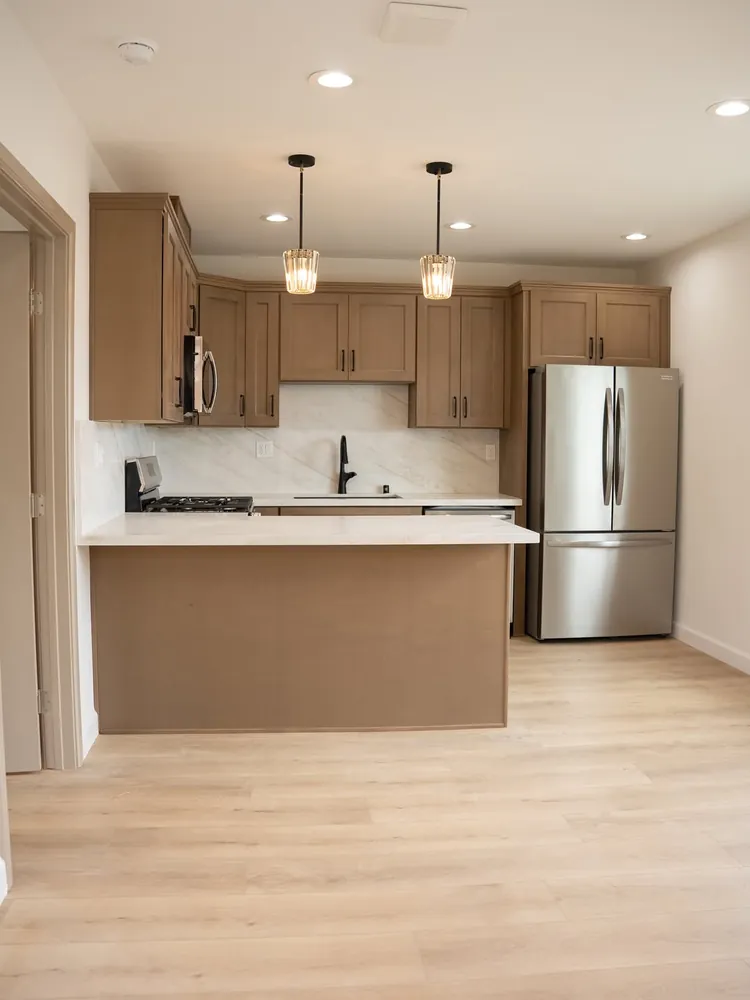
A full kitchen turns a garage conversion into a separate living space for family or a tenant. This one is compact but complete, with a gas range, a microwave above it, a full size fridge and a sink with a black faucet.
The peninsula is the hero. It adds counter space, hides kitchen mess from the living area and works as a breakfast bar.
- Warm taupe shaker cabinets feel softer than stark white ones.
- A white stone look slab behind the sink is easy to wipe and has no grout lines to scrub.
- Two small glass pendants mark the peninsula without blocking the view.
- Light wood look flooring runs into the next room, so the space feels bigger.
A kitchen is the most expensive room to add, so lock in the layout before anything else gets built.
Check the local rules for a second kitchen or a rental unit before you start.
Run the water, drain, gas and cooker vent while the floor and walls are still open.
Add separate circuits for the fridge, the range and the counter sockets.
Fit the cabinets, counters and pendants last.
14. Light Up a Family TV Room With Cove Lighting and a Pale Media Wall

Same idea as the fireplace snug above, very different mood. Where that room went dark and warm, this one stays pale and bright.
The media wall is painted the same soft cream as the walls, so it blends in and the room feels wider. Open shelves beside the TV have their own little lights, and cupboards below hide everyday clutter.
Look up and you will see the real star. An LED strip runs around the edge of the ceiling, giving a gentle glow for movie nights without glare on the screen.
A deep grey velvet corner sofa with power recliners and a matching footstool make this the comfiest seat in the house. The loft hatch in the ceiling is worth noticing too. A good conversion keeps access to the roof space above, so you do not lose storage.
| ☁️ Pale media wall | 🍂 Dark media wall |
|---|---|
| Makes a small room feel wider | Makes a room feel snug and wrapped in |
| Best for a family room used all day | Best for an evening snug |
| Pairs well with cool LED cove lights | Pairs well with warm lit display shelves |
| Watch for scuffs on light paint | Watch for a heavy feel in a dim room |
15. Make a Quiet Snug That Doubles as a Daytime Nursery Spot
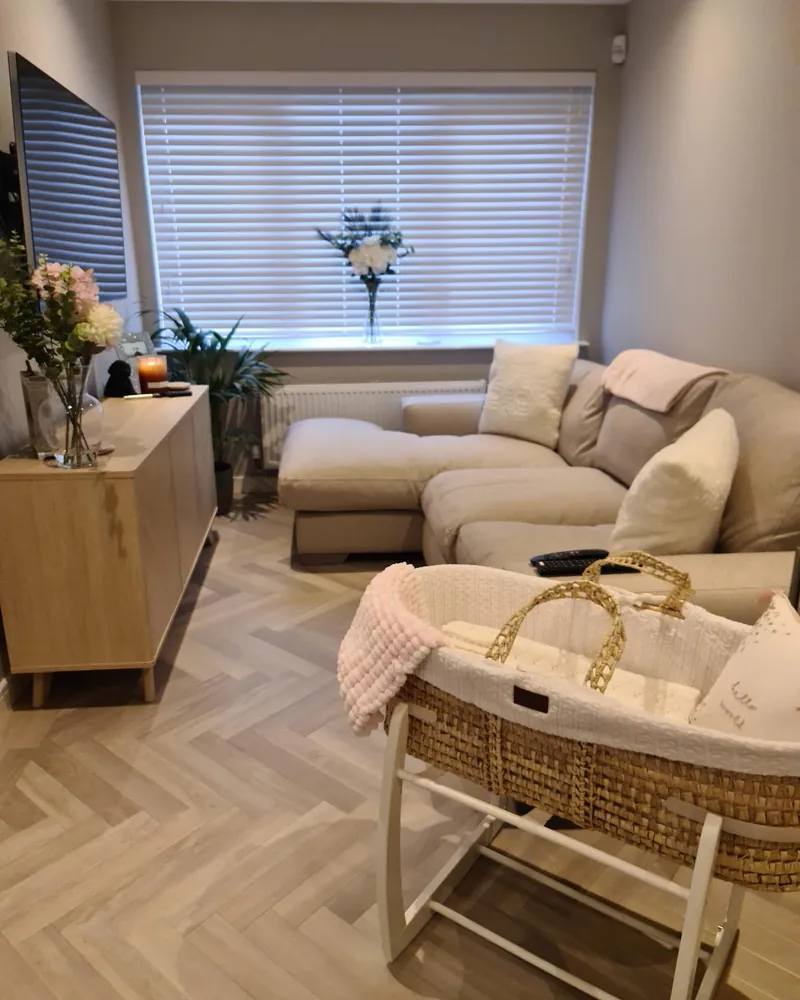
New babies need a calm place away from the busy kitchen. A converted garage often sits just off the hallway, out of the main traffic, which makes it a peaceful spot for naps and feeds.
In this snug, a woven moses basket on a white stand sits beside a deep beige chaise sofa, so a tired parent can rest within arm’s reach. Soft neutrals do the calming work. Greige walls, cream cushions, a blush knitted blanket and a grey herringbone floor keep everything gentle on the eyes.
Fresh flowers and an oak sideboard add warmth without clutter, and wooden blinds give full control over the light at nap time.
👶 Make the snug baby ready
Once the baby moves into their own room, you are left with a finished snug that needs nothing new.
16. Plan Where the Garage Clutter Goes Before You Convert

Every garage conversion runs into the same question. Where does all the stuff go?
Bikes, balls, tools and holiday decorations do not vanish when the room gets finished. This garage shows a tidy system you can copy on one wall of a half conversion, in a shed or in a slim storage strip at the back.
Grooved slatwall panels hold baskets of balls, hooks for bikes and helmets, and racks for scooters and golf bags. A shelf near the ceiling runs around the room with matching lidded bins, each one clearly labeled. Metal cabinets keep tools and chemicals behind closed doors.
The middle of the floor stays completely clear, with a soft mat for stretching or play.
Sort first, then build. Donate what nobody has touched in a year, and only buy bins for what is left.
A great garage conversion is less about square footage and more about the finishing touches. Warm flooring, layered lighting, a proper window where the door used to be and a real plan for everything that once lived in there are what make the space feel like part of your home.
Start with how your family will actually use the room. Then sort out insulation, heating and wiring before anything pretty goes in, and check with your local building office early, especially for bedrooms and kitchens.
Save these garage conversion ideas for the day you are ready to make that space work for you.


