16 Tiny House Cabin Ideas for Cozy Weekend Getaways

A small cabin does not need much to feel like a getaway. Pick a good porch, a warm patch of wood, and a view worth staring at.
This list of 16 tiny house cabin ideas covers charcoal shed roofs, A frame peaks, sage green boards, and a stone cabin with two decks.
Every photo shows how color, texture, and scale work in a tight footprint. Some cabins lean on honey pine.
Others go dark and moody against the trees. Scroll through, steal the details that suit your weekends, and skip the rest. Your next cozy weekend getaway may be closer than you think.
1. Charcoal Shed Roof Cabin With a Wood Deck

Dark siding makes a small cabin look grounded. Here, charcoal vertical boards wrap the walls under a single sloped roof with a deep overhang. The shape is simple, and that is why it reads so calm against the open meadow.
A row of narrow windows runs high along the front, right under the eave. They bring daylight inside without giving up wall space or privacy.
Below them, a white framed sliding glass door and a double hung window keep the view open from within.
Pale wood decking warms up all that black. Two light wood chairs sit side by side, each with a small potted shrub nearby.
Stacked firewood waits against the wall for the evening. Skip a big patio set here. That pair leaves room to walk, and it keeps the porch feeling like part of the house.
2. Honey Wood Cabin With a Window That Opens Like a Door
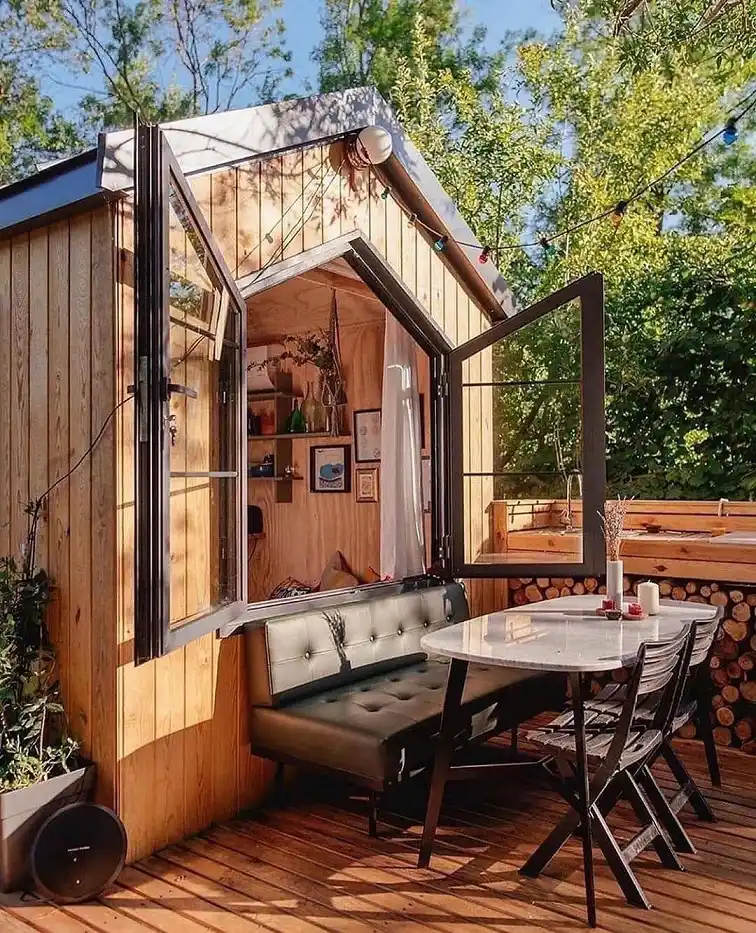
- Base: Vertical honey wood boards outside, with warm wood paneling inside.
- Furniture: A tufted dark bench, a white marble top table, and black folding chairs.
- Textiles: One sheer white curtain hangs inside the open window.
- Finishing touch: Looped string lights with small colored bulbs.
Both black framed sashes swing outward, and the front wall becomes a serving hatch. Shelves, framed prints, and a trailing plant sit in plain view inside.
Pushed against the wall, the bench lets guests eat right at that opening. For a small cabin getaway, the trick adds a whole outdoor room without extra square footage.
3. A Frame Cabin With Turquoise Porch Chairs

Steep black metal panels sweep down from the peak and anchor the whole shape. Honey toned wood fills the front gable, with a black glass paned door at the center and a small compass star above it. Narrow triangle windows tuck in along the sides. Up the roof edge, a slim stovepipe hints at a heater inside.
Why it works:
- Contrast: Dark roof panels make the pale wood front stand out.
- Color pop: Turquoise chairs bring the only bright note to a quiet palette.
- Scale: Wood railings and a shallow deck suit the narrow footprint.
4. White Board and Batten Cabin With a Covered Porch

Best for: First time cabin owners with a flat lot and a modest budget.
White board and batten walls keep the front bright and clean. Silver trim edges the metal roof, and a louvered vent sits near the peak.
Under that roof, the porch gives you shade and a dry place to stand. For a tiny house cabin, that strip works like an extra room.
Thick wood posts carry angled brackets at the top. Ferns hang from two of them, with a third basket by the window.
Over the white door, a black barn style light stands guard. Glass fills the upper door panel, and a rust toned mat waits at the threshold.
5. Room formula: Honey Pine Cabin With a Loft Window and a Snowy Porch
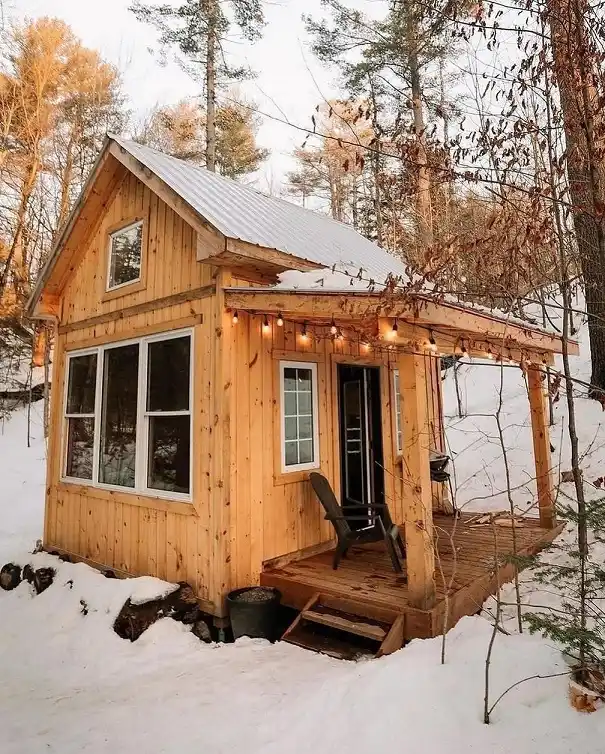
Room formula: Honey pine boards, white framed windows, warm string lights, and a covered porch.
Golden pine boards run vertically across the walls and glow in the winter light. Up top, a gable rises over a small window that hints at a loft. Low on the wall, a wide window with three tall panes pulls daylight into the main room.
Warm bulbs droop under the porch beam in loose strings. Close to the roofline, the glow stays soft and low. On the small deck, one dark chair faces the trees. Wood steps drop to the snow, and a black planter waits by the corner.
6. Sage Green Cabin With a Round Window and a Chevron Door

Sage green boards run upright across the front, and a round porthole window breaks up all those straight lines. Beside it, a light wood door shows a chevron pattern, with a small lantern glowing above. ]
The shed roof opens into a honey colored ceiling with exposed beams and a thin line of string lights. Two metal framed chairs and a low bench share the wide deck, while ferns and mossy trunks crowd in around the steps.
Style note: One curved shape softens a boxy cabin. Echo the porthole with a round mirror or a woven wreath, and keep everything else straight.
Material note: Chevron boards give a plain door real presence. Stain a plywood door in warm tones and glue thin strips in the same zigzag for a lower cost version of the look.
7. Olive Green Cabin With an Outdoor Daybed

Muted green boards run upright across this cabin and let the leafy backdrop lead. Its square window wears a matching olive frame, and a black sconce hangs near the open door.
Through that doorway, dark cabinets hint at a tiny kitchen. Overhead, a slim metal roof sits flat and low.
Out front, a gray daybed leans against the wall, piled with cushions and a shaggy sheepskin throw. Slim metal legs hold up a small side table with a leafy plant in a clear vase.
Next to it, a round wooden stool works as a perch or a mug rest. One wood framed chair with angled legs wears its own fleece.
Dappled shade falls across the dark deck boards. Move a sofa outdoors on a mild day and the living room doubles in size. Sitting among the trees makes a small weekend cabin feel far bigger.
8. Navy Cabin With a Shingle Gable and Open Doors
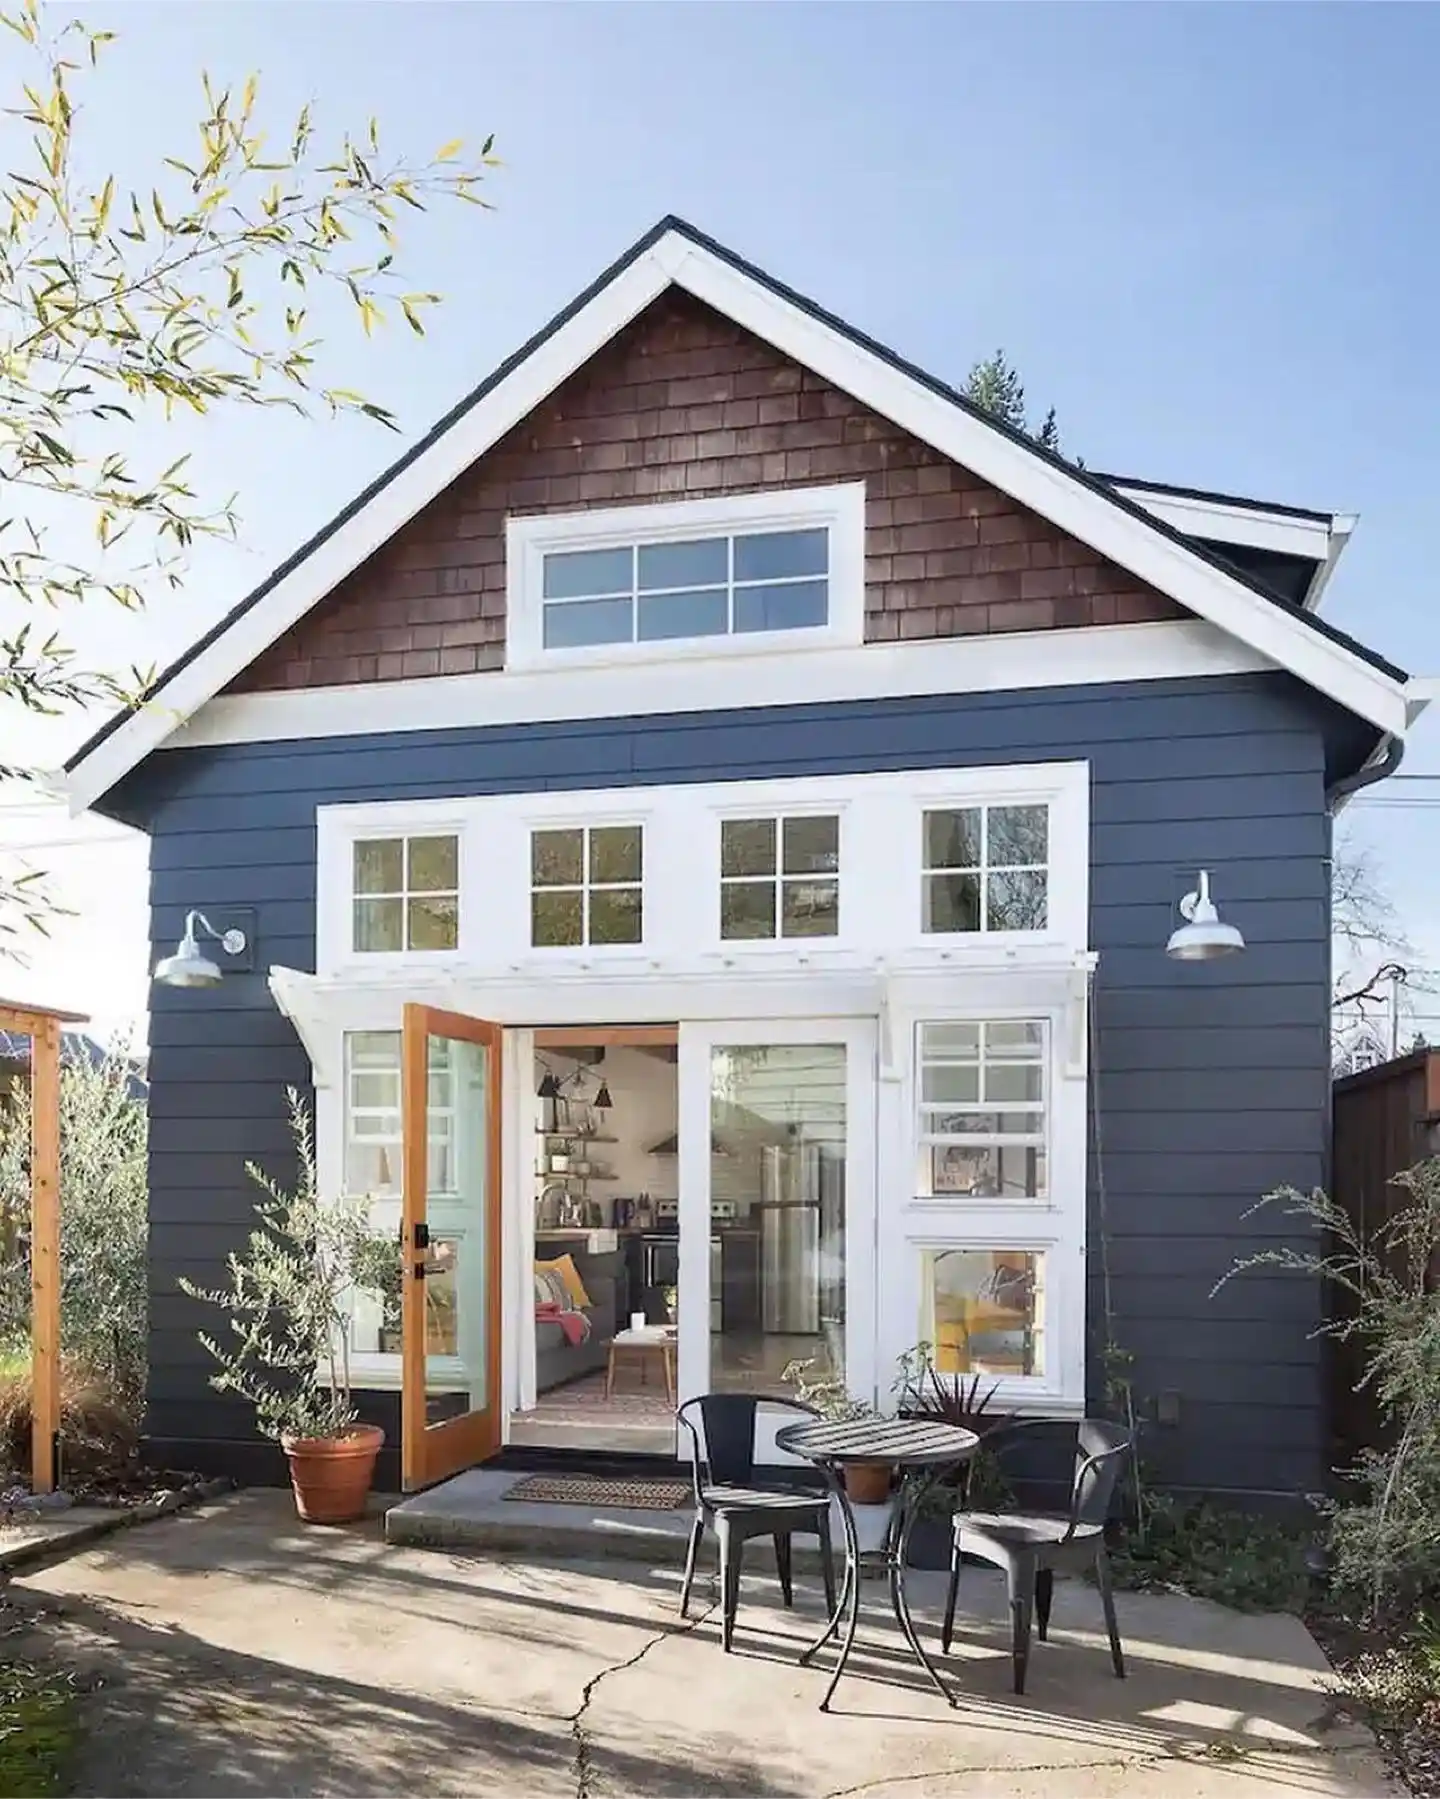
Navy lap siding gives this little house a strong, calm face. A cedar shingle gable in reddish brown sits above it, topped with a white framed window. White trim outlines every edge, so the shapes read crisp from the yard.
Why it works:
- Color split: Dark blue below and brown shingles above keep a tall front from feeling heavy.
- Light trim: Frames in white tie the window rows to the open doors.
- Warm accent: A wood framed glass door adds a honey tone against the cool walls.
9. Stained Cedar Cabin With Black Windows and a Gabled Porch

- Base: Honey stained horizontal siding, a black clad bay, and a blue gray metal roof.
- Furniture: Seating hides in porch shade, so add two slim dark wood chairs.
- Textiles: None show here, so try one wool throw in oatmeal or rust.
- Finishing touch: Small evergreen shrubs flank the stair, with low plants along the base.
A gabled porch roof with exposed timber frames the entry like a tiny lodge. Rails run horizontally, which echoes the lap siding.
Tall black windows with grid panes sit in the dark bay. Gravel curves up to the steps, edged in river stone.
10. Pale Pine Cabin With Tall Slot Windows and a Dining Deck

Best for: Weekend guests who like to eat outside and want a bright cabin with lots of glass.
Light vertical boards wrap this cabin in pale gold. Black framed windows cut deep into the front wall.
One tall stack of narrow panes is split by slim wood fins, which adds rhythm without clutter. A single sloped roof sits above, with exposed beams at the eave. Close to the door, a black lantern hangs on the wall.
Out on the deck, a plain wood table sits with two stools tucked beneath it. A small evergreen in a black pot stands beside the glass door.
Far down the boards, a dark grill rises next to a slim pipe. Round river stones and gravel edge the platform, so the yard stays low and soft.
11. Lakeside Cabin on Black Posts With a Honey Wood Deck
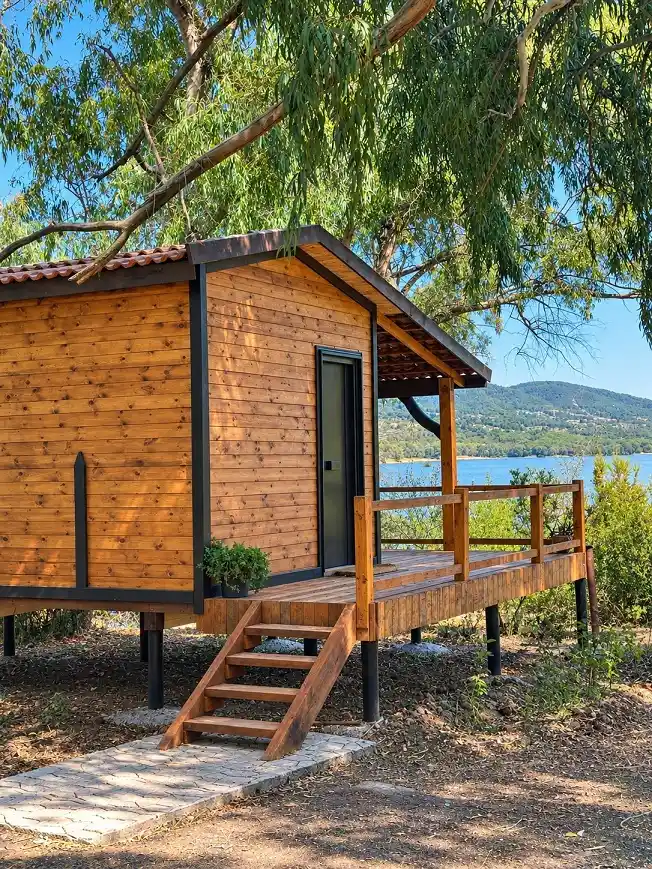
Warm orange boards run sideways across this cabin and glow in the sun. Thin black trim frames each corner, and a slim dark door sits near the porch.
On the left, a terracotta tile roof adds a Mediterranean note. Black posts lift the whole house off the ground. Beyond the rail, a lake and a green ridge fill the view. For a tiny cabin getaway, that backdrop does half the decorating.
Color note: Orange wood, black trim, and green plants make a tight palette. Keep new pieces inside those three tones, and nothing will fight the view.
Proportion note: The deck is wide, while the door stays narrow. Leave the front of the deck open, as it is here, so the eye travels straight to the water.
12. Black Cabin With Cedar Beams on a Misty Hillside
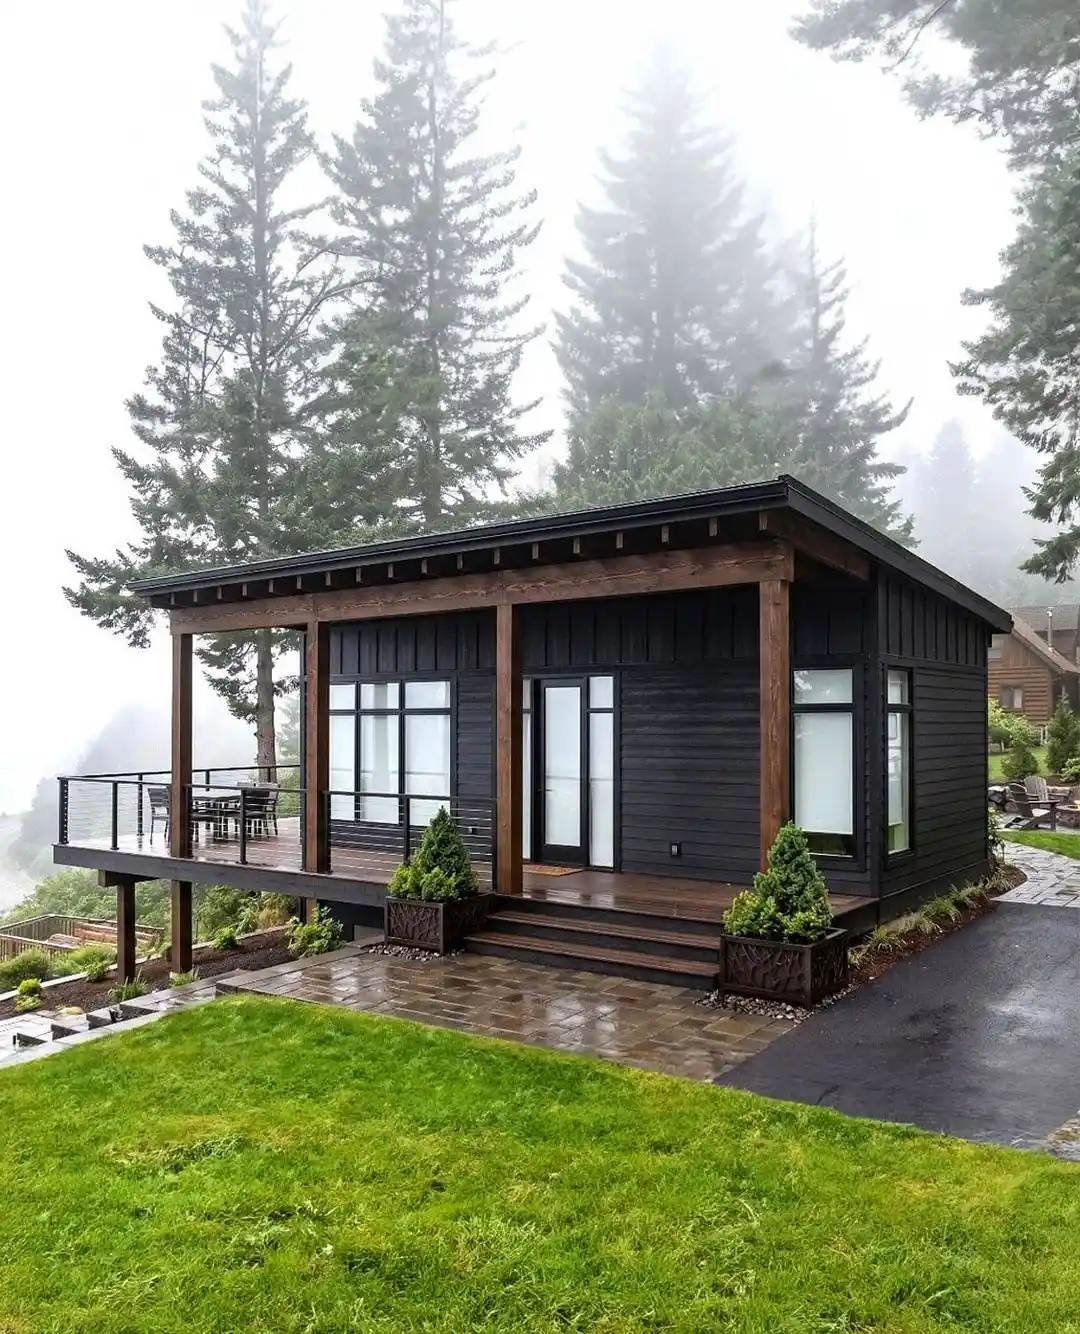
Best for: Sloped lots, rainy climates, and anyone who wants a moody cabin that still feels open.
Black board and batten siding covers the walls, with horizontal lap boards along the entry. Thick brown timber posts carry a low shed roof across the front.
Tall windows with black grids pull in gray forest light. Fog softens the tall pines behind, so the dark walls look calm instead of heavy.
Two dark planters flank the shallow steps, each holding a small evergreen shaped like a cone. Wet stone pavers lead to the door from the lawn.
At the left, the deck stretches past the house on slim posts. A cable rail keeps the view clear, and a small dining set sits at the far end.
13. Two Story Stone Cabin With a Wraparound Upper Deck
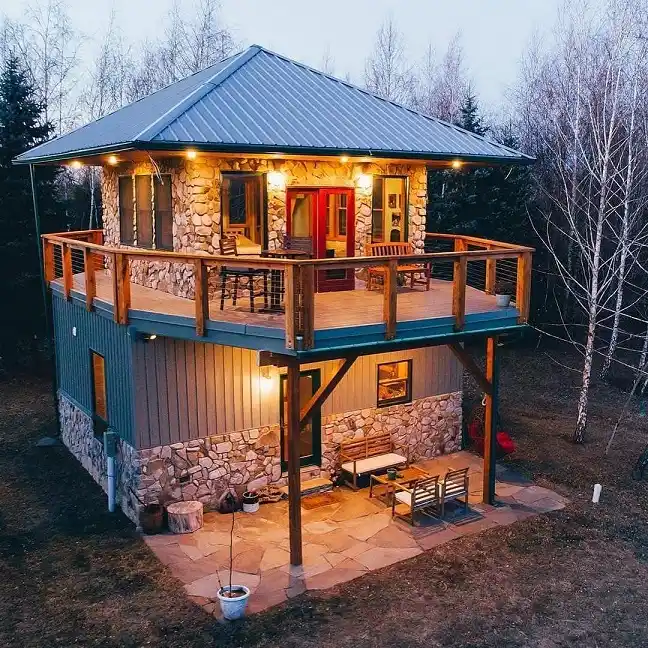
Fieldstone in tan and rust covers the upper walls and the base below. A blue green metal hip roof caps the top, and warm bulbs run under the eave.
On the upper level, a bright red double door stands out against the stone. A wood rail with cable lines circles the deck, and a small table with chairs sits near the door.
Why it works:
- Stone texture: Rough rock against smooth board siding keeps the walls from looking flat.
- Red accent: One bold door gives the stone a clear focal point.
- Level split: The upper deck shades the patio, so each floor gets its own use.
Placement tip: Under the deck, a flagstone patio holds a cushioned bench, a low wood table, and two slatted chairs. Tuck seating beneath the overhang, as shown here, for dry spots in light rain.
14. Round Log Cabin With a Fieldstone Chimney
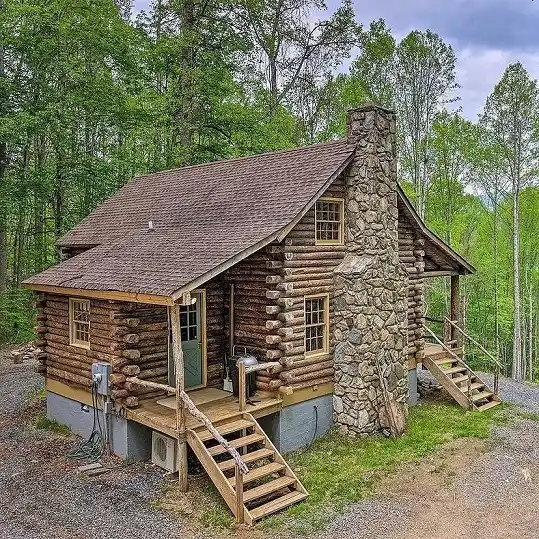
Dark round logs stack up the walls of this cabin, and their notched corners stick out like a signature. A brown shingle roof slopes low over the front.
Rising at the side, a tall chimney of gray and tan fieldstone anchors the whole structure. Small windows with pale wood frames dot the logs, and the green door at the porch stands out against the brown.
Stairs of raw timber climb to two entries, one at the front and one at the side. Twig style railings give the steps a hand built look. A small grill sits on the front porch, and a white utility box hangs near the base.
Material note: Stone and log both come from the land, so they sit together without effort. Keep other finishes matte and plain beside them, or the rustic mood will fade.
15. Dark Stained Cabin With a Porthole Window and a Stone Base
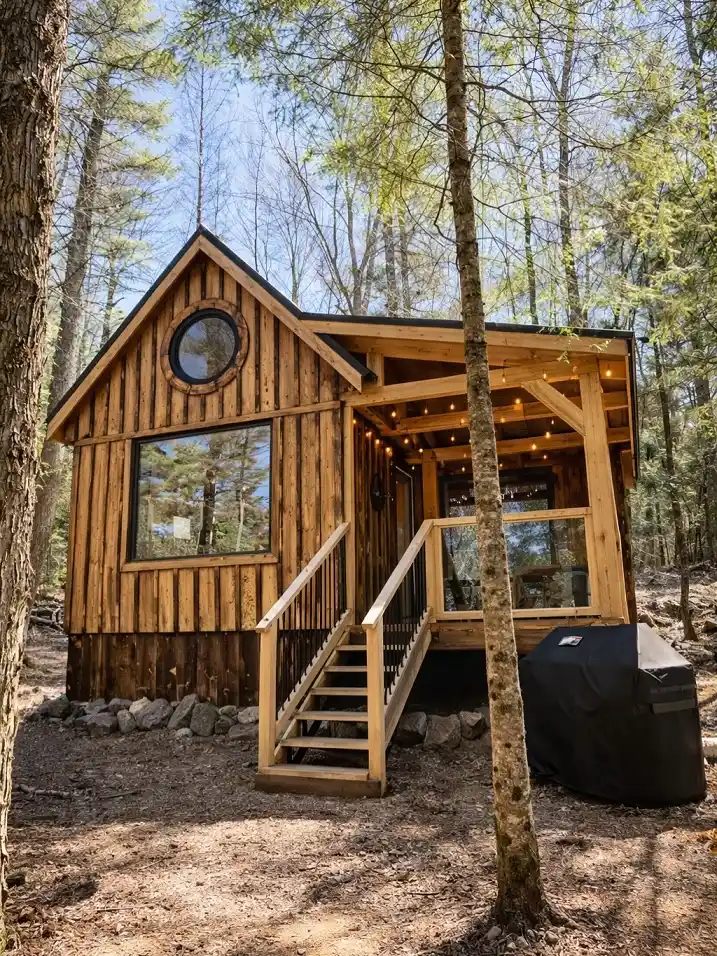
Vertical boards in deep brown stain run up the front, with a few lighter planks mixed in. A round porthole window with a wood ring sits in the gable. Beneath it, a wide black framed window mirrors the pines outside.
Rounded river stones line the base and keep the dark wood off the dirt. Timber stairs climb to the porch, and black spindles fill the side rail. Overhead, bare bulbs droop from the beams in loose strings, so the entry glows at dusk.
Cozy weekend cabins need little to feel finished, and this one proves it. No chairs, rug, or table show on the porch.
Add a short bench with a wool cushion against the wall, and keep the top step clear. Off to the right, a black grill cover tells you cooking happens outside.
16. Weathered Log Cabin With Green Windows and an Open Air Kitchen
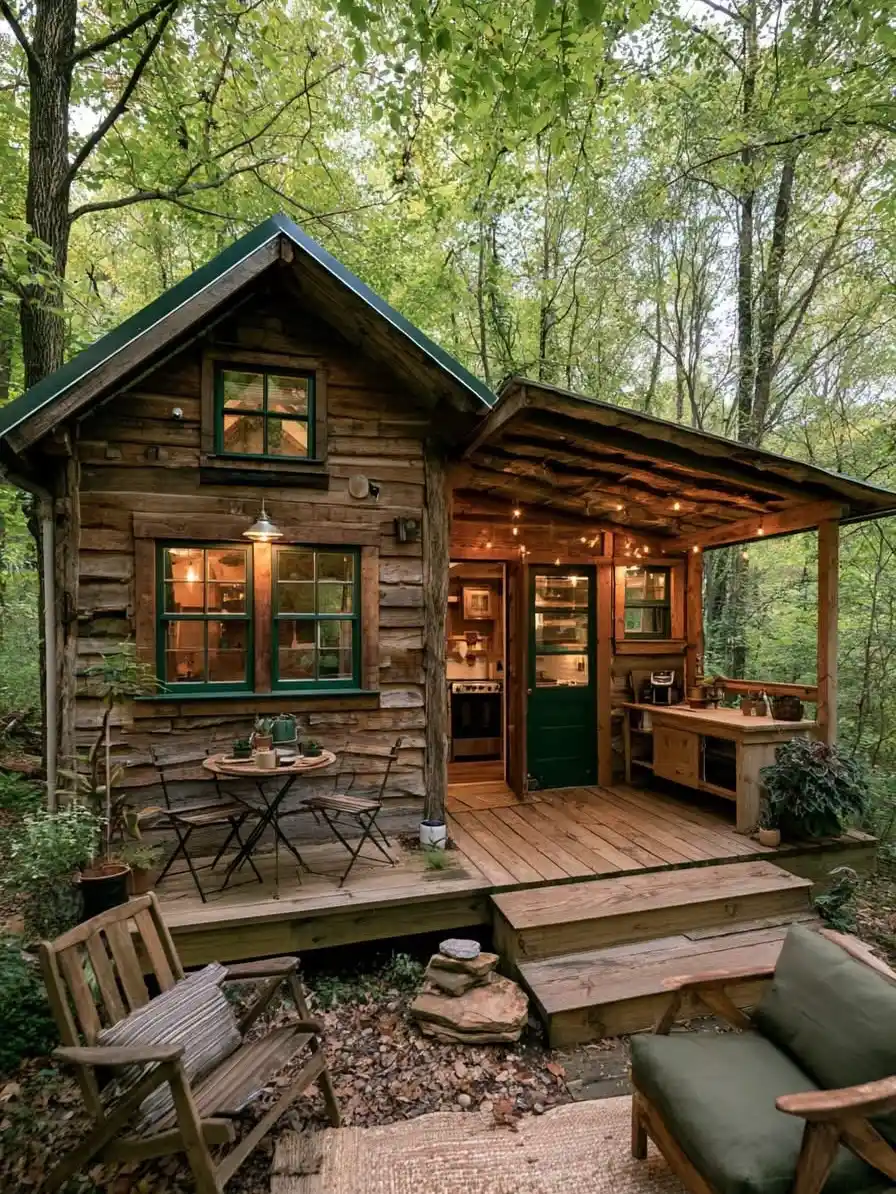
Room formula: Aged planks, deep green trim, string lights, and mixed seating.
Rough planks in gray brown cover the front, and green window frames pop against the worn grain. Even the metal roof and door repeat that green.
Between the windows hangs a dome shaded pendant lamp. Few colors repeat here, so the busy forest never wins.
Around the corner, the porch roof shelters an open kitchen. Pale wood forms the counter, with a coffee maker on top and shelves beneath.
Lights loop across the rough rafters overhead. To the left, a round bistro table and two folding metal chairs wait for breakfast. Beyond the steps, a wood armchair with a striped cushion faces a green cushioned one over a jute rug.