
19 Small Powder Room Ideas Your Guests Will Remember


Most powder rooms are the smallest room in the house, yet guests often study them more closely than any other space.
They stand there alone with nothing to look at but your walls, your mirror and your shelves. That is the real challenge of a tiny room, because every detail shows.
The good news is that a few smart choices can make it look planned instead of squeezed in.
These small powder room ideas come from 19 real rooms, and each one is something you can copy on a normal budget.
Paint, wallpaper, paneling and tile can split a narrow wall into two clear zones. Wood slats, wall-hung sinks and floating shelves can free up the floor.
Renters get simple fixes too, like peel and stick wallpaper, fresh towels, brass hardware swaps and a good tray.
Some rooms go dark and dramatic, and others stay soft and light. Pick the ideas that fit your space, start with one small change, and let the room build from there.
1. Small Powder Room Ideas That Start With Beadboard and Warm Wood Shelves
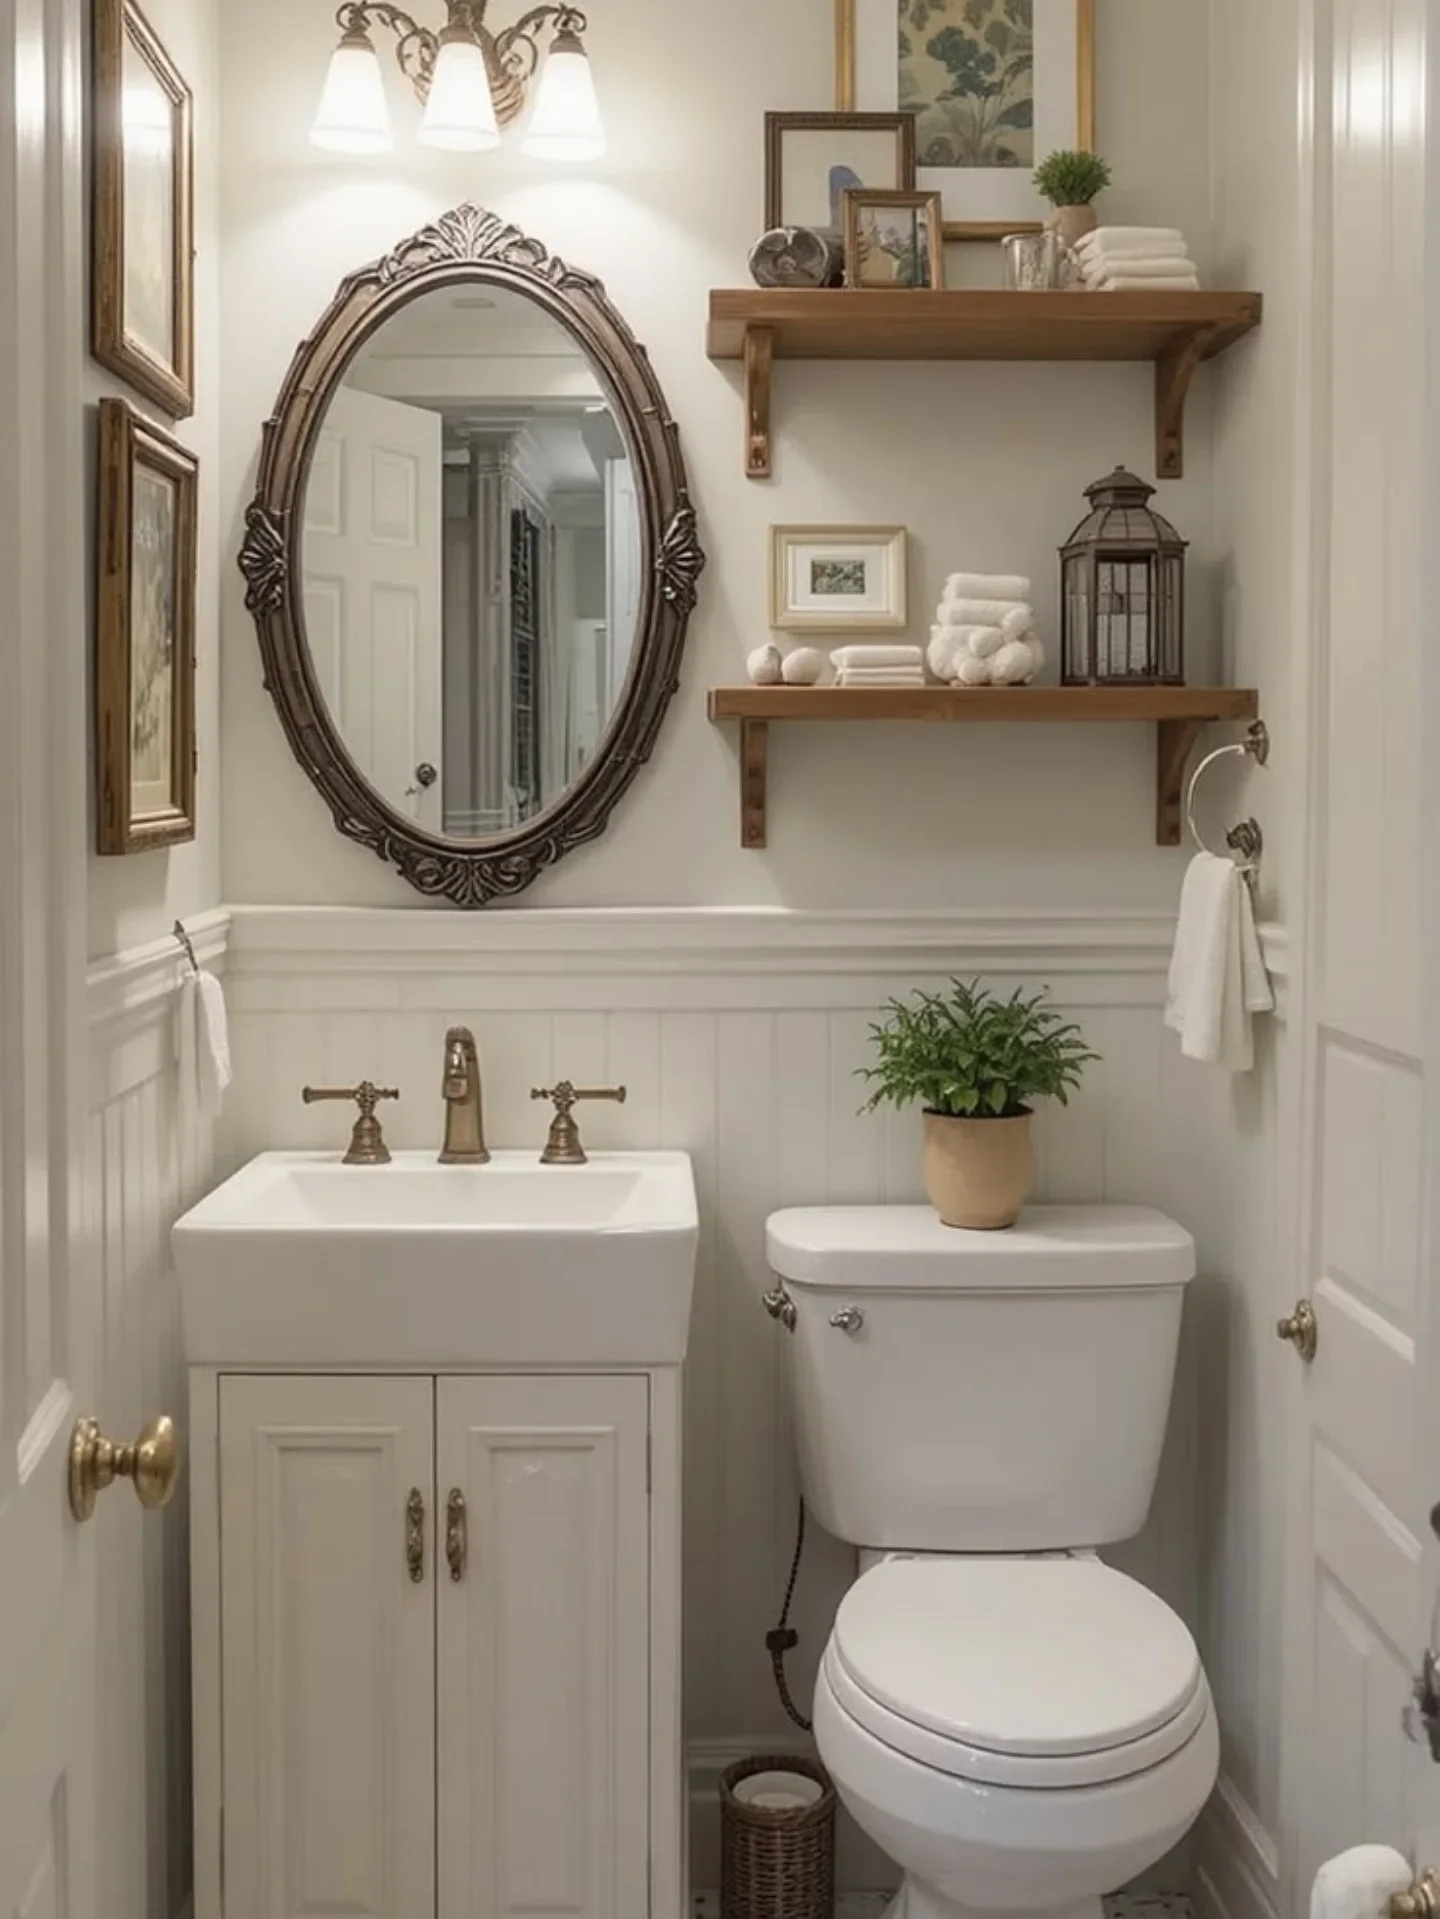
The walls do the heavy lifting here. White beadboard runs up to a chair rail, and everything above it is a soft warm white, so the room feels calm even though it is tiny.
What makes it work:
- Two wood shelves above the toilet hold rolled towels, a lantern and small framed pieces, so storage and decor happen in the same spot.
- An oval mirror with a detailed frame adds a curve in a room full of straight lines.
- Aged brass on the faucet, cabinet pulls and doorknob ties the metal finishes together.
- A potted fern on the tank adds green without using any floor space.
Keep the shelves loose, not packed. Three or four items per shelf, with towels as the anchor, looks collected instead of cluttered.
2. Small Powder Room Ideas That Use One Muted Green on Everything
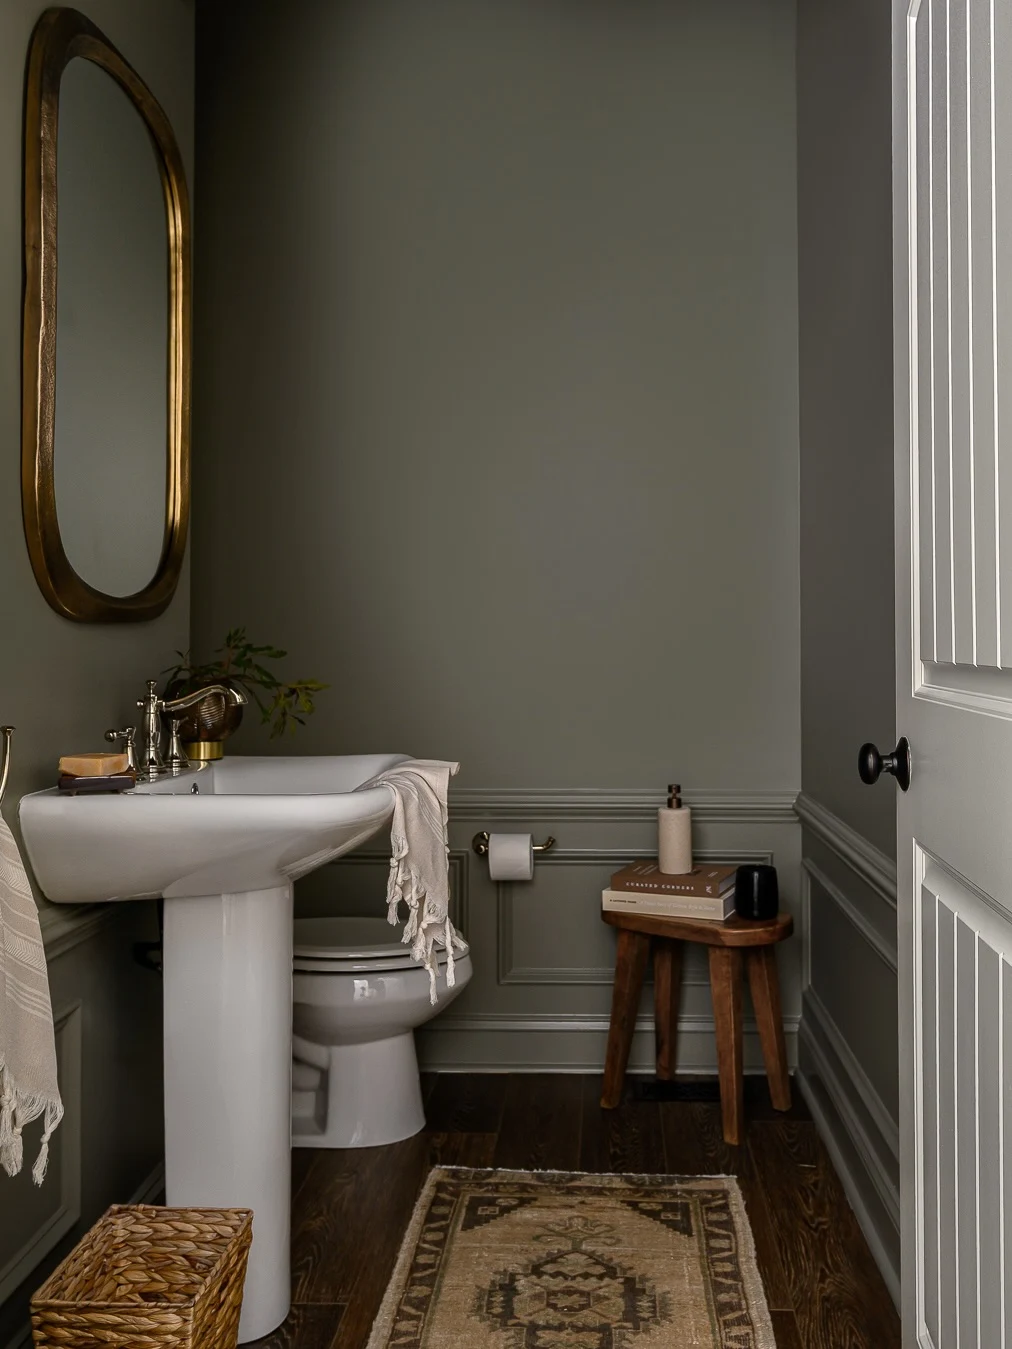
Paint the paneling the same soft olive green as the walls and the room stops looking chopped up. The eye reads one calm color instead of walls, trim and wainscot fighting for attention.
How to get this look:
- Pick a green with some gray in it, so it reads moody and not minty.
- Paint the wall, the chair rail and the paneled lower section in that one color.
- Add warmth with things that are not green: a brass mirror, a dark wood floor and a worn, patterned runner.
- Use a small stool as a surface. Two stacked books, a soap pump and a candle fit on it without crowding the room.
A fringed towel draped over the sink edge and a woven basket for the trash keep it relaxed. Nothing in here is matchy, and that is why it feels lived in.
Paint walls, paneling and trim the same color.
Layer in warm wood and brass against the cool green.
Use a runner rug to add pattern at floor level.
Bright white trim, which cuts the room into stripes.
A busy gallery wall, since the color is already the statement.
Cool chrome everywhere, which fights the warm tones.
3. Split the Wall in Two With Textured Gray Above and Board and Batten Below

Two wall treatments, one line between them. That is the whole trick in this room, and it makes a small space look planned instead of just painted.
The upper half wears a soft gray covering with a woven, linen-like texture. The lower half is crisp white board and batten. The texture gives the eye something to rest on, and the white keeps the room bright.
The rest stays quiet on purpose. A light oak vanity warms things up, and the black faucet, pulls, towel ring and mirror frame repeat one dark accent.
The tilting mirror and the three-globe light fixture sit right above the sink, so the lighting lands on faces and not the ceiling.
Watch the black. Stop at three or four spots, like it does here, or the room starts to feel heavy.
| Upper wall | Lower wall |
|---|---|
| Job: adds texture and depth | Job: adds crisp, clean structure |
| Look: soft gray, woven feel | Look: white panels, clean lines |
| Renter swap: peel and stick textured wallpaper | Renter swap: stick-on panel strips or painted trim |
4. Paint Just One Wall Dark and Leave the Rest White
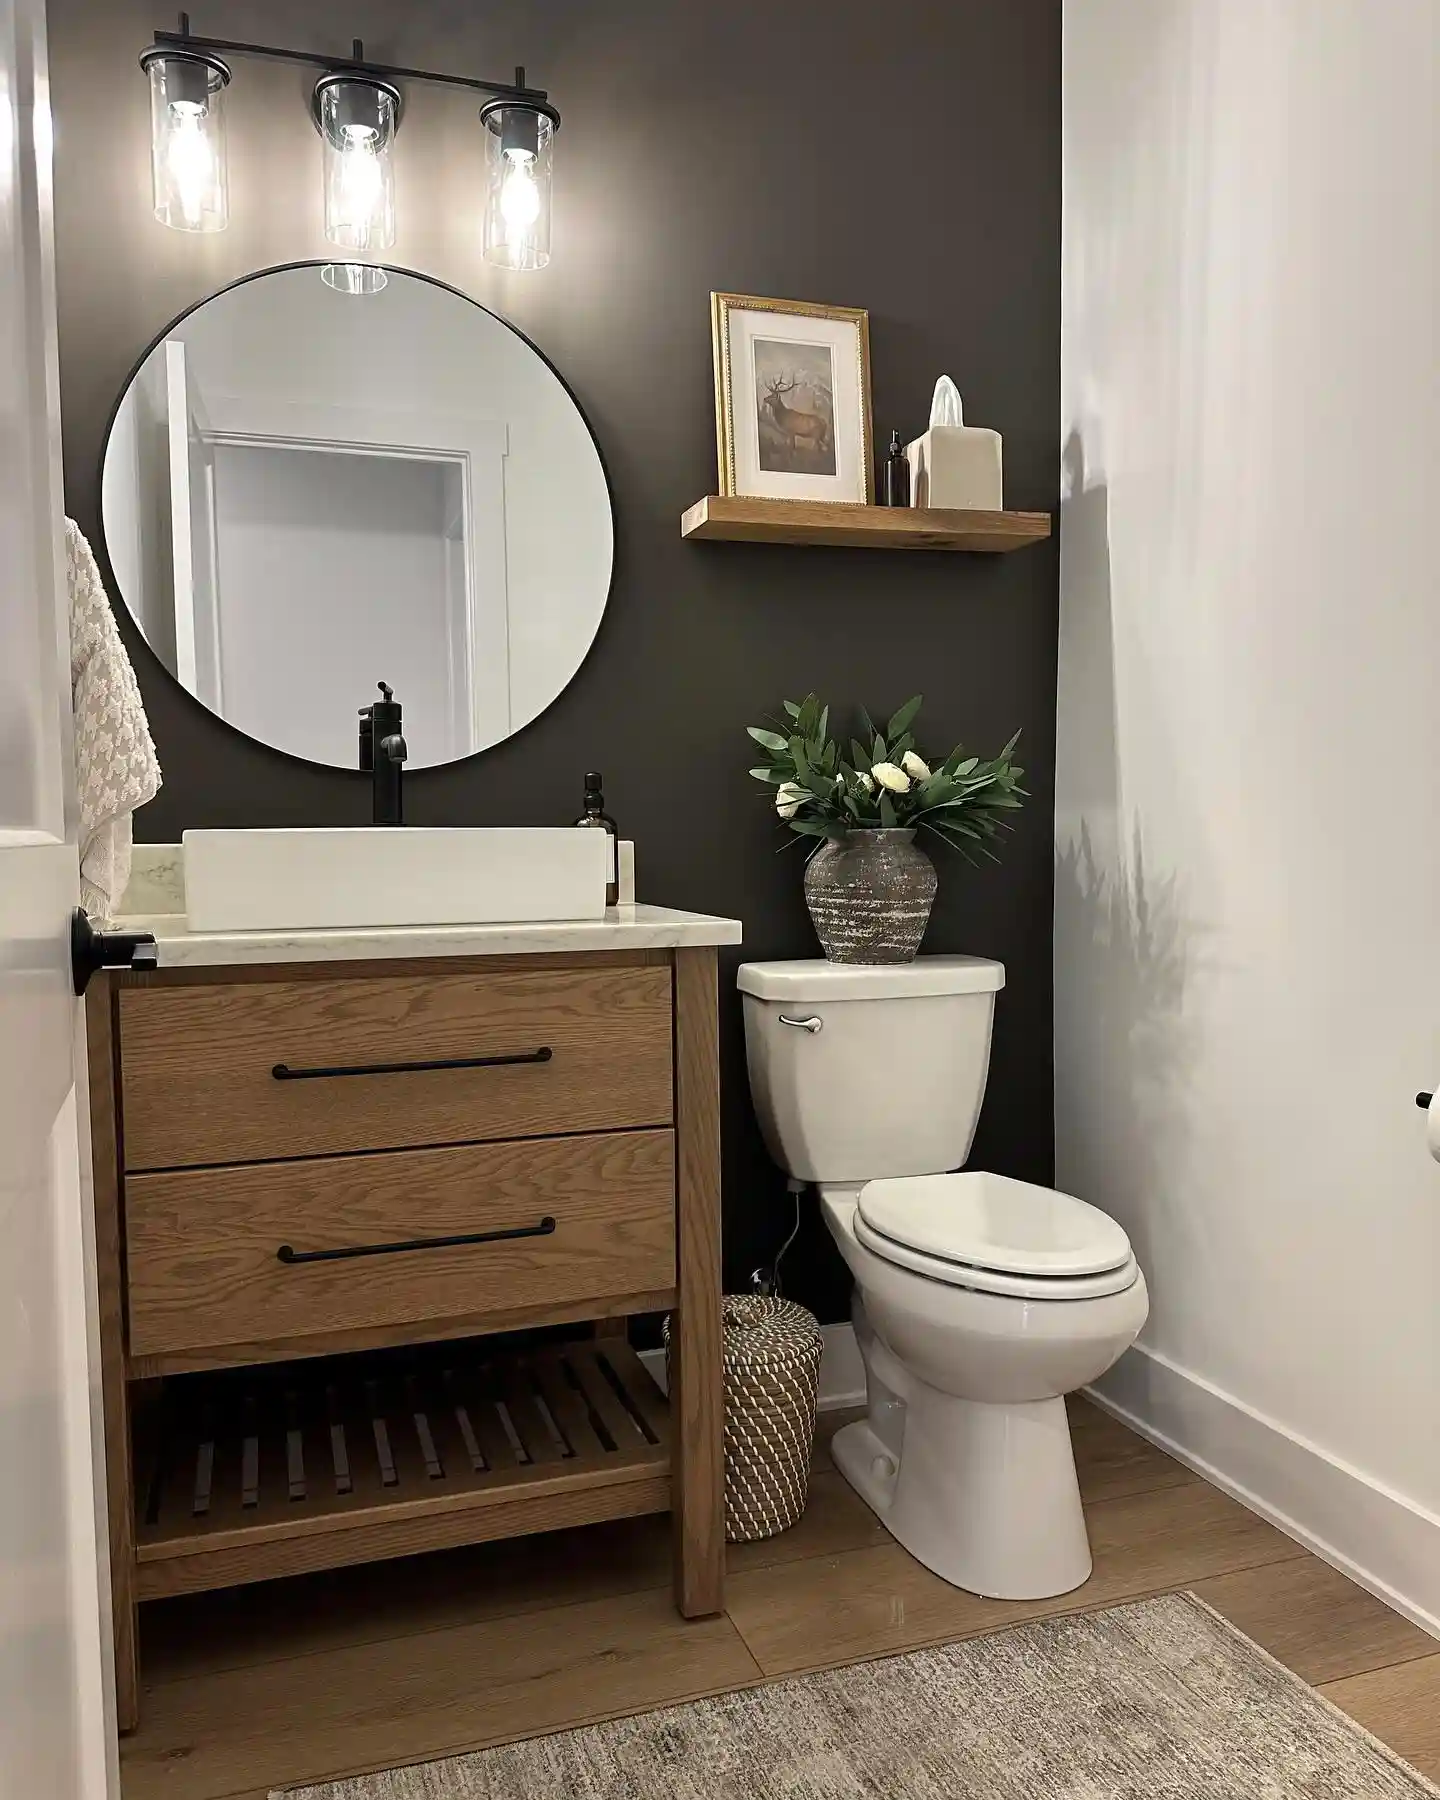
Dark paint on a single wall is one of the cheapest ways to get drama in a tiny room. Here, a deep charcoal covers the wall behind the vanity and toilet, and the side walls stay white.
The dark wall seems to push back, so the room looks deeper instead of smaller. Pick the wall you see first when the door opens, because that is the one guests will remember.
A matte finish helps too, since it hides small bumps and does not bounce glare back at you. The round mirror with a thin black frame softens all the straight edges around it, and the vessel sink on a wood vanity with an open slatted shelf keeps the base looking light.
That open shelf is a handy spot for a spare roll or a small basket. One floating wood shelf above the toilet holds a gold-framed print, a tissue box and a small bottle, and that is all it needs.
A rustic vase with greenery sits on the tank, and a lidded woven basket hides the trash. Matching the shelf, vanity and floor in similar warm wood tones keeps the dark wall feeling friendly, not heavy.
Dark walls soak up light, so add a bright fixture. The three clear glass bulbs over the mirror keep this room glowing.
5. Frame the Walls With Thin Molding Boxes in the Same Warm White
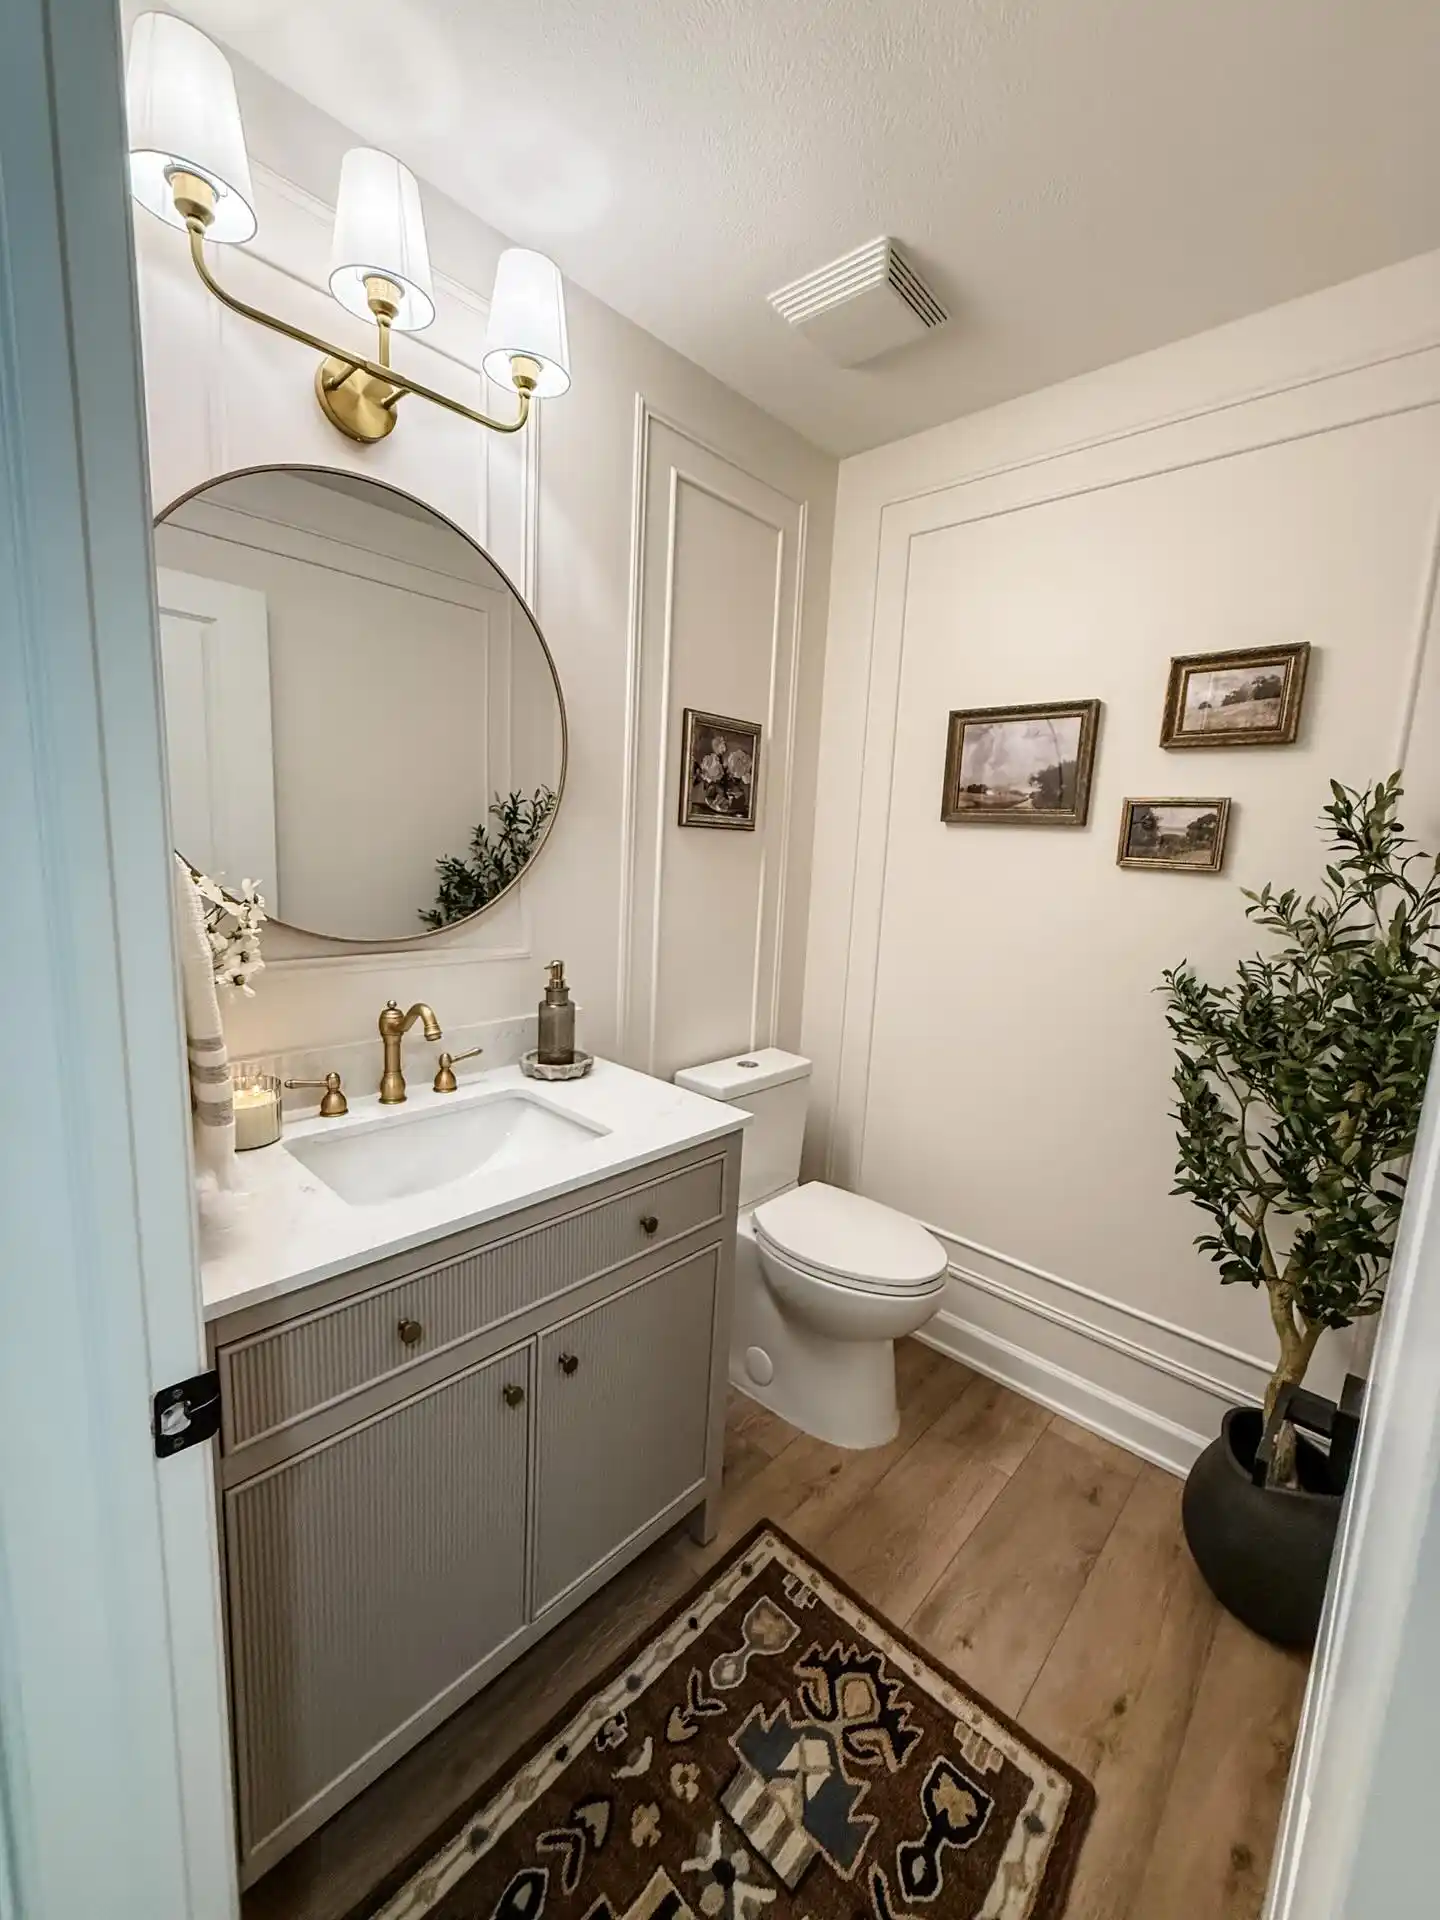
Thin strips of trim, set in rectangles on the wall, give a plain powder room the look of a much older and fancier house.
The molding here is painted the exact same warm white as the wall, so the effect is quiet and shows up mostly in the shadows.
One tall box sits beside the vanity, and a large one on the side wall holds three small framed landscapes, which keeps the art from floating around with no anchor.
The vanity has fluted doors in a soft greige, and the brass faucet, knobs and three-shade sconce repeat one warm metal. A round mirror with a thin brass edge ties it all together.
In the corner, a tall olive tree in a dark pot adds height and a bit of green, while the patterned runner gives the wood-look floor some color.
Keep the molding thin and the paint color the same, and the room stays calm while still looking finished.
Painted the same color as the wall, so they add depth without adding clutter.
Three small frames grouped in one box read as a deliberate gallery, not random pictures.
Brass on the sconce, faucet, knobs and mirror edge keeps the finishes matched.
An olive tree uses empty floor space and draws the eye up toward the ceiling.
6. Small Powder Room Ideas That Go Bold With Wallpaper and Colored Tile
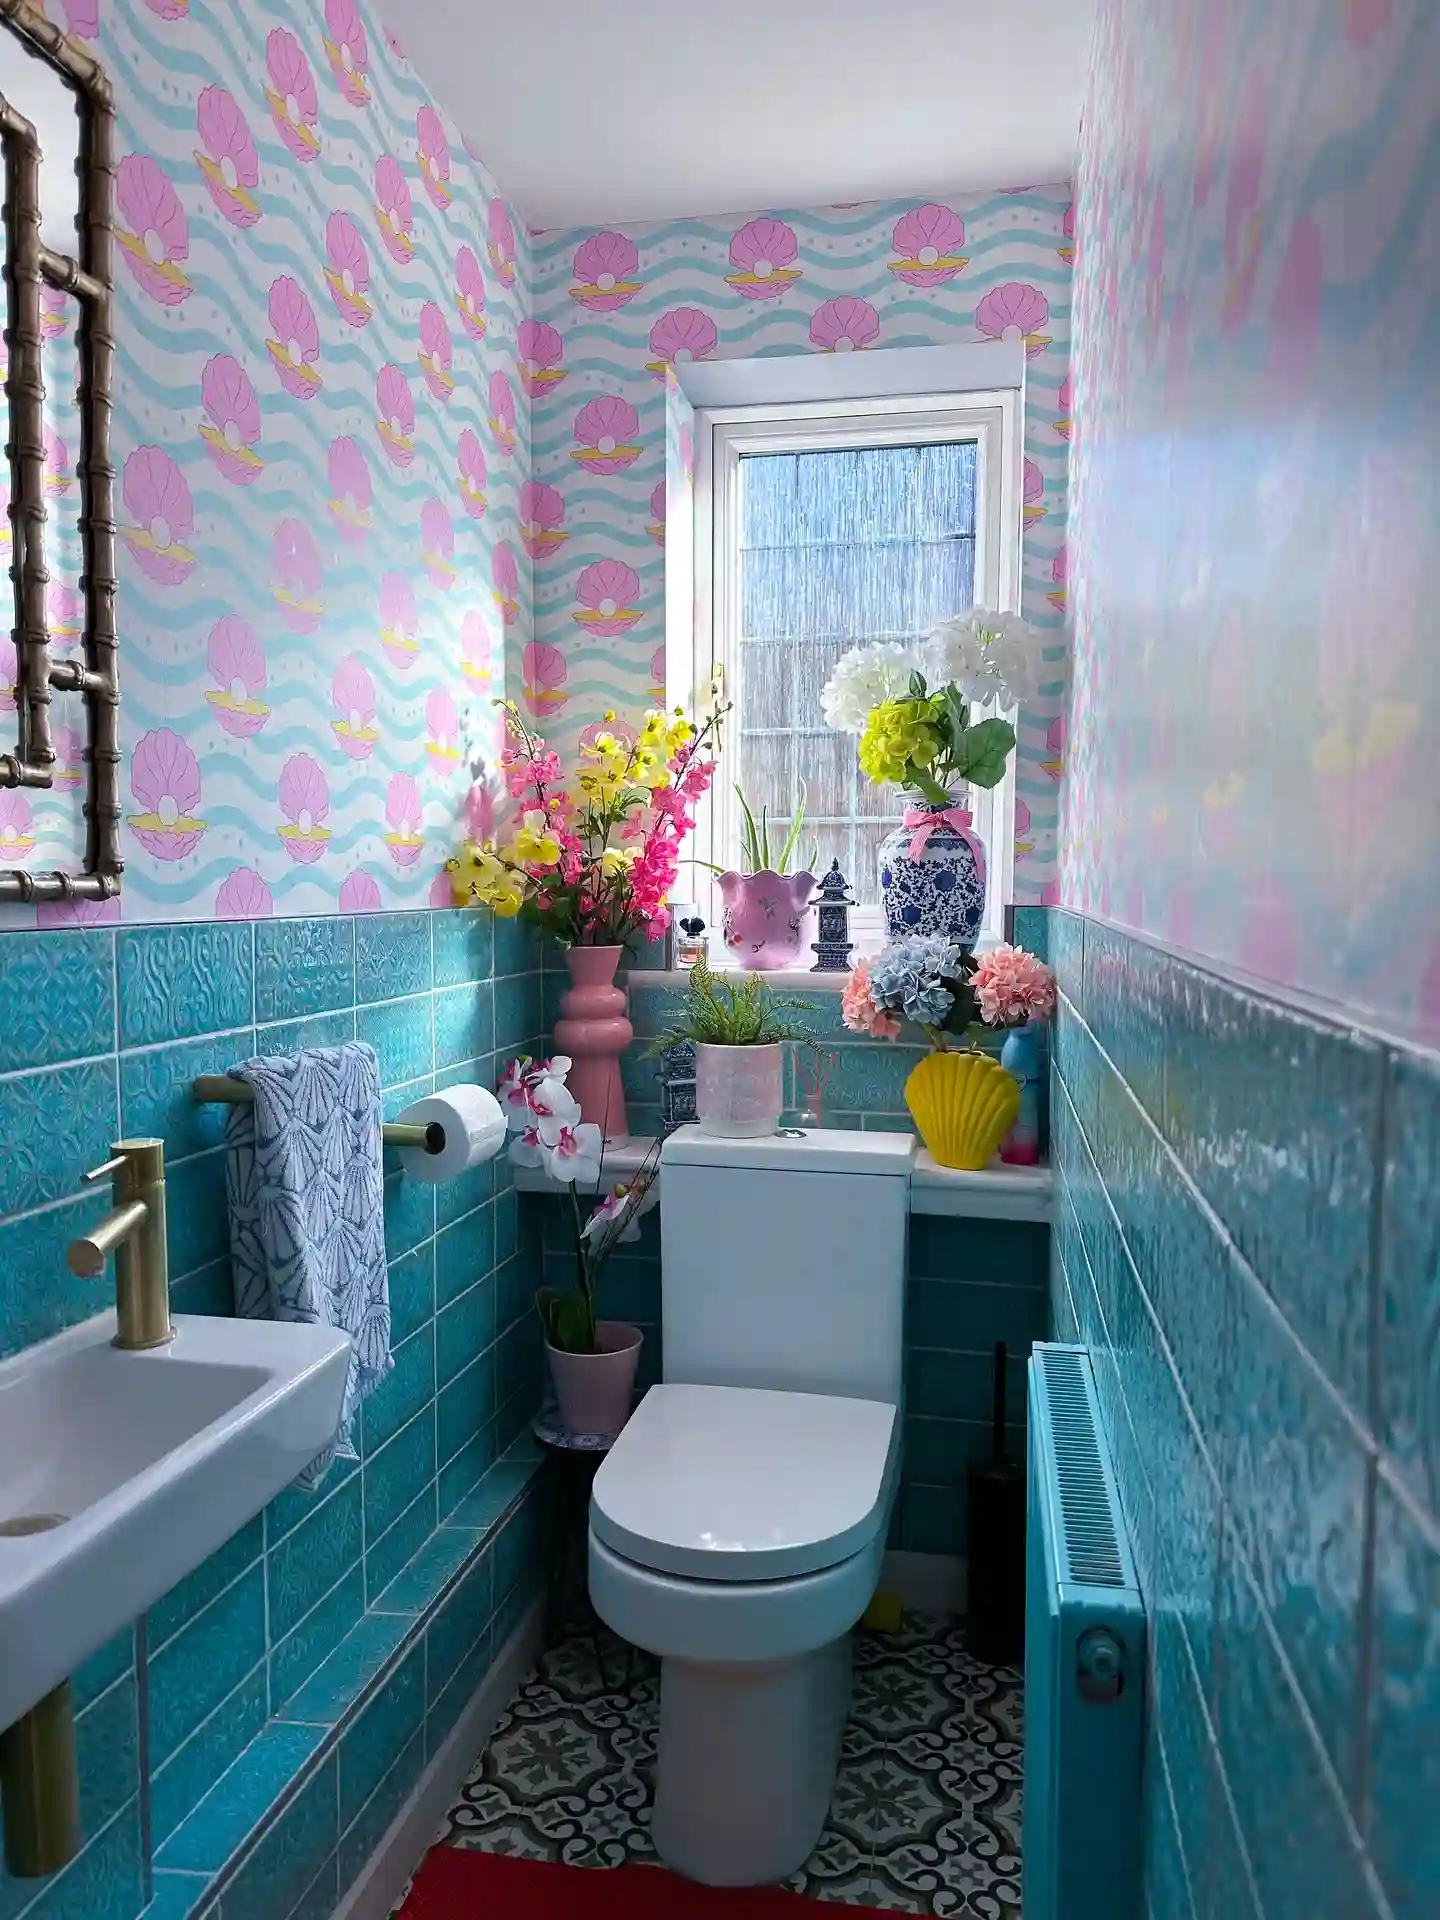
A narrow powder room is the safest place in the house to be loud, because nobody stays long and the walls are close enough to feel like a wrapped gift.
This one pairs a pink shell and wavy aqua wallpaper with half-height teal tile, and the line where they meet sits at about chest height.
That split keeps the pattern from overwhelming the room, since the tile gives the eye a solid color to rest on.
The radiator is painted the same teal, so it blends in instead of sticking out. Brass on the tap, towel bar and bamboo-style mirror frame keeps the metals matched while everything else plays.
The window sill and the shelf behind the toilet hold vases in pink, yellow and blue and white, with faux flowers that never need watering.
A small wall-mounted basin frees up floor space, and the patterned floor tile adds one more layer without needing a rug. If you rent, a peel and stick wallpaper above chair rail height gets you most of this look.
Keep the flowers and vases in two or three colors, all pulled from the wallpaper, so the room feels chosen and not chaotic.
7. Tiny Powder Room Ideas That Split the Room Into a Dark Side and a Light Side
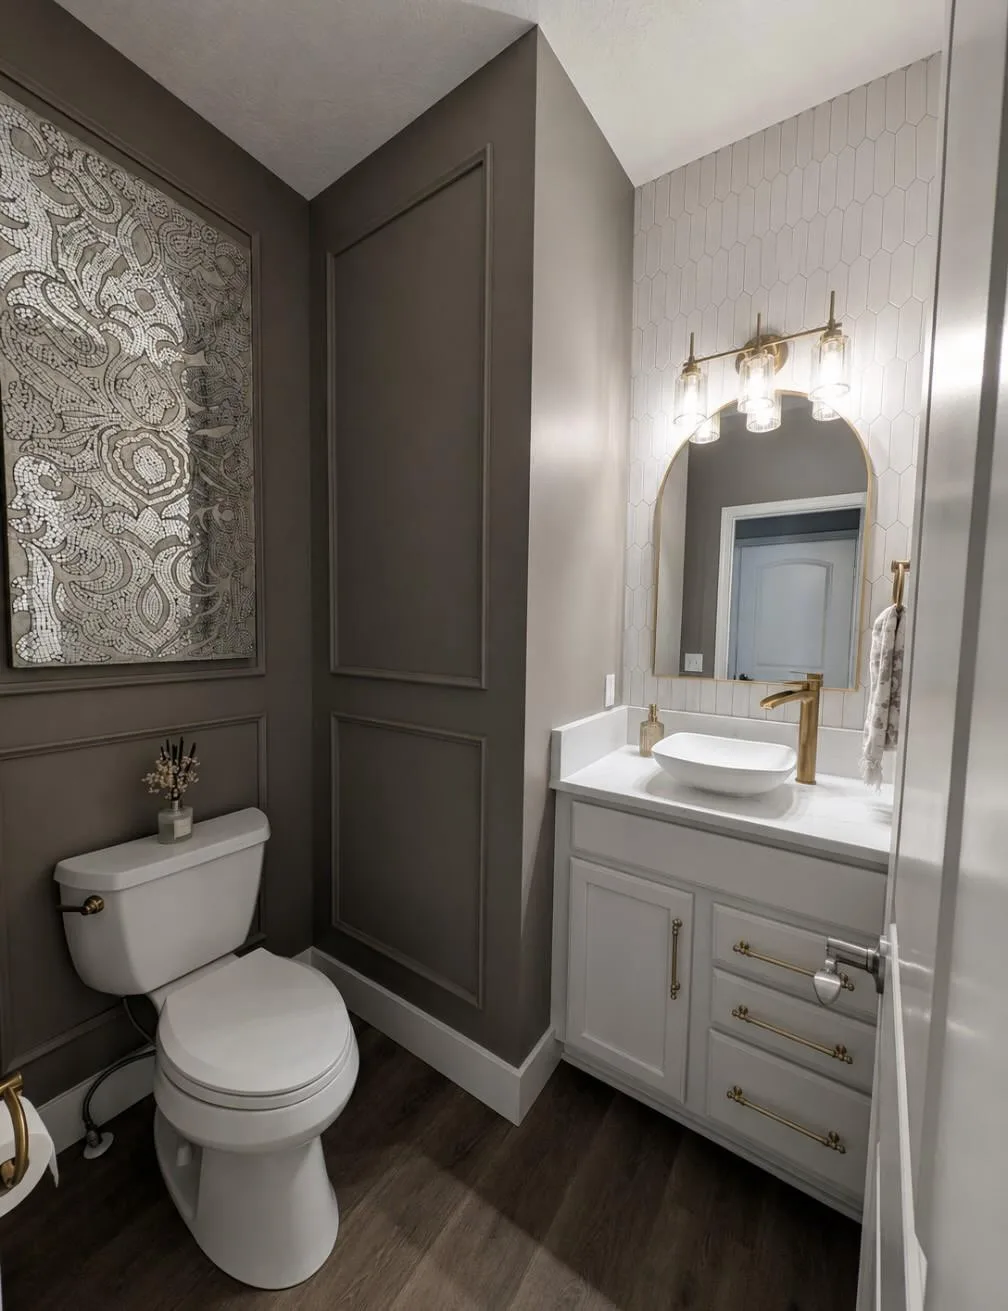
Two zones, one small room. The toilet wall is painted a deep taupe, with flat raised panels in the same color, so the wall looks custom without any contrast to fight with.
The vanity wall goes the other way. Pale elongated hexagon tile runs up behind the sink and brightens the whole corner, so the mirror and lights have a clean backdrop to show off.
A large mosaic style art panel hangs on the dark wall at the entry, and it catches the light and makes the space feel bigger than it is.
The white vanity keeps the heavy color from taking over, and brass bar pulls, a tall faucet, the arched mirror and the three-light sconce repeat one warm metal. A vessel sink sits high on the counter, which gives the small top a sculpted look.
The dark wood floor grounds both sides. If tile is out of reach, peel and stick tile or a glossy white paint behind the sink gets you the same bright contrast. Paint the panels and the wall one color and let the art do the talking.
8. Black Paneling Under Gold Floral Wallpaper Turns a Tiny Room Into a Jewel Box

Going dark in a small room works best when the walls have something to look at, and this one gives the eye plenty. Black vertical paneling runs up to a chair rail, and above it a black wallpaper covered in gold and cream wildflowers wraps the room.
Because the wallpaper is dark too, the room reads as one deep color with sparkle, not two competing halves.
The warm gold shows up again in the oval mirror with its hammered edge, the ribbed glass sconce above it, the toilet paper holder and a snake-shaped towel hook.
A stained wood vanity with a marble top adds a softer, lighter surface, and the matte black faucet disappears into the wall behind it.
One framed painting of a hand reaching out hangs on the paneling and gives guests something to talk about. Dark star-pattern floor tile finishes the look without adding noise. Keep the vanity top clear except for one small vase of dried stems.
Since the room is tiny, a bold wallpaper only needs a few rolls, which keeps this look within reach on a budget.
9. A Wood Toilet Seat and Brass Fixtures Give a Small Powder Room a Classic Feel

Old-style hardware does most of the work in this room. A white pedestal sink with brass cross handle taps sits against black raised-panel wainscot, and a warm wood toilet seat adds the one rich brown tone the room needs.
Above the paneling, a beige wallpaper with a black floral print wraps the walls, so the pattern and the dark lower half feel like one plan.
The brass shows up again in the round mirror, the two ribbed glass globe sconces, the towel ring, the paper holder and the flush plate on the wall.
Because it is all one metal, the room feels collected, not busy. A framed vintage portrait, a fern and a small black vase of white flowers keep the upper half interesting without crowding it.
Black and white checkerboard tile on the floor finishes the traditional look. If you rent, start with a wood toilet seat, a brass towel ring and a matching paper holder. Those three swaps take an afternoon and give you the same warm, polished feel.
10. A Wall-Mounted Marble Sink Replaces the Vanity and Frees Up the Floor

When a room is this narrow, skipping the vanity cabinet can be the smartest move. A small rectangular marble sink hangs straight off the wall, and the brass tap comes out of the wall above it, so there is no counter, no cabinet and nothing sitting on the floor.
The pipe below is left exposed in the same brass, which turns a plumbing detail into a feature. The toilet is wall hung too, with a brass flush plate above it, so the floor stays open and the room looks bigger than it is.
The paneled walls, chair rail and deep window sill are all painted one smoky blue-gray green, which makes the trim look built in.
A diamond pattern in black and white stone tile does the heavy decorating on the floor, so the walls can stay calm.
The only decor is a basket of hyacinths on the ledge, and that is enough. If a full remodel is not an option, a compact wall-hung basin or a slim corner sink still gives you the same open floor.
11. A Black Ceiling, an Arched Mirror and Plants at Every Height

A black ceiling is the surprise in this bright white room, and it works because everything else stays light. It pulls the eye up and makes the walls feel taller, so a tight room does not feel boxed in.
The arched mirror with a thin black frame hangs right above the sink, and its curved top softens the straight lines of the vanity and the door.
The black beadboard vanity, the matte faucet, the two-light sconce and the door hardware repeat the same dark finish, so the black looks planned.
The small window above the toilet gets a bamboo shade and a wood shelf with trailing pothos on top, which makes use of wall space most people leave empty.
A snake plant in a clay pot sits on a little stool in the corner, a spider plant sits on the sill, and two botanical prints in black frames keep the green theme going. Mix plant heights and you get a layered, lived-in look without using any counter space.
Use a matte black or deep charcoal on the ceiling only and keep the walls white or soft gray.
Center it over the sink with a black frame so it matches the faucet and the light.
Add a bamboo shade for warmth and privacy, and a small shelf above it for trailing plants.
Put one tall plant on the floor, one on the sill and one trailing from the shelf.
12. One Framed Print Is Enough Wall Decor on a Deep Charcoal Wall
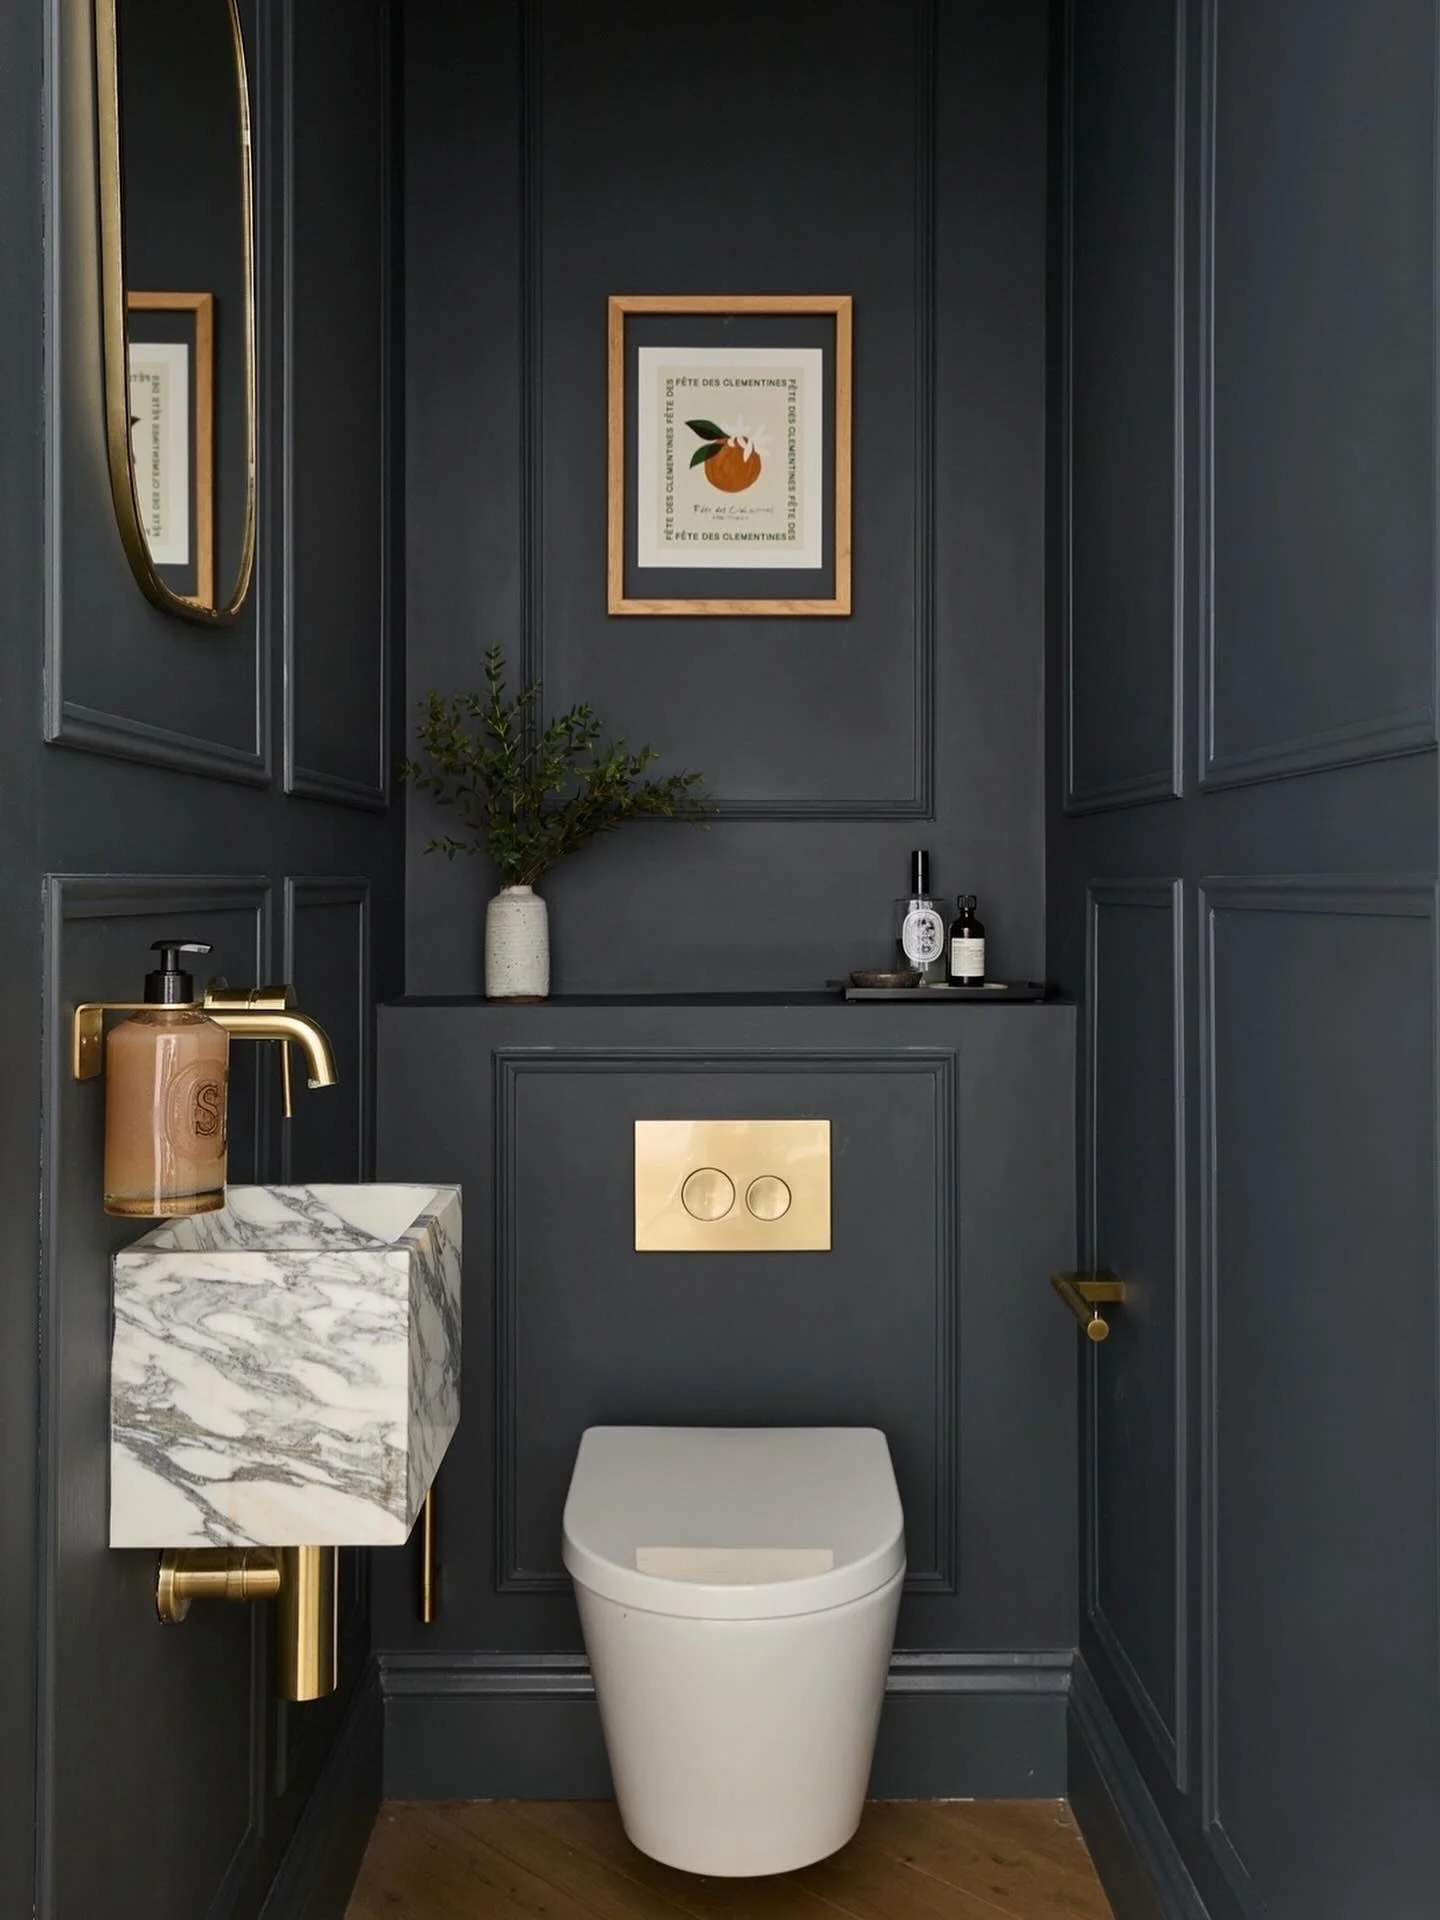
Dark paneled walls do not need a gallery wall. Here, every wall and panel is painted the same deep charcoal, so the molding shows up only as soft shadow lines.
One small citrus print in a thin oak frame hangs in the center panel above the toilet, and the orange in the art is the only bright color in the room.
The warm wood frame also picks up the tone of the floor below. Hanging it dead center in its panel makes it look planned, and the dark wall around it works like a gallery mat.
Below the print, a built-out ledge acts as a shelf for a speckled vase of eucalyptus and a small tray with two bottles.
That is all the styling it takes. Brass repeats on the tap, the flush plate, the paper holder and the edge of the oval mirror, which keeps the finishes quiet and matched. The marble block sink adds the only pattern, so the walls can stay plain.
If your room has no paneling, thin trim strips painted the wall color will give you the same frame-within-a-frame effect.
13. Soft Greige Above White Paneling Is a Safe Color Plan for a Small Powder Room
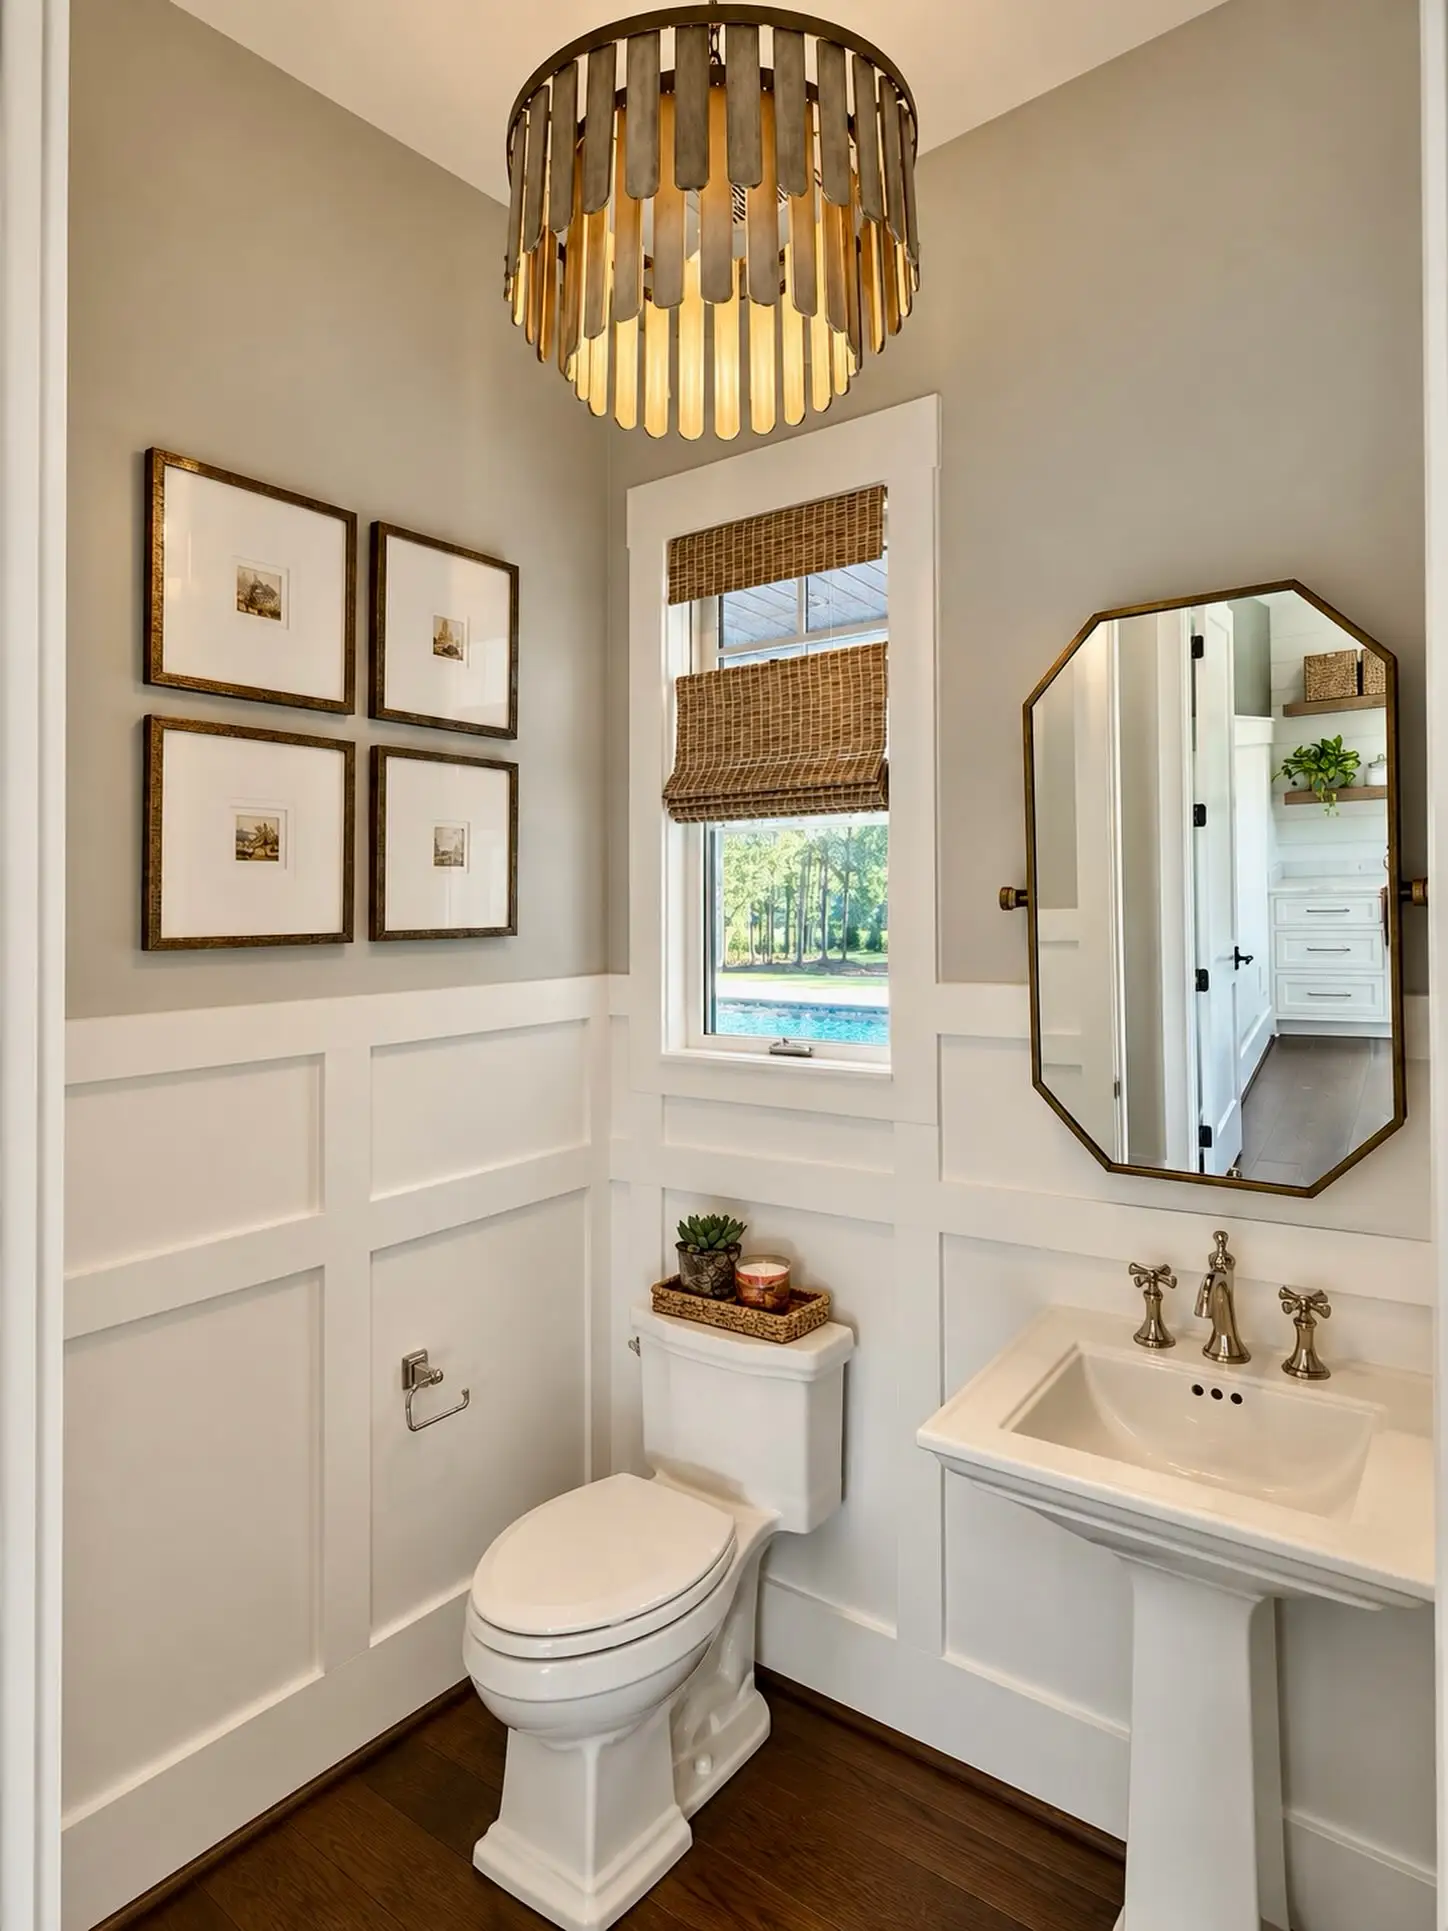
If bold color feels risky, this room shows the easy middle ground. The upper walls are a soft greige, a warm gray that leans a little beige, and the lower half is crisp white board and batten.
The two colors meet at a chair rail, and that line sits at about the height of the window sill, so the window trim and the paneling flow together.
White below keeps the room bright, and the greige above stops it from feeling like a plain white box. Four square frames with wide white mats hang in a tight grid on the wall by the door, and their thin dark wood edges tie in with the floor.
Warmth comes from the materials, not the paint. A bamboo roman shade softens the window, a brass-edged octagon mirror tilts on pivots over the pedestal sink, and the brass cross handle taps match the mirror.
A wood and metal drum light hangs in the middle of the ceiling, so the room gets a bit of glow from above. On the toilet tank, a small woven tray holds a succulent and a candle, which keeps that spot from looking empty.
Choose a greige with a little warmth in it, then repeat that warm tone in two or three small things like wood, brass and woven fiber.
Soft greige on top, white paneling below, and wood and brass to bring in the warmth.
14. Wood Slats and Herringbone Tile Give Two Plain Walls Real Character

This room stays in a calm palette of white, beige and light oak, and gets its interest from texture instead of color.
Behind the round mirror, vertical wood slats run floor to ceiling height on the vanity wall, which adds warmth and makes the ceiling feel taller.
Right beside them, white tile laid in a herringbone pattern catches the light and gives the eye a second texture without adding a second color.
Two botanical leaf prints in thin oak frames hang stacked over the tile, and the wood frames echo the slats.
The floating vanity leaves the floor visible underneath, which makes the room feel bigger.
Below the sink, an open shelf holds rolled towels in black wire baskets, so guests can see where things are and nothing gets buried in a cabinet.
A vessel sink, a small tray with a plant and two pump bottles, and a lidded bin with a wood top finish it off. Keep it to two textures, wood and tile, and let the neutral walls do the rest.
A flat painted wall behind the mirror, a bulky cabinet with a closed door, and towels stacked on the tank.
Wood slats behind the mirror, herringbone tile beside it, and a floating vanity with towels in wire baskets.
15. Black Walls, White Wainscot and One Quirky Piece of Art Make Guests Smile

The black-and-white split does the heavy lifting here. Deep black paint covers the upper walls, and crisp white wainscot with raised panels runs below it, so the room feels sharp and bright at the same time. The art is the part guests will talk about.
A white carved frame holds a polka dot backdrop and a metal rabbit head wearing a monocle, and the white frame ties right back to the paneling.
Brass adds warmth on the round mirror, the shaded wall sconce, the towel ring, the paper holder and the faucet.
A black vanity with brass knobs keeps the base dark, while the white counter holds a small vase of eucalyptus and a candle.
A woven basket on the toilet tank corrals a plant and a candle jar, which gives that spot a purpose.
Black and white octagon floor tile finishes the story. Choose one playful piece of art, and keep everything else classic so it stands out.
16. A Soft Blue and White Palette Gives a Small Powder Room a Calm Coastal Feel

Blue and white is an easy way to make a small room feel fresh without making it feel themed. The walls here are a warm, pale greige, so the blue does not turn cold, and the vanity is a muted slate blue that anchors the whole room.
Everything else repeats that color in small doses. A blue and white ginger jar sits on the lower shelf, the striped hand towels hang from a brass bar and a ring, and a blue patterned soap pump sits by the sink.
A large framed beach print hangs on the side wall, and the thin light oak frame matches the two floating shelves above the toilet.
Those shelves hold a trailing green plant, a small framed seascape, a white coral piece and a short stack of books.
Leave a little bare wood between objects so the shelves look styled and not stuffed. Over the tank, a woven tray holds white hydrangeas and a candle, which keeps the spot useful and tidy.
A white textured frame on the mirror, brass taps and a matching wicker wastebasket finish it. If you rent, you can copy most of this with towels, a jar, a tray and a print.
Pick one accent color, then repeat it in three small things, like a towel, a jar and a print.
17. Horizontal Wood Slats Behind the Toilet Turn the Plainest Wall Into the Feature

In a narrow room, one wall of texture does more than a whole room of decor. Here, warm wood slats with dark gaps between them run behind the toilet and up past the ledge, so the eye lands on the wood first and skips the plumbing.
Running the slats sideways makes the tight space feel a bit wider, and the dark lines between them add depth without any extra color. Everything around the wood stays simple.
The side walls are white, the floor tile is a soft gray, and the black flush plate, tap, round mirror frame and towel rail repeat one dark finish.
A small wall-mounted corner basin leaves the floor open, and a ribbed glass pendant hangs where it can glow against the wood.
On the dark ledge, a smoky glass vase of dried pampas grass and one rolled black towel are all the styling it needs.
Dried stems never need watering, so they suit a room with little light. Keep the rest quiet and let the wood do the talking.
Styling Tips
- ✓ Run slats sideways on the wall behind the toilet to widen a narrow room.
- ✓ Keep the other walls white so the wood stays the only warm surface.
- ✓ Pick black for every metal piece, from the tap to the towel rail.
- ✓ Style the ledge with one tall vase of dried stems and one rolled towel.
18. White Subway Tile Below and Floral Wallpaper Above Suits a Very Narrow Powder Room
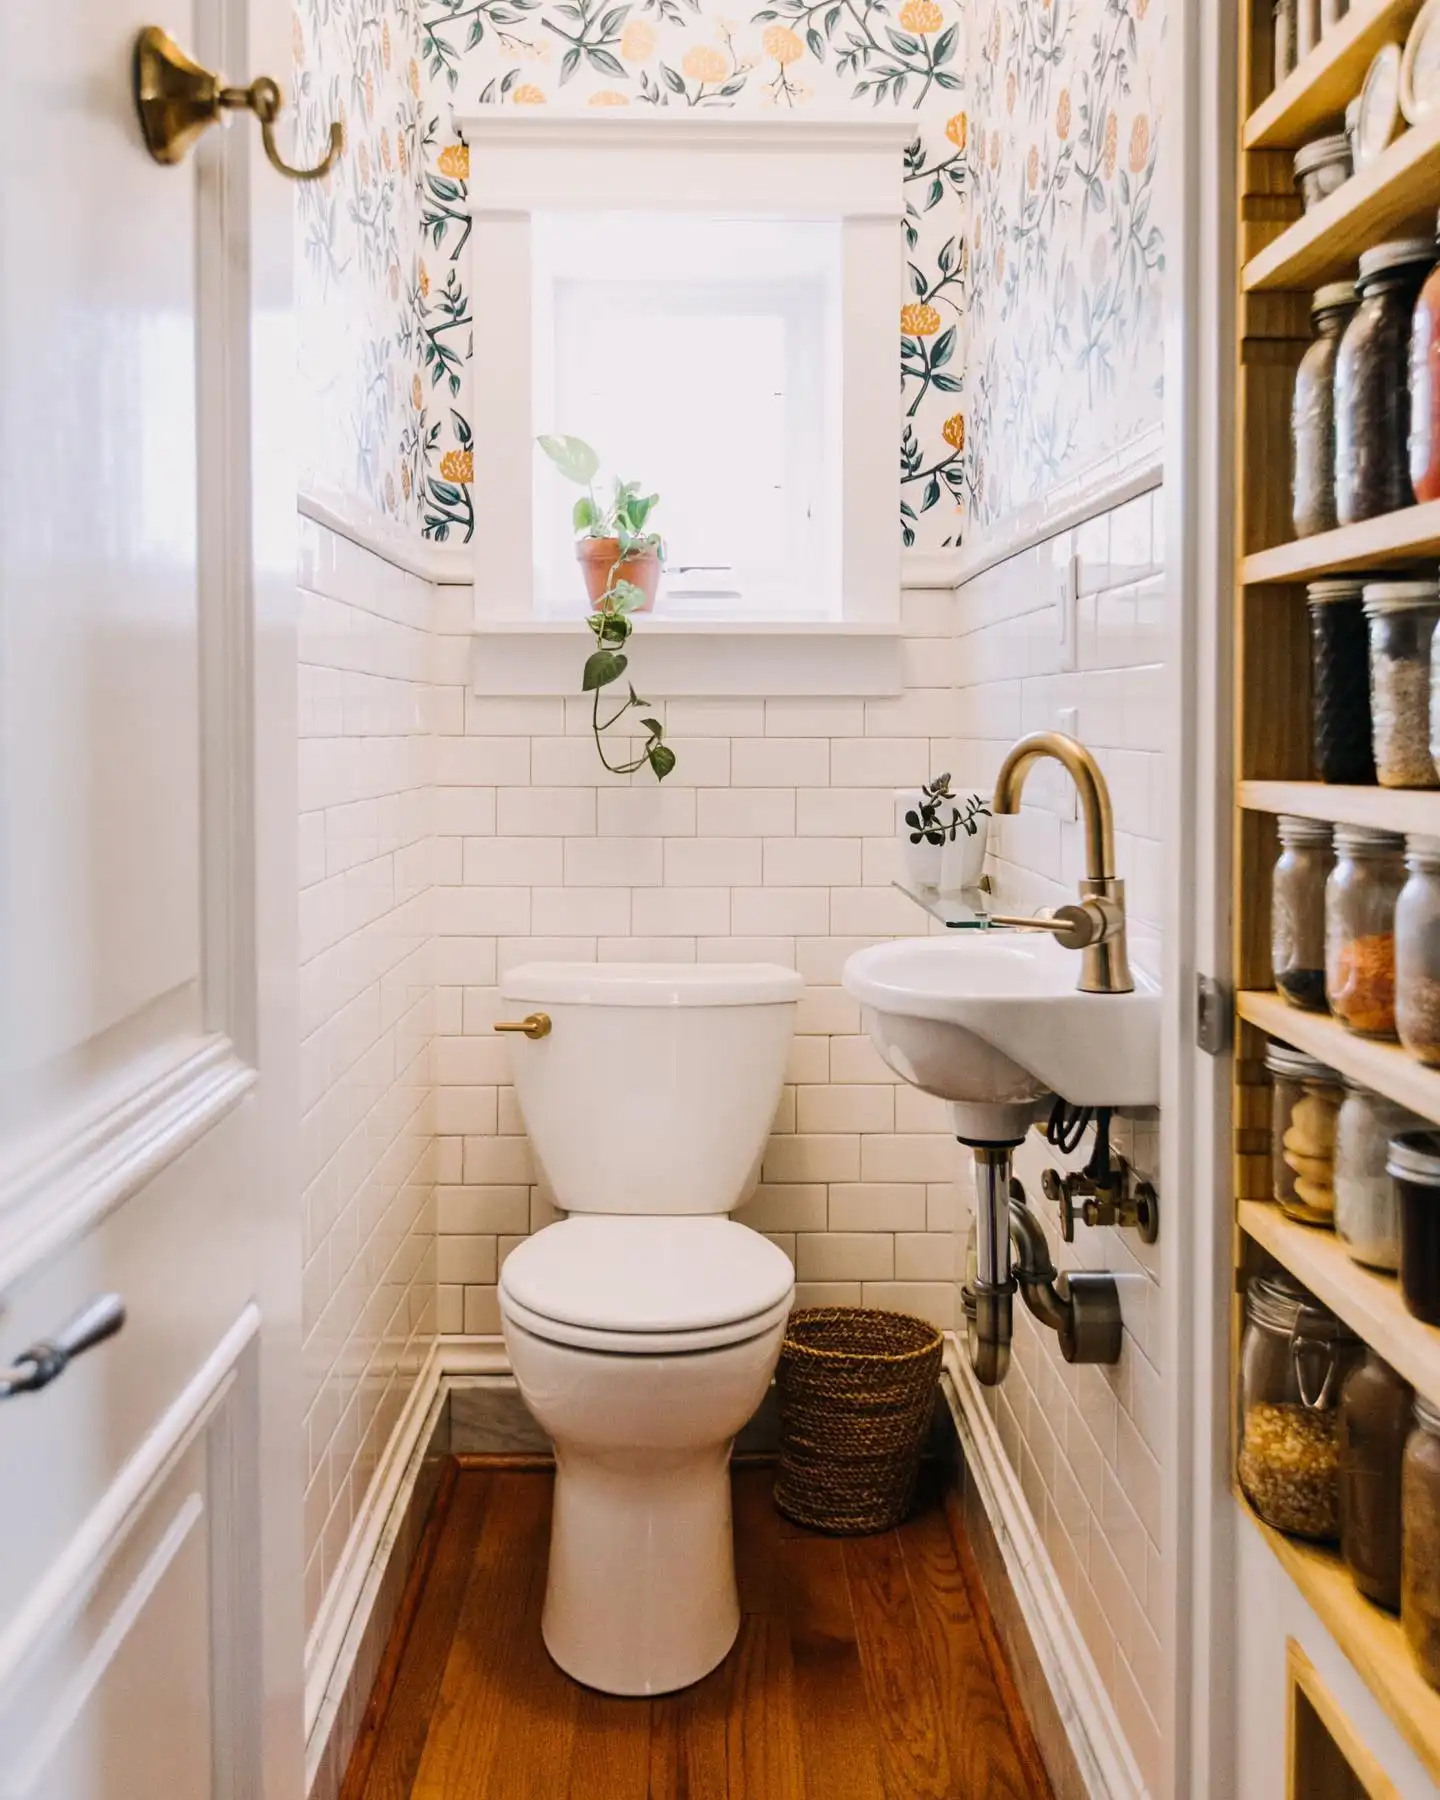
Half tile and half wallpaper is an old combination, and it still works in a tight room because each material does a different job.
The white subway tile runs from the floor to about chest height, where splashes and bumps happen, and a simple tile cap marks the edge.
Above it, a cream wallpaper with green leaves and soft orange flowers fills the space nobody touches, so it stays clean for years.
The two finishes meet at one clear line, which keeps the pattern from taking over a room this narrow. The window gets thick white trim and nothing else, so the daylight does the decorating.
A pothos in a clay pot sits on the sill and trails down the tile, which adds green without using any floor space.
A small wall-mounted sink with a curved brass tap leaves the floor open, and the brass in the toilet handle and the door hook matches the tap.
The warm wood floor and a round woven wastebasket add the last bit of color. If you rent, peel and stick wallpaper above the tile line gets you the same look, and stopping it a few inches above the sink keeps it away from water.
Keep wallpaper above the splash zone. End it a few inches over the sink and the tile cap so water never reaches the seams.
19. Narrow Wood Ledges Turn Spare Toilet Paper Into Wall Decor on a Teal Wall
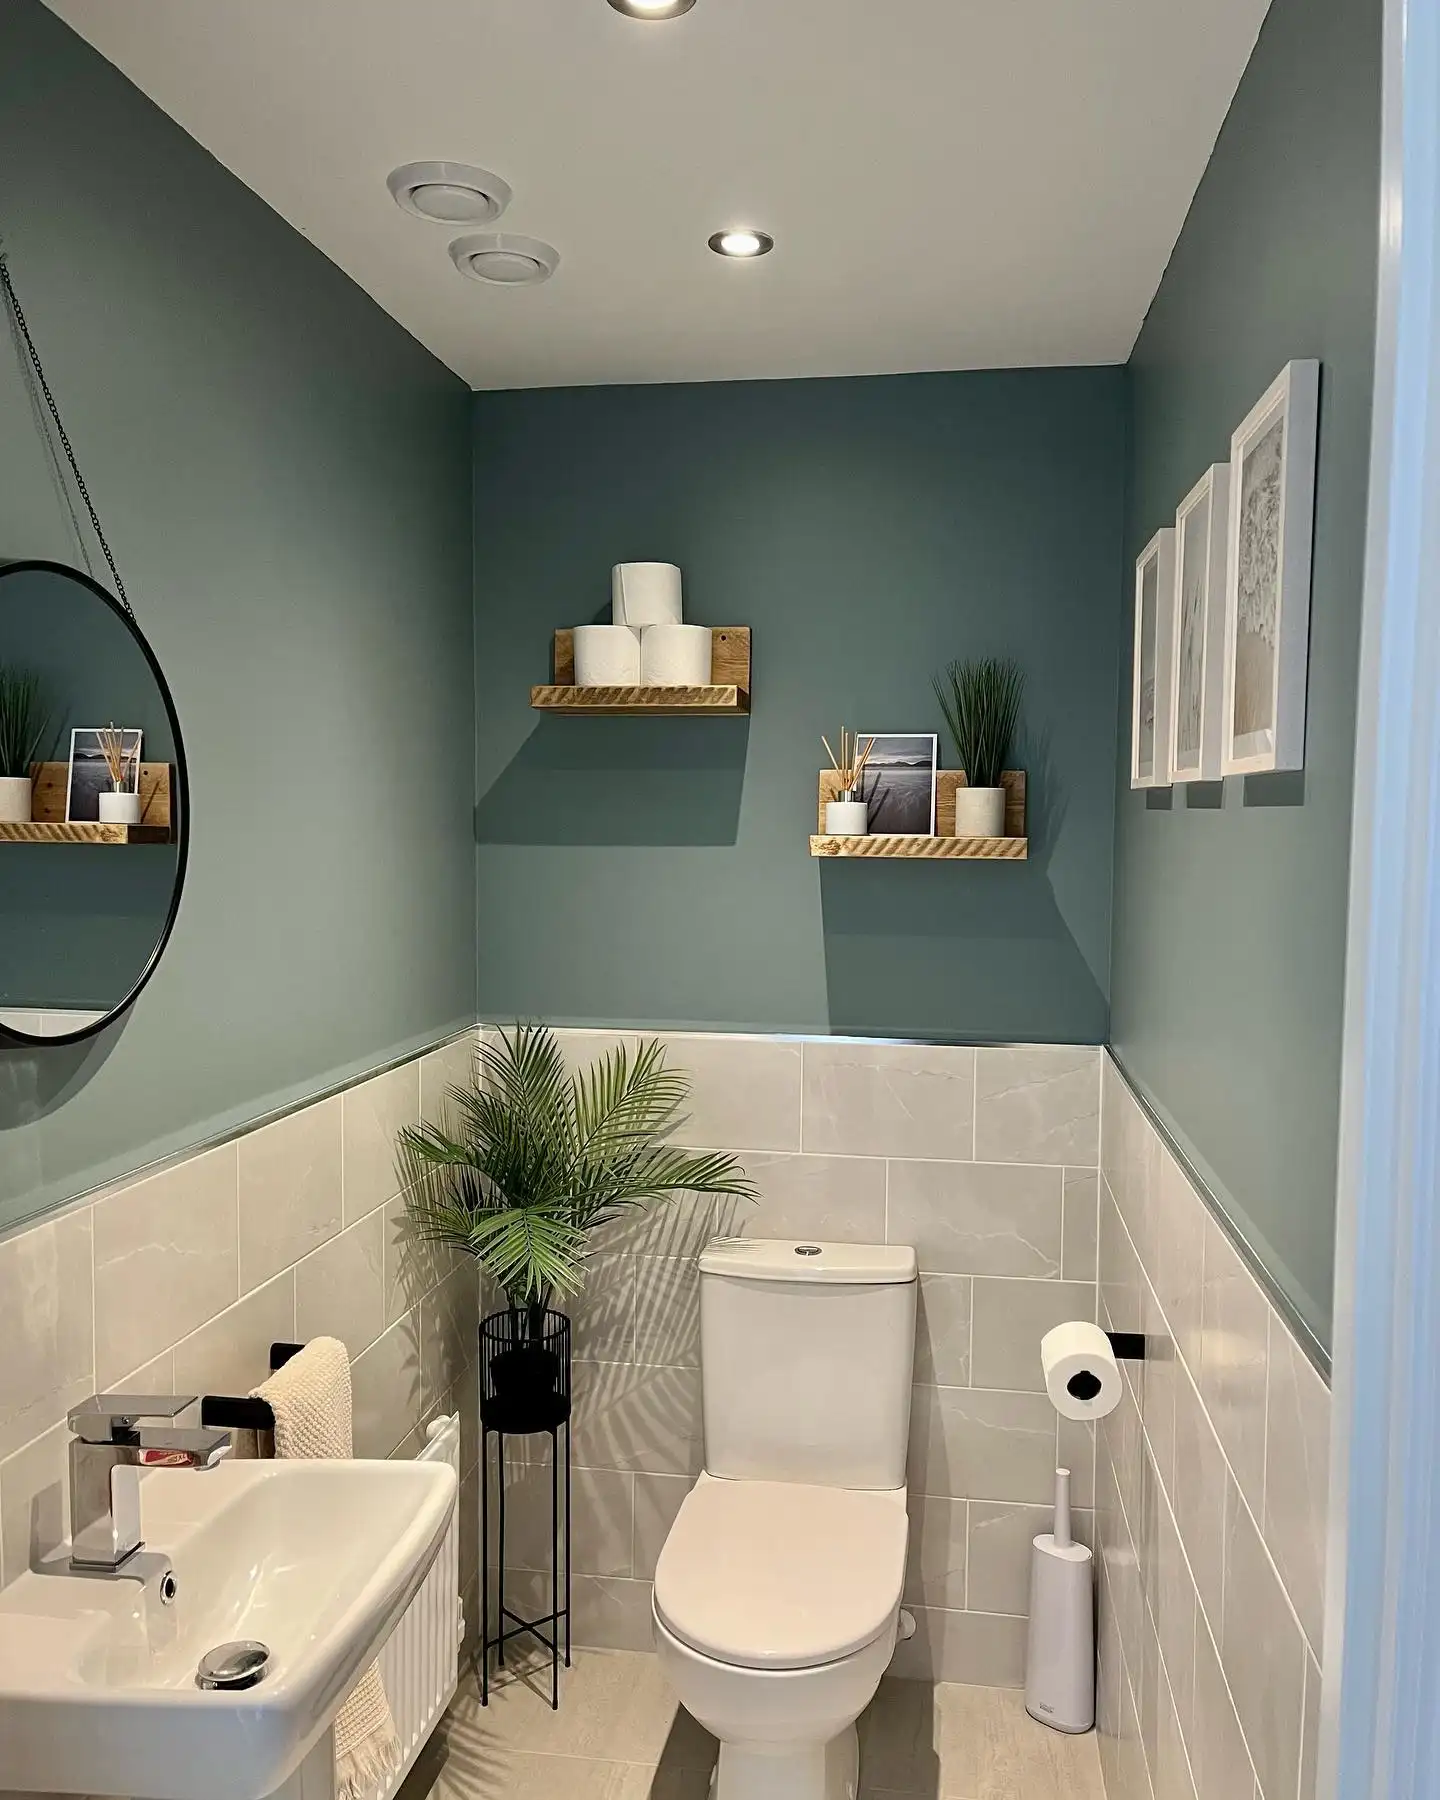
Small powder rooms rarely have a cabinet, so this one puts storage on the wall in plain sight. Two slim wood ledges hang on a muted teal wall, and the top one holds a neat pyramid of spare toilet paper, which looks tidy and keeps the rolls within reach.
The second ledge holds a small framed photo, a reed diffuser and a pot of grass, so it reads as a little vignette instead of a shelf.
The color plan is simple. Teal paint sits above soft gray tile, and a thin metal strip caps the tile where the two meet, which gives the line a clean finish.
Three white frames in graduated sizes hang together on the side wall, and their pale mats pick up the tile color.
A round black mirror hangs from a chain, a black stand lifts a palm to fill the empty corner, and black towel and paper holders repeat the mirror frame.
A small wall-mounted sink keeps the floor open. Stack the rolls in a triangle, keep the ledges about a hand’s width apart, and the storage becomes part of the design.


