16 Small Space Decor Ideas That Make a Big Impact


A small room does not feel cramped because of its size. It feels cramped because the furniture, the light, and the floor are all fighting for the same few feet. The good news is that you can fix that without moving walls or spending a lot.
These small space decor ideas come from real rooms, from studios and tiny bedrooms to narrow living rooms and open plan apartments.
Each one solves a specific problem. Some split a room into zones with a shelf, a screen, or a rug. Some add light without taking floor space. Others use color, mirrors, and open weaves so the room feels wider than it is.
Most of them work for renters too, since they lean, hang from hooks, or simply stand in place. You will also find plenty of budget friendly swaps along the way.
Read through the list, pick the two or three that match your own room, and start there. A single change in the right spot often does more than a full makeover.
1. Trailing Vines and String Lights Turn a Narrow Room Into a Layered One

A narrow room does not need less stuff. It needs the eye to travel somewhere other than the floor.
In this room, the bed sits along one wall and the desk runs along the other, which leaves a thin walking lane.
What keeps it from feeling tight is everything happening above eye level. Green vines trail down from the curtain rods and ceiling corners, a string of warm lights follows the edge of the ceiling, and a photo collage fills the wall by the window.
Here is what you can borrow:
- Run vines or faux ivy along a curtain rod instead of using floor plants
- Tack a light string along the ceiling line, not across the wall
- Keep the floor clear and push the color up high
Renters can use removable hooks for all of it.
Green hangs from above, so the floor stays open and the walkway feels wider.
A warm line at the top draws the eye up and softens the corners of a long, thin room.
Small prints cluster into one focal point, so you skip bulky wall art that crowds the space.
2. A Cube Shelf Divider Splits a Studio Into Bedroom and Living Zones
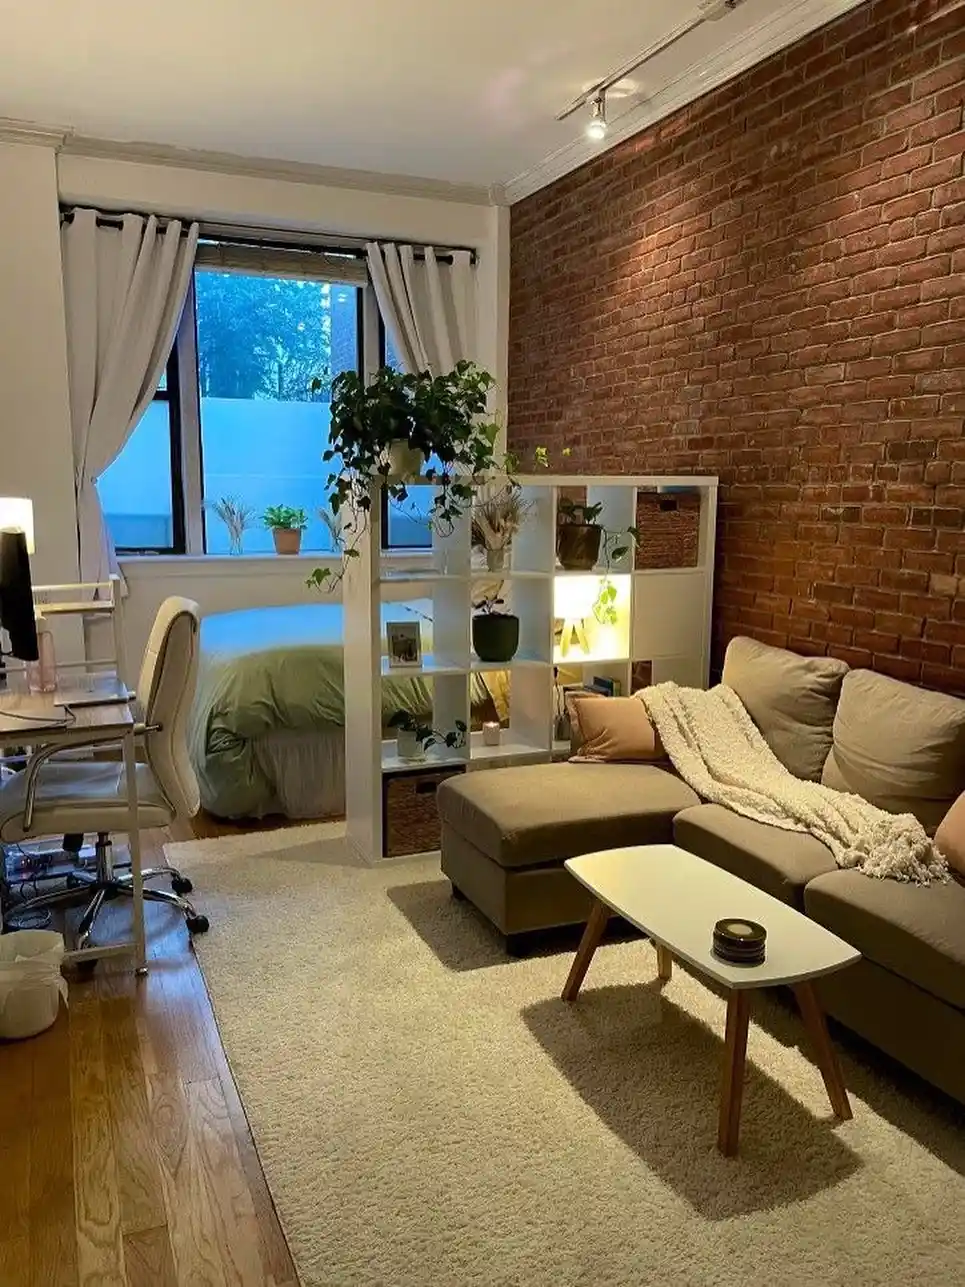
The bed in this studio sits right behind the sofa, and it still reads as a separate room. The reason is a white cube shelf standing between them.
It blocks the view of the bed without blocking the light, because the window stays visible over the top and through the open cubes.
To get the same split:
- Stand an open cube shelf at the foot of the bed, facing the sofa.
- Put baskets in the bottom cubes for blankets and clutter.
- Keep the middle cubes airy with a plant, a frame, and a small lamp.
- Set a trailing plant on top so the divider softens the room.
- Anchor the living side with a large rug under the sofa and table.
Skip a tall closed bookcase here. It will make the window side feel like a cave.
3. A Wallpaper Panel and Wall Sconce Turn a Bed Corner Into a Proper Nook

Nothing in this room is big enough to be a bedroom, so the styling does the work. A narrow strip of soft floral wallpaper sits behind the pillows and acts as a headboard, which tells your eye where the bed zone starts and stops.
A sheer curtain on one side adds a little privacy, and a plug-in wall sconce with a white shade replaces the nightstand lamp.
That sconce is the quiet hero. There is no table beside the bed, so the cord runs down the wall and the floor stays open for walking.
At the foot of the bed, a white storage cube with a dark throw doubles as a seat and a spot for a laptop.
Keep the wallpaper panel only as wide as the bed, not the whole wall. That is what makes it look planned.
Use peel and stick wallpaper on a panel as wide as the bed.
Mount a plug-in sconce at reading height, with the cord tucked along the wall.
Put a lidded storage cube at the foot of the bed for a seat and hidden storage.
Papering every wall in a bold print, which shrinks the room.
Squeezing in a bulky nightstand that blocks the walkway.
4. Wall Shelves, a Runner Rug, and One Repeating Color Keep a Long Studio Calm
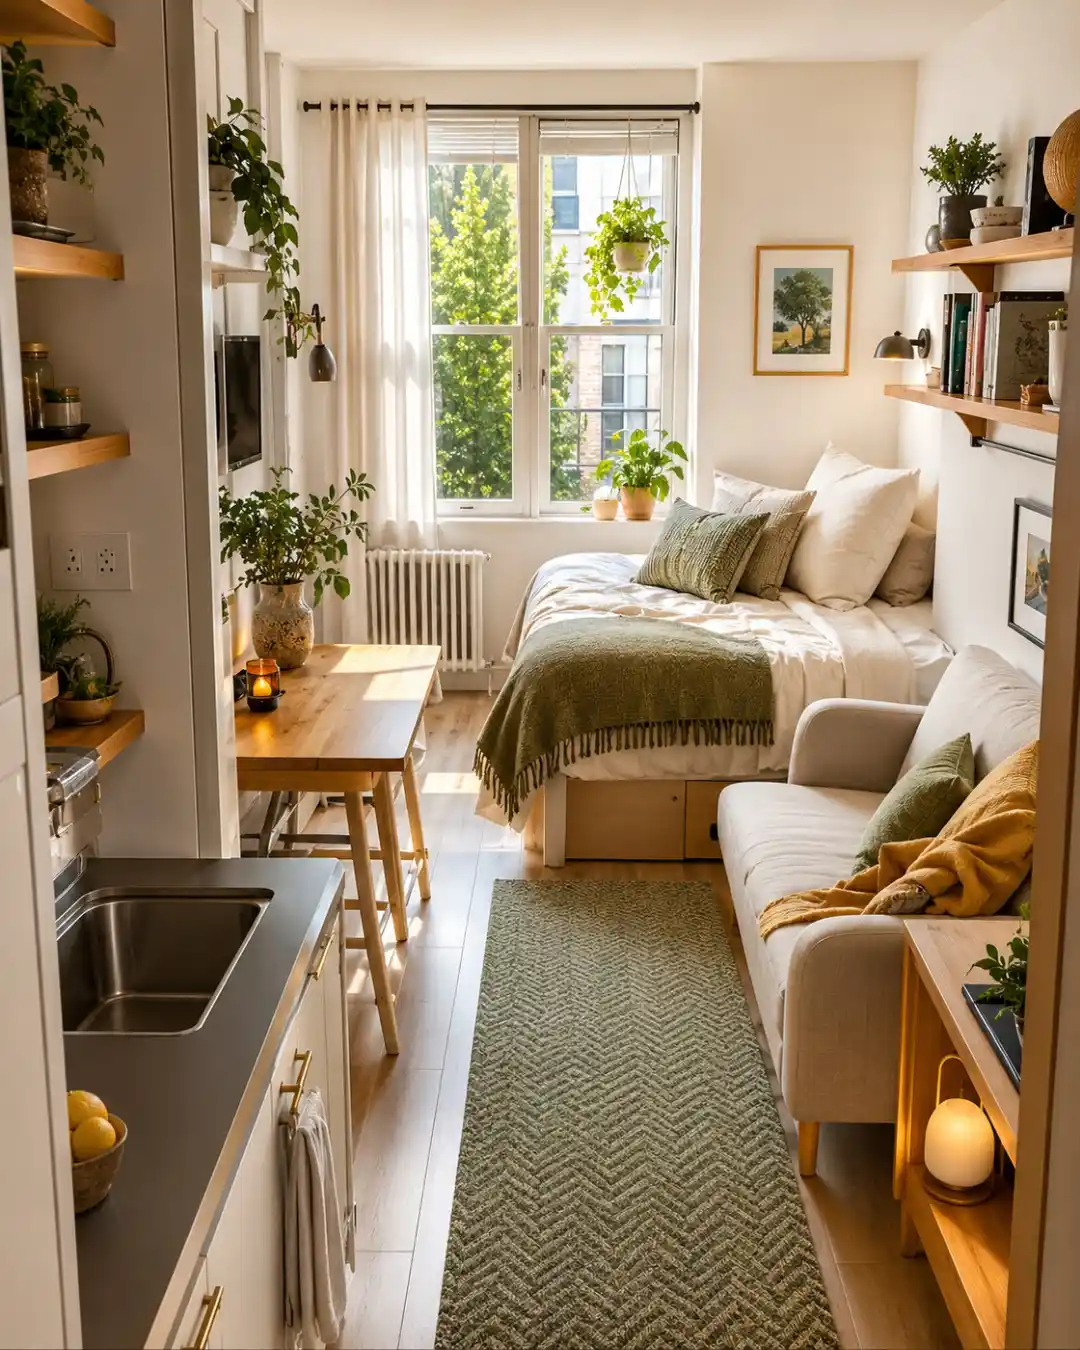
Green shows up five times in this studio, and that is the whole trick. The runner rug, the throw, the pillows, the plants, and the sofa cushion all pull from the same sage tone, with one mustard blanket as the only outsider.
Warm wood and cream walls do the rest, so a room with a kitchen, a bed, and a sofa in one strip still looks like a single calm space.
What works here:
Shelves, not furniture. Floating wood shelves hold books, jars, and plants on both long walls, so nothing sits on the floor.
A runner, not a square rug. It follows the shape of the room and leads the eye toward the window.
Storage under the bed. The drawers beneath the frame mean fewer boxes in sight.
Pick one main color and one accent before you buy anything. A second accent is where small rooms start to feel busy.
5. One Bold Vintage Rug Lets Plain Furniture Stay Quiet

Brick walls, a huge window, and a patterned rug could easily fight each other. They do not, because everything else in the room stays simple.
The bed is low and white, the armchair wears a neutral throw, and the walls carry only a few small frames.
The rug is the single loud piece, and it sits in the middle of the floor where the sunlight lands on it.
Two details are worth copying. The woven pendant hangs close to the window, so it adds texture without taking up any floor or table space.
And the window has no heavy curtains, which lets the daylight make the room feel bigger than it is.
Rule for small rooms with a lot of pattern: pick one hero and let the rest be solid. If you add a second busy item, the room starts to feel crowded.
6. A Sliding Door and a Round Table Give the Floor Back

Count the swing arcs in a small room. A regular door needs a quarter circle of empty floor to open, and a square coffee table has four corners to bump into.
This studio avoids both. The bathroom has a sliding wood door on a black track, and the seating area has a small round table with thin legs.
The door slides along the wall, so nothing has to stay clear in front of it. The table has no corners, so you can walk past it in the narrow lane between the bed and the sofa without turning sideways.
Matching the door to the wood tone of the shelves and kitchen makes it look built in, not added on.
| Space saver | Space taker |
|---|---|
| Sliding door on a wall track | Hinged door that needs a clear swing |
| Round table with slim legs | Square table with sharp corners |
| Open shelves on the wall | Floor standing cabinet |
7. Bold Color Works in a Tiny Apartment When the Walls Stay White

Color is not the enemy of a small room. Clutter and dark walls are. This apartment has a hot pink sofa, a leopard chair, a red cabinet, and a rug with at least six colors, and it still feels open.
Three things hold it together:
- White walls and ceiling. The loud pieces sit on a blank backdrop, so the color reads as decor and not as noise.
- A tall mirror beside the window. It bounces the daylight and the city view back into the room, so the space looks deeper.
- Wall mounted shelves for the small stuff. Collectibles, a globe, and a lamp live up on the wall, so the floor and the table stay free.
Go for color in pieces you can swap, like cushions, a throw, or a chair, before you commit to a big sofa.
8. Black Accents Repeated Across the Room Tie an Open Plan Together
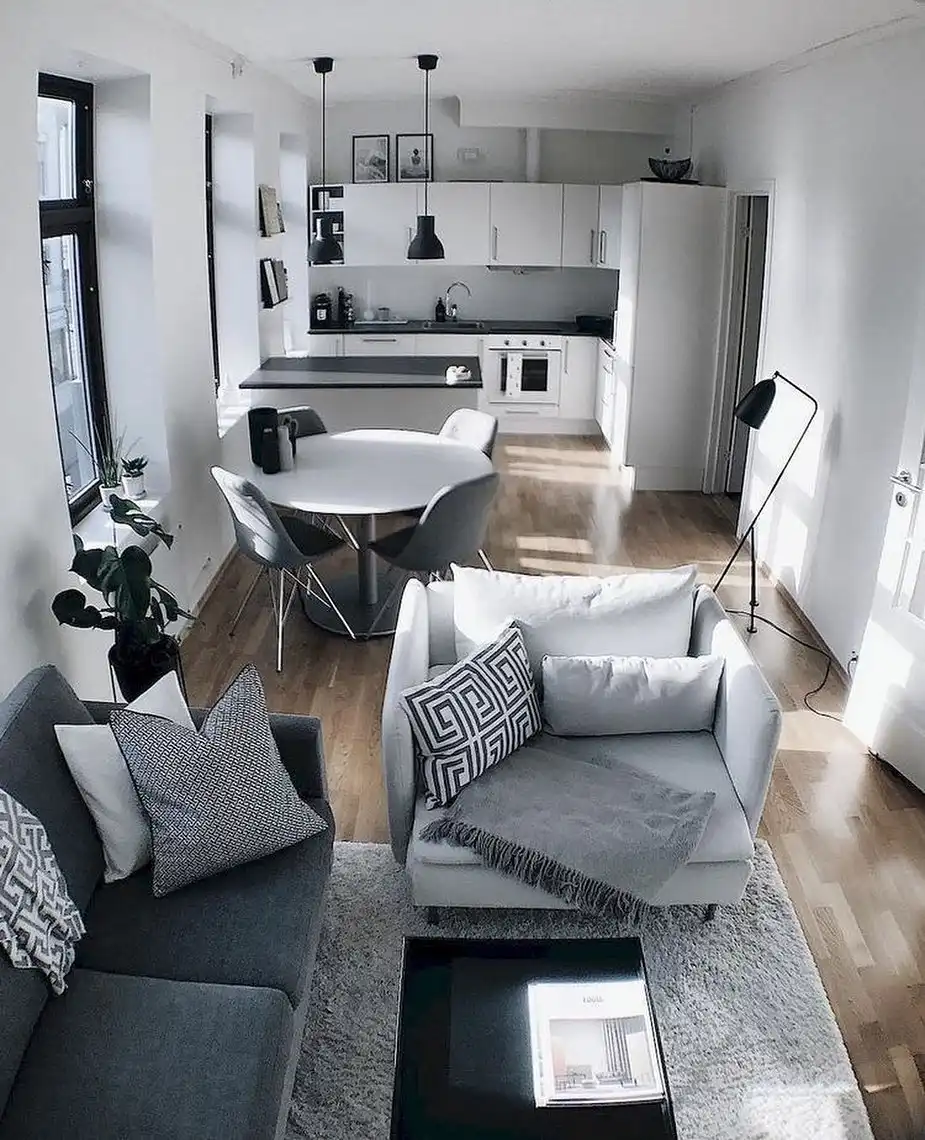
Kitchen, dining, and living room share one narrow strip here, and the only things dividing them are furniture and a rug.
A shaggy rug sits under the seating, a round table marks the dining spot, and the counter in the back stays clear.
The palette is gray, white, and black, and the black keeps repeating. It shows up in the two pendant lights, the floor lamp, the coffee table, and the pattern on the pillows.
Because the same dark tone appears at every height, the eye moves through the room instead of stopping at any one corner.
The wood floor matters too. Without it, all that gray could look cold.
A quick warning: if you go this neutral, add one warm material like wood or a knit throw.
9. Wall Lamps at Different Heights Make a Small Room Glow After Dark
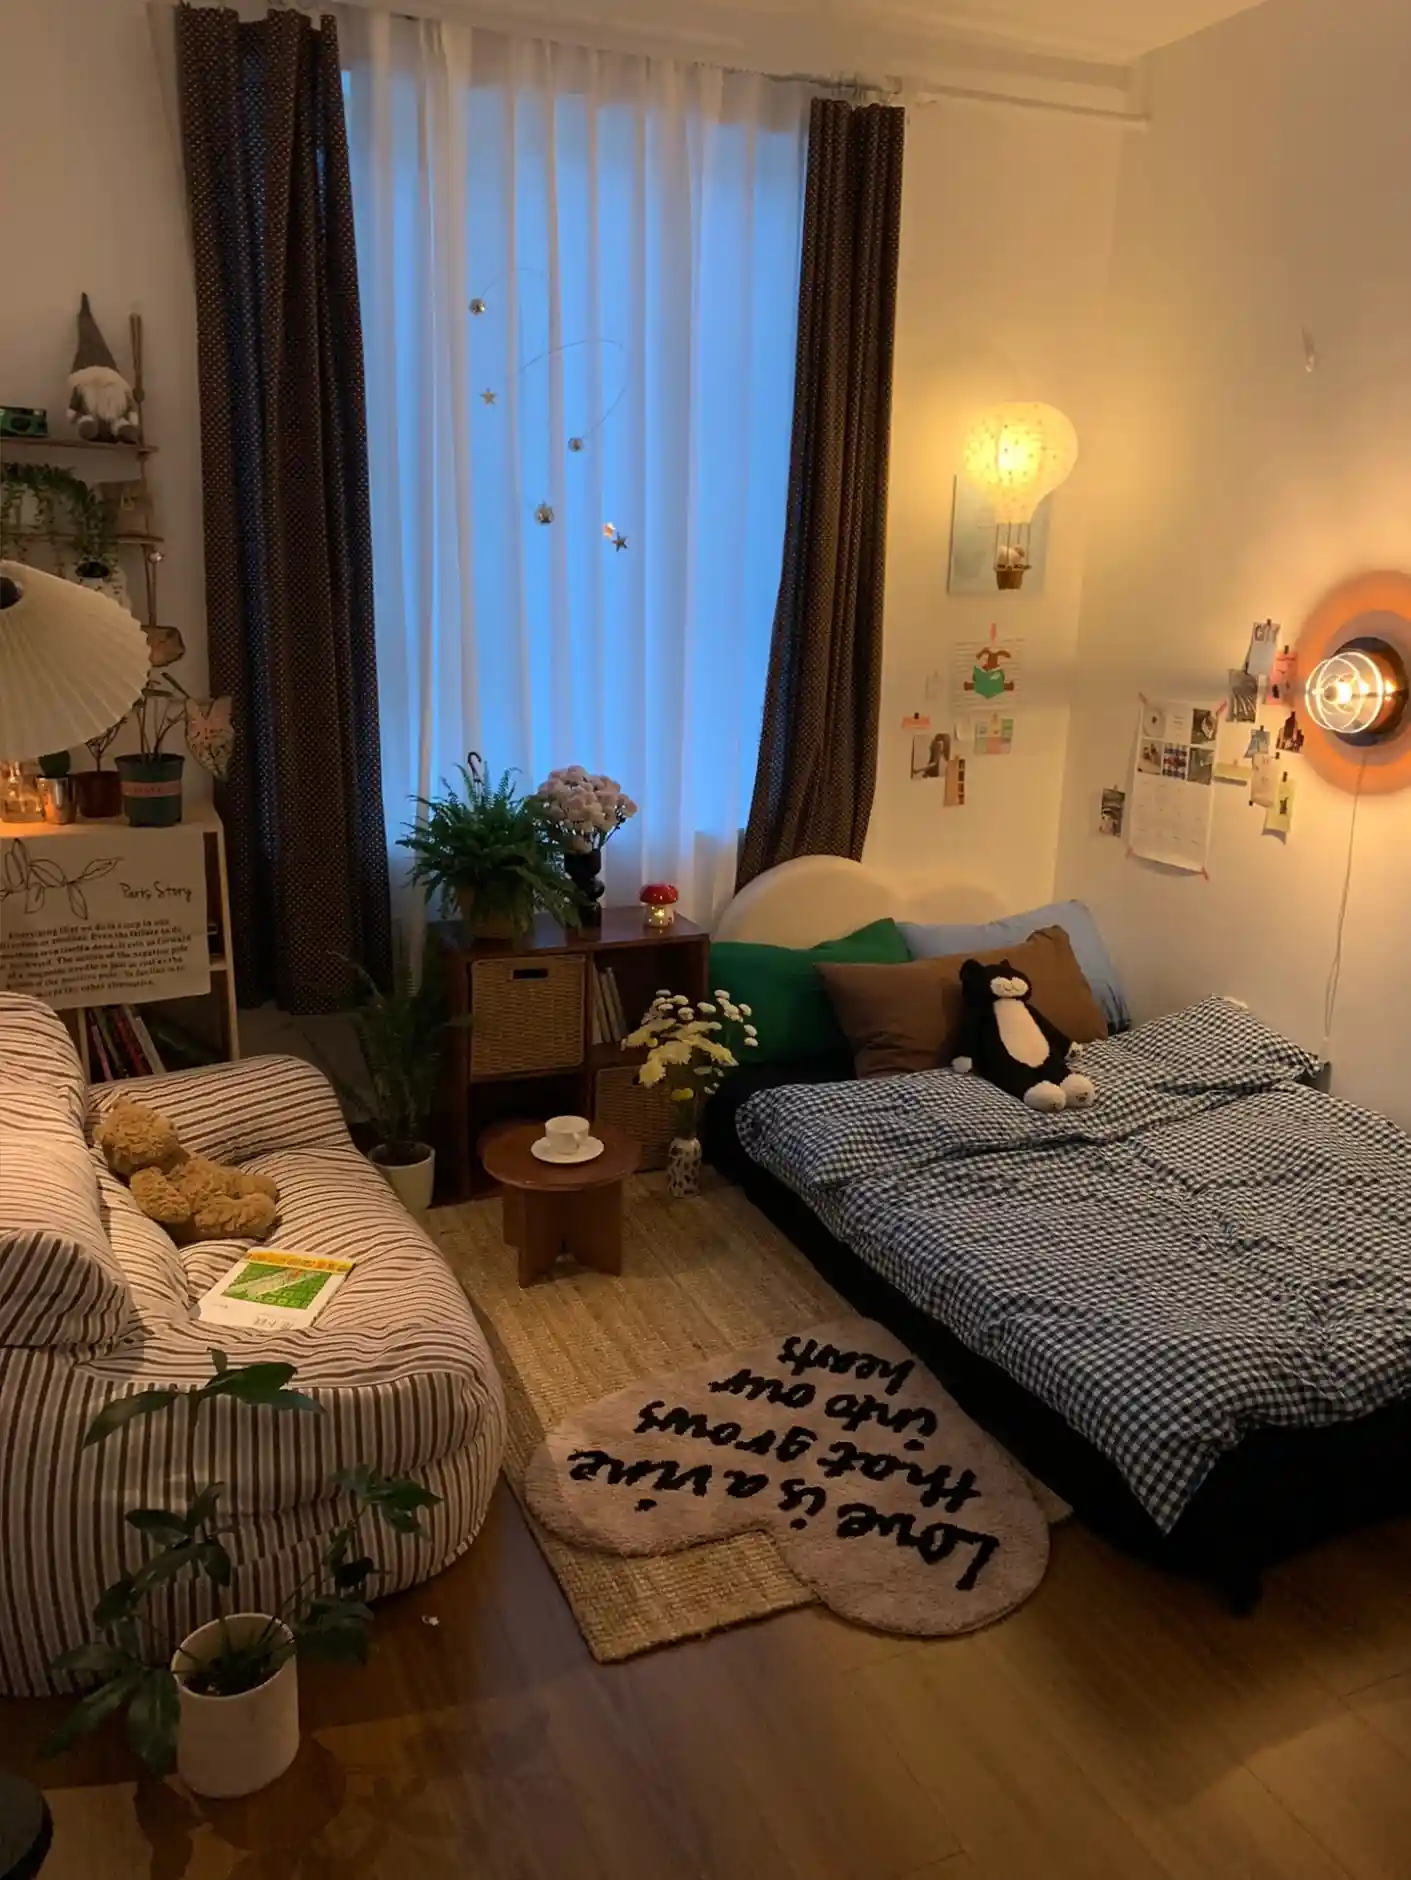
Switch off the ceiling light and this room still works. Three small light sources do the job, and none of them touch the floor or a table.
A balloon shaped lamp sits on the wall above the bed. A round wall lamp hangs near the pinned photos.
A lamp with a pleated shade sits on the shelf by the window. Because each one is at a different height, the light spreads in layers and the corners do not go dark.
What makes it work:
- Warm light only. Every lamp gives off the same amber tone, so the room feels like one scene.
- Wall mounted, plug in style. The cords run down the wall, so there is no need for a nightstand.
- Sheer plus heavy curtains. The thin panel keeps daylight soft, and the darker side panels frame the window.
Match your bulbs before you match your lamps. Mixed bulb colors are what make small rooms feel off.
10. Folding Screens Hide the Bed Without Building a Wall
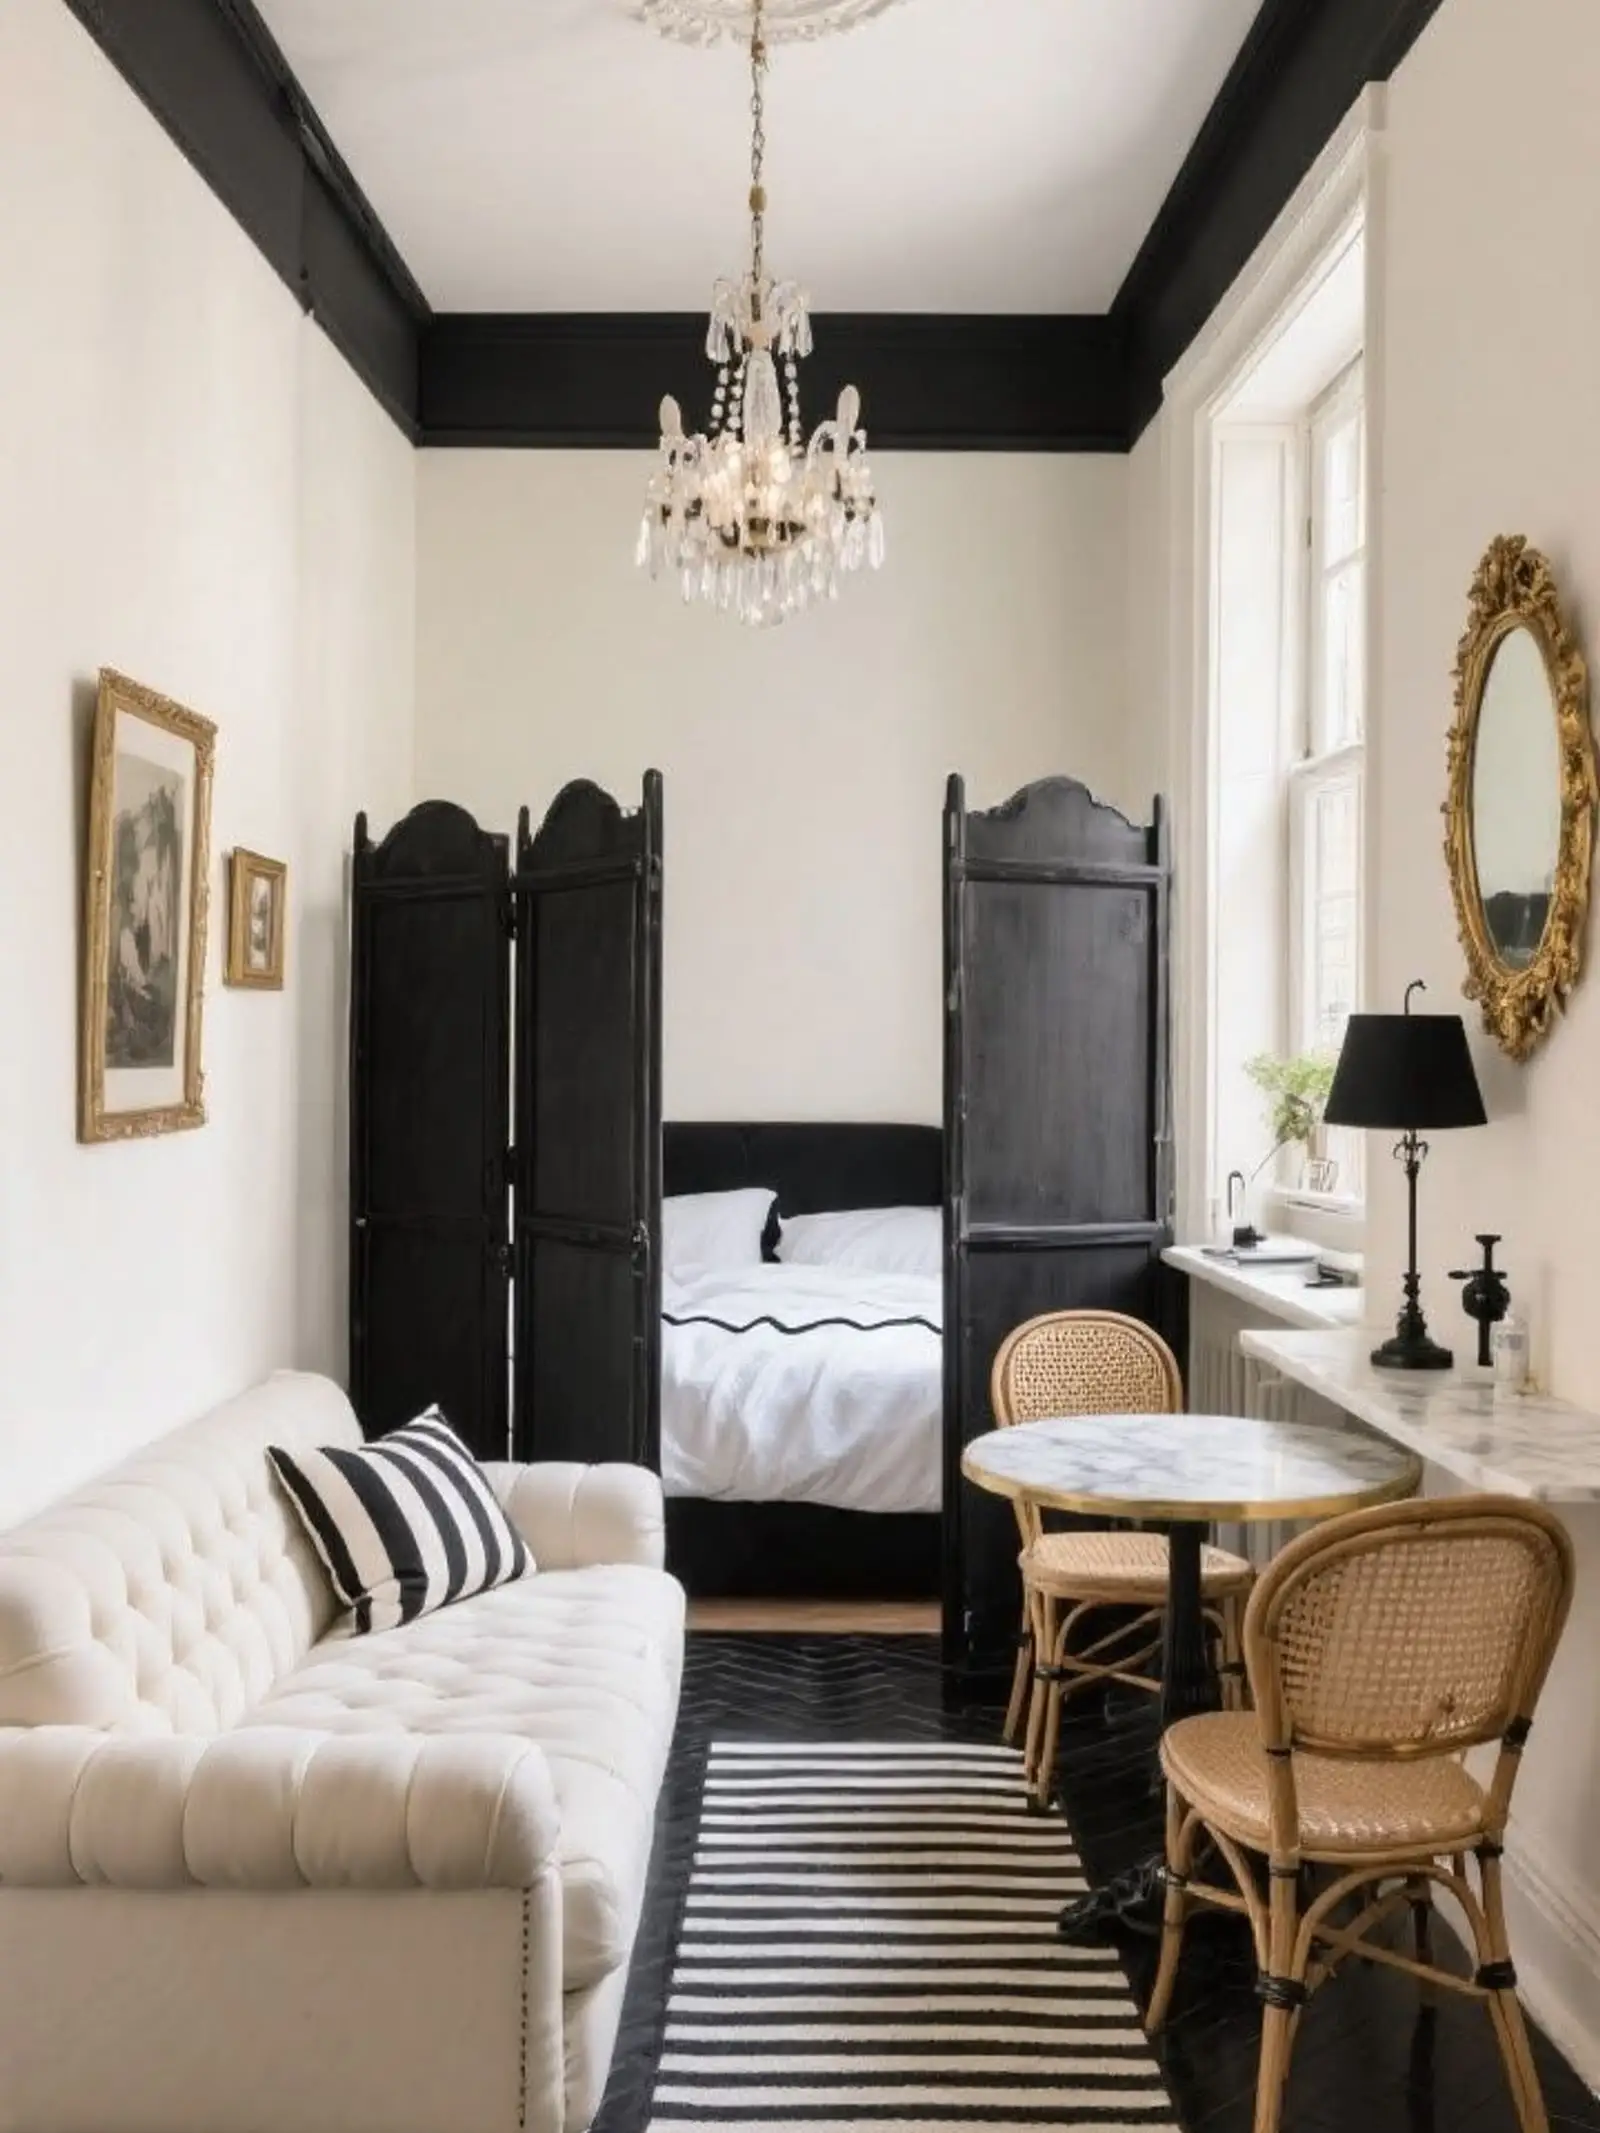
Two black folding screens stand on either side of the bed in this narrow room, and together they act like a doorway.
From the sofa you see a calm dark frame, not a rumpled bed. The screens are tall, but they are thin, so they take almost no floor space.
Unlike a shelf divider, a screen can be folded flat and tucked away. That helps if you host friends or want the room to feel open during the day.
The black does more work than just hiding the bed. It matches the painted ceiling trim, the lamp shade, the stripe rug, and the bed frame.
A narrow room with white walls and black accents repeated at the top, middle, and floor feels taller and more planned.
Keep the screens a step wider than the bed so nothing sticks out at the sides.
The bed sits in plain view of the sofa, so the whole room reads as one crowded bedroom.
Two tall folding screens frame the bed, and the sleeping area becomes its own quiet corner.
11. Rugs and a Clear Floor Path Mark Out Three Zones in One Room
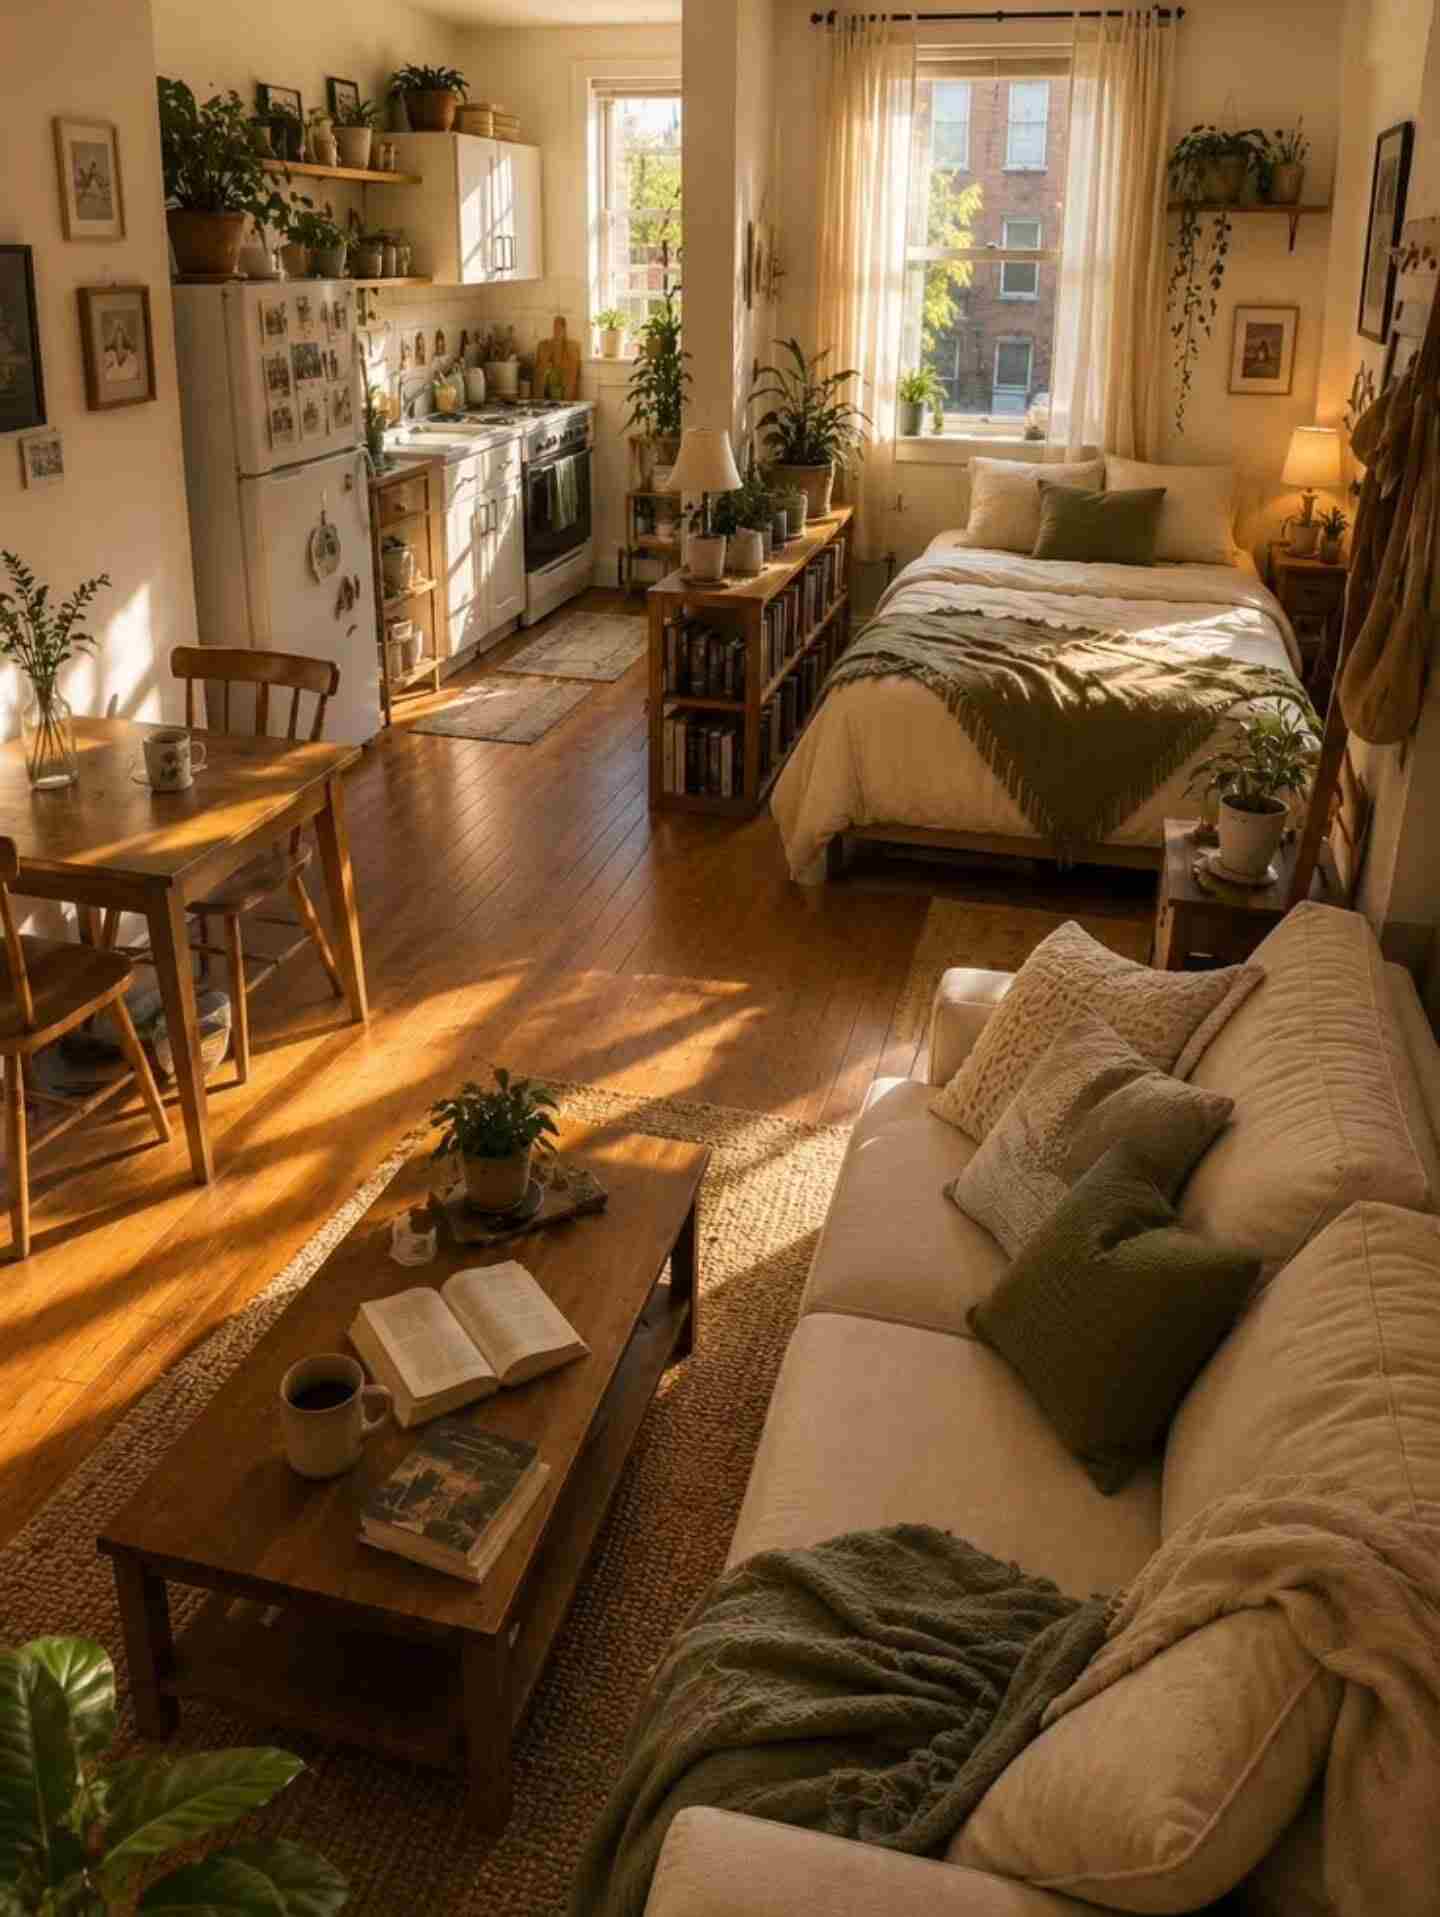
A studio like this has a kitchen, a dining spot, a sofa area, and a bed, and no walls between them. The floor does the dividing.
A woven jute rug sits under the sofa and coffee table. Two small rugs mark the kitchen. The bed has its own edge of rug at the foot.
Between all of them, a strip of bare wood runs from the dining table to the window, so you can walk through without stepping over anything.
A low wooden bookcase also stands beside the bed. It is only about waist high, so it holds books and plants without blocking the window light or the view across the room.
Rugs are the cheapest way to draw invisible walls. Just leave a gap of bare floor between them, or the zones start to blur together.
Choose a woven rug big enough for the sofa legs and the coffee table to sit on together.
Short runners in front of the sink and stove mark the kitchen and protect the floor.
Keep a strip of open floor so the zones stay separate and the walkway stays easy.
12. A Slim Table Beside the Sofa Handles Dining, Laptop Work, and Coffee
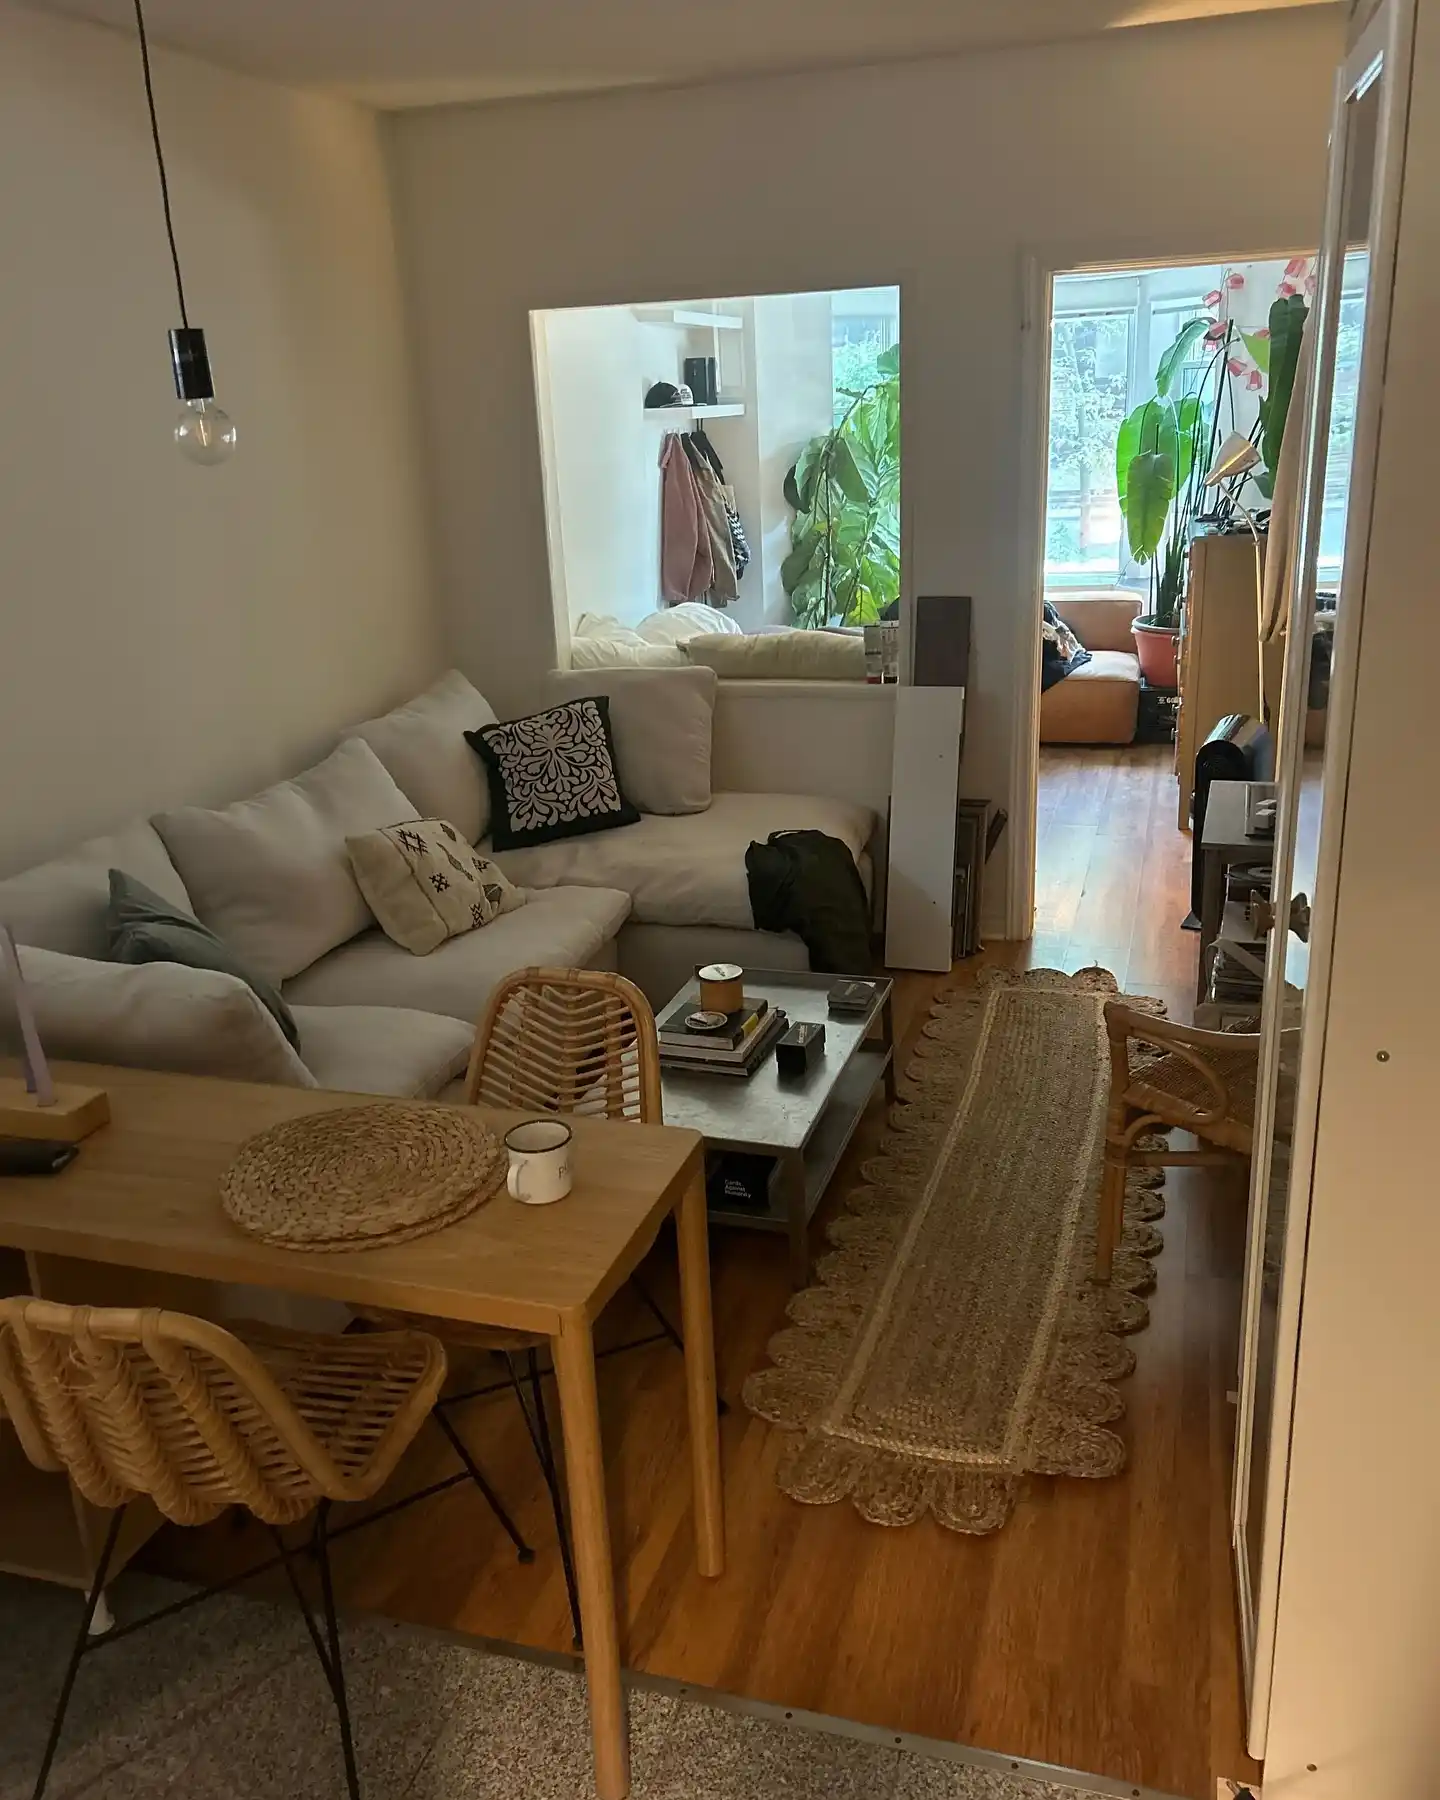
Skip the dining room you do not have. In this living room, a narrow wood table runs along the edge of the sofa, and two rattan chairs pull up to it when needed. A woven placemat and a mug are all it takes to make it look like a place to sit down.
The table is only as deep as a desk, so it does not cut into the walkway. And the open wall frame behind the sofa lets light and the green of the next room come through, which keeps the corner from feeling closed in.
The floor and light fixtures stay simple. A scalloped jute runner points toward the doorway, and one bare bulb hangs from a thin black cord, so there is no big lamp taking up room.
Measure the walkway before buying the table. You want to be able to pass behind the chairs when someone is sitting.
13. A Picture Ledge Shows Off Frames and a Lamp Without a Single Nail Hole

The wall above this sofa has no gallery grid, no nail holes, and no side table. It has one long white ledge instead, and the frames just lean on it.
A gold frame sits behind a small black one, a round smoked glass lamp sits at the end, and the cord drops straight down the wall.
Why it works for a tiny room:
- One line, not twenty. Everything sits at the same height, so the wall looks tidy even with a lot on it.
- Swappable. Change a frame in ten seconds, and you never patch a wall.
- Light included. The lamp lives on the ledge, so you skip a side table the sofa has no room for.
Layer tall frames behind short ones and leave a little gap between them. Frames pushed edge to edge look like a shelf of stock photos.
14. A Cane Panel Wall Gives the Desk Its Own Room Without Blocking the Window Light

Open weave panels make a better divider than a solid wall. In this room, a wood framed cane screen stands between the bed and the desk.
You can see the shapes of the room through it, so light still travels across, but the laptop and the pillows are no longer in the same view.
The desk is the smart part. It attaches to the screen and has slim legs, so it needs no separate cabinet or back panel.
A box shelf mounted on the screen holds books and a plant above it, so the storage sits on the divider instead of on the floor.
Ask yourself what you actually need to hide. For work, you only need to block the eye line from the bed, not all the light.
Colors stay calm, with blue gray bedding, a matching chair, and one woven pendant over the bed that echoes the cane.
An open weave divider hides the bed from your desk but still lets the daylight through, so both zones stay bright.
15. A Dresser With Open Shelves Above It Turns One Narrow Corner Into Real Storage

The gap between a single bed and a door is usually wasted. Here it holds a three drawer dresser with a built in bookcase rising right above it, all painted the same cream as the walls and trim.
Because the piece goes up instead of out, it holds clothes in the drawers, books on the shelves, and a framed photo and a small statue on the dresser top. It stays only as deep as the bed is wide, so there is still a clear path to the door.
Painting the shelves the same color as the walls is what keeps it calm. Mixed colors would make the unit look like a separate piece of furniture and make the room feel smaller.
A narrow runner on the floor completes it, with a pattern light enough not to fight the books.
Measure the width of the gap and the height to the ceiling before shopping. A shelf unit on top of a dresser can fit where a wide wardrobe never would.
16. Sheer Curtains and Balcony Plants Make a Tiny Studio Feel Bigger

Pots on the balcony count as decor too. In this studio, the sliding glass door is the biggest feature in the room, so the styling works around it instead of covering it.
The curtains are thin and warm toned, tied back at the sides, and the terracotta pots outside sit right at the glass. The room reads as longer, because your eye travels through the door and keeps going.
The glossy light floor helps as well. It bounces the daylight back in and doubles the green view on the floor.
The layout follows the light. The bed lines up with the window, the kitchen sits along the other wall, and a small green mat marks the walkway in between. Nothing tall stands in front of the glass.
Keep the zone in front of a balcony door empty. One chair or one shelf there and the whole trick disappears.
Never block your biggest window. Style around it and let the view do the work.