18 Studio Apartment Room Divider Ideas That Hide the Bed Without Blocking the Light

Having a friend over shouldn’t mean giving them a front-row view of your unmade bed. But in a studio, the bed, the desk and the couch all share one room. By evening, it can feel like you live, work and sleep within the same five steps.
Walls aren’t the answer. Most of us rent, and even owners rarely want to lose the window light that keeps a small space feeling open. What you need is something that tells each part of the room what it’s for.
That’s what these studio apartment room divider ideas do. Some are easy weekend projects, like a sheer curtain on a ceiling rod or a clothes rack covered in climbing vines. Others are bigger moves, like a wardrobe wall or a bookcase built around the bed.
In between, there are cane screens, reeded glass, glowing wood slats and even a TV wall that stands in the middle of the room.
Each idea shows what makes it work in the photo and how to copy it at home. The quick checklist below helps you narrow things down first.
How to Pick the Right Divider for Your Studio
The best divider isn’t the prettiest one in the photo. It’s the one that fixes the problem you actually have. Run through these quick checks, and the list gets much shorter.
- How much do you want to hide? A messy bed calls for solid curtains, shutters or a wardrobe wall. If you only want a sense of separation, open shelves and grid frames are enough.
- Where does your light come from? If the only window is on the bed side, stick with see-through options like sheers, reeded glass, cane or slats, so the living area doesn’t go dark.
- Can you drill? Renters should look first at freestanding screens, shelves and tension tracks. Anything fixed to the ceiling needs your landlord’s okay.
- Do you need storage too? Bookcases, cube shelves and wardrobe walls split the room and hold your things, which counts twice in a small space.
- How often will it move? Folding screens and curtains open up in seconds. Built-ins stay where you put them.
1. Open Metal Shelving Behind the Sofa

The sofa does half the work here, and the shelf does the rest.
- The sofa’s back faces the bed, so the living area gets a clear front and back.
- A tall black metal shelf stands right behind it with see-through shelves, so light from the big window still reaches the whole room.
- Plants, a vase and a few books sit on every level. Your eye stops at the shelf instead of traveling on to the bed.
- The bed sits low, so from the sofa you mostly see pillows, not a mattress.
Leave a little breathing room on each shelf. Once a shelf is packed edge to edge, it blocks the window and the whole studio starts to feel smaller.
2. Built-In Bookcase Bed Nook With Storage Underneath
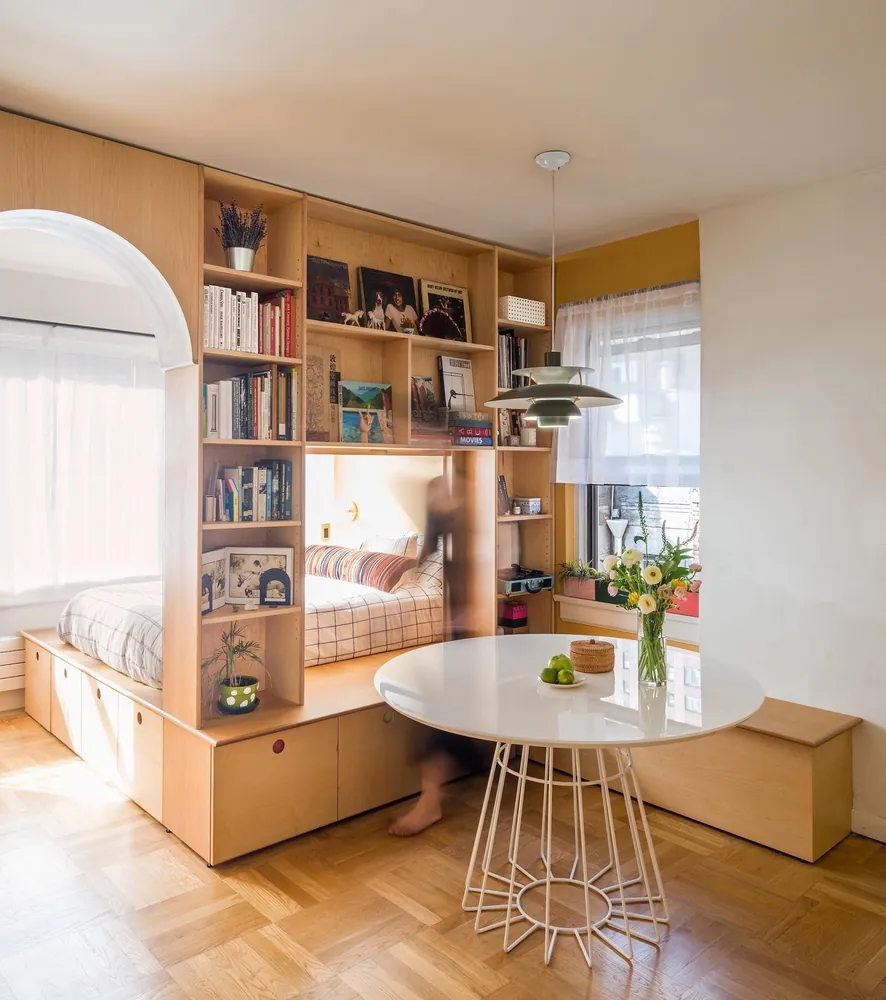
Walls of books can do what drywall does, and they hold your stuff too. Here is what makes this one work.
The cutout. A wide opening in the middle shelves frames the bed like a little window. The sleep zone feels cozy, not shut in.
The raised base. The bed sits on a platform lined with cupboards. That is a dresser’s worth of storage you no longer need on the floor.
The arch. A curved opening on the side becomes the doorway to the bedroom, so you walk into it like a real room.
The other side. A round table sits just outside the shelves, which turns the front of the bookcase into a small dining nook.
It is a bigger build that usually needs a carpenter. In return, it replaces a bed frame, a dresser and a bookcase all at once.
3. A Short Partition Wall Faced With a Window-Pane Mirror

Kitchens are the hardest part of a studio to hide.
Here, a slim white panel stands between the living area and the kitchen, so the oven and cabinets stay out of sight from the sofa side.
The black grid mirror on the front is the clever part. It bounces light around and reflects the room back at you, so a solid divider doesn’t make the space feel smaller.
A trailing plant draped over the top corner softens all those straight lines.
One warning before you copy it. Big mirrors are heavy, so hang yours with proper mirror brackets, not just glue.
Start with a sturdy panel that is fixed at the base or to the ceiling so it can’t tip.
Paint it the same color as your walls so it looks like part of the room.
Mount a large window-pane mirror, or line up plain mirrors and add thin black trim for the grid look.
Finish with one trailing plant at a top corner to soften the edges.
4. Floor-to-Ceiling Blackout Curtain on a Ceiling Track
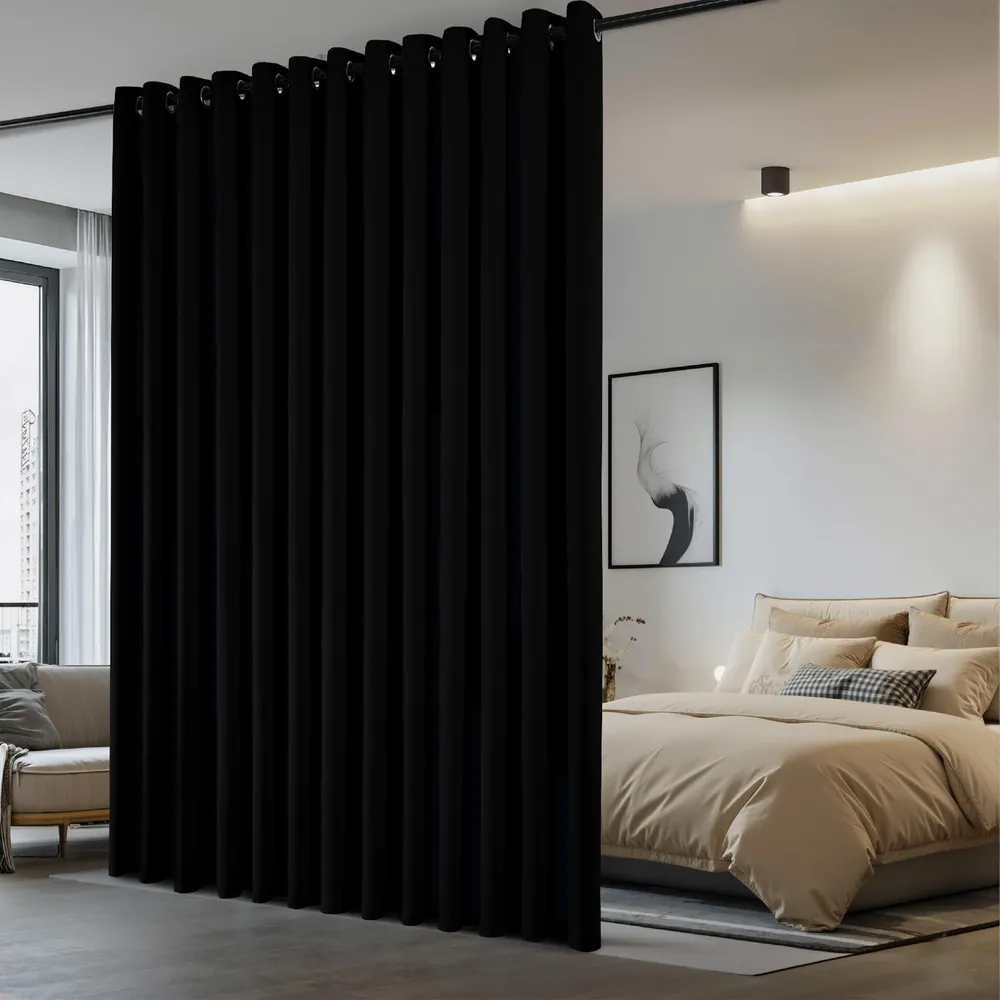
Need the bed fully hidden at night? Go solid and go tall.
The curtain hangs from a track fixed to the ceiling, not a rod on a wall, so it can run right across the middle of the room. It drops all the way to the floor, which makes it look like a soft wall instead of a window treatment.
Dark, heavy fabric blocks the glow of a lamp or TV in the living area. That helps a lot if you share the space or one of you stays up late.
The grommets slide easily, so in the morning you can bunch it to one side and get your whole room back.
Buy more width than you think you need. Fabric pulled flat looks thin, while deep folds look like a real wall.
Measure ceiling to floor so the hem just kisses the ground.
Pick heavy, lined fabric that light can’t shine through.
Ask your landlord about ceiling holes, or look at tension and freestanding tracks.
A short rod that leaves a gap at the top.
Thin panels that glow when the living room lamp is on.
Hems that stop above the floor and show the bed legs.
5. Sheer Curtains That Frame the Bed Like a Doorway

Not every studio needs a hard line.
Here, white sheer panels hang from a black rod across the bed area. Pulled to the sides, they frame the bed like an open doorway. Closed, they blur the view but still let daylight glow through the whole space.
So how do you choose between sheer and solid? Sheers suit people who live alone and want the bed to feel like its own room without vanishing completely.
They also feel lighter, which matters next to bold pieces like this black tufted sofa and gold coffee table.
Hang the rod as close to the ceiling as you can. The extra height makes the opening feel taller and more like a real room.
| Sheer Curtains | Blackout Curtains |
|---|---|
| Lets daylight pass through | Blocks most light |
| Soft blur, shapes still show | Full privacy |
| Feels airy and open | Feels snug and closed |
| Best when you live alone | Best when you share or sleep late |
6. An Open Cube Shelf Between the Bed and the Sofa

Small studios can’t always fit a long divider, and this setup doesn’t need one.
A single open shelf, about as deep as the bed is wide, stands between the mattress and the back of the sofa. It is just enough to tell your brain that this side is for sleeping.
Drawers along the bottom hide clutter, while the open cubes above hold books and small plants. A trailing plant on top spills down the side and fills the gap above the shelves.
The desk tucks in at the foot of the bed, so one piece of furniture gives the room three zones: sleep, work and lounge.
Pick a shelf that is open on both sides. A solid back turns it into a wall and steals light from the window.
Recreate this look
7. Arched Cane Folding Screen to Hide a Home Office

Work clutter is the last thing you want to see from your couch at night.
Here, a three-panel folding screen stands right where the desk meets the sitting area. The arched cane tops let light and air through, while the wooden slats below hide cords, the chair base and whatever ends up under the desk.
How to get this look:
- Pick a screen taller than your eye level when seated, so the laptop disappears when you sit on the sofa.
- Angle the panels in a zigzag so the screen stands steady.
- Match the wood tone to your desk or shelves.
- Put a small side table and a plant on the living side so the screen looks like part of the room.
Folded flat, it slides behind the sofa when friends come over.
When you can’t see the desk, it’s easier to stop working. A screen between you and your laptop helps your evening feel like your own.
8. A Floor-to-Ceiling Wardrobe Wall That Doubles as Storage

Closets are the first thing most studios run short on.
In this space, a tall run of oak-look cabinets stands out in the room instead of against a wall. One side faces the living area. The bed tucks in behind it, with its own headboard and a bedside niche.
- Flat doors with no visible handles keep the front calm, so it looks like a wall, not a pile of furniture.
- A lit open niche in the middle breaks up all that wood and gives you a spot for books and one nice object.
- The cabinets stop short of the side wall, which leaves an open walkway into the sleep area.
Ready-made wardrobe units can get you close. Line several up in a row, close the gap at the top with a filler panel, and leave one bay open for shelves.
The bed sits in full view of the front door, clothes hang on an open rack, and books stack up on the floor.
A wall of closed storage hides the bed and the clothes, and one glowing shelf greets you when you walk in.
9. Two Freestanding Woven Panels You Can Move Around

Hinged screens have to zigzag to stand up. These don’t.
Each panel sits on its own wooden feet, so you can line them up flat like a short wall or split them apart. The arched corners mirror each other, which makes the pair look planned even with a gap between them.
Side by side, they hide a bed or a desk corner. Split apart, they mark an entry without closing it off. The woven fill is loose enough that light still comes through, which is why the sheer curtains behind them still glow.
Warm wood, woven texture and a tall plant nearby keep the whole corner soft and natural.
💡 Quick Tip
Line the panels up with the edge of a rug. When the rug ends right where the panels stand, the room line looks planned, not random.
10. A Light Fabric Screen Between the Bed and a Fold-Down Desk

Tiny room, tiny budget? Start here.
A three-panel screen with pale, see-through fabric stands between the bed and a desk that folds down from the wall. It is light enough to move with one hand. The thin fabric glows when the sun comes in, so the corner never feels dark.
The fold-down desk is the smart pairing. When work is done, the desk flips up, the screen folds away, and the room is back to one open space.
Fairy lights strung across the top make it feel cozy after dark, and a small plant with a few books turns the top edge into a tiny shelf.
11. Reeded Glass Partition With a Black Steel Frame

Clear glass shows everything. Reeded glass shows just enough.
The ribbed texture blurs the bed into soft shapes, while light from the window and the bedside lamp passes straight through. You get the feel of a real wall without a dark bedroom.
- The black grid frame matches the desk legs and gives the room a crisp, loft-style look.
- Tall plants at the base hide the bottom of the frame and bring green into both zones.
- Warm lamp light on the bed side makes the glass glow softly at night.
Real glass needs a professional install. Renters can get a similar look with ribbed acrylic panels in a freestanding metal frame.
12. A TV Wall That Stands in the Middle of the Room

Your TV has to go somewhere, so let it build the wall for you.
A wood panel holds the TV and faces the sofa. The bed sits right behind it, so the back of the panel acts like a headboard wall.
Thin black metal frames rise to the ceiling at each end, with open shelves for a vase and a hanging plant. Underneath, a low floating cabinet hides cables and remotes.
The best part is what you don’t see. Gaps above and beside the panel keep the room open, so the bed area never turns into a dark box.
Plan the power before anything else. A TV in the middle of the room needs an outlet close by, and cords running across the floor ruin the look.
| Sofa Side | Bed Side |
|---|---|
| TV faces you at a good height | Panel back works as a headboard wall |
| Low cabinet holds remotes and games | No screen glow facing the pillows |
| Side shelves hold decor and plants | Open gaps keep the bed area bright |
13. An Open Black Grid Frame You Can Build From Timber
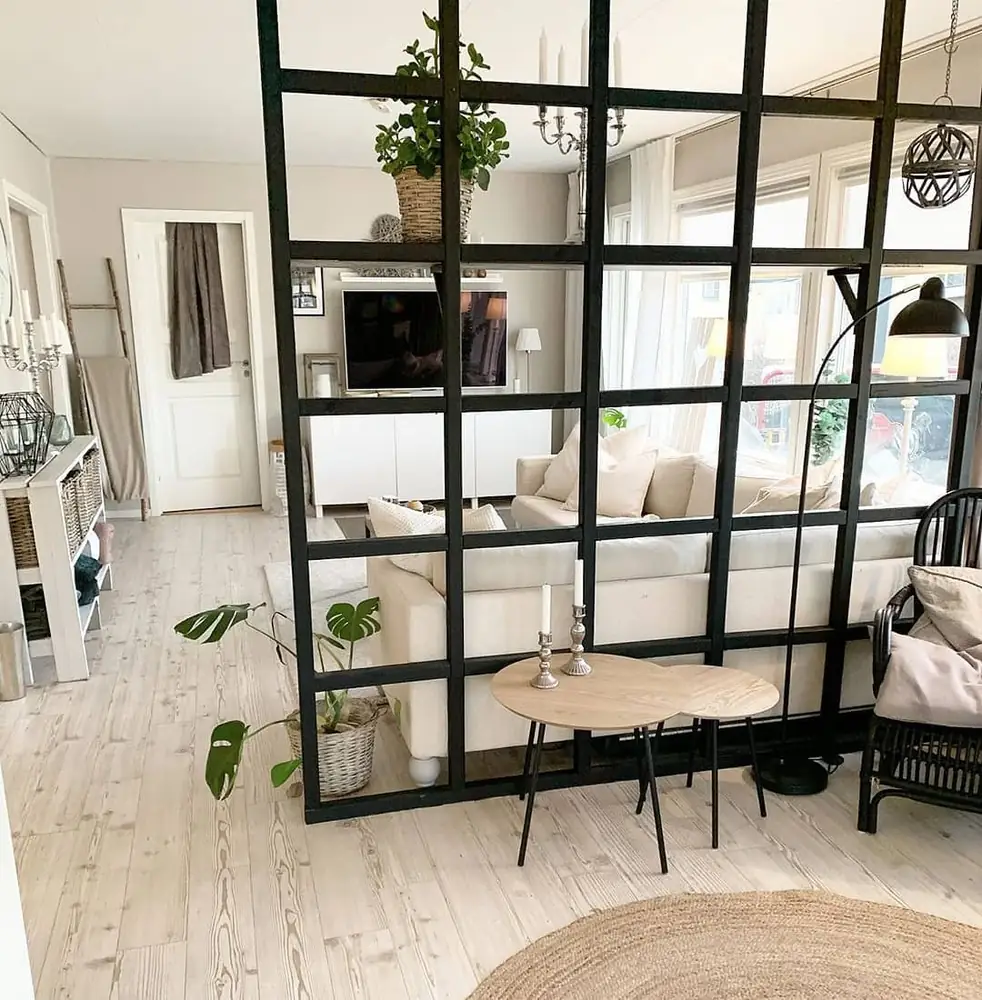
Every inch of this divider is see-through, and that’s the point.
Black-painted wood forms a big grid that runs all the way up to the ceiling. There’s no glass, so you can hang a plant from a crossbar or set a basket on a ledge. From the chair side, the sofa and TV feel like a separate room, yet nothing is blocked.
Be honest about what it can do. It won’t hide an unmade bed. What it will do is give an open studio a clear entry, a living room and a reading corner, and often that is all the room needs.
A big round jute rug on the near side helps, too. It marks the reading corner as its own spot.
Measure floor to ceiling and plan top and bottom rails that fit snugly.
Cut straight timber into uprights and crossbars, then join them into an even grid.
Paint everything matte black before you stand it up. It’s much easier on the floor.
Secure the top rail to the ceiling so the frame can’t tip, then add plants.
14. A Cane Screen That Works as a Display Board

Most room dividers just stand there. This one has something to say.
A tall cane panel in a rounded wooden frame sits on a sturdy base. Thin rails run across the front and hold records, art prints, a photo and handwritten notes. It’s part divider and part mood board.
Standing between the sofa and the entry, it gives the living area a back wall. It also gives you a home for the things you’d normally tape to the fridge.
Change what’s on it every season, and the whole corner feels new without buying anything.
Things to show off on the rails
- ▸Album sleeves from records you play most
- ▸A small print or postcard you never framed
- ▸Photos you swap out every few months
- ▸Notes and reminders clipped where you’ll actually see them
15. Arched Fluted Screen to Blur the Bed From View

Love the ribbed glass look but can’t build a wall?
Here, three arched panels with fluted, see-through fill stand at the opening to the sleep area. The bed behind them turns into soft stripes of light and shadow. You can tell a bed is there, but not whether it’s made, which is the whole goal on a busy morning.
The arches matter too. Curved tops feel gentler than flat ones in a room full of straight lines, and they echo the round side table by the sofa.
Set the screen right in the opening, not deep inside the bed area, so it looks like a doorway.
⚠️ Watch Out
Tall, light screens can tip over. Keep the panels in a slight zigzag instead of a flat line, and keep them out of the main walkway, where a bag or an elbow can catch them.
16. A Clothes Rack Turned Into a Living Plant Wall

The frame is an ordinary metal clothes rack. The magic is what grows on it.
Pots of trailing plants sit on stacks of old books at the base. Strings run from each pot up to the top bar, and the vines climb them into a green curtain between the bed and the desk.
How to get this look:
- Choose a sturdy rack with a low shelf, and set it where the bed and desk meet.
- Raise the pots on books or crates so the vines start higher up.
- Tie strings from each pot to the top bar and wind the vines around them.
- Be patient. Vines fill in slowly, so start with the fullest plants you can find.
Bonus: the corners still work as hooks, as the straw hat shows.
Pick climbing or trailing plants that suit the light in that spot.
Put saucers under every pot to protect your floor.
Placing it in a dark corner if your plants need bright light.
Hanging heavy pots from the top bar, which can bend it.
17. Backlit Wood Slats for a Divider That Glows at Night

Slats sit right between open shelving and a solid wall.
Thin wooden battens run all the way up to the ceiling, with a narrow gap between each one. From the sofa, you see a warm wooden wall.
Step to the side, and the bed shows through the gaps. Strip lights tucked into the frame make the whole panel glow after dark, so it doubles as the softest lamp in the room.
- Vertical lines make a low ceiling look taller.
- The gaps keep air and daylight moving to both sides.
- One rail across the middle keeps the slats straight and adds a small detail.
Choose warm white light strips. Cool white on wood looks cold and clinical.
By day it screens the bed. By night it lights the room. One divider, two jobs, and no floor space lost to an extra lamp.
18. Bifold Plantation Shutters That Open and Close Like Doors

Shutters belong on windows, right? Not in this studio.
Tall white louvered panels fold along a track, like closet doors. Fold them back, and the office and bedroom share one bright space.
Pull them across, and you get a real wall with a door feel. It’s the closest thing to a second room without building one.
The louvers on shutters like these usually tilt, so you can choose how much light and view gets through. In the photo, sunlight slips between the slats and draws stripes across the office wall.
White keeps a long run of panels from feeling heavy, even in a small room.
Office and bedroom become one big room. Daylight from the bedroom window reaches the desk.
The bedroom is closed off from the desk. Tilted louvers still let in soft, striped light.