
20 Treehouse Living Ideas for Real Everyday Life

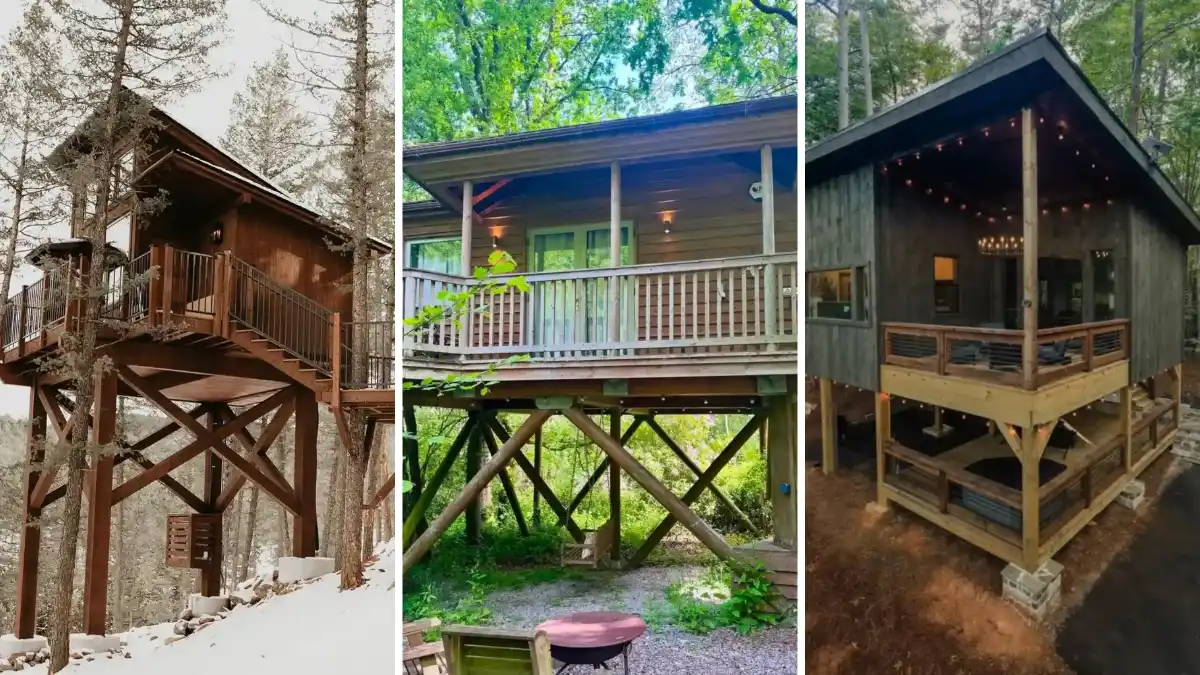
A treehouse does not have to stay a childhood memory. Today, people sleep, work, cook, and host dinners high among the branches. This collection gathers twenty real cabins, from glass boxes to weathered plank towers.
Some are tiny, and others sprawl across two floors. Each one shows how wood, light, and a little greenery can shape daily routines.
You will see decks that work as extra rooms, railings made of twigs, and lanterns that glow at dusk.
Treehouse living gets easier when you steal one small detail at a time. Pick the cabin that fits your land, then borrow the idea that suits your budget.
1. Modern Wood Cabin Perched Between Two Trunks
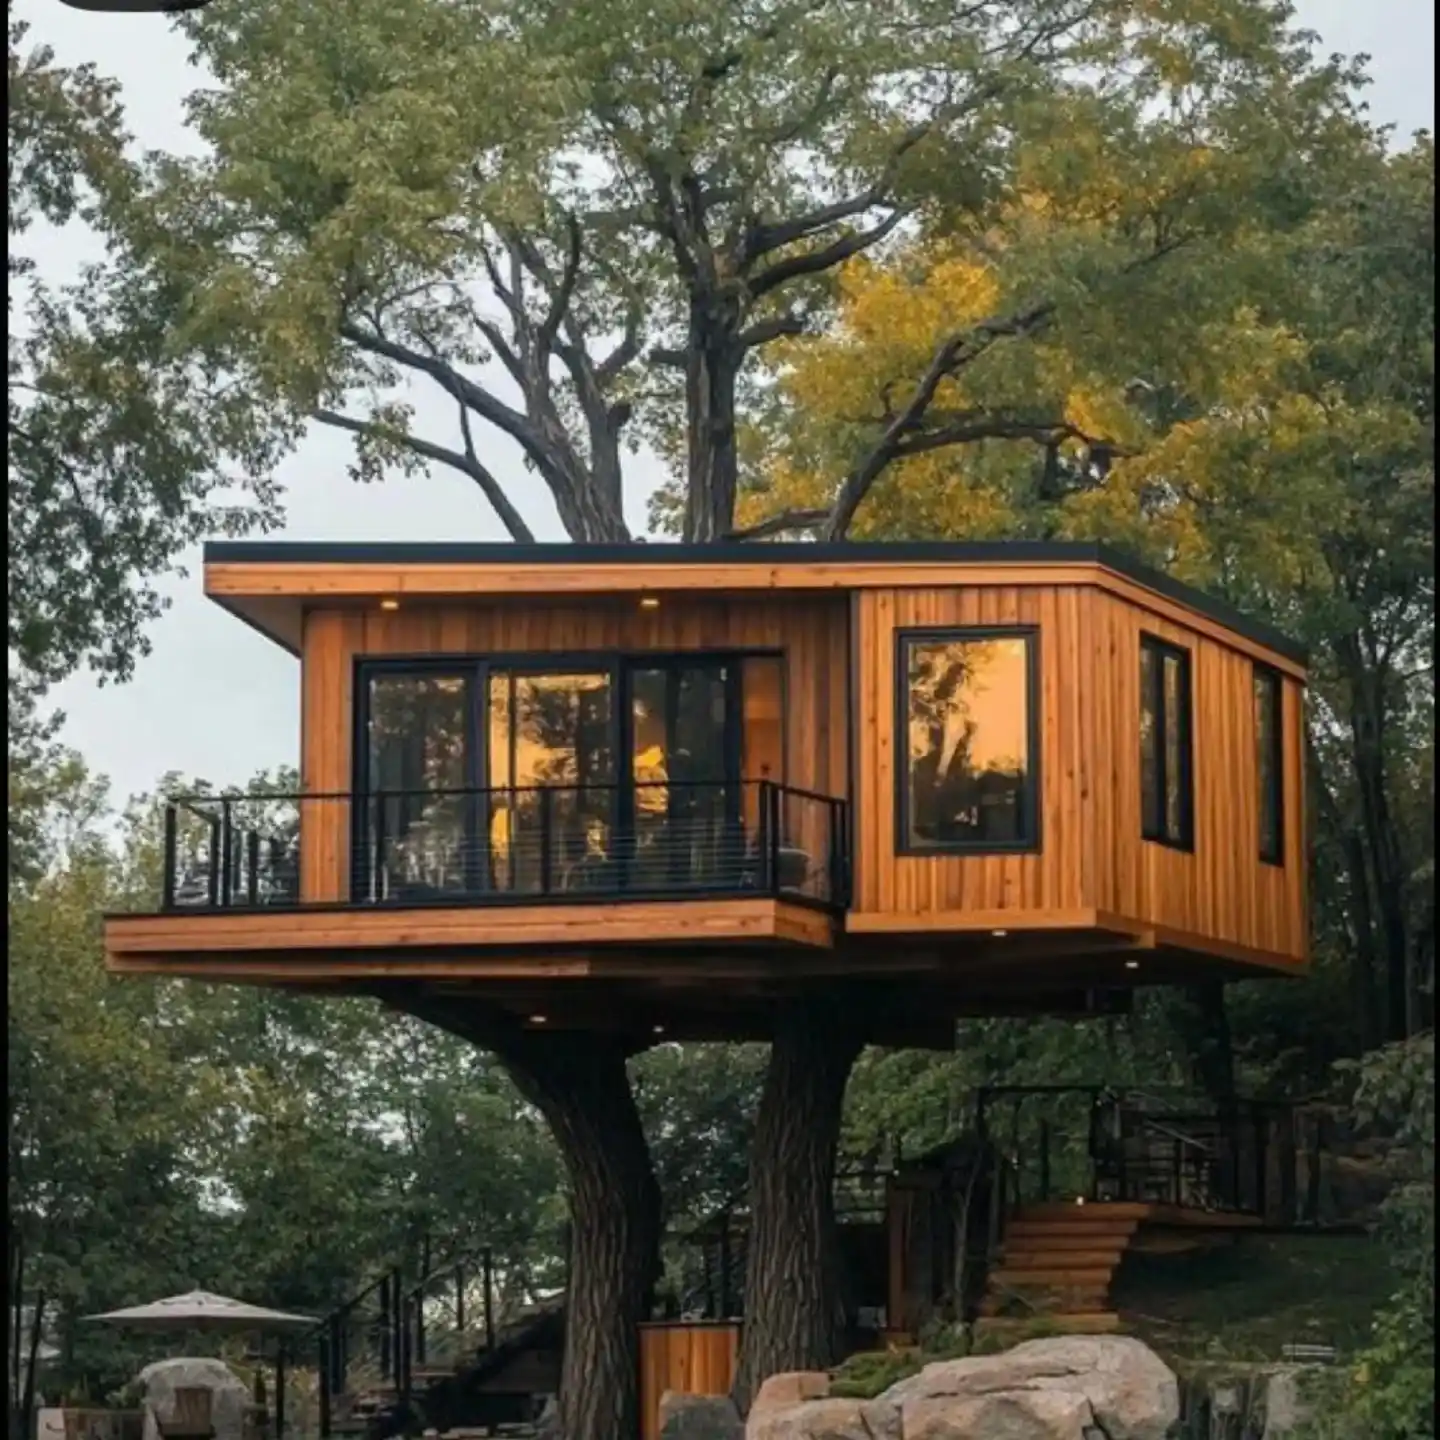
Honey colored wood siding does the heavy lifting here. Vertical boards run tall and straight, which echoes the trunks holding the cabin up. Black window frames and a thin black roof edge sharpen the look without crowding it.
A deck juts out from the front, wrapped in a slim black cable railing. Because the wires are so thin, your view of the branches stays open. Tiny recessed lights sit under the overhang, so the box glows at dusk.
From outside, the interior is hard to read, so treat it as a blank slate. Glass sliding doors suggest a main room that opens straight onto the deck.
Try a low sofa with a wool throw inside, and a pair of lanterns outside. Even a compact modern treehouse feels like a real room when the inside matches the warmth of the outside.
2. Weathered Wood Cabin with a Branch Railing
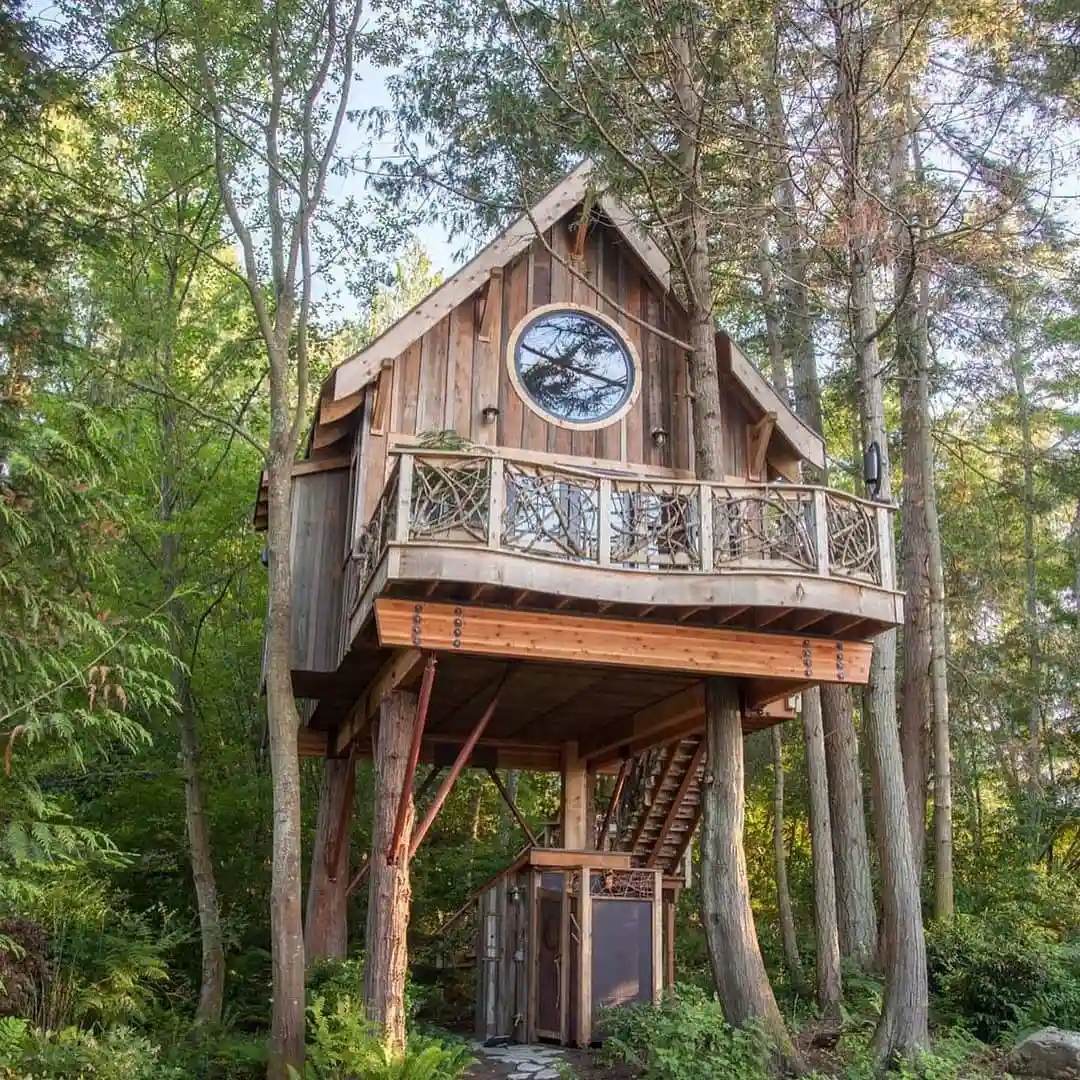
Room formula: Silvery boards, a twig railing, and one round window.
Rough, silvery wood covers the walls here. Boards run vertical, with narrow strips over the seams. Steep rooflines top the cabin, and a big circle of glass sits under the peak. That porthole frames the pines like a painting.
Out front, the balcony curves in a soft arc. Real branches form the railing, woven in X shapes between flat posts.
Two small lanterns hang beside the window. Below, rust red steel braces angle down to the trunks and add some workshop grit.
3. White Board and Batten Cabin with a Covered Porch

- Base: White board and batten walls with black grid pane windows.
- Furniture: Two wood Adirondack chairs facing out on the porch.
- Textiles: Sheer curtains inside the glass, lit warm from within.
- Finishing touch: A black gooseneck sconce above the porch window.
White walls pop against dark bark and bare branches. Under the porch roof, a slatted wood ceiling adds warmth. Tiny bulbs trace the underside of the floor, so the cabin glows even from the yard.
Wide steps and a swing frame at the right make the approach feel like a front garden. That is what treehouse living should feel like day to day.
4. Stained Timber Cabin on Cross Braced Posts

Deep cocoa stain covers every beam, plank, and post. Concrete footings anchor tall square legs on the snowy slope, and big X braces lock them together. Up top, a high window climbs the gable. Near the door hangs a lantern.
Why it works:
- One stain: Matching color on siding, posts, and rails makes the cabin read as one solid shape.
- Dark metal: Thin balusters keep the railings light against all that heavy timber.
- Snow contrast: Pale ground makes the brown look deeper and richer.
5. Autumn Cabin with a Curved Wraparound Deck
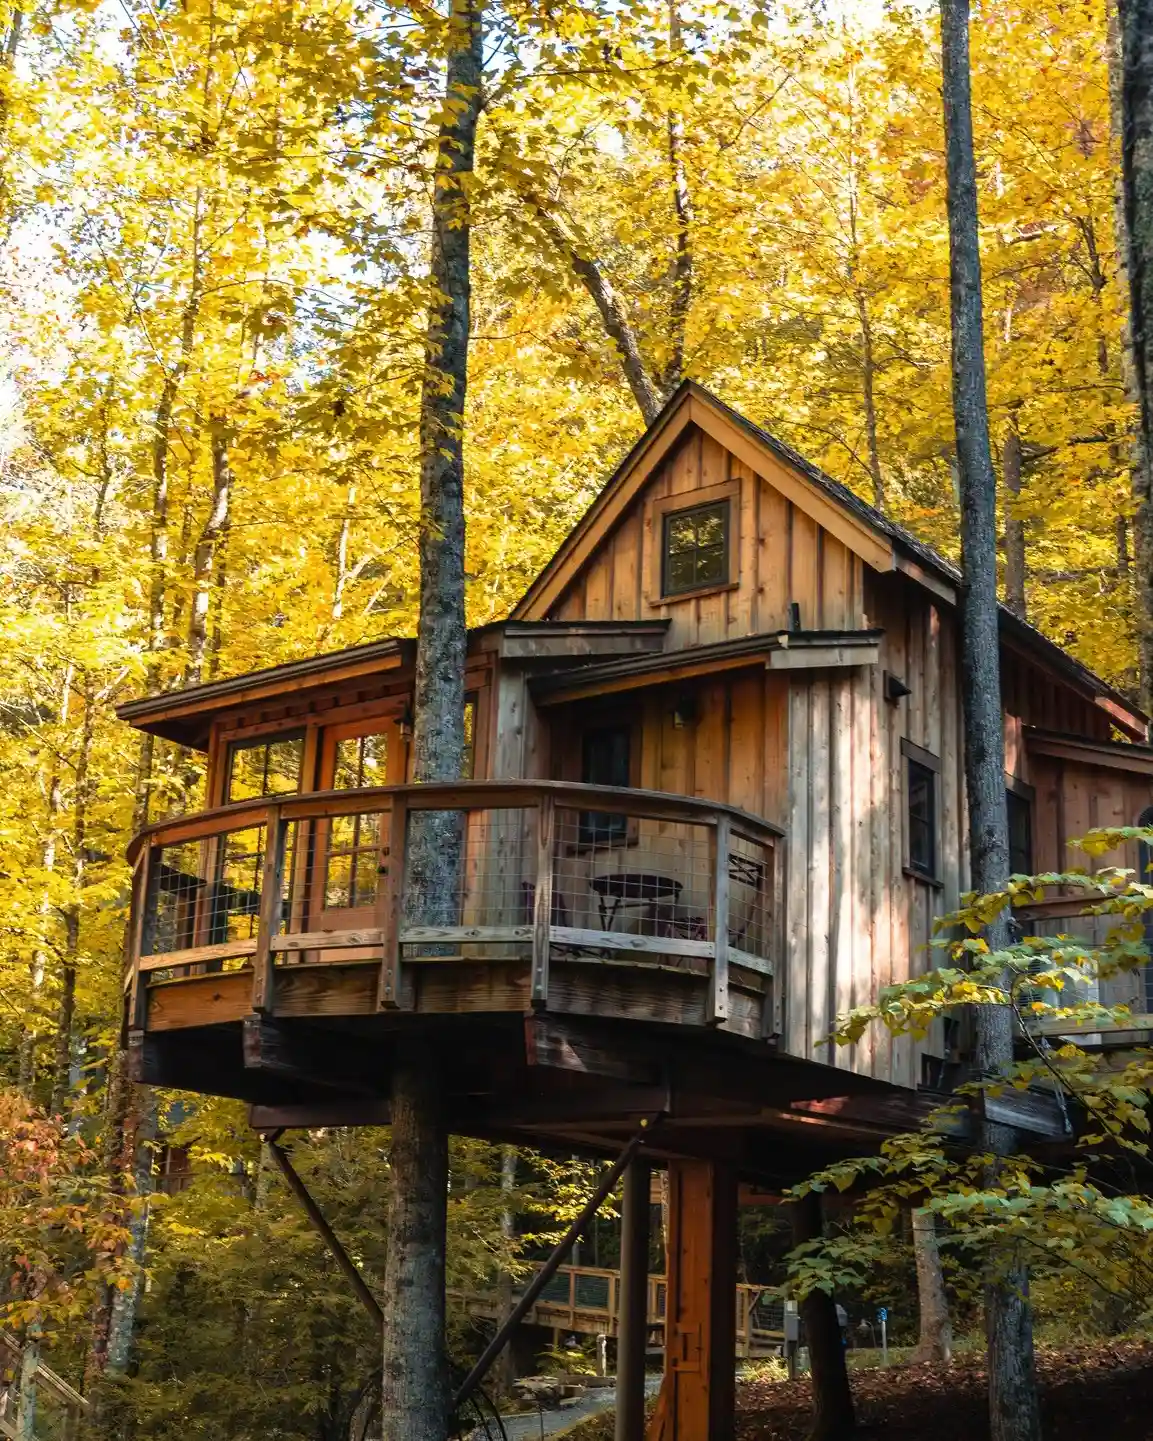
Golden leaves surround this cabin, and weathered board and batten siding blends right in. Wood tones stay soft and silvery, with darker trim framing each window.
High in the peak sits a small square gable window. Below it, the deck curves around the corner and holds a little bistro table. One tree trunk rises beside the railing, so the porch feels part of the forest.
Material note: Wire mesh panels fill the railing between wood posts. They keep the view open and add a safer edge for kids and pets.
Layout note: Glass doors with wood frames open straight onto the deck. Keep that doorway clear, then tuck the table to one side. Round shapes suit a curved deck better than square ones.
6. Dark Stained Cabin with Two Decks and a Fire Pit

Smoky gray boards cover the walls, and a black shed roof slopes over the top. Against that deep tone, the fresh yellow pine deck glows like a lantern.
Two porch levels stack up, one at the cabin floor and one near the ground. Each gets a wood framed railing with thin horizontal black bars.
String bulbs zigzag across the porch ceiling. Below them hangs a round chandelier with candle style bulbs, which gives the upper deck a dining room feel.
Down on the lower deck, a black rug defines a second lounge. Stone blocks hold the corner posts off the red soil.
To the left, a round pad of pale gravel holds a fire pit and two black Adirondack chairs. Keep that spot close but separate.
Smoke stays clear of the cabin, and guests still hear the porch chatter. A treehouse home works best when every zone has one clear job.
7. Cedar Toned Cabin Above a Gravel Courtyard

Room formula: Warm brown wood, pale sheer curtains, and two small wall lights.
Wide eaves shade the whole deck, and round posts hold up the corner. Brown horizontal siding runs behind the railing.
Glass double doors sit in the middle, with sheers drawn inside. Two sconces throw soft pools of light up the wall.
Under the deck, chunky log braces cross in big X shapes. Between them hangs a wooden bench swing, and a thin string of bulbs follows the beam.
Gravel makes a casual courtyard out front. Then comes a round steel fire bowl with two slatted wood chairs pulled close.
8. Glass Box Bedroom Above a Honey Stained Deck
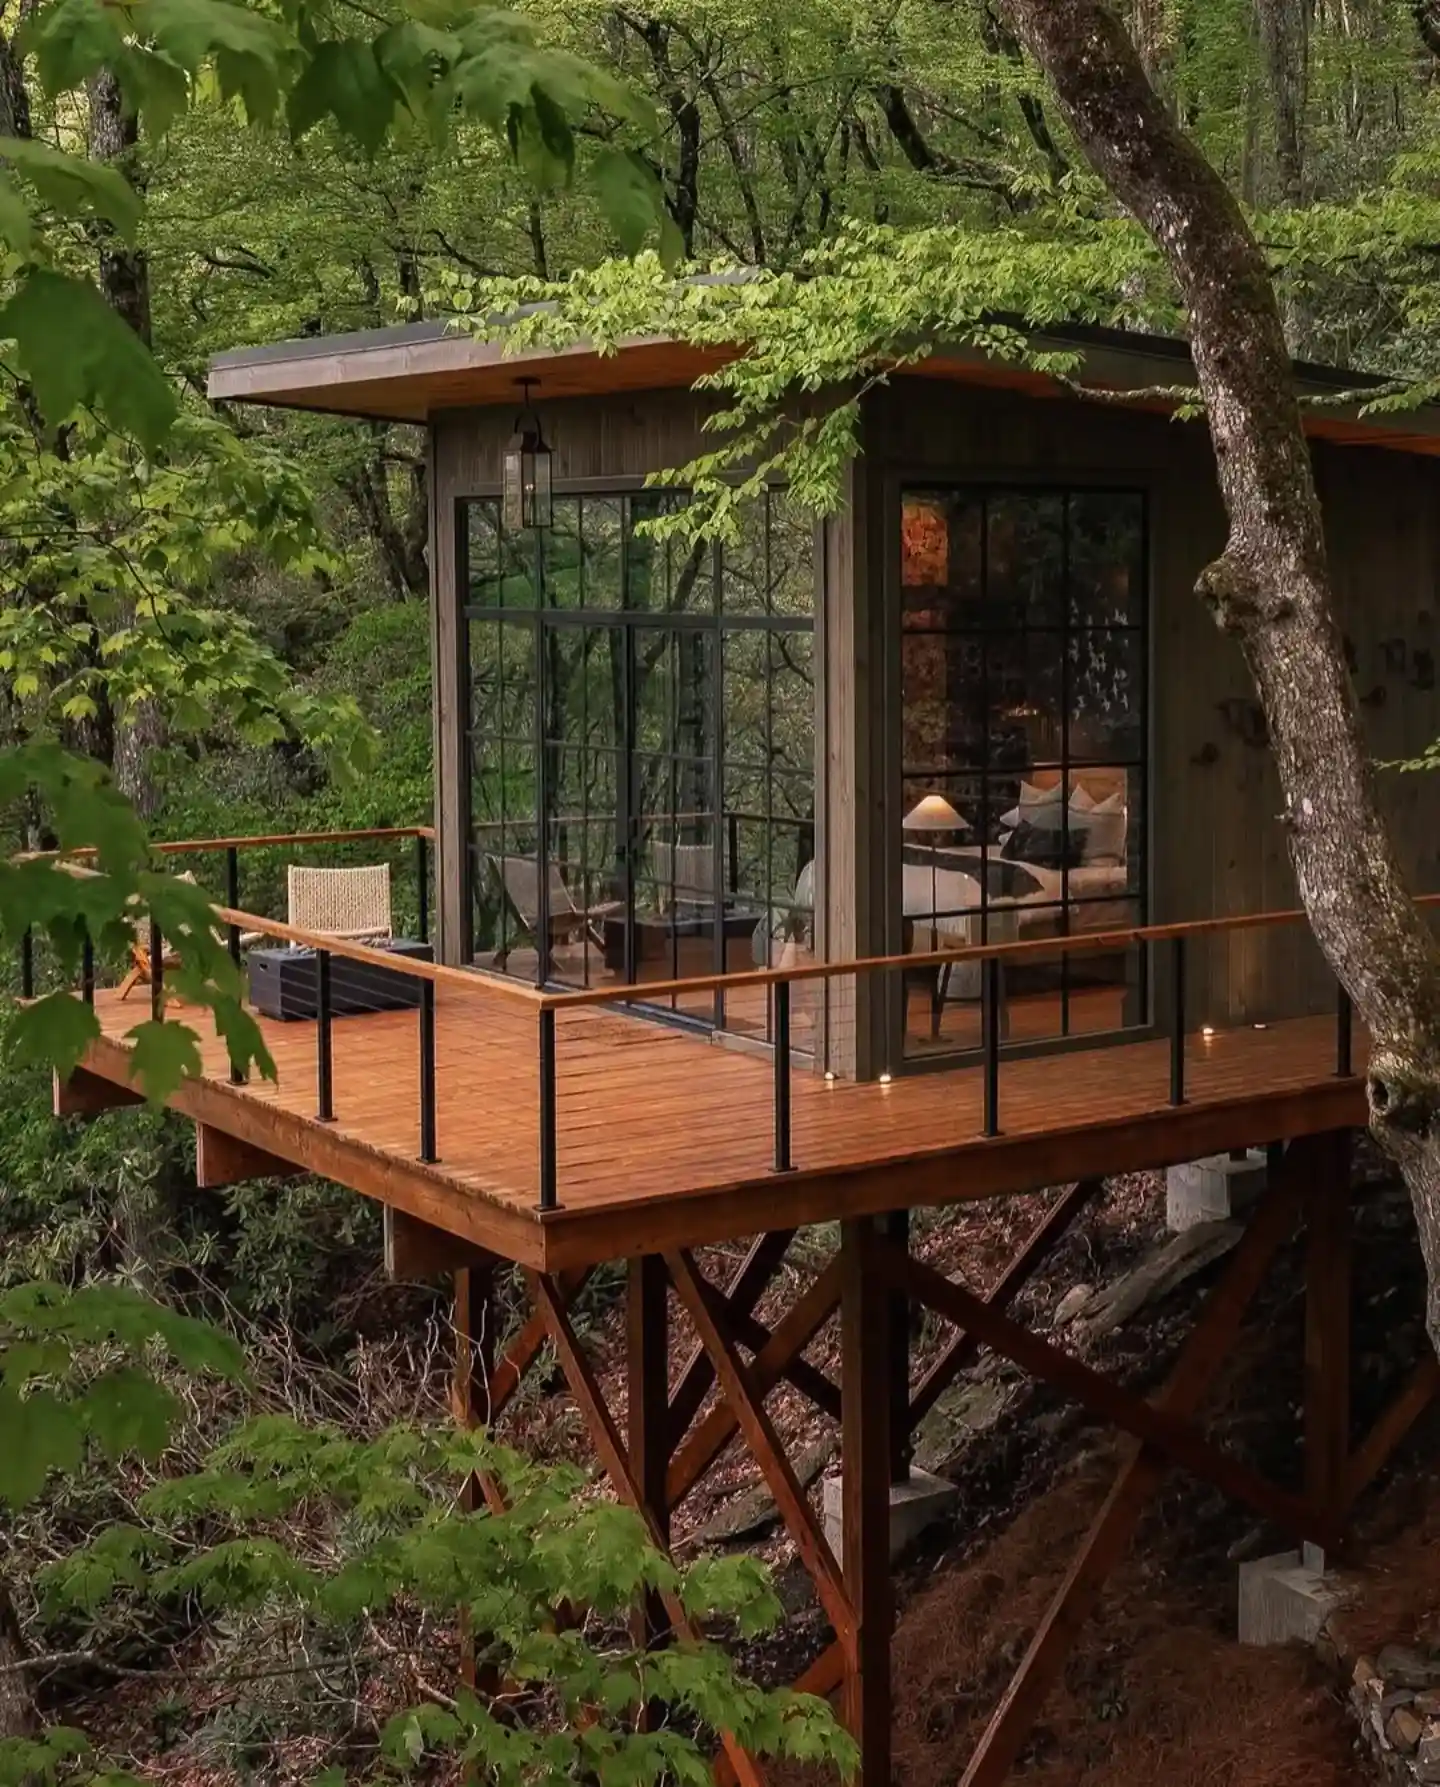
- Base: Smoky gray vertical boards, black steel framed glass, and a flat roof.
- Furniture: Low bed with a wood headboard, plus a woven chair on the deck.
- Textiles: White bedding with charcoal and cream pillows layered on top.
- Finishing touch: One cream shaded lamp glowing beside the bed.
Tall panes turn this cabin into a lantern at dusk. The bed sits close to the glass, so the view from the pillow is all leaves. Out front, a wide deck in warm cinnamon wood stretches past the corner.
A dark fire table and a rattan chair sit at the far end, away from the door. Even a small treehouse bedroom feels roomy when glass takes the place of walls.
9. Rust Roofed Cabin Among Tall Pines

Best for: Rural lots, dry climates, and owners who like a hand built, natural yard.
A weathered tin roof in rusty red tops this cabin, and it matches the pine bark almost exactly. Tall trunks rise through the scene and frame the porch.
Wood siding stays warm and golden below the roof. French doors open onto a long deck with a wire mesh railing, and a switchback stair climbs in from the right.
Below the deck, a round hanging seat swings from a single post. It carries an orange cushion. Out front, a gravel path curves toward the stairs. Flat boulders, a stacked stone cairn, and a stump planter with purple blooms line the way.
Nothing here looks bought in one trip. Sustainable treehouse living starts with materials that already belong to the land.
10. Gabled Cabin Grown Around Living Trunks
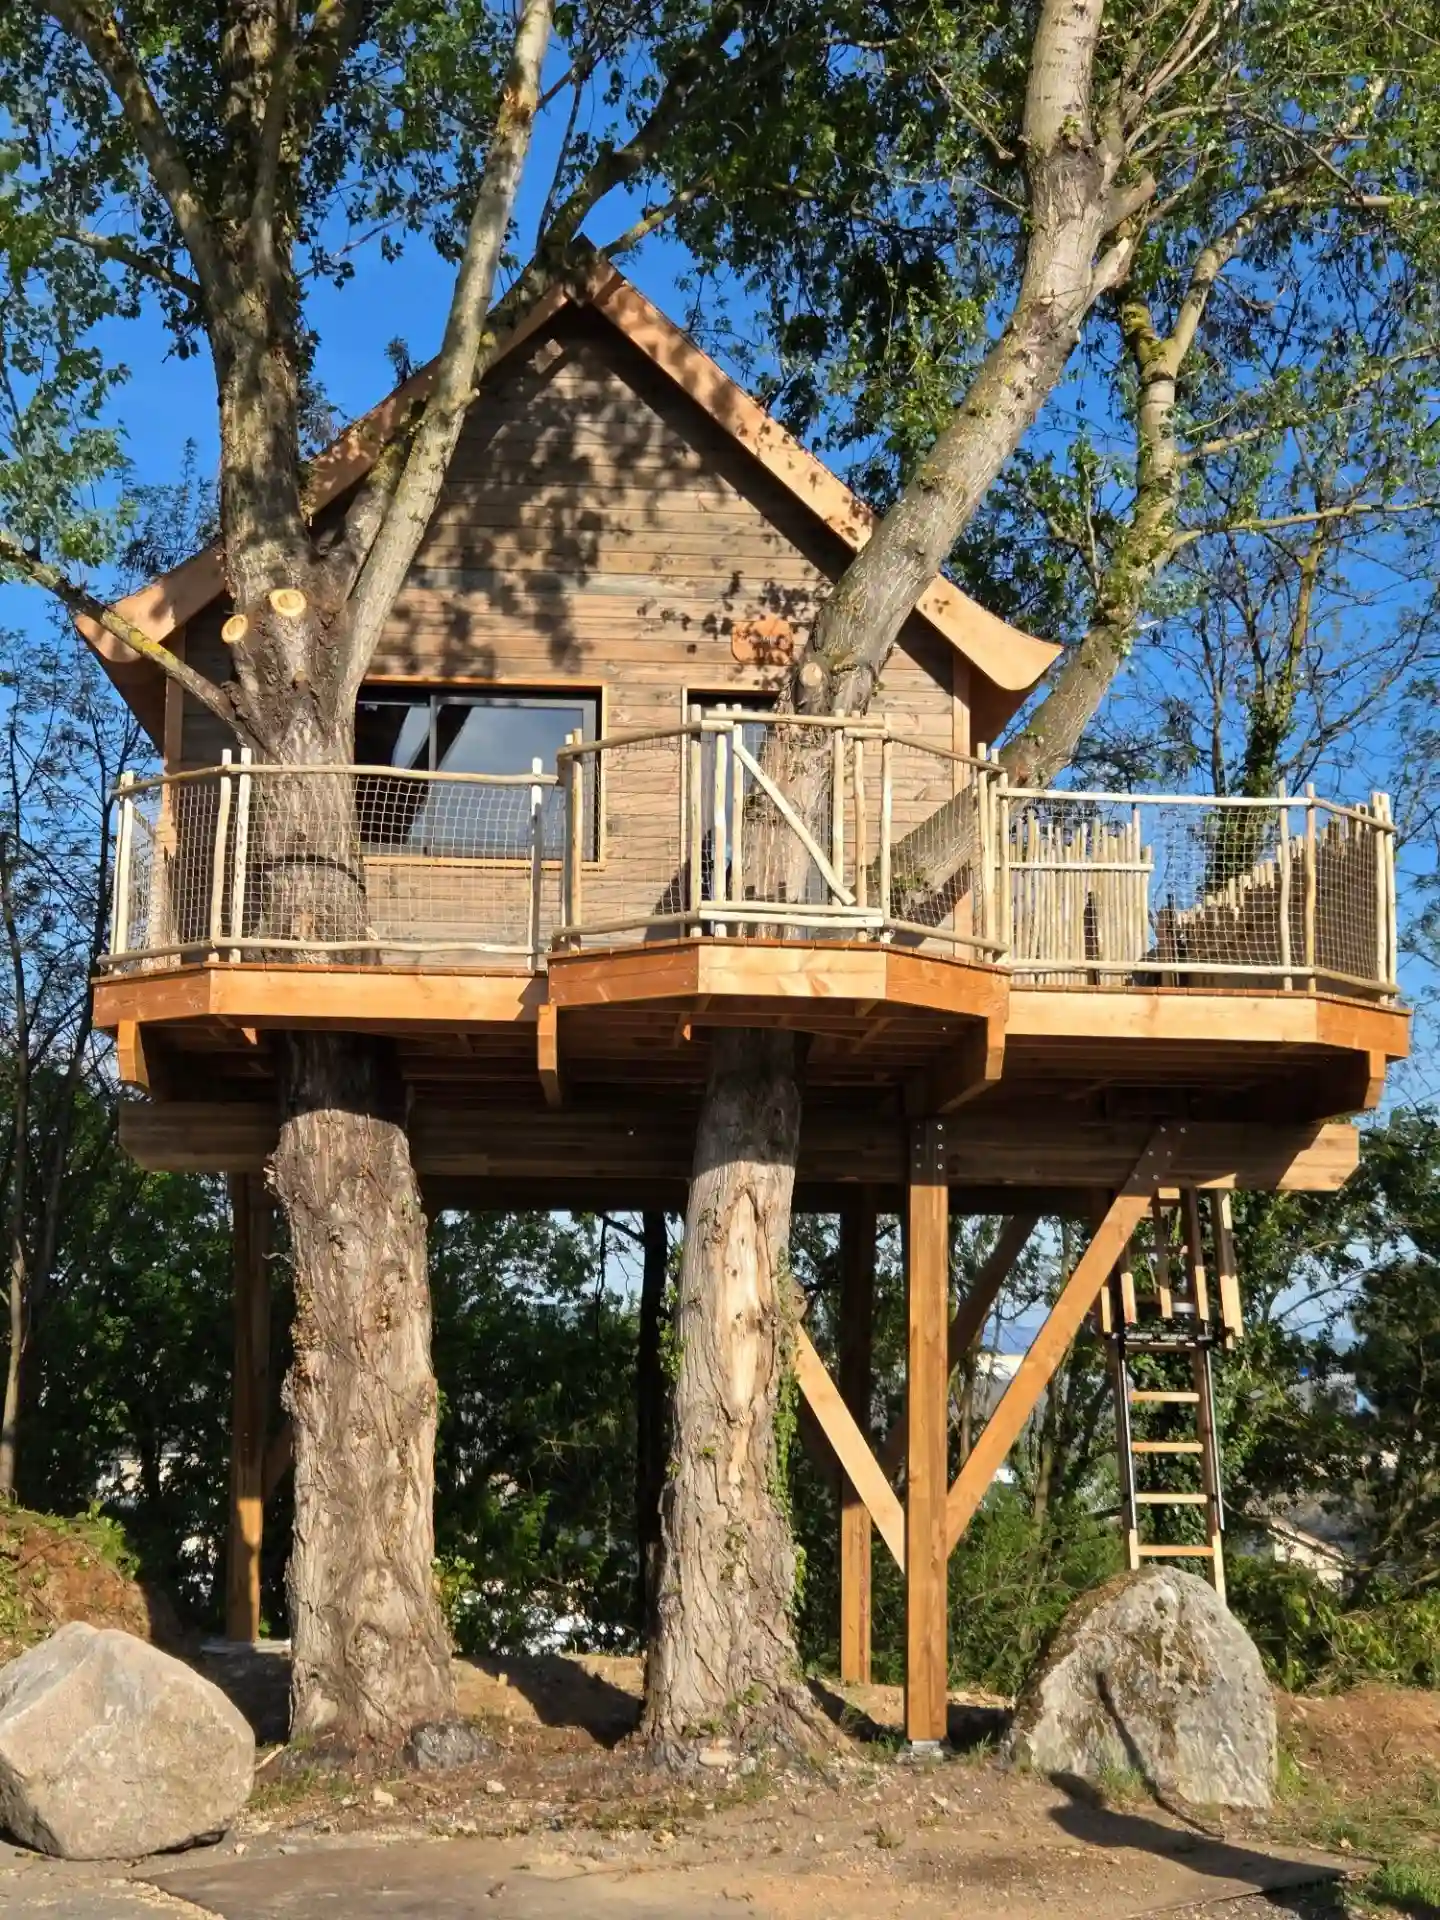
Two live trunks pass straight through this deck, and the builders worked around them instead of cutting them out. Horizontal boards cover the gable, and the roof corners curl up like a pagoda. A big black framed window faces the deck. Peeled branches make the railing, backed with wire mesh.
Why it works:
- Living posts: The trunks anchor the design and give the deck a built in focal point.
- Pale branch rails: Light poles stand out against dark bark and brown siding.
- Angled bay: The middle of the deck juts forward and breaks up a long flat edge.
11. Sage Green Cabin with Red Trimmed Windows
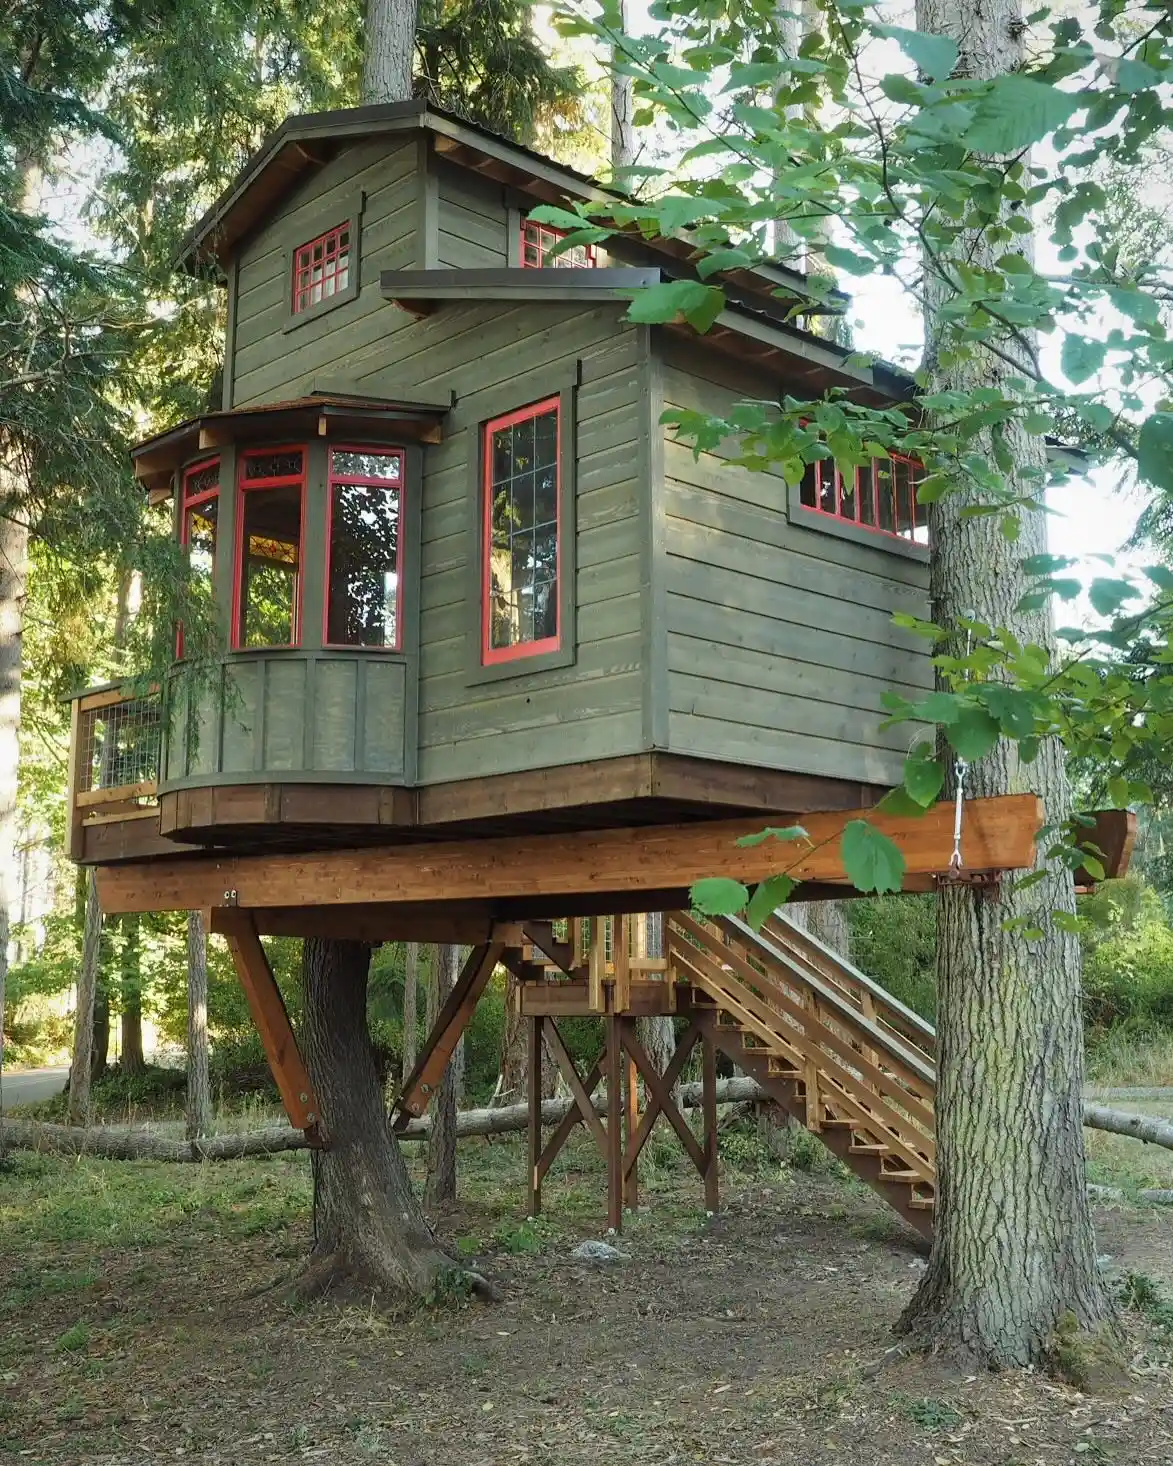
Room formula: Muted sage siding, bright red window frames, and one curved bay.
Soft green boards run horizontal across the whole cabin. Against that quiet backdrop, red sash frames snap into focus.
A rounded bay juts out at the lower left, with small panes and a copper toned roof above it. Higher up, a second tier steps back and holds more small red windows.
One big beam carries the cabin across the span, braced by angled timbers to the trunk. Stairs climb along the right side. A small deck with a wire mesh rail sits at the far left corner.
12. Spiral Stair Cabin Beside a Wide Oak
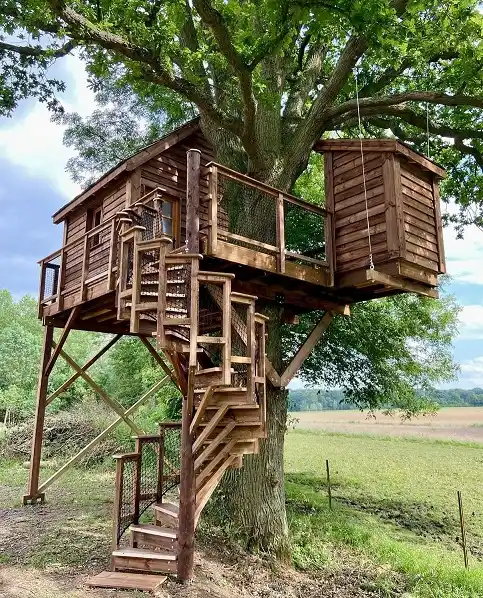
Best for: Open fields, guest stays, and anyone who wants a view with no neighbors.
A winding wood stair coils up the front like a ribbon. Mesh panels guard each flight, and the steps keep a warm honey tone.
At the top, a small cabin with rough plank siding sits to the left. A second cube clad in narrow overlapping boards hangs off the right side, reaching toward the oak.
Behind it all, a green meadow rolls out under a soft blue sky. The big tree holds the whole scene together. Its limbs reach over both rooftops and shade the deck below.
13. Orange Cedar Cabin with a Twig Railing and Green Metal Roof

Best for: Sloped lots, woodland retreats, and guests who like a bold, handmade look.
Warm orange siding stands out in the forest, and a sage green metal roof caps it with a cool contrast. A pale stone toned trim frames the windows. One small door with a grid of panes sits at the right, and a dark window sits at the left.
Look at the railing first. Real branches are stacked close in a tangled weave between flat wood posts. The pattern runs along the deck and follows the stair up the slo
14. Charcoal Gabled Cabin High Among the Pines
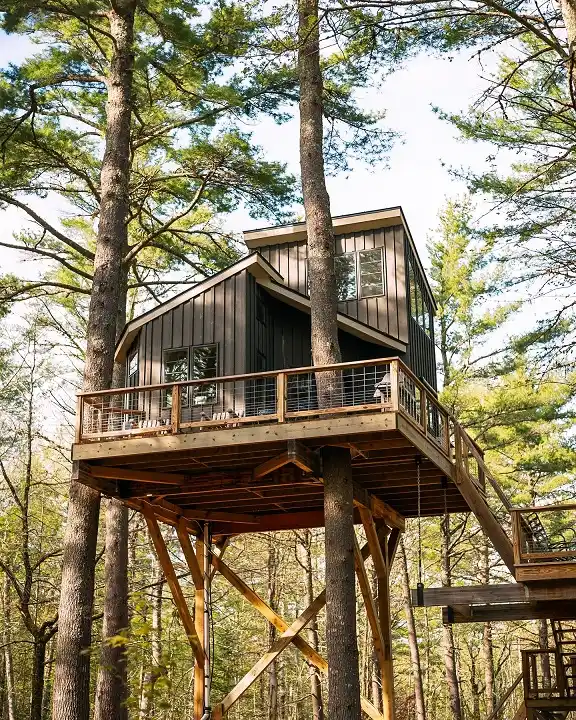
Tall pines rise straight through the frame, and this cabin sits far above the ground. Dark vertical siding wraps a steep gable, with a second block stepping up behind it.
Grid windows catch the daylight. Out front, a honey wood deck runs the full width with a cable railing. Stairs slip away to the right, and crossed timber braces carry the load below.
Scale note: The deck nearly matches the cabin in width, so it works as a second room. Plan for two chairs and a small side table, then keep a clear path to the door.
Finish note: Charcoal boards and warm decking pull against each other in a good way. Use a clear or light stain on the deck so the grain stays visible. A heavy stain would flatten that contrast.
15. Teal Panel Cabin at the End of a Boardwalk
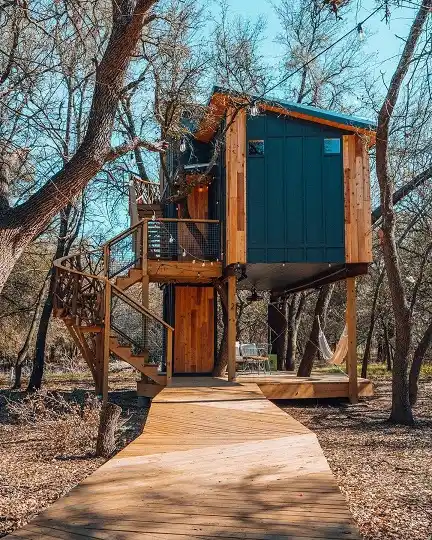
Room formula: Deep teal panels, honey cedar trim, and one long wood path.
Wide teal panels cover the upper box, with narrow cedar strips between them. A pale blue square window sits near the top corner.
The cabin hangs above a pocket of space where a hammock swings in the shade. Down below, a small seating area with a table and chairs sits under the overhang.
The boardwalk steals the show. Planks lay out in a zigzag pattern and lead straight to the stairs. A wood and wire stair spirals up on the left, and a landing holds a tall wall of cedar boards beside it.
16. Amber Stained Cabin Over a Pine Floor Yard

- Base: Golden amber siding, black roof edges, and dark steel posts below.
- Furniture: Two orange wood Adirondack chairs set around a round stone ring.
- Textiles: A hammock slung between posts, with a gray or oat throw folded inside.
- Finishing touch: Cafe string lights looped under the deck beams.
Pine trunks rise on every side, and the cabin sits snug among them. A wide wraparound deck circles the main floor, with a green garland draped along the rail.
A second walkway reaches out to the left, and a small upper deck peeks over the roofline.
The ground floor works as a real outdoor room. Open space below the deck holds a table and seating, with bulbs glowing overhead.
Pine needles cover the soil, so the whole yard feels soft and quiet underfoot. That kind of treehouse living turns one footprint into two usable floors.
17. Glass Front Cabin with a Glowing Flat Roof

Pale oak siding warms the walls, and black steel framed glass fills the front. A flat roof wraps the top, with a lit soffit that throws amber light along the edge.
Inside, a bed with white linens sits close to the panes. A shelf of books and a lamp glow behind it. To the right, a tall stack of split firewood is built into the wall panel.
Layout note: The deck wraps three sides, so use each side for one job. Keep the left end for two lounge chairs and a low black fire table. Leave the front clear as the walkway.
Material note: Dark steel posts and thin rails frame the view without blocking it. Warm red brown decking ties them to the oak walls.
18. Weathered Plank Tower Stacked on Leaning Trunks

Three levels climb these trunks. A small cabin crowns the top, a larger room sits below it, and a tiny lookout deck hangs lower still. Dark, weathered boards cover every wall. Crisp white window frames break up all that brown.
Slatted rails with a diagonal pattern wrap the main porch. A tall ladder leans against the trunk and reaches the lower deck. The trunks tilt at an angle, so the platform follows their lean instead of fighting it. Open rafters show beneath the floor, and the gaps let light fall through.
Everyday treehouse life needs a ground floor too, and the lawn supplies one. A wood picnic table waits at the right edge, far enough away to keep the tower in view. Paint your own trim white against dark siding, since that single contrast makes a small cabin read clearly from across a yard.
19. Rope and Mesh Bridge Leading to a Cedar Cabin

Black mesh netting lines both sides of a plank walkway, and a thin rope runs along each top edge. The path heads straight for a small deck.
A thick trunk rises through the middle, and slatted wood rails close off the corners. Beyond it sits a rust orange cabin with a pitched roof and a deep overhang. One dark window looks out over the green slope.
Why the entry works:
- Narrow planks: A slim path slows your steps and builds anticipation before you arrive.
- Open mesh: Netting guards the edge while the forest stays visible on both sides.
- Single focal point: The cabin waits at the far end, so your eye lands there first.
20. Stained Plank Cabin with a Ladder and Net Swing

Dark brown boards cover this cabin, and a low pitched roof in charcoal shingles caps it. One six pane window faces the slope, with a plain wood box fixed beneath it. A tall pine trunk rises beside the deck. Angled timbers brace the platform against it.
A steep ladder with dark rails climbs from the leafy ground to the deck. On the right, a galvanized bucket hangs from a post on a rope.
It works as a small hoist for snacks, books, or tools. Below it, a round green net swing dangles from two cords.
Plant idea: The window box looks empty. Fill it with trailing ivy and a few pansies so the dark wood gets a spot of living color.
Kid and pet tip: The ladder is steep and open. Add a gate at the top and a rope handrail on one side, then keep the swing zone clear of roots.
Storage tip: Pair the bucket hoist with a lidded crate on the deck. Gear stays dry and the floor stays clear.


