
15 Tiny House Decor Ideas That Make Small Spaces Look Stylish

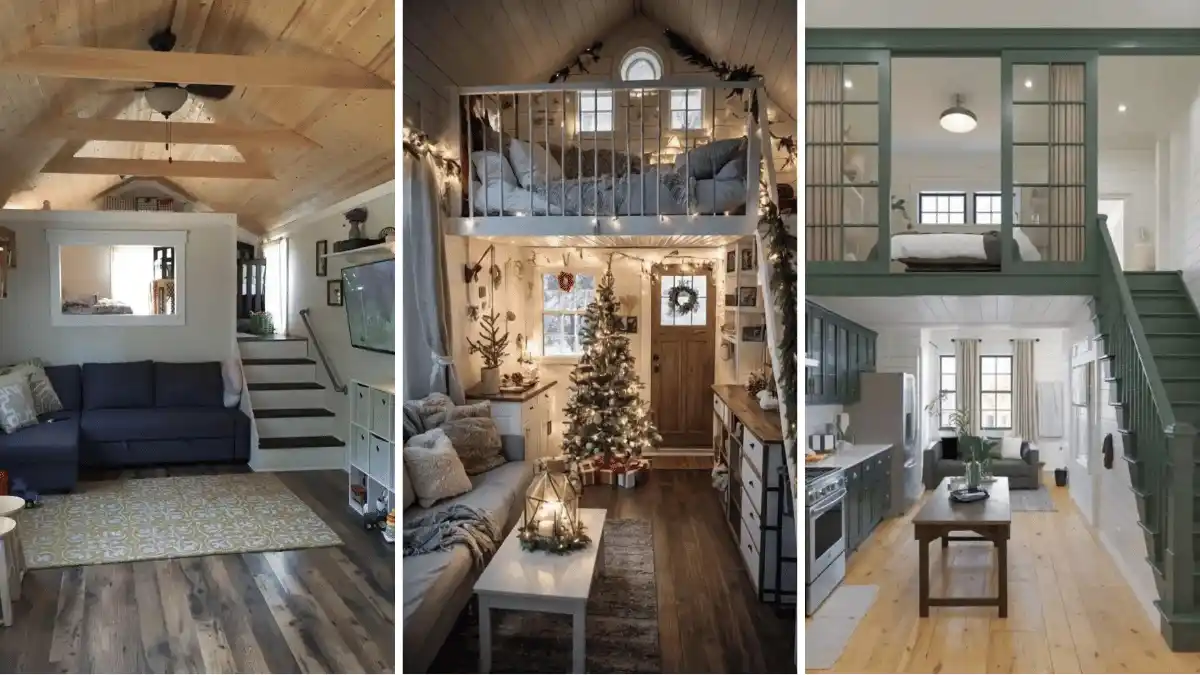
Small homes reward smart choices. A tiny house has no spare corners, so every piece has to earn its spot. The right decor can make a compact room feel open, warm, and finished. You do not need a big budget or big floor plan to get there.
Fifteen rooms below show how it works in real homes. Some lean on white shiplap and dark wood.
Others use one bold green, a woven rug, or a loft bed. Each idea comes with details you can copy, swap, or adapt, so you can pick what fits your walls and your life.
1. Walnut and White Shiplap Kitchen
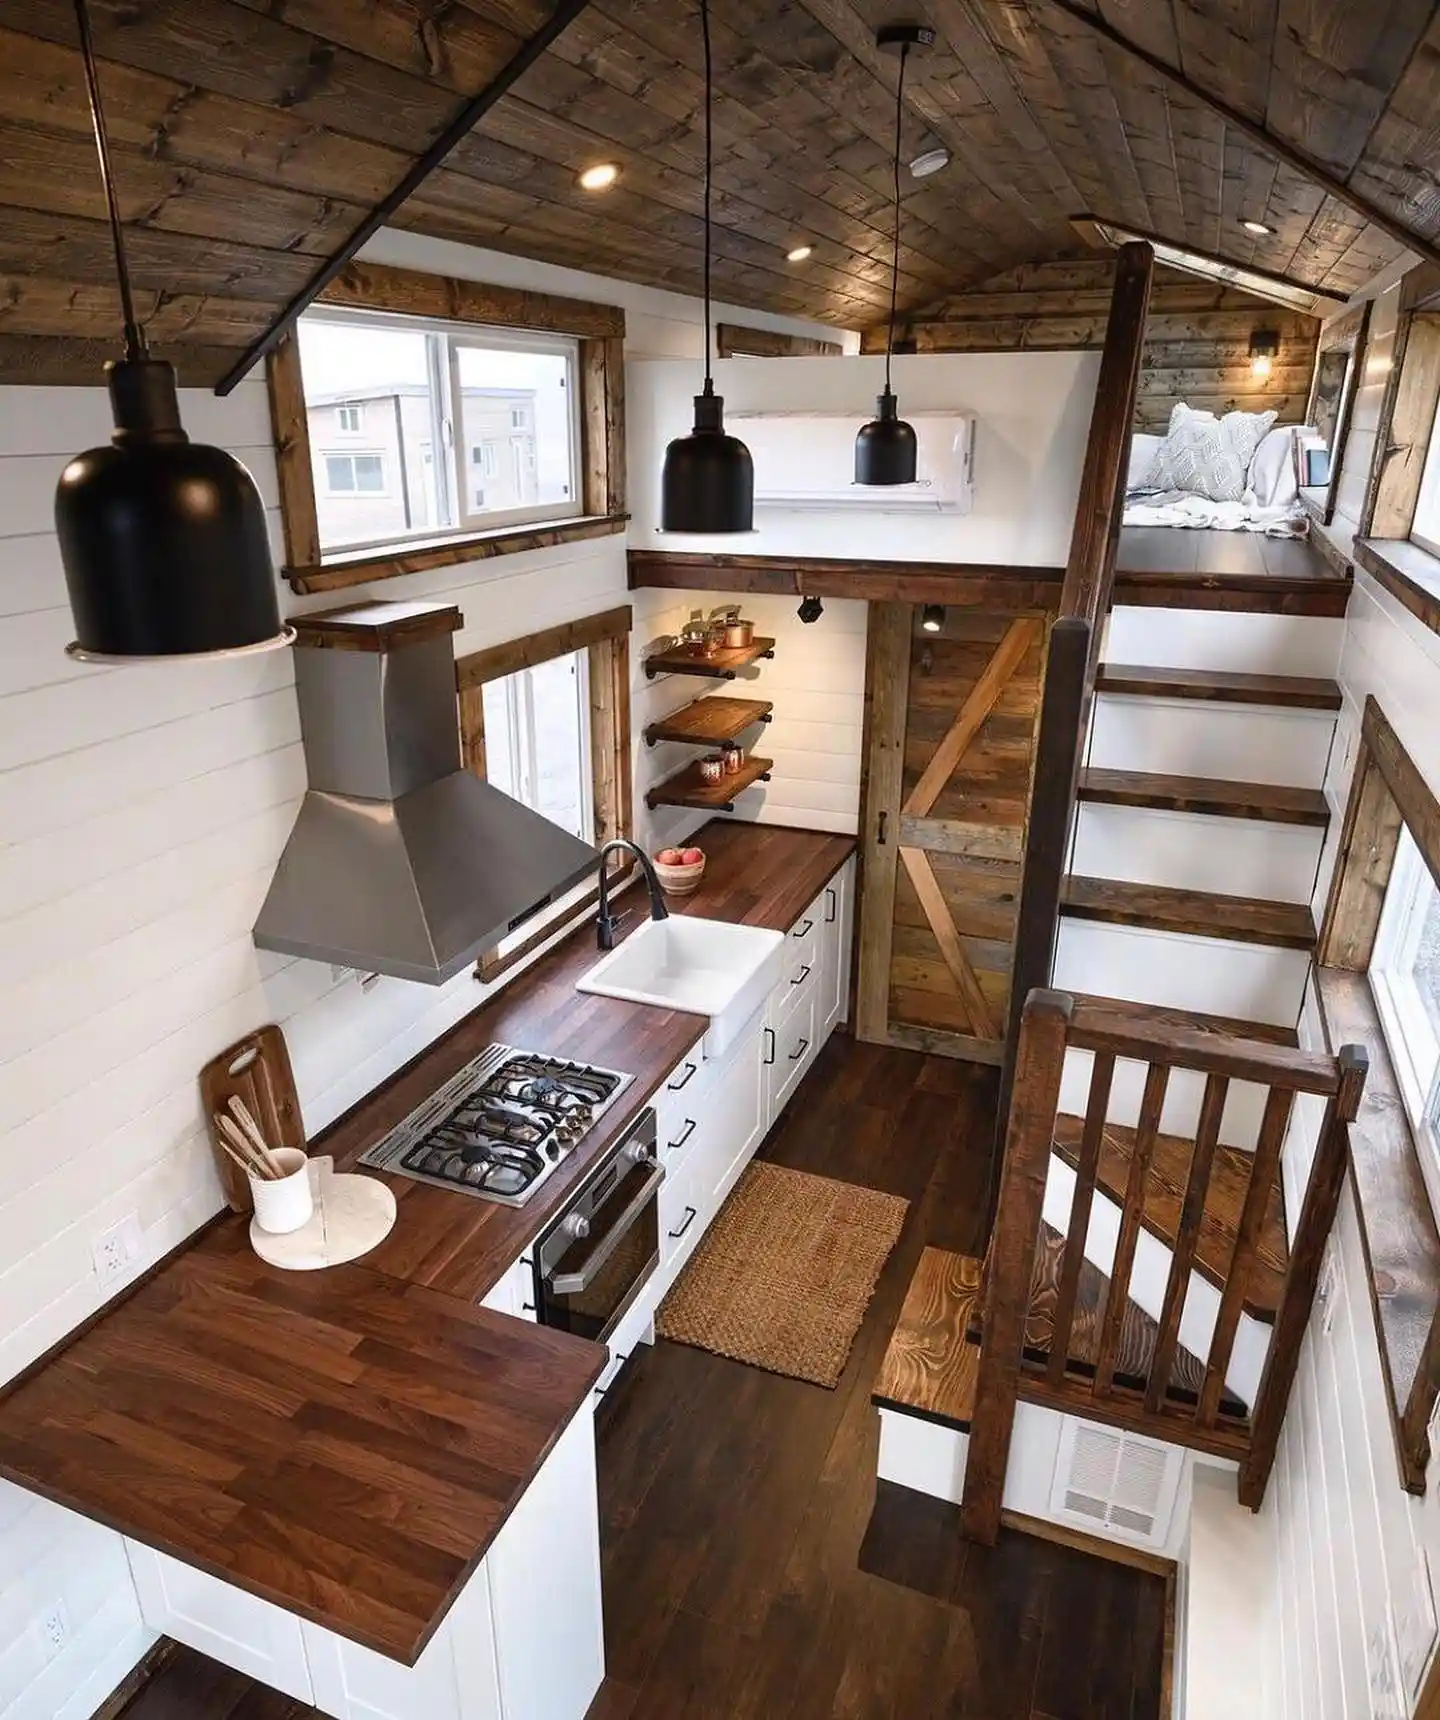
Copy the look
- Base: Shiplap walls in white, with dark stained wood on the floor and ceiling.
- Furniture: Thick walnut toned butcher block tops white shaker cabinets.
- Textiles: Woven jute in warm tan makes a rug runner by the stove.
- Finishing touch: Black dome pendants hang low over the counter run.
White walls bounce light down a narrow room, so the dark wood reads rich instead of heavy. Rough wood frames around the windows and a barn door with an X brace add a rustic edge. Matte black pulls and a gooseneck faucet echo the pendants.
Storage tip: Floating wood shelves on black pipe brackets keep copper pots within reach and free up cabinet space. Shallow depth leaves walking room. This photo shows no wall art, so add one small framed print on the white wall beside the shelves.
2. Studio Layout With a Bookshelf Divider
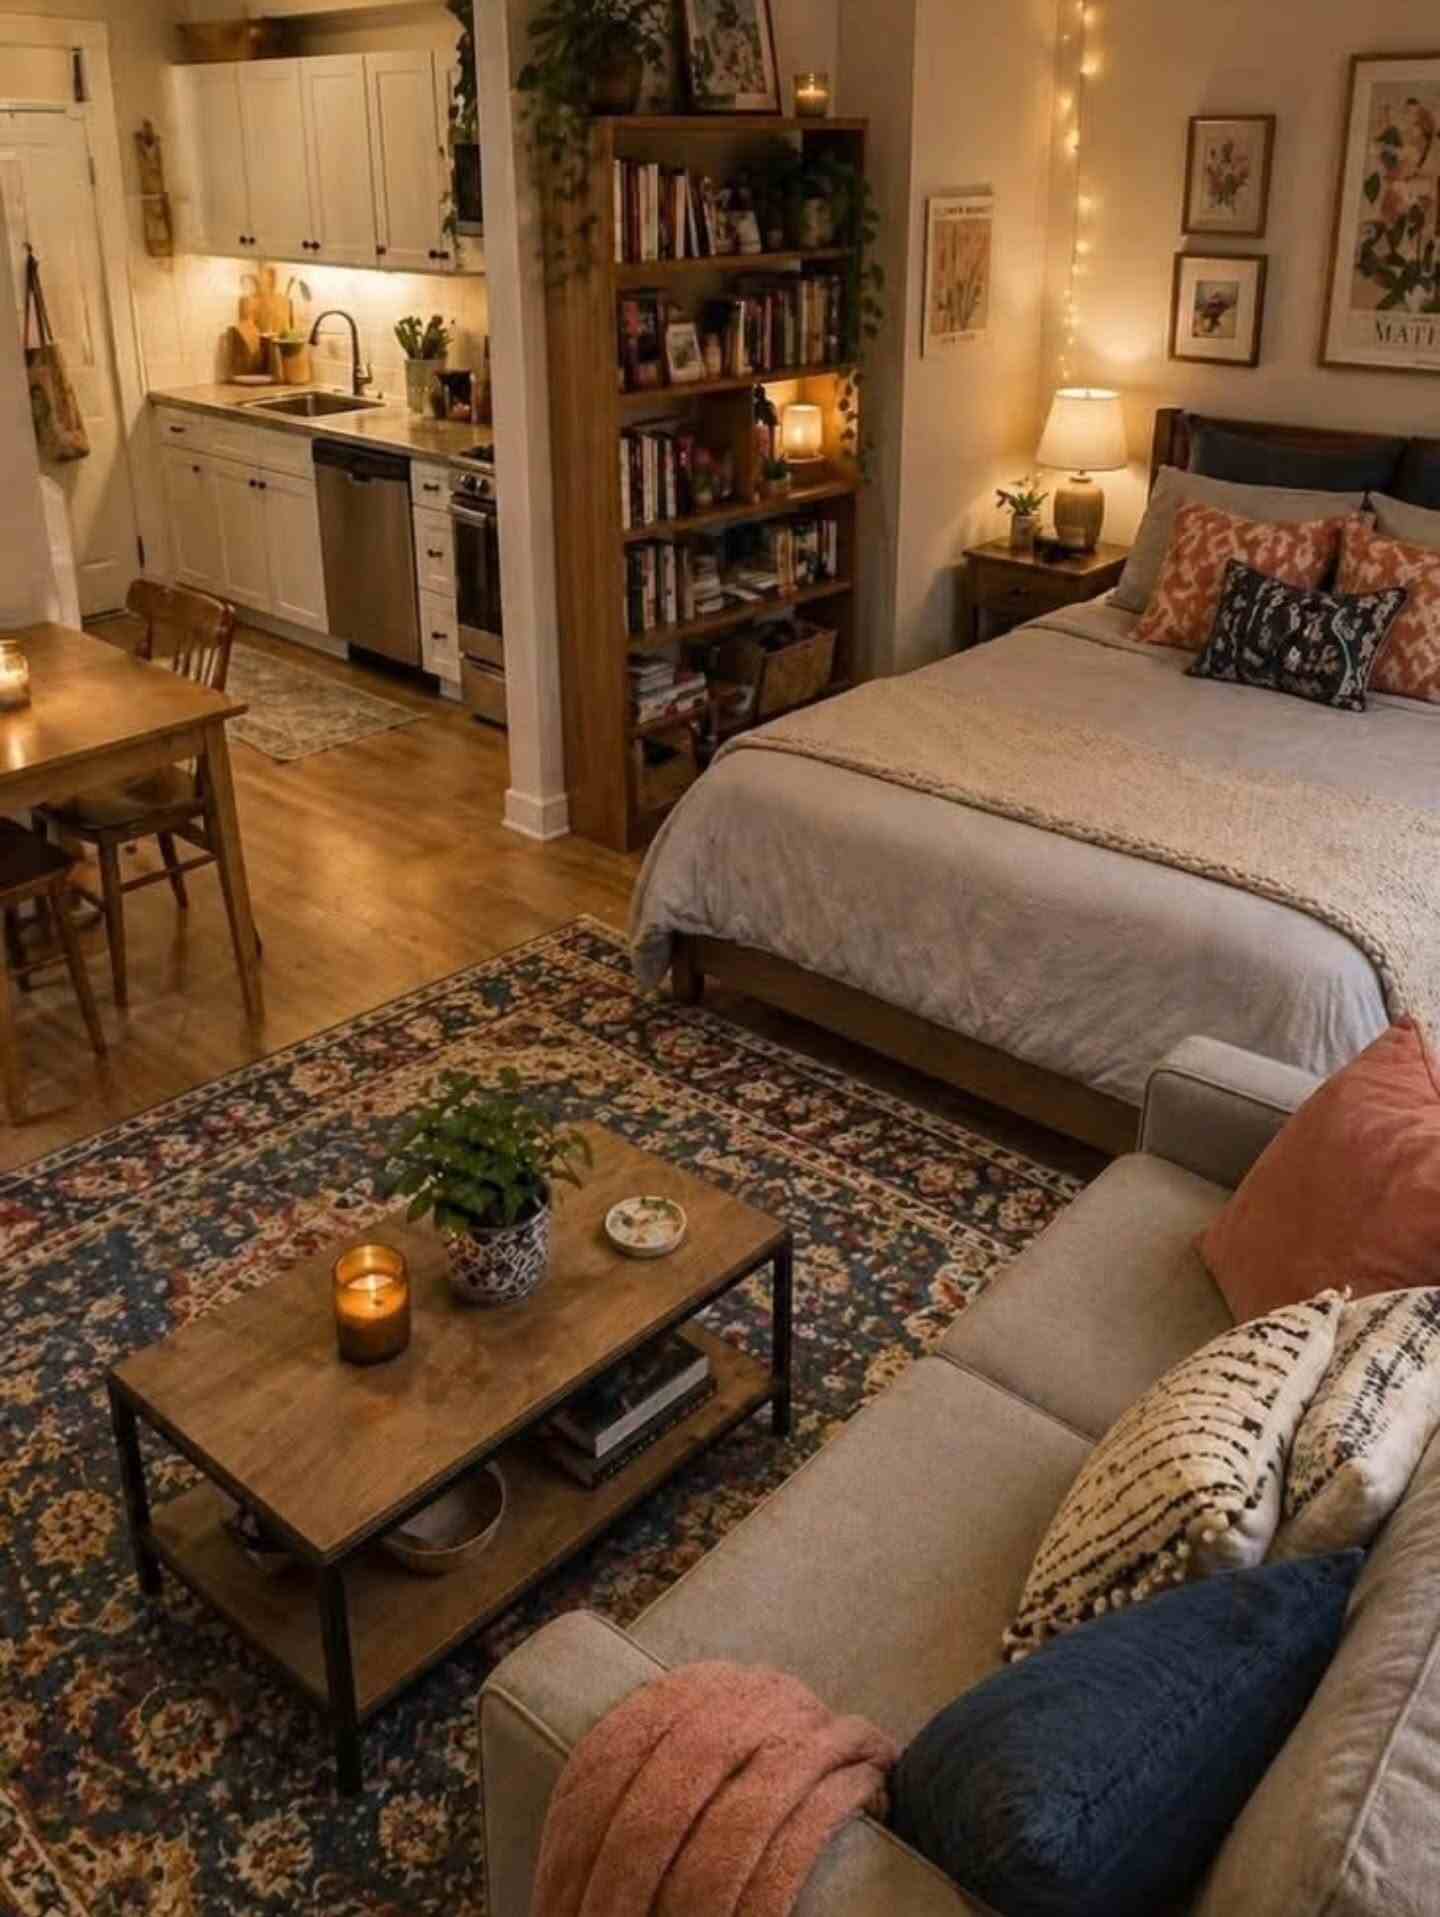
Best for: Studio apartments where one room must hold a bed, a sofa, and a dining spot.
One tall wood bookcase stands between the kitchen and the bed. It acts as a wall without blocking light. Trailing plants on top soften the edge, and a candle glows on a middle shelf.
Zones stay clear because of the rug. Its navy, rust, and cream pattern anchors the sofa and coffee table. Coral pillows and a knit throw repeat near the bed, which links both areas.
Lamp light, string lights, and bulbs under the cabinets keep the whole room warm after dark. That mix helps a small home look stylish without extra furniture.
3. Pine Cabin Bedroom With a Black Iron Bed
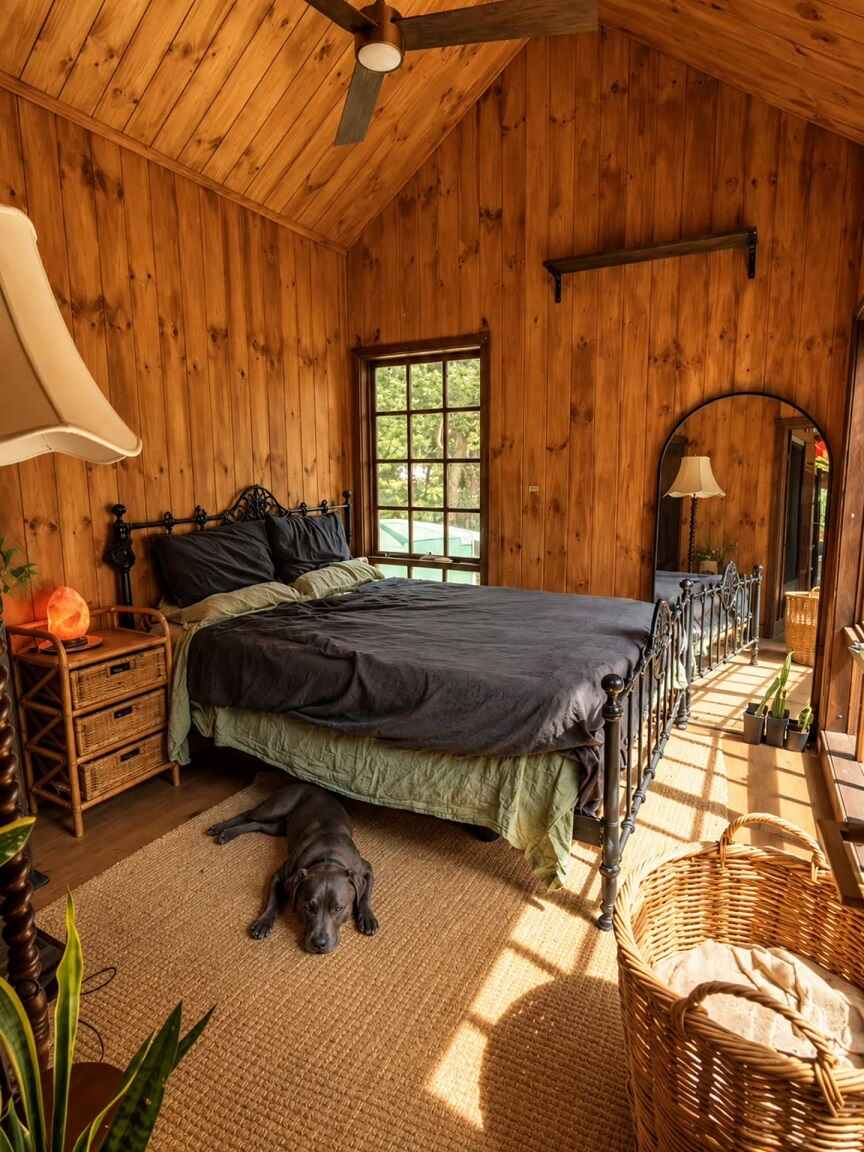
Honey colored pine covers the walls and the vaulted ceiling, which could feel heavy. It doesn’t. Charcoal bedding and a sage green underlayer cool the warm wood. Black iron rails with a scrolled headboard add shape without bulk.
Why it works:
- Contrast: Dark bedding gives the glowing wood a calm place to rest.
- Open frame: Thin rails let light and floor show through, so the bed never crowds the room.
- Natural fibers: Jute, rattan, and wicker repeat one warm, woven texture.
Near the window, an arched floor mirror pulls daylight deeper into the room. An orange salt lamp warms the rattan nightstand after dark.
4. Loft Bed Above a Snug Living Nook
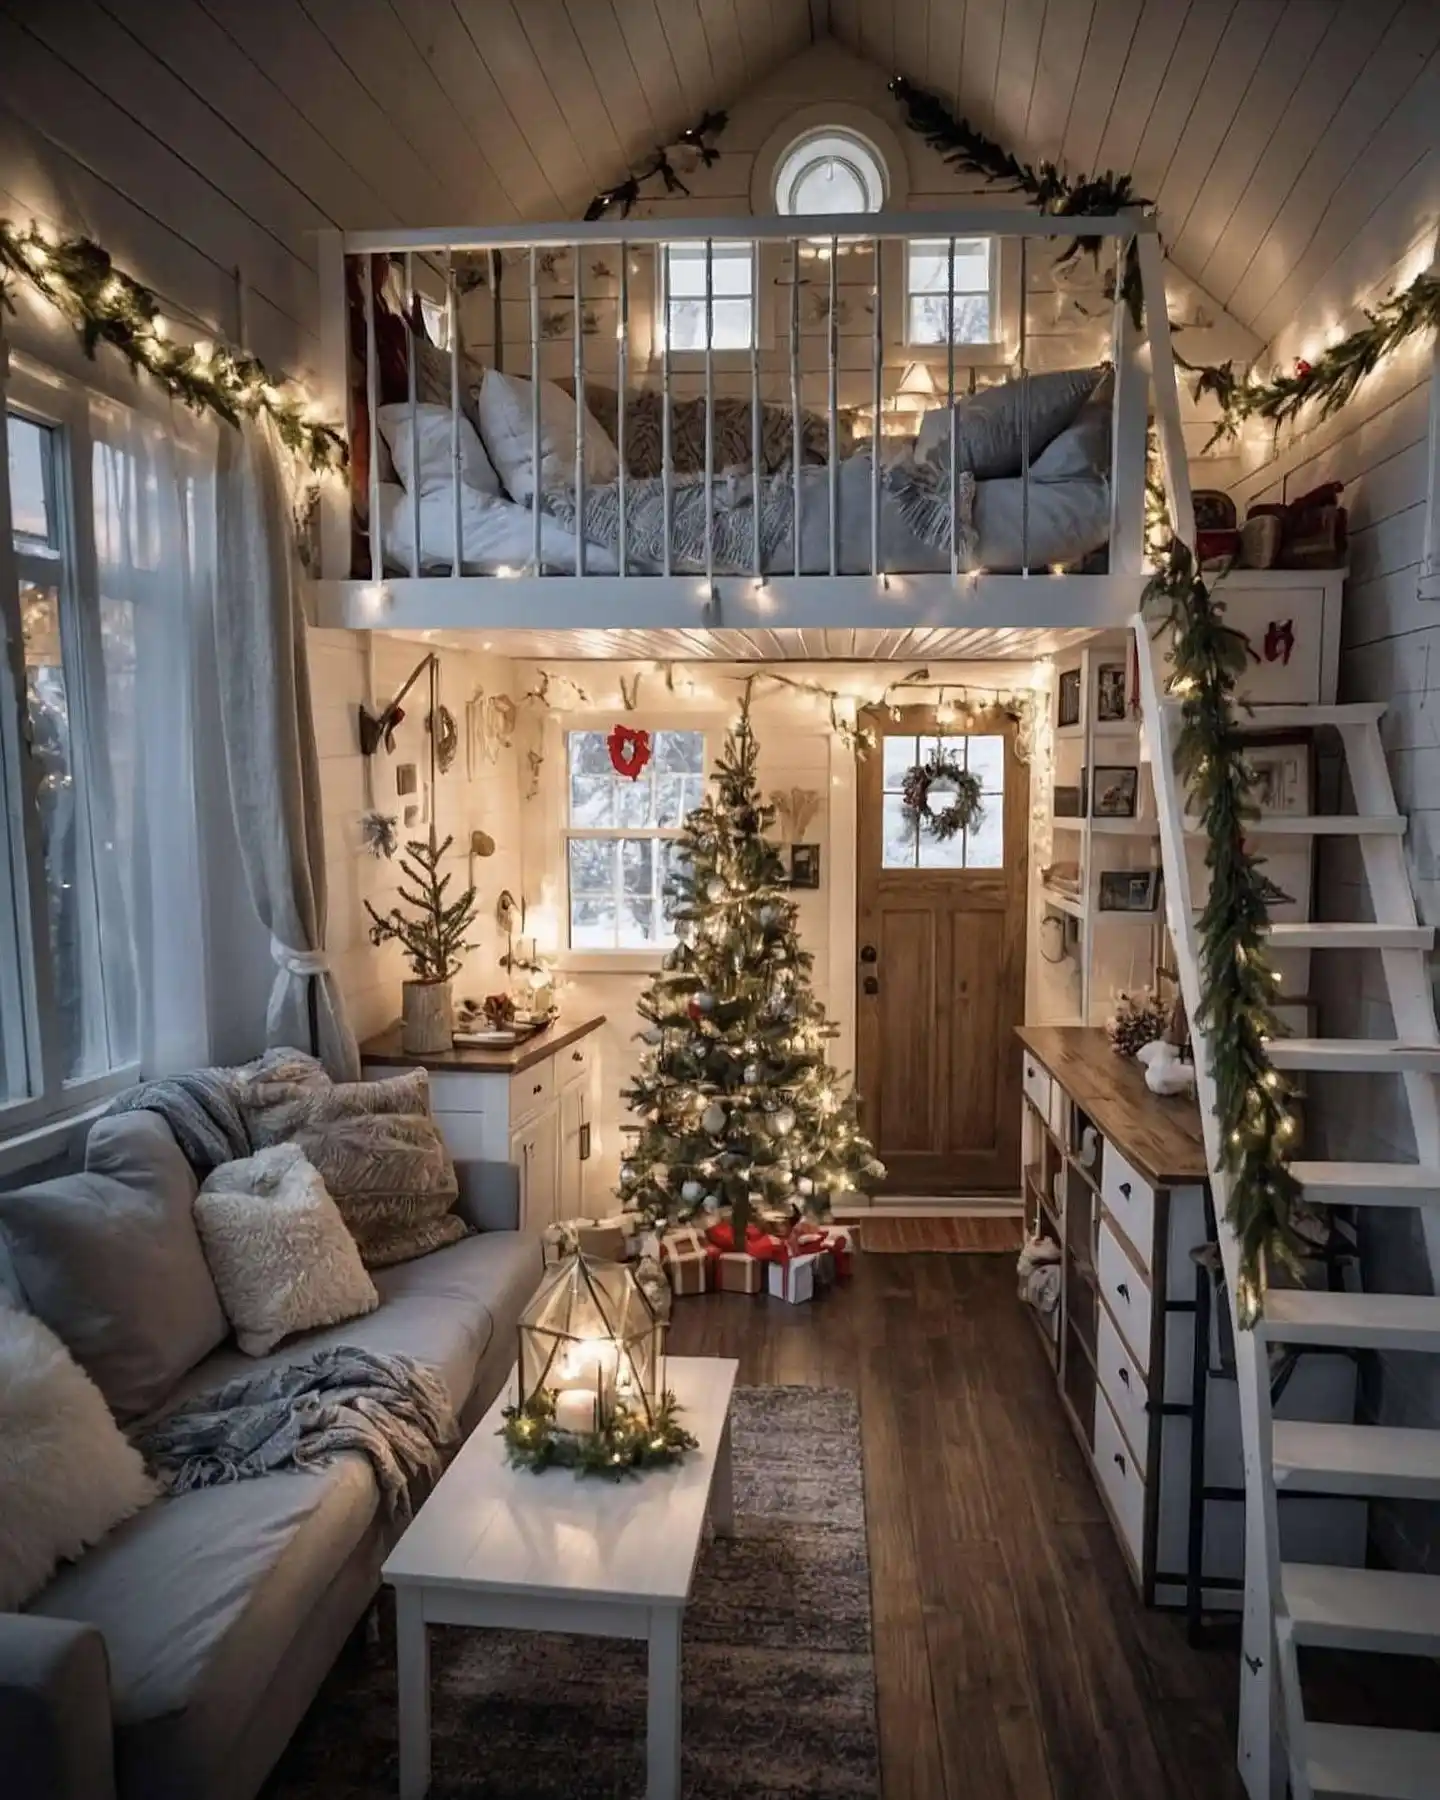
Pale shiplap covers the walls and the peaked ceiling. A loft bed sits over the entry, wrapped in a white spindle railing. Gray and white pillows and a chunky knit throw fill it up. Below, a gray sofa and a white coffee table share a dark plank floor.
Layering idea: Repeat the loft’s palette on the sofa with fur pillows and a blue gray throw. Both levels then read as one room. This tiny house decor idea frees the floor for a real seating area.
Lighting note: String lights follow the garland and the loft edge, so the glow lands on the ceiling instead of your eyes. No overhead fixture shows in the photo. Battery lights or a small lamp can do the same job.
5. White Shiplap Loft With a Terracotta Rug
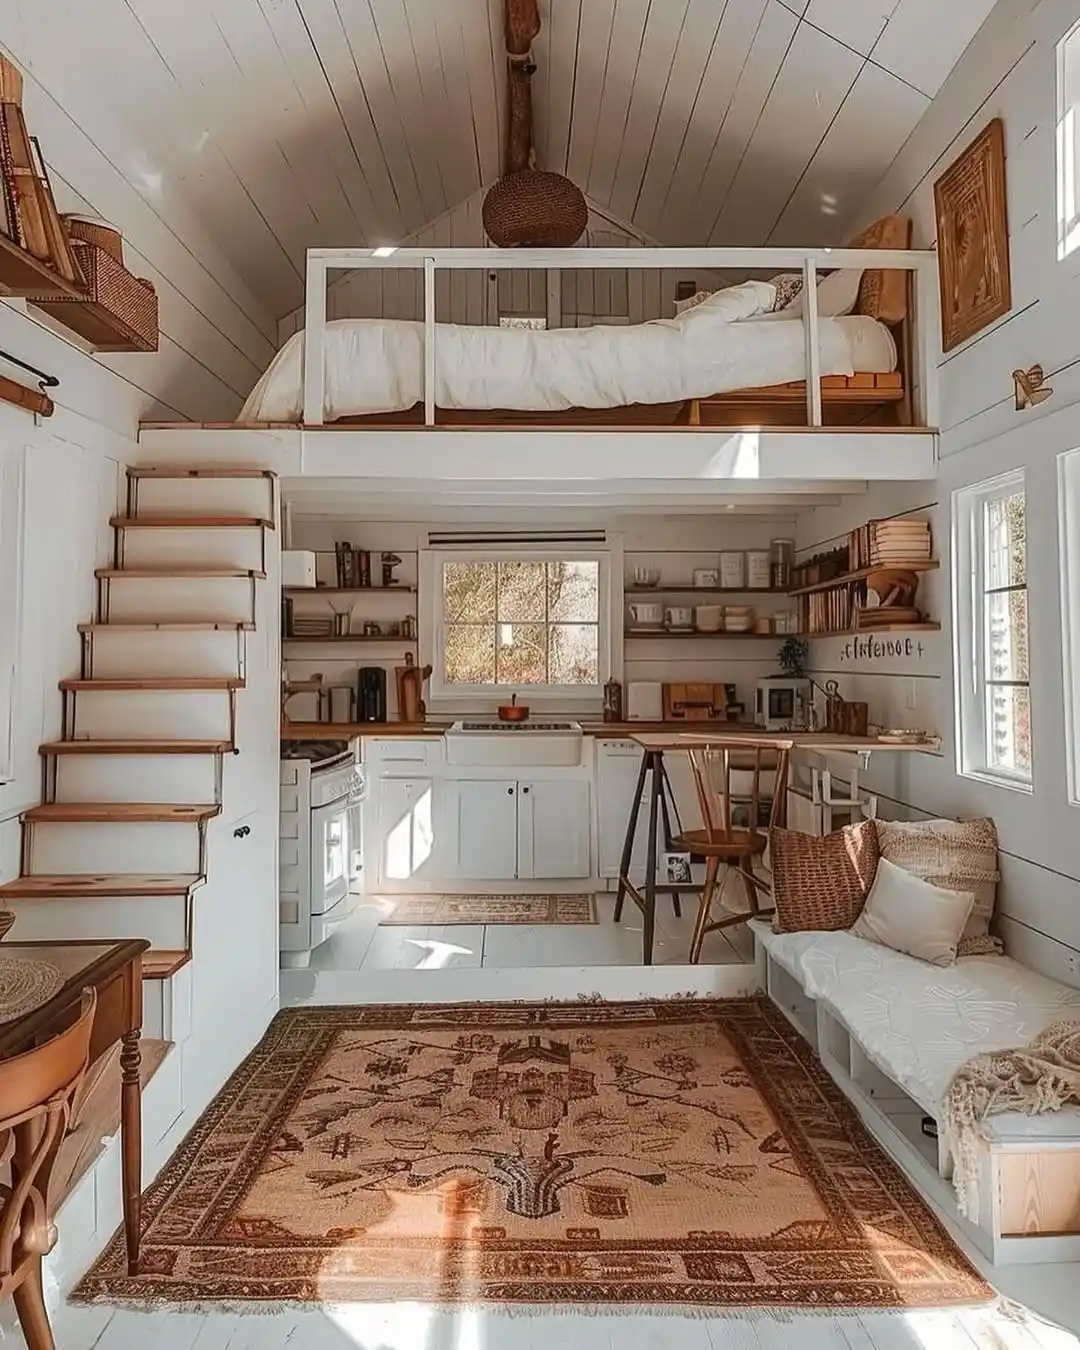
Room formula: White shell, one large patterned rug, wood and woven accents.
Painted shiplap runs over the walls, the ceiling, and even the floor. Above the kitchen, a loft bed floats behind a slim white rail. Open stairs with warm wood treads climb beside it.
This rug does the heavy lifting. Its terracotta field and dark border mark the living zone, and the step up to the kitchen marks the edge. Along the window, a bench with open cubes below holds rust woven pillows and a fringed cream throw.
Scale note: Look at the floor edge. White boards show on every side of the rug, so the room reads wider. Leave a foot or so of bare floor around yours.
A round woven pendant hangs from the beam, but no lamp shows near the bench. Add a small table lamp at one end to light the seat.
6. Cube Shelves and Stairs That Store More
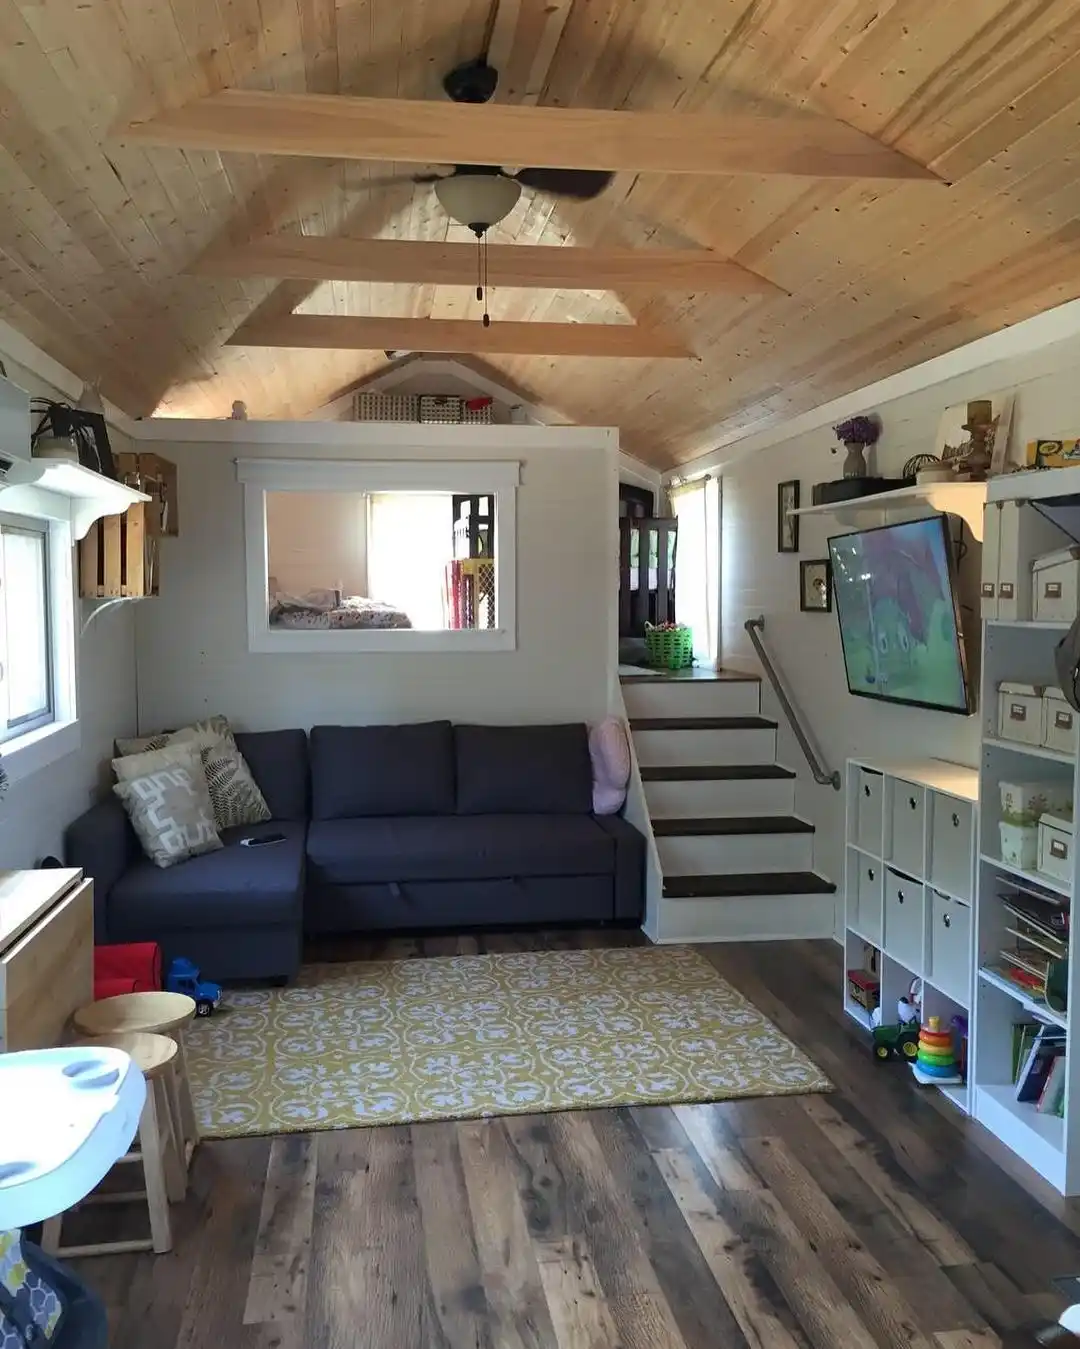
Cube shelves line the right wall, and soft fabric bins hide the clutter. A taller white bookcase stands beside them with labeled boxes on its upper rows. Toys sit low, where small hands can reach.
Stairs do double duty. White risers and dark treads rise to a raised platform, with a metal handrail on the wall. Above the cubes, a deep ledge holds a vase and framed prints. Storage and display share one wall, and the TV hangs from a bracket to keep the floor open.
Seating comes from a navy sectional with a pull out panel on its front, a sign of hidden storage. Yellow and white pattern on the rug brightens the dark reclaimed plank floor. Near the left wall, a light wood table with a fold down leaf and two round stools take little room. Pack them away when guests leave.
7. Arched Loft With a Woven and Wool Living Zone
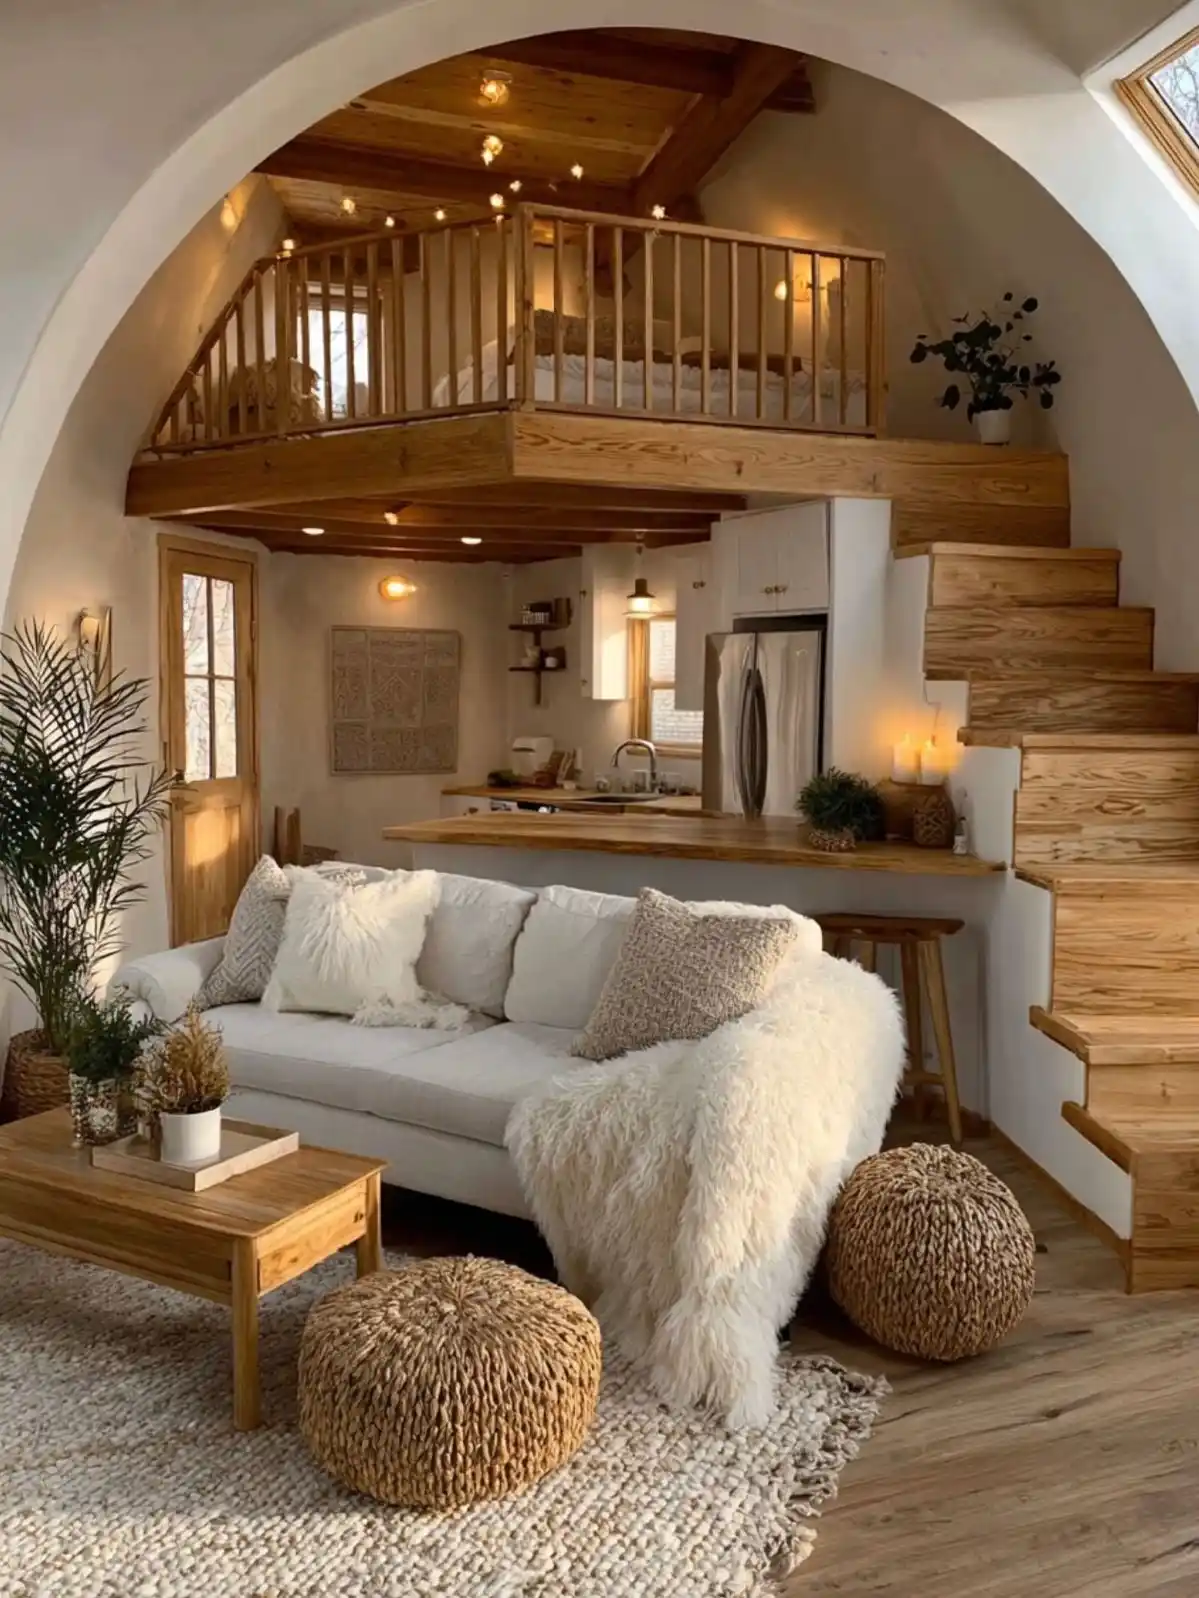
An arched opening frames the room like a picture. Soft plaster walls stay quiet so the pale oak loft can lead. Above the kitchen, a spindle rail lets light pass through the sleeping deck.
Why it feels cozy:
- Cream on cream: A white sofa, a shaggy throw, and a chunky wool rug share one soft tone.
- Woven weight: Two round poufs add rough texture and sit low beside the sofa.
- Warm light: Sconces, ceiling spots, and candles glow at three different heights.
Layout note: Splitting kitchen from seating, a wood topped peninsula also seats one at a stool. Slide the poufs beneath it when you need floor space. Stairs here show no built in storage, so a hinged tread lid makes a handy upgrade for blankets. That layering proves small space decor can feel rich without extra furniture.
8. Forest Green Trim on a White Shiplap Shell
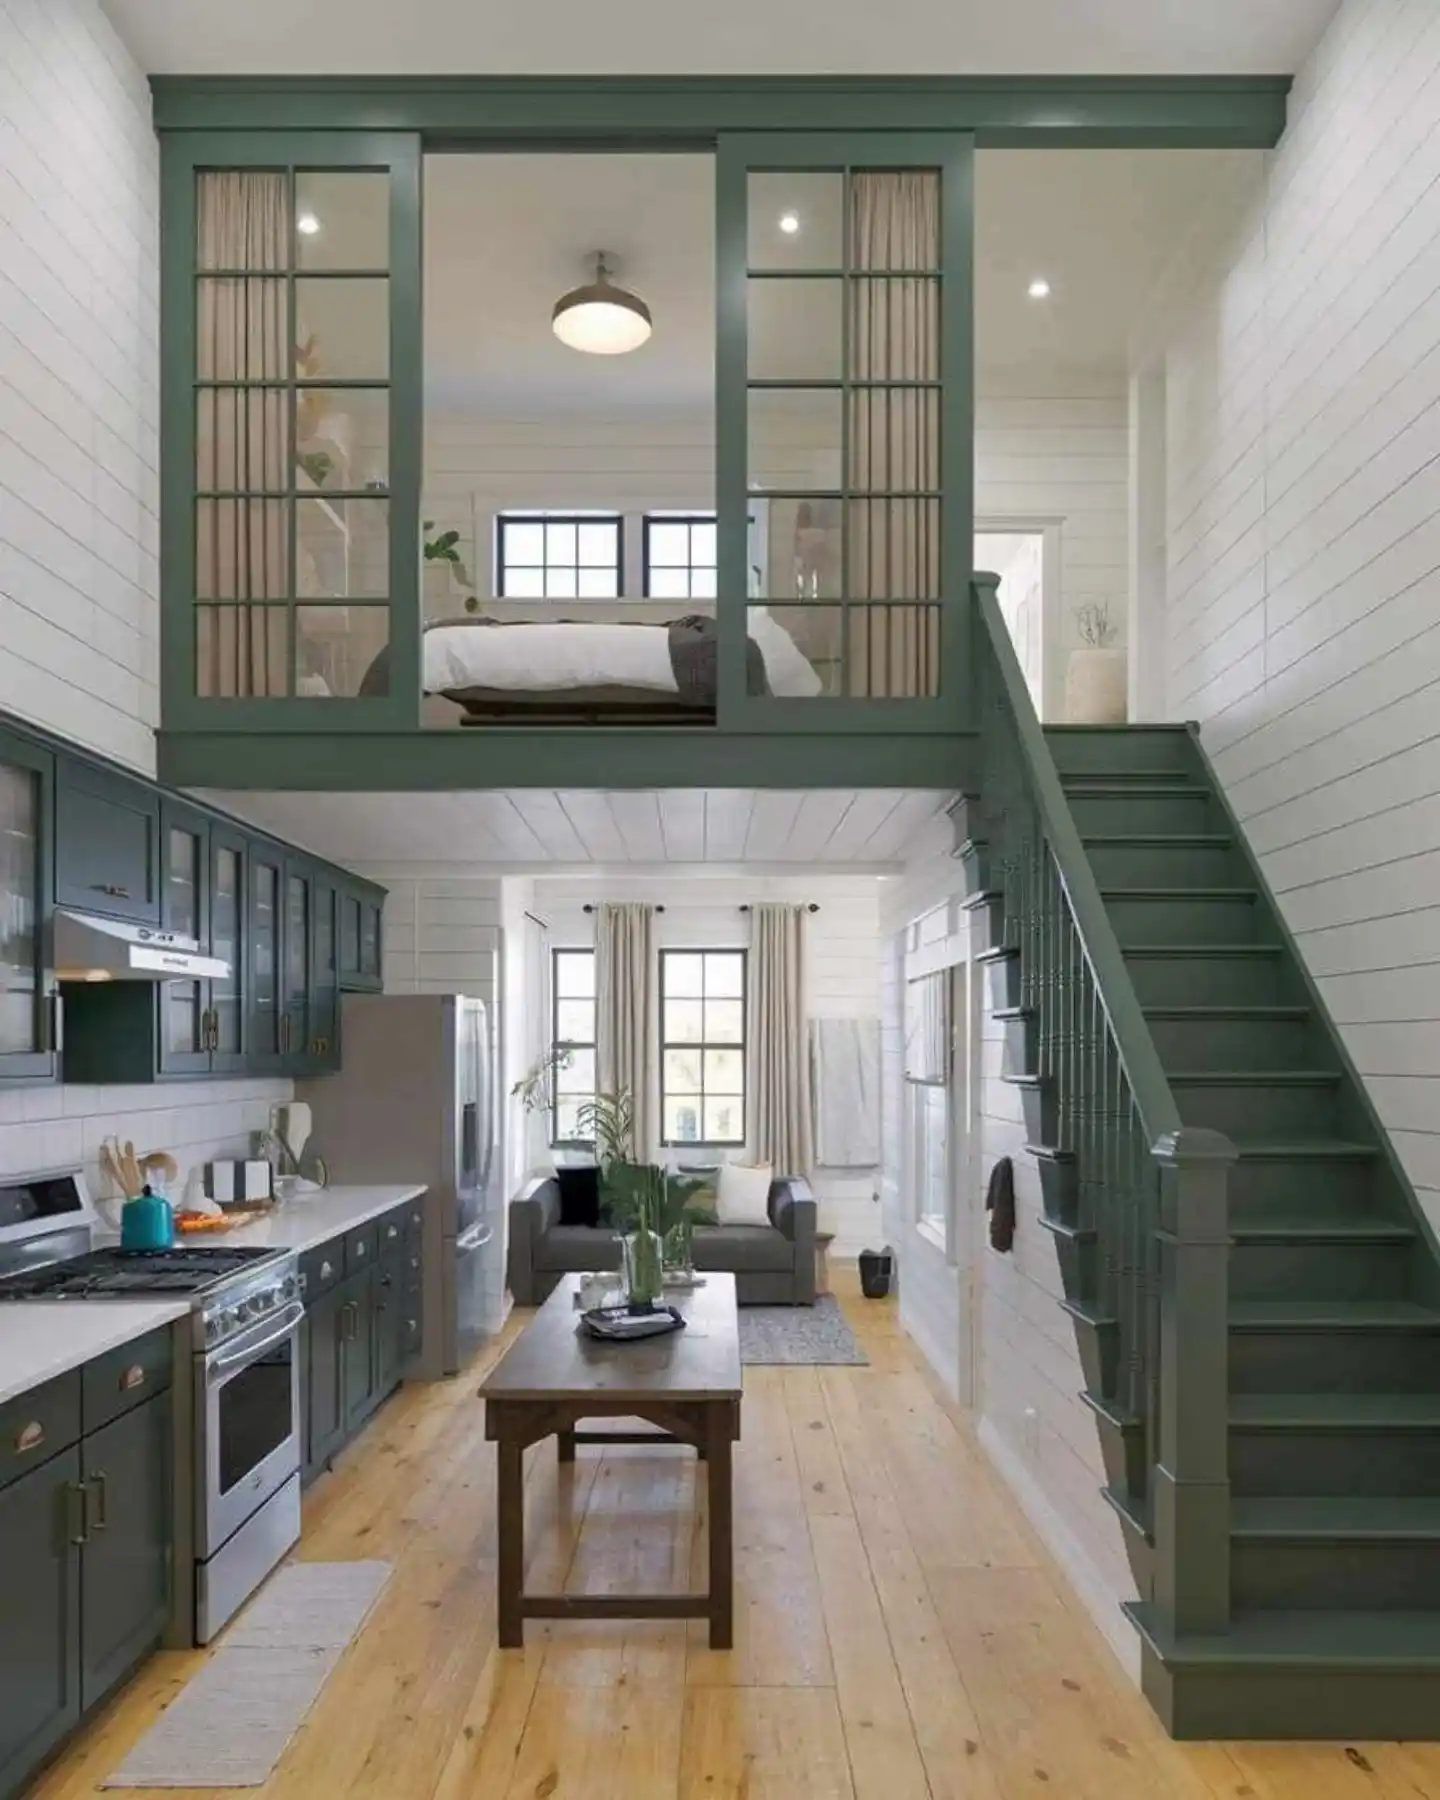
Copy the look
- Base: White shiplap walls with wide, pale pine planks underfoot.
- Furniture: A dark wood work table in the middle and a gray sofa under the windows.
- Textiles: Soft oatmeal curtains and a slim runner beside the range.
- Finishing touch: Brass cup pulls on deep green cabinet doors.
Green paint ties three zones together. The kitchen cabinets, the staircase, and the loft frame all wear the same shade, so a tall room reads as one calm plan. Glass panes in the loft doors let light pass, while a curtain adds privacy at the bed.
9. A Counter That Doubles as a Breakfast Bar
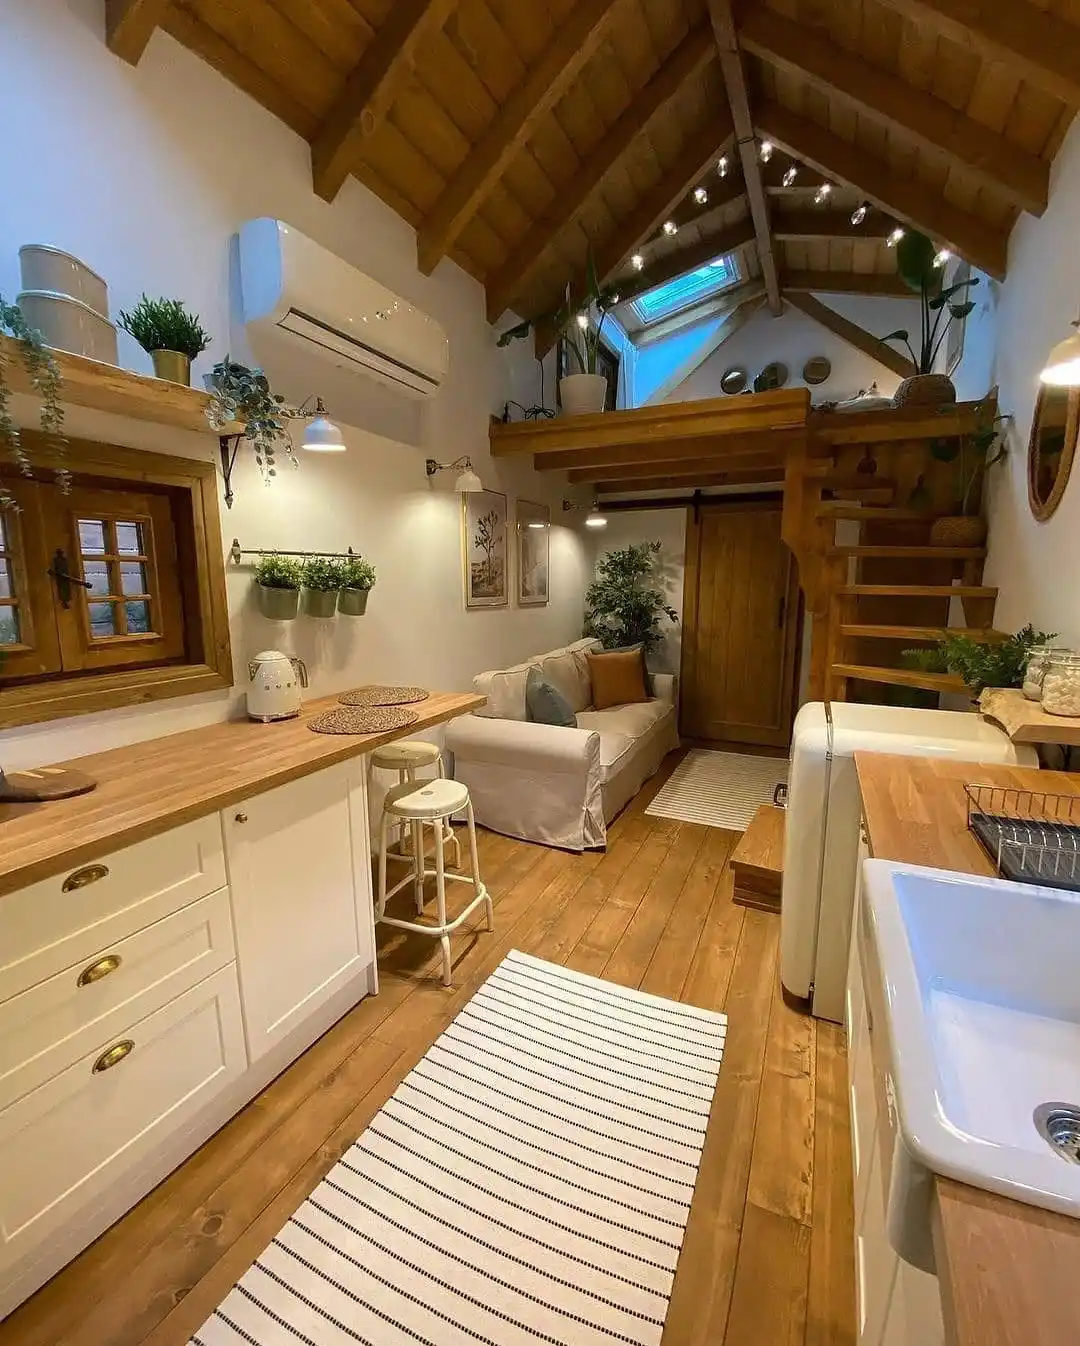
Butcher block runs past the cabinets and turns into a slim bar. Two white metal stools tuck beneath it. Tea and toast can share one strip of wood. Felt pads under the metal feet protect the planks.
Cream cabinets with brass cup pulls keep the base quiet. Warm planks and a black and white striped runner lead the eye toward the sofa. Oat colored slipcovers soften the sofa at the far end, which holds tan and blue gray cushions.
Renters can skip the carpentry. Mount a deep shelf on two sturdy brackets for the same ledge, and it comes down when the lease ends. Stools that tuck under the lip keep the walkway clear.
10. Emerald Velvet in a Double Height Room
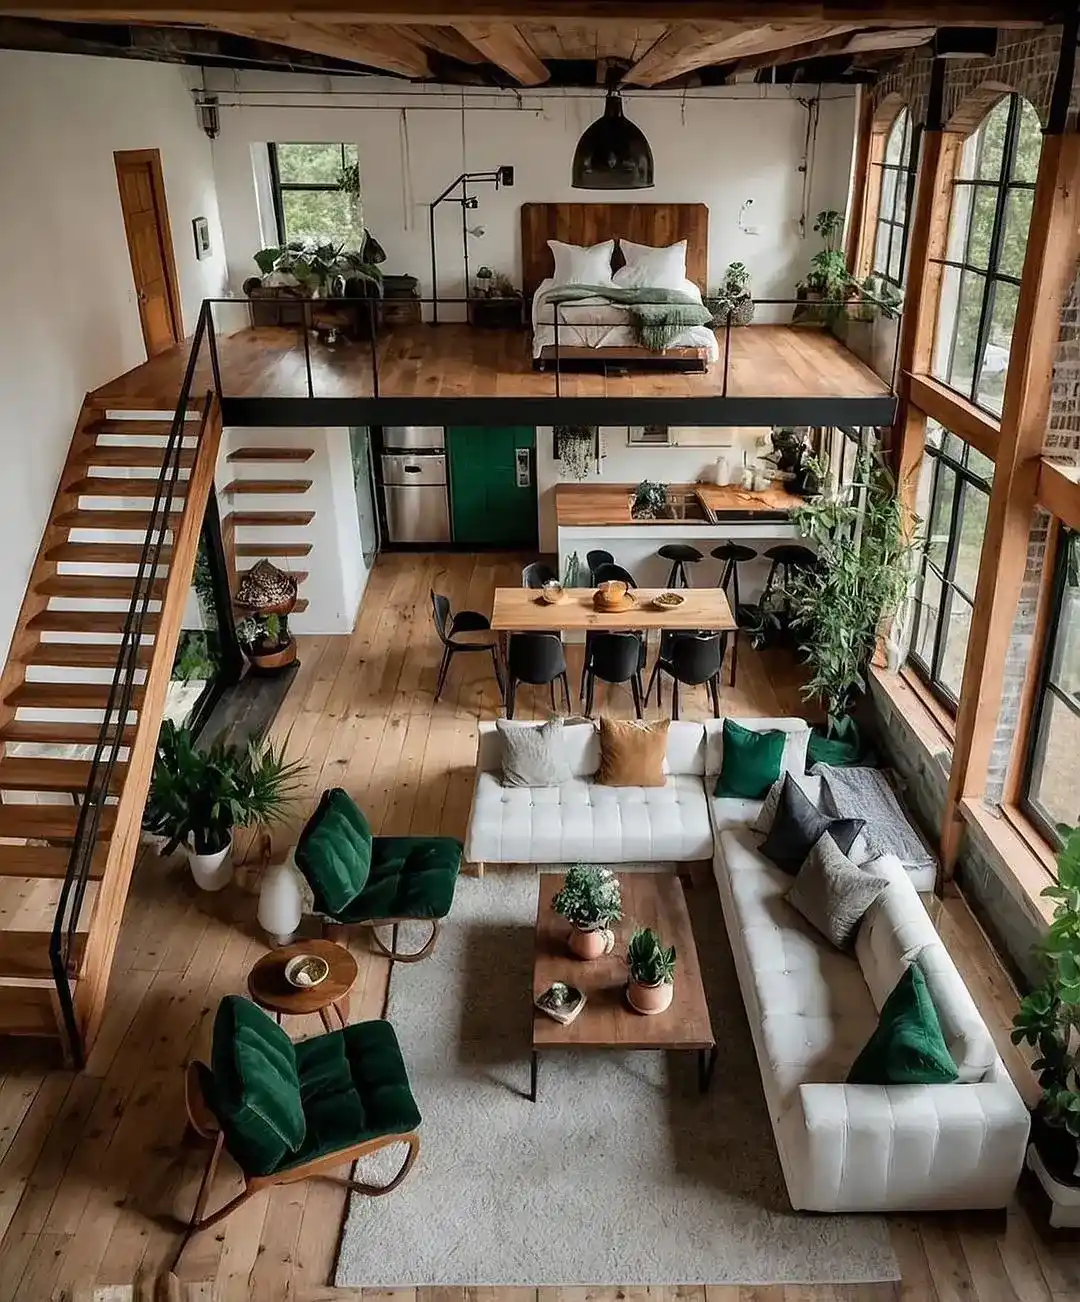
Best for: Open plan homes with tall ceilings and a loft above the living area.
Emerald velvet does the styling here. Two chairs sit on bentwood rocker frames, and green pillows repeat on the white sofa. Tufted cushions wrap the corner, so the seating zone needs no wall.
Overhead, a steel rail frames a wood floored loft with a bed and a plank headboard. Tall black framed windows pull in daylight and leafy views.
Beneath it all, a soft gray rug anchors the seating. Terracotta pots on the wood coffee table hold small plants and bring in a warm accent.
11. Deep Walnut Stain on a Bright White Base
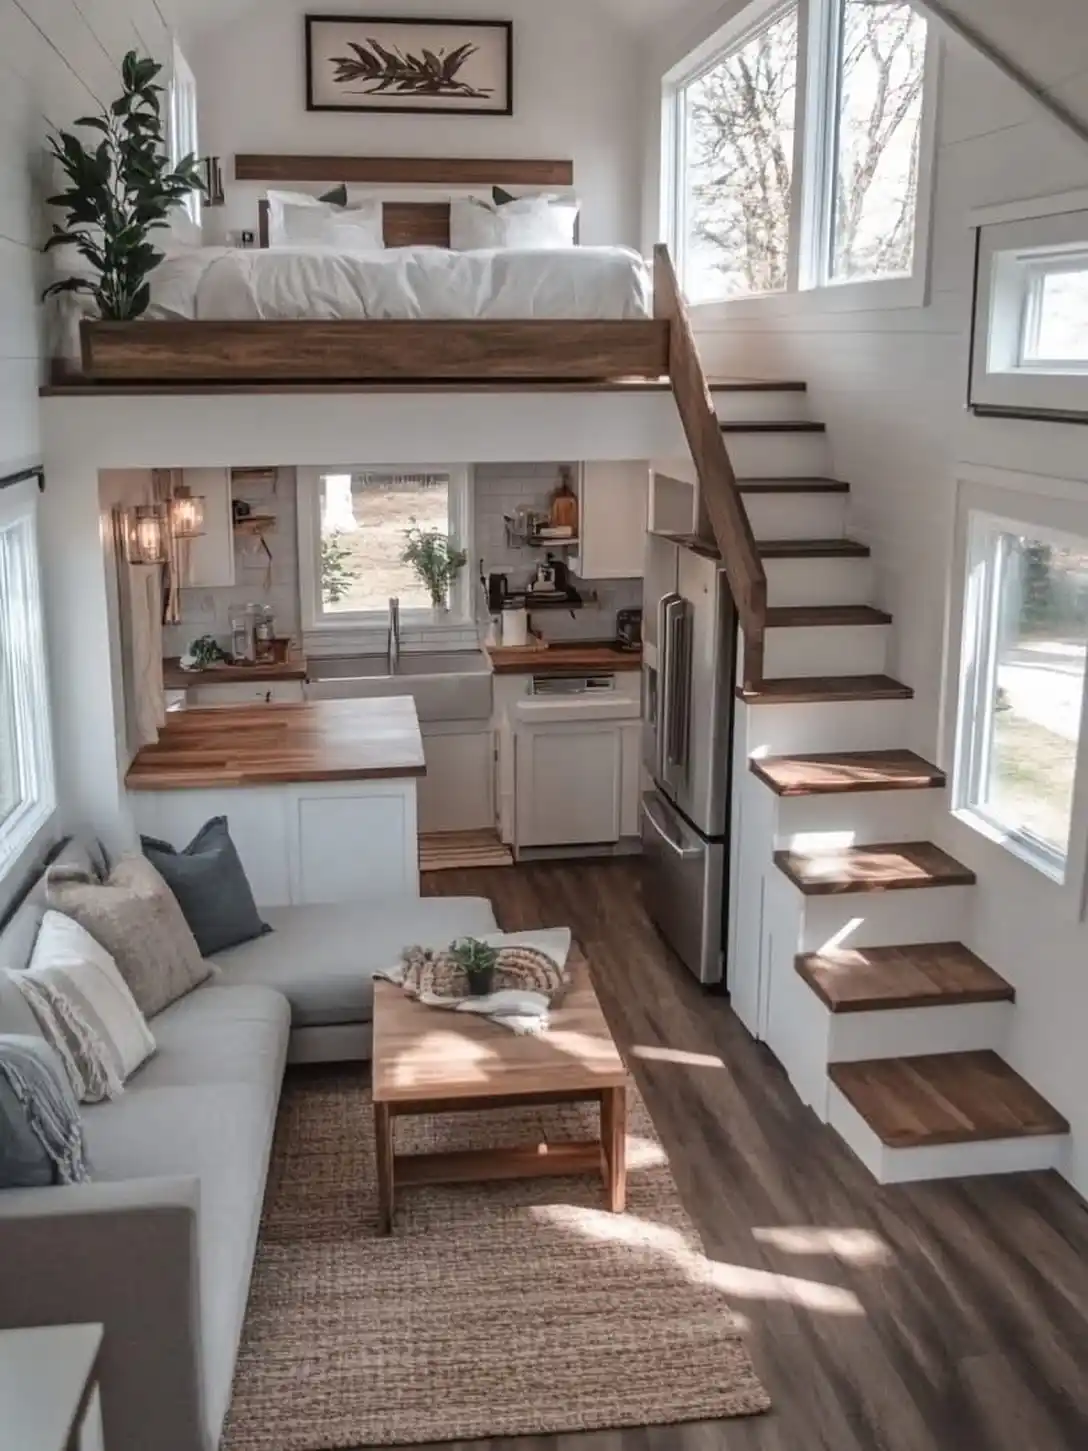
Deep walnut stain gives this room its backbone. The loft fascia, the stair treads, and the butcher block counters share one rich brown. Walls stay white, so the wood leads. One repeated stain helps a tiny home look stylish on a modest budget.
DIY option: Stain raw pine boards in a single walnut tone, then seal them. Use them for a plank headboard and a long floating shelf above the bed, as shown here. Matching tones make plain lumber look planned.
Finish note: Matte sealer hides brush marks and fingerprints. Gloss shows every swipe on stair treads. Sand lightly between coats for a smooth, even surface.
12. Sage Green and Honey Wood in a Narrow Studio
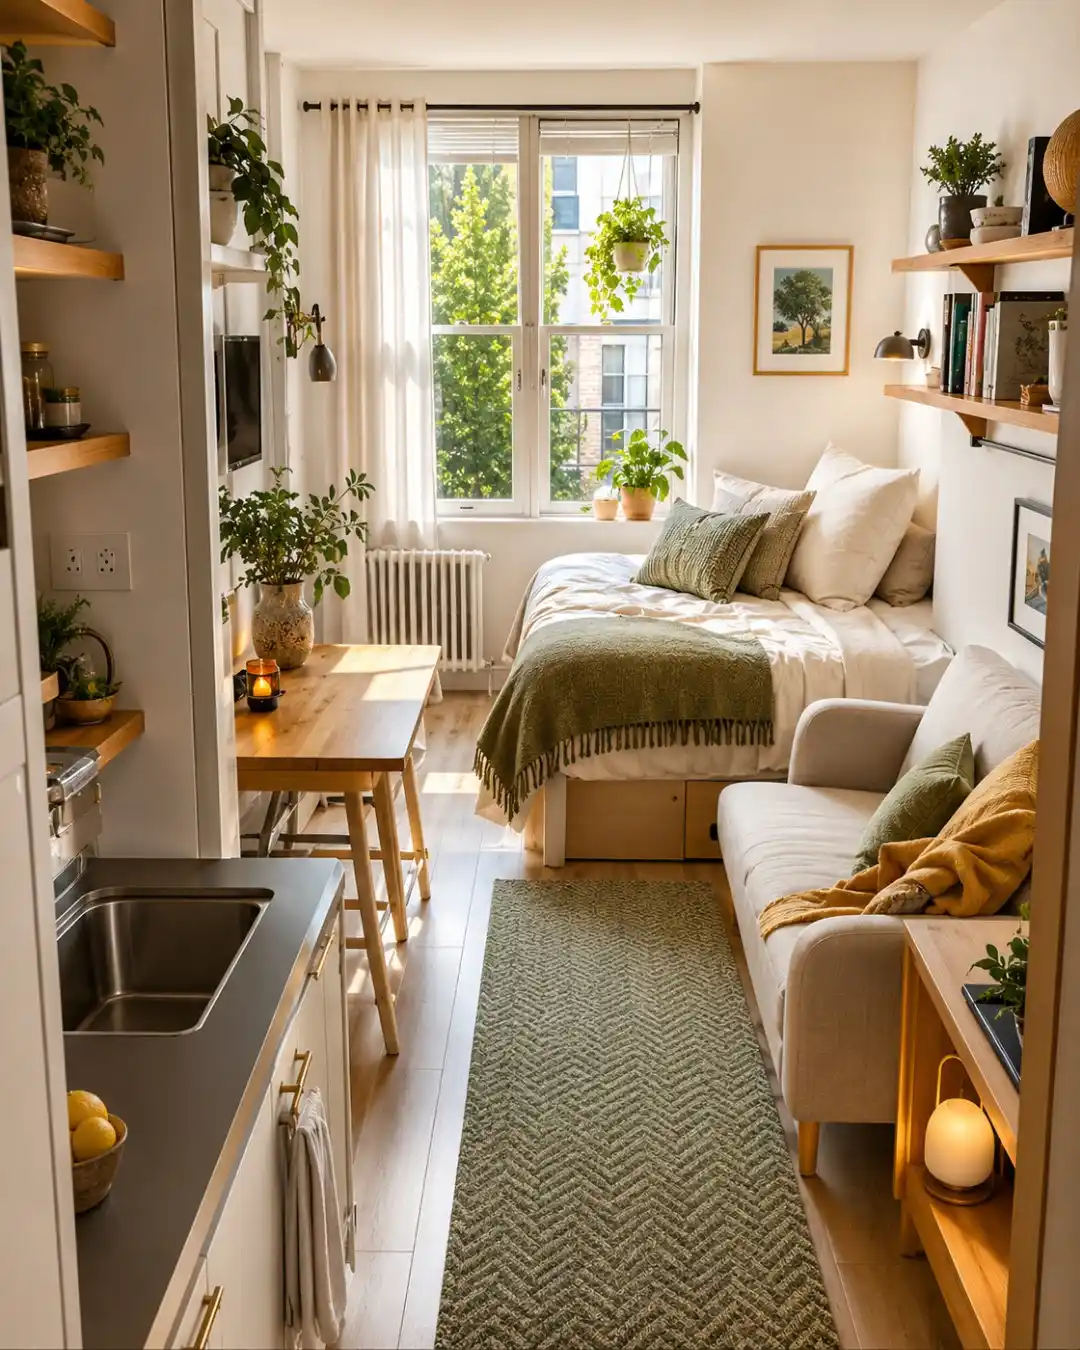
Studio formula: Cream base, sage green repeats, honey wood, one warm yellow accent.
Sage green shows up three times. One fringed throw covers the bed, pillows rest on the sofa, and a herringbone runner splits the floor. Repeating a single shade makes a long, thin room feel planned. Sheer white curtains let sun pour in from the window.
Wood drawers sit under the bed, so no dresser takes floor space. Open shelves on the right wall hold books and small plants above the sofa. Mustard yellow on the sofa throw is the only bright pop, and it warms the cool green.
Small space tip: Run the rug lengthwise down the middle. It pulls the eye toward the window and keeps a walking path clear. Over the bed, a sconce shows, but no ceiling fixture appears. Try a plug in lamp on the side shelf for soft evening light.
13. Open Shelving as a Room Divider
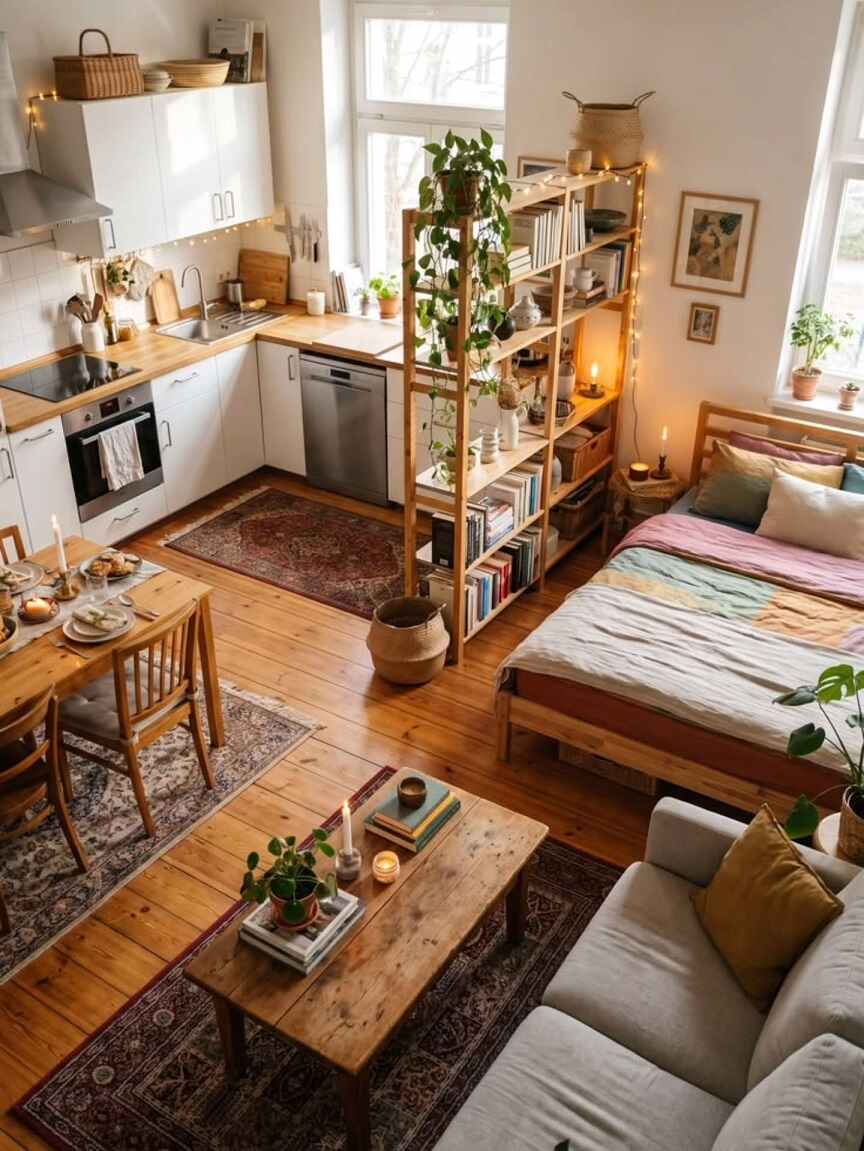
One freestanding wood shelf stands between the kitchen and the bed. It splits the studio into zones without a wall. Books, baskets, and a trailing vine fill the rows, and the open sides let window light pass through. Tiny house decor works best when furniture does a second job, and this shelf does.
Why it feels fresh:
- Living green: A hanging vine and small pots soften the honey toned wood.
- Soft color: A patchwork quilt in blush, mint, and mustard lifts the warm planks.
- Light strands: Tiny string lights outline the shelf and the cabinets, so each zone glows.
14. Curved Stairs and Pale Planks by the Water
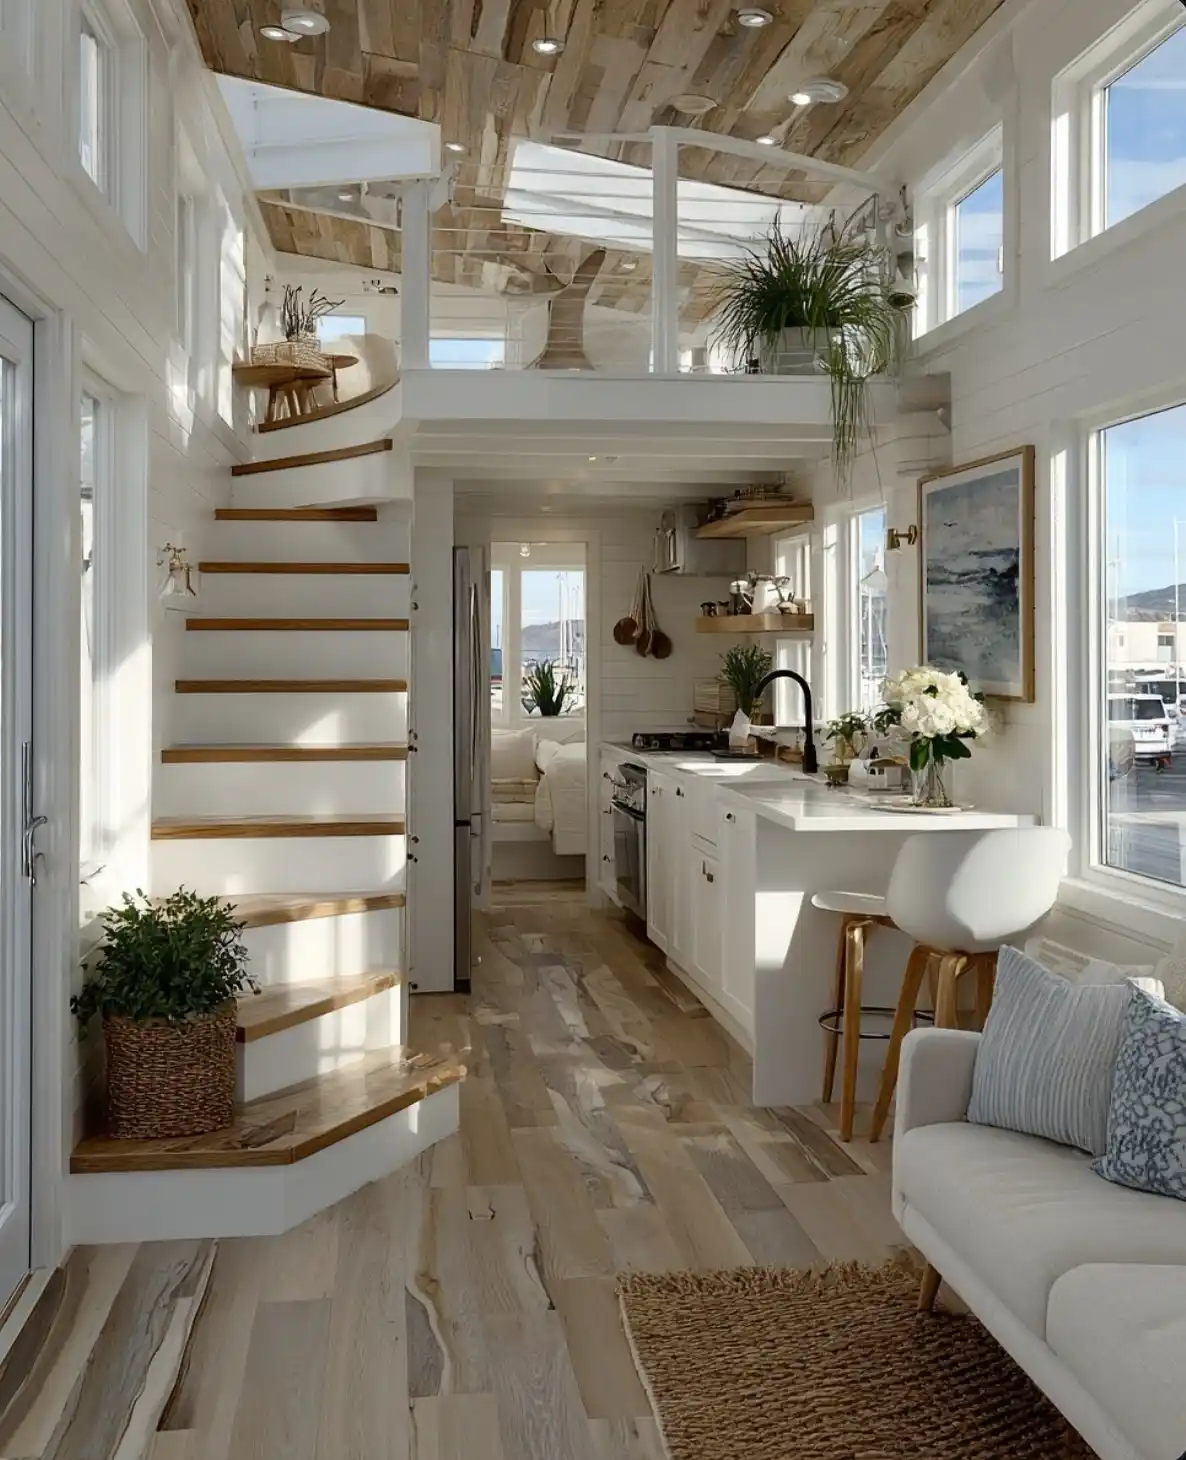
Curving stairs make the first statement. White risers and warm wood treads wind up to a loft with a slim white cable rail.
The rounded bottom step spills into the room like a soft landing. Pale shiplap and a weathered plank ceiling keep the whole space light.
Material note: Gray and tan floor planks hide crumbs and scuffs better than one flat shade. Against white walls, the grain does the decorating.
Plant idea: Leafy greens sit in a woven basket on the bottom step. Up top, a spider plant trails over the loft edge. Greenery at both ends pulls the eye up the stairs.
15. Soft Plaster Walls With Dark Timber Beams
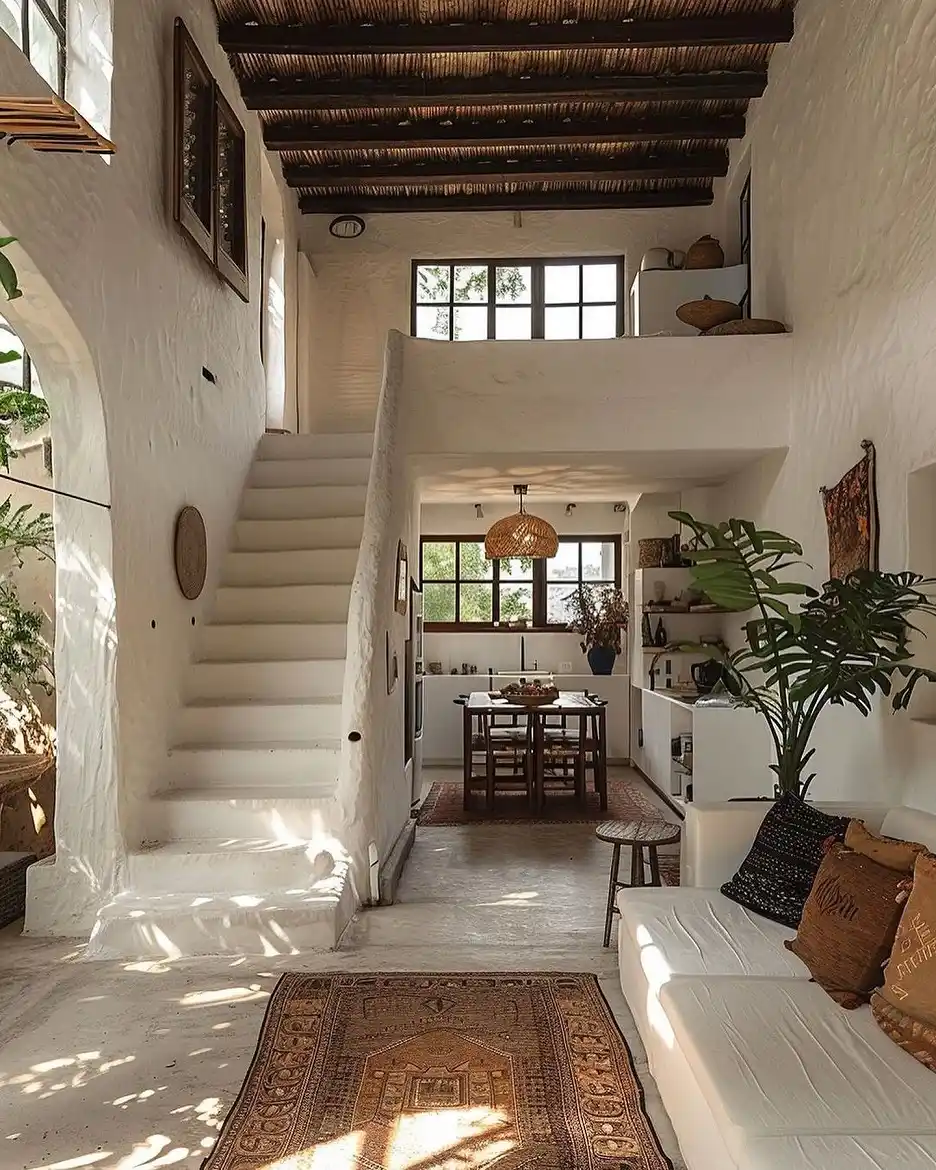
Rounded plaster covers the walls, the stairs, and the arched opening. Edges curve instead of cutting sharp lines, so the room feels carved from one piece. Light from the black framed windows plays across the rough surface and gives it depth.
Dark beams cross the reed ceiling and pull the eye upward. A woven pendant hangs over the dining table. White sofa cushions stay plain, while black and brown pillows add contrast without clutter.
This modern tiny house interior leans on one pale surface and a few earthy accents. A rust and brown rug warms the cool floor in front of the stairs.
Near the sofa, a big leafy plant fills the corner. One round wood stool works as a side table. No lamp shows by the seat, so a small plug in light on the white shelving would help after dark.
