
18 Modern Tiny House Designs With Clean, Minimal Style

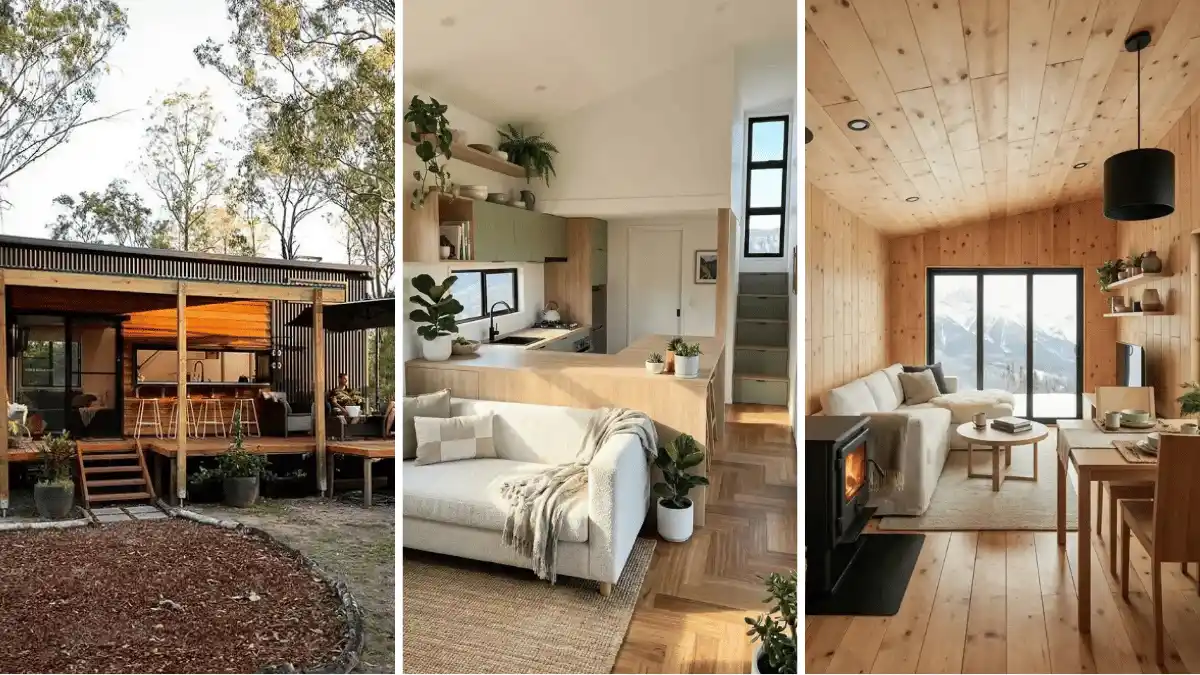
Small homes reward bold edits. Short on space? Good, because that is where smart design shows up. A tiny footprint leaves no room for clutter, so every surface and finish has to earn its place.
These 18 modern tiny house designs show how clean lines, honest materials, and a calm palette can make a compact home feel open and warm. You will see pine cabins, stone cubes, black clad retreats, and bright lofts.
Each one proves that style does not depend on square footage. Borrow a color pairing, a texture mix, or a layout trick, and bring that quiet confidence into your own place.
1. Japandi Loft Living With White Brick and Warm Oak
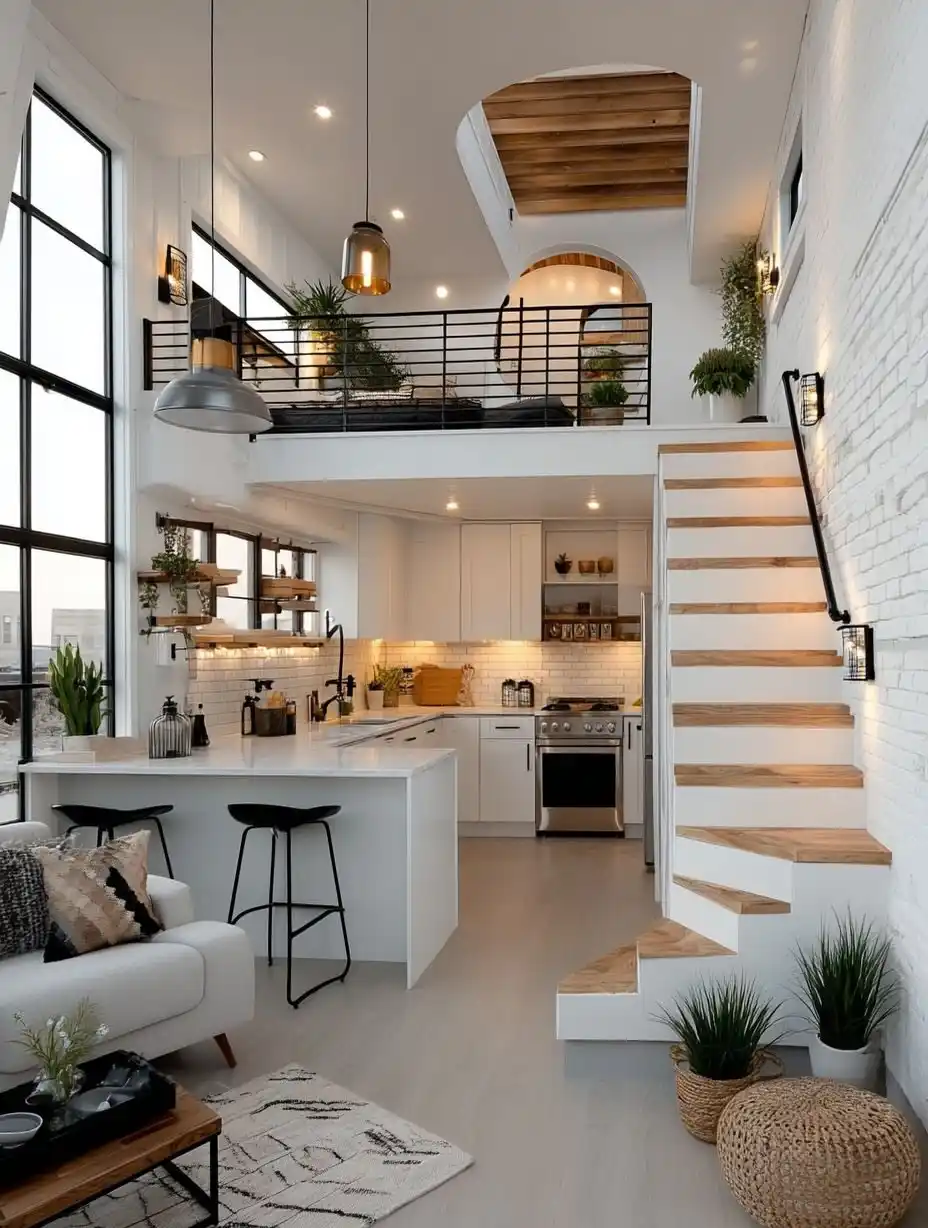
Tall black framed windows pull the whole room upward. White walls and a painted brick surface keep the palette quiet, while oak treads on the open staircase bring in warmth. Above the kitchen, a loft adds a floor without costing any light.
Black shows up in small doses. Stool legs, the loft railing, the stair handrail, and the caged wall sconces all repeat the same thin line. That repetition ties the levels together.
Texture does the rest. A woven rattan pouf, a basket planter, and a cream rug with bold dark marks soften the hard edges.
Grass planters at the foot of the stairs add green without crowding the path. An amber glass pendant glows near the loft edge and gives the white shell a warm center.
2. Vaulted Ceiling Tiny Home Opening to the Lawn
Best for: Narrow floor plans, couples, and anyone who wants the garden to work like another room.
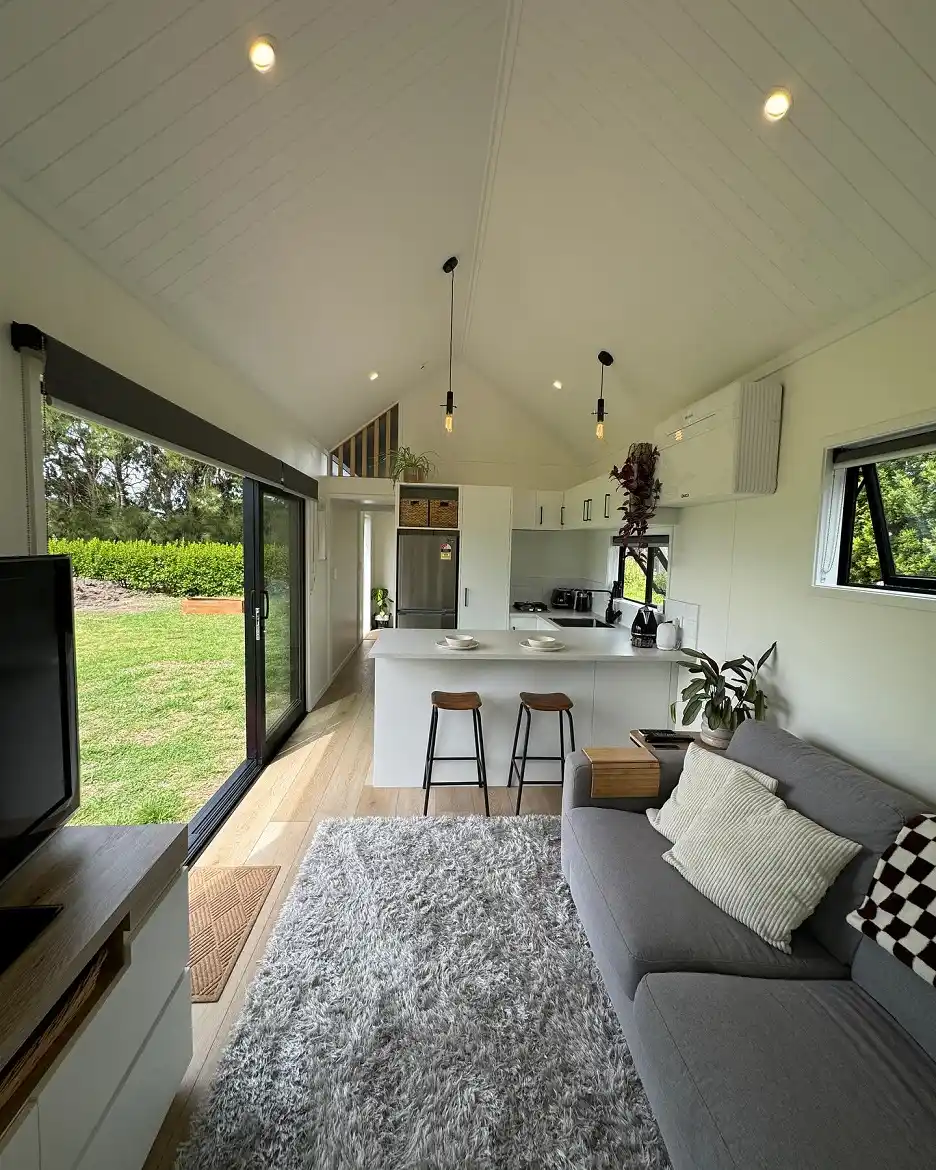
In a modern tiny home like this, a steep white shiplap ceiling buys volume without adding square footage.
Recessed lights and two black cord pendants with bare filament bulbs run down the center line. They lead the eye straight to the loft at the far end.
A wide sliding door does the heavy lifting. Its black frame holds a view of grass and a trimmed hedge, so the outdoors becomes the wall art. Pale vinyl plank flooring runs toward the glass and keeps the path open.
3. Sage Green Cabinets and Light Oak With a Boucle Sofa
Copy the look:
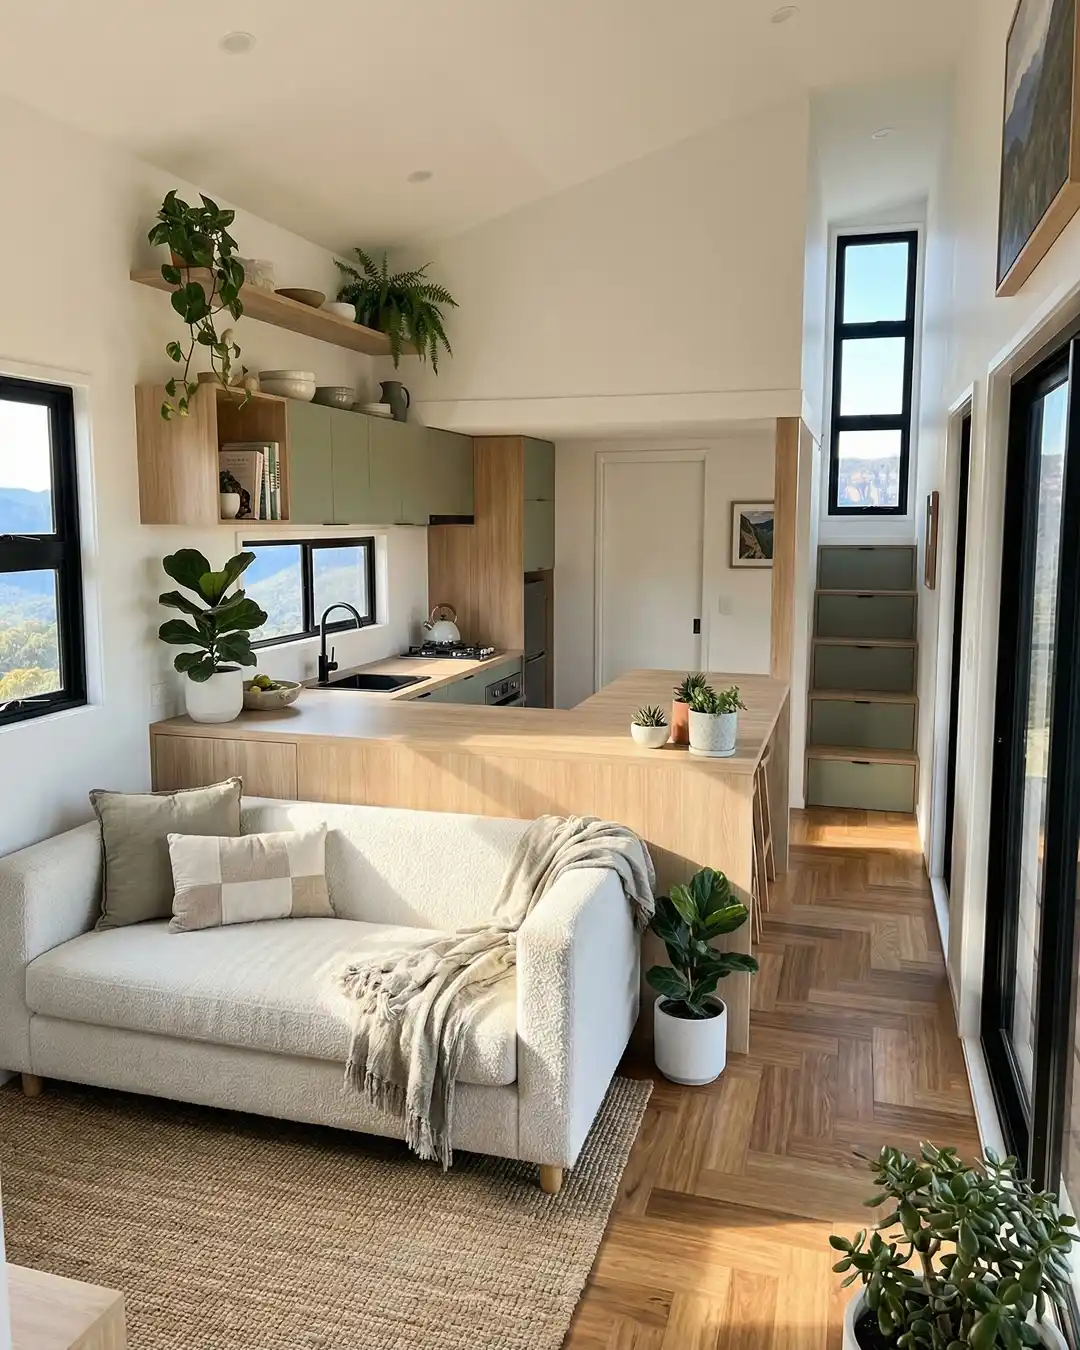
- Base: Herringbone wood floor, soft white walls, and a jute rug underfoot.
- Furniture: A cream boucle sofa standing on short, rounded wood feet.
- Textiles: A fringed linen throw plus one sage and one checked cushion.
- Finishing touch: A black gooseneck tap that echoes the black window frames.
Sage green cabinets sit above pale oak, and both tones share the same dusty warmth. Stair drawers pick up that green, so color travels across the room instead of staying in one corner. Pothos trails from an open shelf, with a fern tucked just beside it.
4. Exposed White Beams Over a Dark Stained Wood Ceiling
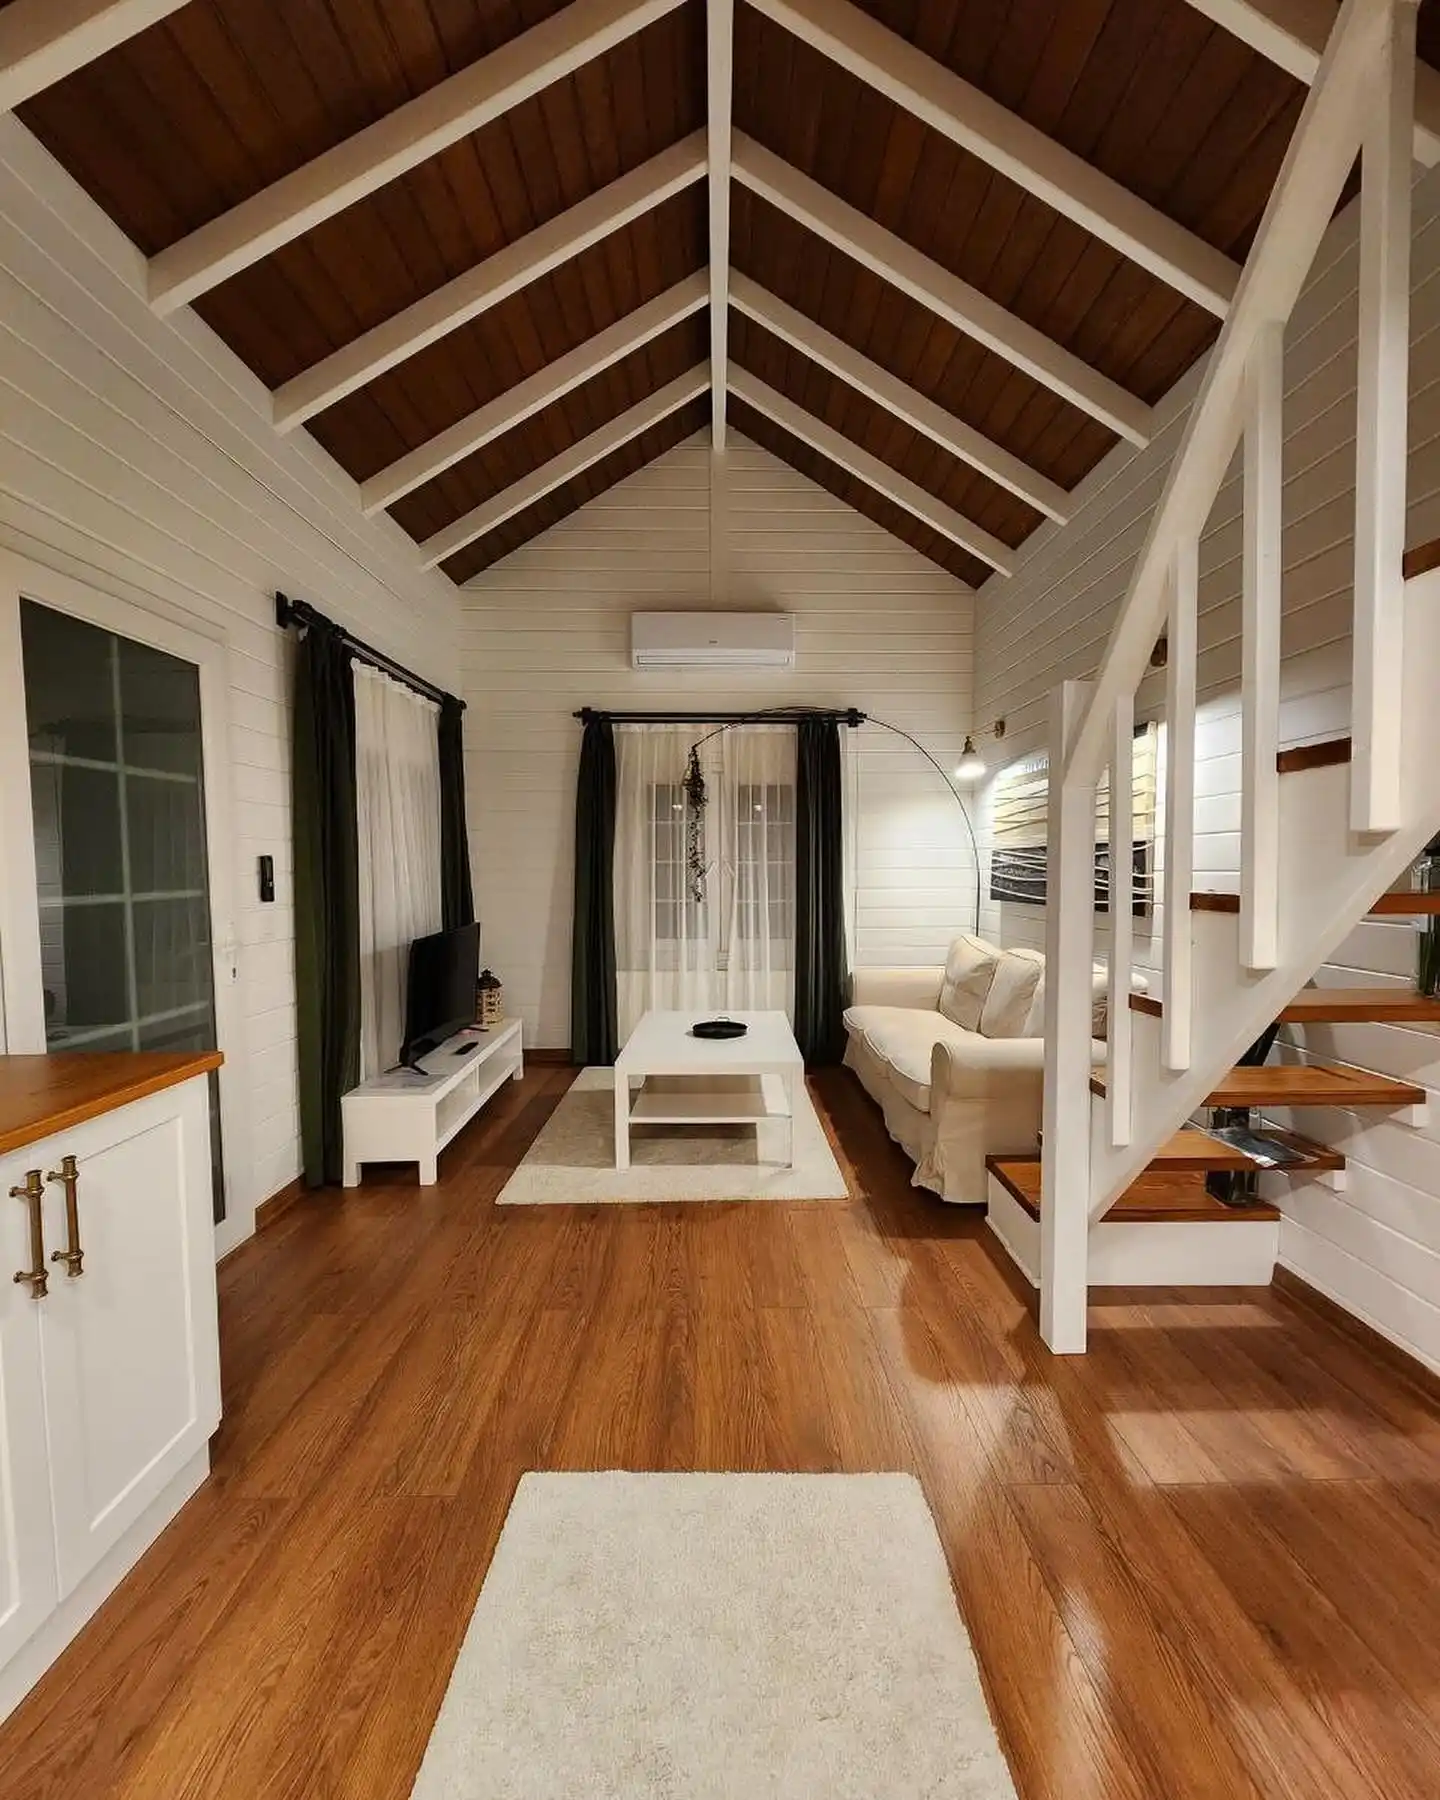
Stained boards in deep chestnut fill the gable, and white beams fan across them in a clean pattern. Shiplap walls stay bright, so the ceiling reads as a ceiling and not a lid.
A minimal tiny house like this lives on three colors: white, warm wood, and one dark green. Honey brown plank flooring answers the ceiling from below.
Why it works:
- White beams break up the dark boards and set a steady rhythm.
- Wood above and below frames the pale seating zone in the middle.
- Open stair treads and a slim white rail let light pass through.
5. Black Corrugated Cladding Against a Warm Timber Deck
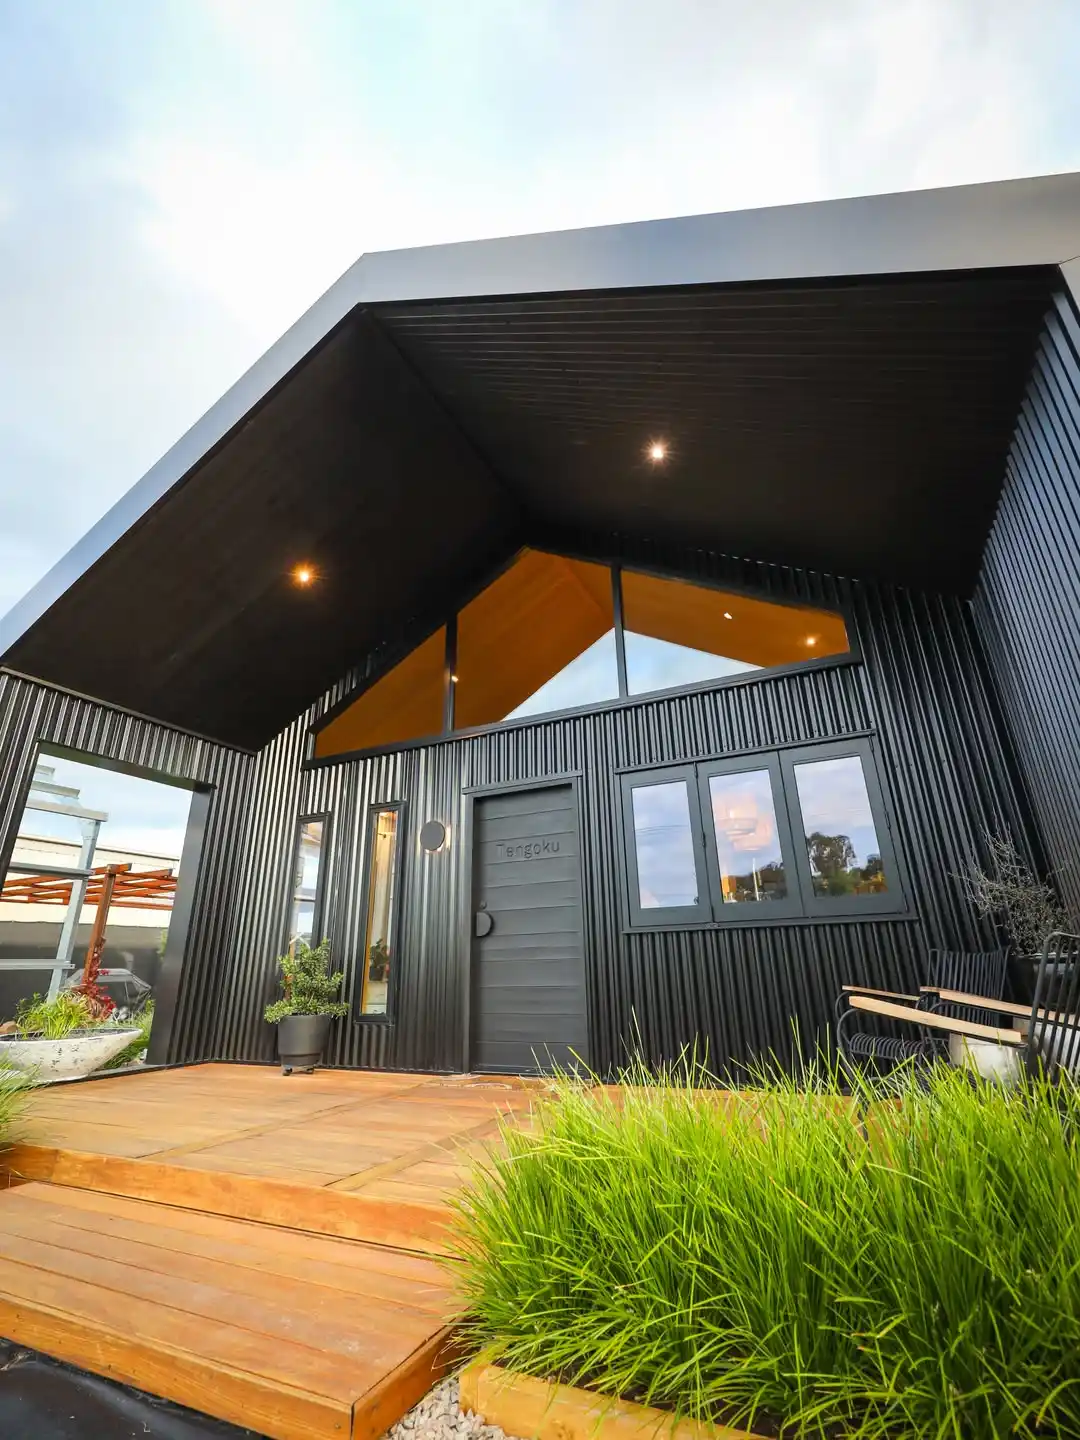
Room formula: Matte black walls, one glowing wood surface, and a few living green plants.
Dark vertical ribs wrap the front of the house. A deep gable overhang shades the entry, with small recessed lights glowing in the black soffit.
Up top, a wide triangle of glass shows a honey timber ceiling inside, so the house reads like a lantern at dusk.
The door is flat black with the name Tengoku carved into it. A round wall light sits beside it, and two slim windows stand tall nearby.
To the right, a three panel folding window keeps the same black frame. Golden deck boards step up to the entry, and tall grass softens the front edge.
6. Raised Timber Deck and Covered Porch Among the Gum Trees
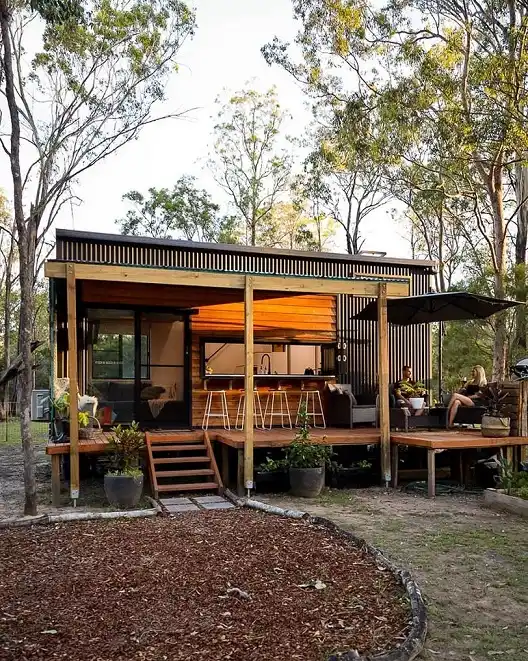
Four tall timber posts and a pale beam frame carry the porch roof. Behind them, black corrugated metal wraps the walls, and a honey wood interior glows through the glass.
A tiny house design like this treats the deck as a second living room. Steps with a plain timber rail climb from a bed of wood chip mulch. Two lounge chairs and a black umbrella claim the shaded right end.
Layout note: White bar stools line up along a counter just inside the glass. Sitting there, you look straight out to the trees. Drinks pass from kitchen to deck with no extra door in the way.
7. Pine Cabin Galley With a Daybed Under the Loft
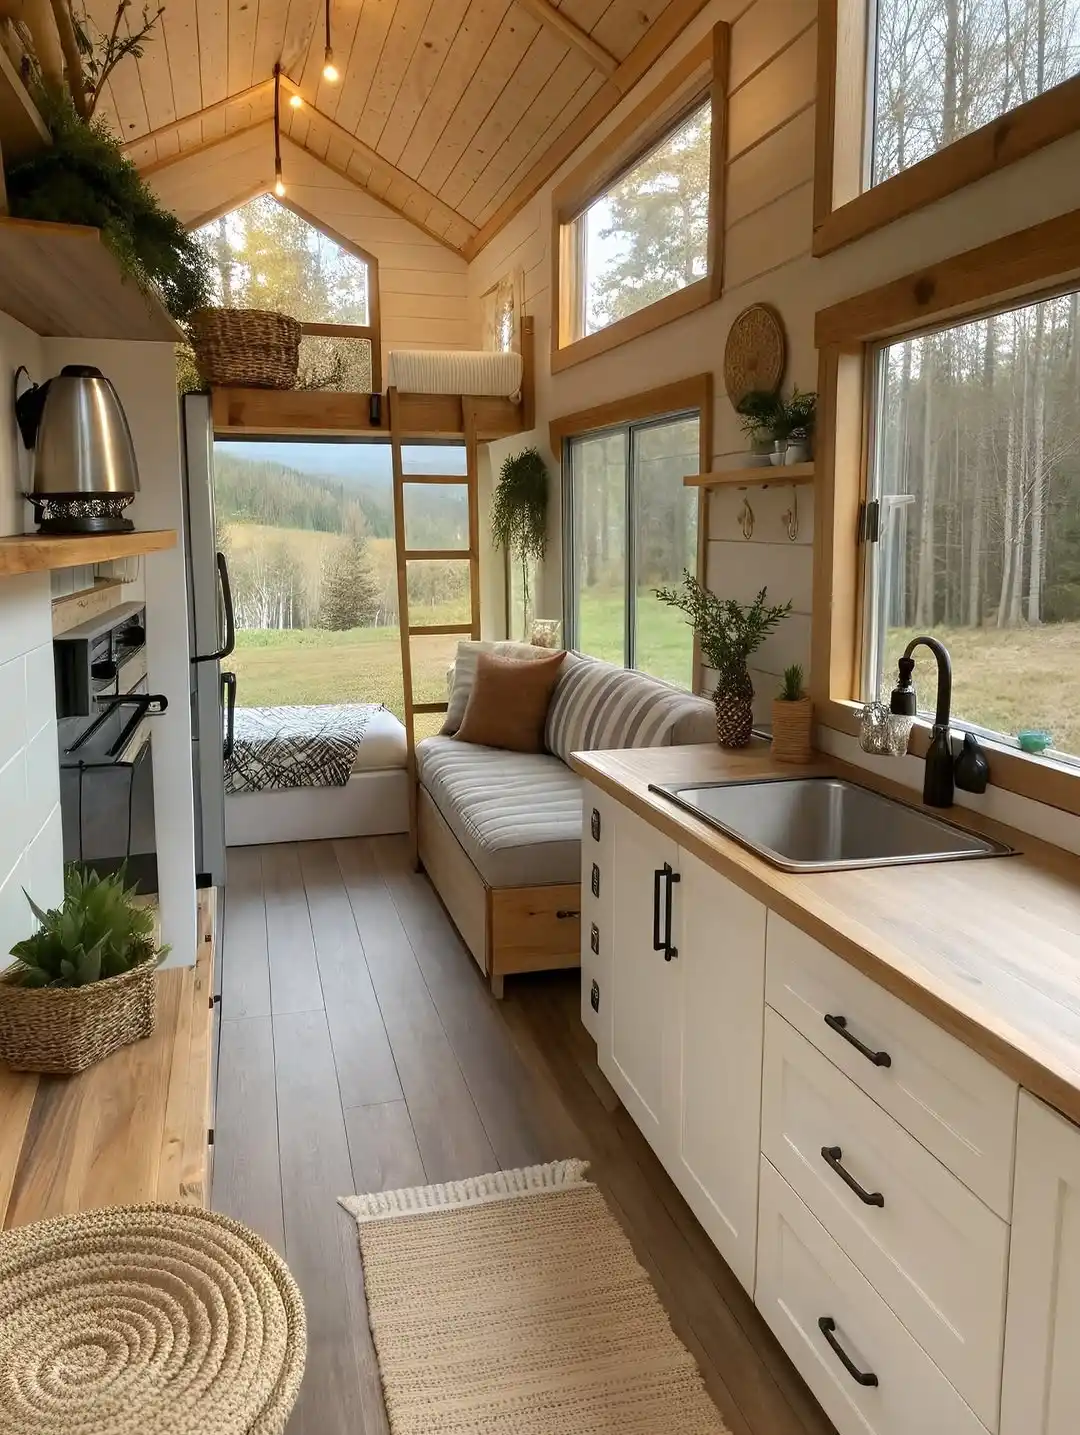
Best for: Long, narrow trailers, weekend retreats, and anyone who sleeps up high and lives down low.
Pale pine boards climb the gable ceiling, and two string bulbs drop from the peak. Honey wood trim frames every window. Down one wall, white shaker cabinets meet a butcher block counter, with black bar pulls and a black gooseneck tap. Washing up comes with a forest view, since the sink sits under a wide pane.
Between kitchen and loft, a built in daybed holds a striped cushion and one rust pillow. Drawers under the seat swallow linens and save floor space. Up the wood ladder, the sleeping loft has its own end window onto a meadow.
8. All Pine Cabin Interior With a Black Wood Stove
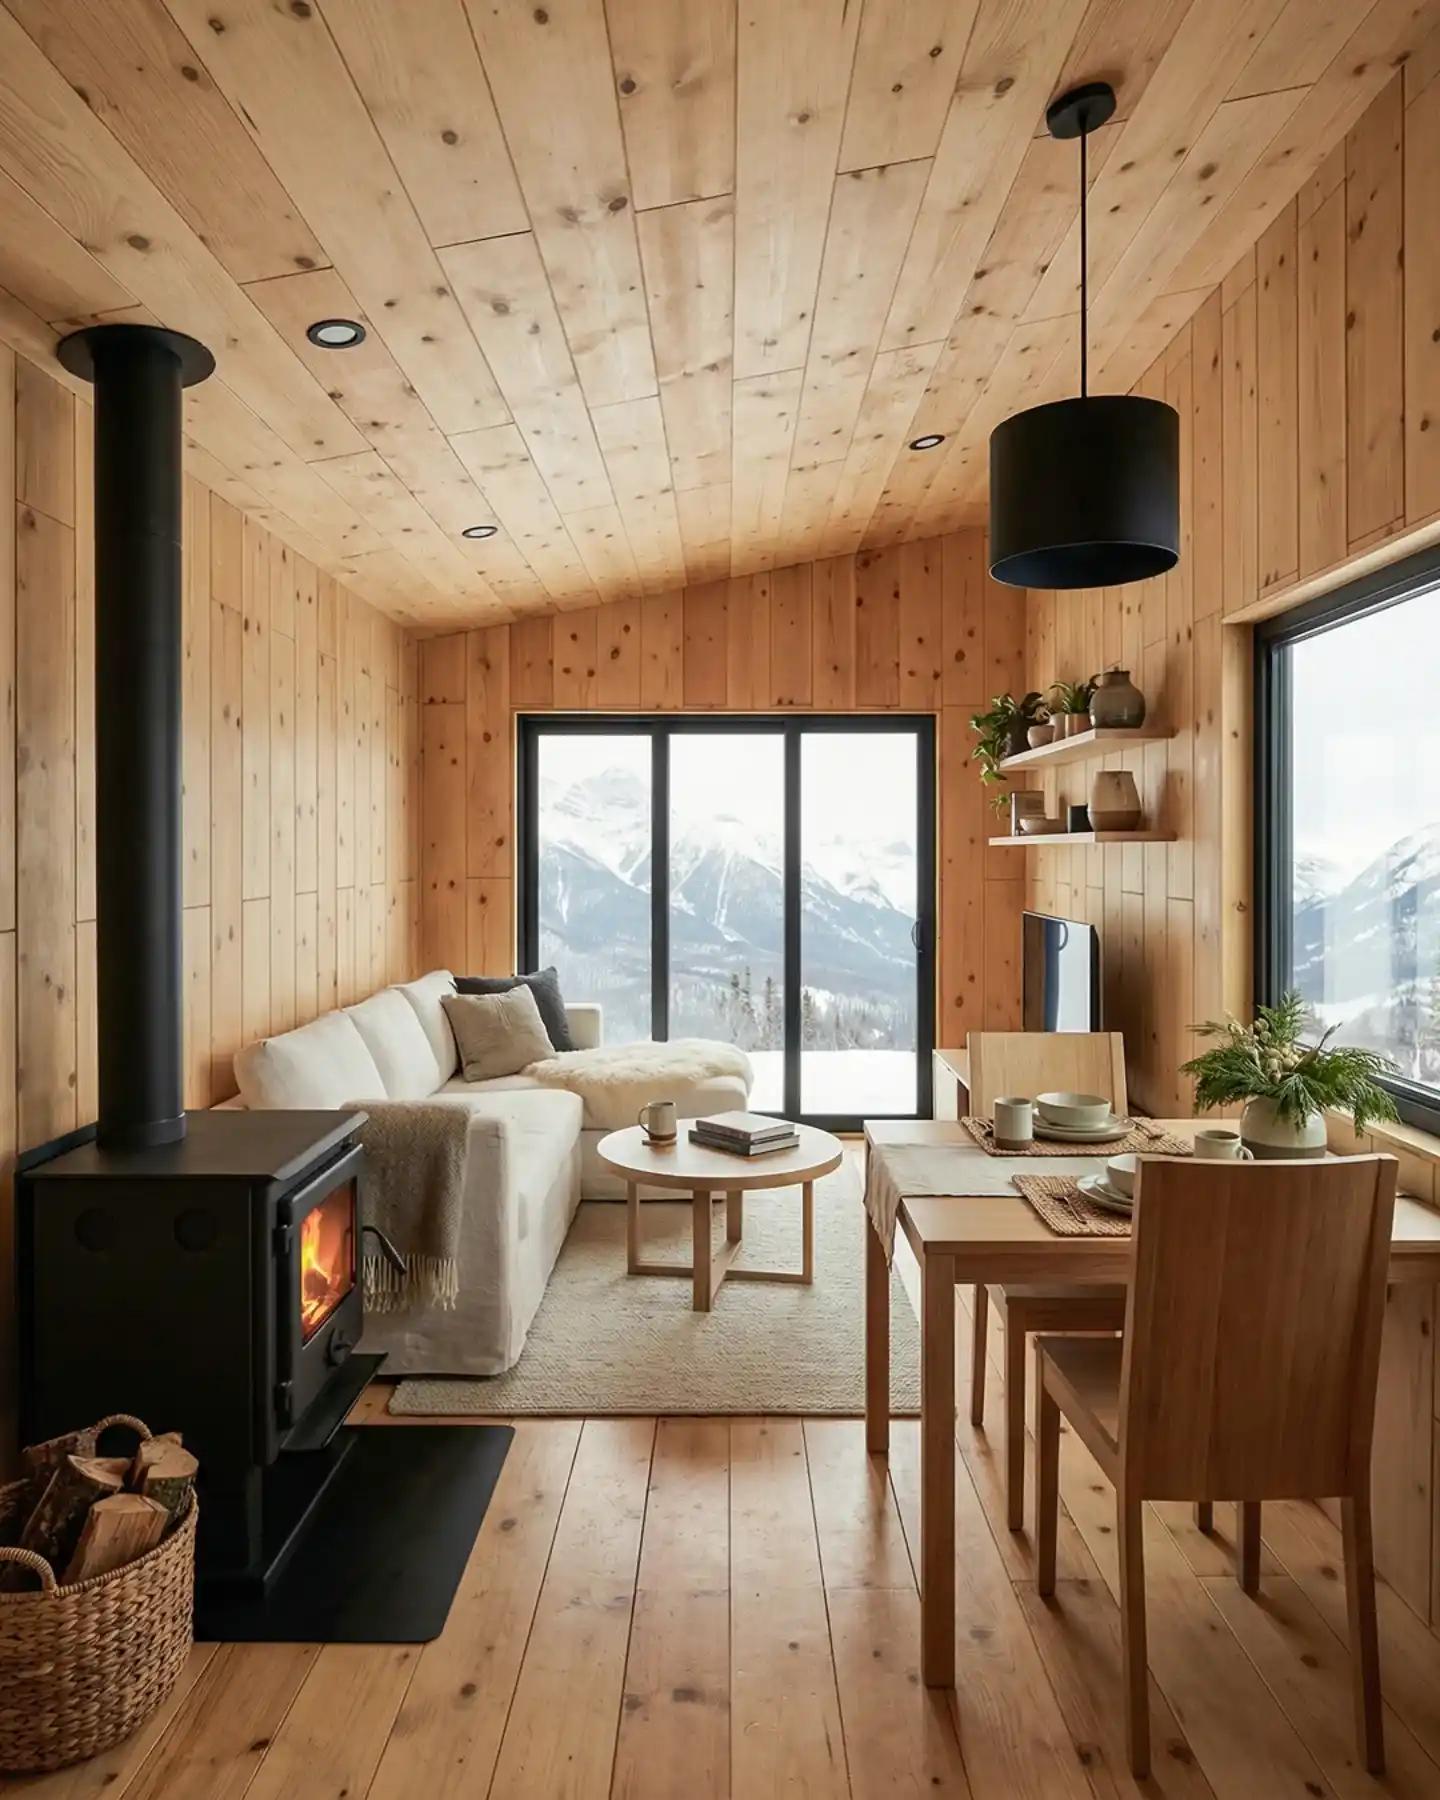
Knotty pine covers the walls, ceiling, and floor in one honey tone. Wide planks keep seams few, so the room reads as a single warm box.
Tiny house living gets easier when one material does most of the work. A big sliding glass door frames a snowy ridge and stands in for art.
A black wood stove anchors the left corner, and its flue climbs straight through the ceiling. Logs wait in a woven basket beside it.
Cream slipcovers on the corner sofa stay soft against all that timber. A sheepskin and a fringed wool throw add depth, while charcoal and taupe cushions echo the stove and the grain.
Round and low, the light oak coffee table keeps the walkway open. At the dining end, a black drum pendant hangs over a plain wood table set with stoneware and woven mats. Floating shelves hold vases and trailing greenery. Limit black to four spots: stove, pendant, door frame, and ceiling lights.
9. Charcoal Ceiling and Honey Wood Panels in a Narrow Micro Home
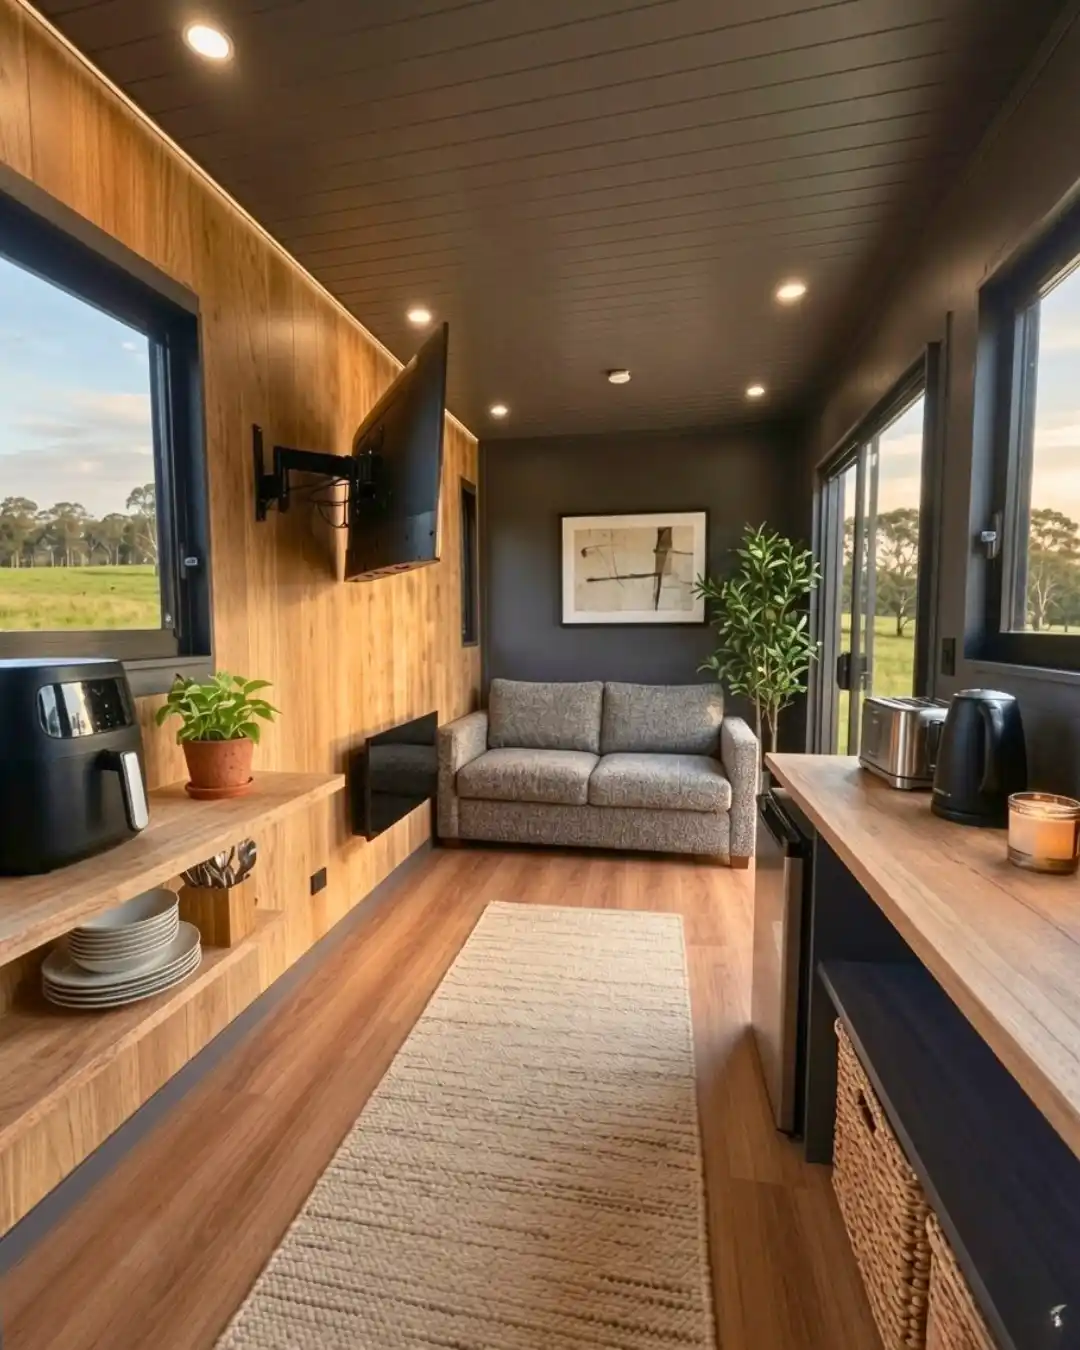
Charcoal paint covers the ceiling and the end wall, while honey wood panels line the left side. Along the panel’s top edge, a thin strip of light washes the grain in a soft glow.
Recessed spots keep the long room bright. Far ahead, a grey tweed sofa sits under one framed abstract print, with a tall leafy plant beside it. Windows on both sides frame a green paddock.
Storage tip: Woven baskets slide under the right counter and hide the clutter. Dark cabinet fronts keep the lower half quiet, so the toaster, kettle, and candle on top stand out.
Scale note: Your runner should follow the room’s length and lead the eye to the sofa. Choose one narrower than the aisle so walking stays easy.
10. Window Bench and Wall Mounted Desk Under a White Gable
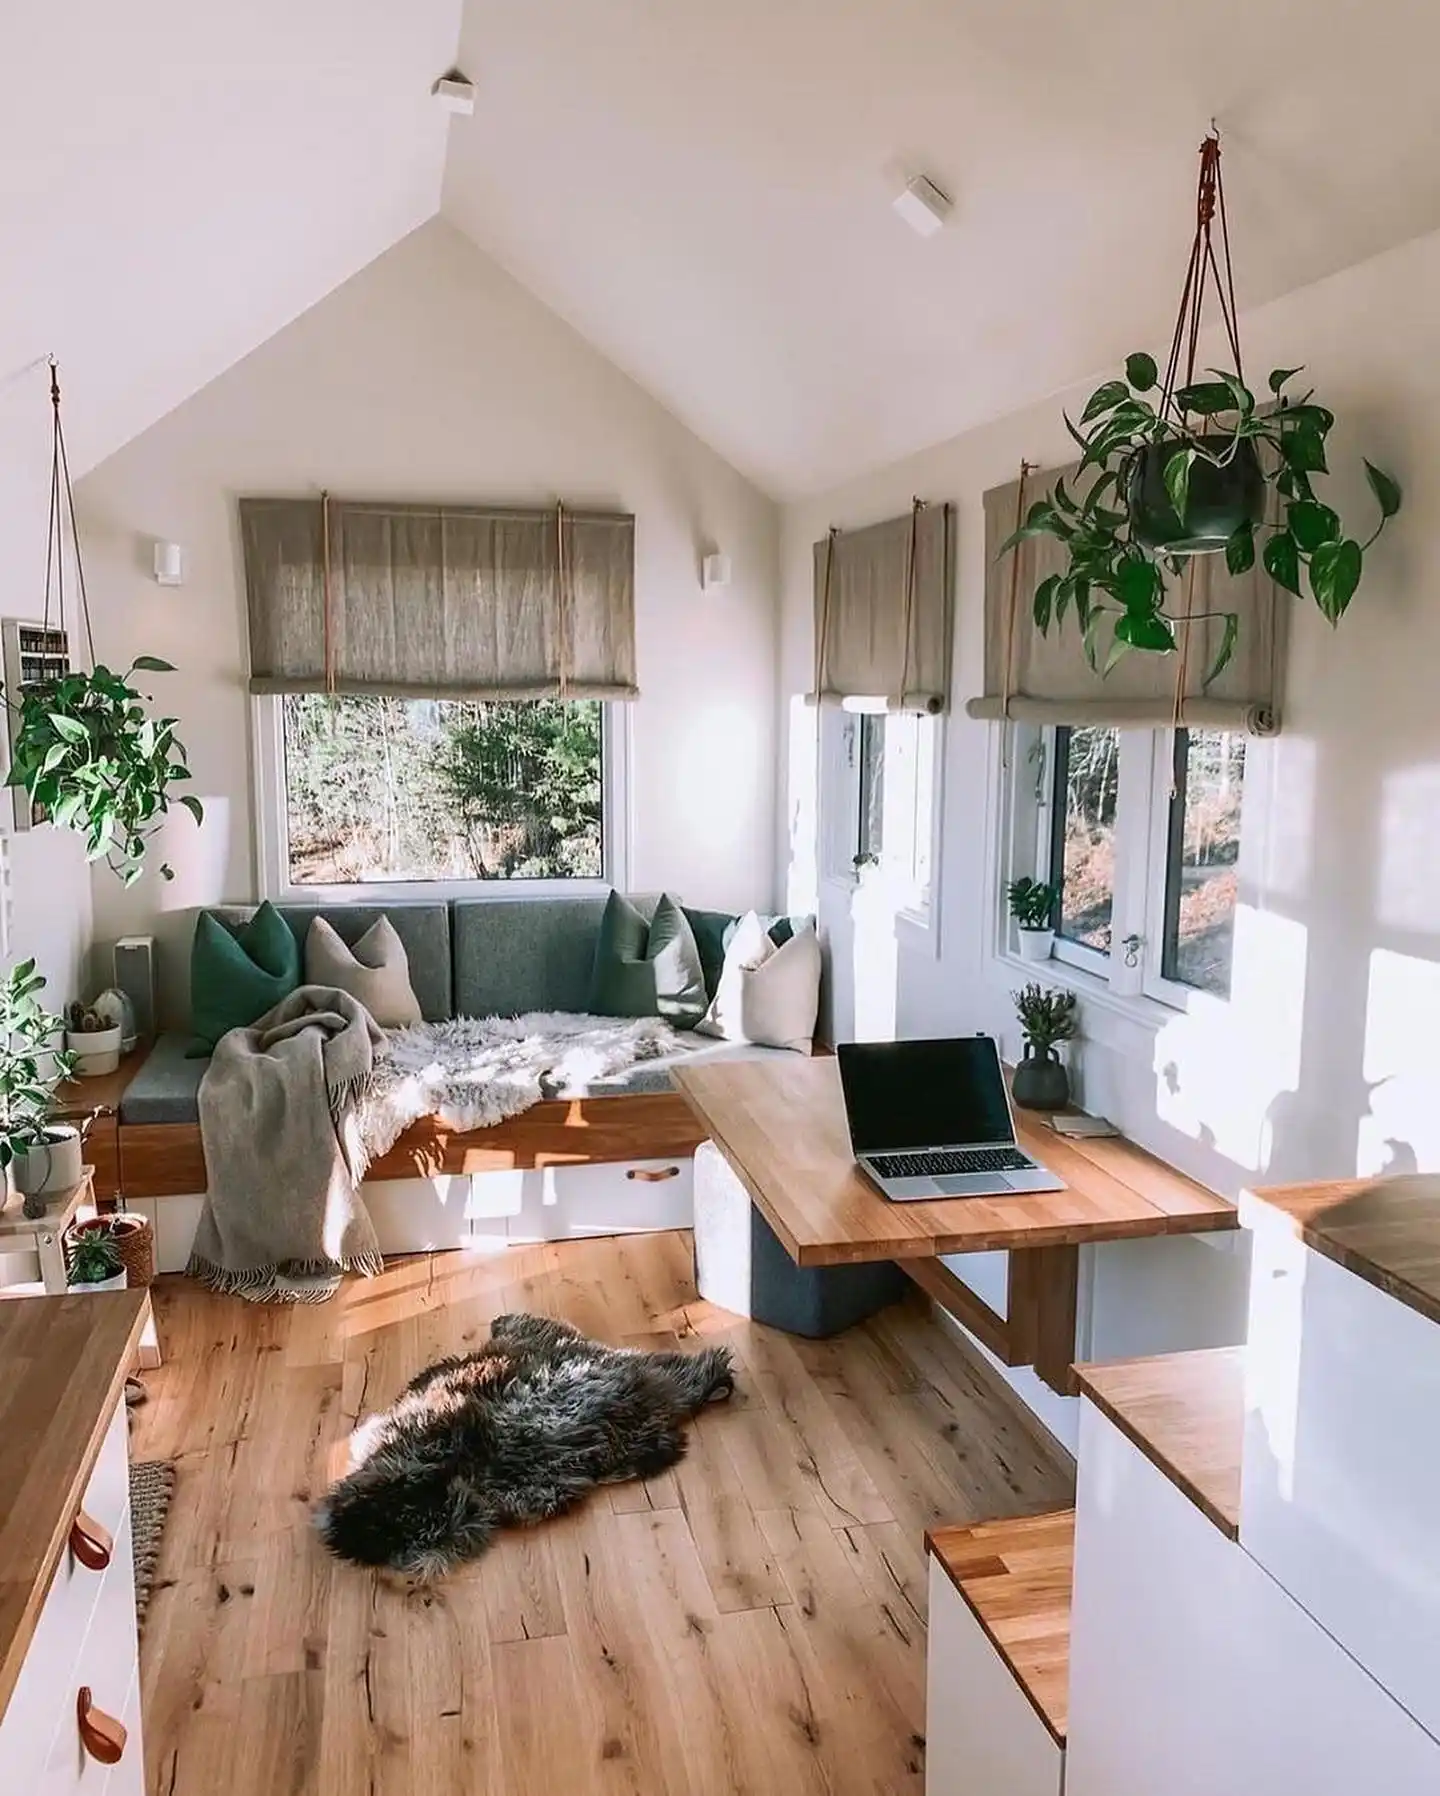
Low sun spills across wide oak planks and lights a long window bench. A compact modern home like this lets one corner handle seating, storage, and sleep.
Drawers sit under the cushions, each with a leather loop pull. Grey green seat pads meet forest green and oatmeal pillows.
Why it feels cozy:
- Sheepskin and a fringed wool throw soften the bench in two tones.
- Linen shades with leather ties turn harsh glare into gentle light.
- Dark fleece on the floor anchors the bright planks.
11. Pale Blue Island Under a Row of Skylights
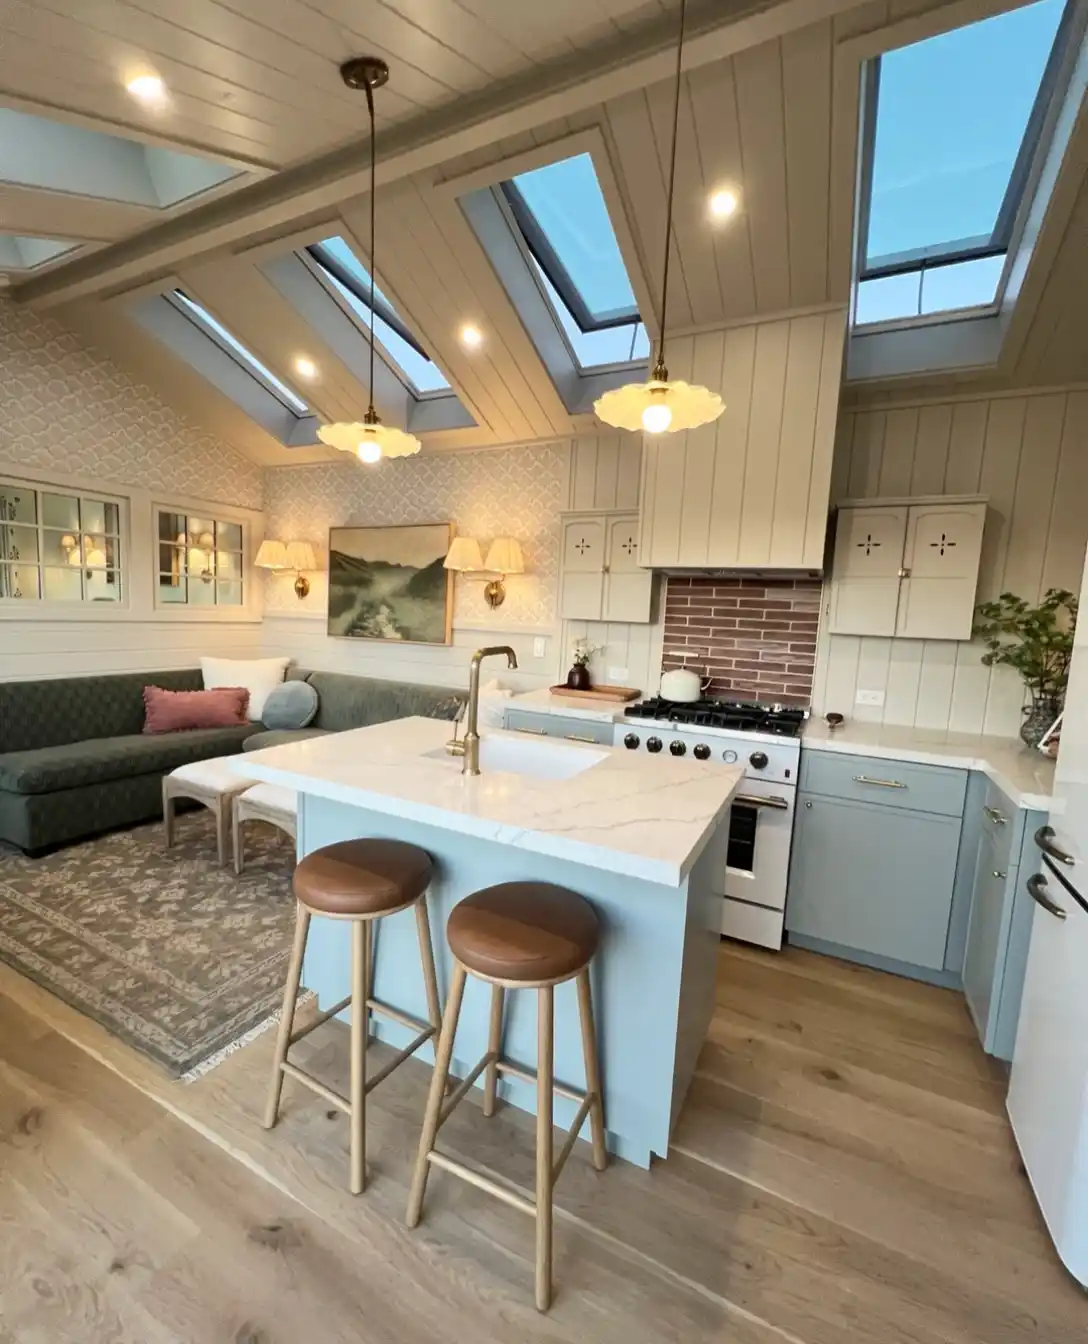
Copy the look:
- Base: Wide plank oak floor, cream shiplap, and a soft scallop pattern wallpaper.
- Furniture: A pale blue island with two round stools topped in tan leather.
- Textiles: A faded floral rug, a rose cushion, and a dusty blue round pillow.
- Finishing touch: Brass pendants with ruffled cream glass shades.
Skylights march up the sloped ceiling in a line, so the room borrows sky instead of using wall space. Blue grey cabinets near the range echo the island and tie the kitchen to that sky.
Behind the white range, a mauve brick backsplash adds the one warm surprise. A white stone top with soft grey veining and a brass gooseneck tap finish the island.
12. Loft Bed Above the Lounge With a Reclaimed Plank Ceiling
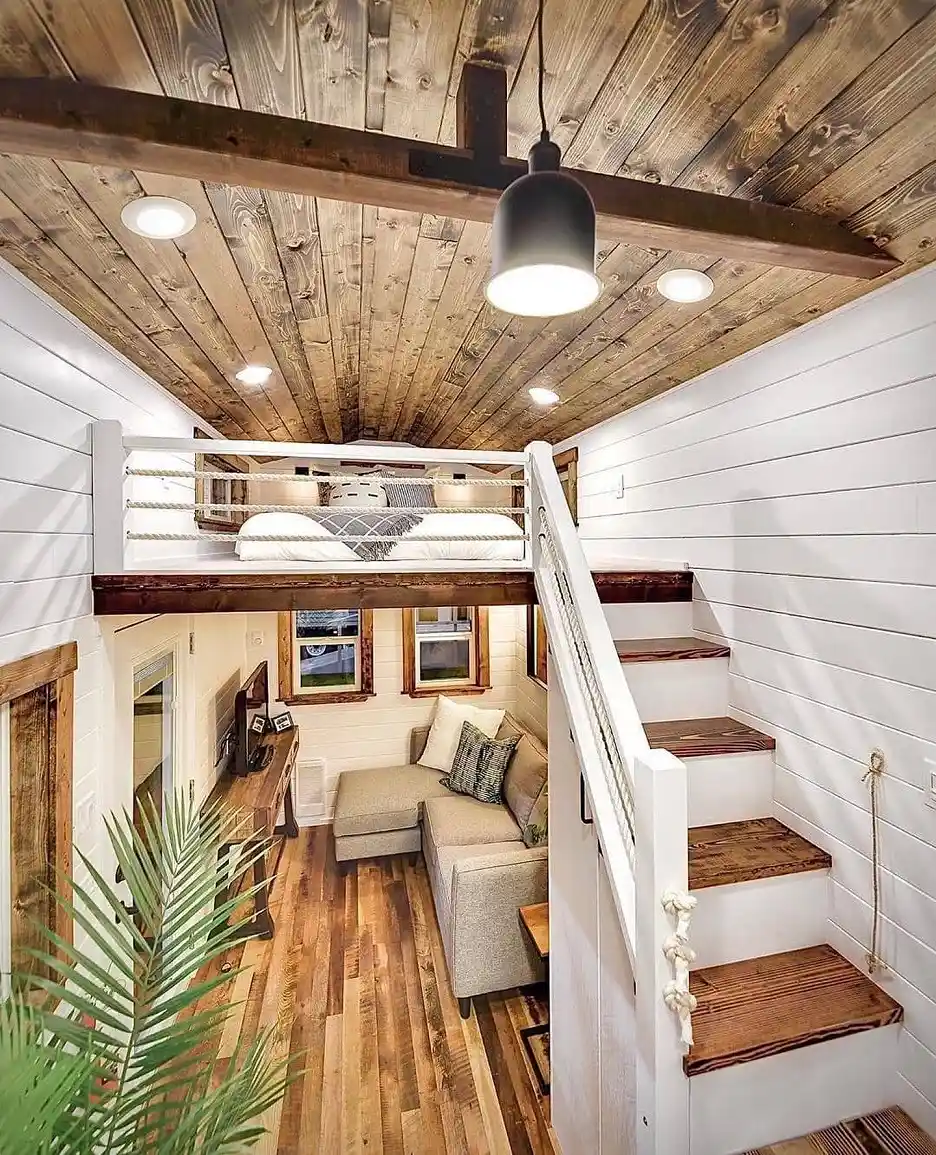
Room formula: White shiplap, weathered wood overhead, and one dark metal accent.
Grey brown boards run across the ceiling, and a thick espresso beam cuts through the middle. Below it, a loft platform holds a white bed behind a white rail strung with rope.
Lower down, a grey sectional with a chaise end sits beneath two small windows trimmed in warm wood. A palm frond leans in from the foreground.
Stair treads are stained a rich brown and rise past white risers. Rope knots on the newel post and a rope loop on the wall act as soft handholds.
A black bell pendant hangs near the beam and lights the stairs. Mixed width reclaimed planks on the floor run from deep brown to honey.
13. Aqua Kitchen Run With a Dining Nook and Smoked Glass Lights
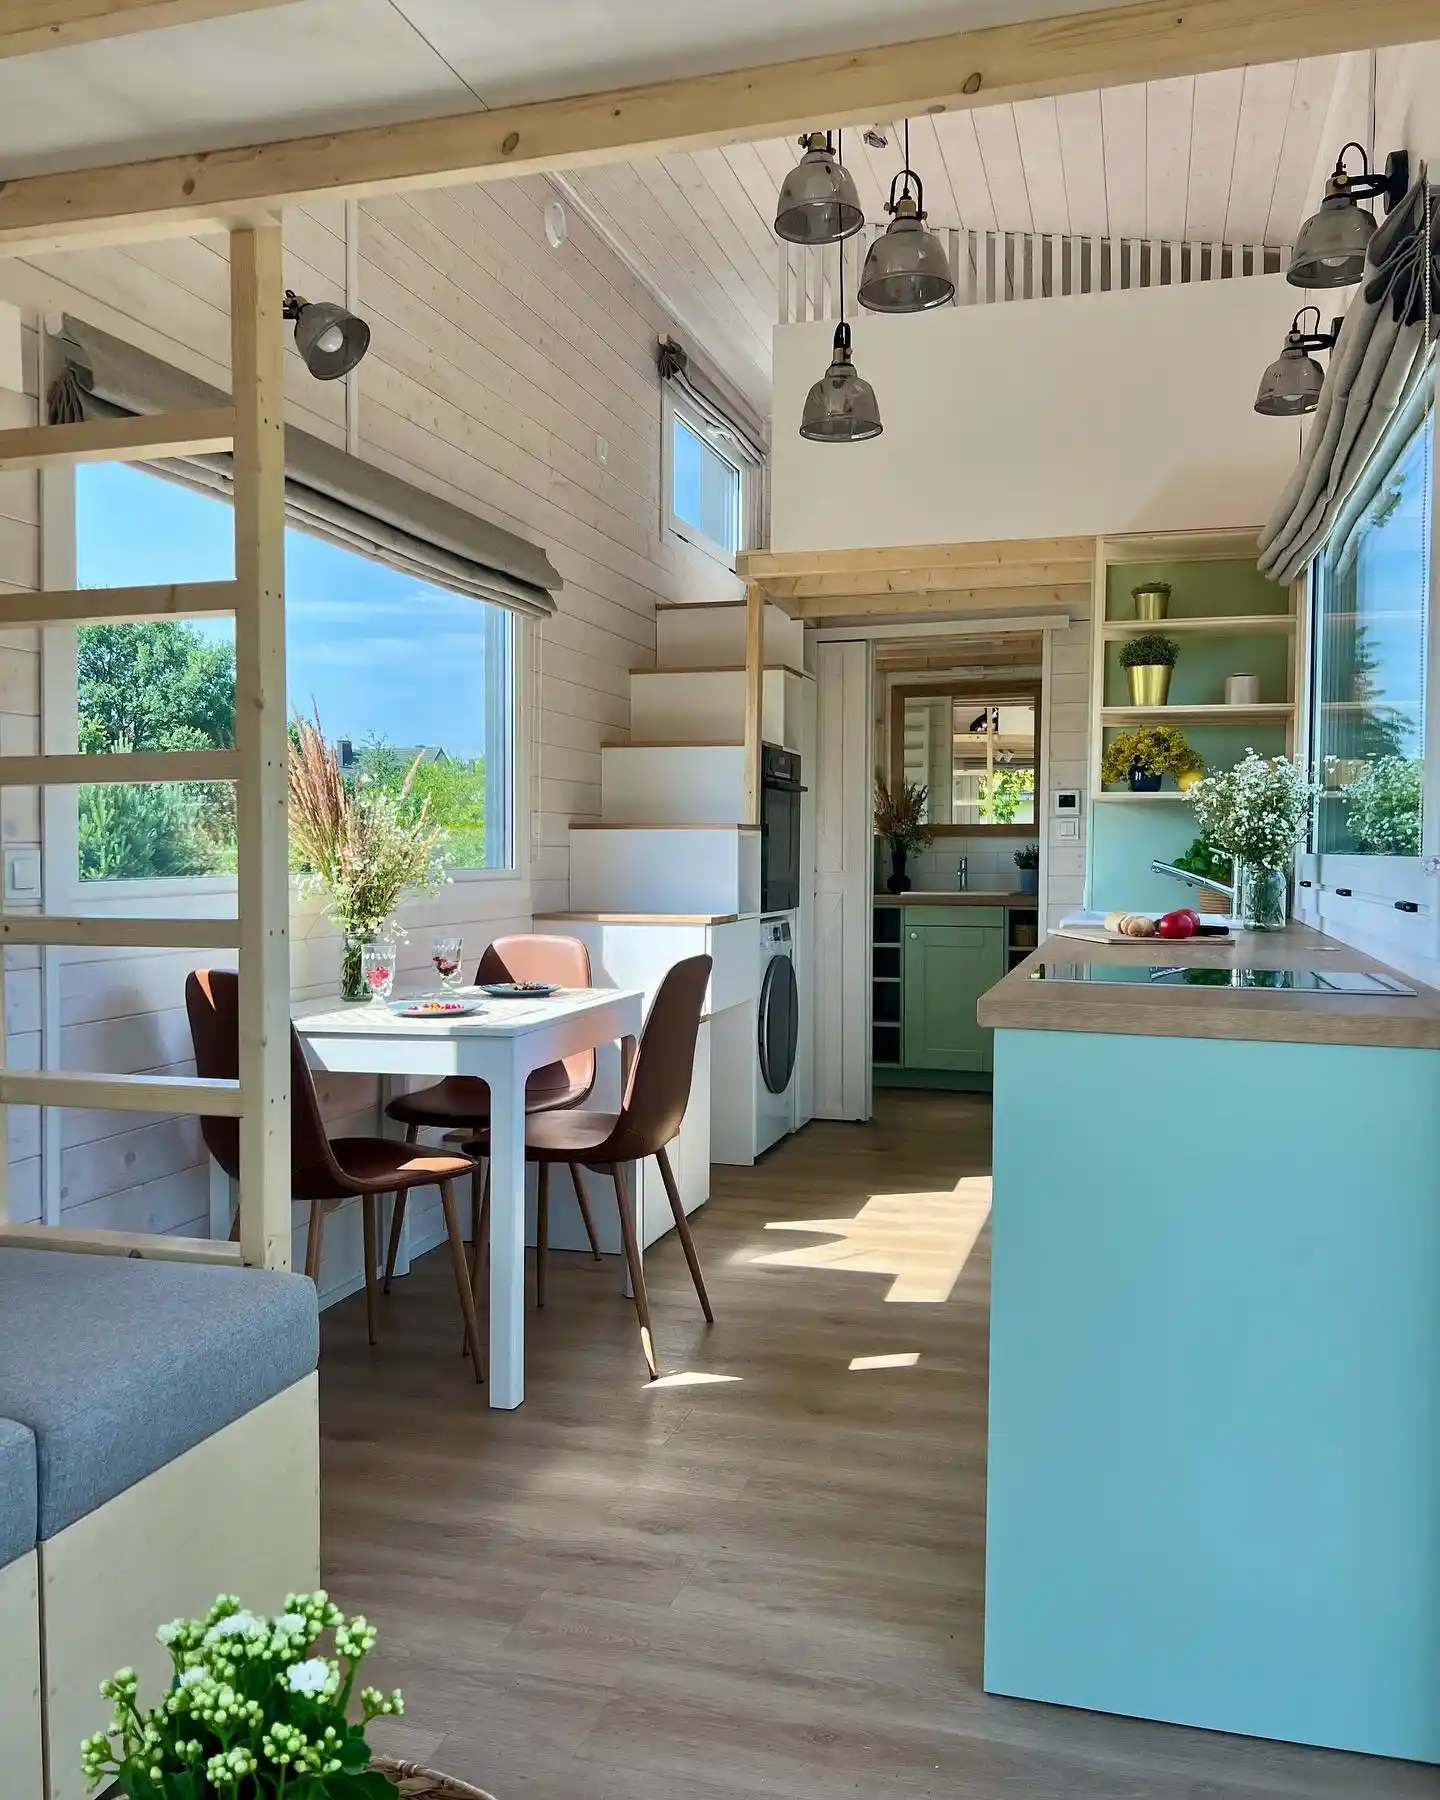
Best for: Families, first time tiny house owners, and anyone who wants color without a full repaint.
Pale washed pine lines the walls and ceiling, so bold color has a calm stage. An aqua island runs down the right side with a light wood top and a flush induction cooktop.
Farther back, a sage green cabinet bank and open shelves hold gold planters and yellow blooms. Two greens and one blue sit in the same soft family.
A white square table seats three at the window, with tan leather chairs on slim metal legs. Staircase risers double as storage and hide a built in oven and washer. Smoked glass pendants cluster over the walkway, and matching wall lamps repeat the shape.
14. Concrete Cabin on Stilts With a Wraparound Timber Deck
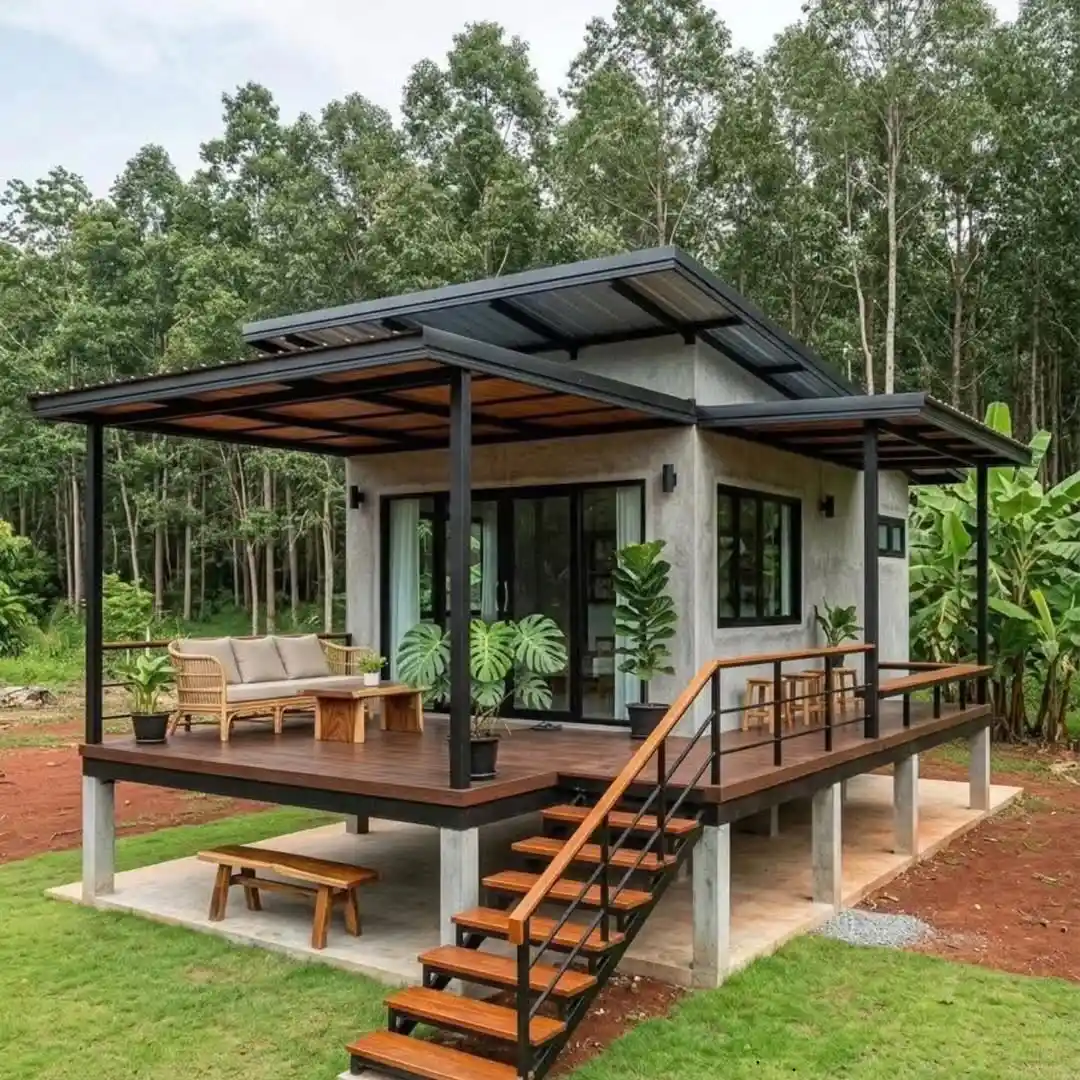
Raw grey concrete gives this modern tiny cabin a calm, solid base. A thin black steel roof floats above on slim posts, with warm timber showing underneath.
Black framed glass doors fill the front, flanked by two black wall lights. Concrete piers lift the deck off the ground, and the shaded slab below becomes extra seating space.
Finish note: Orange stained treads and a matching handrail climb the stairs against a black frame. Warm wood pops from the grey wall and points straight to the entry.
Plant idea: Monstera plants in black pots stand beside the glass doors and echo the banana leaves at the edge. Left of them, a rattan sofa with cream cushions faces a chunky teak table. Down on the slab, a teak bench gives you a spot to pull off your shoes.
15. Navy Lap Siding and Cedar Shingle Gable With White Trim
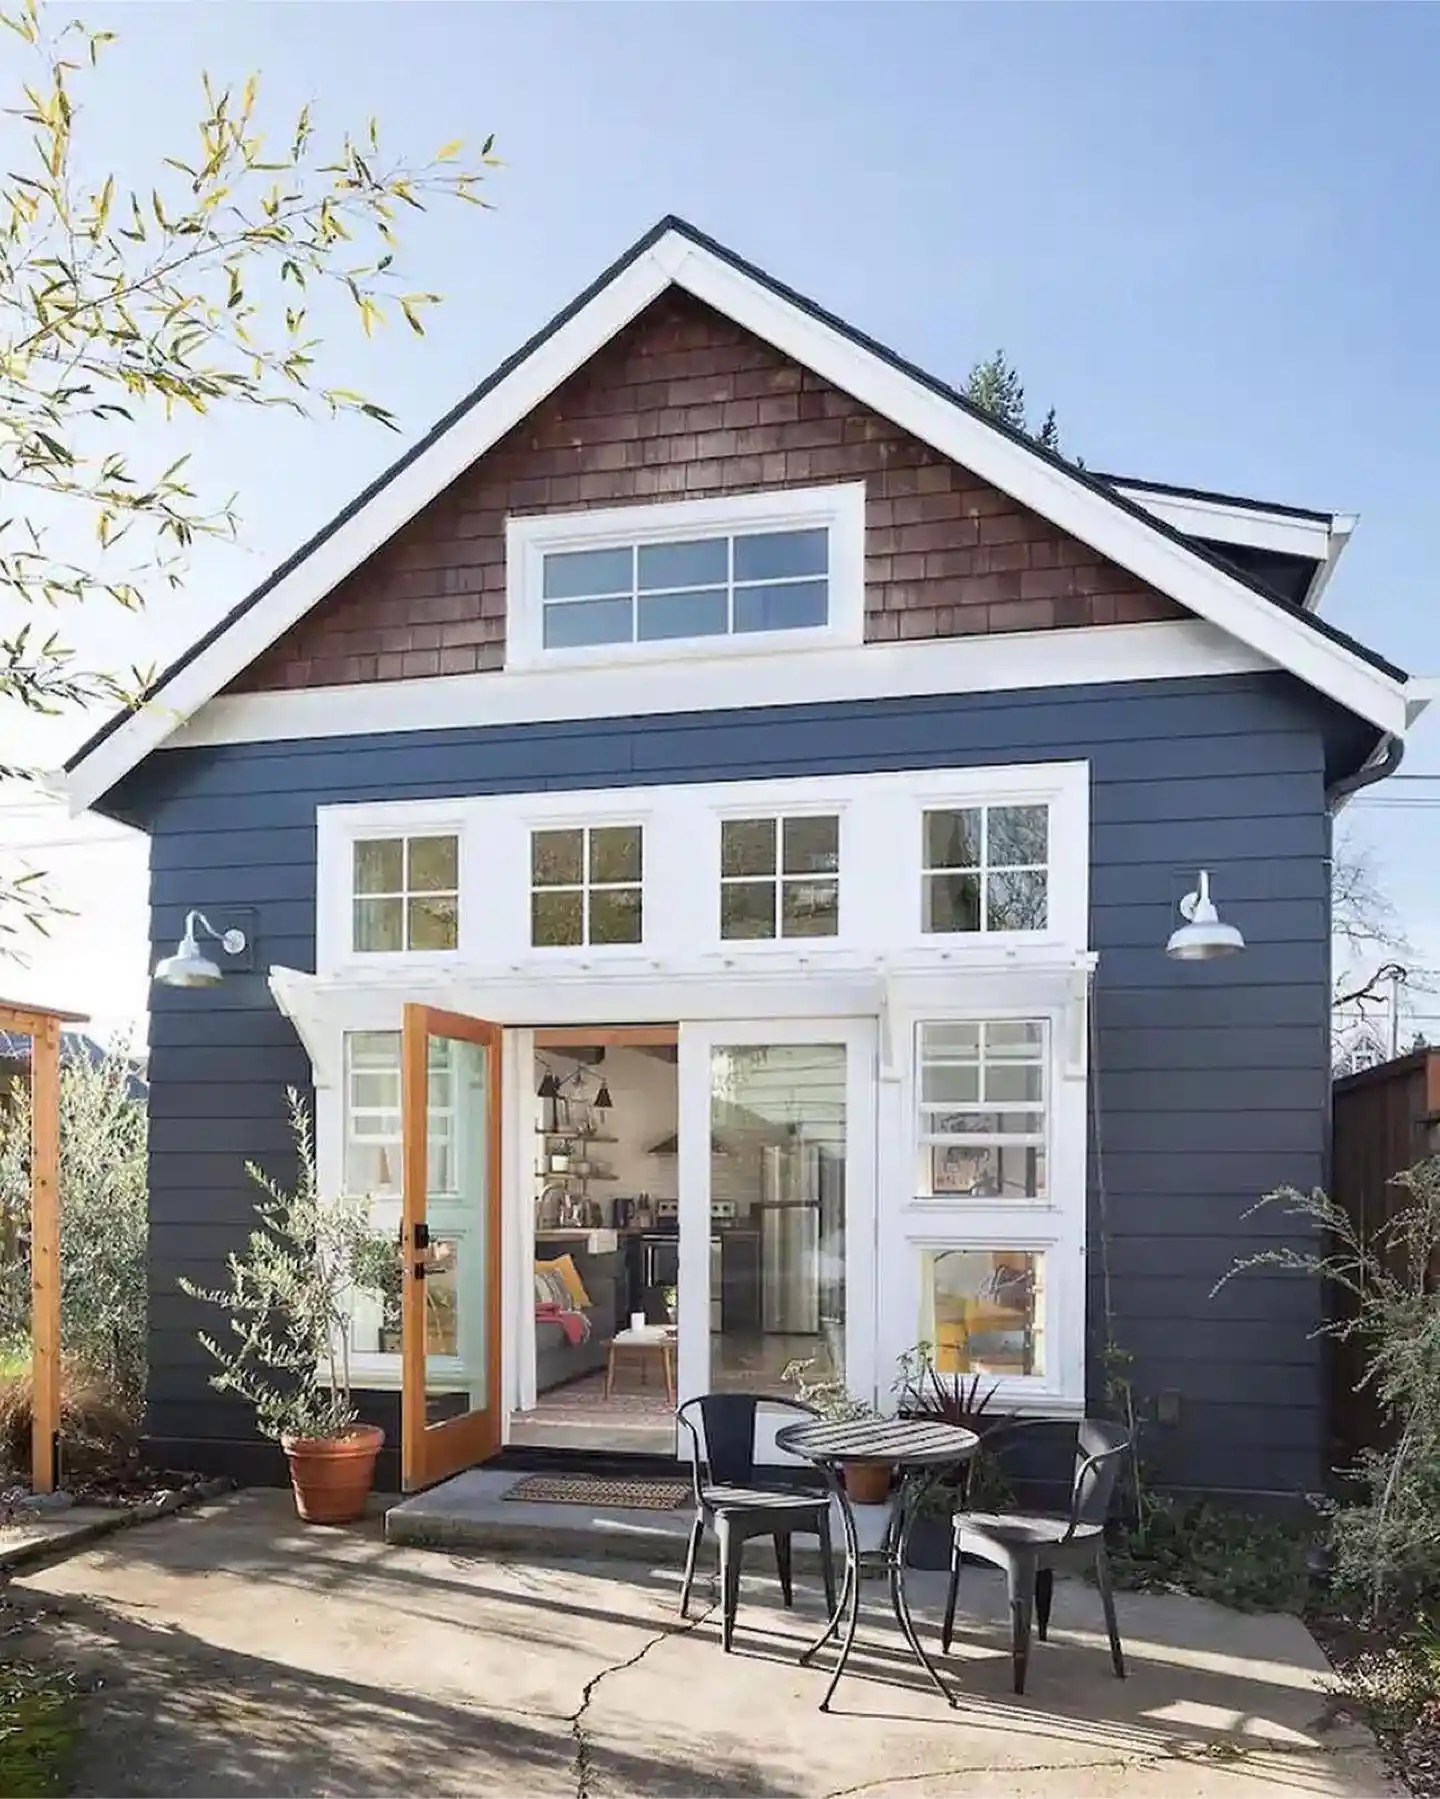
Room formula: Deep navy walls, bright white trim, and one warm wood door.
Navy lap siding fills the front, and a cedar shingle gable crowns it in soft brown. White trim outlines every window and draws a crisp frame around the glass.
A row of transom windows sits above a small white pergola hood. Gooseneck barn lights in brushed metal flank the entry, one on each side.
Pop of color comes from the stained wood door, swung wide to show a bright kitchen and a grey sofa inside. A terracotta pot holds an olive tree on the left. On the concrete patio, a round bistro table and two black metal chairs claim a spot in the sun.
16. Blond Timber Cabin With a Sloped Roof and Full Glass Wall
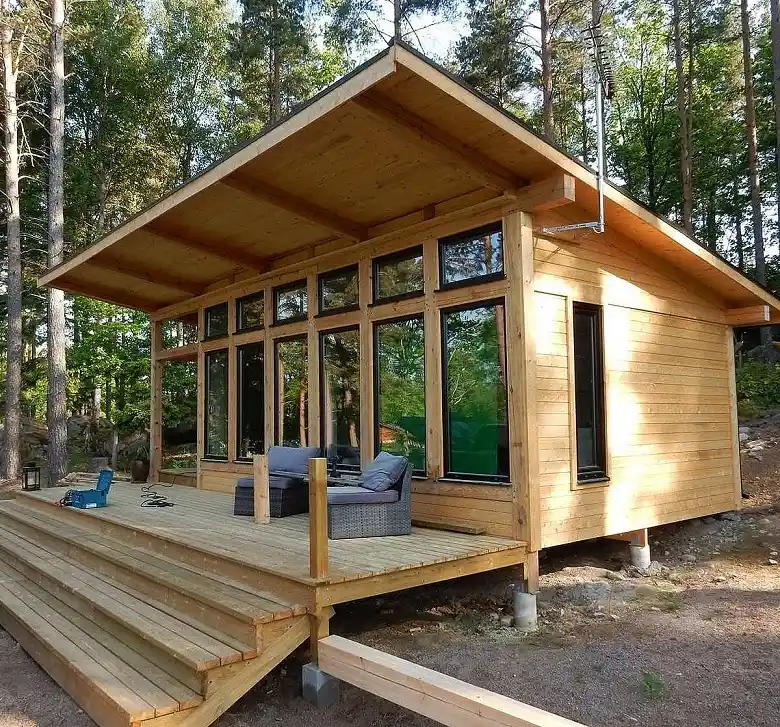
Blond timber shapes this whole cabin. Wall boards, roof underside, posts, and deck all share one honey tone, so the house melts into the pines.
A single sloped roof sweeps out over the deck and makes a deep, shaded porch. This clean tiny house design needs few materials to feel finished.
Why it works:
- Black framed windows break the wood into calm, even panels.
- Wide roof eaves shade the glass and keep the deck usable.
- Short concrete piers lift the floor and keep the shape light.
Layering idea: Two grey wicker chairs with slate cushions sit on the deck and cool down all that gold. Add a low timber table between them. The boards show no rug, so an outdoor rug in sand or charcoal would mark the seating zone and soften the planks.
17. White Shiplap Cabin With a Terracotta Rug and Loft Bed
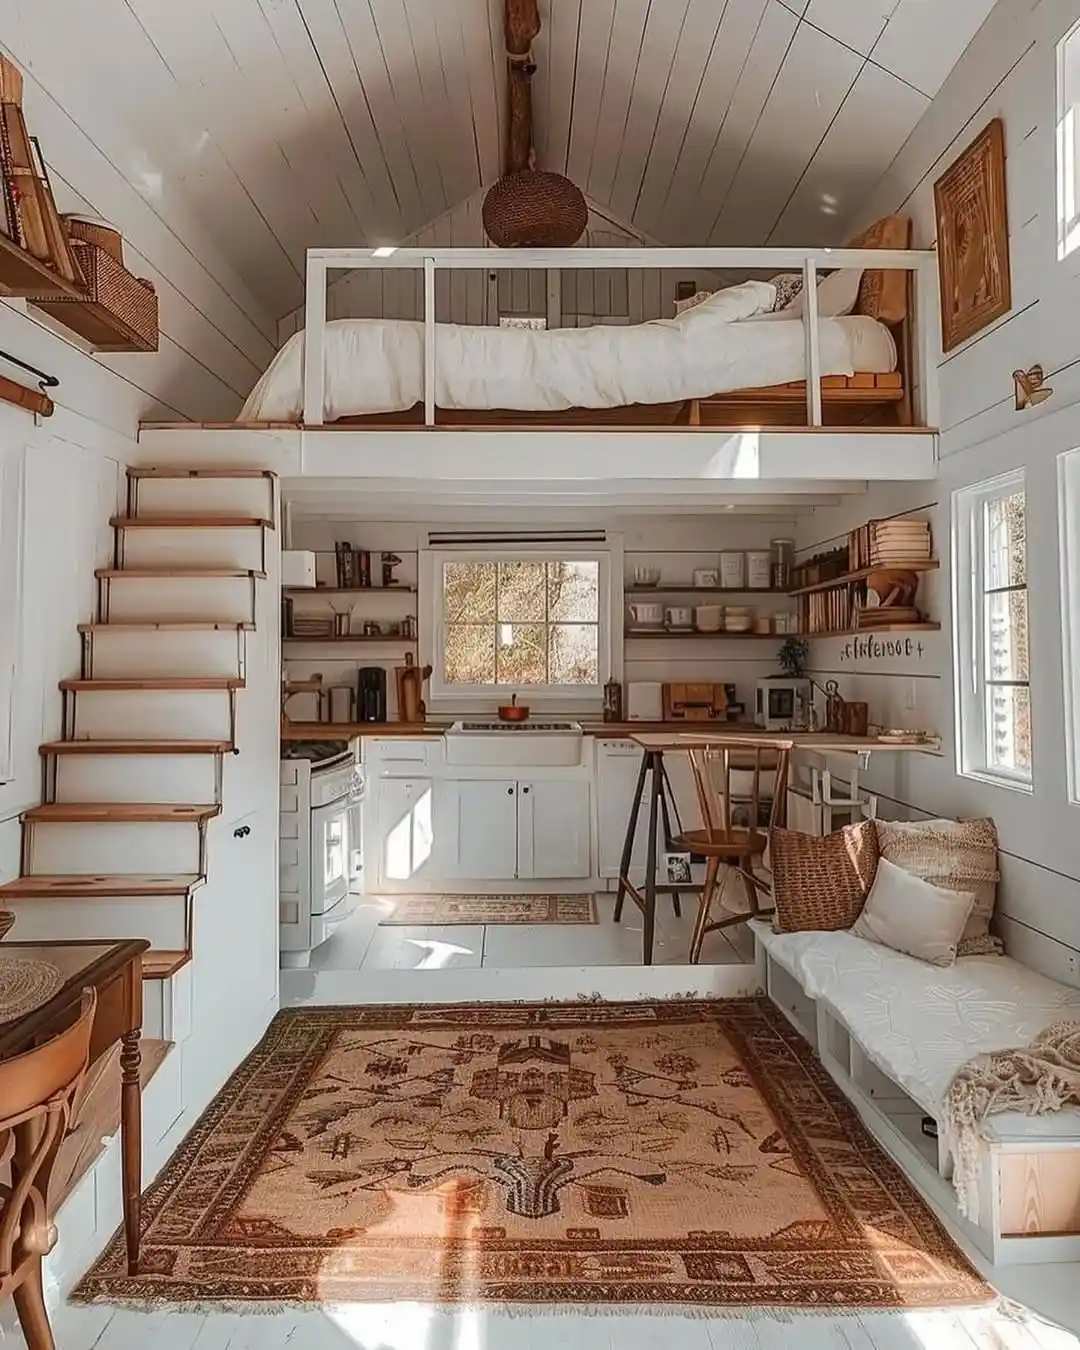
Soft white boards cover the walls, ceiling, and floor, so the room reads as one bright shell. A rust and cream rug with a bold border pulls all the color into the middle.
Above the kitchen, a loft bed with a white rail and crisp white bedding sits under a round woven pendant. A rough log post runs up through the center.
Why it looks expensive:
- Stair treads in warm wood stand out against white risers.
- Open shelves hold books and ceramics in a tidy line.
- One big rug beats three small ones in a narrow room.
Texture note: The window seat uses a quilted white pad, a fringed cream throw, and two woven cushions in straw and rust.
Those cushions repeat the rug tones. Under the seat, open cubbies hold baskets, though none show here, so add two matching ones to hide small items.
18. Stone Cube With a Rooftop Terrace and Black Rail
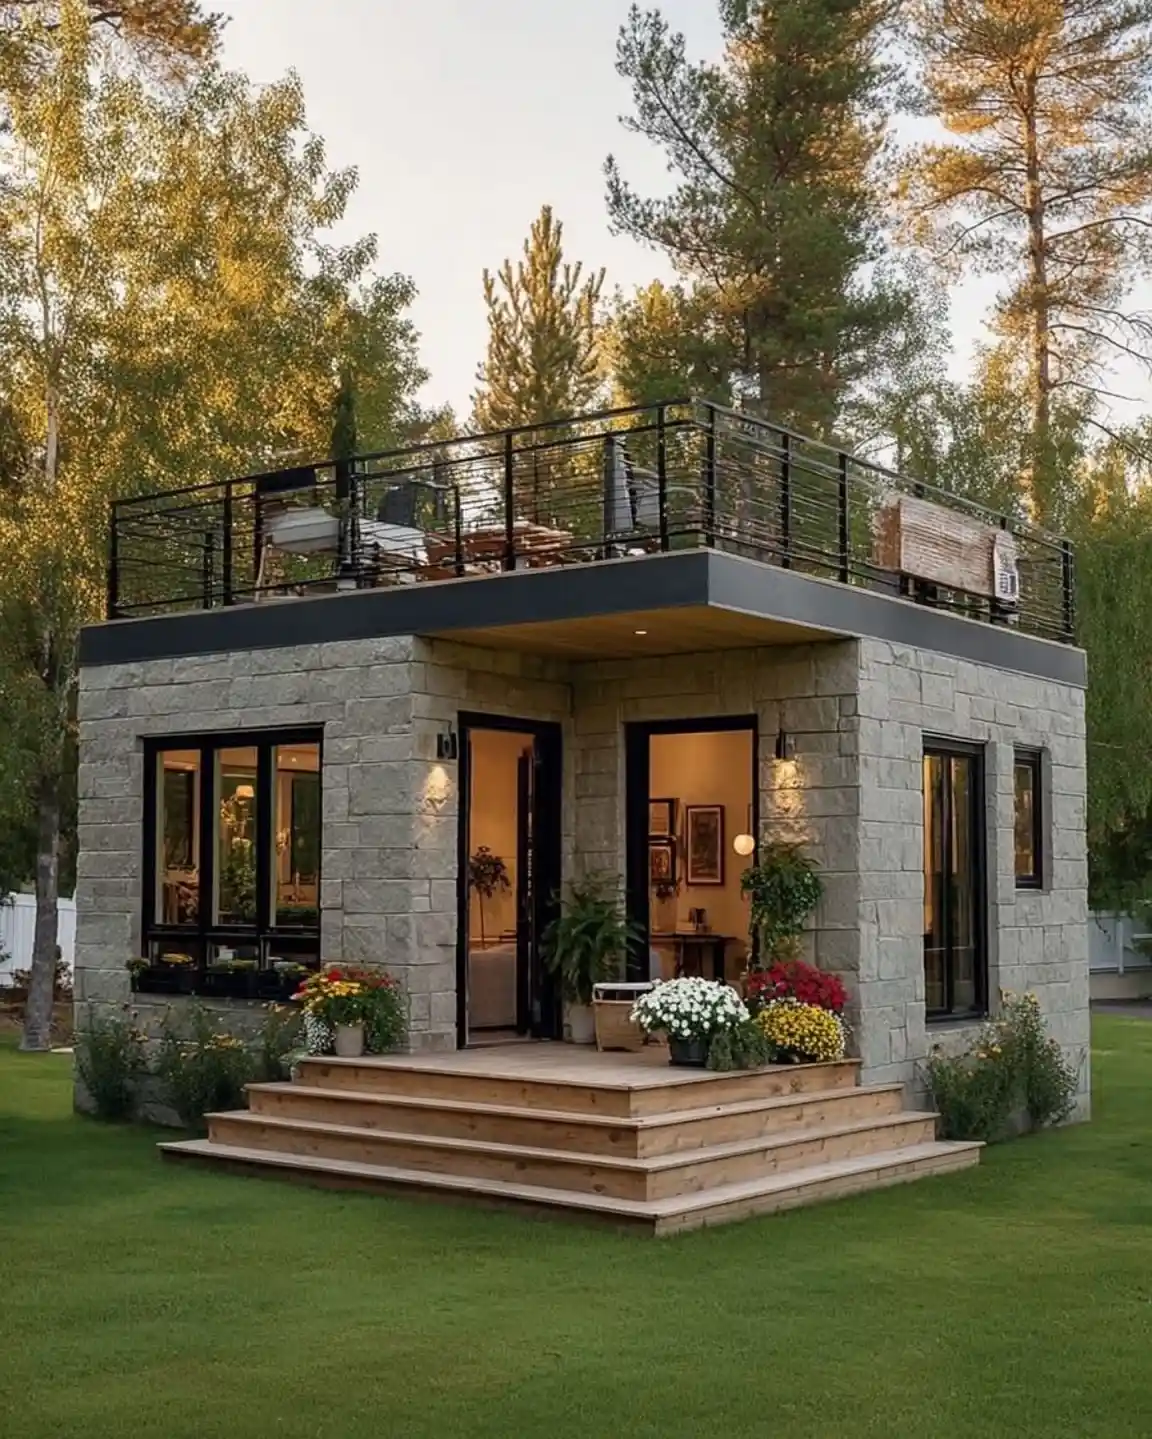
Best for: Small lots, garden homes, and owners who want outdoor space without losing yard.
Squared grey stone blocks stack up to form a compact cube with a flat roof. A black steel rail with thin horizontal bars rings the top, and a terrace sits up there with chairs and a table in view. Two black framed glass doors open onto a wide wood stair deck. Warm interior light glows through them.
Flowers fill the entry in red, white, and yellow pots, and a leafy fern stands between the doors. Black window boxes sit under the left window. The slim black roof edge matches every frame and gives the stone a crisp outline.
Lighting note: Small black wall lights wash the stone beside each door. Add a soft string of bulbs along the rooftop rail so the terrace stays usable after dark.
