
20 Tiny House Exterior Ideas That Turn Every Head


A tiny house has very little front to work with, so every detail shows. That is the problem, and also the good news.
One bold door color, a pair of wall lanterns, or one wide patch of paving can change how the whole house looks from the street.
These tiny house exterior ideas are built for small fronts and small budgets. You will see deep navy siding with white trim, stacked stone with black window frames, and warm wood porches against dark walls.
You will see cream stucco under a tile roof, a glossy black door with a wreath, and wood brackets under the roof edge.
Some ideas need a weekend and a can of paint. Others, like new paving or a stone chimney, take more planning. Each one shows what works in the photo and how to copy it in your own space.
Pick the one or two that fit your house, start small, and build from there. Scroll down and find the front that suits yours.
1. Deep Navy Siding With Crisp White Trim

Dark walls and white trim give a small house a clean outline, so it reads sharp instead of boxy.
- Navy siding is paired with white window frames, porch posts, and railing, and that contrast does most of the work. The dark color makes the walls look deep and solid, while the white trim draws a clean line around every window and the porch edge. On a small house this outlines the shape, so the home looks planned instead of just compact. Even the narrow window up in the gable gets noticed because of its white frame.
- The metal roof sits in a similar dark tone, so the top of the house stays calm.
- A pale brick path runs straight to the porch steps and pulls the eye to the front door.
- Flower beds in white, pink, and red soften all that dark color.
Paint the trim last and use a fresh, true white. Yellowed trim ruins this look fast.
2. Stacked Stone Walls With Black Window Frames

Stone does the heavy lifting here. The warm tan and cream tones make a small front wall feel rich and solid, so the house looks built to last.
Black is used in just a few places: the arched grid window, the front door, the window boxes, and the roof edge.
Because it shows up in the same few spots, the color feels planned. The warm light glowing inside the big window makes the whole front look inviting at dusk.
To get this look on your own place:
- Pick one natural, warm wall finish, like stone veneer or a stone look panel.
- Paint the door, window frames, and fascia the same deep black.
- Mount wall lanterns on both sides of the door and the big window.
- Fill black window boxes with trailing greenery and white blooms.
Keep the lanterns on a warm bulb. A cool white bulb turns the stone flat and a bit harsh.
3. Warm Wood Porch Against Dark Vertical Siding
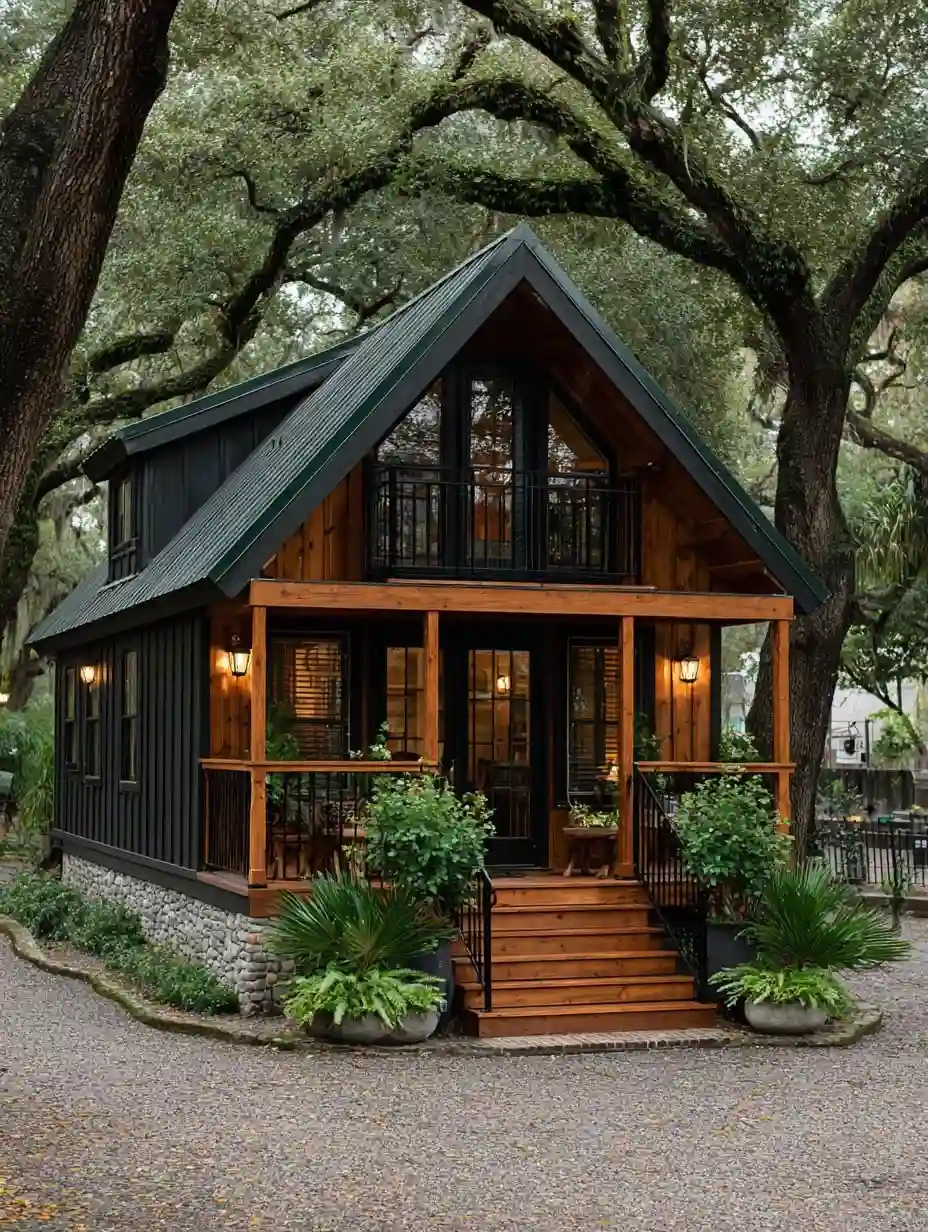
Warm wood next to near black walls makes a tiny house look like a cabin retreat. That is the trick in this photo.
The lower walls use dark vertical boards, which stretch the house upward and hide its small footprint.
The porch frame, beam, and steps look like warm stained wood, so the front of the house glows against the dark sides. A deep green roof and a ring of stone at the base keep everything grounded.
Two choices make it work:
- Dark on the sides, wood on the front. The eye lands on the porch first, which is where you want guests to look.
- Black metal for railings and the balcony. It ties back to the siding without adding another color.
Big pots of ferns and palms flank the steps and soften all those straight lines. Seal any exposed wood every year or two, since porch steps take the most weather.
4. Cream Stucco Walls With a Terracotta Tile Roof
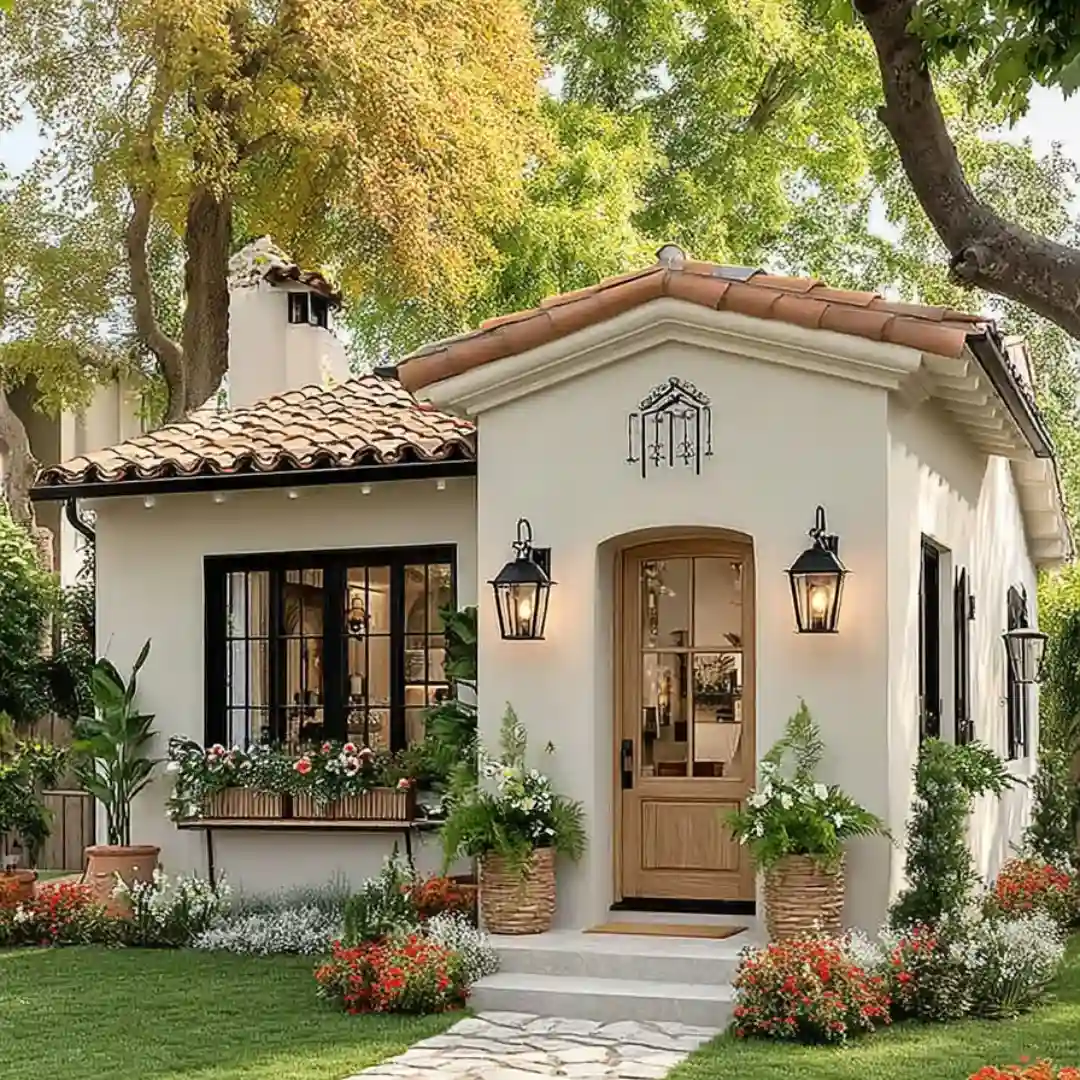
Smooth cream walls give a tiny house a soft, sunny look, and the clay colored roof tiles add the warmth. Nothing else on the front needs to work very hard.
The arched wood door is the star. Its glass panes let light through, and the curved top makes a small entry feel like a deliberate doorway.
Two black lanterns frame it evenly, and the black window frame on the left repeats the same dark note.
Woven baskets with ferns and white blooms sit on each side of the steps, so the entry feels balanced without any fuss.
Keep the walls plain and let the roof, door, and plants carry the color. If the walls have texture or pattern too, the front gets busy fast.
Pick one soft wall color and repeat it across the whole front.
Hang matching lanterns at the same height on each side of the door.
Use two matching planters at the steps for an easy, balanced entry.
Adding a second bold wall color next to the roof color.
Mixing three different lantern styles on one front wall.
Crowding the steps with so many pots that the path gets blocked.
5. A Curved Entry Staircase With Stone Sided Walls
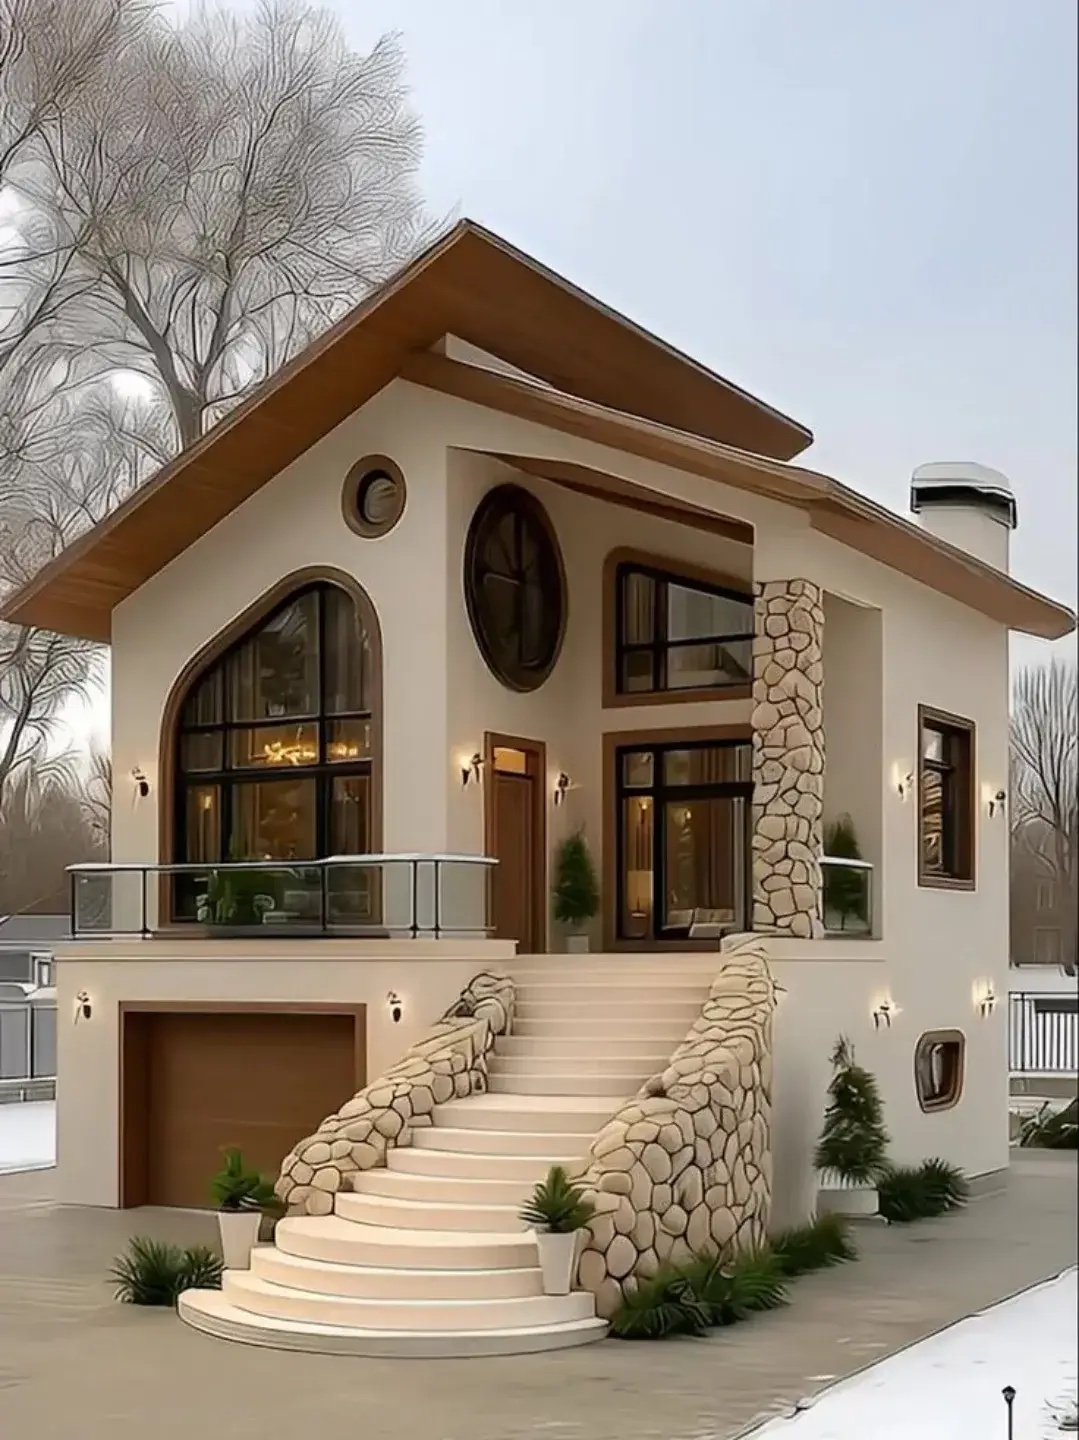
The stairs are the first thing your eye lands on here, and that is on purpose. Wide cream steps fan out at the bottom and climb to the front door, so a small two level house gets a big, welcoming entrance.
What makes it work:
- Stone on the stair walls and one tall column. The rough, rounded stone breaks up the smooth cream walls without adding another color.
- Warm wood on the door, garage door, window trims, and roof underside. One wood tone repeated in four spots keeps everything tied together.
- Small wall lights spread along the stairs and walls. They make the steps safer at night and light up the stone texture.
Not ready for a full curved staircase? Copy the idea in a smaller way. Build a short set of wide steps, add a stone look veneer to the side walls, and light each step edge. You get the same grand feel for far less work.
6. A Flat Roof Deck on Top of a Stone Block Cube
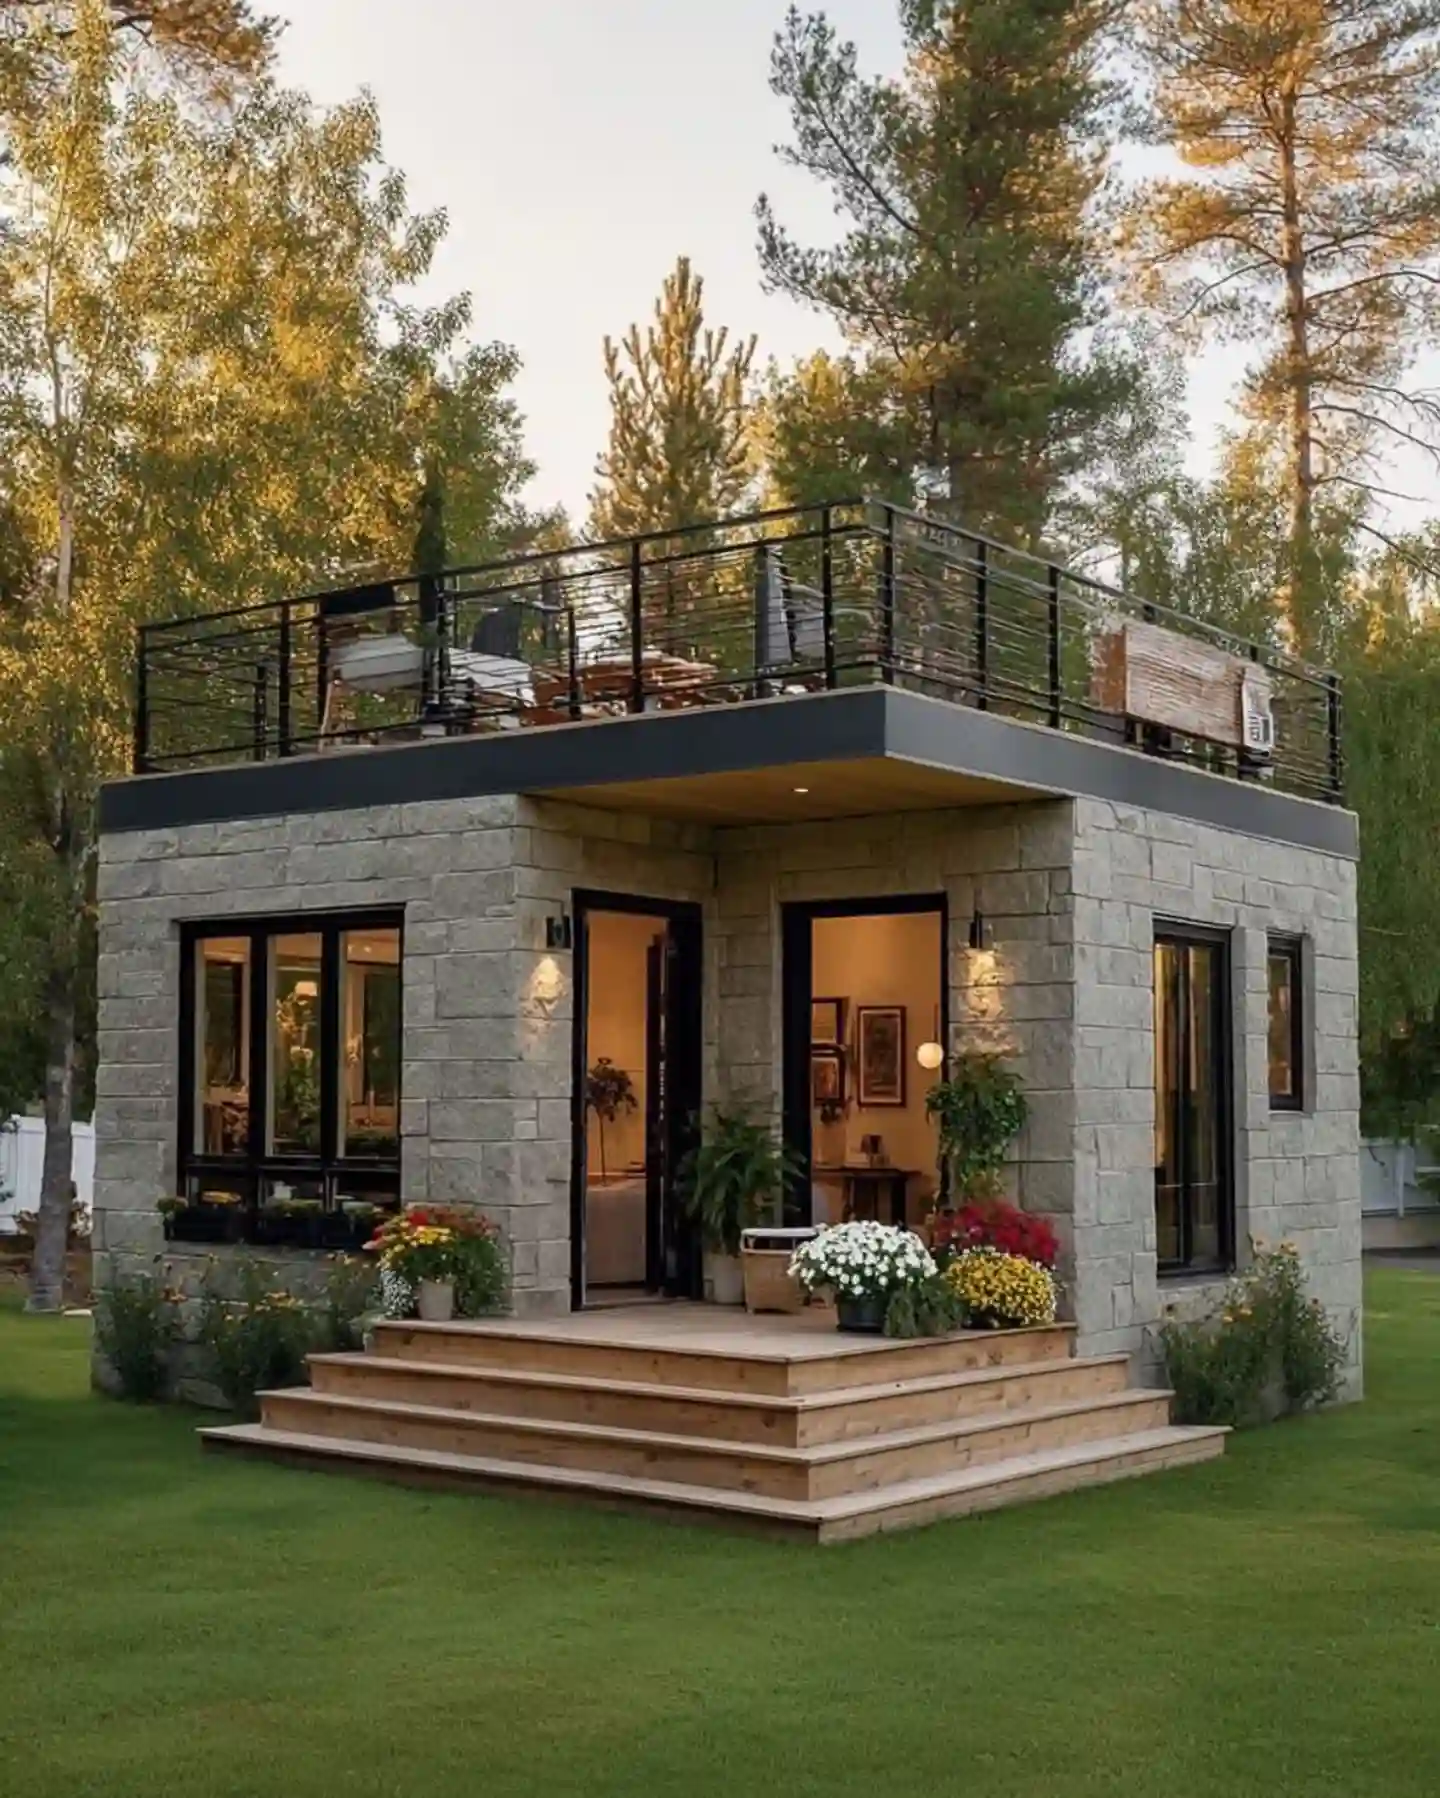
Most tiny houses waste their roof. This one turns it into a second outdoor room, with a black railing wrapped around the edge and a small table and chairs set up for evenings.
The box shape below keeps things simple. Gray stone walls, black window frames, and open glass doors give the front a calm, modern look.
Wide wood steps spread out at the base and make the entry feel bigger than the house really is. Pots of white, yellow, and red flowers sit right on the top step, so the plain gray walls get color exactly where guests walk in.
Before you copy the roof deck idea, check that your roof can safely carry people and that local rules allow it. If a deck is not possible, a wide wood step entry with flower pots gets you much of the same charm.
| Roof deck | Wide wood steps |
|---|---|
| Adds a second outdoor space without using any yard. | Makes the front entry feel wider and more welcoming. |
| Needs a strong roof and a safe railing. | Can be built as a simple weekend project. |
| Best for flat roof homes with a view. | Works with almost any house shape. |
7. Soft Gray Green Shutters and Door on a White Cottage Front
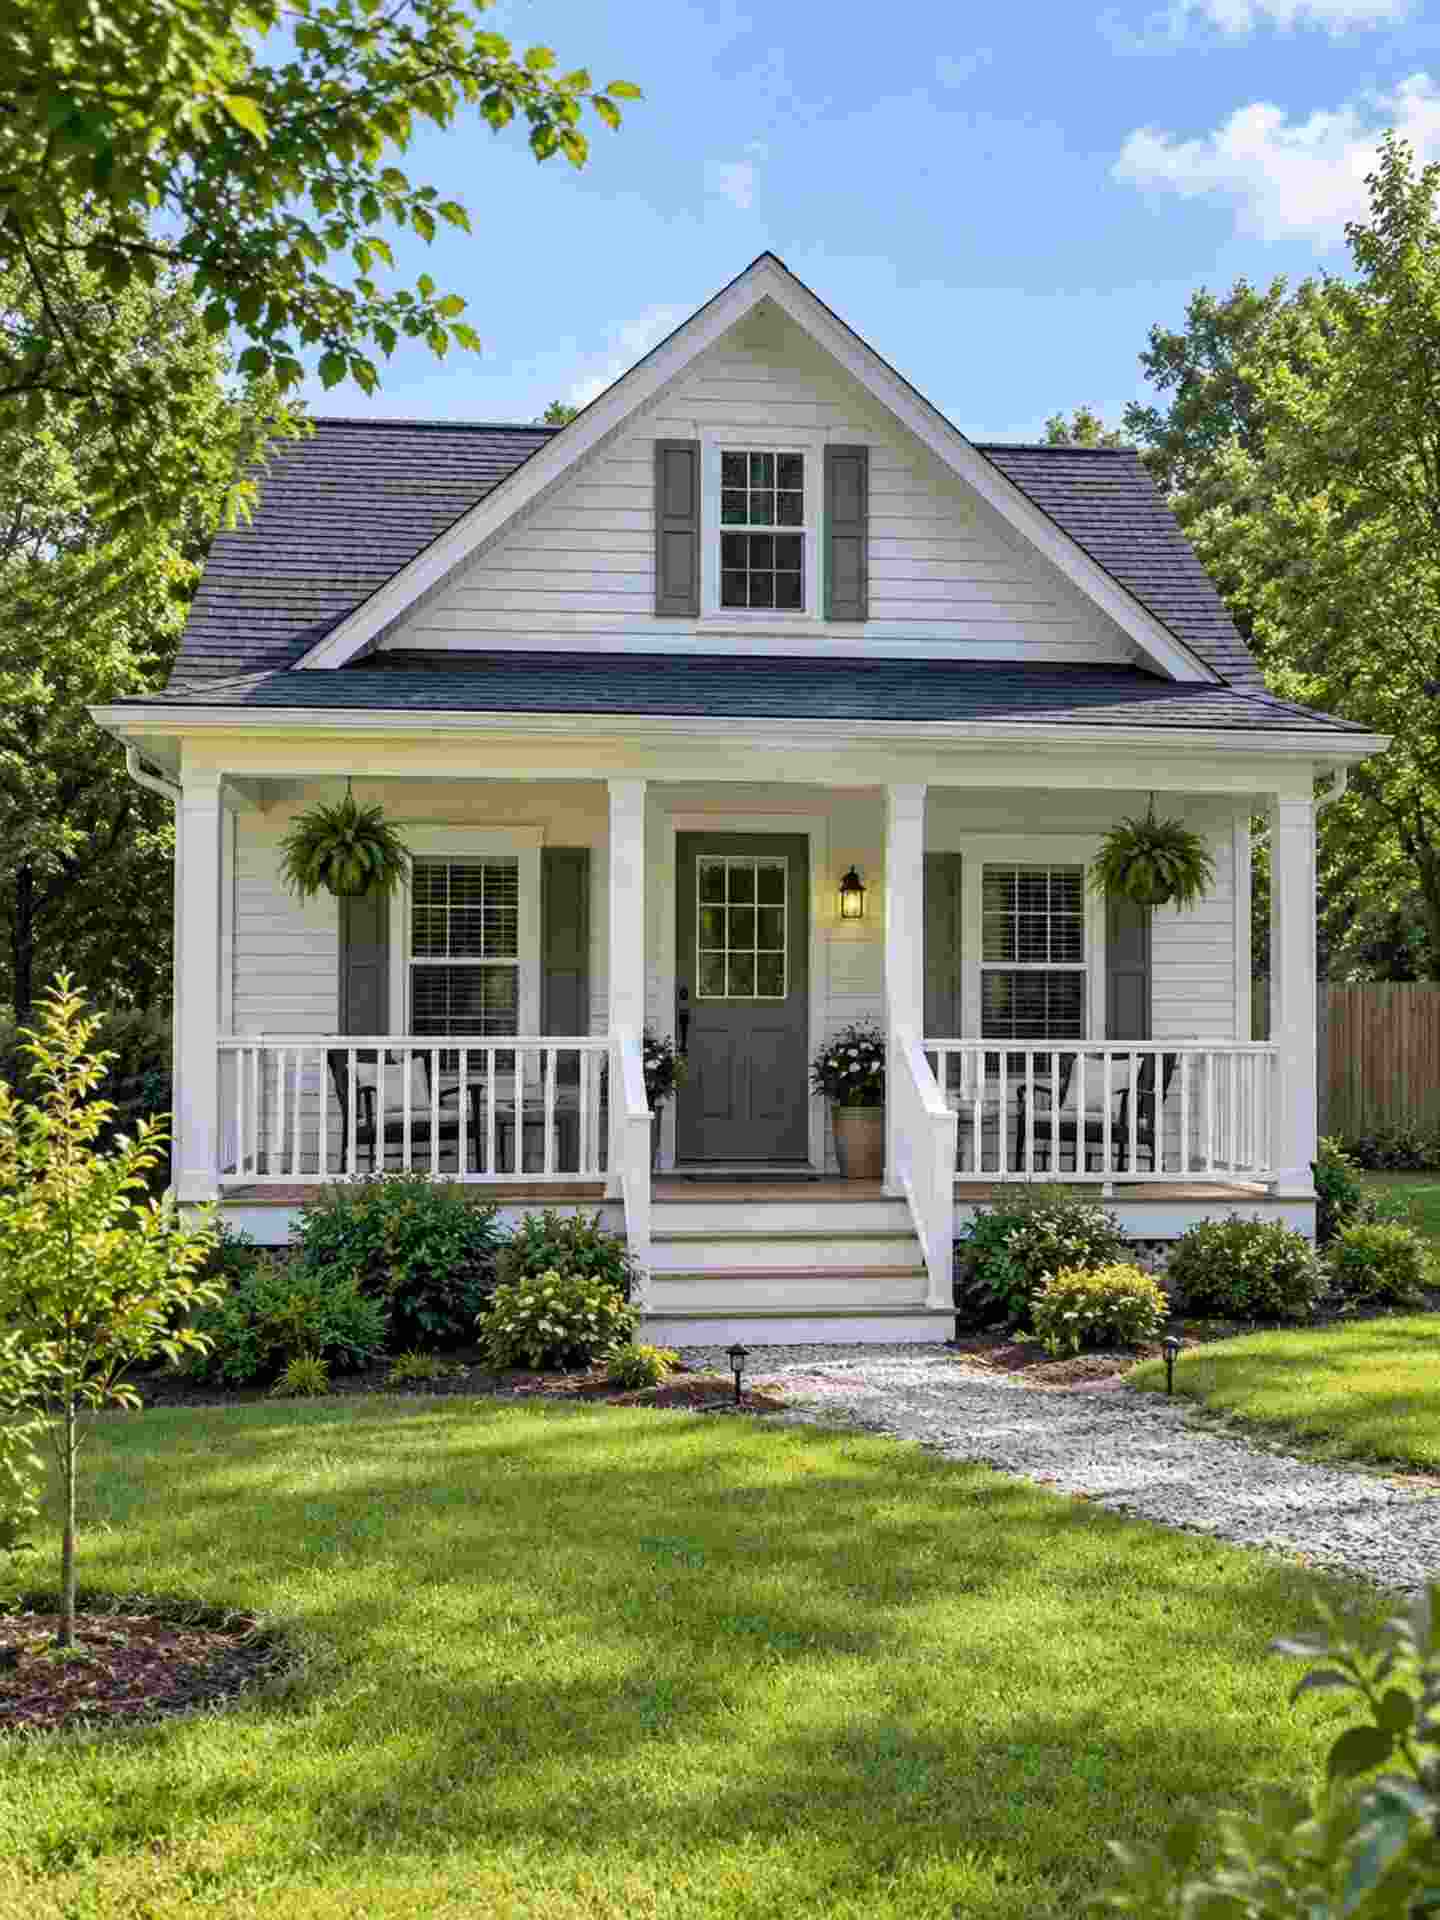
White siding with one muted color for the shutters and front door gives a tiny house a clean, classic look that never feels loud.
The gray green shade shows up in just three places: the shutters beside each window, the shutters on the upstairs gable window, and the front door.
Everything else stays white, from the porch posts to the railing. A small covered porch adds depth, and two hanging ferns frame the door without crowding it. A gravel path and low shrubs on both sides lead the eye straight to the steps.
Hang the ferns at the same height on each side, because mismatched baskets make the porch look off balance.
If your windows have no shutters yet, painting only the front door in a muted shade already shifts the whole look.
Choose a soft gray green, slate, or sage that sits well with white siding.
The door is the focal point, so test the shade there before anything else.
Add the same color to shutters and keep the porch trim white.
8. One Oversized Black Window on a White Gable Wall

A single big window can do more for a tiny house than five small ones. Here it fills most of the gable wall, and the black grid frame turns plain white siding into a bold, graphic front.
The window sits in good company. The front door, the dormer window, the small upper window, and the roof all repeat the same black, so nothing looks random.
Two warm lanterns beside the door soften the contrast at night. Low dark shrubs with a stone edge, plus a path of flat stepping stones, keep the yard simple and let the house stand out.
Here is the quick difference between the two window sizes in the photo:
- The big grid window is the statement, and it floods the inside with light.
- The small square window above it is just a quiet echo that keeps the wall from feeling empty.
If a new window is not in your budget, paint your existing frames black and see how much changes.
Use black in the same few places, the window, the door, and the roof, and one white wall looks designed.
9. A Red Roof Edge Over Soft Gray Walls and a Wood Door
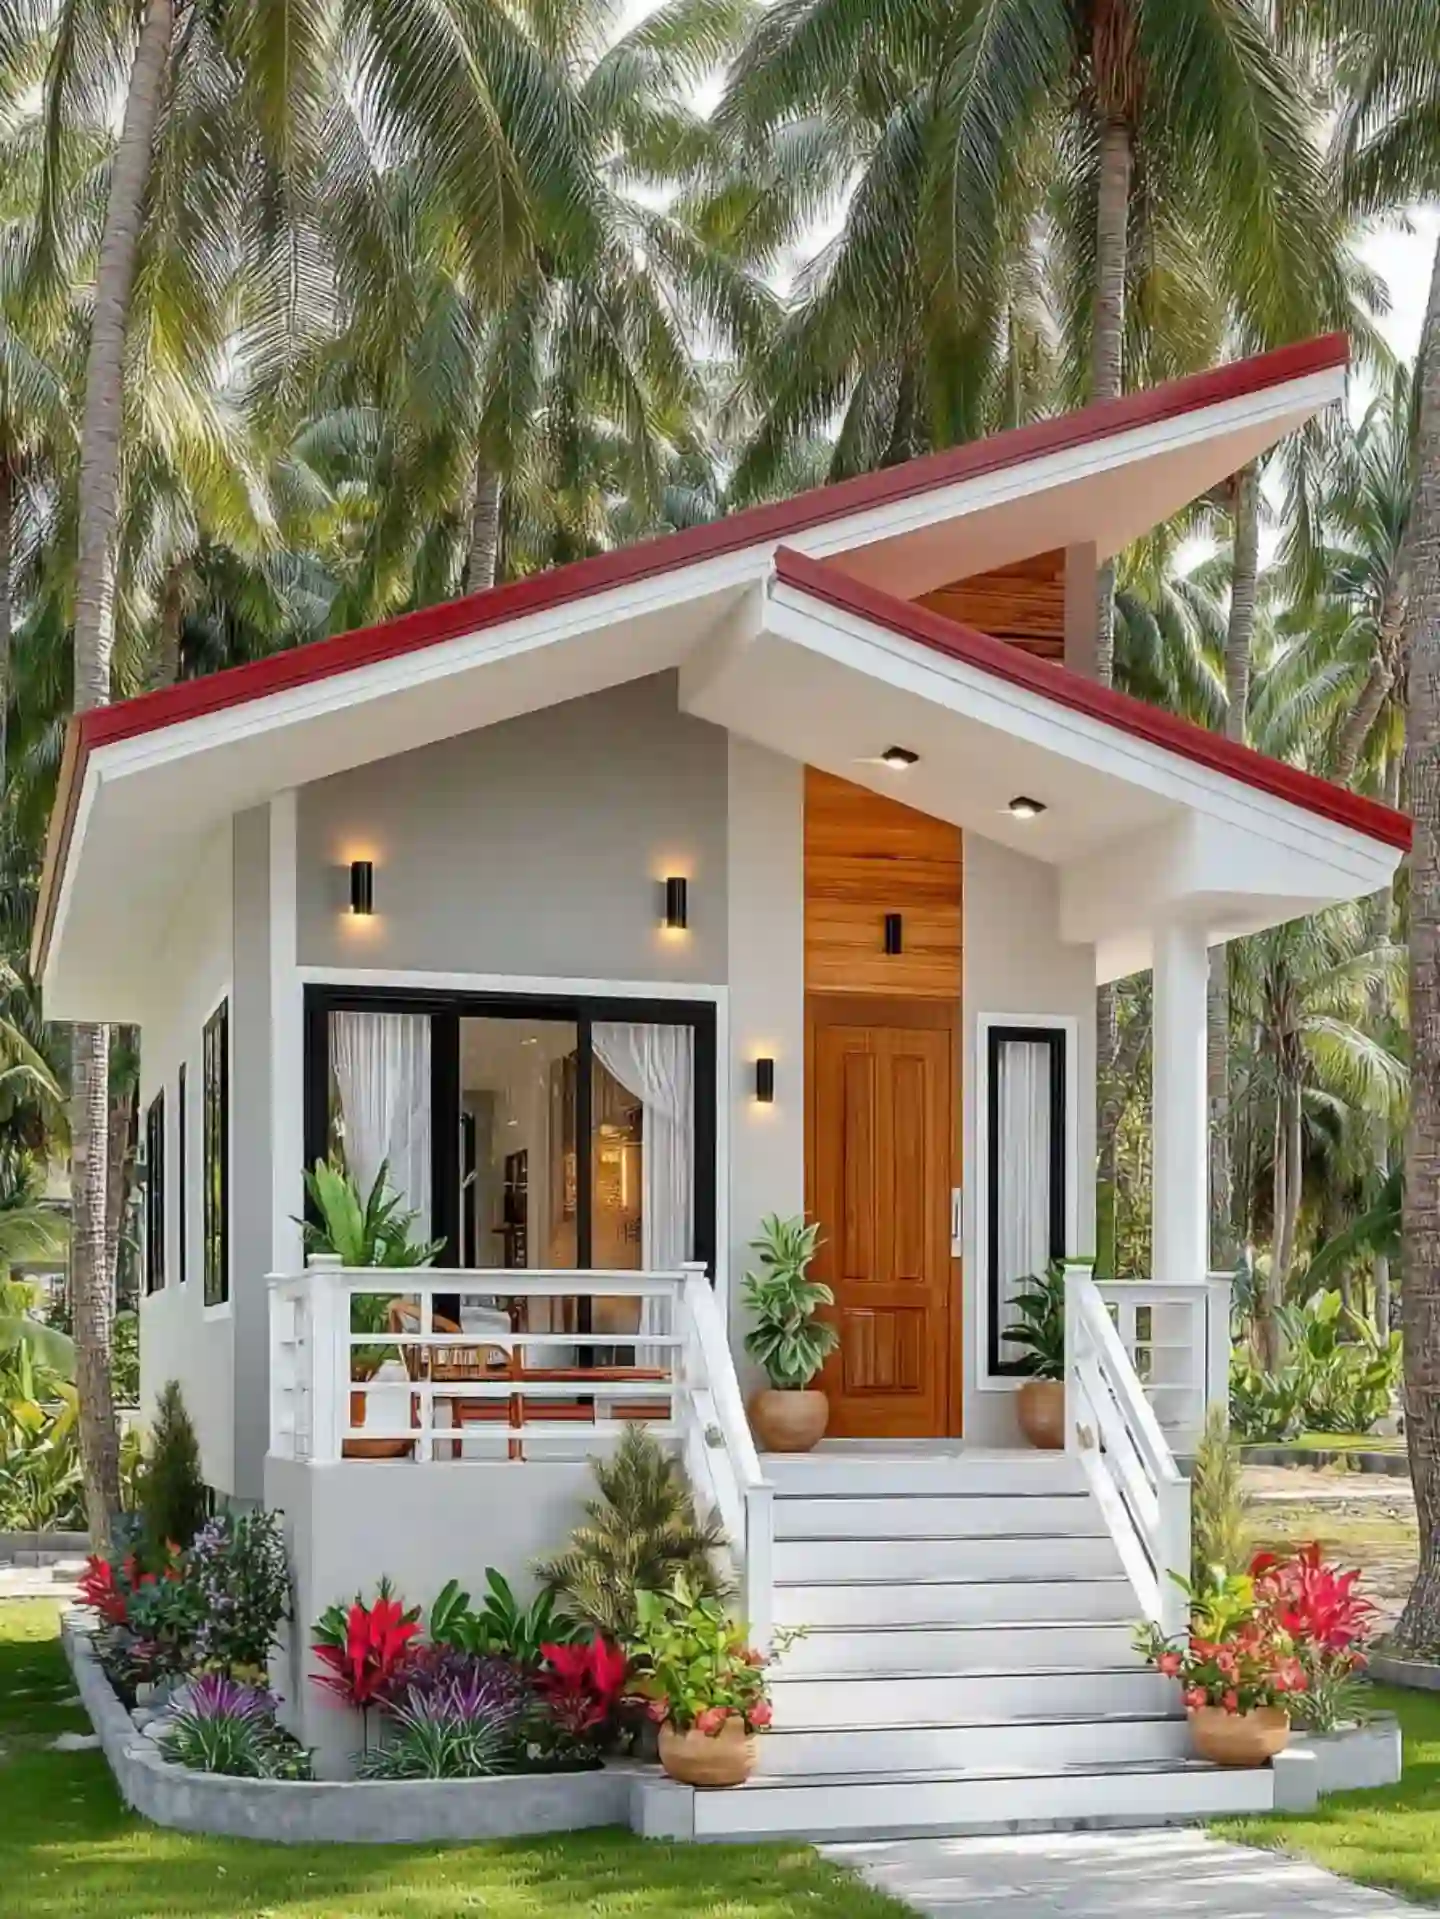
Red is the loud color here, so everything around it stays quiet. The walls are a light warm gray, the trim and steps are white, and the black window frames keep the glass sharp.
The tall wood panel above the front door is the other star. Its grain warms up the gray wall and points straight to the entry, with small downlights tucked into the roof overhang to show it off.
The garden then repeats the roof color, with red leafy plants and purple ones in a curved bed edged in concrete. Terracotta pots on the steps carry the same warm tones up to the door.
Can’t change your roof? Echo a bold color with plants, pots, or a painted front door instead. One strong color repeated three times beats five colors used once.
A plain gray box with white trim, no color story, and a front door that blends into the wall.
A red roof edge, a wood door panel, and red plants at the base all work together as one clear color plan.
10. A Curved Brick Paver Path Leading to a Board and Batten Porch

The path does half the design work here. Instead of running straight at the door, the brick pavers sweep in a wide curve across the lawn, so even a small house gets a slow, scenic approach.
The house itself stays calm. White board and batten siding, a light metal roof, and slim white porch columns keep the front clean.
Warm brick on the porch floor and steps matches the path, which ties the ground and the house together.
A wood door with glass panes gets all the attention, with two small barn lights above and two potted ferns below. Two wood chairs on the porch hint that this is a spot to sit.
Curves need room to look good. Mark your path with a garden hose first and walk it a few times before you lay a single paver.
11. White Cottage Trim With Lattice Skirting and Porch Flowers

Old-fashioned details do the talking on this tiny front. Plain white siding would look flat, but here the trim carries real personality.
Look low on the house. Cutout lattice panels wrap the base and sit under the railing by the left windows, and the porch steps have a cutout pattern too.
The arched window in the gable adds a soft curve above all those straight lines. Pink blooms in window boxes, a hanging basket, and a pot by the steps give the white house its only color. A white wicker chair and warm porch lights finish the front.
A curved stone edge runs around the base of the house and keeps the grass line neat.
Start with one or two trim details, not all of them. Too many cutouts and scrollwork pieces can turn charming into cluttered.
12. Layered Lighting on a White Flat Roof Cube

Light is the real decoration on this front. Three kinds of it are stacked, so the house still looks styled after sunset, even though the walls are plain white.
Square black sconces sit beside the door and the big window, and they wash the white wall with a soft glow. Small downlights are tucked under the roof edge above the window.
A hanging lantern sits inside the porch, and candle lanterns sit on the wood deck by the plants. Black grid windows and the black door frame stay crisp against all that warm light.
The deck matters too. Warm wood below the white walls makes the lighting feel cozy instead of cold.
Use warm bulbs only, and keep every fixture the same black finish. Mixed bulb colors and mixed metals are the quickest way to make a tiny front look messy.
13. Potted Flowers Grouped at the Steps of a White Cottage

You don’t need a garden bed to make a tiny house look loved. This one has almost no planting in the ground, just pots, grouped close to the front.
White urn planters with pink blooms sit on the ledge under the big windows, one under each window.
At the foot of the steps, terracotta and blue pots crowd together in different sizes and hold pink, purple, and white flowers. A taller pot on the right side of the porch hides the corner and adds height.
The trick is clustering. Three to five pots in a tight group look planned, while one pot alone on a step looks lost.
Keep the flower colors to two or three shades, like the pink and white here, and the mix of pot colors will still feel calm against the white siding.
14. White Porch Columns and Slim Black Railings on a Beige Cottage

Four white columns do most of the work on this little front porch.
The house is small, but the deep white roof edge and tall round columns make the porch feel like a real entrance.
Between the columns, a thin black railing adds a clean line without hiding the door. Against the beige lap siding, the white stands out and the black keeps the whole front from looking flat.
Notice the scale too. The columns are slim, so they never crowd the porch. Two black wall lanterns repeat the railing color, which makes the dark details look planned instead of random.
To copy it, wrap plain porch posts in white column covers and paint any old railing black with outdoor metal paint.
Keep the black to a few spots only, like the rail, the lanterns, and an upper balcony.
15. A Tall Stone Chimney Stack Beside a Crisp White Tiny House

The stone chimney is the only heavy looking thing on this house, and that is the point.
White siding, white trim and a light roofline can feel flat on a small footprint. The tan stone stack at the corner adds texture and height, and its cap pulls the eye upward so the cottage reads taller than it is.
Here is what makes it work:
- Warm tan stone next to white makes the white look cleaner
- A slim, square stack leaves the porch side open
- The flat white cap ties the stone back to the trim
One warning. A chimney that is too wide will swallow a tiny front, so keep it narrow.
16. A Cushioned Outdoor Sofa That Turns a Tiny Porch Into Another Room
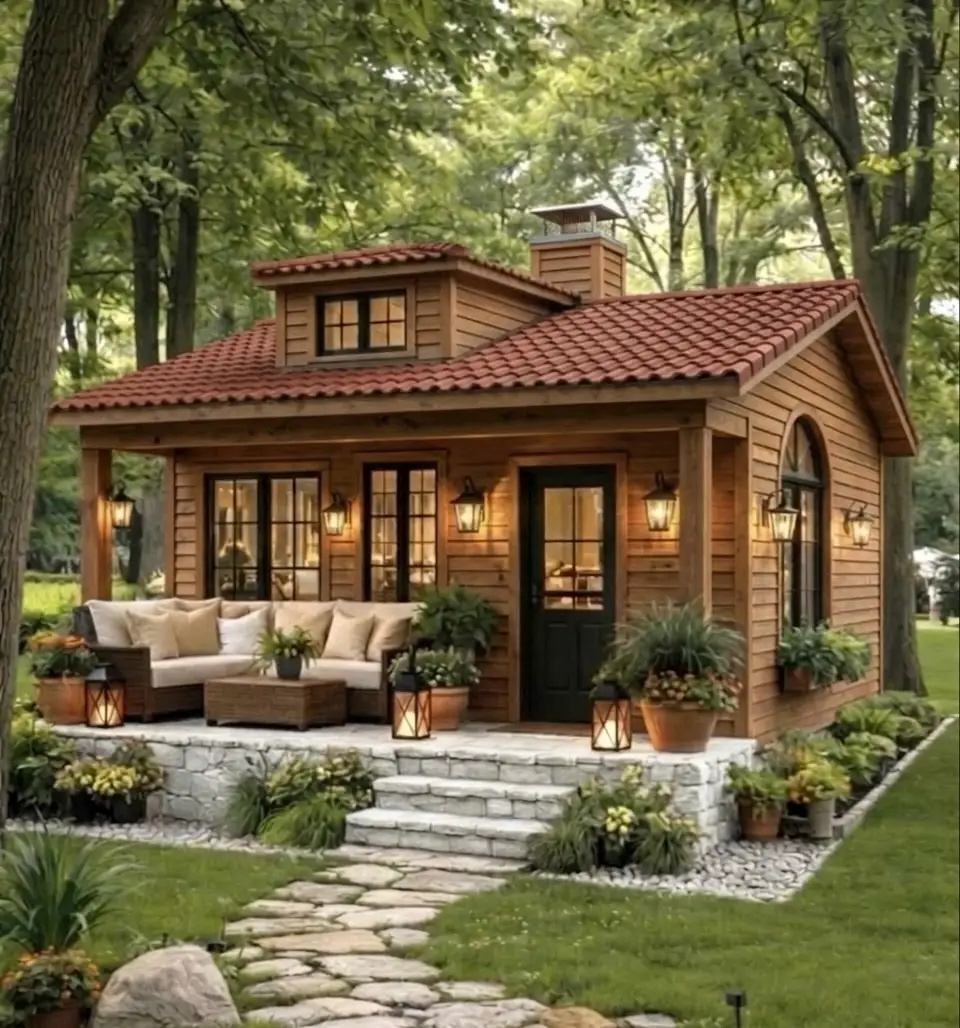
Most tiny porches hold a doormat and a pot. This one holds a sofa.
A low sofa with a woven frame and cream cushions sits under the roof overhang, with a small woven coffee table in front.
The seating is neutral and the porch is covered, so it blends into the wood siding instead of fighting it. The house gets extra living space without adding a single square foot inside.
How to get the look:
- Measure the porch first and leave a clear path to the door.
- Pick a compact sofa or loveseat with a weatherproof frame.
- Add a low table, then a few pillows in cream and tan.
Keep the seating on the side away from the door, so guests never have to step around it.
17. A Warm Wood Ceiling Under a Black Roof Edge on a White Entry

Look up, not just at the door.
The ceiling under this entry roof is a warm wood tone, and it softens all that white. A black roof edge frames the top, white piers hold the sides, and the wood sits in the middle like a lid.
One small recessed light is all it needs after dark. The door repeats the same honey brown, so the ceiling and door read as a pair.
Two ways to do it:
- Stained wood boards or wood look soffit panels for the real thing
- Wood tone exterior paint on an existing flat ceiling for less work
Match the ceiling to the door stain, or the two will argue.
Three finishes only: white walls, black edges, and one warm wood tone repeated on the ceiling and the door.
18. A Glossy Black Front Door With an Arched Window and a Simple Wreath
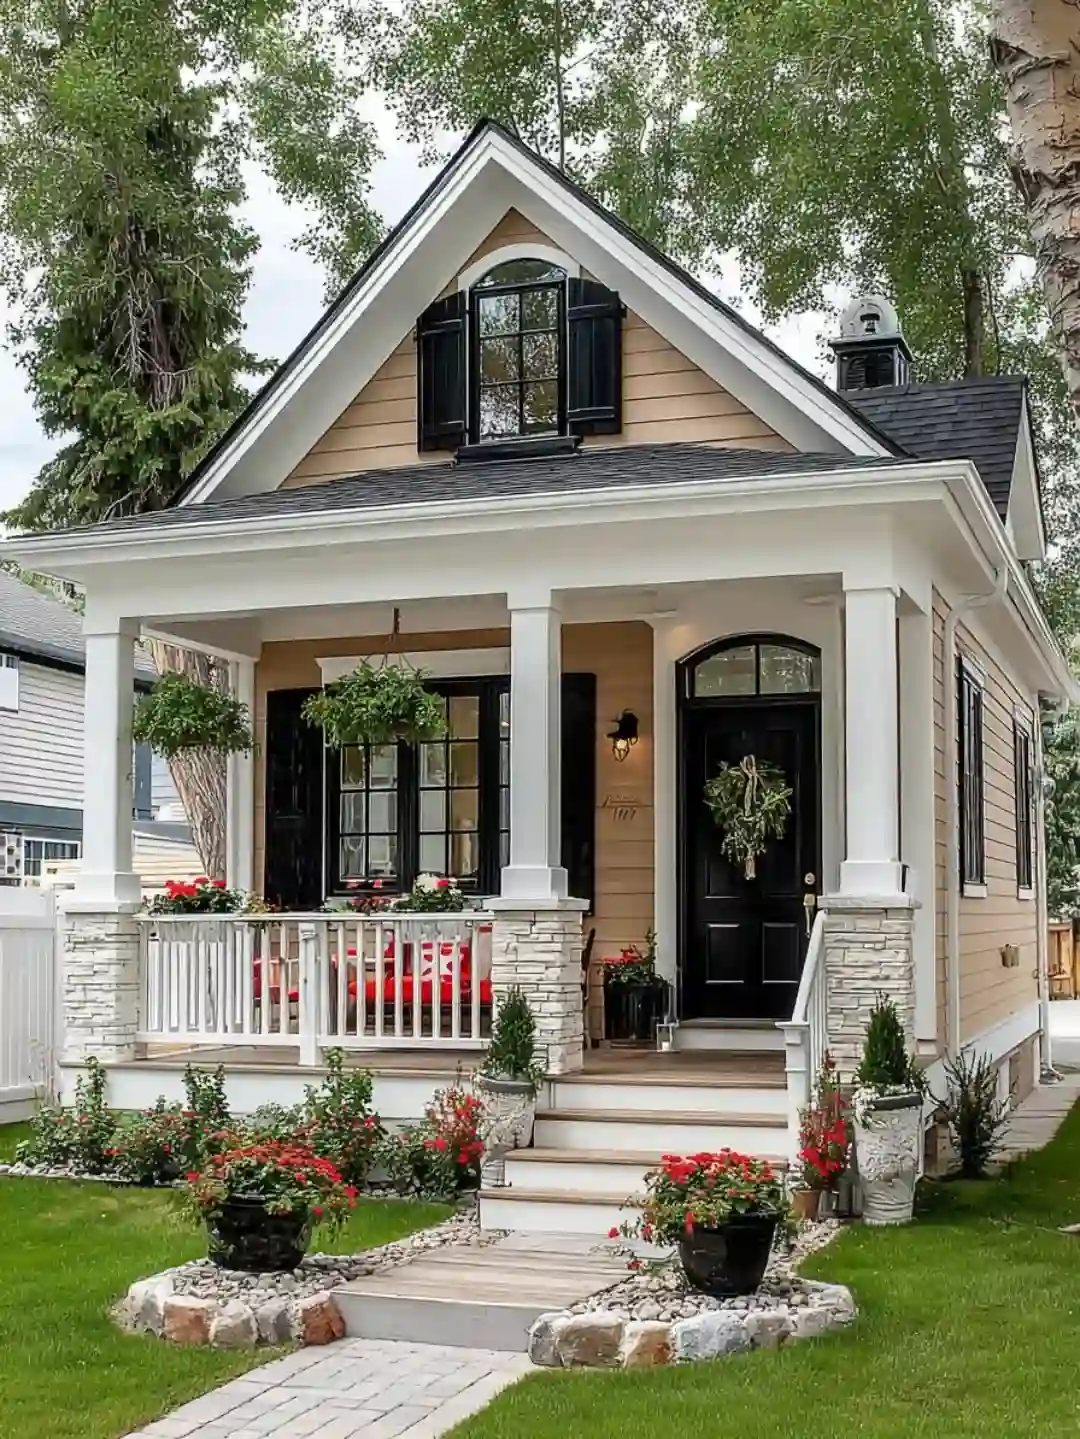
One can of paint does a lot of work on this front.
The door is glossy black against tan siding and white trim, so it becomes the clear focal point from the street.
An arched window above it softens the straight lines of the porch, and a small brass handle adds a bit of warmth.
The round green wreath sits right in the middle of the door. Its leaf color is the only thing that is not black, white or tan, which keeps the front calm.
Black shows up again on the shutters and window frames, so the door feels like part of a set instead of a one off.
Use a semi gloss black exterior paint so the door wipes clean.
Pick a wreath sized to the upper door panels.
A flat matte finish on a door that takes sun and rain.
A wreath so wide it covers the whole door.
19. Exposed Wood Brackets Under the Roof Edge of a Cream Stucco Home

A plain roof edge can look unfinished. Here, wood brackets finish it.
Thick brackets angle down from the roofline to the cream wall, and the rafter tips peek out underneath.
They add shadow and shape to a smooth stucco front, and they share the warm brown of the doors and window frames below. That repeat ties the roof to the rest of the house.
You can get the same effect with stained timber brackets, or with lightweight composite ones painted to match.
Space them evenly, or the roof edge will look lopsided.
20. Large Warm Toned Pavers Laid Out Like a Courtyard in Front of the Door

The ground does as much work as the walls here.
A wide stretch of sandy tan pavers sits in front of the house, and the color is the key. Cool gray stone and cream walls could feel chilly on their own, so the warm paving balances them out.
Big slabs mean fewer joint lines, so the front looks open and calm instead of busy. The paving also runs straight to the steps, which leads the eye to the double door.
Flower beds stay on the edges, so the open space stays open.
| Large slabs | Small pavers |
|---|---|
| Fewer joints, a calm and open look. | More pattern, a classic and busier look. |
| Makes a small front feel wider. | Adds detail to a plain front. |
| Heavier to handle and needs a flat base. | Easier to carry and adjust by hand. |


