
19 Studio Apartment Layouts That Actually Work


Studio living asks one room to do every job. You sleep, cook, work, and host friends in the same few square feet.
That can feel cramped fast, or it can feel calm and roomy. Most of the difference comes from layout, not size. Smart furniture placement creates zones without walls. A rug can mark the lounge.
Shelves can hide the bed. Even a lamp can say “this corner is for reading.” Below, you will find 19 studio apartment layouts that actually work in real homes.
Each one shows a real setup you can copy, tweak, or borrow from this weekend.
What to Know Before You Move a Single Piece of Furniture
A studio is one open room, so every piece of furniture affects every other piece.
Good studio layouts start with how you live, not with what looks nice in photos.
Before you shop or shift anything, think through these basics.
- Map the room: Sketch it on paper and mark doors, windows, outlets, and radiators.
- Plan your paths: Leave clear walkways from the door to the bed, kitchen, and bathroom.
- Place the bed early: It is the biggest piece, so everything else arranges around it.
- Pick furniture that folds or stores: Sofa beds, storage beds, and drop leaf tables save floor space.
- Use the height: Tall wardrobes, wall shelves, and lofts move storage off the floor.
- Light each zone: Give every area its own lamp or pendant so the room never feels flat at night.
- Keep the palette tight: Two or three main colors stop a single room from looking busy.
1. All Neutral Zoned Studio Plan

Same smart grid, softer mood. This floor plan follows the zoned layout from idea six but drops the blue accents for an all neutral palette. Light oak cabinets, cream rugs, a beige throw, and a pale grey sofa share one warm family of tones.
Style note: Sticking to one tone family makes a studio look bigger, since nothing pulls the eye into a single corner.
Finish note: Two ribbed lamps on matching oak nightstands give the bed zone a hotel feel and a soft glow for reading.
Seasonal swap: Neutral bases change easily. Trade the beige throw and cushions for rust or olive in autumn without buying any new furniture.
2. Glass Grid Bedroom Inside a Studio
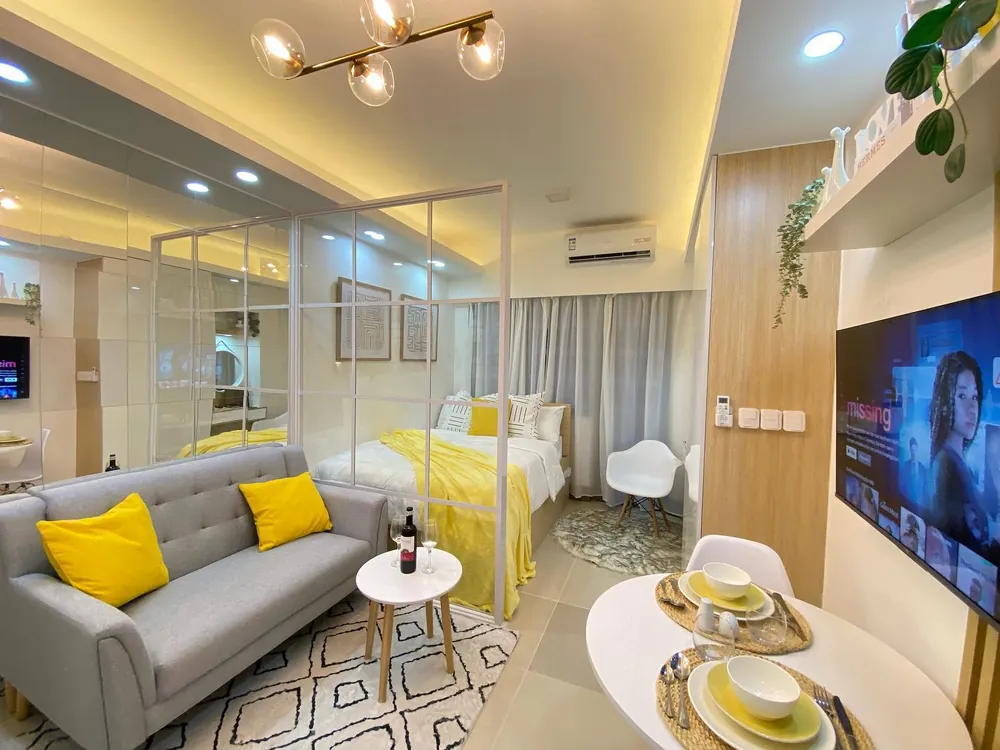
Glass walls with thin white grid frames wrap around the bed in this bright unit. You still get a separate bedroom feel, yet light from the curtained window spills straight into the lounge.
Pushed against the glass, a grey tufted sofa holds bold yellow pillows that echo the yellow throw on the bed. Across the way, a round white table with woven placemats makes a two seat dining corner under the wall TV.
Why it works:
- Clear panels divide space without blocking light or views.
- Repeating one accent color links the bedroom and lounge.
- Mirrored panels on the left wall double the sense of depth.
Lighting note: Warm cove lighting runs around the ceiling edge, so the room glows evenly at night instead of relying on one harsh overhead light.
3. Platform Bed With Built In Book Storage
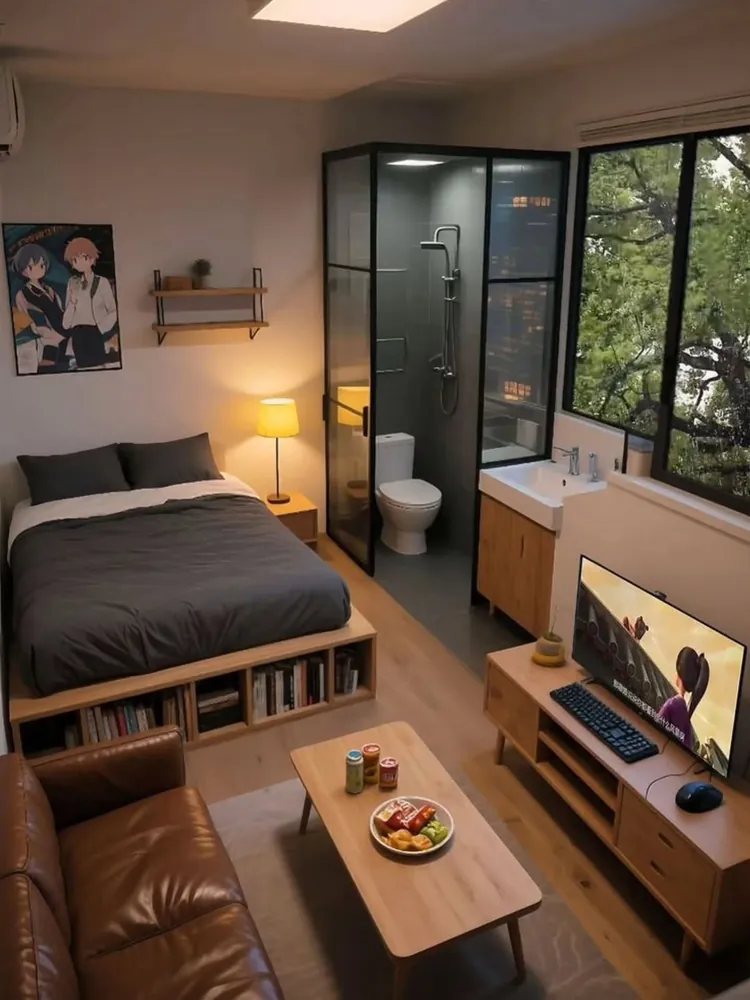
- Base: A raised wooden platform bed with open book cubbies along its side.
- Layer: Charcoal bedding, two dark pillows, and a small warm table lamp.
- Accent: A black framed glass shower box tucked into the corner.
- Finishing touch: A brown leather sofa facing a low wooden coffee table.
Every piece in this small studio floor plan earns double duty. The bed frame stores a whole library, and the TV console also holds a keyboard and mouse, so it works as a desk.
Even the bathroom saves space, with the shower and toilet sharing one glass enclosure next to an open sink.
Safety note: Glass bathrooms need privacy film or a curtain if you ever host guests. Frosted film peels off cleanly and still lets light through.
4. Narrow Studio Lined Along Both Walls

Long, narrow studios often feel like a hallway. This one fixes that by pushing everything to the walls and keeping the middle open. A cream sofa hugs the left side, and a floating white TV unit with a wood top runs along the right.
Vertical wood slats climb the TV wall, with a hidden light strip glowing along the top edge. That warm wood repeats on the front of the kitchen bar, where three beige stools line up under black pendant lights. Matching tones on both sides pull the room together.
Down on the floor, a large jute rug grounds the seating area. Its size matters here. Small rugs would chop the narrow room into pieces, while one wide rug makes the lounge feel like its own zone.
5. Cabin Studio With Three Lit Zones

Pale wood planks cover the walls and ceiling of this cabin style studio. The bed sits at the back, a blush pink velvet sofa floats in the middle, and a round dining table holds the front corner.
Each zone gets its own light: a smoky glass globe over the table, a copper pendant near the bed, and a black arm floor lamp beside the sofa.
Placement tip: Placed between bed and sofa, a white wire basket table serves both zones, so one side table does two jobs.
Color note: Dark grey chairs and slate plates balance the soft pink, so the room never tips into too sweet.
Texture note: Under the sofa, a chunky knit rug adds softness against the smooth wood floor.
6. Three Rug Grid Floor Plan
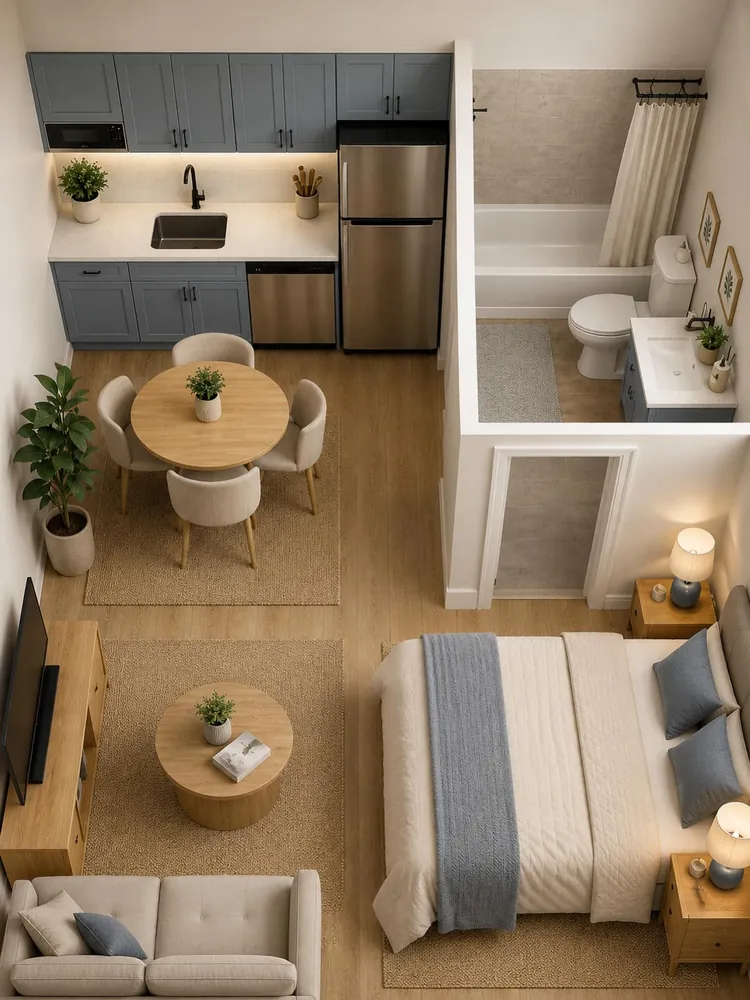
You’ll need: a round dining table, a round coffee table, three jute rugs, and a bed with two nightstands.
Seen from above, this studio layout reads like a neat grid. Each activity gets a rectangle of jute rug: dining near the kitchen, lounging by the TV, and sleeping beside the bathroom wall. Clear wood floor paths run between them, so you never squeeze past furniture.
Round tables play a smart role in tight plans. With no corners to bump, people move around them easily, and four upholstered chairs fit snugly around the dining one. Blue grey cabinets and a blue throw on the bed repeat one cool color across the room.
Proportion note: Keep each rug large enough that the front legs of nearby furniture rest on it. That small rule makes every zone look planned rather than scattered.
7. Two Sofa Studio With a Fold Out Bed

Real life studios rarely look like renders, and this one shows how a modest space still works. Against the back wall sits what looks like a dark grey sofa bed with floral cushions, opened flat for sleeping.
Up front, a moss green sofa faces a round faux marble table on a soft grey rug. Off to the right, a slim white kitchen and a small table with molded white chairs complete the plan.
Why it works:
- A tall white wardrobe blends into the wall instead of crowding it.
- Two sofas mean guests have seats while the bed stays made.
- Light floors and walls keep a narrow room from feeling boxed in.
Budget swap: One sofa bed often costs less than a bed plus a couch, and it frees floor space by day.
8. White Loft Bed Over a Workshop Corner

- Base: A white wooden loft bed raised high, with a ladder on one side.
- Layer: A pegboard wall and a mid century wood dresser set right under it.
- Accent: A pipe clothing rail packed with hangers beside the dresser.
- Finishing touch: Books lined along the loft edge like a railing.
Going up is one of the smartest studio apartment ideas for rooms with tall ceilings. The sleeping platform frees the whole floor below for a mini workshop, with tools hanging on pegboard and a lamp clamped near the dresser.
Out in the open, a blue sofa and wooden coffee table sit on a black and white rug.
Skill level: Building a loft like this is an advanced project. If you rent, check with your landlord first, or hire a carpenter who can anchor it safely.
9. All White Studio With a Plywood Kitchen
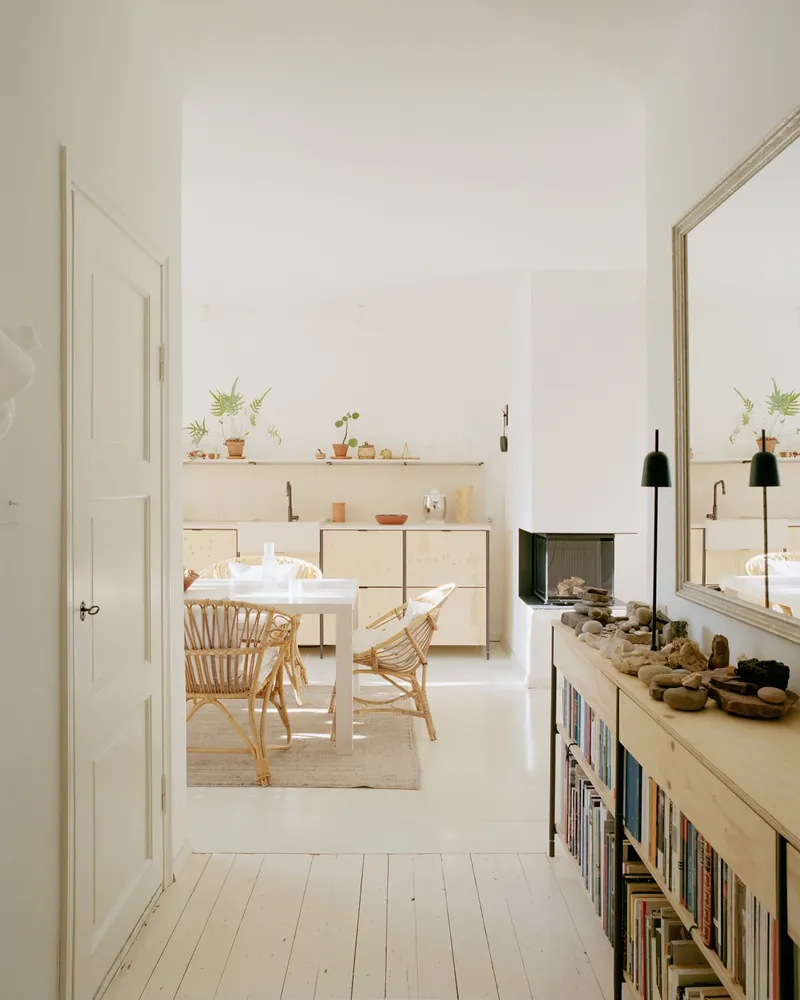
Soft white paint covers the floorboards, walls, and door in this calm studio. Nothing fights for attention. Instead, the eye moves straight back to the kitchen, where pale plywood cabinets sit under a long open shelf of potted ferns.
Dining happens right in front of the cabinets. Two rattan armchairs pull up to a simple white table on a jute rug, so the kitchen and dining area share one footprint. A small corner fireplace with a black frame sits beside them.
Along the right wall, a low bookshelf runs the full length of the hall. Its top doubles as a display ledge for smooth stones and driftwood, and a tall mirror above it bounces light back into the room.
10. Bare Bones Rental With Tall Wardrobe Storage
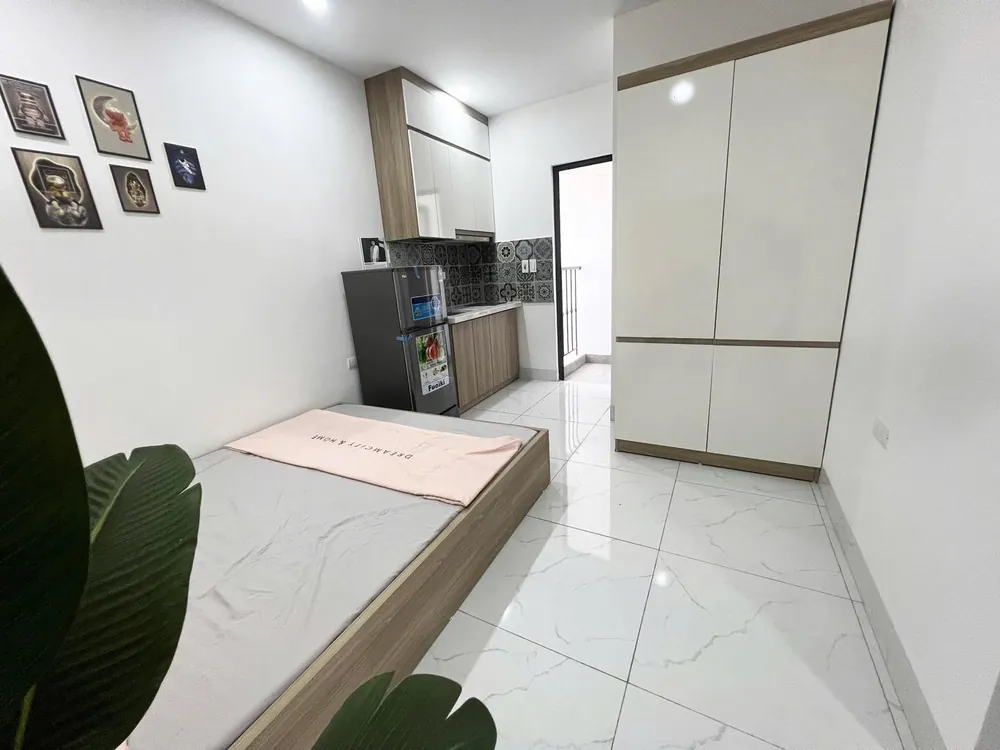
Best for: New rentals and first apartments on a tight budget.
This bright rental shows the bare bones of a smart one room layout. A low wooden platform bed sits on one side, leaving the glossy marble look tile open down the middle. Across from it, a tall white wardrobe with wood trim stores clothes and linens in one block.
The compact kitchen hides at the back, next to a small fridge and a doorway out to a balcony. Patterned blue and grey tiles behind the counter give the plain room some personality. Framed prints over the bed do the same.
One small change: Add a rug beside the bed. Shiny tile feels cold underfoot, and a rug quietly marks the sleeping zone too.
11. Color Zoned Studio With a Green Loveseat

Color does the zoning in this cheerful studio. A wide rug with peach, coral, and sage arches sits under the lounge, while the bed tucks back by the window on bare honey toned floors.
Facing the coffee table, a green velvet loveseat and a grey boucle chair form a cozy chat corner.
Accent idea: Paint a pink square behind round wall art, like the one above the sofa. It frames the piece and fakes a feature wall in an afternoon.
Pattern note: Orange pillows on the bed pick up the coral in the rug, tying the two zones together.
Small space tip: Mirrored closet doors on the left reflect the room back and make it feel deeper.
12. Navy Galley Kitchen With a Brick Wall
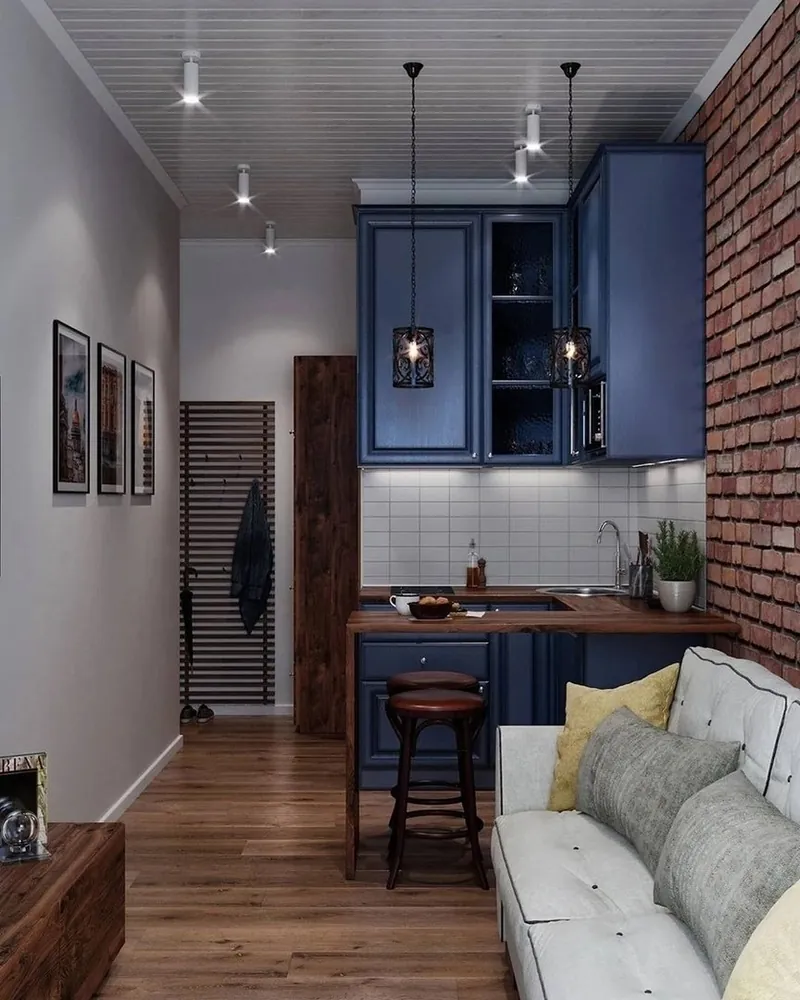
You’ll need: navy painted cabinets, a wood counter with a bar ledge, two stools, and a white sofa.
Narrow studios can still pack in a full kitchen. Here, navy blue cabinets wrap into an L shape, and a dark wood counter extends past them to form a little breakfast bar. Two round wooden stools tuck beneath it, ready for quick meals.
Rich textures keep the long room from feeling flat. Exposed red brick covers the right wall, white subway tile lines the backsplash, and lantern style pendants hang above the counter. Near the entry, a slatted wood panel with hooks serves as a slim coat rack.
Paint tip: Dark cabinets read cozy rather than heavy when the walls and ceiling stay light, as they do here.
13. Window Facing Desk in a Work From Home Studio

- Base: A wooden desk with a curved monitor set right by the big window.
- Layer: A charcoal sofa and wood coffee table on a cream woven rug.
- Accent: Deep green bedding with a grey knit throw on the bed.
- Finishing touch: Posters, a paper lantern, and shoe racks at the door.
Working from home in a studio setup gets easier when the desk faces daylight. The bed stays out of your line of sight while you work, so office hours feel separate from rest.
Sofa and bed sit on opposite halves of the floor, with an open strip of wood between them.
What to avoid: Don’t push a desk against a blank wall if a window is free. Staring at paint all day makes a small room feel smaller.
14. Vaulted Loft With a Glass Mezzanine Bedroom
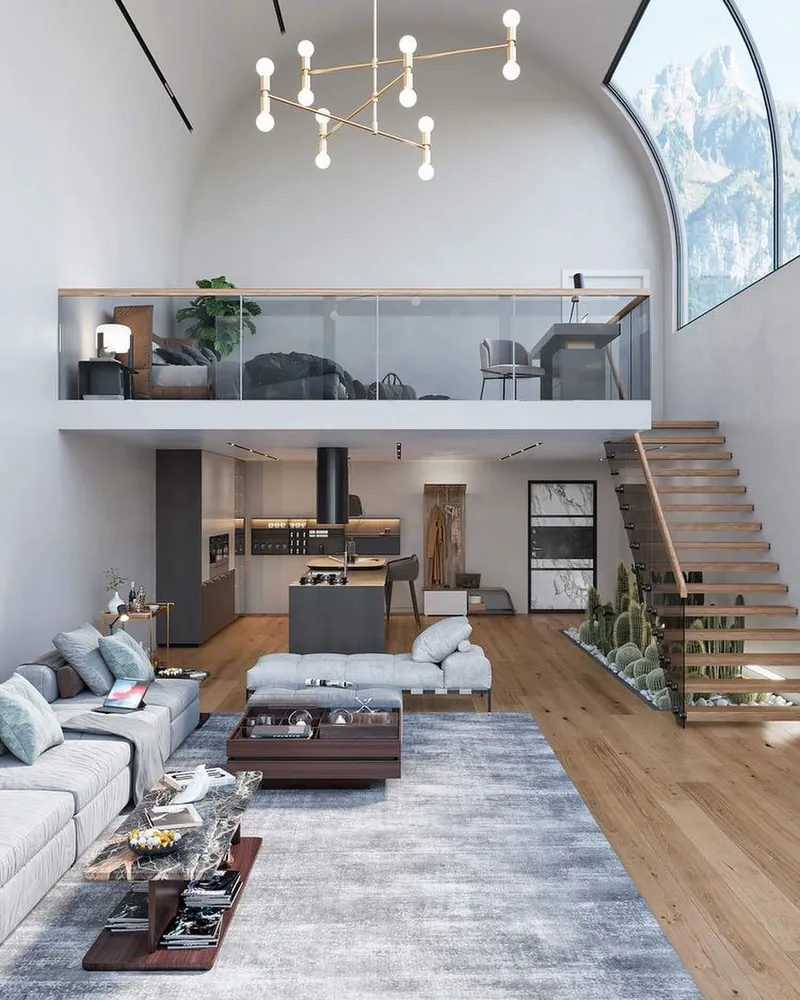
Tall ceilings open up a second level, and this vaulted studio makes the most of it. Above the kitchen, a glass railed mezzanine holds the bed and a small desk.
Floating wooden stairs climb to it, with a bed of cacti and pebbles tucked underneath. Downstairs, a big grey sofa, slim track lights, and a dark kitchen island fill the main floor.
Why it looks expensive:
- Clear glass balustrades keep the upper level from blocking light.
- A gold branch chandelier with globe bulbs fills the tall void above.
- Using the space under the stairs for plants looks deliberate, not leftover.
Scale note: Big rooms need big rugs and long sofas. Here the grey rug spans nearly the whole seating zone, so the furniture doesn’t look lost under the high ceiling.
15. Storage Packed Studio With a Half Wall Kitchen

You’ll need: a bed with pull out drawers, an open wardrobe, a half wall kitchen, and a four seat dining table.
Storage is built into almost every corner of this studio apartment floor plan. Under the bed, three open drawers hold folded towels and shoes. Beside it, an open wardrobe with a light strip keeps hanging clothes visible and easy to grab.
A short wall separates the kitchen from the bedroom, and the sofa does the same job for the lounge. Its back faces the dining table, so you get two rooms out of one open floor.
Grey rugs mark each area, and small candles on shelves give the space a soft evening glow.
Make it easier: Roll towels and stack shoes in pairs inside under bed drawers. Everything stays visible, so nothing gets lost in the back.
16. Peninsula Kitchen With a Tiled Entry Zone
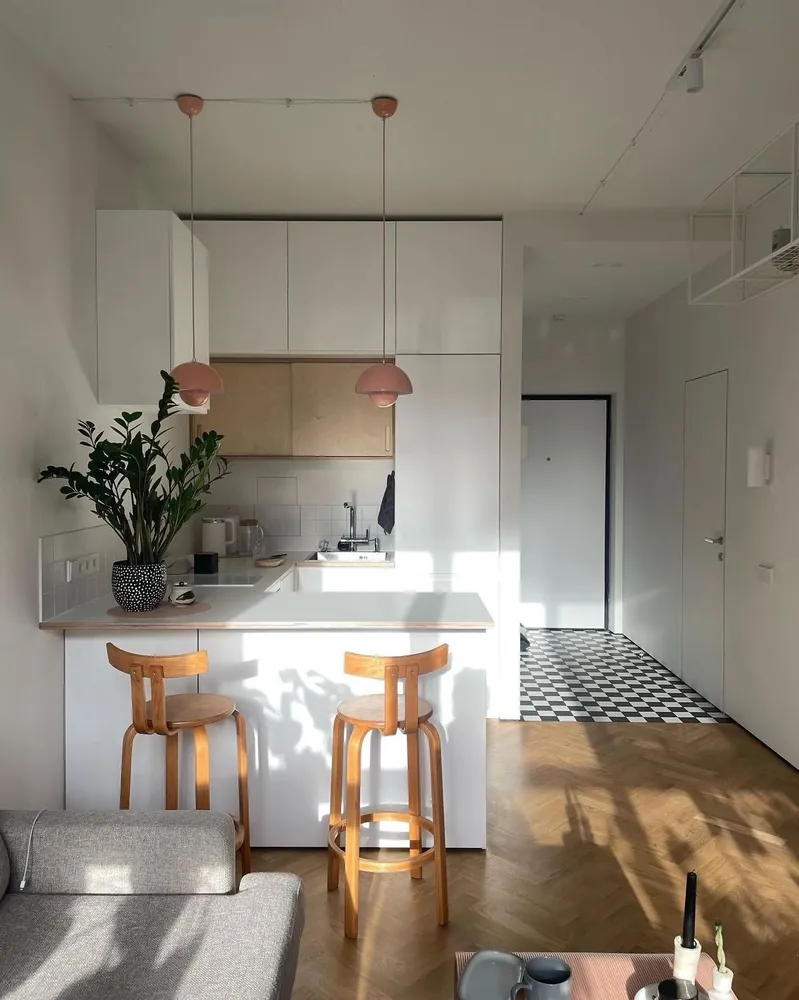
Best for: Studios where the kitchen sits right beside the sofa.
In this studio apartment layout, a white peninsula does the heavy lifting. It closes off the kitchen on one side and becomes a breakfast bar on the other. Two bentwood stools tuck under the overhang, so the walkway stays clear.
Look at the floor, too. Herringbone wood runs through the living area, then switches to black and white checkered tile at the entry.
That change tells guests where the hallway ends, no wall needed. Soft pink dome pendants hang over the counter and mark the eating spot from above.
Renter tip: Can’t retile? A small checkered runner by the door sends the same signal and rolls up when you move out.
17. Open Plan With a Sleeping Alcove Off the Lounge
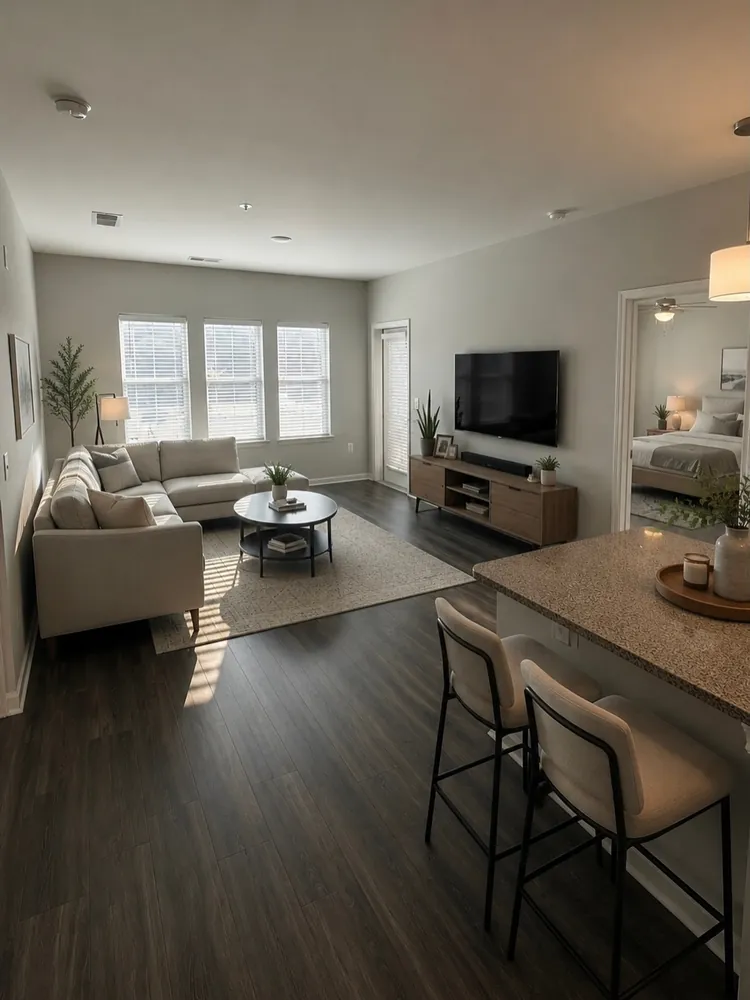
Best for: Alcove studios or open plans with the bed in a nook off the main room.
Dark plank floors run from the kitchen island all the way to the windows in this open living area. A cream sectional tucks into the corner, facing a TV on a low wood console. Between them, a round black coffee table sits on a pale patterned rug.
On the right, a speckled granite island with two upholstered stools works as both counter and dining table. Through the doorway beyond, the bed stays out of sight from the sofa, which keeps guests from feeling like they are hanging out in your bedroom.
Accent upgrade: Add a wooden tray with a candle and vase on the island, like the one shown. It turns a work counter into a welcoming spot when friends drop by.
18. Cubby Wall Divider Between Kitchen and Bed
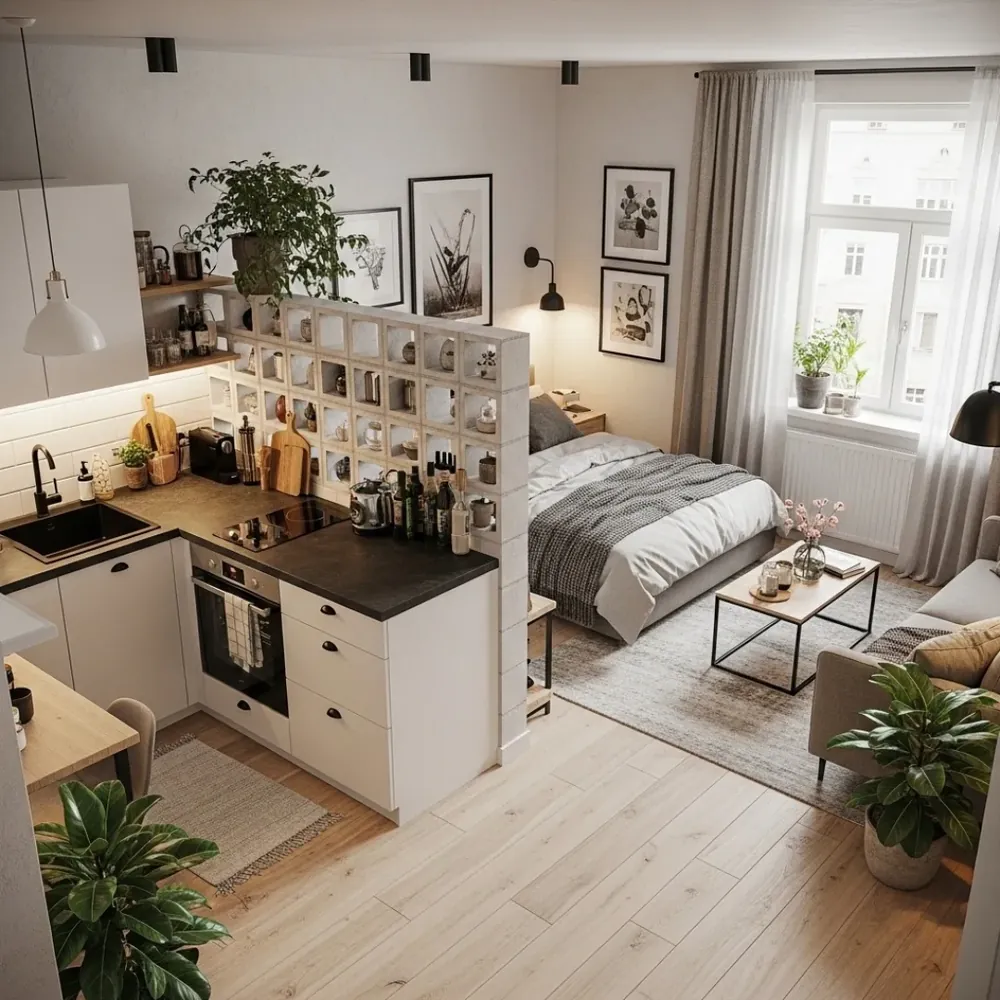
Half walls do not have to be solid. In this studio apartment, a white grid of open cubbies rises from the end of the kitchen counter and screens the bed behind it.
Each little square holds jars, mugs, or bottles, so the divider adds storage on both sides. Over in the bed zone, sheer white curtains and a grey knit throw keep things soft. Black framed botanical prints and a black wall sconce add a calm gallery feel.
Near the window, a beige sofa faces a slim coffee table with a black metal frame. Leafy potted plants at both ends of the room tie everything together.
19. Plant Filled Studio With a Bed by the Window

Lived in and full of plants, this sunny studio proves layout matters more than polish. The bed sits right under the window. In front of it, a tan sofa faces a wooden coffee table on a faded red medallion rug.
Along the side wall, a white dresser holds the TV, and a light wood desk with a green velvet chair carves out a workspace.
Thrift find: Traditional patterned rugs like this hide wear and spills, and secondhand ones turn up often.
Grouping tip: Cluster small potted plants along the windowsill, as seen here, instead of scattering them across the floor.
The detail to steal: A mirrored disco ball hangs by the balcony door and catches the sun, sending little sparkles across the walls.