
17 Shipping Container Home Interior Ideas That Feel Warm and Open

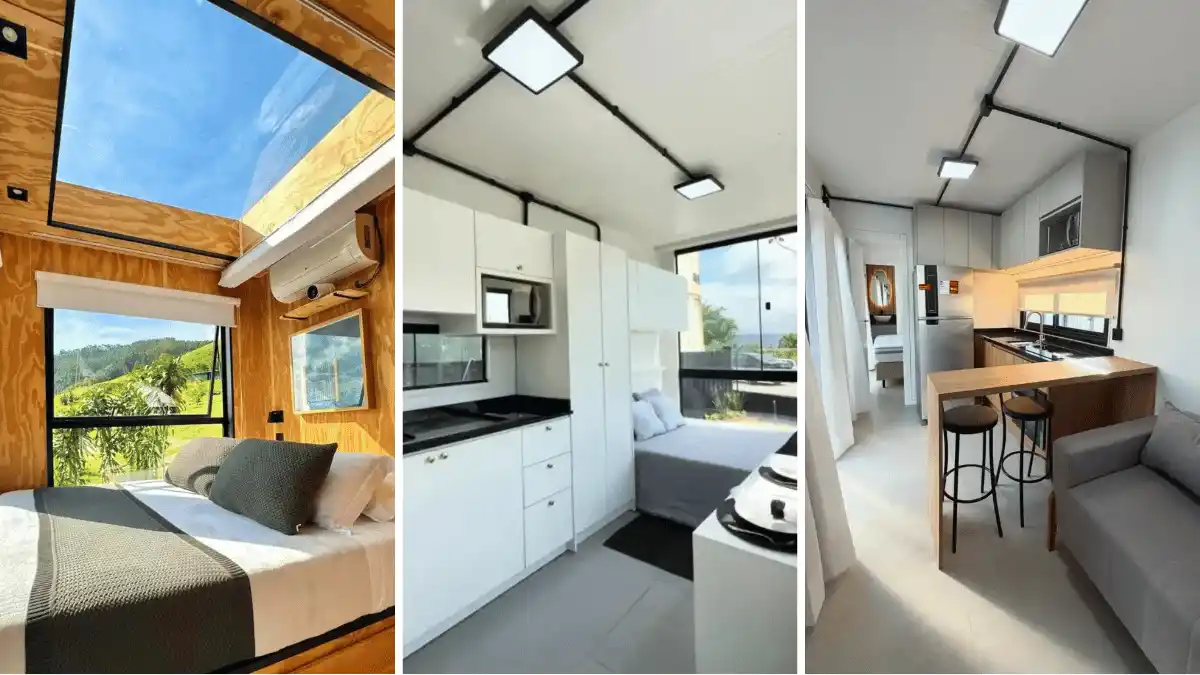
Steel boxes once crossed oceans loaded with cargo. Today they shelter real families. A container home can feel cold at first glance, but smart choices change that fast.
Warm timber, soft lighting, and clever storage turn narrow walls into cozy rooms. Glass doors, lofts, and decks stretch the space even further.
The 17 interiors below show how owners made small footprints feel generous. Each one offers details you can copy, from kitchen layouts to bedroom nooks. Read on and pick the ideas that fit your own build.
1. Sage Green Kitchen with a Breakfast Bar
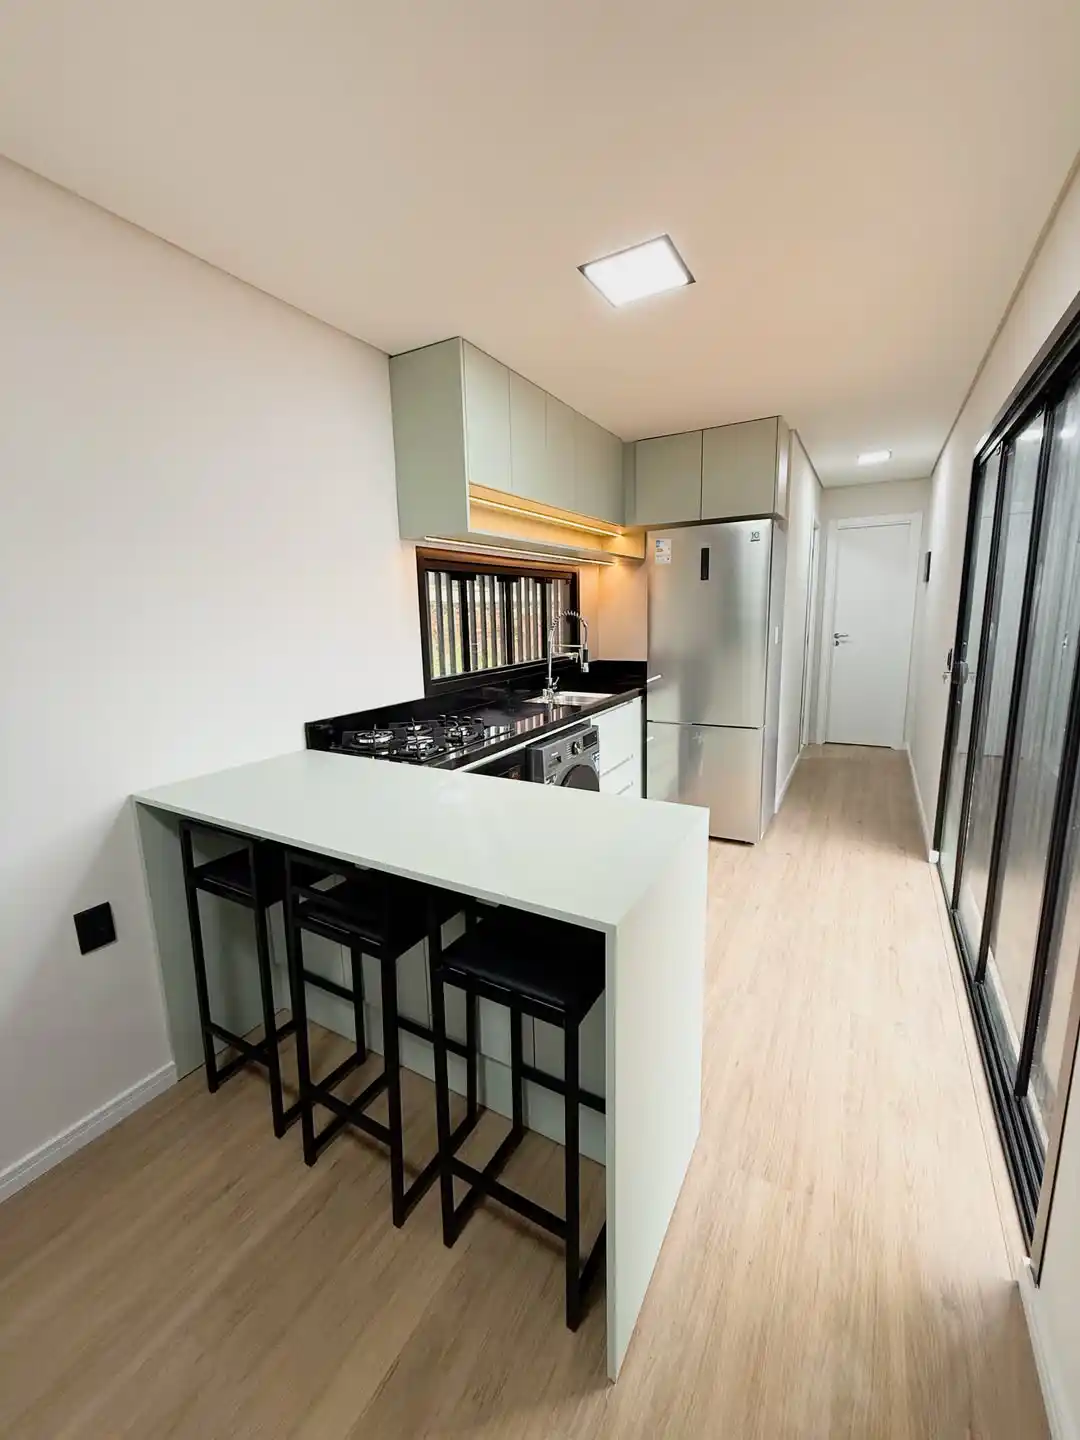
Soft sage cabinets give this narrow kitchen a calm, fresh look. A matching peninsula counter doubles as a dining spot, with three black metal stools tucked underneath. Warm strip lighting glows beneath the upper cabinets and lifts the mood.
Light wood floors run the full length of the space and draw the eye toward the hallway. Sliding glass doors on the right pull in daylight.
A black granite cooktop area and a steel fridge keep the layout tidy, while pale walls make the box feel wider.
2. Open Kitchen and Living Area with Exposed Conduit

A warm wood counter anchors this compact space and links the kitchen to a gray sofa. Two round stools slide beneath the overhang for quick meals. Under cabinet lights cast an amber glow across the countertop.
Black conduit runs along the ceiling and turns wiring into a bold design feature. Sheer white curtains soften the window wall and let light pass through.
Through the open doorway, a bedroom with a lit oval mirror hints at more room beyond.
3. Loft Bedroom Above a Compact Kitchen
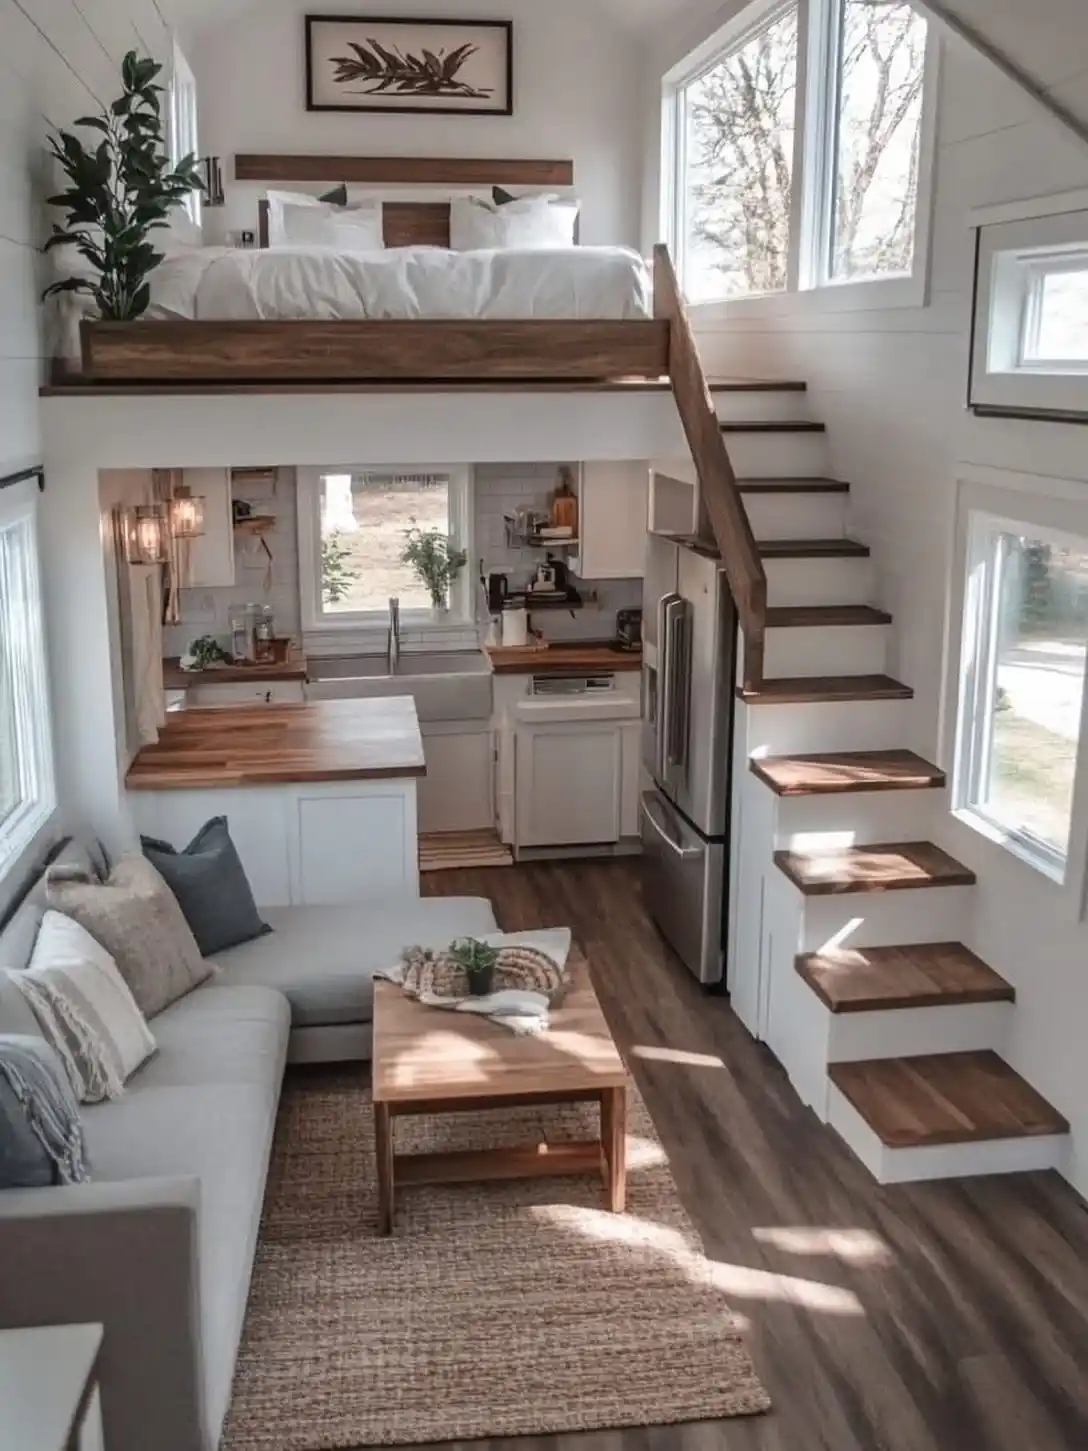
A raised sleeping loft frees the ground floor for living and cooking. Crisp white bedding and a wood headboard make the nook feel calm. A leafy plant adds a touch of green beside the bed.
Stairs with walnut treads climb the right wall, and the white risers keep them light. Tall windows fill the upper level with sun.
Below, a butcher block counter, a farmhouse sink, and a woven jute rug bring natural warmth to the cozy lounge.
4. All White Storage Wall with a Window View

Floor to ceiling cabinets line one side and hide everything from dishes to linens. White doors keep the wall quiet and bright. A built in microwave nook saves counter space, and deep drawers hold pots and pans.
A large glass panel at the far end opens the room to the outdoors. A gray daybed sits beneath it and doubles as seating.
Black ceiling conduit and square lights add contrast, while a small dining table is already set for two.
5. Wood Plank Cabin with a Platform Bed
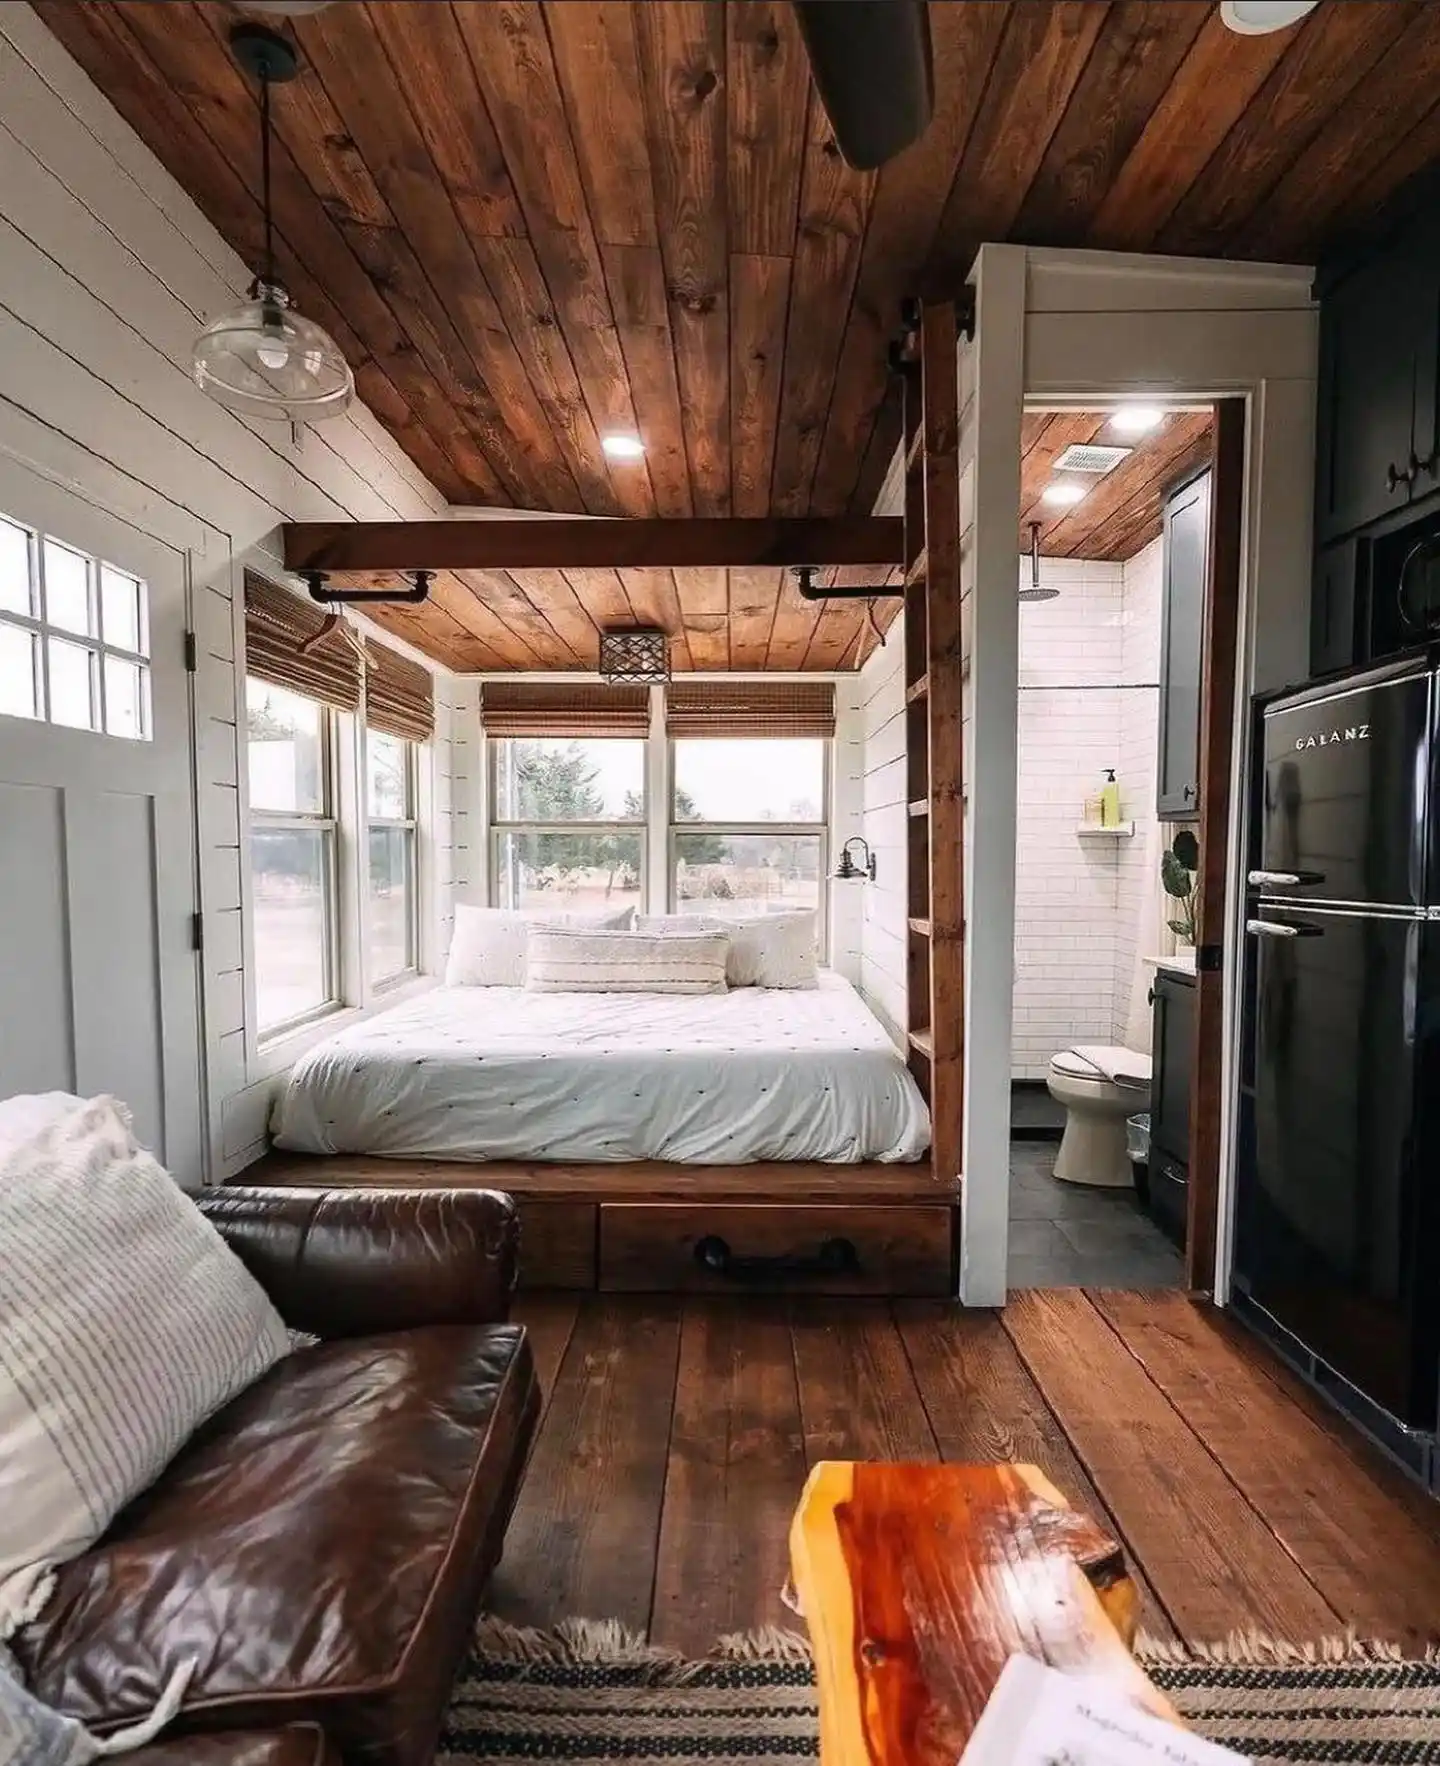
Rich wood planks cover the ceiling and floor, and the room feels like a mountain cabin. A raised platform bed sits beside tall windows and catches soft daylight. Drawers beneath the frame hold spare bedding and keep the floor clear.
Bamboo shades add texture above the glass. Whitewashed shiplap walls keep all that timber from feeling heavy.
Next to the bed, a rustic ladder climbs toward a hidden loft, while a tiled shower waits behind the doorway. Leather seating and a black retro fridge round out the cozy mix.
6. Plywood Bedroom with a Skylight
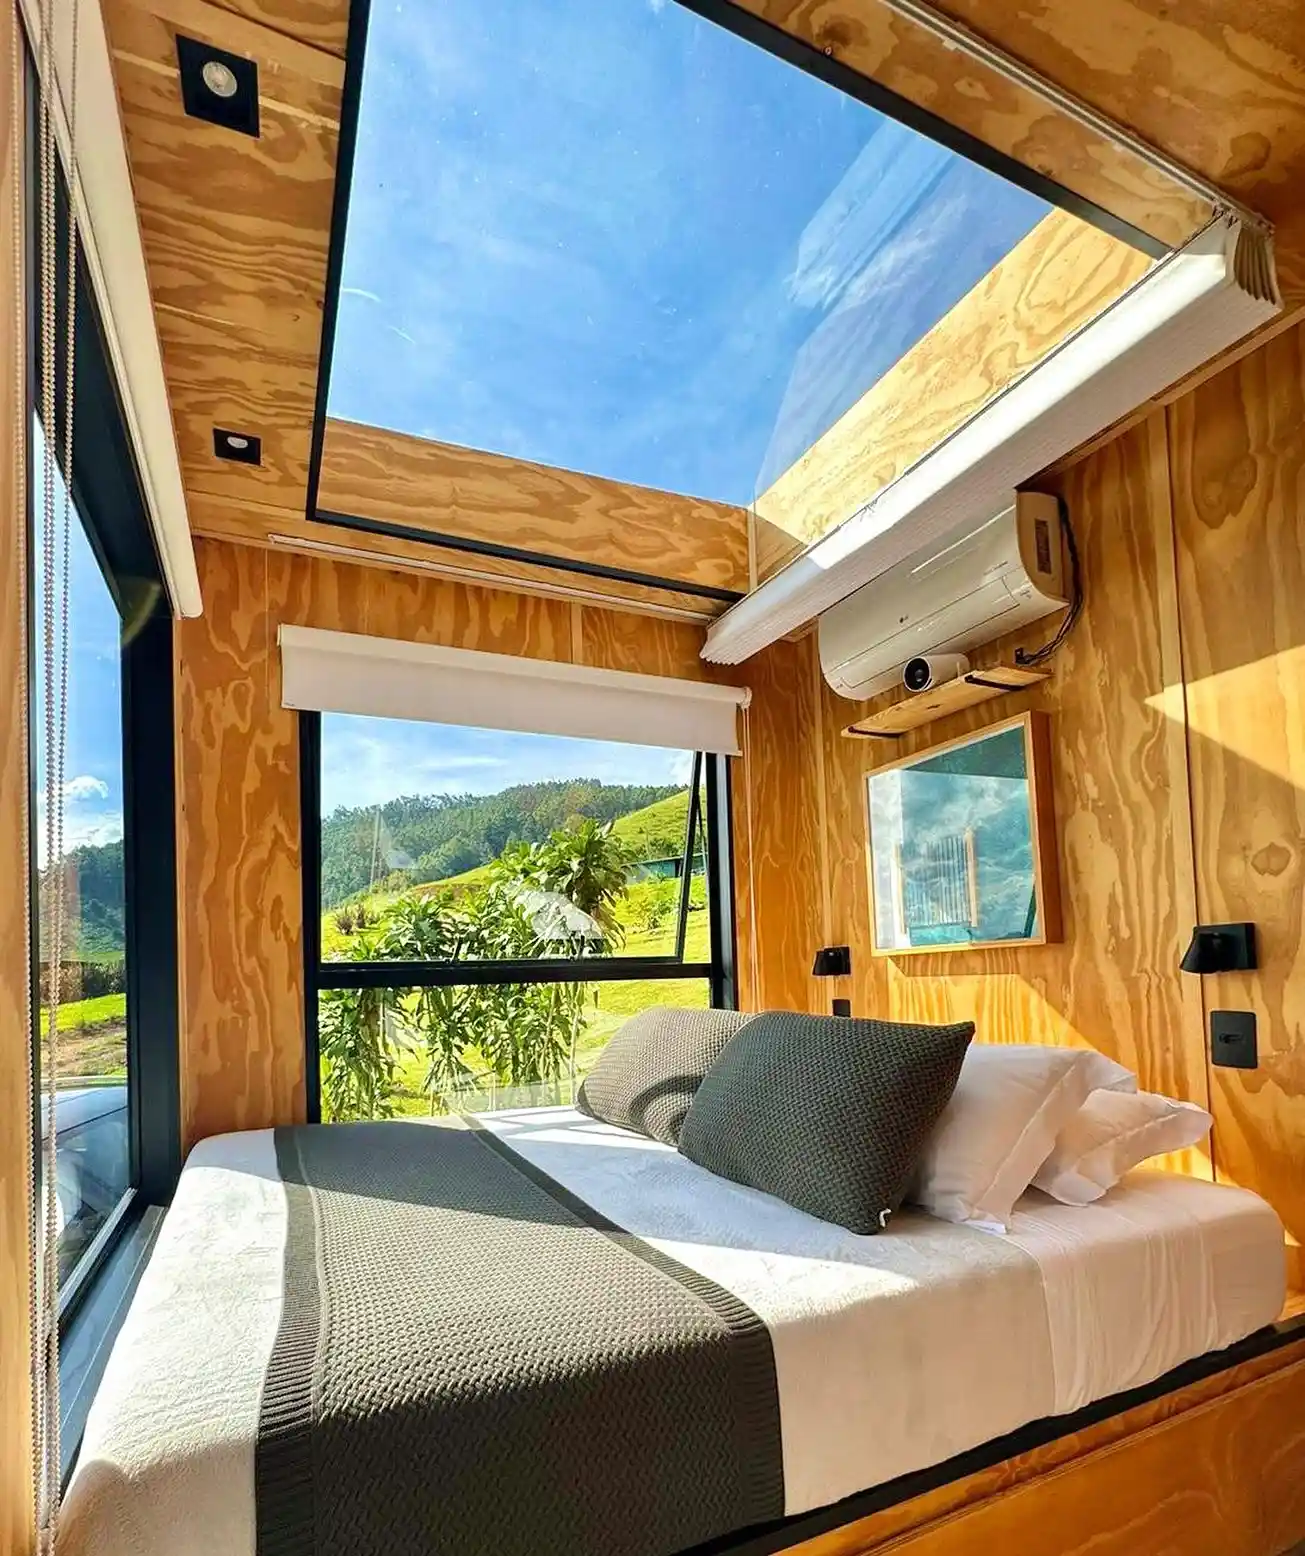
Warm plywood panels wrap the walls and ceiling, so the small room feels like a snug wooden pod. A large skylight above the bed frames the sky. Pull the shade and the glare fades.
Corner windows bring in green hills and fresh air. Gray knit pillows and a charcoal throw ground the pale bedding.
Slim black reading lamps sit within reach, and a wall mounted air conditioner keeps the space comfortable year round.
7. Navy Kitchen and Leather Sofa Lounge
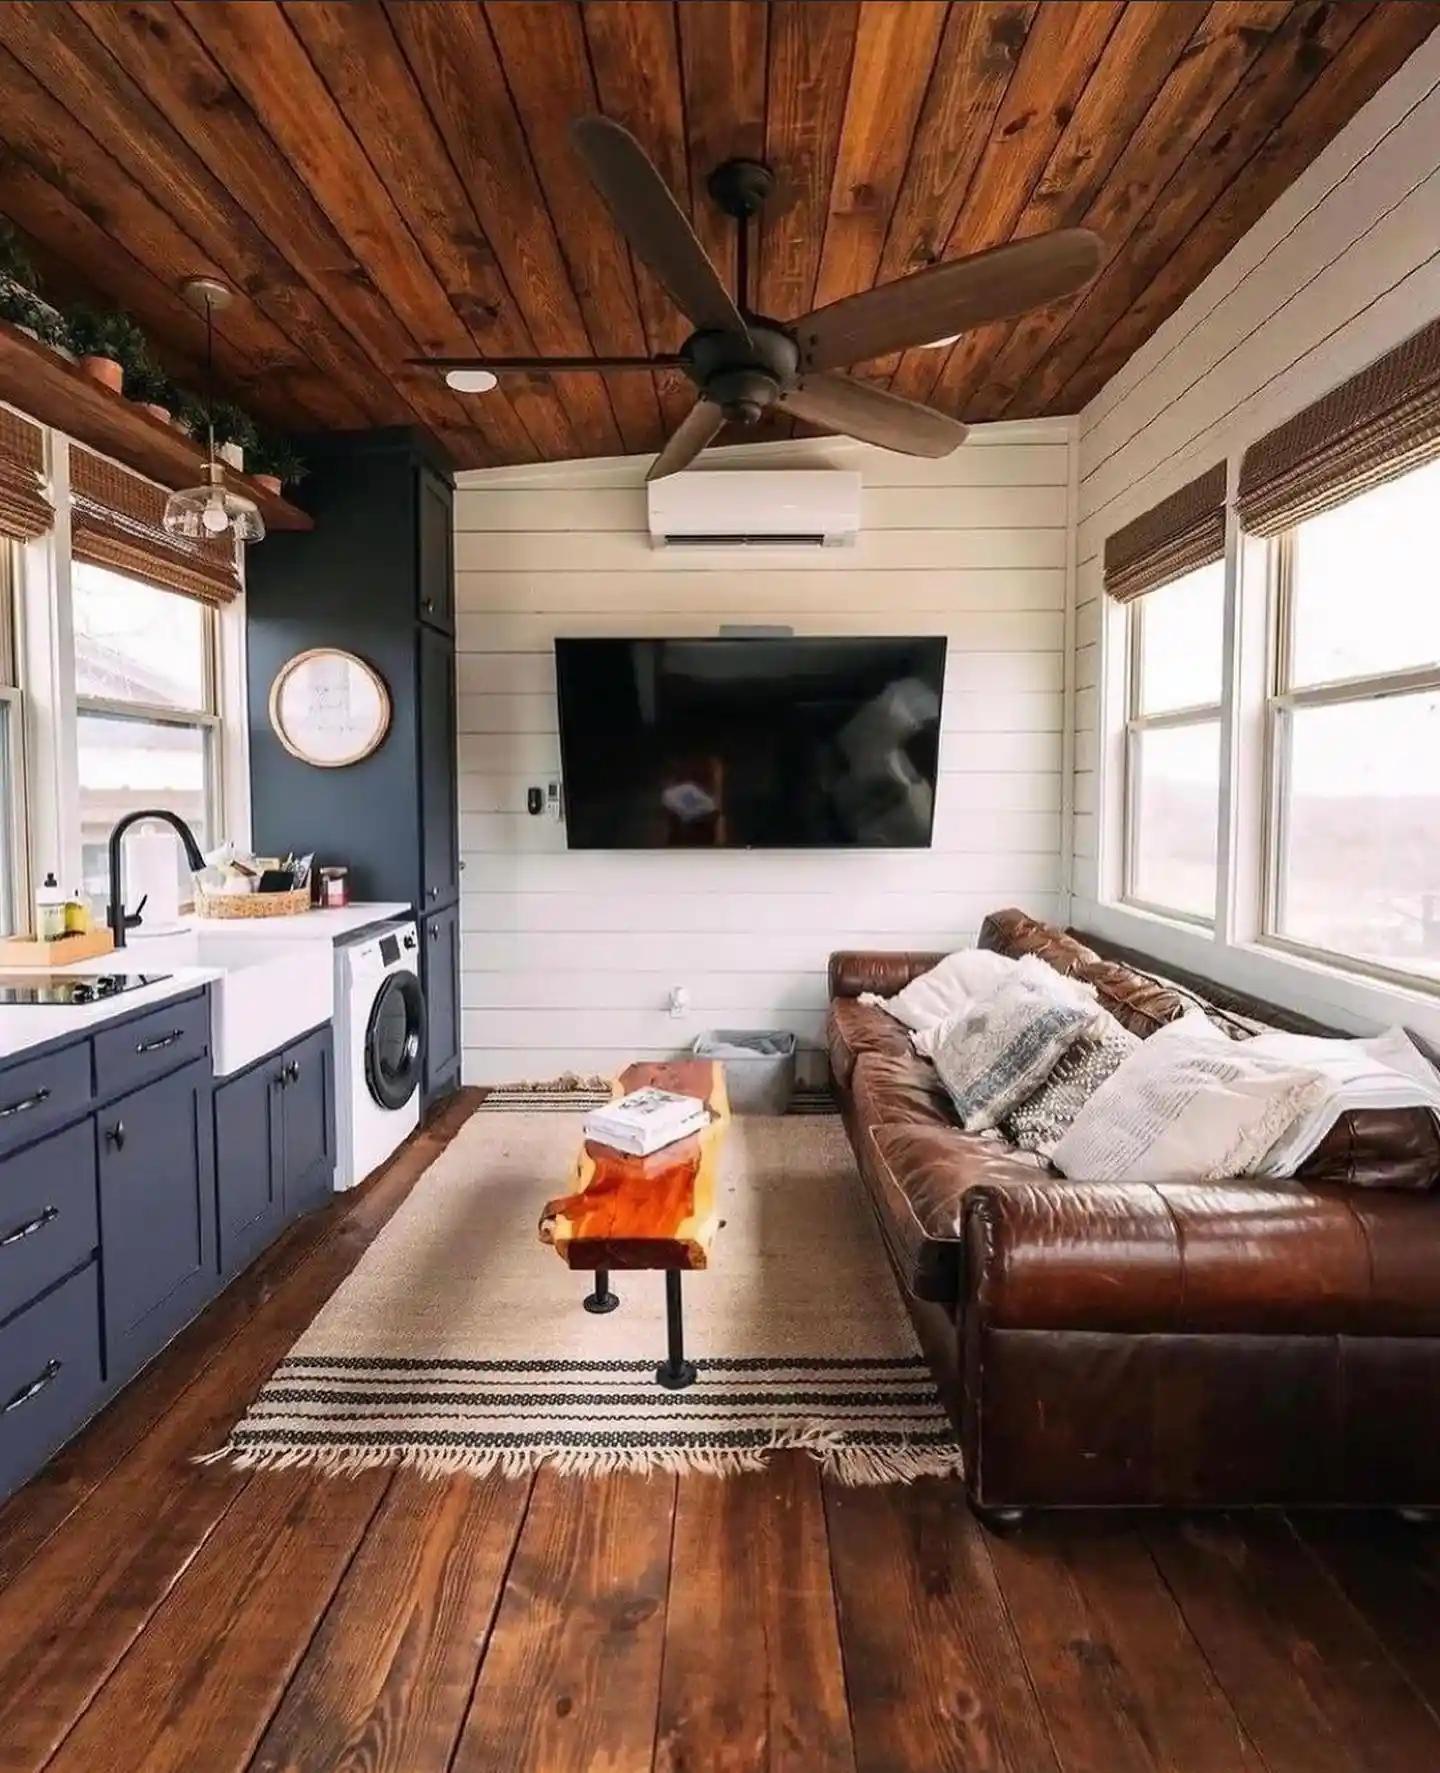
Deep navy cabinets give the kitchen side a bold, grounded feel. A white farmhouse sink and a stacked washer fit into the same compact run. Open shelves above the window hold potted greens and soften the dark tones.
Across the room, a worn leather sofa faces a wall mounted TV on white shiplap. A live edge coffee table sits on a striped jute rug.
Overhead, a ceiling fan moves air beneath the wood plank ceiling, and woven shades filter the light.
8. Double Height Cabin with a Steel Loft
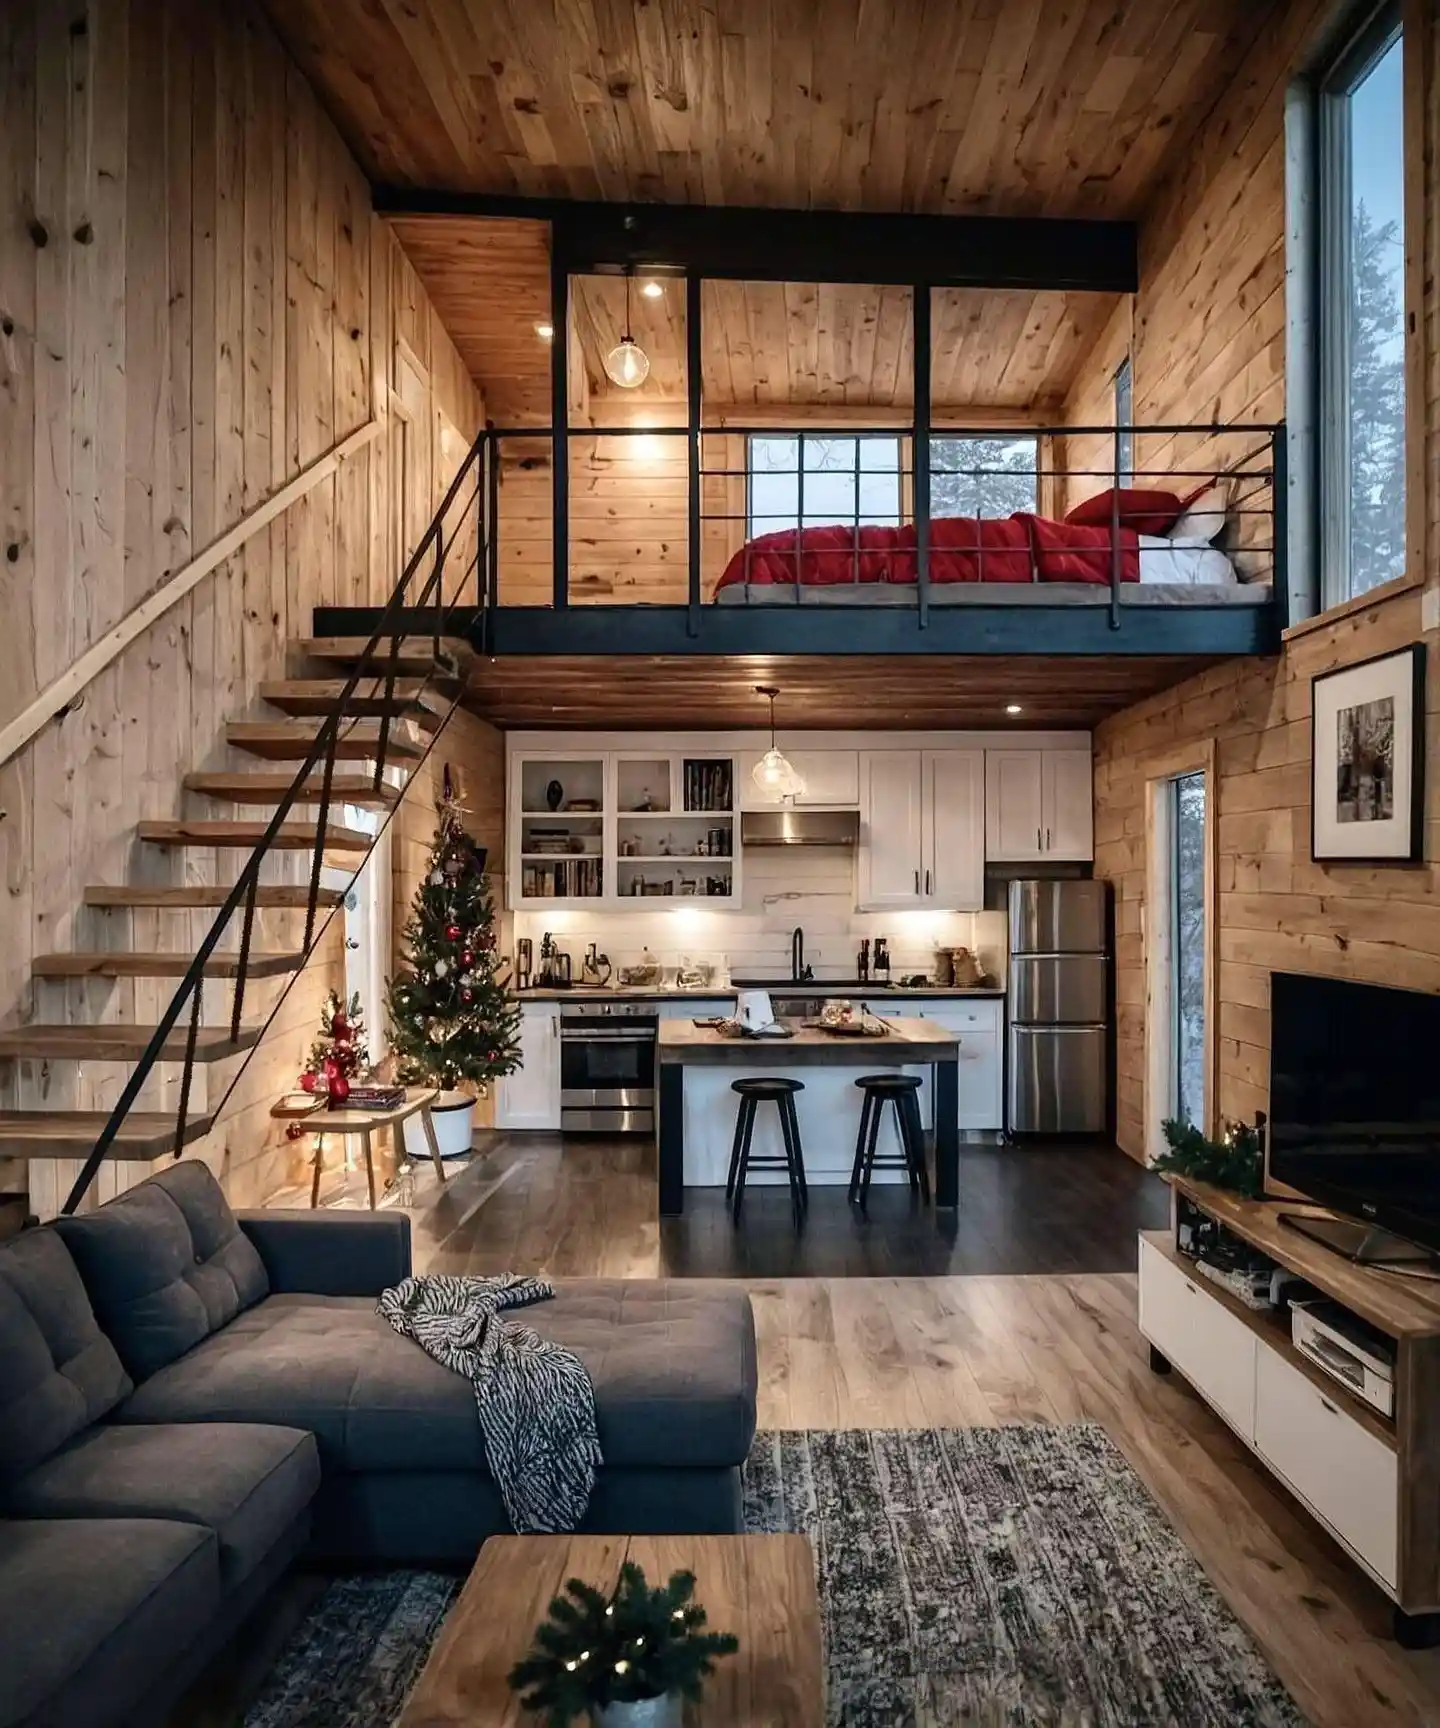
A black steel loft hangs above the kitchen and holds a bed with bright red bedding. Glass panels and thin rails keep the view open. Pale pine boards cover the walls and ceiling, so the tall room glows.
Floating wood stairs climb the left wall on a slim metal frame. Below, a white kitchen with open shelves and an island with two black stools sits under soft task lights.
A gray sectional and a wide rug anchor the lounge, and a tall window lets in cool daylight.
9. Rustic Beam Cabin with a Cable Rail Loft

Exposed timber beams rise to a peaked ceiling and give the room a barn like charm. A sleeping loft sits above the kitchen, guarded by thin steel cables that keep sight lines clear. A large copper lined pendant casts a golden glow over the lounge.
Floral pillows add playful color to a caramel sofa, and a shaggy cream rug softens the wood floor. Straw hats hang on the left wall as simple decor.
A white farm table with matching benches fills the dining corner, and an open door pulls in green fields and fresh light.
10. Galley Layout with Louvered Windows
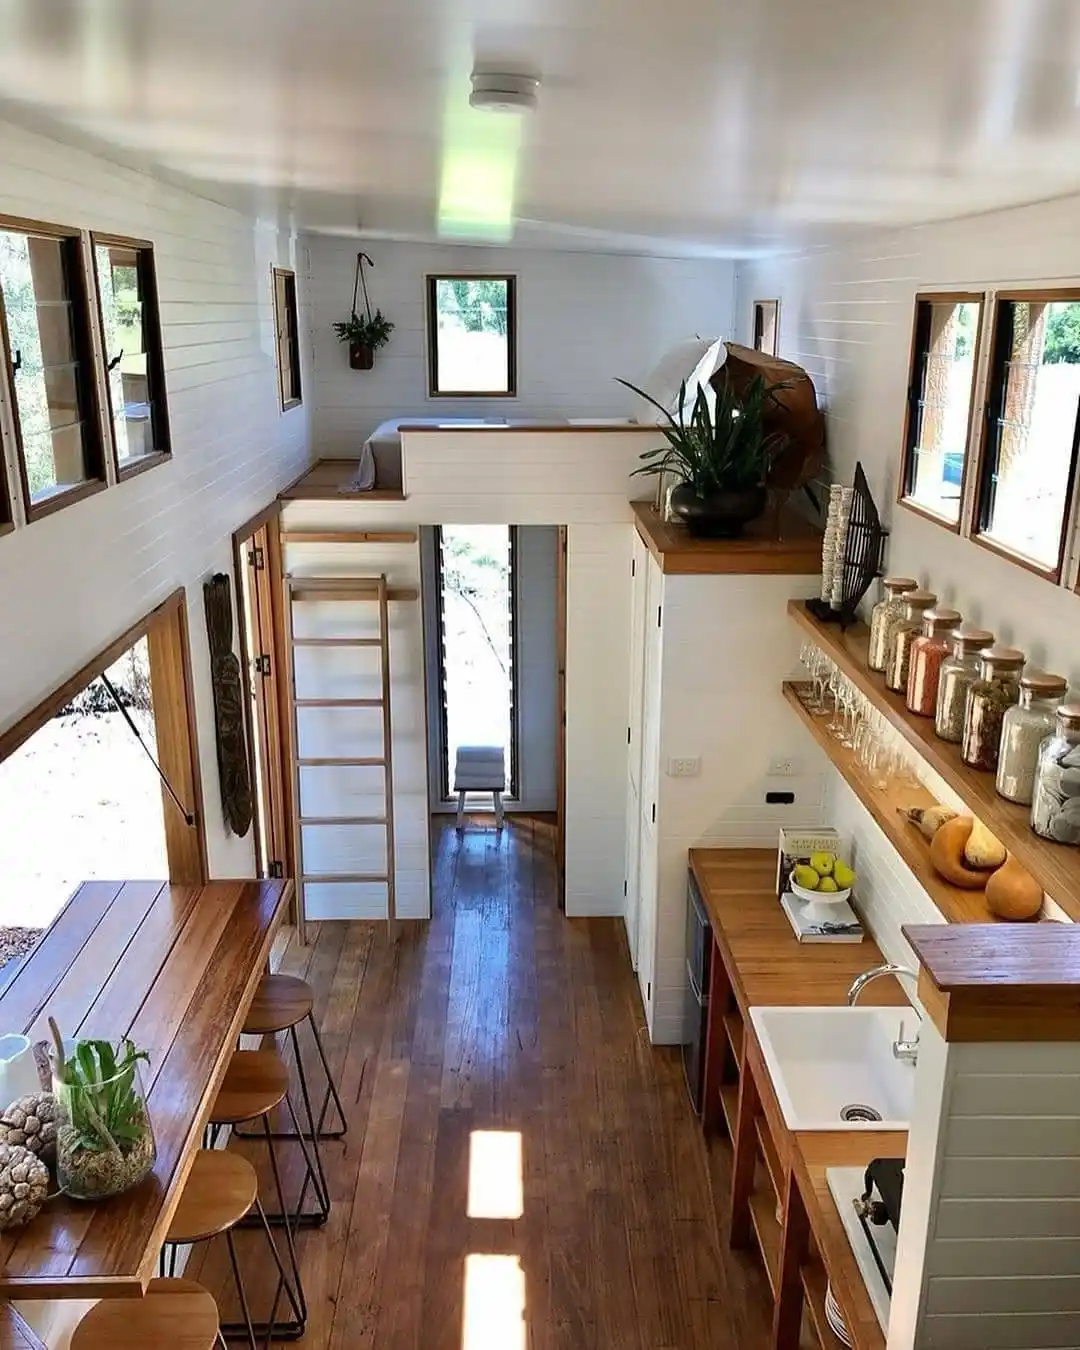
A long, narrow floor plan runs straight from the kitchen to a back doorway. Polished timber boards guide the eye down the middle. White shiplap walls reflect light and keep the tall space airy.
Louvered windows line both sides and let breezes move through. A floating shelf holds glass jars of dry goods, which doubles as quiet decor. On the left, a window bar with slim stools faces the outdoors. A ladder at the center climbs to a tucked away sleeping loft.
11. Glass Railed Loft with City Views

A king bed rests on a raised platform, edged with clear glass panels. The barrier keeps the floor plan open and lets light flow below. Soft linens in white and warm gray give the sleeping zone a hotel feel.
A cluster of glowing globe lights hangs above the bed like a modern chandelier. Tall windows frame the skyline, and glass stairs climb beside them.
Under the loft, a small kitchen sits beside potted plants. Framed art, a wall mounted TV, and a round coffee table finish the lounge.
12. Rooftop Deck with Black Steel Stairs

A white container sits at ground level, and a rooftop deck turns its flat top into extra living space. Black steel stairs climb the front wall in a clean diagonal. A slim railing circles the edge and holds a row of potted plants.
On the right, a slatted pergola shades a cozy corner. String lights drape across the frame and glow against the dusk sky.
Large glass doors and windows show a warm, lit lounge inside. Yellow planters add a bright pop beside the entry.
13. Family Living Room with Cube Storage

A vaulted wood ceiling with pale beams lifts this long room and adds height. A navy sleeper sofa sits against the back wall under a cutout window that peeks into a bedroom. Patterned pillows soften its dark fabric.
White cube shelves and tall bookcases line the right wall and corral toys, books, and bins. Wide steps with dark treads lead up to another level.
A yellow patterned rug brightens the reclaimed plank floor, and a wall mounted TV keeps the floor clear.
14. Wraparound Timber Deck with Sliding Doors
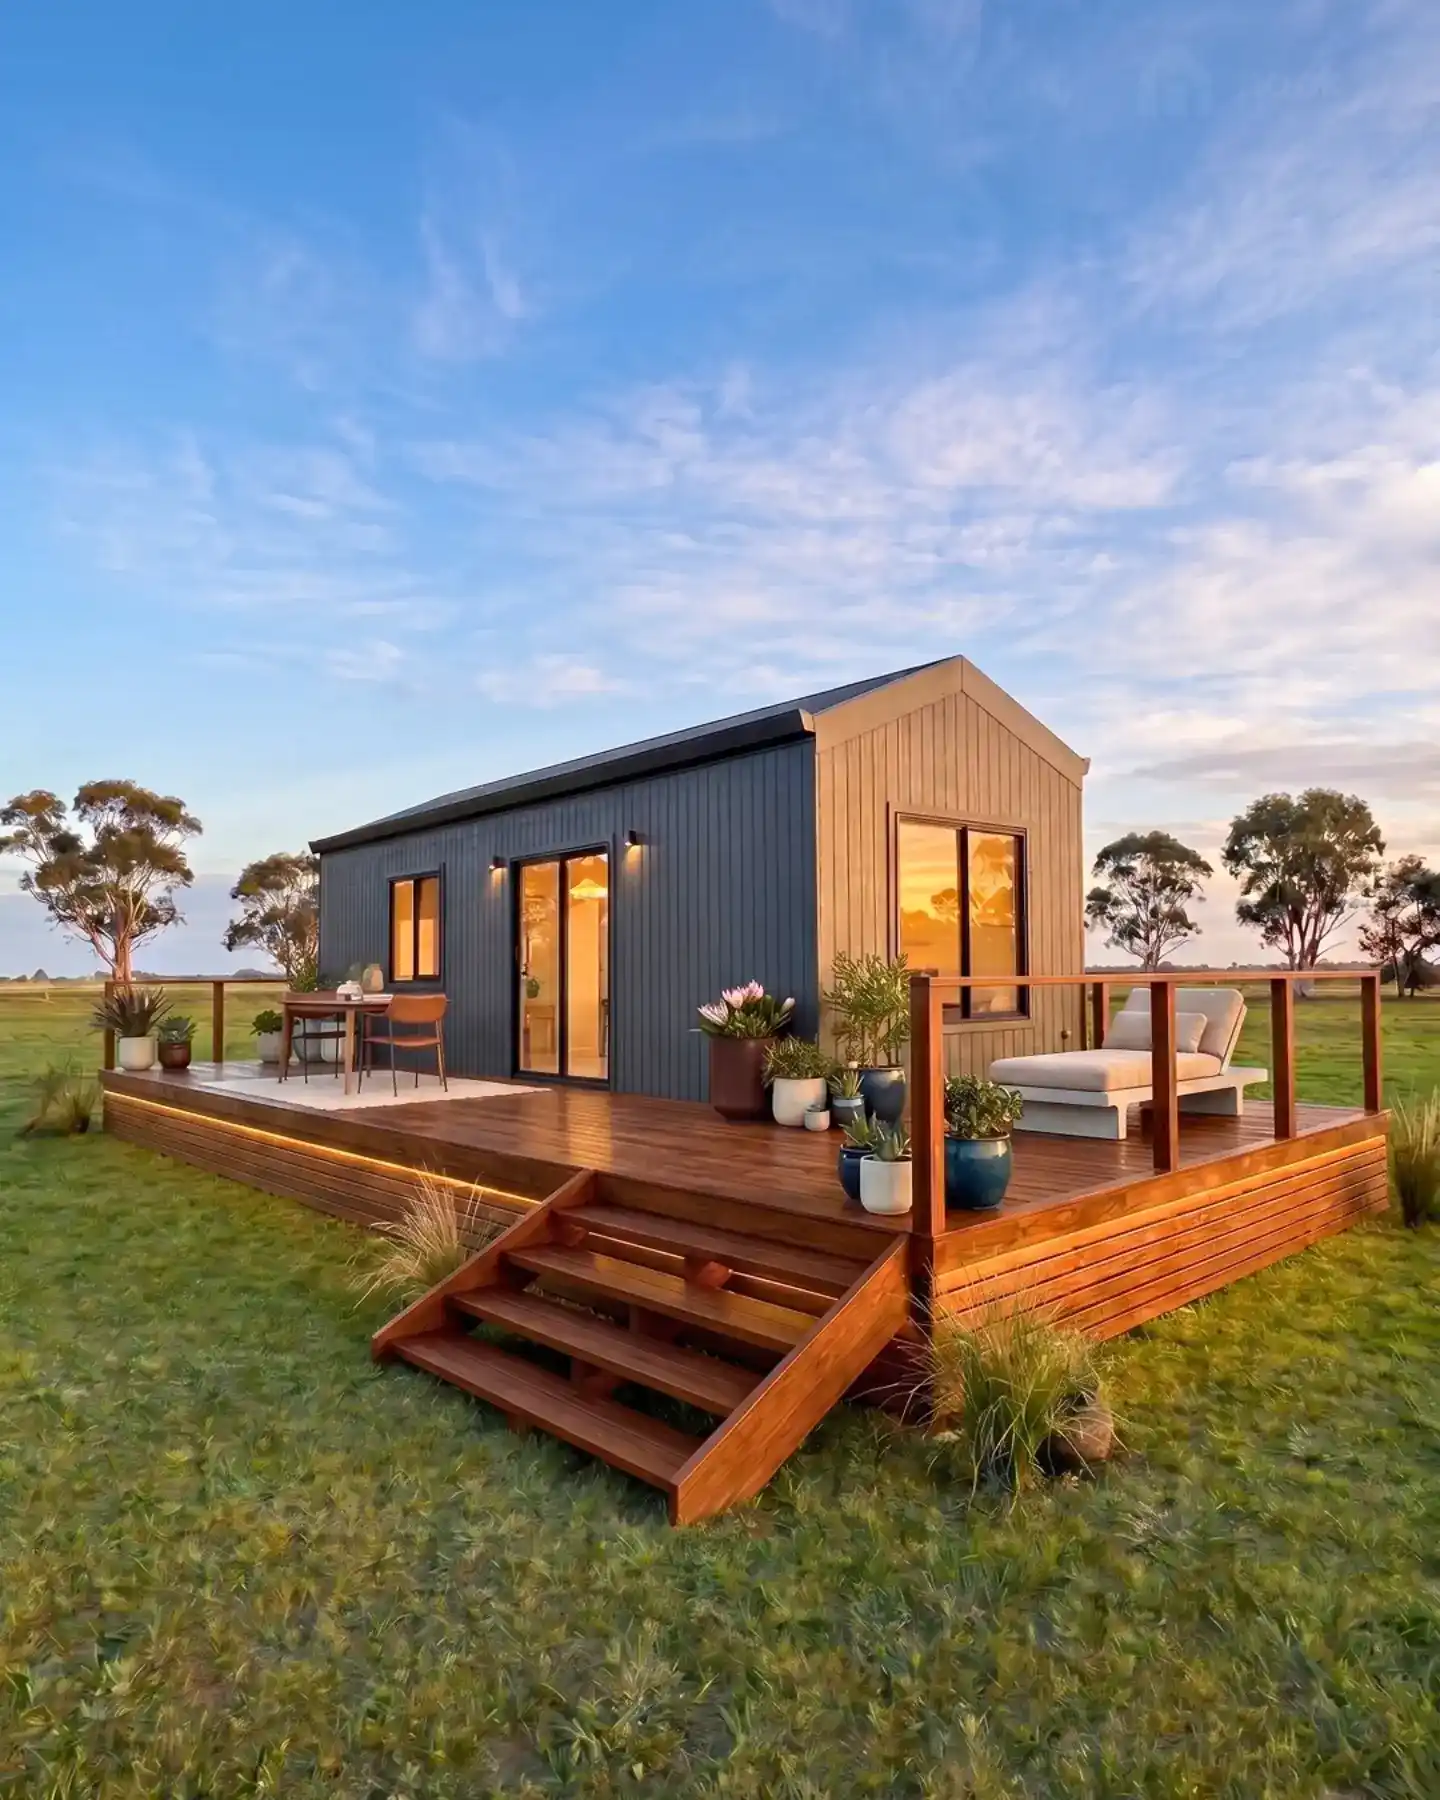
A wide hardwood deck extends the living space outdoors and doubles the usable floor area. Glowing strip lights tuck beneath its edge and trace the border at dusk. Wide steps lead down to the lawn.
Sliding glass doors open straight onto the boards, so indoor and outdoor zones blend. A small bistro table sits near the entry, and a cushioned daybed waits on the right.
Blue and cream pots hold native plants, while charcoal and warm timber cladding give the walls a crisp, two tone look.
15. Open Timber Kitchen with a Window Bar

Open shelves under the counter keep plates and pans within easy reach. A deep white sink sits in a butcher block top, and a gas hob waits beside it. Tall glass jars on a long shelf hold grains and spices, so storage becomes part of the display.
A hinged window on the left folds up and turns into a breezy serving bar. Slim stools tuck beneath it. Behind them, a leafy plant crowns the tall cabinet at the center.
A small loft bed hides above the hallway, which leaves the main floor free.
16. Cedar Clad Home with a Spiral Staircase
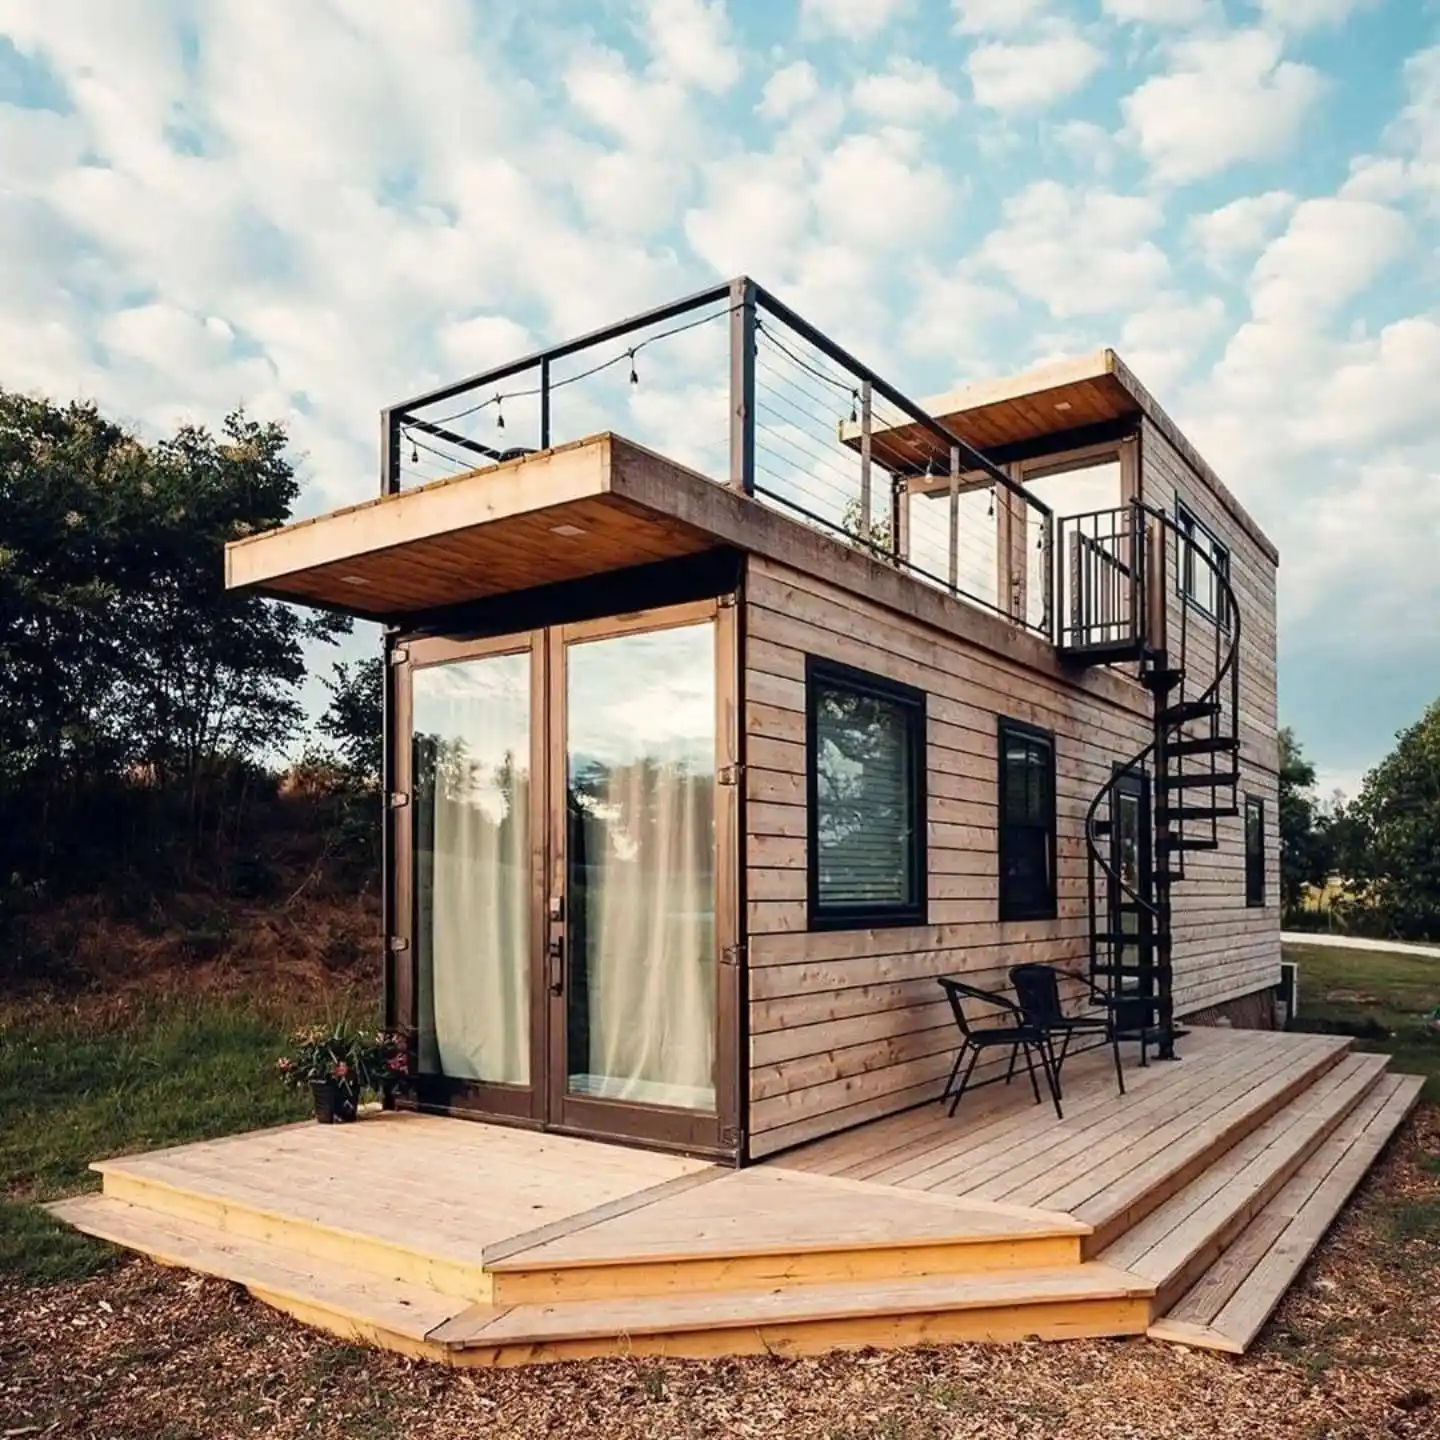
Horizontal cedar boards wrap the walls and give the steel box a warm, natural face. Tall glass doors with sheer curtains let daylight spill deep inside. Black framed windows add crisp contrast along the side.
A black spiral staircase winds up to a rooftop terrace with cable railings. Café lights loop along the edge for evening glow.
Below, a wide pale deck with broad steps holds two bistro chairs, which makes a quiet spot for morning coffee.
17. Black and White Container with a Roof Terrace
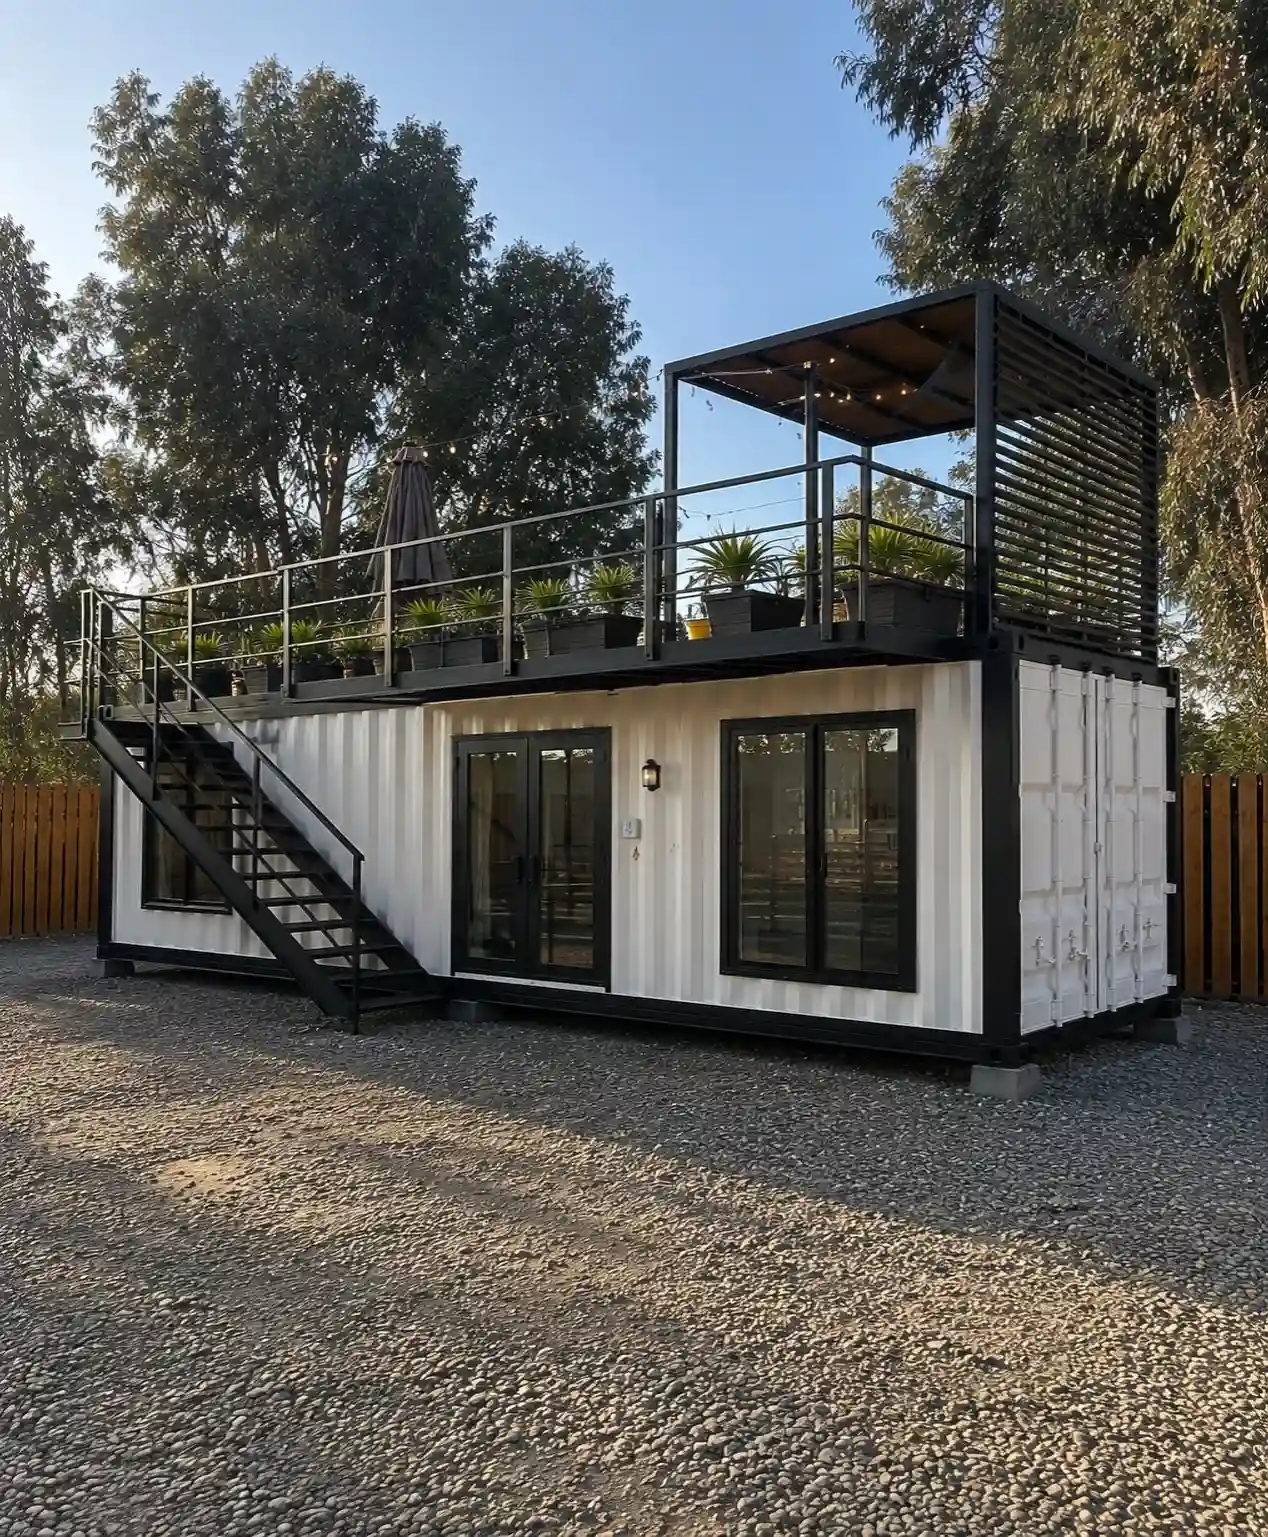
Crisp white corrugated walls meet bold black steel trim, and the two tones give this box a sharp, modern face. French doors and a wide window with black frames flood the ground floor with daylight. A wall lantern marks the entry.
A steel staircase runs along the left side and leads to the upper deck. Potted plants line the railing, and a folded umbrella waits near the edge.
On the right, a slatted pergola with string lights shades a private seating corner. Pea gravel below keeps the yard tidy.
