
15 Small Treehouse Interior Ideas That Make Every Inch Count

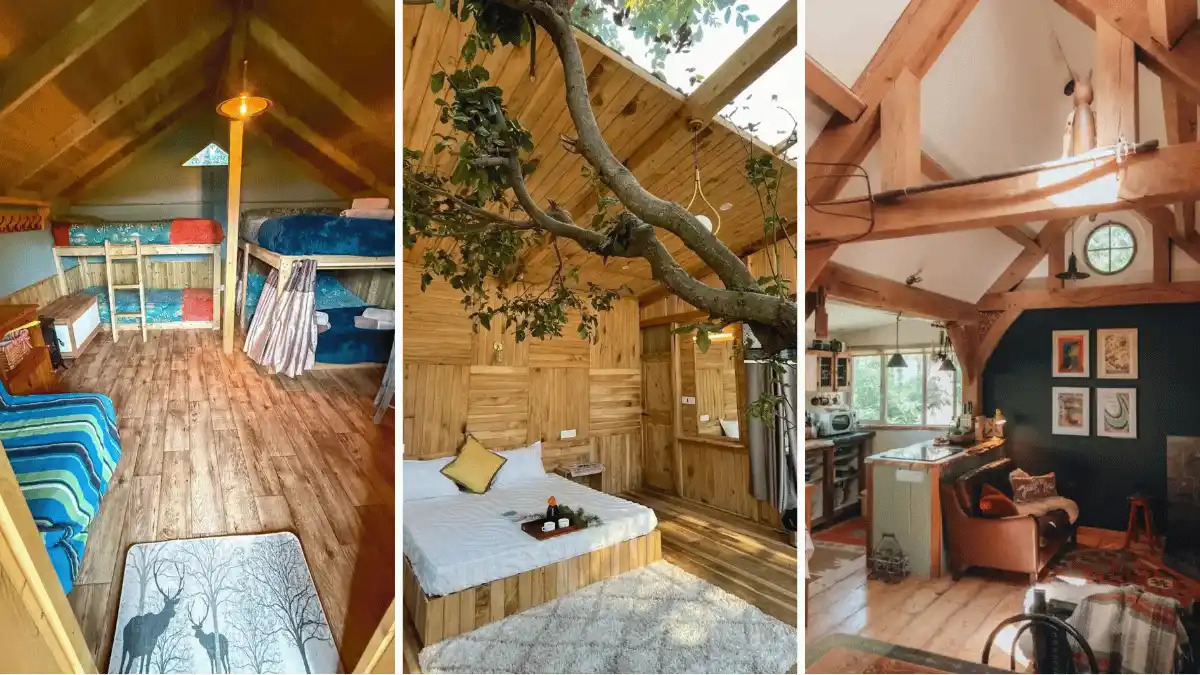
A treehouse hands you a small footprint and a big view. That trade can feel tight at first, but it pushes you to design with care. These 15 small treehouse interior ideas show how real rooms solve the puzzle. Beds slide under stairs.
Lofts stack sleeping above living. Tree trunks rise through the floor and become part of the plan. Warm pine, soft linen, and tall glass do the rest.
Pick one trick or borrow several, and you will see how each shelf, ledge, and window can earn its place. Start scrolling and take notes for your own build.
1. A Bed Tucked Under the Stairs
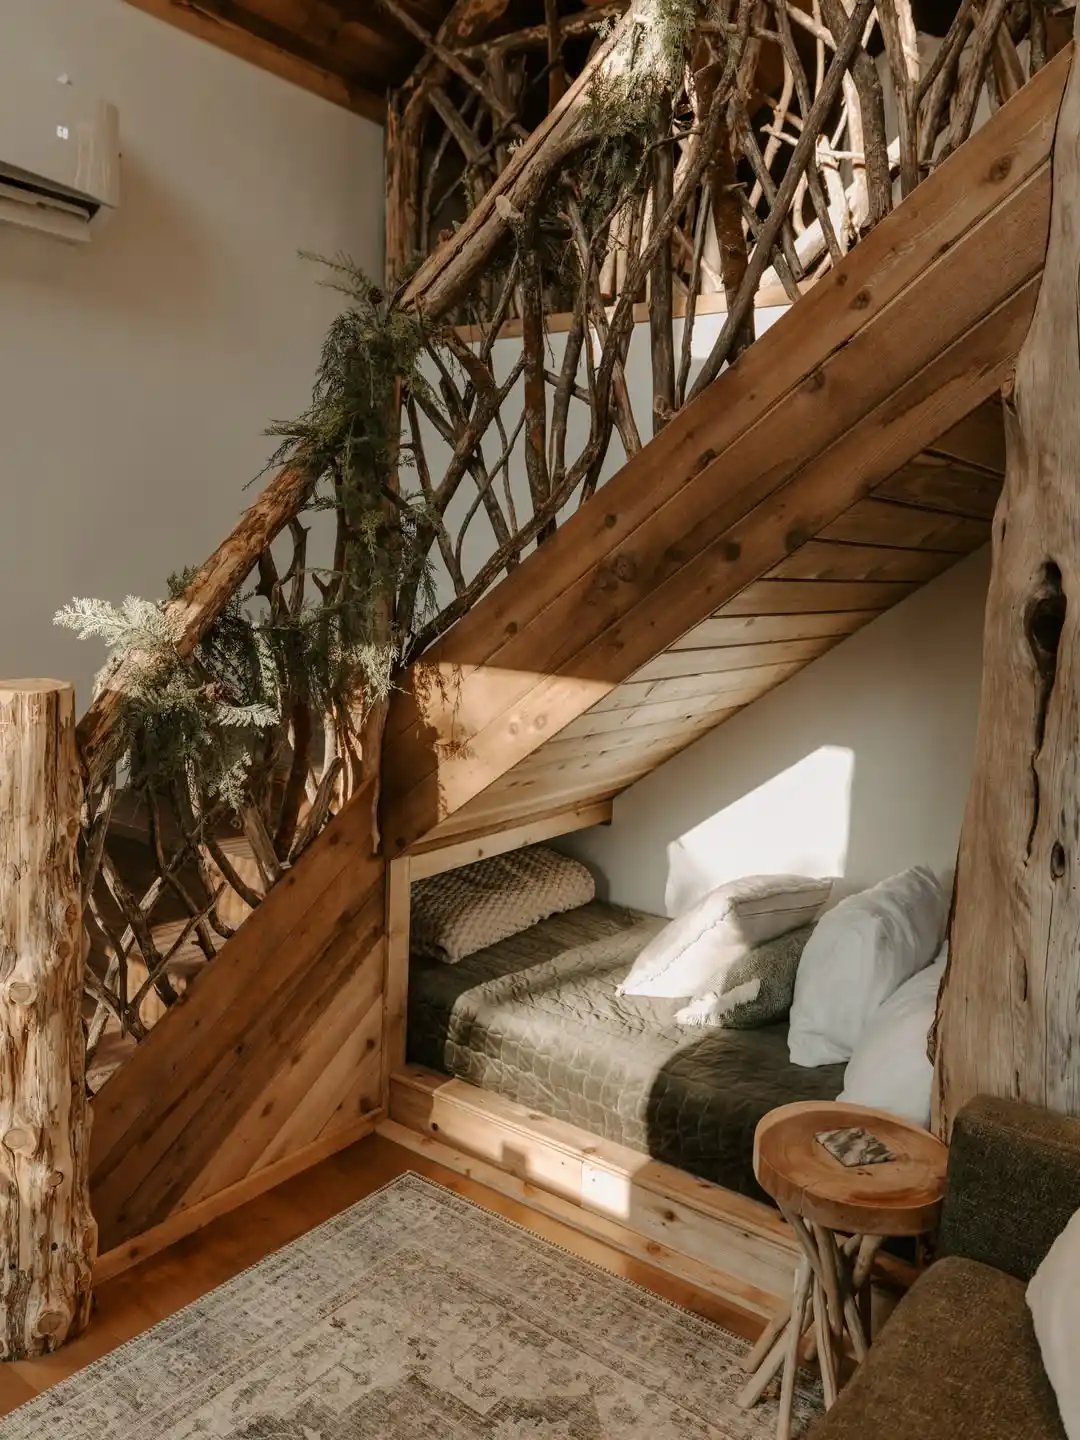
The space under these stairs does a second job. Honey toned cedar planks slope overhead, and a snug bed sits beneath them. Ideas for a small treehouse interior rarely get smarter than this.
An olive quilted coverlet covers the mattress. White pillows and one beige waffle knit pillow add soft contrast against the wood. Woven branches and evergreen sprigs form the railing above.
A round log slice side table with twiggy legs sits within arm’s reach of the pillows. Its small top holds a book or a mug, and the open legs keep the floor visible. No lamp shows in the photo, so a small clip light on the stair underside would add reading light.
2. A Dining Table and Daybed Share One Room
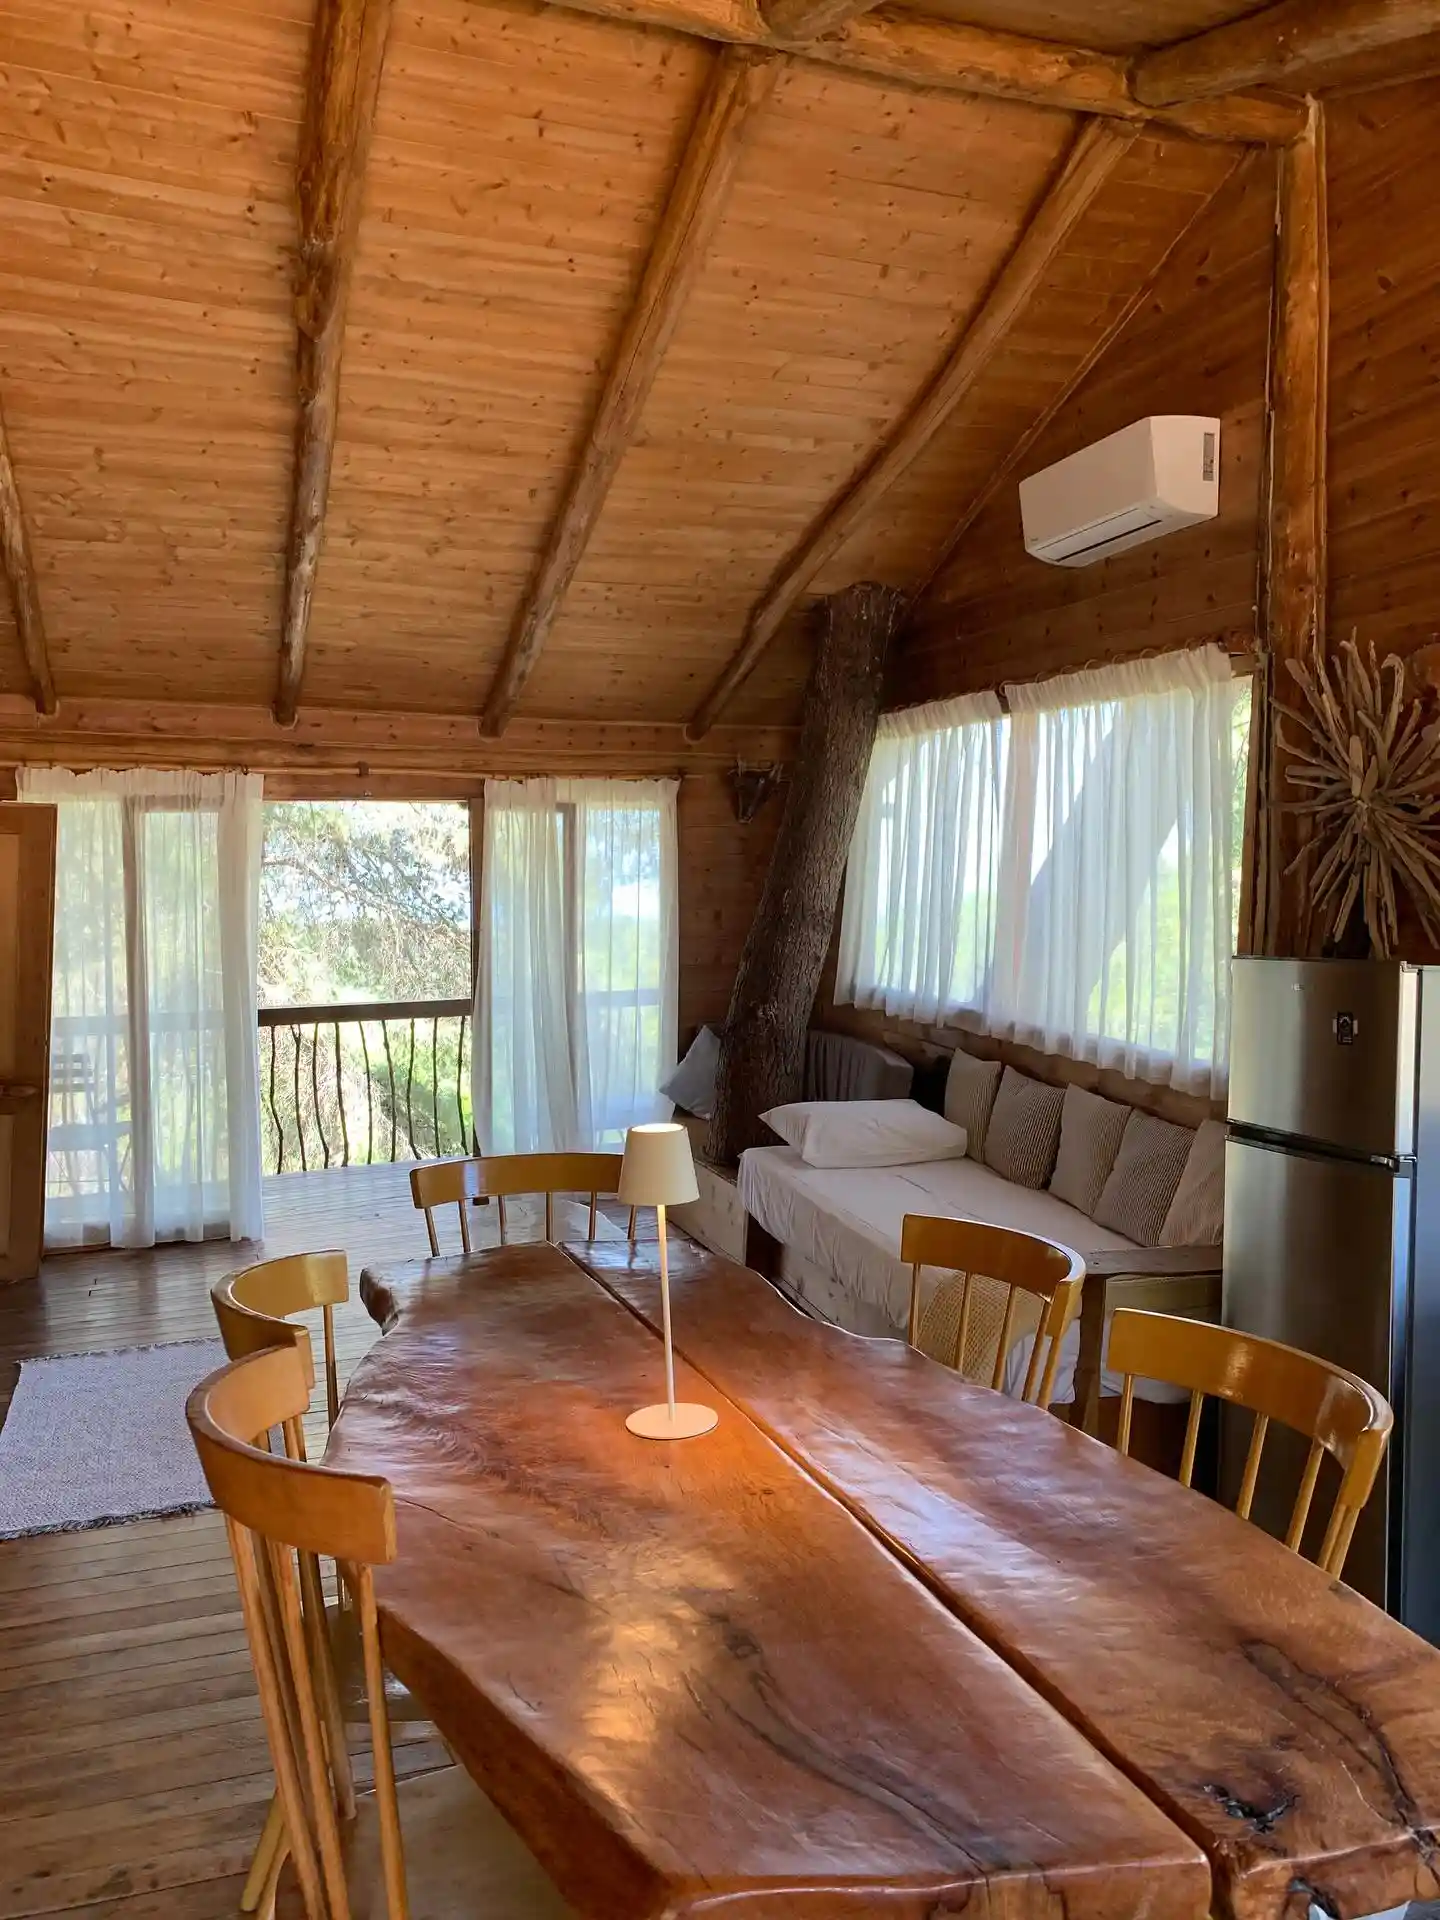
Honey pine boards cover the vaulted ceiling, and rough log beams cross it. Beside the daybed, a real tree trunk rises through the room, so the bench wraps around it. Nothing fights for floor space.
Beige striped cushions line the window wall, with a white pillow and white sheet on the seat. Sheer curtains hang over the glass door and the long windows. They soften all that wood and let green light pass through.
3. Tall Windows Make a Narrow Room Feel Wide
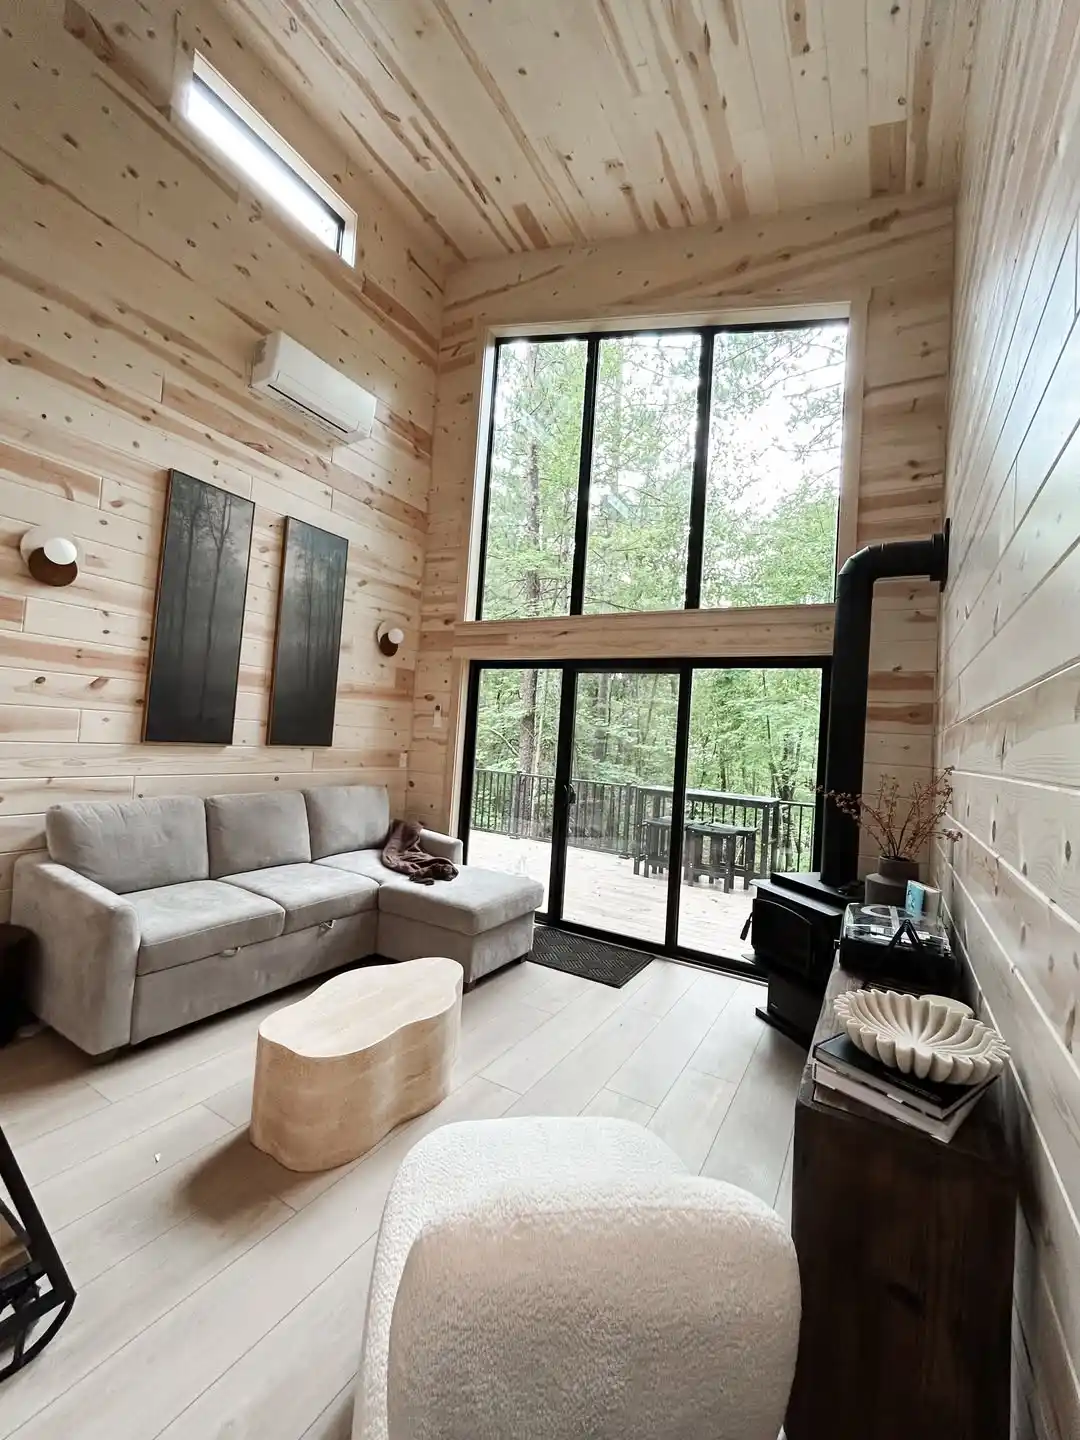
- Base: Pale knotty pine planks cover the walls and ceiling, with black framed glass and wide light floorboards.
- Furniture: A gray sectional with a chaise faces a curved, pale stone look coffee table.
- Textiles: A white boucle chair and one brown throw add soft contrast to the gray.
- Finishing touch: Two tall forest paintings hang above the sofa, flanked by round wall sconces.
Tall glass pulls the eye upward, so the room reads taller than it is wide. A black wood stove and its pipe anchor one corner. The sectional hugs the opposite wall, which leaves the middle of the floor open for walking to the deck door.
4. A Dark Wall Grounds the Timber Frame
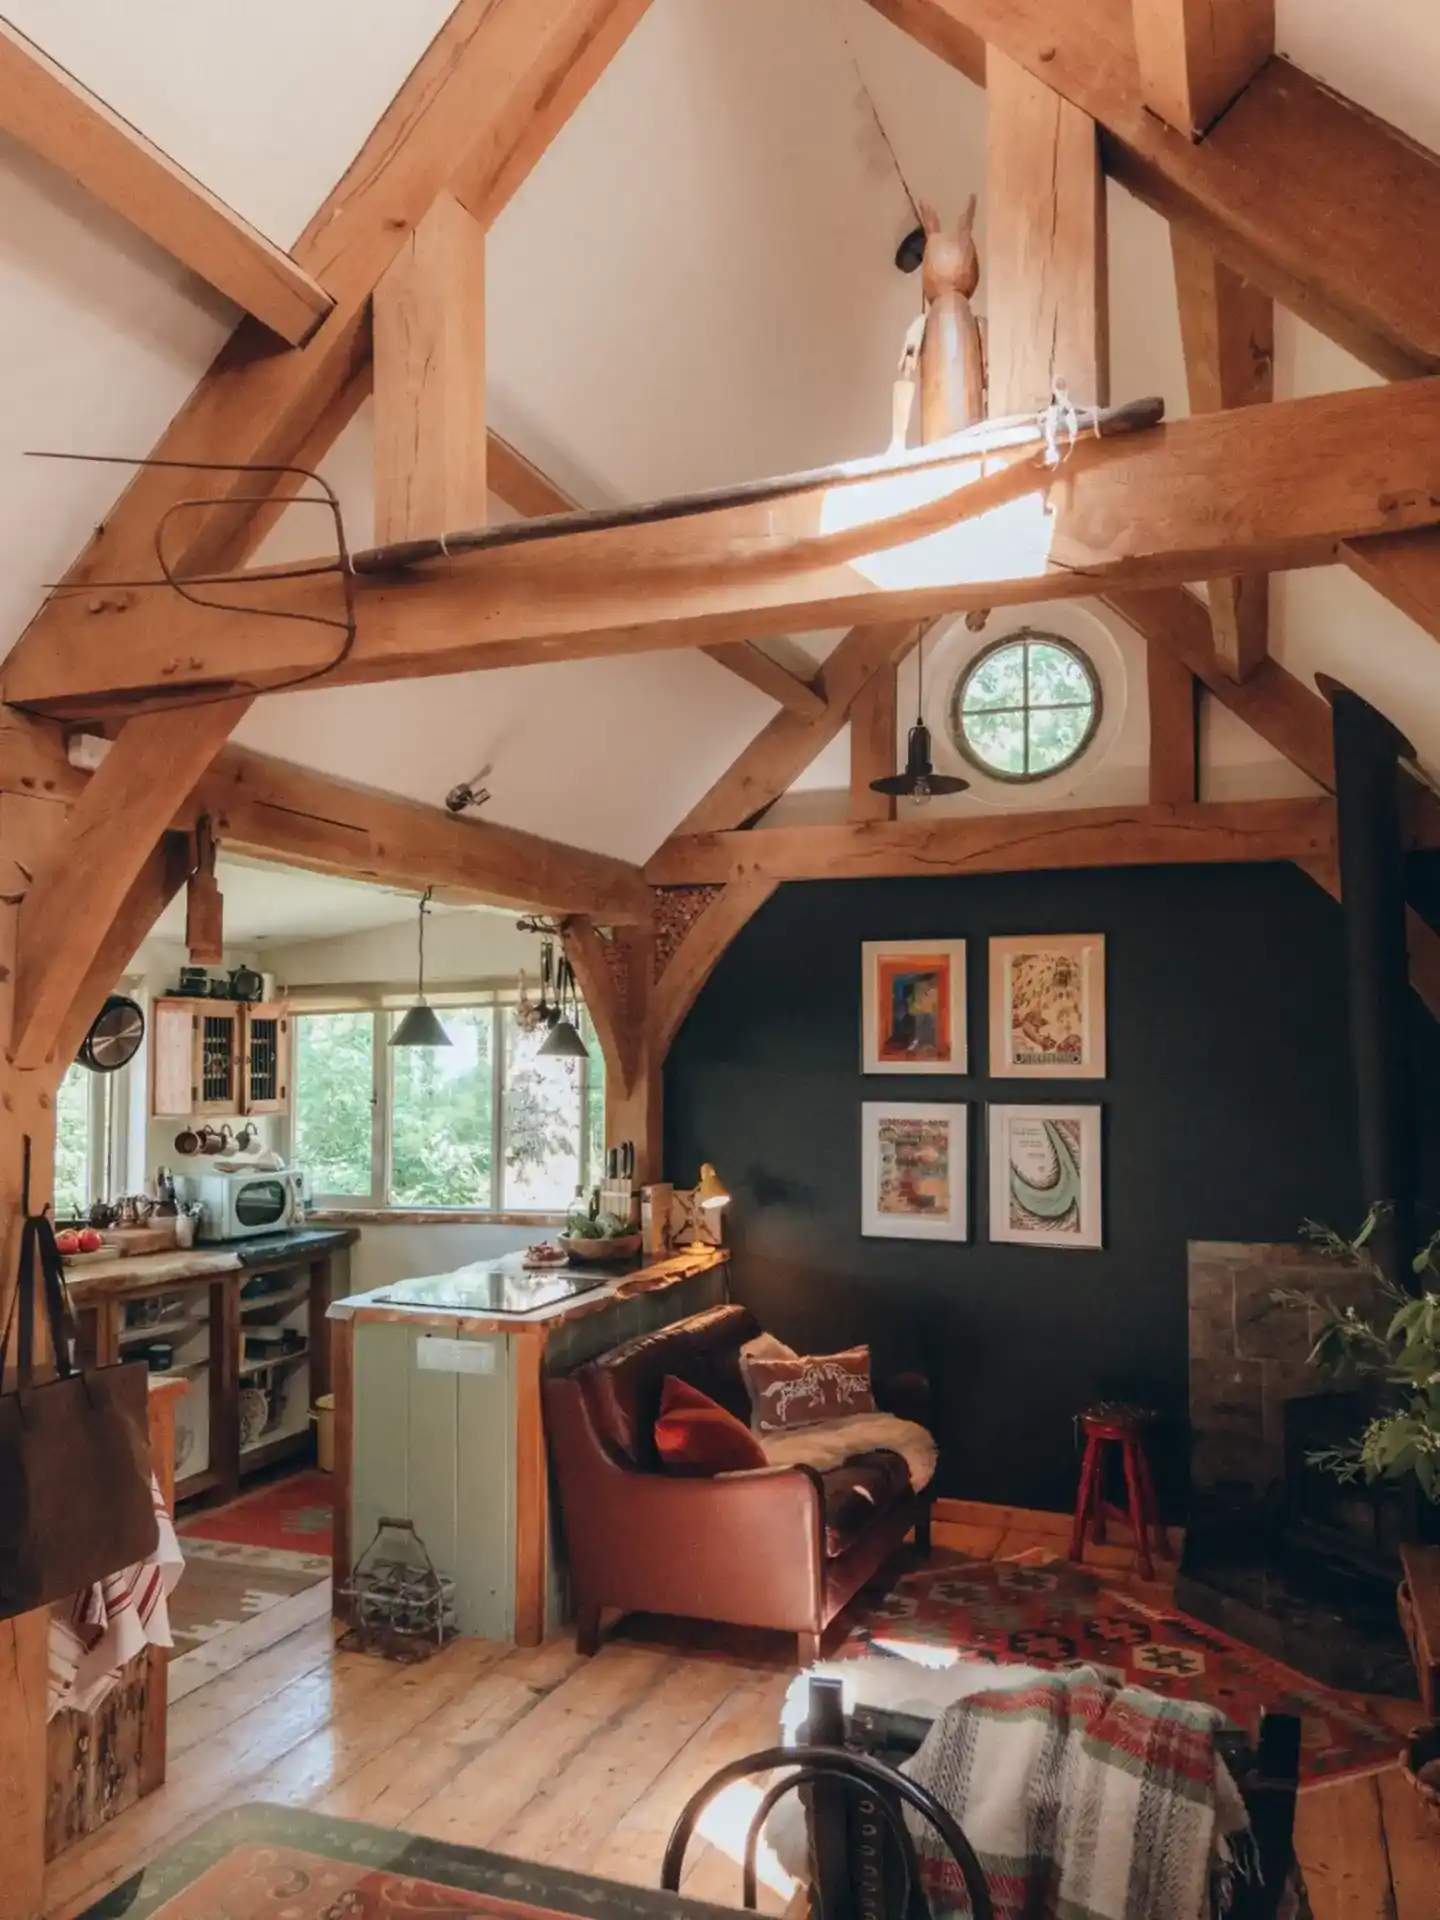
Heavy oak beams cross a white pitched ceiling, and a round four pane window sits high in the gable. Below them, a deep green wall holds four framed prints in a tidy grid. In a small treehouse, one dark wall gives the eye a place to rest.
Why it works:
- The pale ceiling stays bright, so the dark wall reads cozy instead of heavy.
- Rust leather, a red stool, and a red kilim rug echo the warm oak.
- Matching frames with white mats keep the busy colors in the art calm.
5. A Low Bed and a Wall Niche Keep the Floor Open
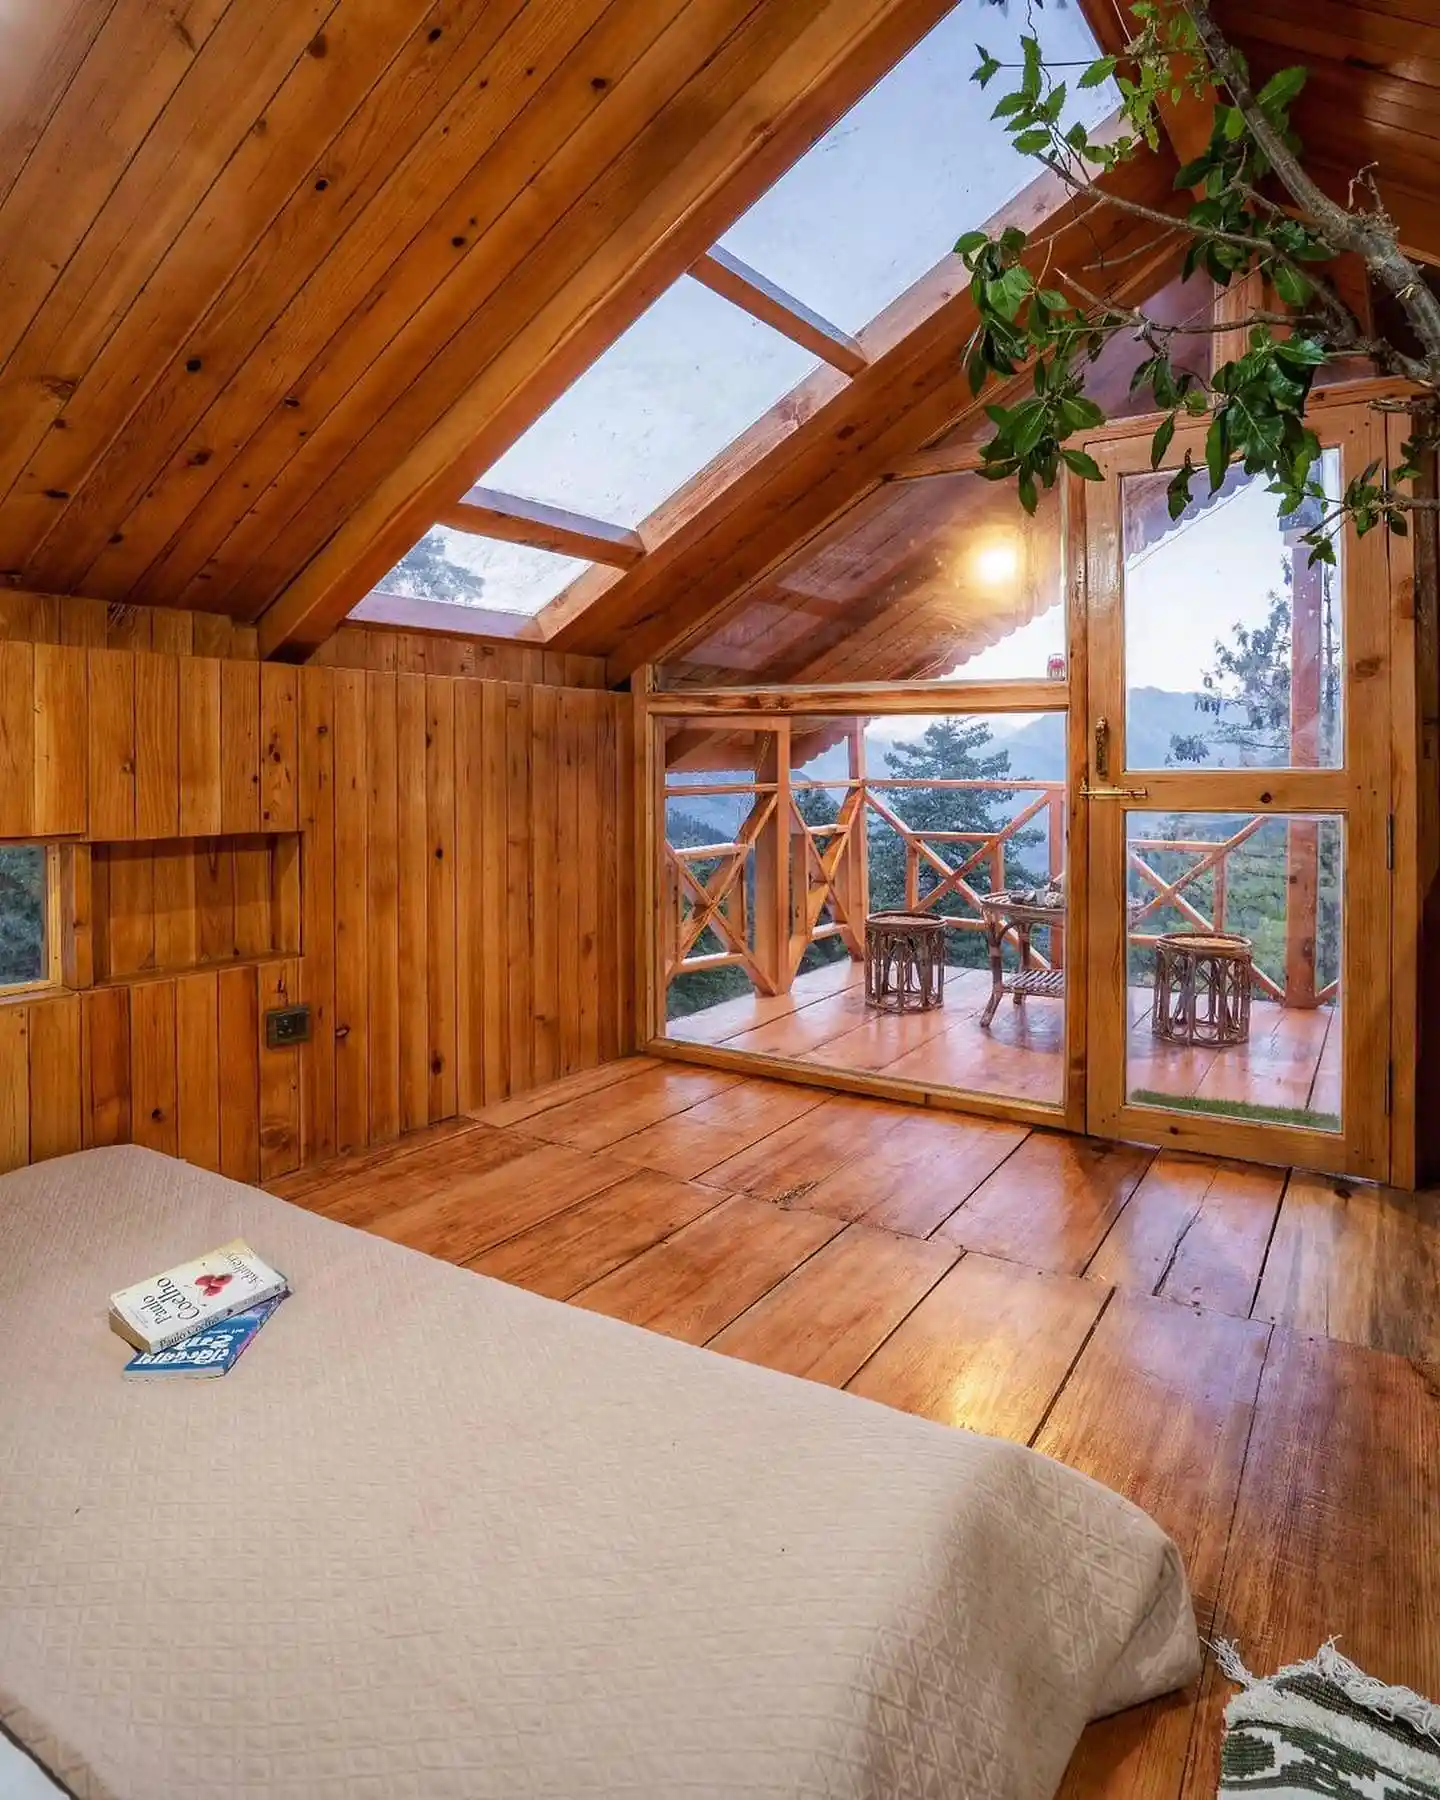
Best for: Loft style treehouses with a sloped pine roof and a view worth keeping clear.
A low mattress with a beige woven throw sits right on the floor, with two paperbacks resting on top. Skipping the bed frame means the slanted ceiling never crowds your head. Wide orange pine boards stay visible, so the room reads bigger than it is.
Vertical planks cover the back wall, and a recessed niche sits beside a small window. Storage can live inside a wall instead of in front of it. Past the glass door, two round rattan stools and a small rattan table wait on the balcony.
6. A Living Branch Becomes the Ceiling Art
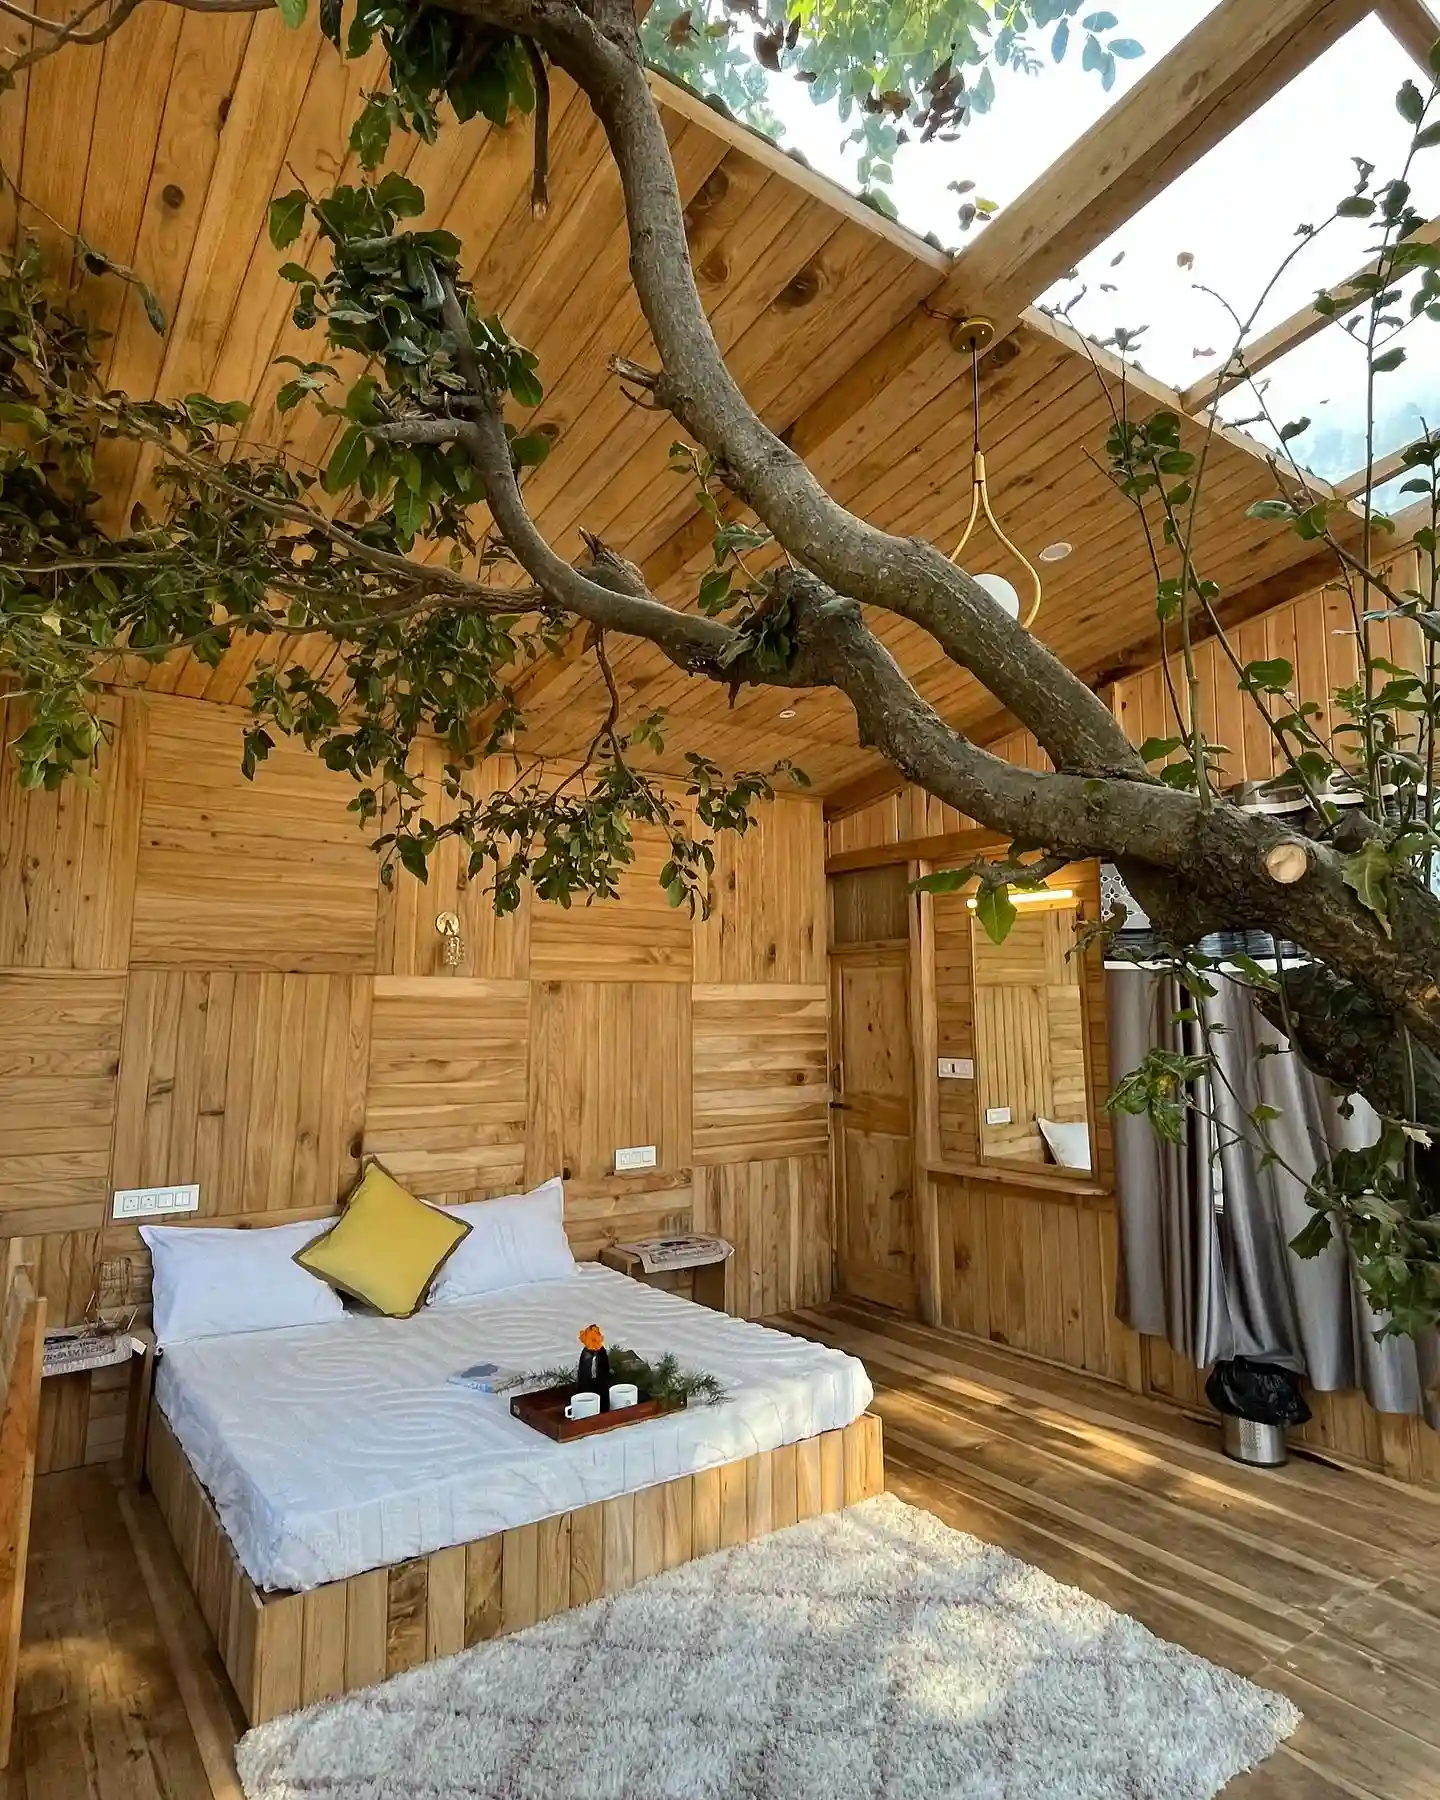
Thick and gnarled, a branch grows straight through the pine ceiling, and the roof opens around it. Leaves spill across the planks like a canopy.
Panels behind the bed switch between vertical and horizontal boards, so the wall has pattern without a single frame. In a tiny treehouse bedroom, the tree itself can be the art.
Color note: White bedding stays quiet. Only one pillow carries color, a mustard square with an olive edge. That single spot makes the eye land on the bed first.
Rug tip: Place a shaggy cream rug at the foot of the bed, not under it. Boards stay visible, and bare feet get a soft landing.
7. Windows on Two Sides Frame the Hillside
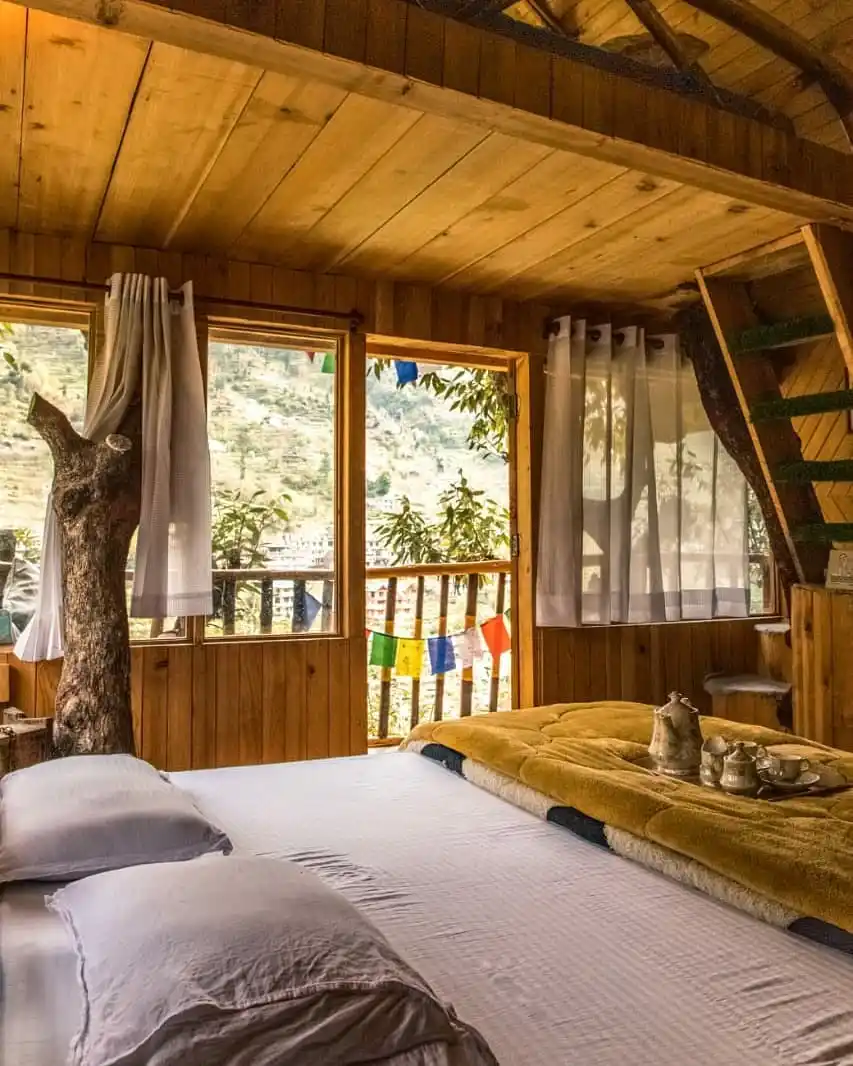
Glass fills two walls here, and the hillside becomes the wallpaper. Terraced slopes and rooftops sit beyond a slim balcony rail.
A string of bright prayer flags hangs from it, which adds red, blue, green, and yellow without using a single inch of floor.
Inside, a low bed with white sheets stretches across the foreground. Its mustard plush quilt has a cream fleece edge and a dark navy stripe.
A tray holds a ceramic teapot and cups. Sheer white curtains on the right soften the light, while a bare tree trunk beside the left window holds a curtain of its own.
An angled ladder with green topped rungs climbs toward a loft on the right edge. No lamp shows in the frame, so a plug in wall light near the ladder would help. Pairing one warm quilt with white linen keeps all that pine from looking flat.
8. Four Bunks Fit in One Attic Room
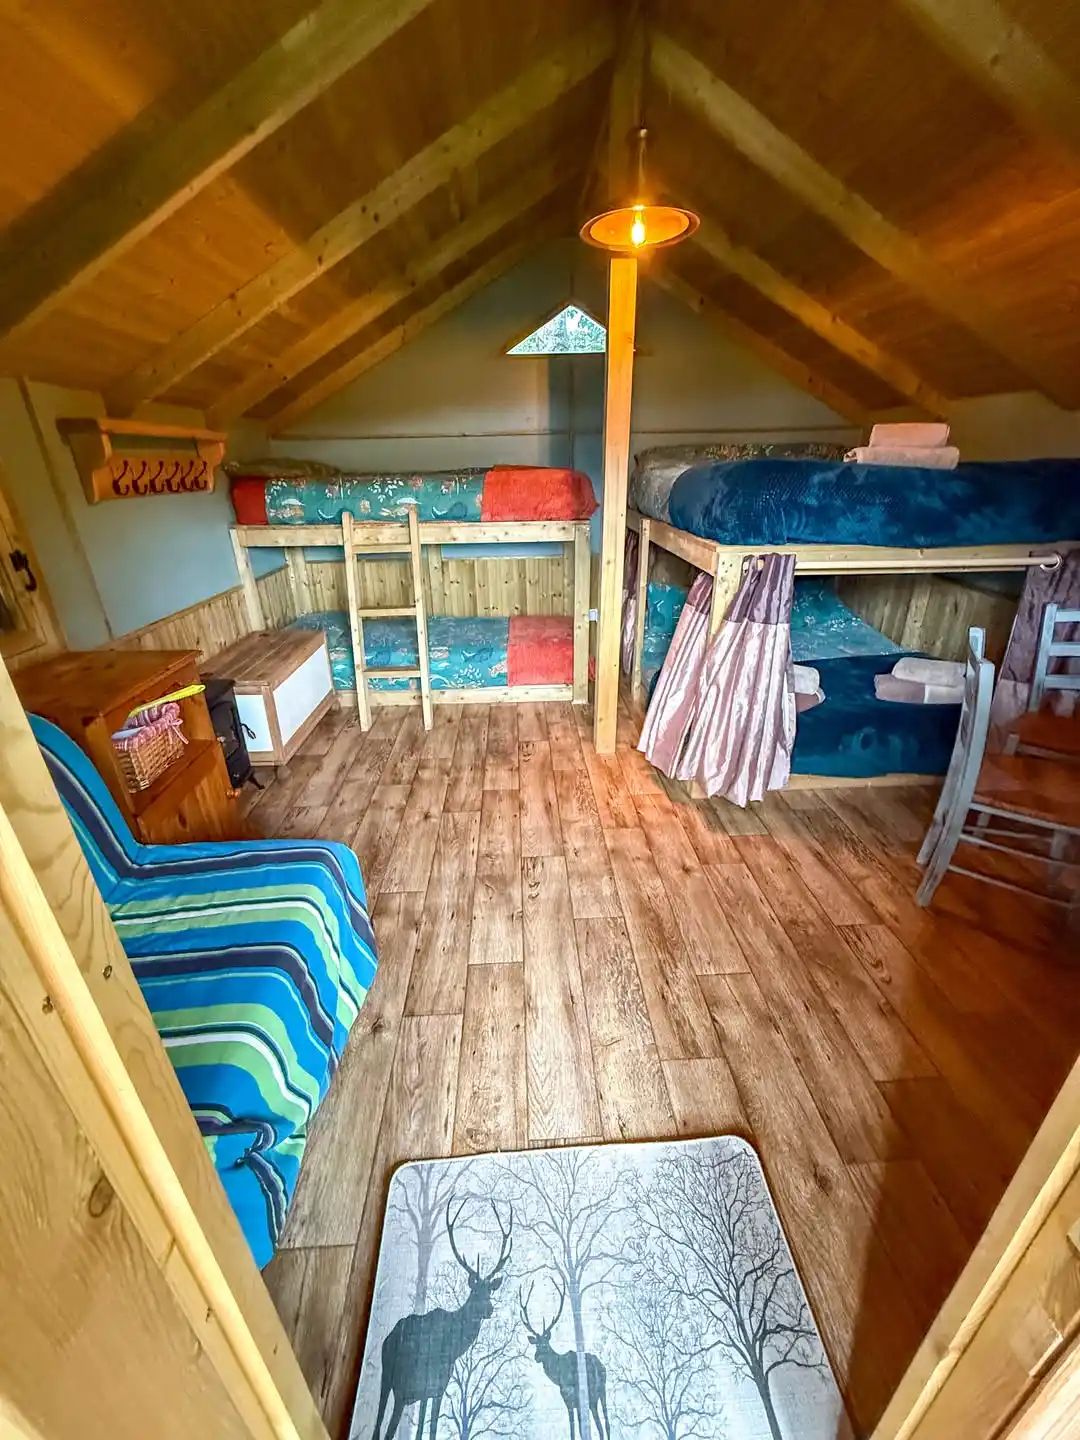
In this treehouse bunk room, two sets of bunks face each other under a steep pine roof. One wood post in the middle holds a pendant lamp with an orange shade. Its single bulb lights both sides.
Small space tip: Mauve satin curtains hang from a rod along the right bunks. Pull them shut and each lower bed becomes a private pod. The left bunks use a slim ladder and teal floral bedding with coral blankets instead.
Kid and pet tip: Navy plush blankets hide stains better than pale ones. Wood look flooring wipes clean fast, and the deer silhouette mat by the door catches mud before it reaches the beds.
9. A Corner Stove Warms the Whole Loft
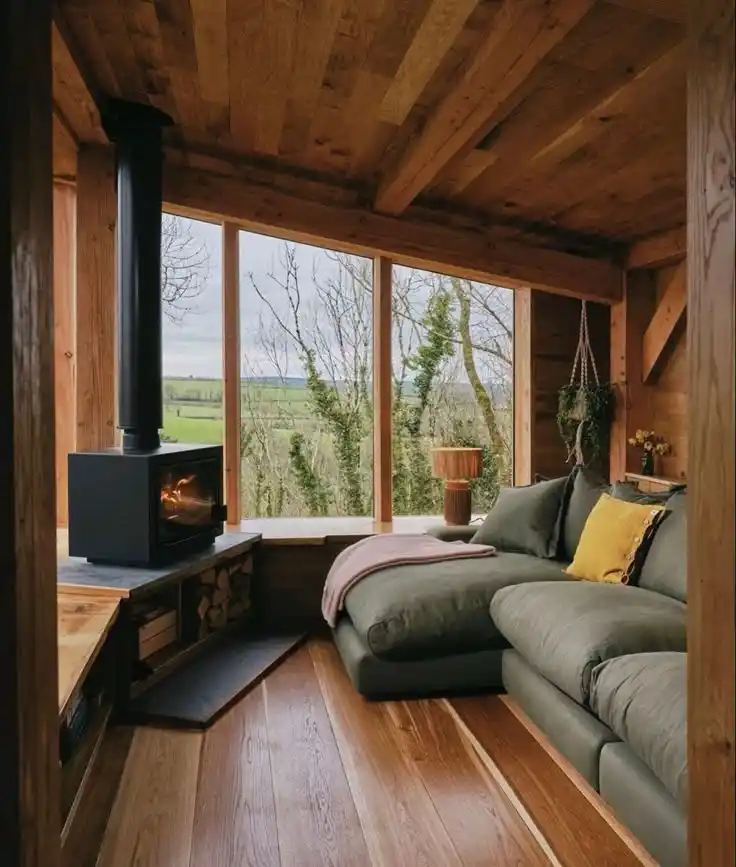
- Base: Wide oak floorboards, warm timber beams, and a slate hearth under the stove.
- Furniture: A deep olive sectional with a chaise end faces the glass.
- Textiles: A mustard cushion and a dusty pink throw warm up the green.
- Finishing touch: A rope sling planter hangs in the corner above the sofa.
A black stove with a tall flue takes little floor because it sits on a raised slate shelf. Split logs stack in the open niche below, so fuel doubles as decor. The window ledge runs deep, and a small wooden lamp with a rust shade sits on it. Beyond the glass, bare trees frame green fields.
Seasonal swap: Come summer, fold the pink throw away and trade the chunky cushion for a linen one. Yellow flowers already sit in a small vase on the right shelf, so more stems on the ledge would carry that color across the room. Keep the stove shelf clear of fabric, since the sofa sits close.
10. Stack Two Floors Under One Glass Roof
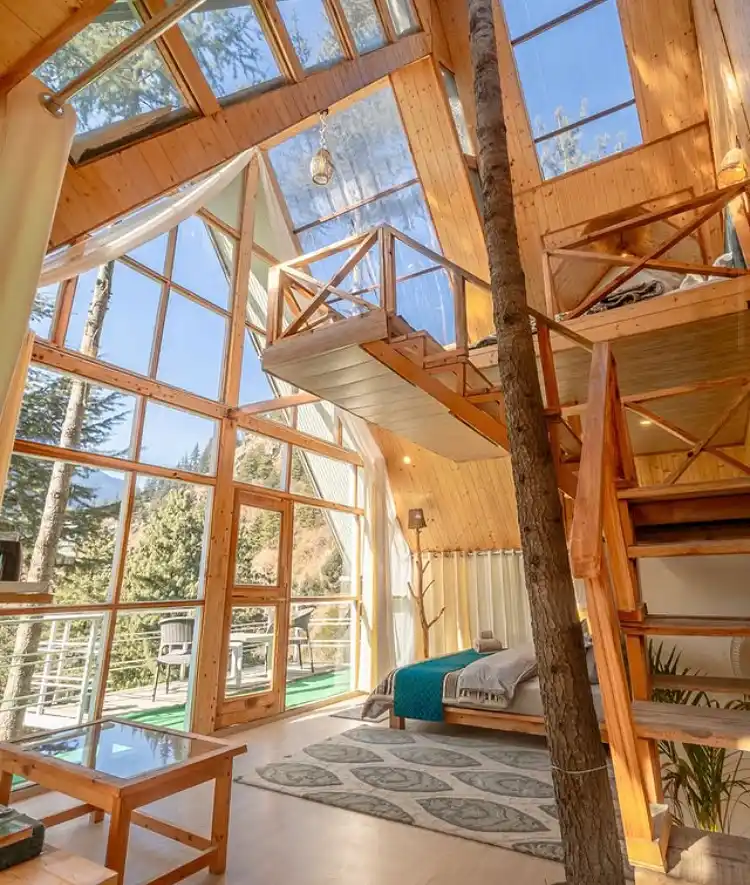
Best for: Steep A frame treehouses on a slope, where the footprint is small but the ceiling runs high.
A pale pine mezzanine floats over the bed, with an X braced rail and a wooden stair climbing beside it.
Sleeping on top and living below doubles the usable floor without adding a single wall. Glass covers the front and the roof, so the pines outside act as the view and the shade.
A bare tree trunk rises through the middle of the room, and the stair wraps past it. Below, a bed with a teal throw and gray blanket sits on a gray patterned rug.
Sheer white curtains hang at the window edges and on the back wall to soften the glare.
11. Candles and String Lights Zone a Screened Room
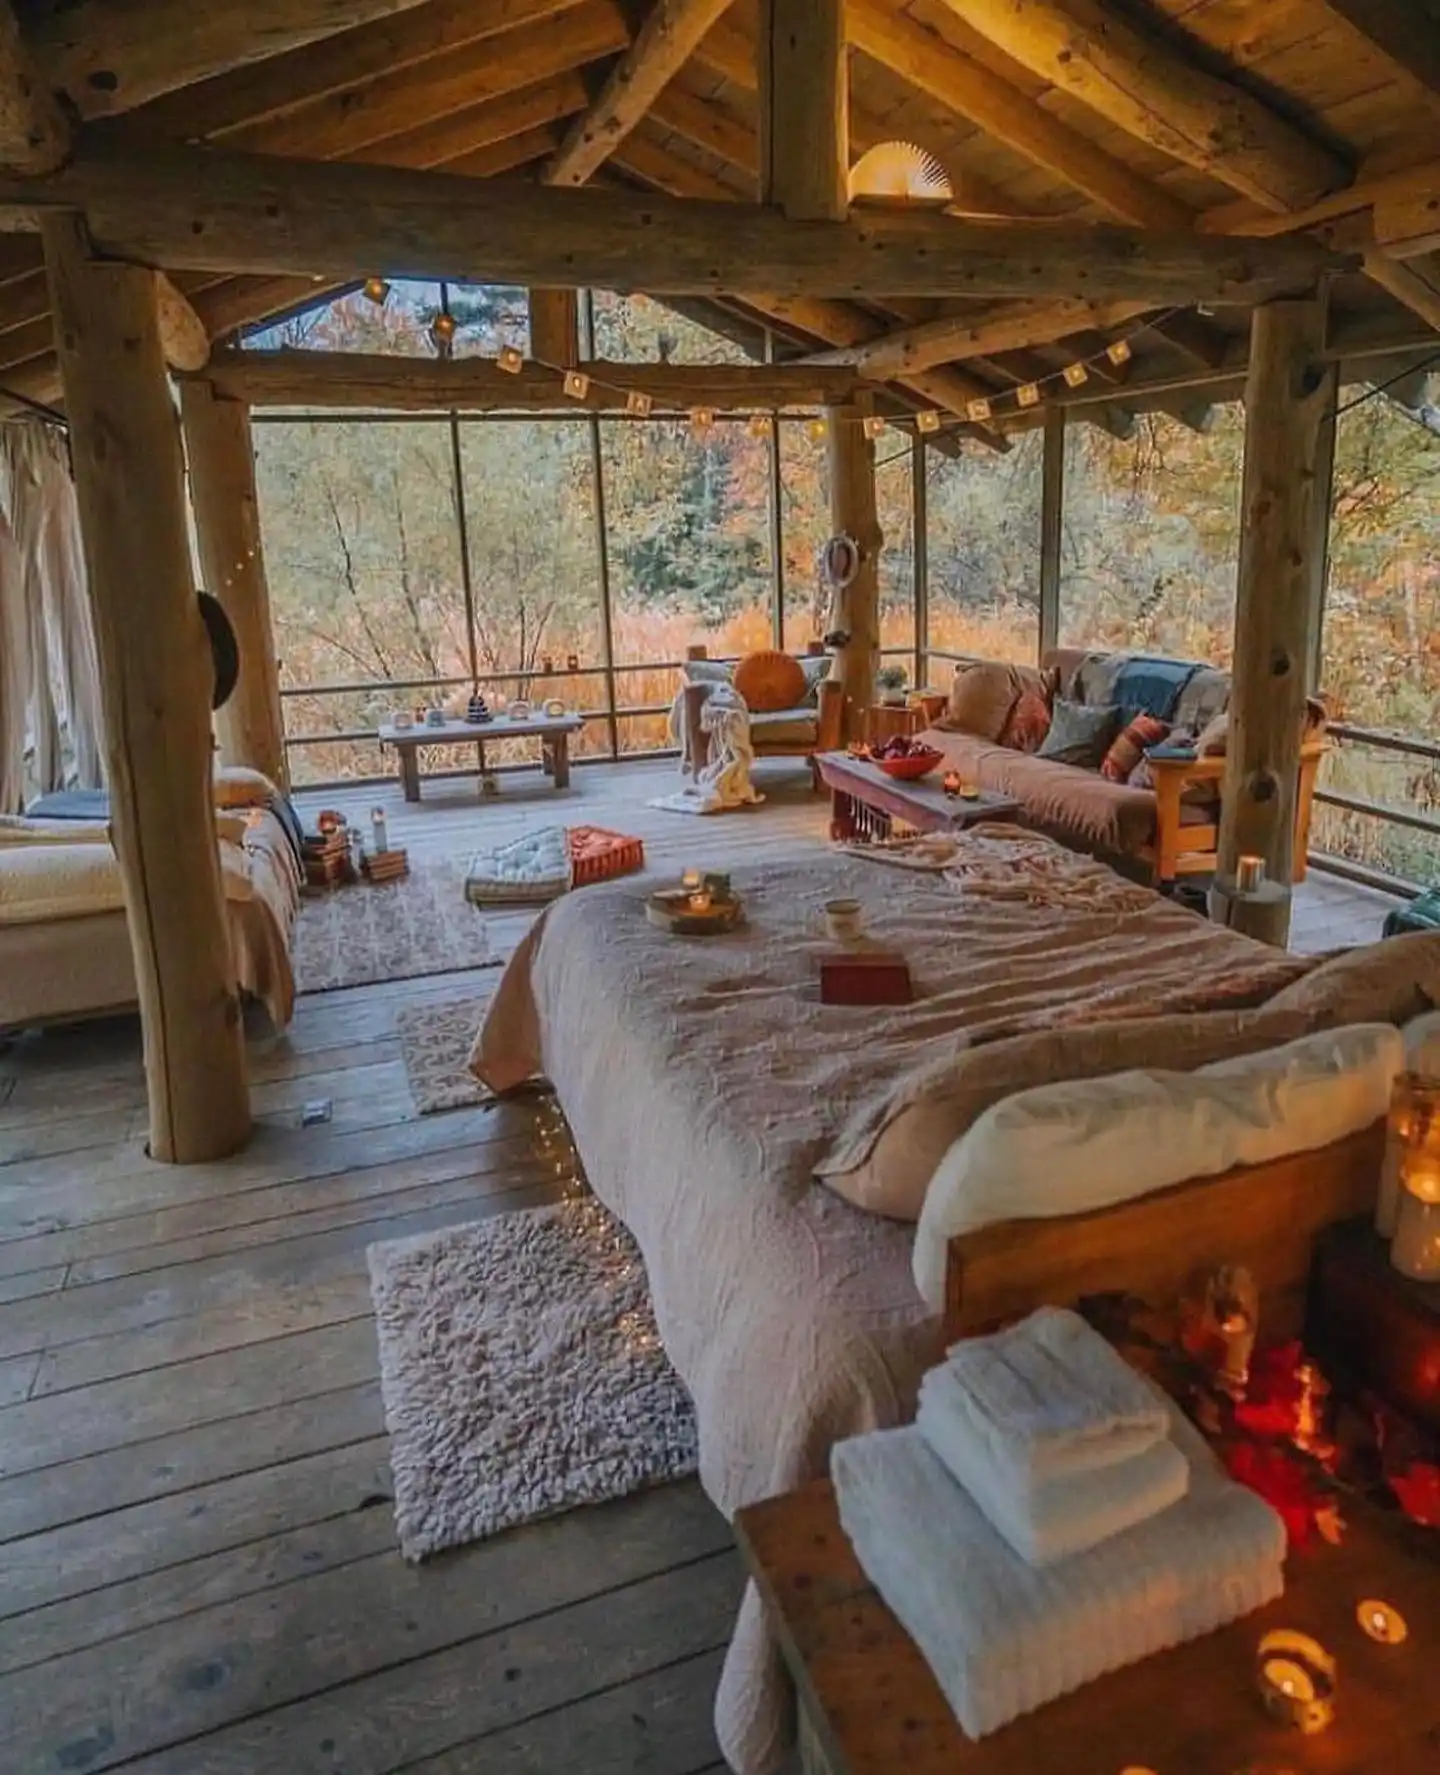
Round log posts hold up this open pavilion, and screened walls bring the autumn woods right to the bed. Without interior walls, rugs and furniture do the zoning. A queen bed with a beige matelassé cover and cream pillows anchors the middle.
Copy the look:
- Base: Wide weathered plank floor, rough log beams, and a pale plank ceiling.
- Furniture: A wood frame futon sofa and a low bench sit behind the bed.
- Textiles: Shaggy cream rugs, a teal throw, and rust and mustard cushions.
- Finishing touch: Paper lantern string lights run along the beams, and candles sit on the bench.
Each zone gets its own rug, so the bed, the lounge, and the reading corner stay distinct. A floor cushion and a small table fill the quiet back corner for tea.
12. One Big Window Replaces the Headboard
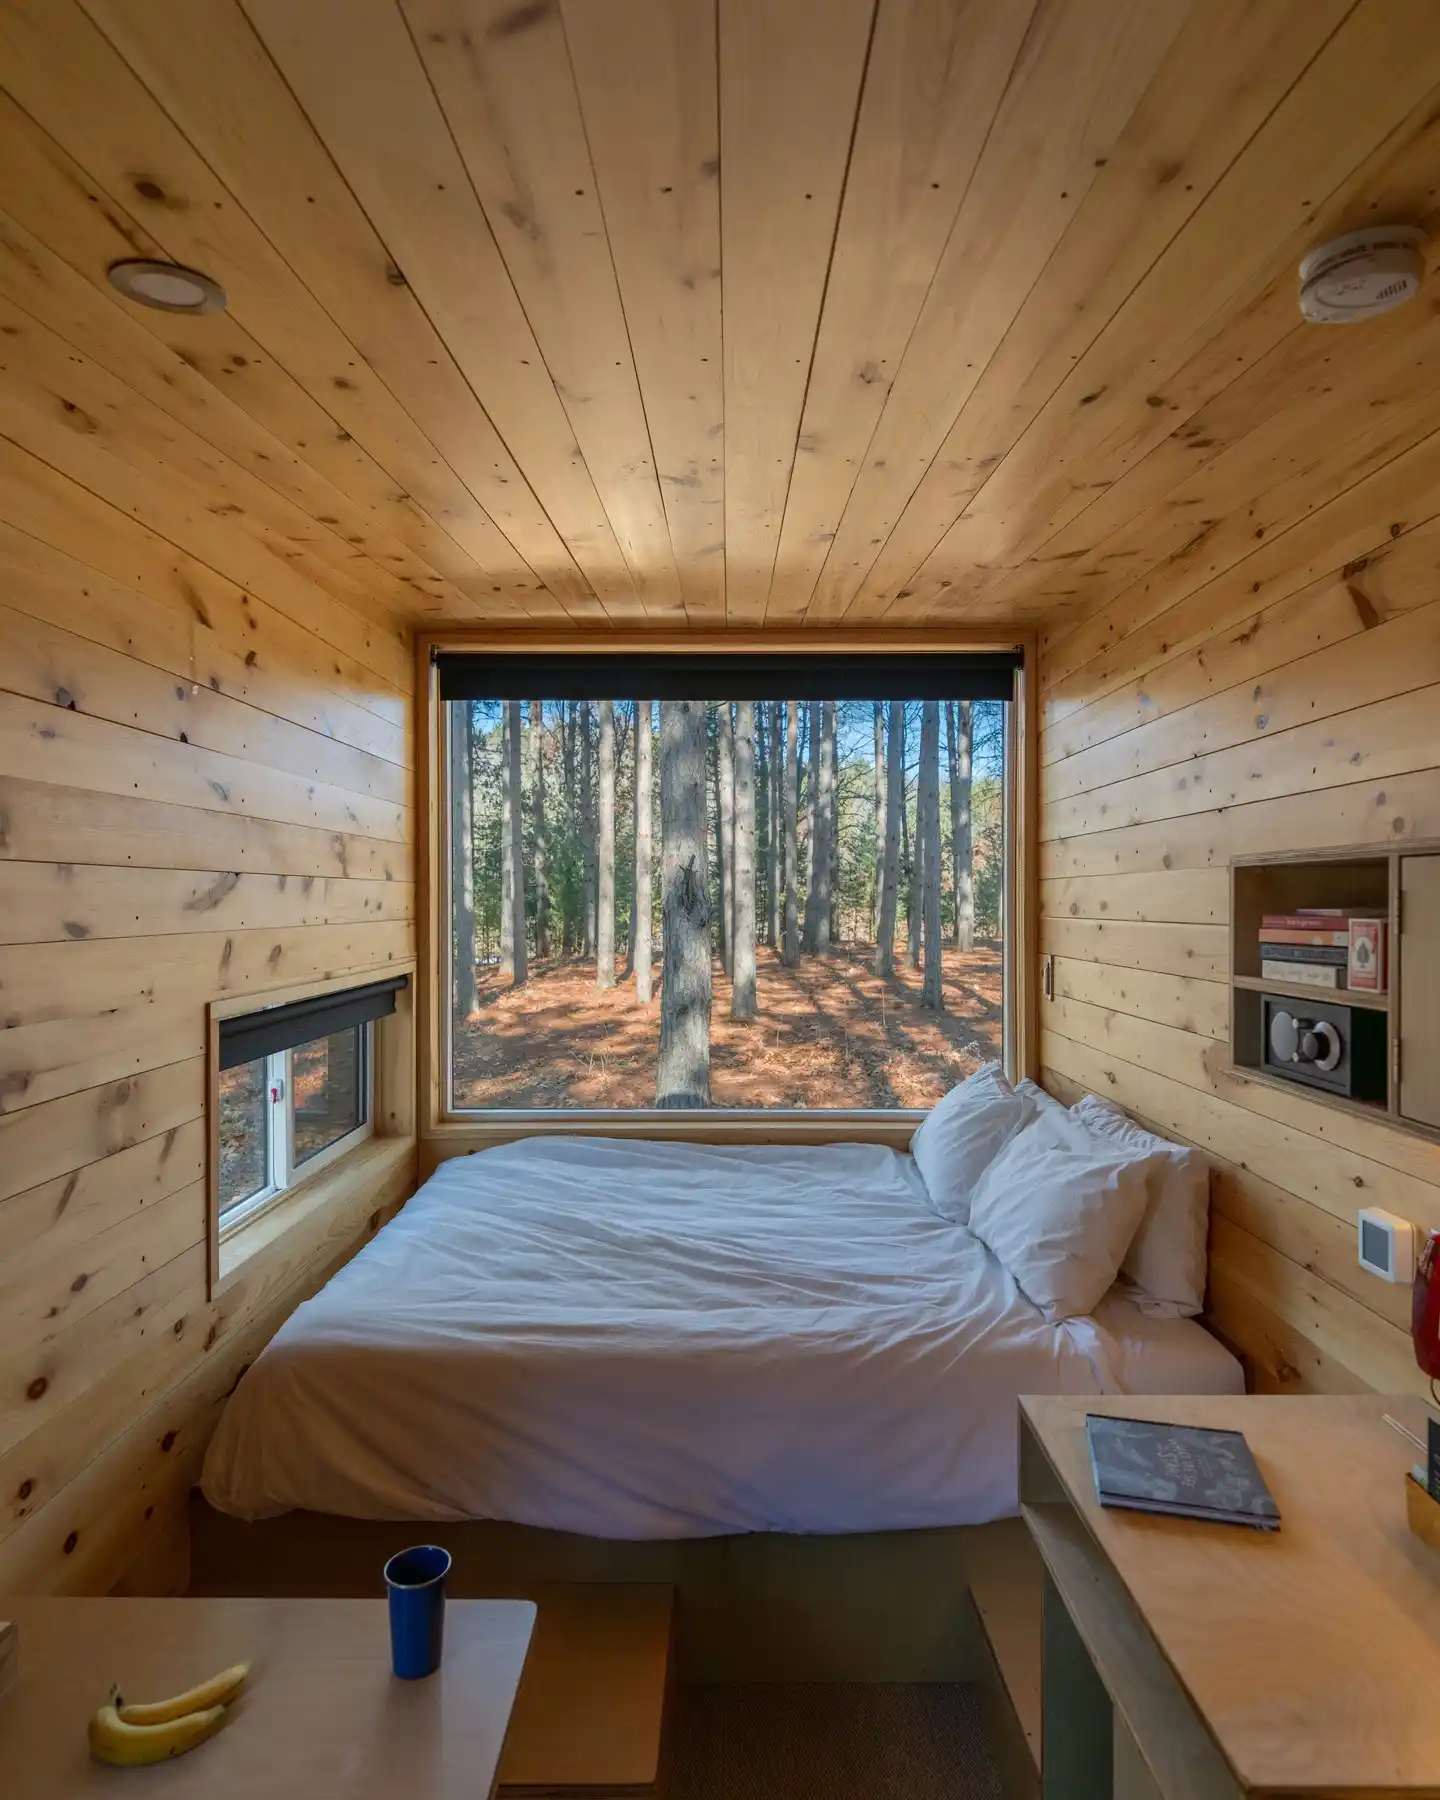
A double bed fills the end of this narrow pine box, and a large picture window sits right above it. Pine trunks and rust colored needles outside serve as the headboard art. Pale knotty planks run horizontally on the walls and along the ceiling.
Layout note: The bed sits on a raised platform with room under the edge, which suggests hidden storage. A small second window beside it brings in side light. Black roller shades sit above both panes, so you can darken the room for a late morning.
Proportion note: A recessed wall shelf holds books, a deck of cards, and a small speaker. Cutting into the wall costs no floor space at all.
Plywood desk surfaces flank the foot of the bed, and one holds a closed notebook. Small tables like these work as a desk, a nightstand, or a snack spot.
13. A Spiral Stair Frees the Floor Below

Black steel beams frame this A shape, and pale pine boards fill the slopes between them. A spiral stair with open pine treads winds up to a sleeping loft, and it takes far less floor than a straight run. Under the loft, a compact kitchen, a bathroom door, and a wall mounted TV sit in a tidy row.
Why it works:
- Black rails and beams repeat, so the stair looks planned and not tacked on.
- Recessed ceiling spots light the slopes without hanging anything into the headroom.
- Plaster toned walls below the loft keep the lower level calm and bright.
Rug tip: A red and navy medallion rug sits under the beige tufted sofa end, and patterned pillows pick up its rust. Warm color on the floor balances all that cool black overhead.
The stair gets one more job through the photo. Woven baskets tuck beside its base and hold throws or shoes. A large lamp with a rattan shade and a fiddle leaf fig fill the corner nearest the slope, where headroom is lowest. The loft rail shows two small potted plants, so greenery already climbs upward.
14. Red Curtains Warm a Pale Timber Hall
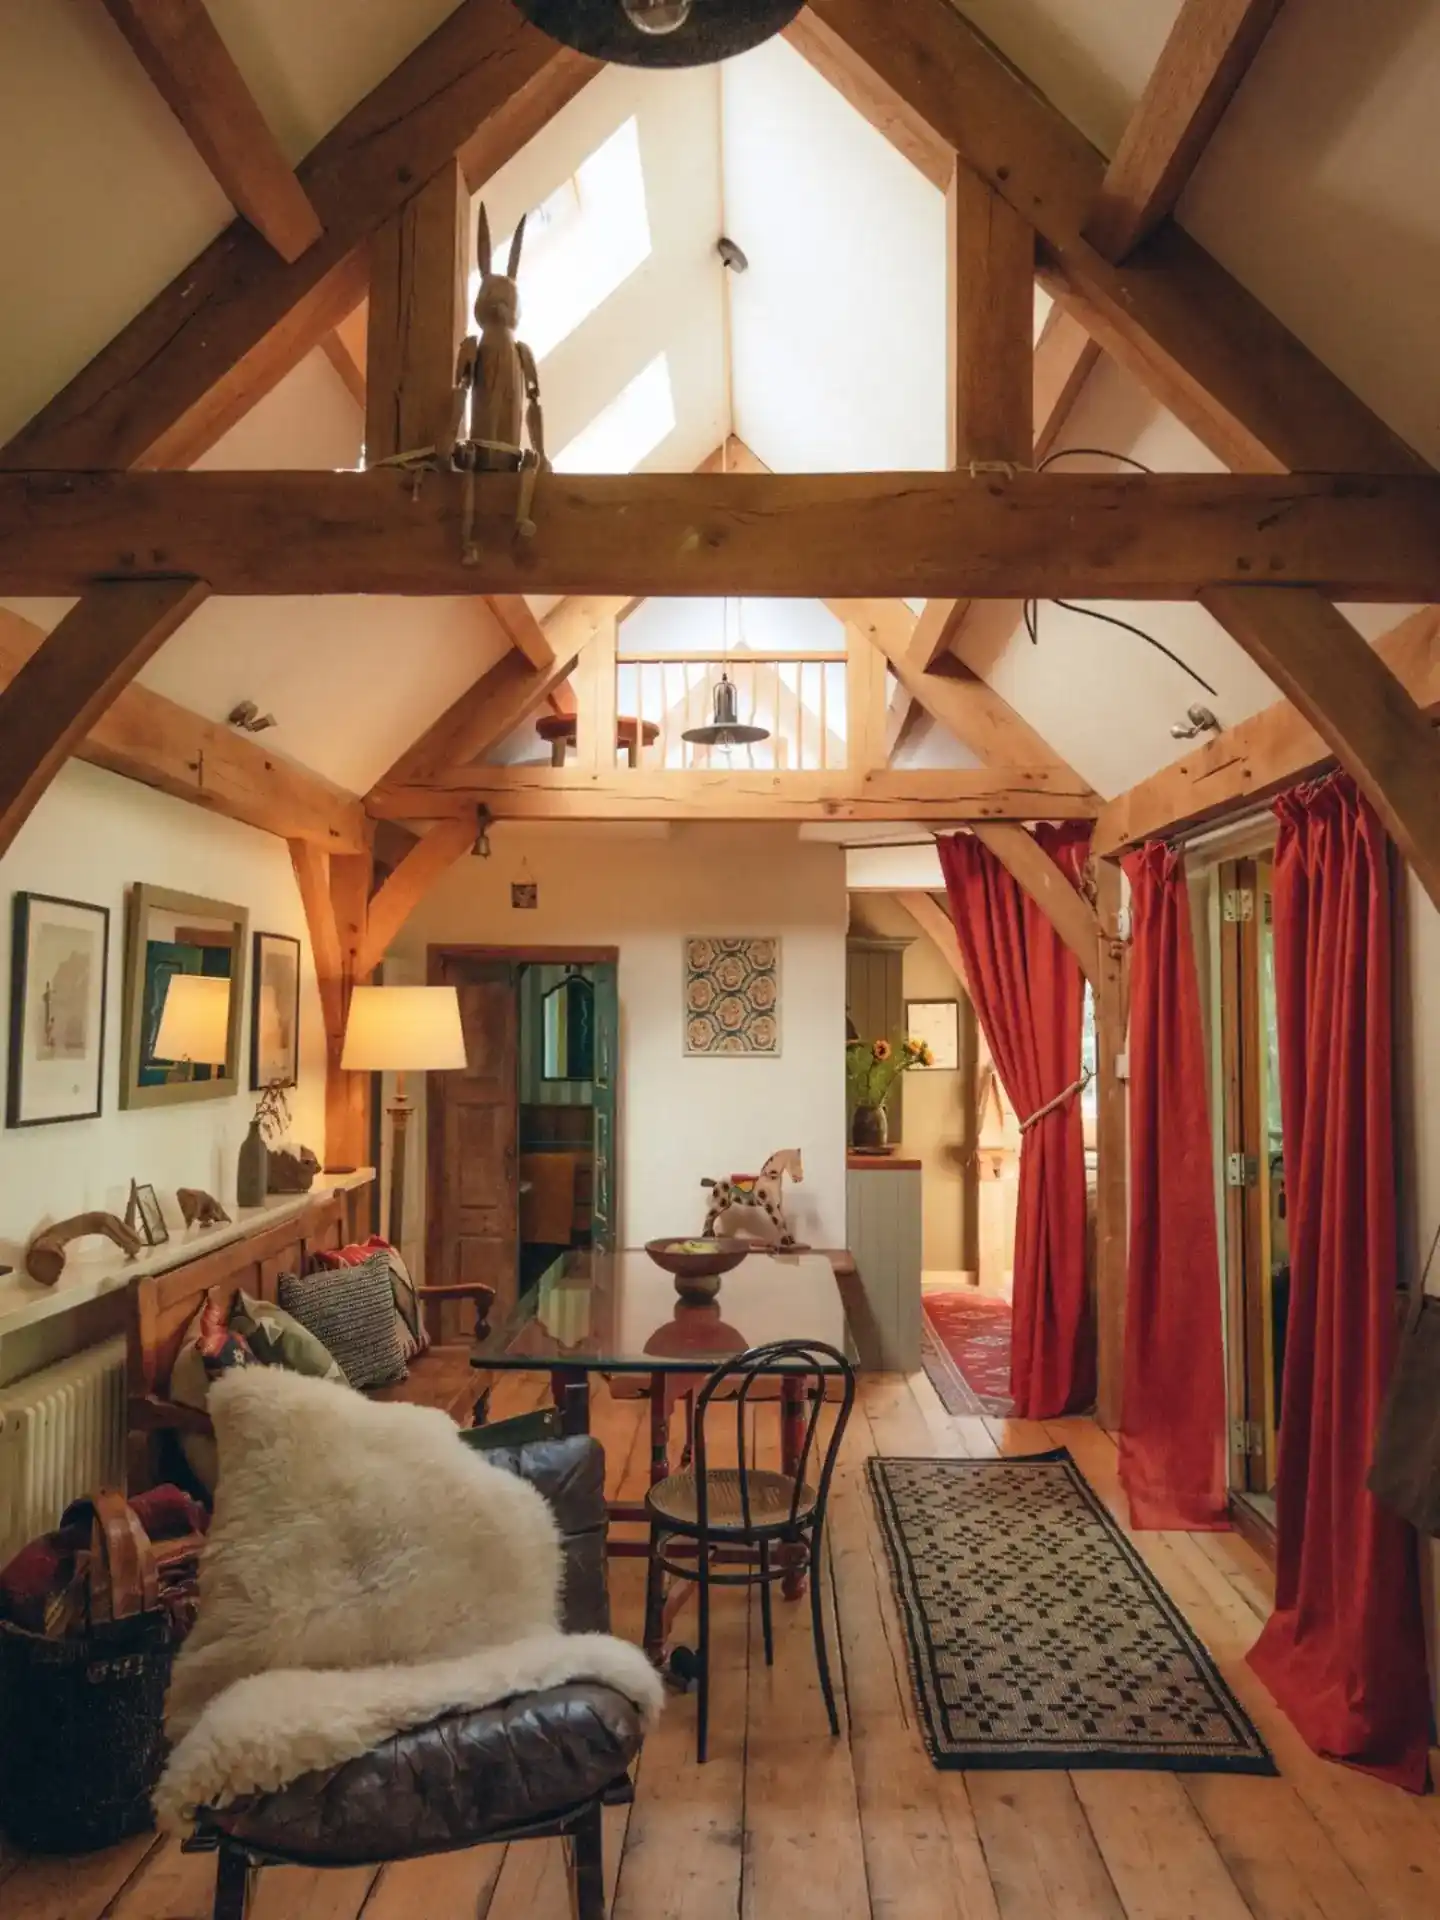
Room formula: Pale plaster walls + oak frame + one bold red curtain.
Cream walls stay calm between thick oak beams, so red velvet drapes can carry the drama. Rope ties pull them back from the glass door and keep the path open. Overhead, a mezzanine with a spindle rail and a small pendant lamp adds a second level to this small treehouse living room.
Glass tops the dining table, which has red painted legs. Light passes through it, so the table takes little visual space. One bentwood chair tucks in beside it. Along the left wall, a wooden settle bench with patterned cushions sits under a long white ledge for display.
15. Picture Ledges Turn a Wall into a Library
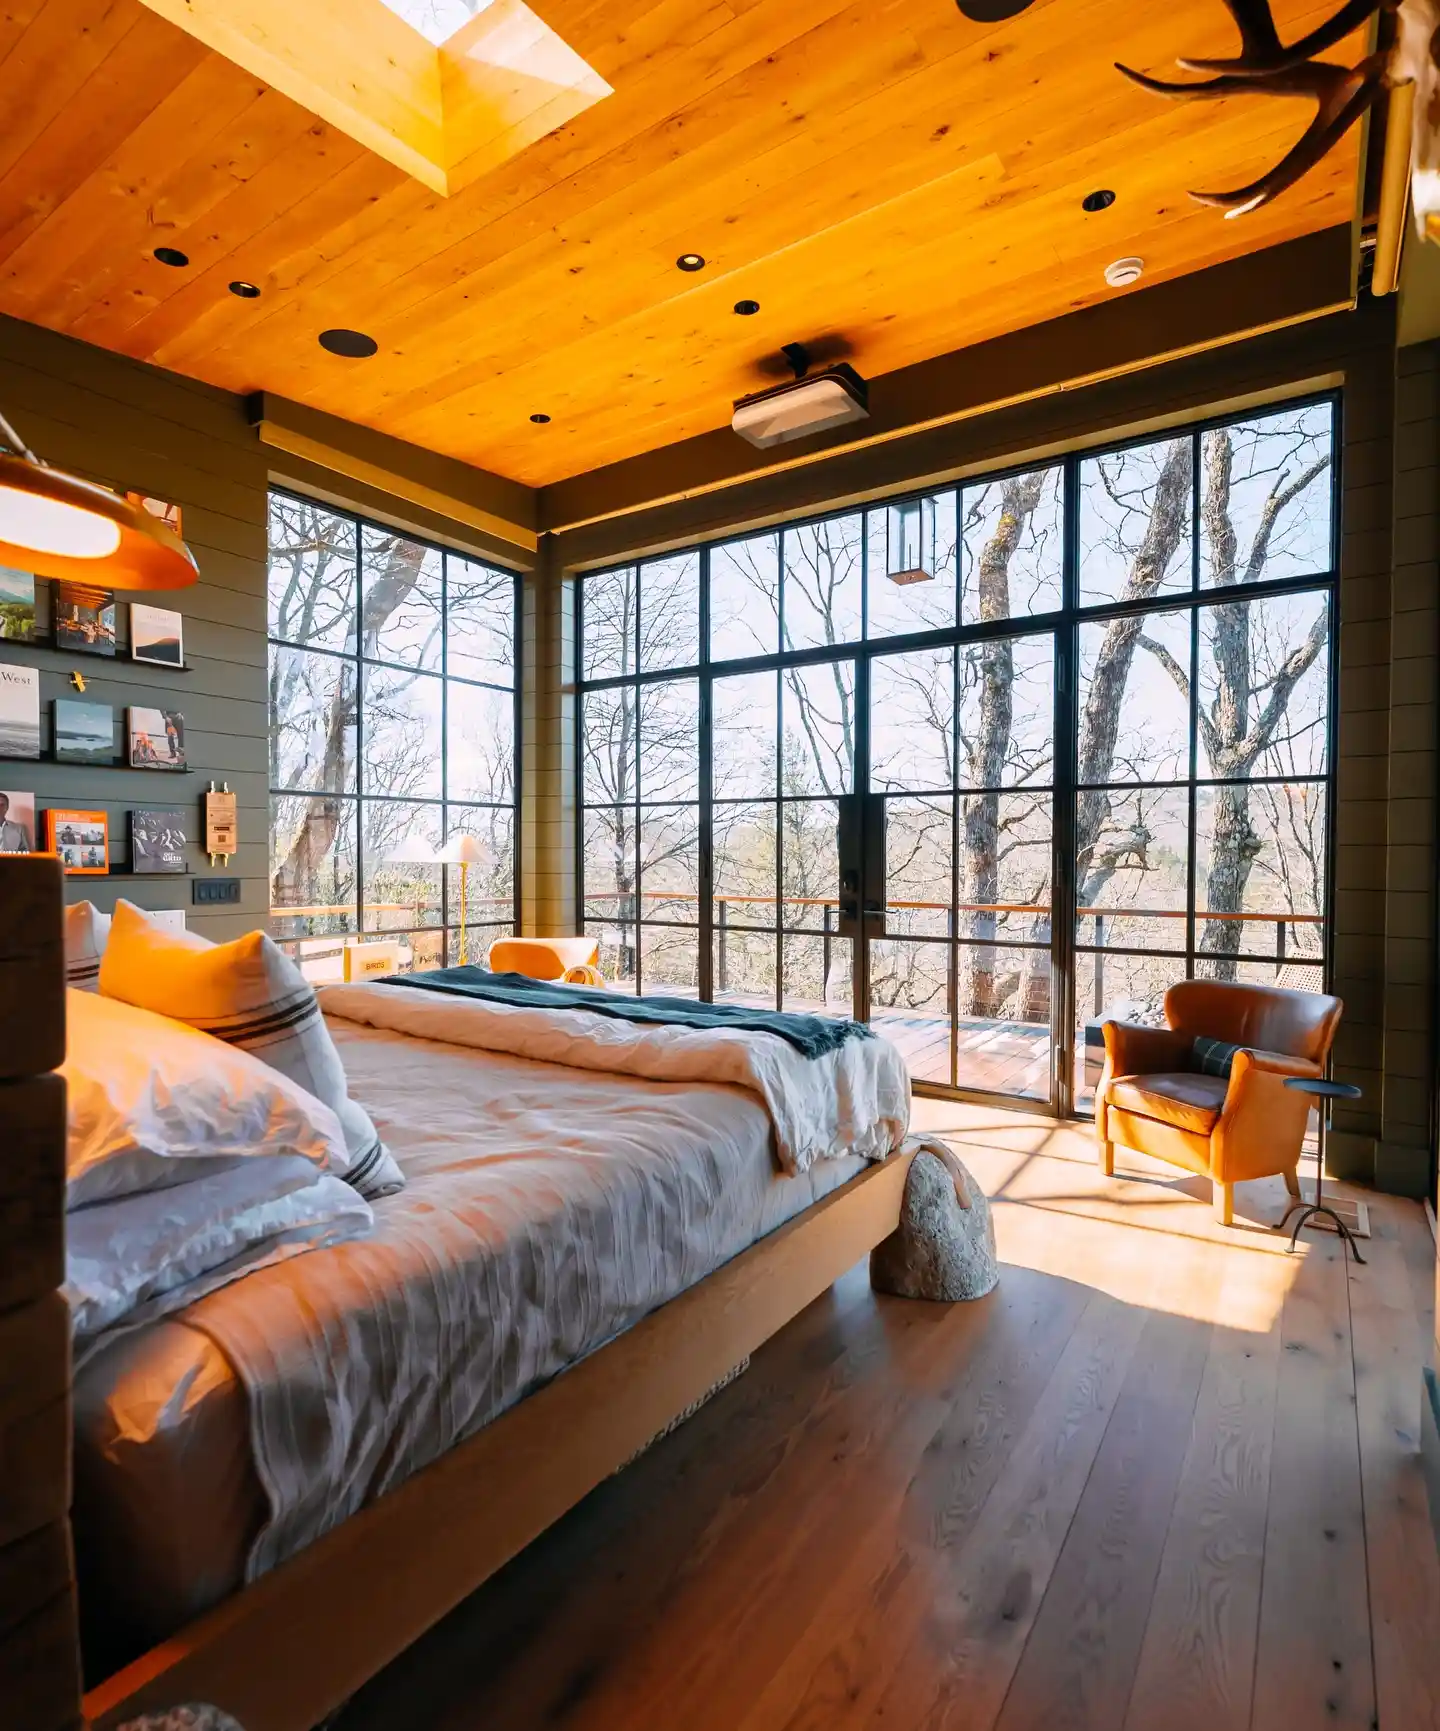
Best for: Corner treehouse bedrooms with big windows, where wall space is scarce and the view does the heavy lifting.
Black steel framed glass wraps two sides, so the bare winter oaks become the artwork. Olive green shiplap covers the solid wall, and slim black ledges hold books face out, each cover acting as a small print. Honey pine boards run across the ceiling, with a skylight and recessed spots set into them.
A low platform bed in pale oak sits on a wide plank floor. Crumpled white linen, a striped pillow, and a deep teal throw keep the bedding relaxed.
A cognac leather armchair and a thin black side table wait in the sunny corner, while a stone shaped bench sits at the foot of the bed.
