
16 Small Cabin Interior Design Ideas That Feel Bigger


Small cabins ask a lot of every inch. Walls close in fast, ceilings can feel heavy, and one wrong sofa eats the floor. Good news: size is only part of the story. Light, color, and layout shape how big a room feels, and the 16 cabins below prove it.
You will see white planks bouncing daylight, lofts that free the floor, and warm wood balanced by pale surfaces.
Each idea comes with a detail you can copy this weekend. Pick two or three that suit your space, skip the rest, and watch a compact cabin start to feel roomier.
1. White Plank Walls and a Loft Above the Kitchen
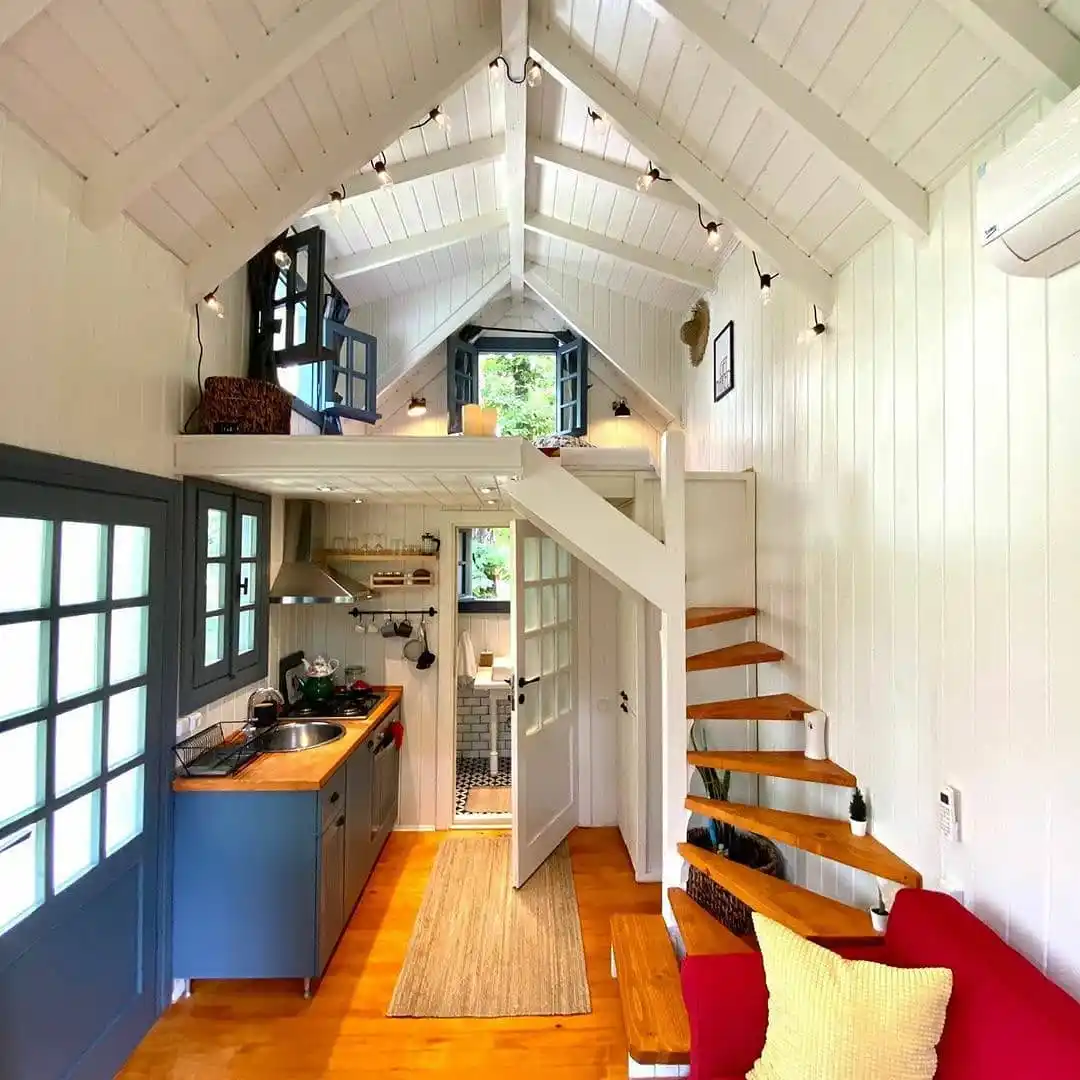
Tall white boards run from floor to ridge on every wall and across the pitched ceiling. Light bounces everywhere. Pale surfaces like these make a small cabin feel bigger without moving a wall. Exposed white beams add structure without darkening the room, and bulb lights follow the rafters.
A sleeping loft sits right above the kitchen, which frees the floor below. Slate blue cabinets and a butcher block counter keep the cooking zone compact. Open shelves and a hanging rail hold dishes and pans within reach.
2. Wood Framed Windows and a Stacked Bed Platform

Honey wood trims every window, and the frames pull the eye out to the trees. Louvered panes run in tidy rows across two walls. Greenery fills each one. White planks stay quiet, so the leaves do the decorating.
Beds stack in two tiers. Up top, a wood edged platform holds a lounge nook with a patterned bolster. Below, a mattress with a woven throw tucks under the windows.
Stair treads double as steps, and the white risers hide a latched door. Four round stools with black metal legs line the window bar. Their thin frames let you see straight through.
3. Dark Wood Ceiling Framed by White Beams
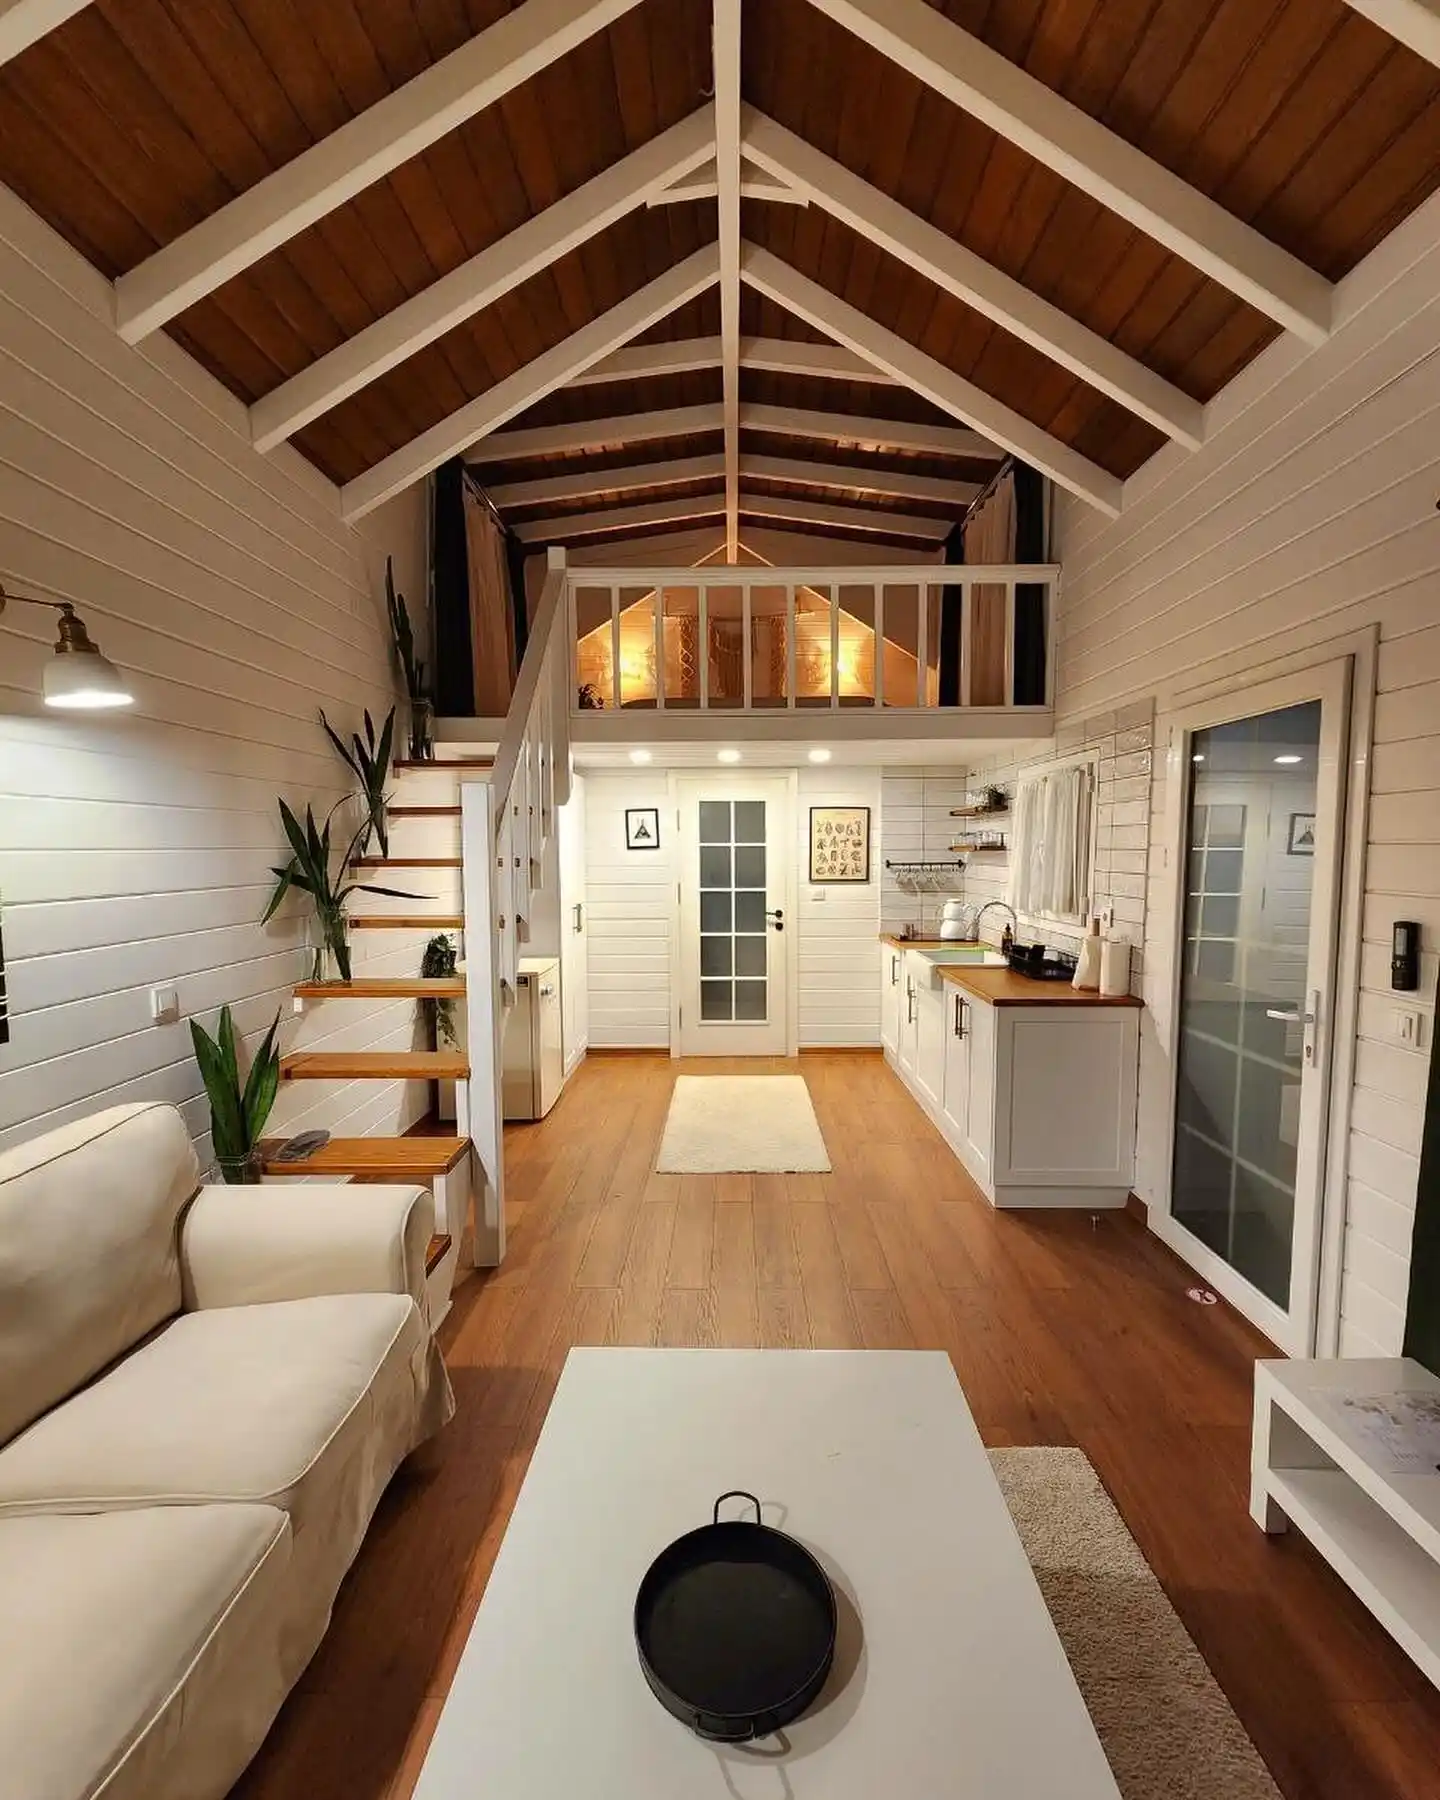
- Base: White horizontal planks on the walls, a honey toned plank floor, and a stained wood ceiling.
- Furniture: A cream sofa with a loose cover and a low white coffee table.
- Textiles: A fluffy cream runner down the middle of the floor and tan curtains around the loft.
- Finishing touch: A brass sconce with a white shade, mounted above the sofa.
A deep brown ceiling sounds risky in a small space. It works here because white beams cut across it and the walls stay pale. Height gets emphasized, and your eye follows the ridge straight to the glowing loft. That contrast helps a small cabin look larger instead of heavier.
4. Rust Curtains Against Olive Velvet

Rust orange curtains hang from black rods on two walls, with white sheers tucked behind them. The color is bold, yet the room stays calm.
Every other surface is white or warm wood, so the drapes carry the whole palette. An olive green sofa faces them across a gray shag rug.
Why it works:
- Contrast: Warm orange and deep green pull against each other, so both look richer.
- Height: Long panels fall straight to the floor and draw the eye up the wall.
- Balance: Pale planks and a white vaulted ceiling give strong colors room to breathe.
Lighting note: Two sconces with white shades and leather straps sit above the sofa. They light the teal and green canvases without using floor space. In your own cabin, mount lamps on the wall and keep side tables clear.
5. Log Walls Warmed With Navy Accents

Round logs wrap this cabin in deep honey brown, and that much wood can feel heavy. Navy fixes it. Blue pillows on the gray sofa, a bolster on the loft bed, and three chairs at the table repeat one cool note. Warmth stays, and the room avoids going flat.
Look at the floor next. Pale planks run under the sofa and table, lighter than the walls, which lifts the lower half of the room.
A gray rug and a round coffee table with a black metal base keep the seating zone open. Two small plants on a tray add green without crowding the top.
6. Terracotta Rug on a White Plank Floor
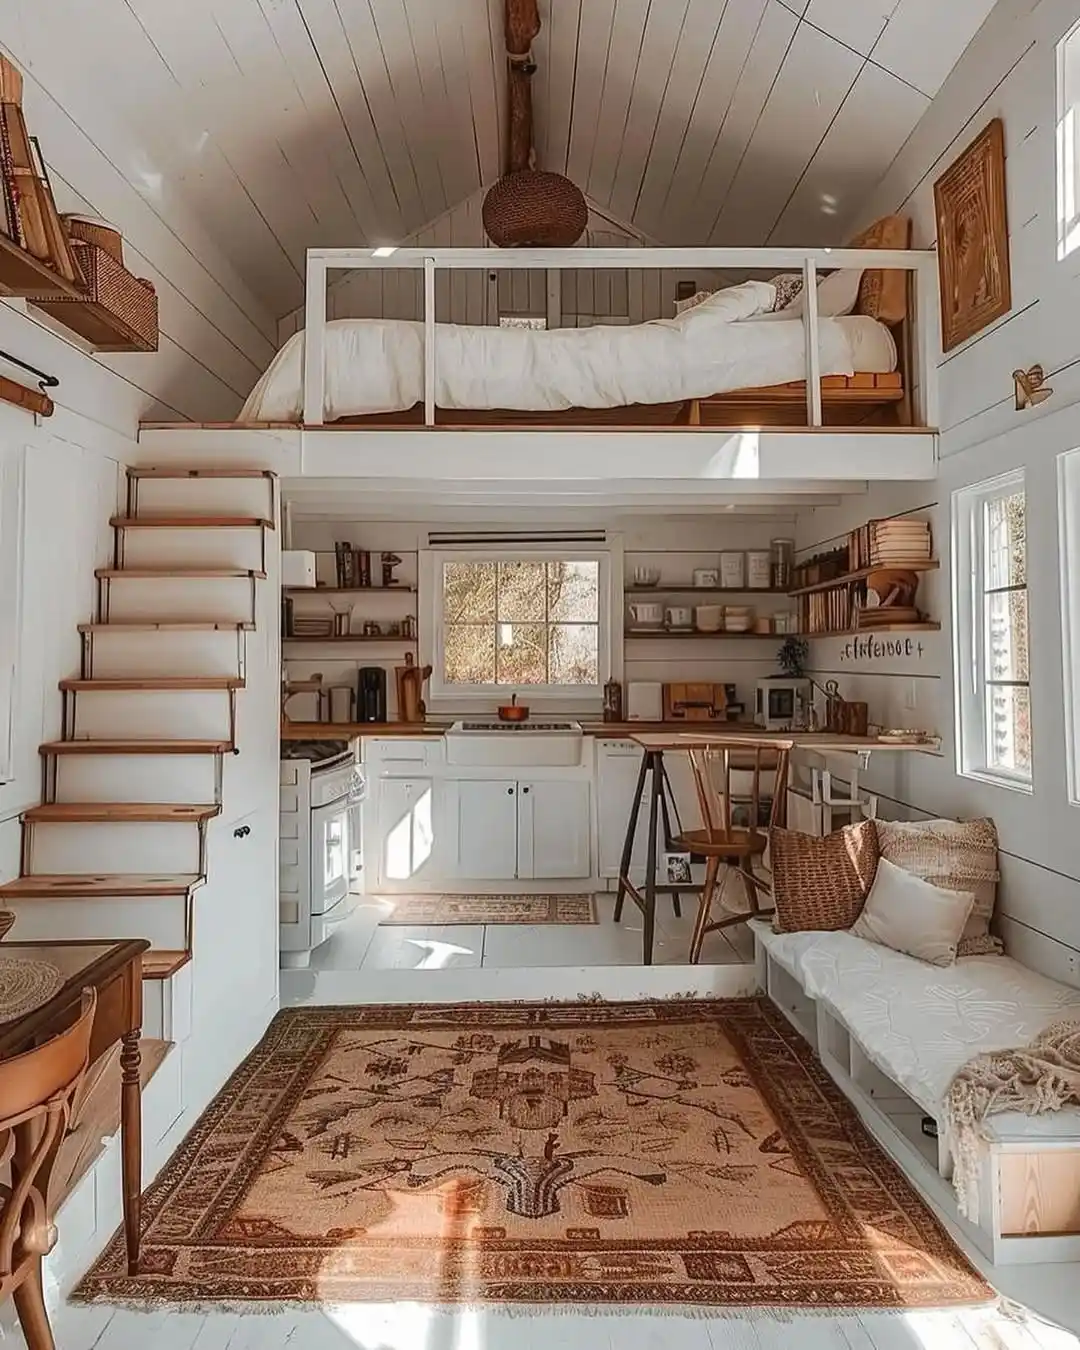
An oversized rug in rust and sand sets the tone for this tiny cabin. White painted floors, walls, and ceiling stay pale, so the pattern becomes the one big statement.
A woven pendant hangs from the center beam above the loft, and its round shape softens all those straight planks.
Rug tip: Choose a rug that nearly fills the open floor. Leave a thin border of white boards showing. Your room reads wider, and the raised kitchen step behind it feels like its own zone.
7. Black Fireplace Wall and Caramel Leather
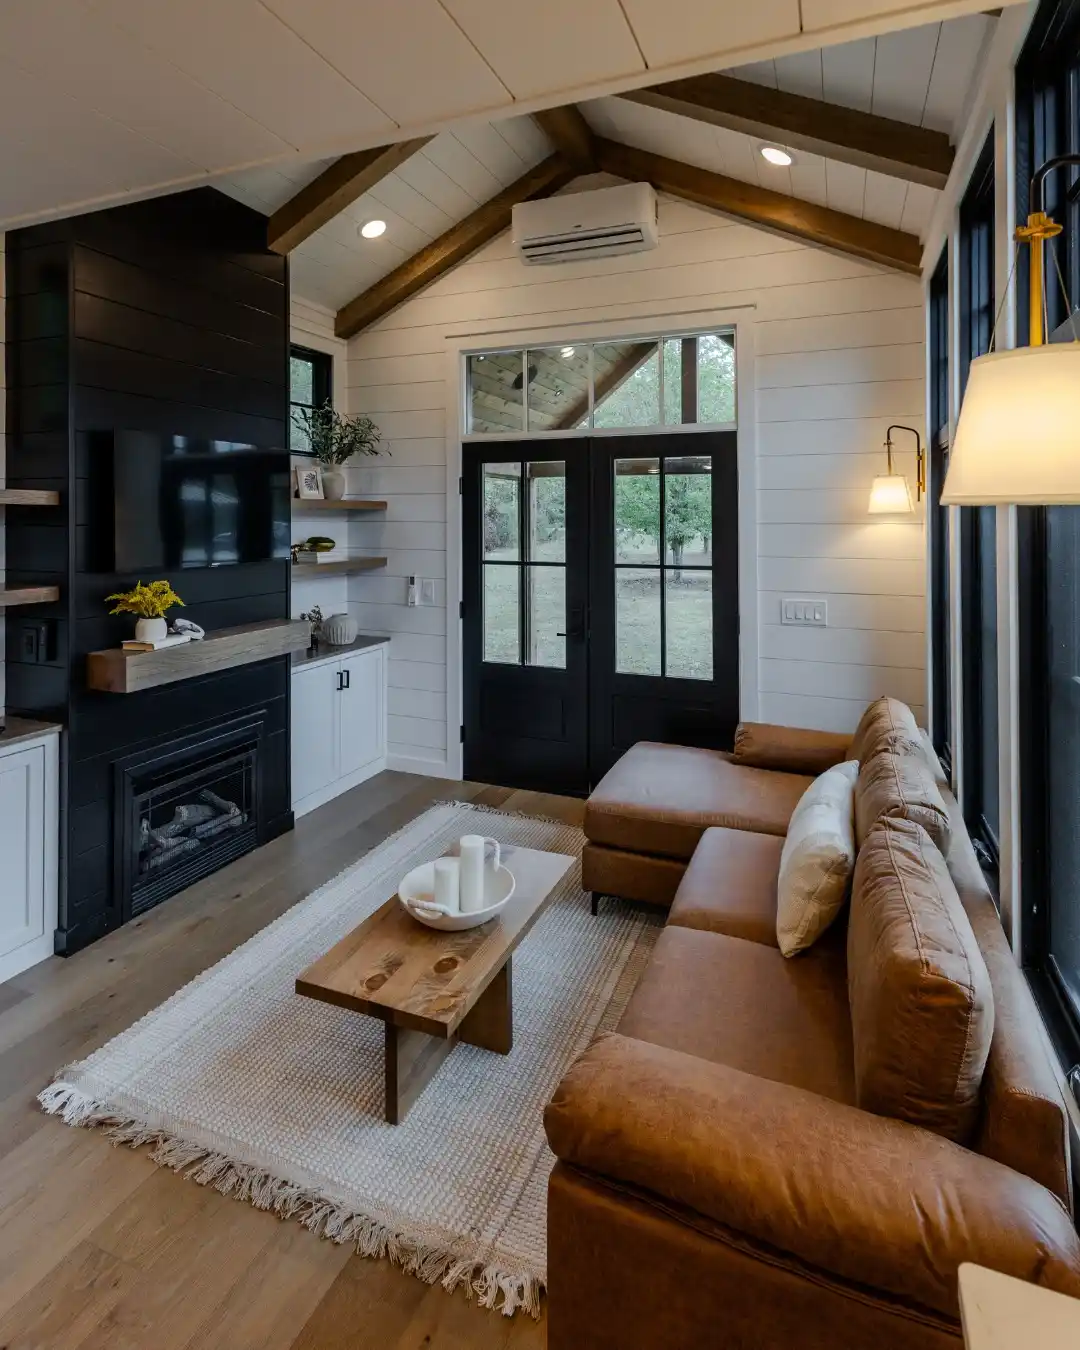
A black shiplap wall rises to the ceiling and wraps a gas fireplace. A TV sits flush above a chunky wood mantel.
Dark paint on one wall adds depth, and it works because the other walls stay white. Black window frames and French doors echo the same tone across the room.
Caramel leather brings the warmth. A sectional with a chaise hugs the corner, which leaves the center open for a woven cream rug with fringe.
A thick plank coffee table in warm oak holds a white bowl and two candles. Wall sconce and a brass arm lamp supply soft light at the sides.
8. Honey Wood Walls With a Pale Gray Sectional
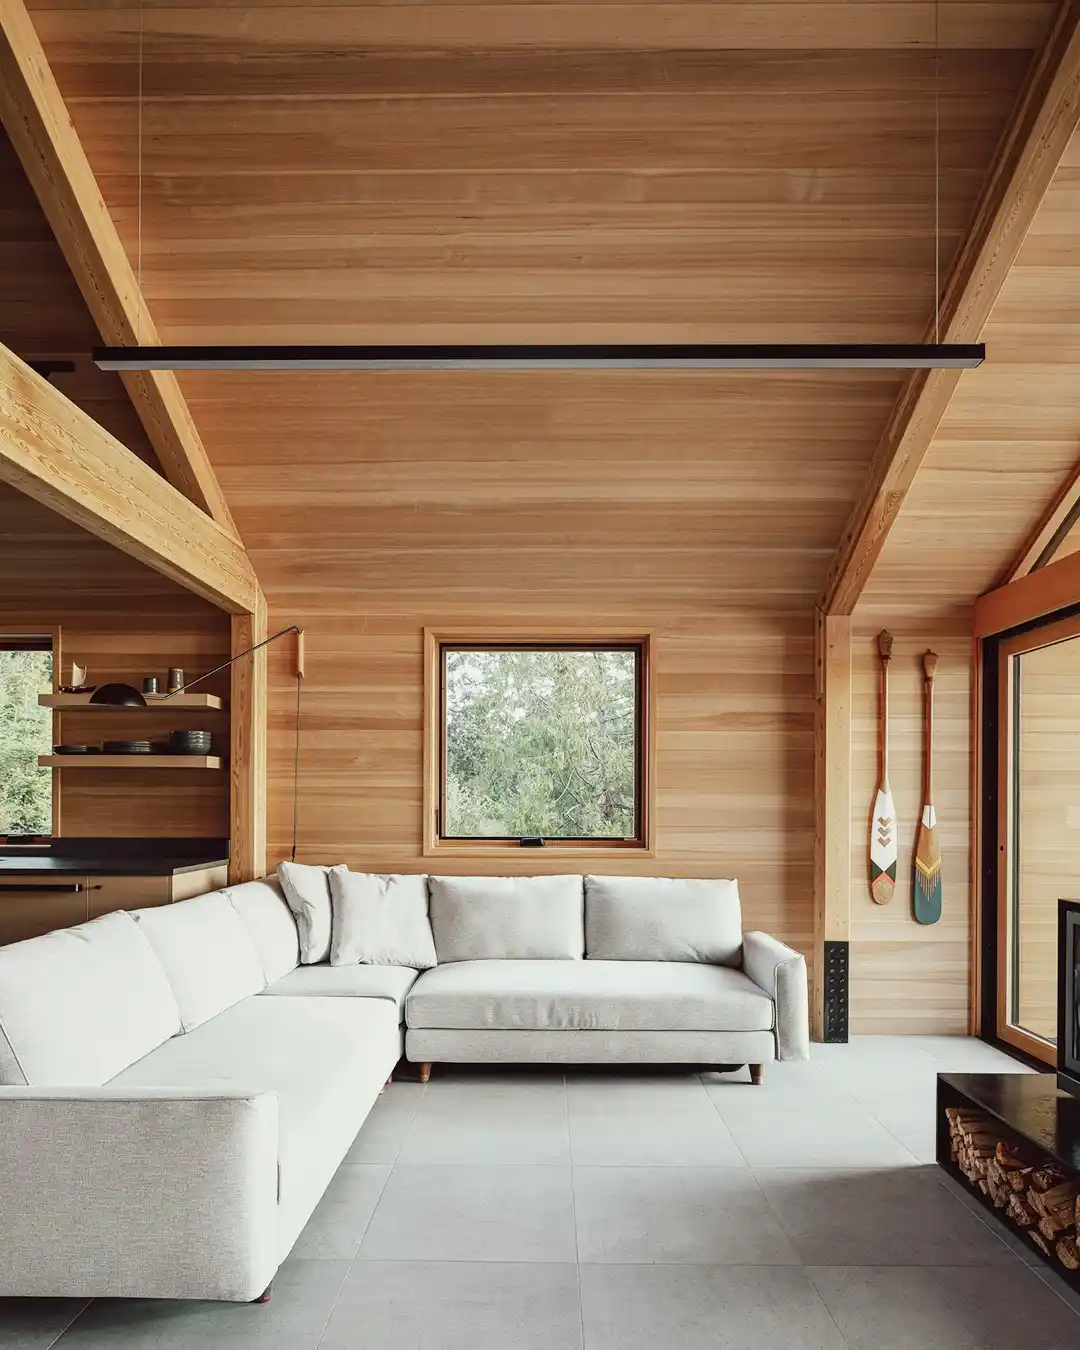
Every surface overhead and behind the sofa is warm wood. Boards run horizontally on the walls and ceiling, and chunky beams cross at the peak.
The tone never breaks, so the room reads as one calm space. One square window with a wood frame holds the trees like a picture.
Material note: Large gray floor tiles and a pale gray sectional cool down all that orange wood. Without them, the cabin would feel heavy. Tapered wood legs lift the sofa and show more floor underneath.
9. Corner Banquette Under a Pine Ceiling
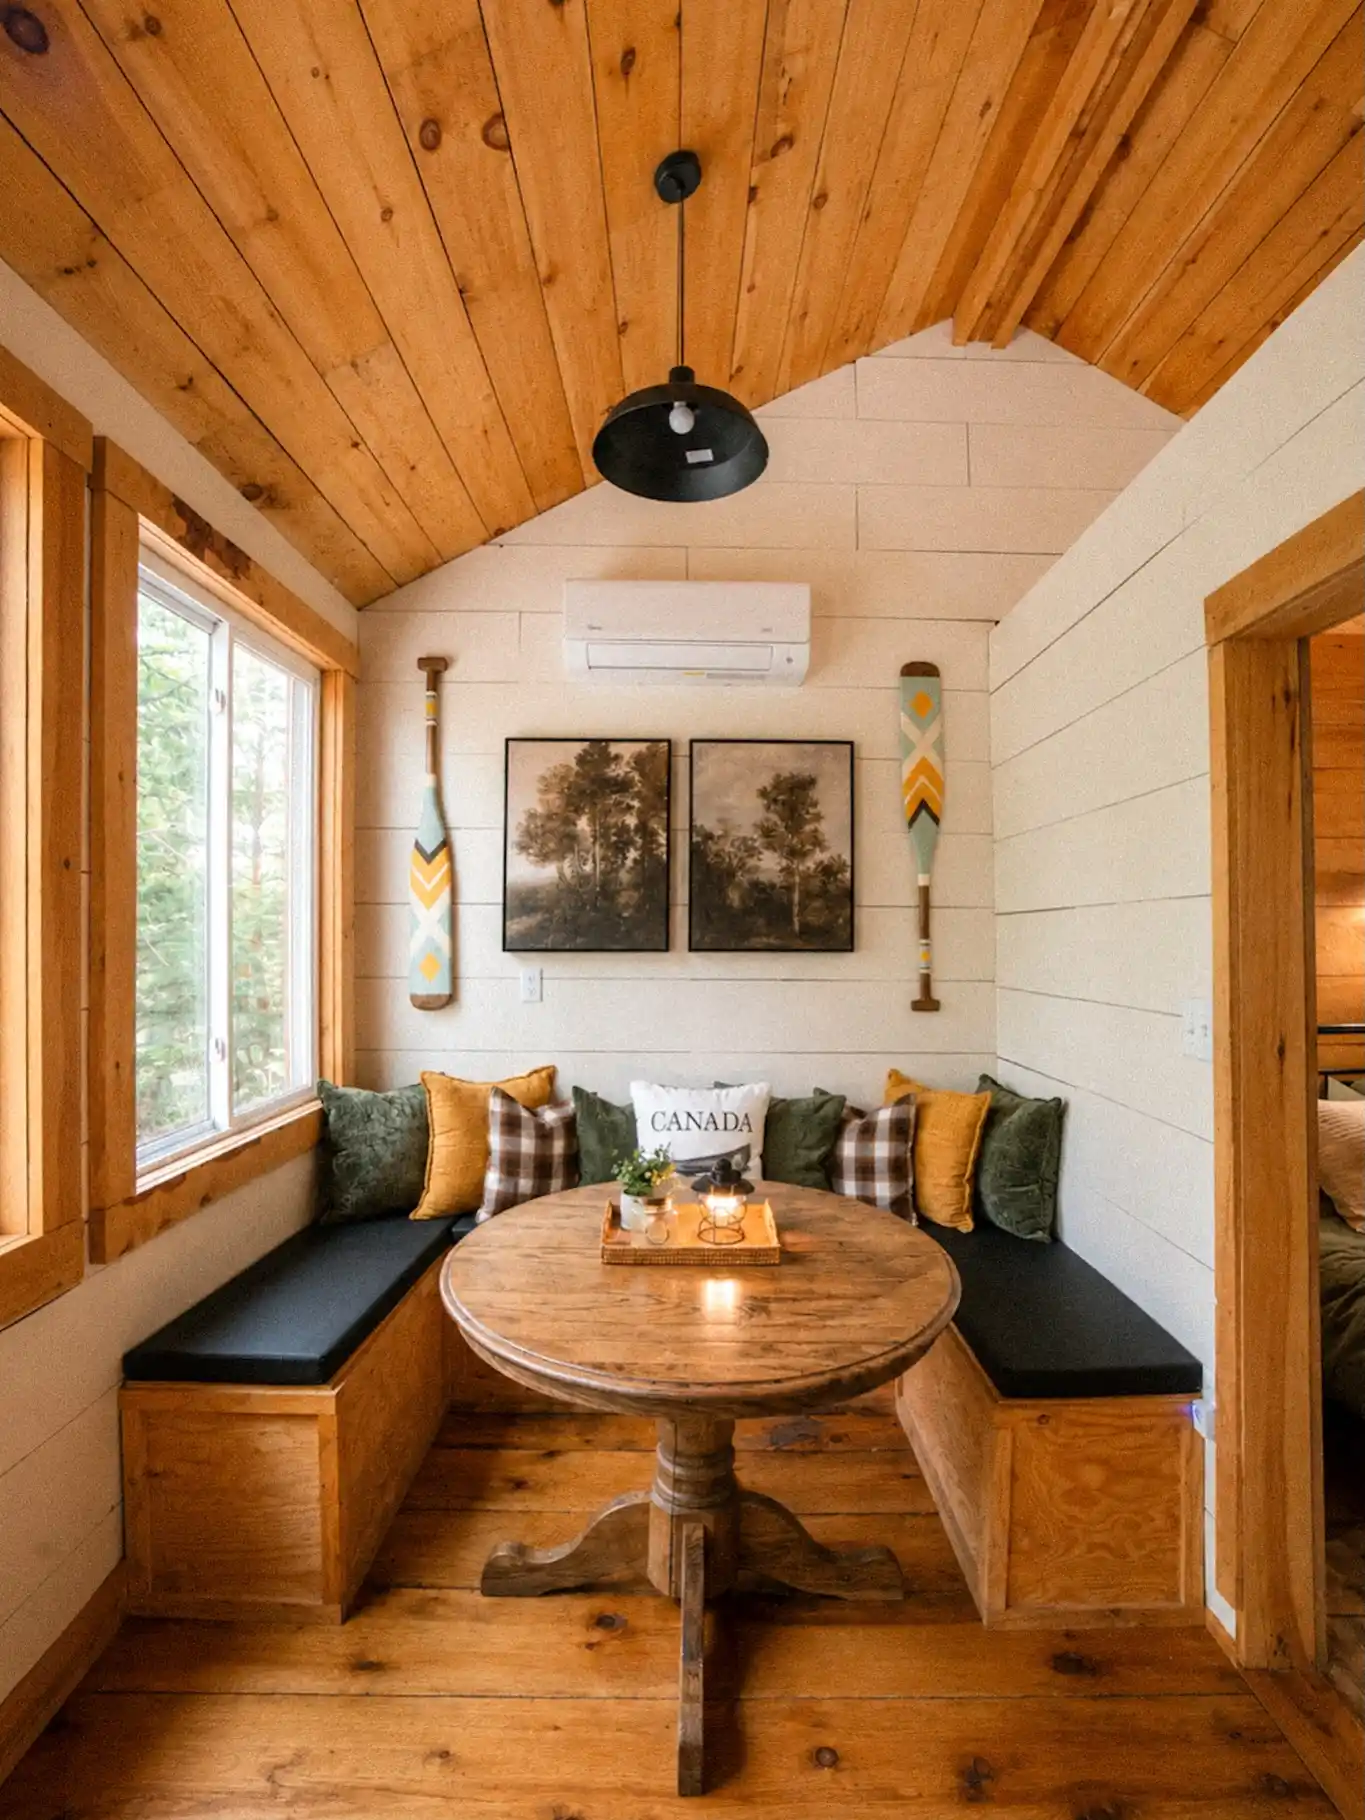
Warm pine covers the ceiling and the wide plank floor, and cream shiplap fills the space between. Wood this strong could swallow a tiny room.
Pale walls stop that from happening, and a black dome pendant hangs low to anchor the center.
Two walls wrap into a corner bench with black cushions on plain wood boxes. Out front sits a round pedestal table with no corners to bump.
People slide in easily. Nooks like this let a small cabin feel larger because one footprint handles both dining and seating.
Pillows do the color work. Olive velvet, mustard, and brown plaid sit in a loose row, with one white lettered pillow in the middle. Above them, a pair of framed forest prints hangs between two painted paddles.
Through the window on the left, green trees add more color. Boards stay bare under the table, which gives it a steady base.
10. Exposed Pine Beams Over a Sleeping Alcove
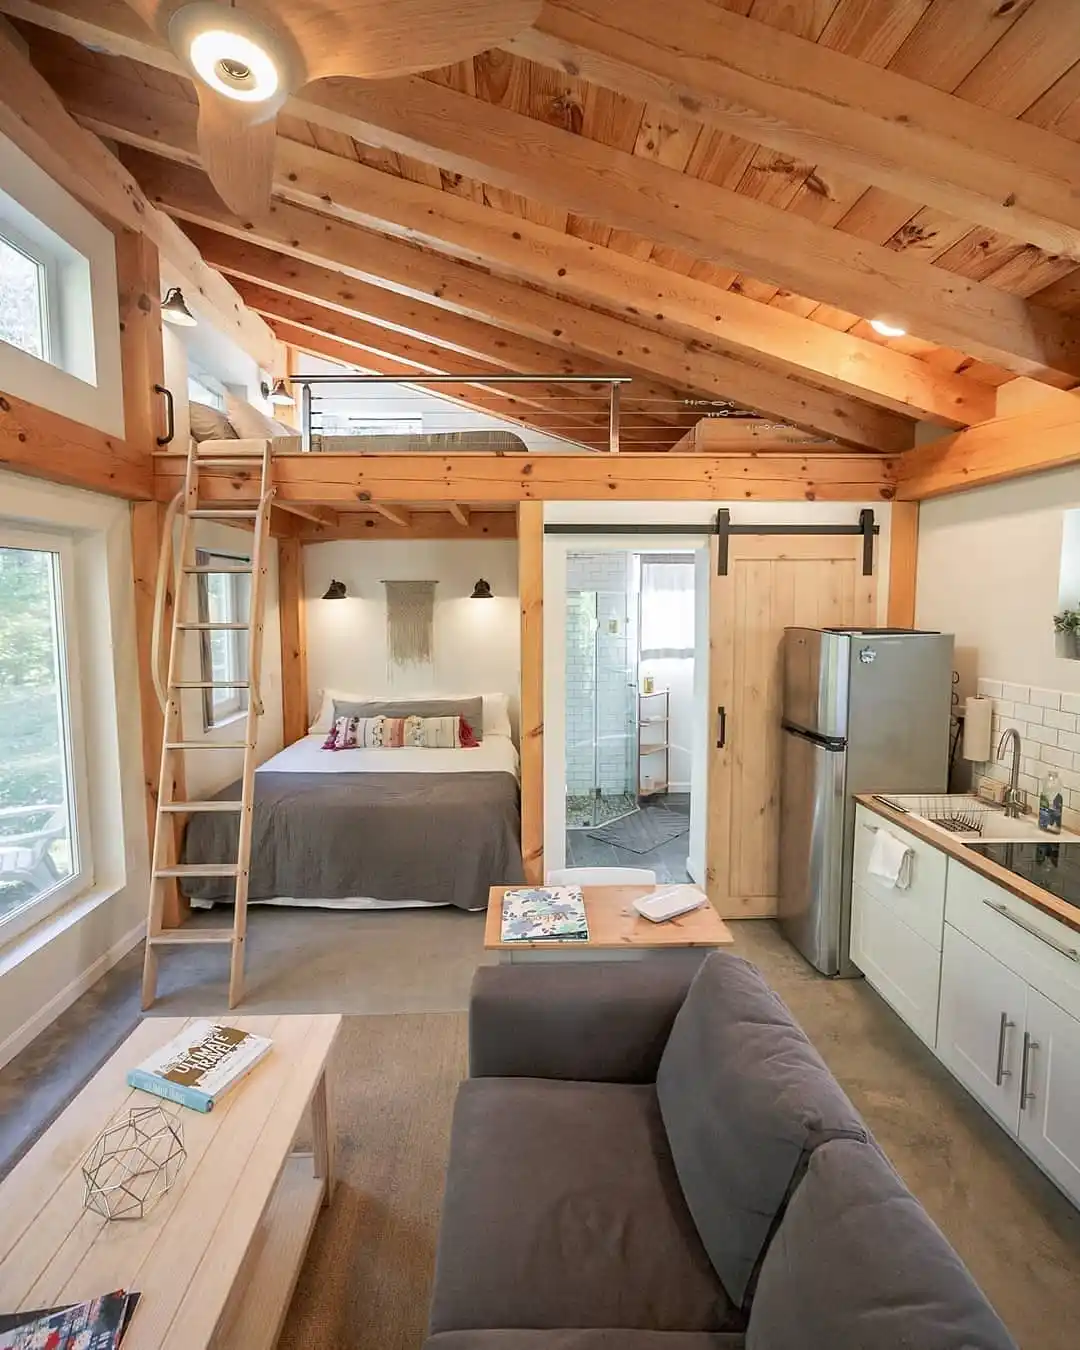
Heavy pine beams cross the ceiling, and a loft with a cable railing hangs over the bed. Below it, the mattress tucks into a snug alcove with a macrame hanging and two black sconces. Pale wood forms the sliding barn door to the bath.
Why it works:
- Zones: Loft, alcove, and kitchen each claim a spot, so nothing overlaps.
- Light: White walls and large windows keep the heavy beams from feeling dark.
- Floor: Gray concrete cools the orange pine and wipes clean in seconds.
Small space tip: One wooden ladder leans against the loft and takes almost no floor. Sliding doors beat swinging ones, since they need no clearance.
Keep the sofa low and the coffee table pale and narrow, as this cabin does, so your eye travels straight to the bed.
11. Raised Nook and Cube Storage in a Family Cabin
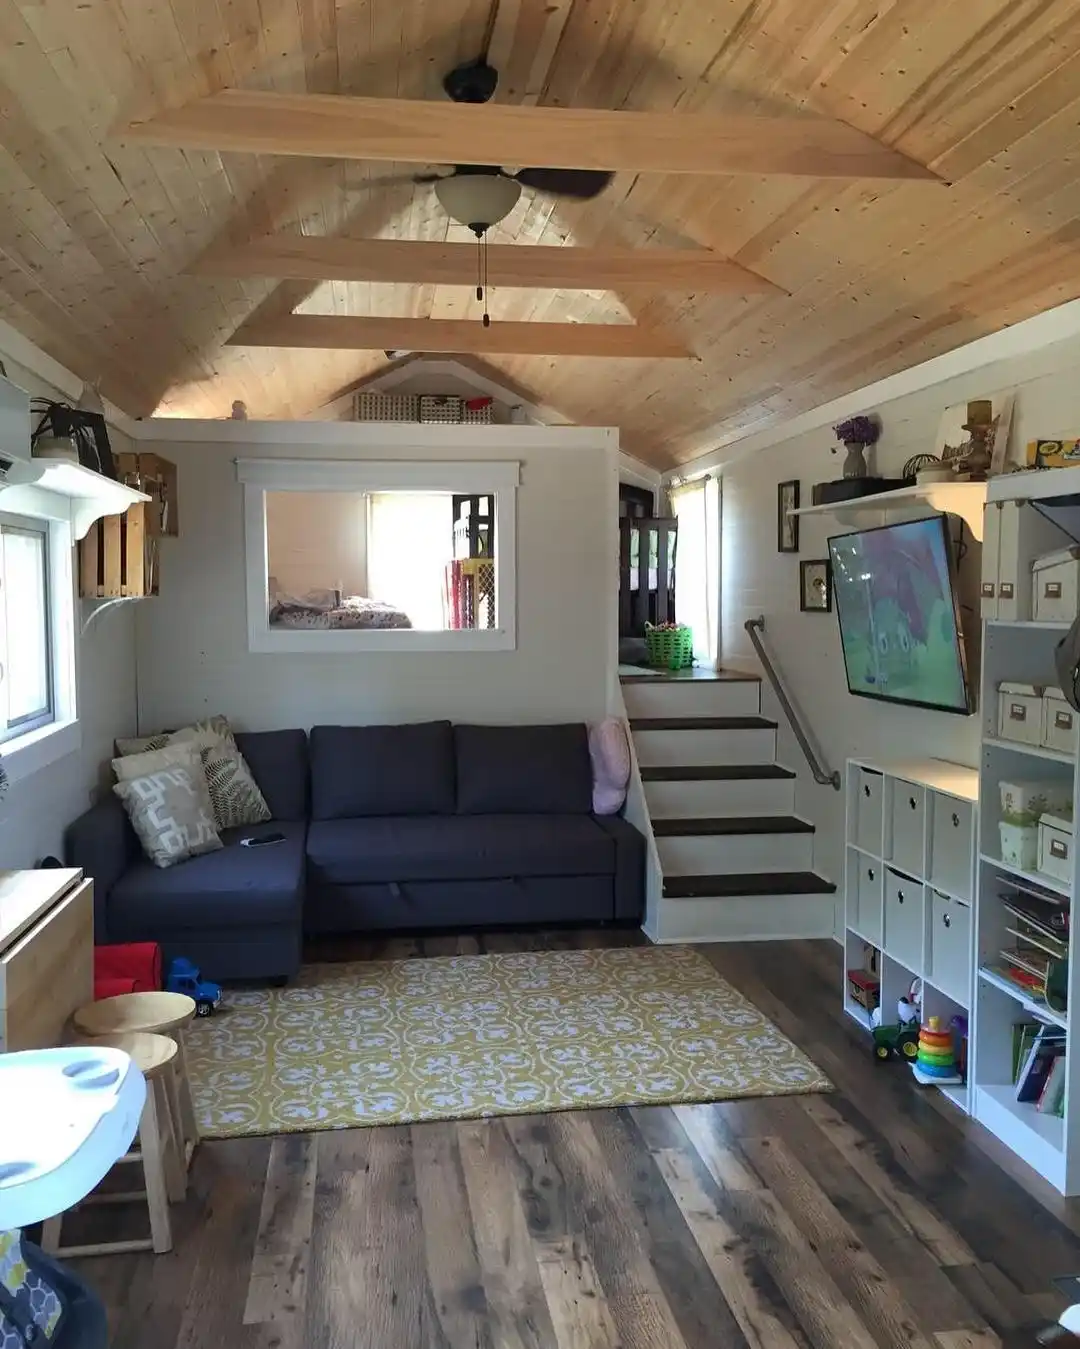
Light pine boards cover the vaulted ceiling, and three plain beams cross it. Hanging from the center, a ceiling fan carries a small light.
Underfoot, a dark reclaimed plank floor grounds the room. Navy upholstery on a chaise sectional pairs with a yellow and lavender patterned rug.
Three steps with dark treads and white risers lead to a raised nook. Cutting a window into the half wall lets daylight and sightlines pass through. Seating that stays low keeps a small cabin feeling bigger.
Kid and pet tip: White cube shelves with fabric bins hold toys at floor height. Little hands can reach them, and clutter disappears behind the fronts.
12. Galley Kitchen With Black Framed Windows

Room formula: Flat front white cabinets + butcher block counters + black hardware + forest views.
Handleless white doors line one wall with slim black pulls and a matching black sink and faucet. Counters in warm wood run the full length.
A long window above the cooktop frames the pines, so the wall feels open instead of boxed in. Herbs in pots and a black cast iron kettle sit within reach.
Opposite the cooking side, a slim wall mounted counter turns a window ledge into a breakfast bar. Two white chairs with tufted cream cushions tuck beneath it.
Woven placemats and a fruit bowl add soft texture. Light pours across the planks all day.
13. Brass Bulbs Over a Navy Kitchen Peninsula
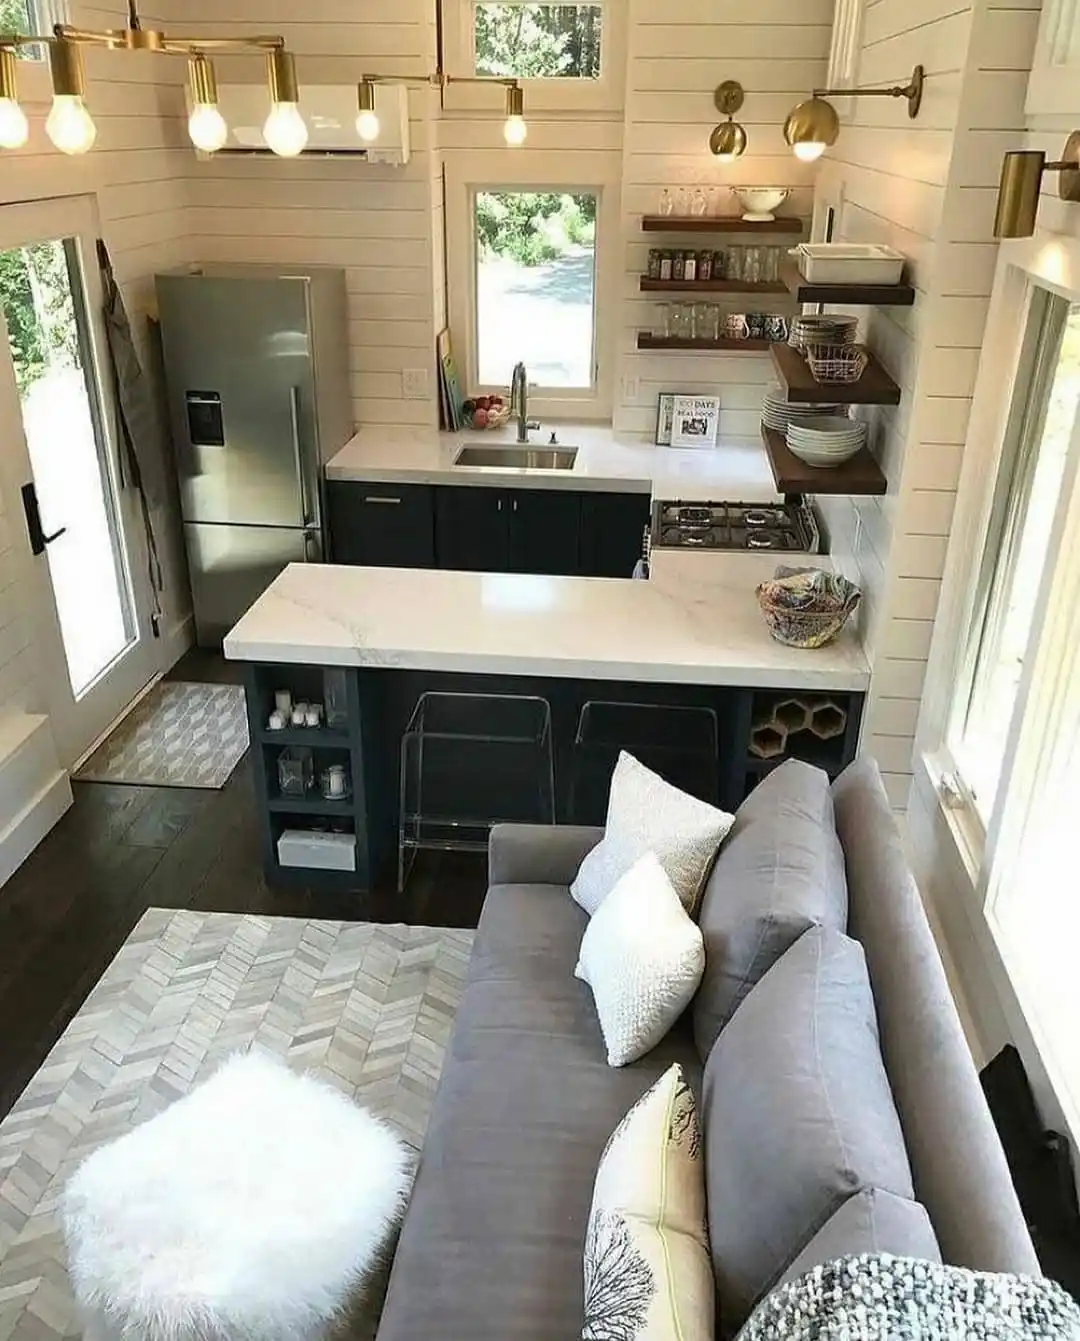
- Base: White shiplap walls, a dark espresso plank floor, and a white marble look counter.
- Furniture: Navy lower cabinets, a gray sofa, and two clear acrylic stools.
- Textiles: A chevron hide rug in gray and cream, plus a fluffy white pouf.
- Finishing touch: Brass sconces with round shades above the open shelves.
Glass bulbs on a gold branch fixture hang near the ceiling, and two more brass arms reach out from the walls. Metal and light do the decorating here. Dark floors could shrink the room, but shiplap and a pale counter keep the balance.
14. Sage Paneled Walls and a Stone Fireplace
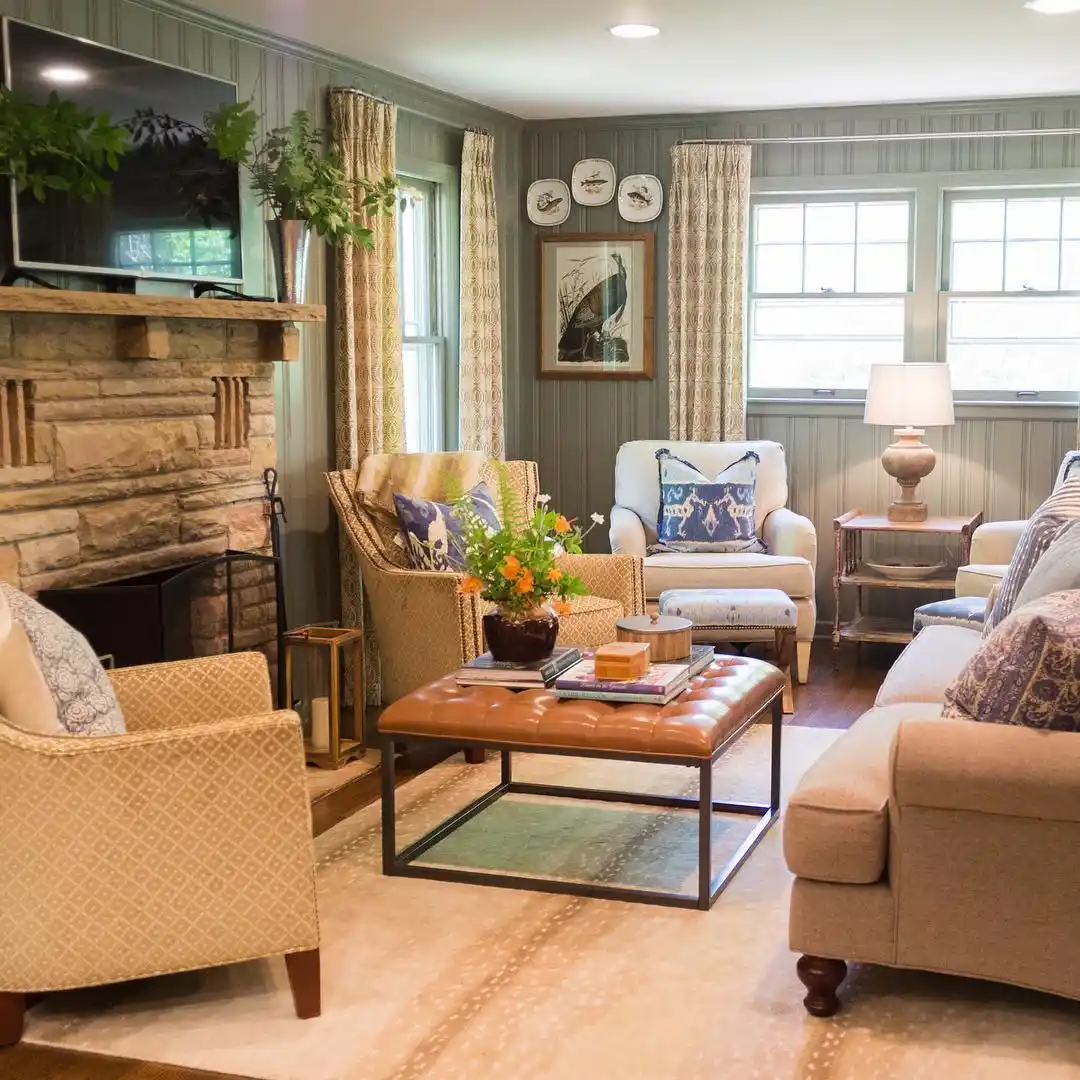
Soft sage green vertical paneling wraps the room, and a stacked stone fireplace with a rough wood mantel anchors one end.
Curtains in a cream and tan trellis print hang from slim rods to the floor. Tall panels stretch the walls, and the muted green lets the stone and fabric lead.
Seating forms a loose circle around a tufted leather ottoman on a black metal frame. Two diamond print armchairs, a cream wing chair, and a rolled arm sofa all stay in the same sandy range.
Pattern varies, but tone stays close. Blue ikat pillows add the only cool note, and orange blooms in a dark vase echo the caramel leather.
15. Weathered Log Walls and a Gray Green Loft
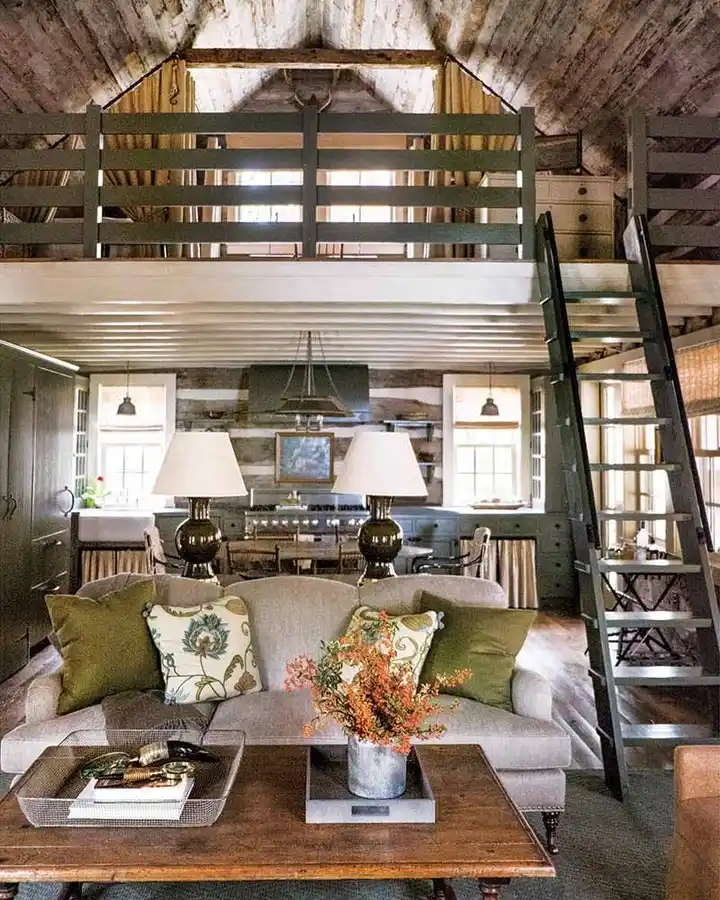
Weathered logs with pale chinking form the back wall, and the ceiling boards look sun bleached and rough. Nothing here is new, and that is the charm. A soft gray green rail spans the loft, with a darker ladder at the side.
Color repeats low in the room. Kitchen cabinets and the loft rail share the same muted green, so the eye reads them as one family. Olive velvet pillows on a gray linen sofa pick up that tone again.
Two lamps with white drum shades stand behind the sofa. They glow at eye level, so the tall ceiling never feels like a cave. Orange berry stems in a metal pot sit on a worn wood coffee table, and that warm note keeps the green from going dull. Open railings and one color family help a log cabin feel bigger.
16. Herringbone Floor Leading to a Navy Kitchen
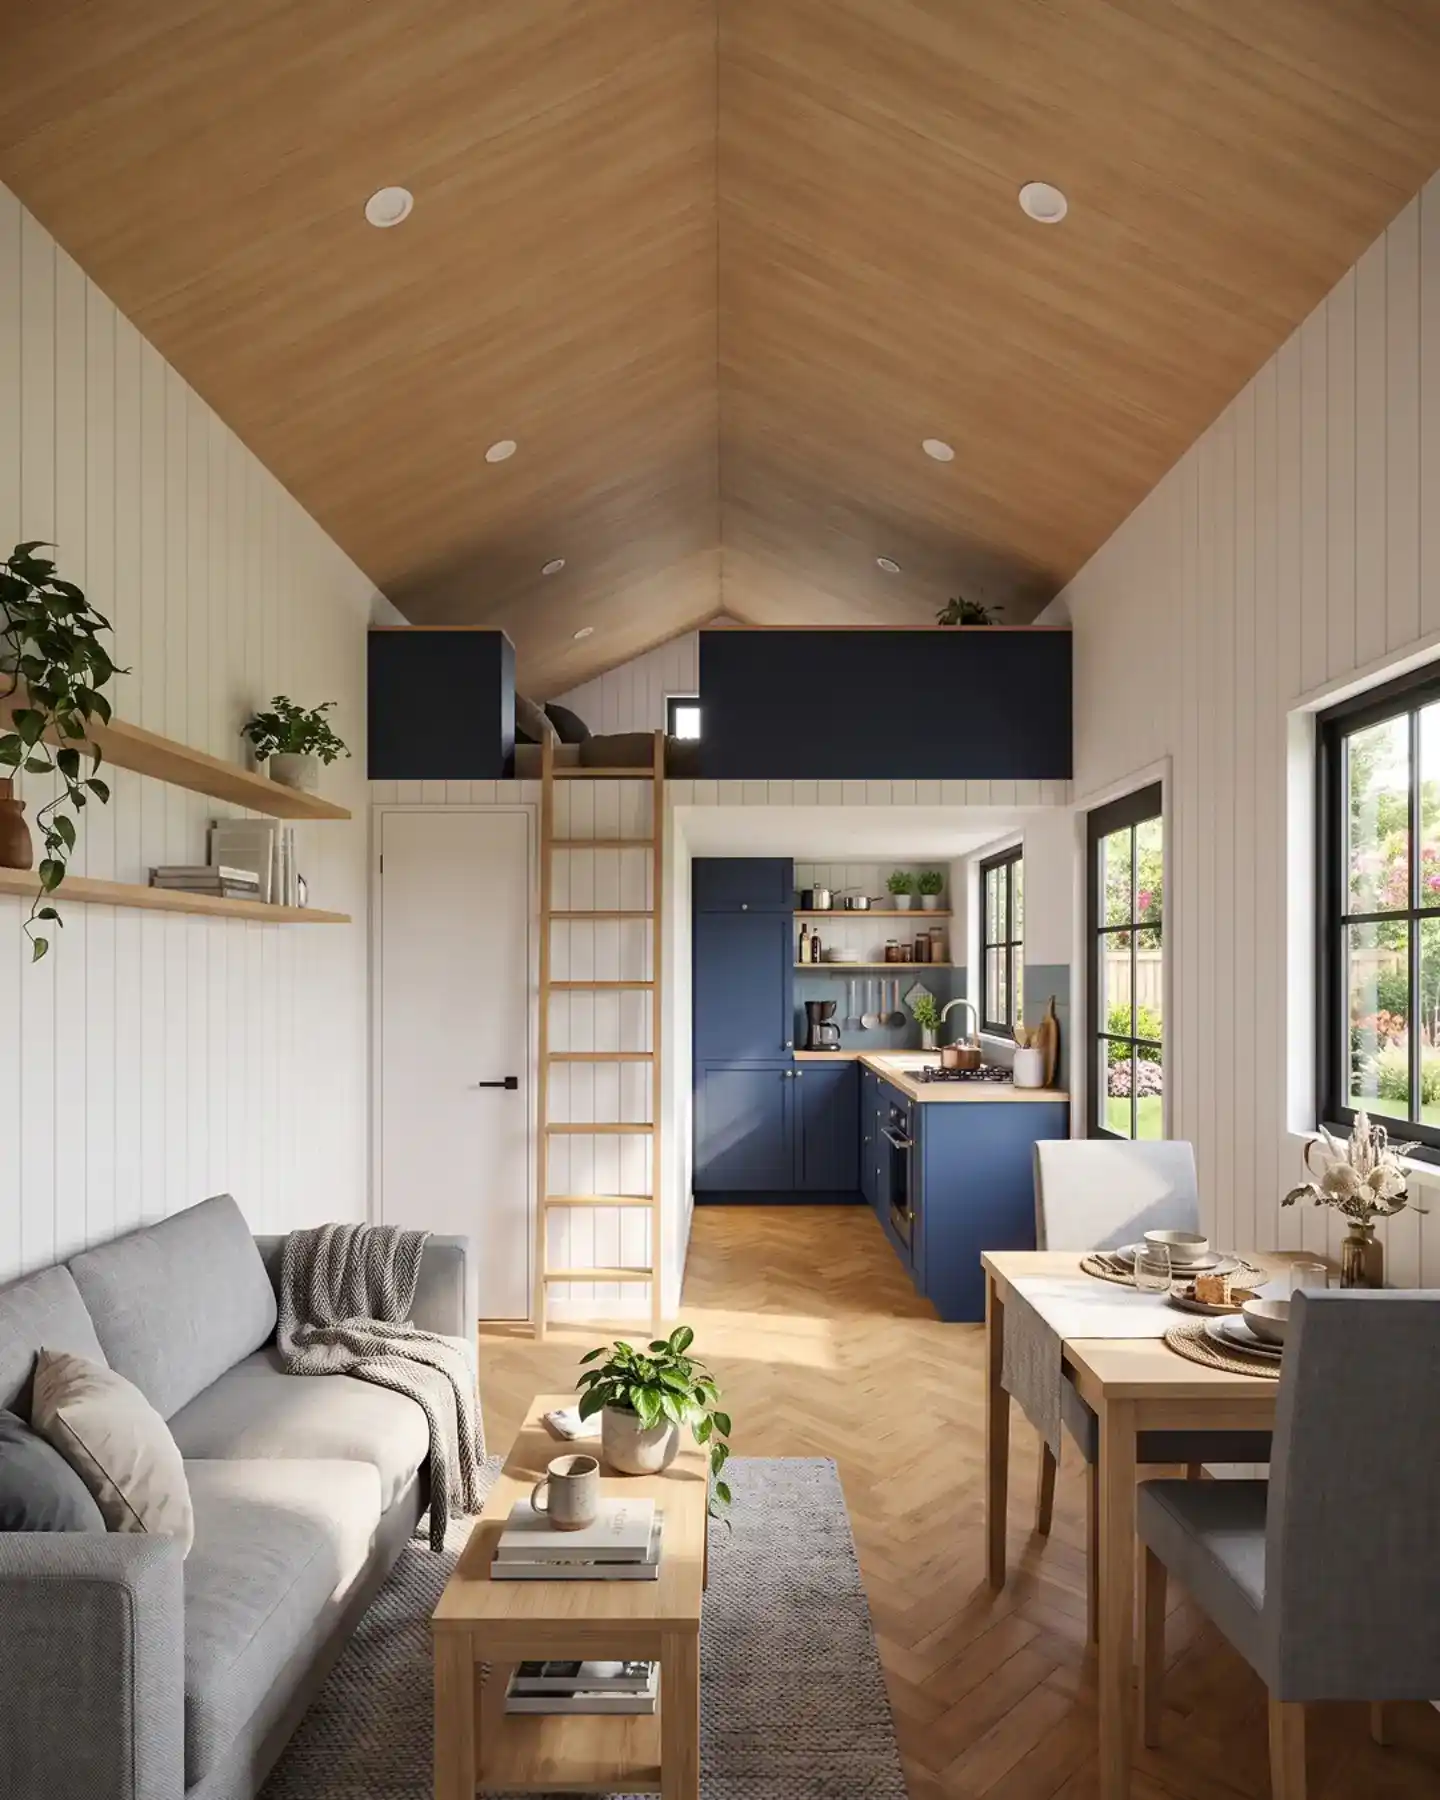
Narrow white boards run floor to peak on both walls, so the eye shoots upward. A smooth oak ceiling closes the top with recessed lights set in a loose grid.
Down below, pale herringbone planks point straight at the kitchen. That zigzag pulls your gaze to the far end of the room.
Navy does the heavy lifting at the back. Shaker cabinets sit under a butcher block counter, and the loft front above wears the same dark blue.
Pairing one deep color with this much pale wood lets a small cabin look larger. The dark patch reads as depth, not bulk.
Layering idea: Lay a gray woven rug under the coffee table and drape a chunky knit throw over the sofa arm. Cool gray softens the orange tone of the floor.
