
How to Lay Out a Small Living Room for Comfort and Flow

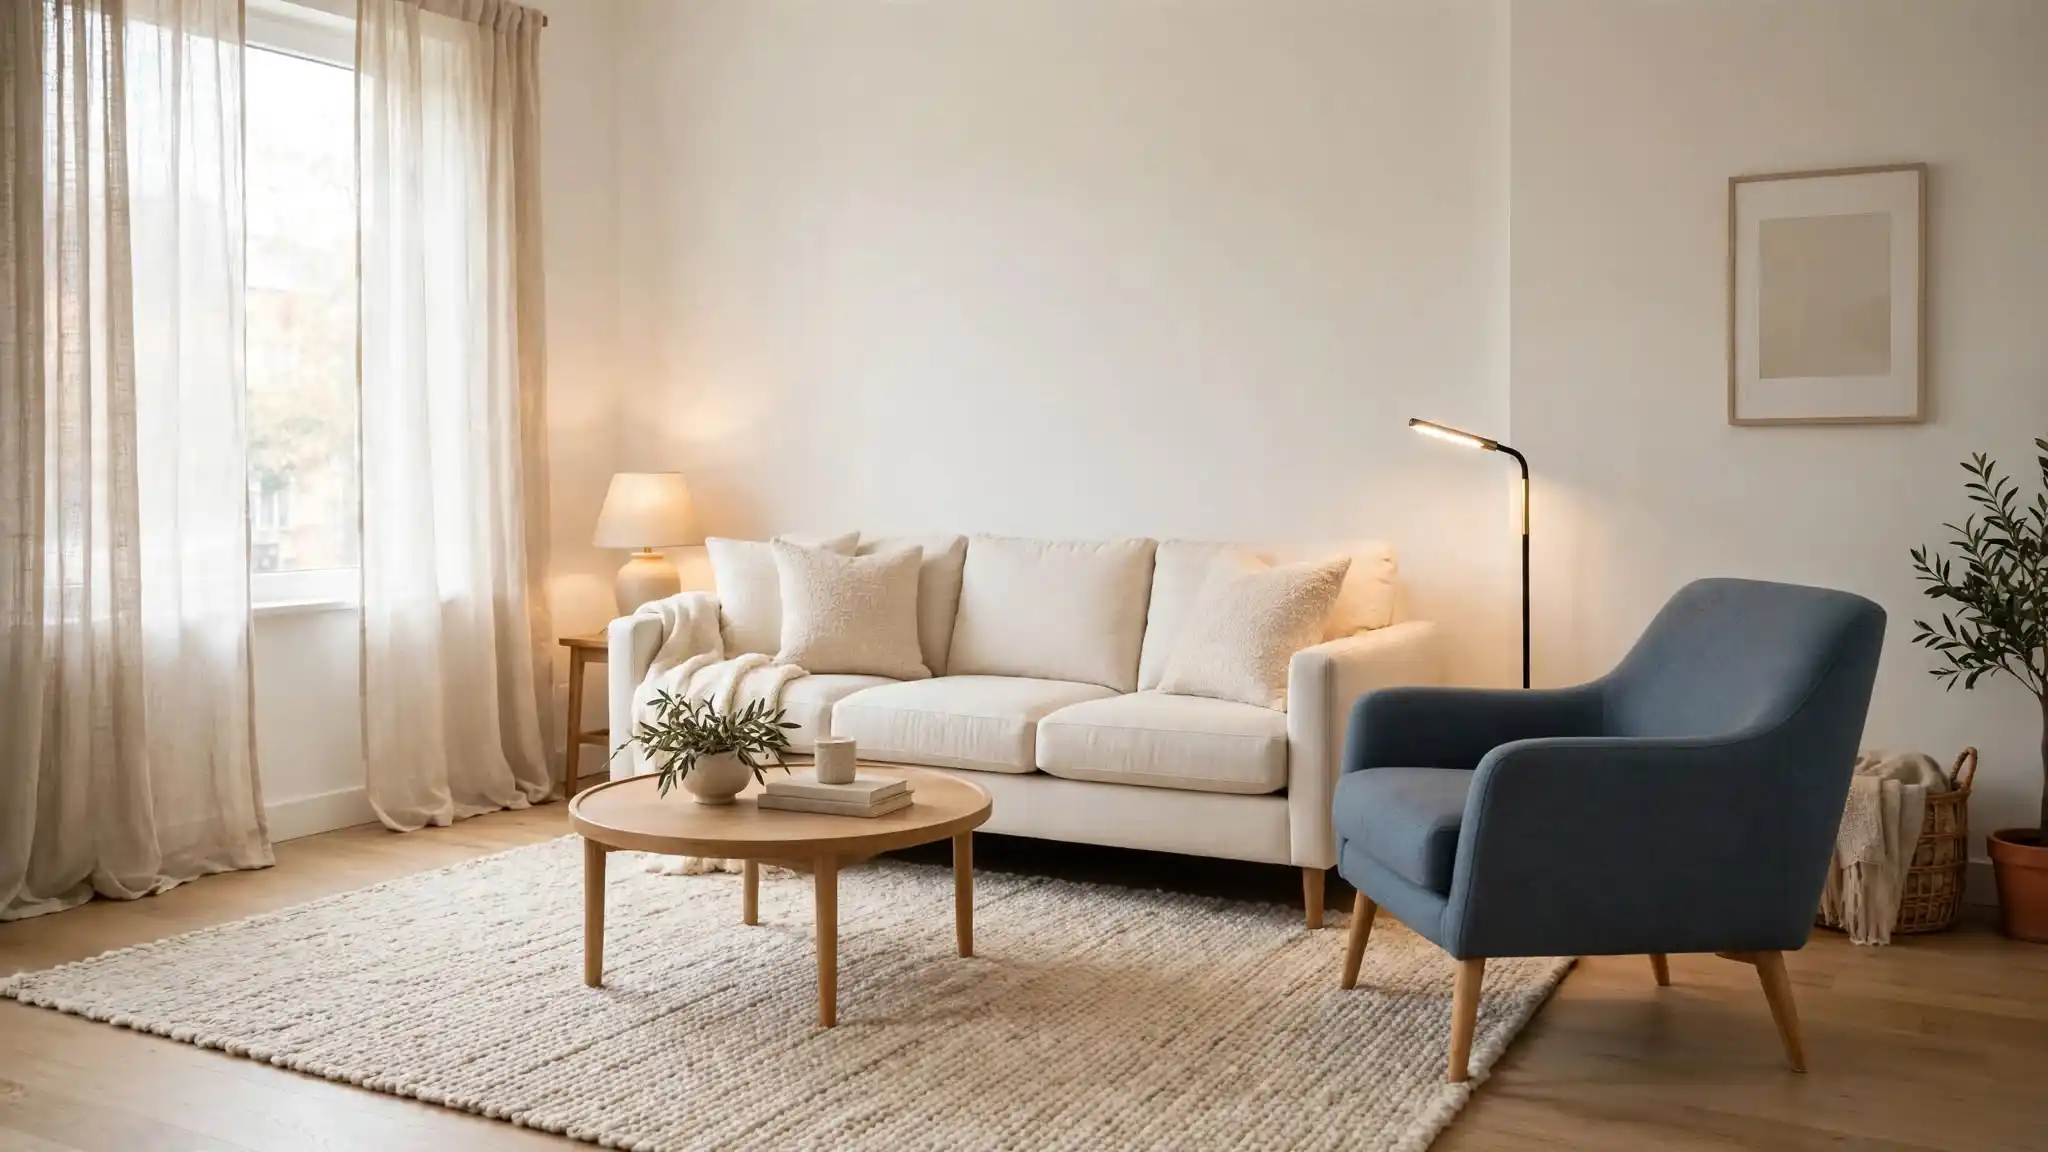
Here’s a rule that gets handed down like a family recipe: push every piece of furniture against the walls, and a small room will look bigger.
It sounds logical, but in real life it backfires. The sofa hugs one wall and the chairs hug the other. That leaves a wide, empty middle that nobody uses. The seats sit too far apart to talk, the coffee table drifts into the walkway, and your shins find it every night.
This guide shows you how to lay out a small living room around the way people walk and sit, not around the walls. You’ll sketch the room on paper, plan the walking paths first, and test the big pieces with painter’s tape before you lift anything.
Then you’ll move the sofa forward, bring the seats closer together, and give every seat a table and a lamp.
The method works because space problems in small rooms are usually path problems. Clear the paths, and the room stops feeling crowded, even with the same furniture.
Set aside 3 to 4 hours. About 2 hours of that is hands-on, and the sofa needs a second pair of hands. You probably won’t need to buy anything.
Your Saturday Afternoon, Broken Down
Total Time
3–4 hours
Planning, taping and moving
Hands-On Time
About 2 hours
The rest is testing and living with it
Difficulty
Beginner
One helper needed for the sofa
Grab These Before You Move the Sofa
Everything here is likely already in your home.
- 25-foot tape measure
- Painter’s tape, 1.5-inch roll
- Graph paper (or a printed grid)
- Pencil and eraser
- Scissors, for paper cutouts
- Furniture sliders (felt for hard floors, plastic for carpet)
- Your phone camera
- One helper for lifting
- A laundry basket, for the final walk-through
- Sticky notes to label cutouts
No sliders? On hard floors, fold a thick towel under the legs. On carpet, flip plastic food-container lids upside down under each leg.
Sketch the room at 1 square = 6 inches, with doors, outlets and vents marked
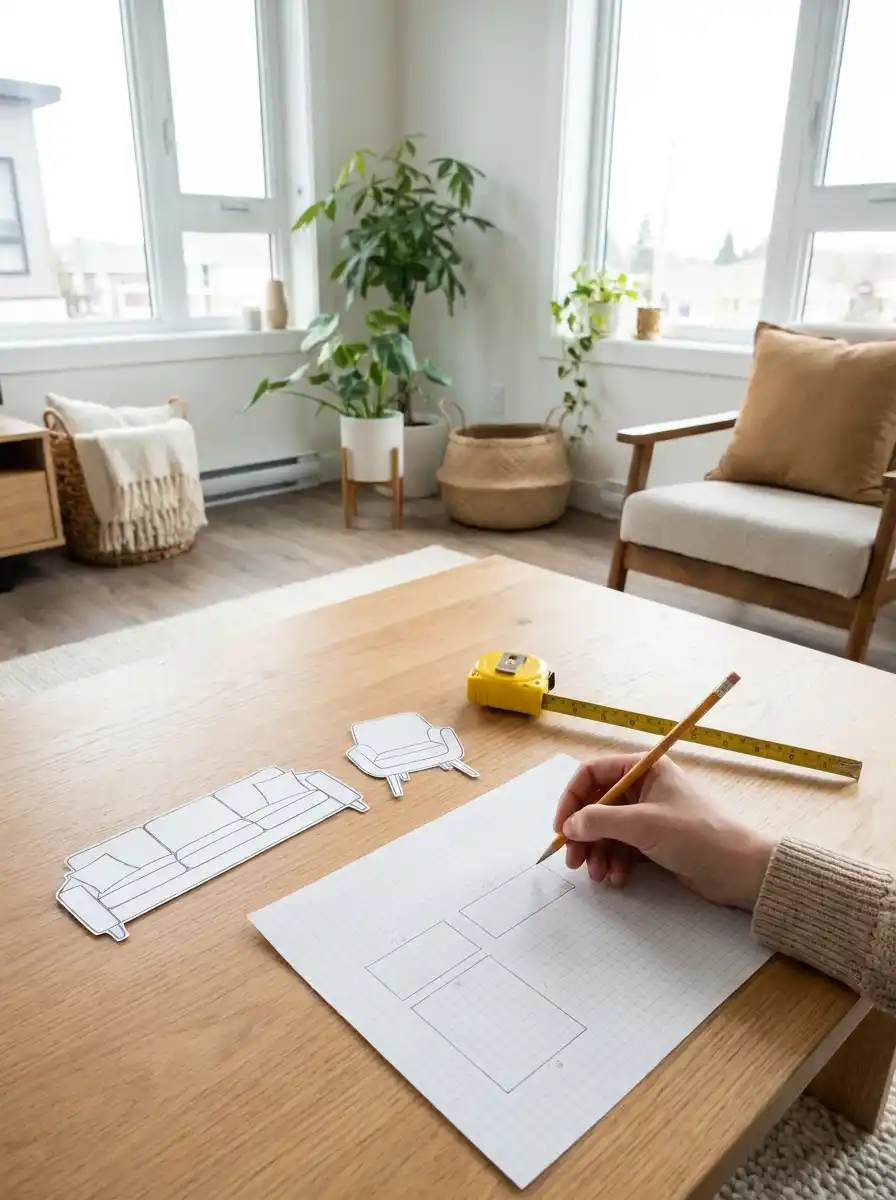
Paper is free to rearrange, but a sofa isn’t. A full-size sofa can weigh 100 to 200 pounds, so every move you test on paper saves your back later.
Measure each wall at floor level, from corner to corner. On graph paper, let 1 square = 6 inches, so a 12-foot wall becomes 24 squares. Then mark everything that limits where furniture can go:
- Doorways, with a curved line showing which way each door swings
- Windows, plus how high each sill sits off the floor
- Outlets, cable jacks and light switches
- Vents, radiators or a wall AC unit
Measure every piece of furniture you own: length, depth and the height of the sofa arm. You’ll need that arm height in Step 9.
Draw each piece to scale on a separate scrap, cut it out and label it with a sticky note. These cutouts let you lay out a small living room ten different ways in 15 minutes without lifting anything.
Save Yourself a Second Round of Measuring
Photograph each wall with the open tape measure lying along the baseboard. When a number on your sketch looks wrong later, check the photo instead of measuring again.
Trace the path from every doorway and keep each one 30 inches wide
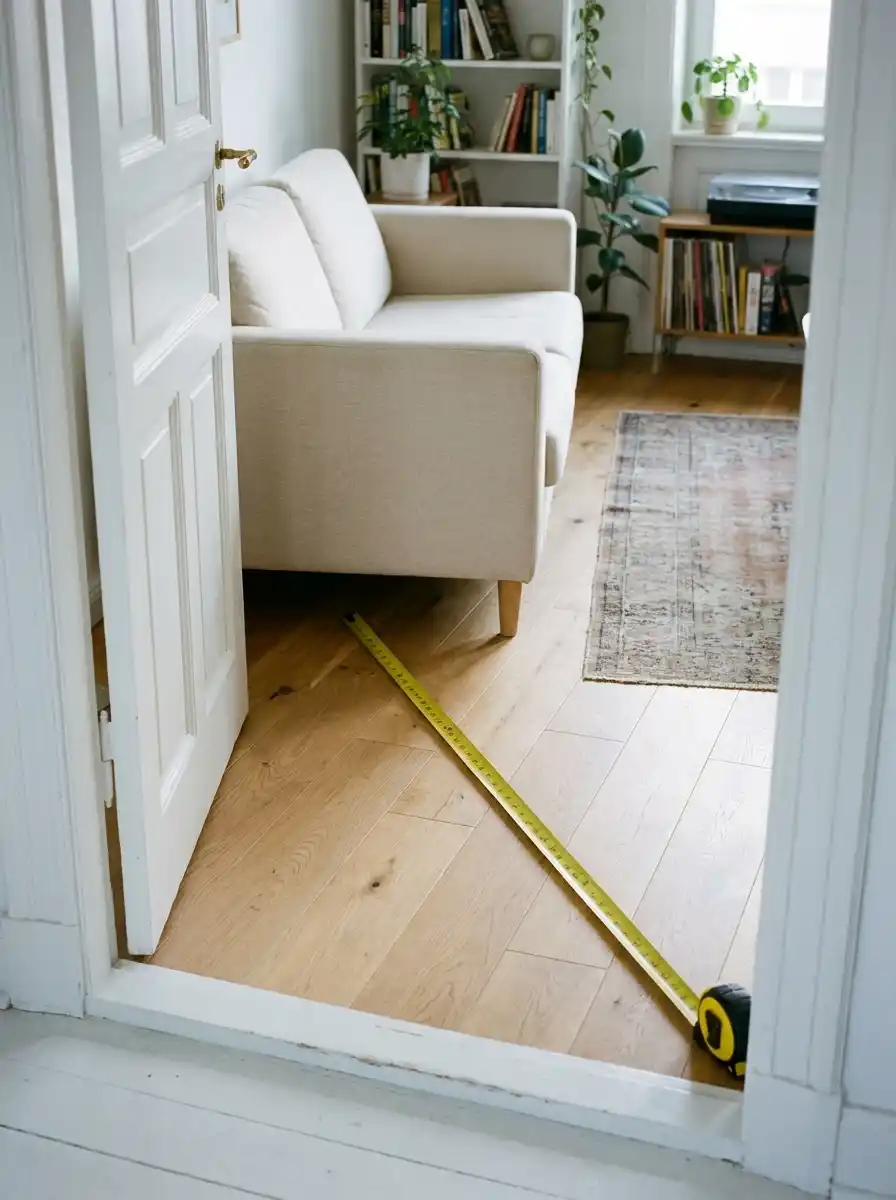
Thirty inches is about how much room an adult needs to walk through while carrying a full laundry basket. Any narrower, and people start turning sideways.
On your sketch, draw a line from each doorway to the spots people go most: the other doors, the sofa, the window and the TV stand. Shade each line 30 to 36 inches wide. No furniture goes on those shaded strips.
Paths you use less often, like the gap behind a chair, can shrink to 24 inches. Narrower than that, the room starts to feel blocked.
Watch for a path that cuts across the middle of the room on a diagonal. That is the clearest sign a layout won’t flow. Bend the path so it runs along the edge of the seating area. People should walk around the conversation, not through it.
Decide whether the sofa faces the window, the TV or the fireplace
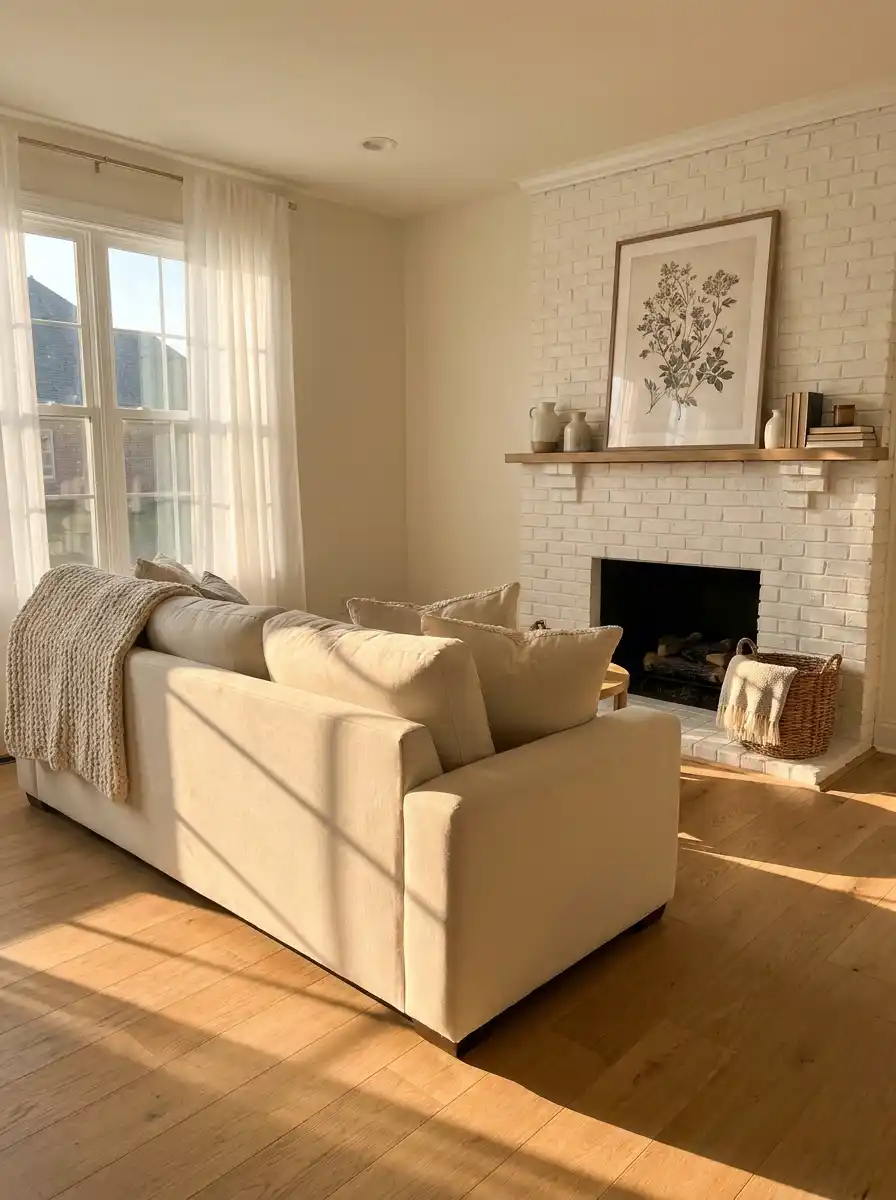
If your room has a TV, a fireplace and a big window on three different walls, all three will compete for the sofa’s attention. Pick one. A seating group that tries to face two directions ends up facing neither.
Draw a star on your sketch where that focal point sits. The sofa usually goes on the wall across from it, often the longest wall without a door.
For a TV, sit about 1.5 to 2.5 times the screen size away. For a 55-inch screen, that’s roughly 7 to 11 feet. In a small room, the closer end works fine with a modern 4K TV.
Keep the TV off the wall that faces a bright window. Afternoon glare will wash out the picture. A side wall, at a right angle to the window, usually works better.
Think Twice Before Mounting Over the Mantel
A TV above a fireplace often sits too high and strains your neck. Aim for the middle of the screen at about 42 inches from the floor, near eye level when you’re seated. If the mantel forces it higher, put the TV on a side wall and angle one chair toward the fire instead.
Tape the sofa’s footprint on the floor before you lift anything heavy
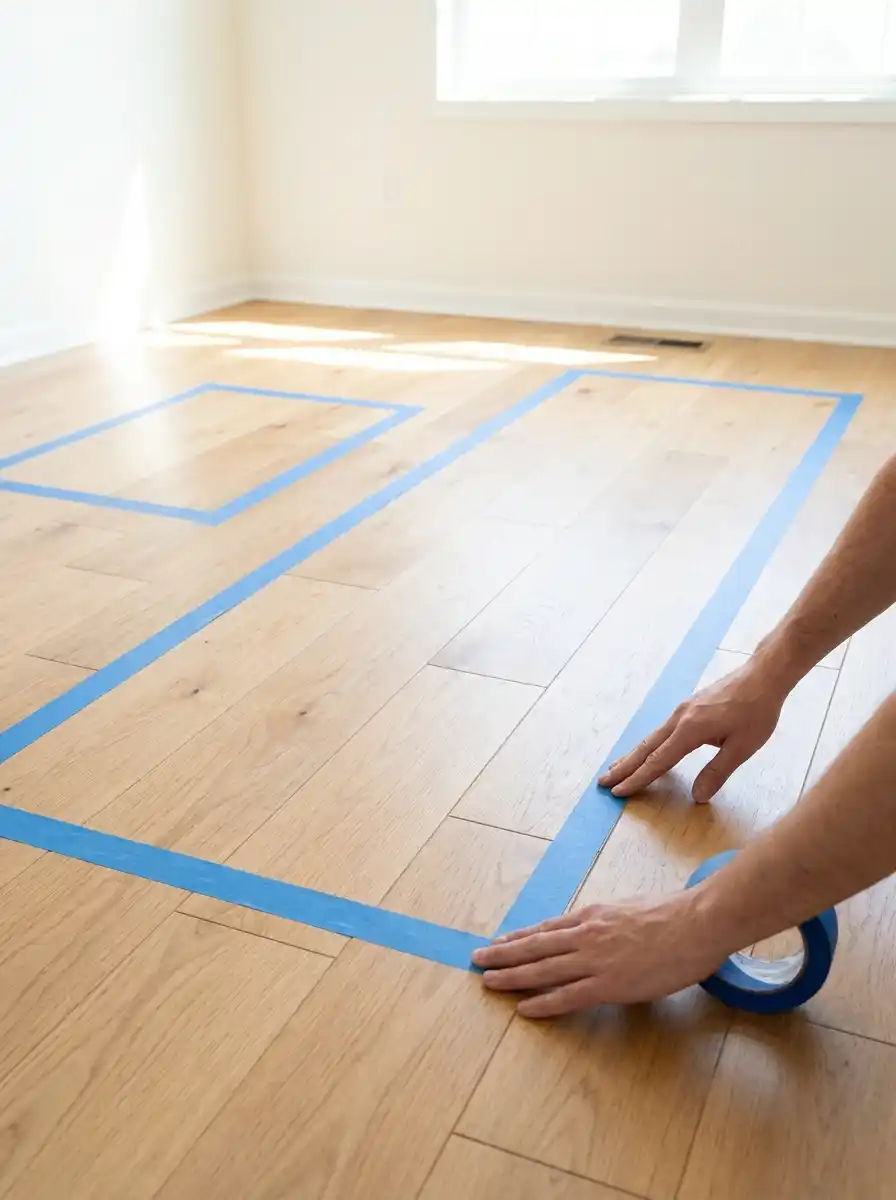
Paper can’t show you how big a sofa feels from the doorway. Tape can.
Choose your favorite layout from the sketch. Then mark it on the floor at full size with painter’s tape:
- The sofa’s outer edges, arms included
- The coffee table and each chair
- The rug, if you have one or plan to get one
- A label on each outline, written on the tape
Leave the tape down for 24 hours. Walk your paths the way you normally would. Open every door and every TV cabinet drawer. Set a kitchen chair inside the sofa outline and sit there to check your view of the TV or window.
If you trip on a corner or squeeze past an edge, move the tape now. Moving tape takes seconds. Moving a sofa takes two people and 20 minutes.
On carpet, painter’s tape may not stick well. Lay down sheets of newspaper or a length of string instead.
Tape the Door Swings Too
Mark the arc of every door as it opens into the room. A door that hits the coffee table corner every time it swings gets old fast. On wood floors, peel the tape off within 3 days so it lifts clean.
Slide the sofa 4 to 6 inches off the wall so the room can breathe
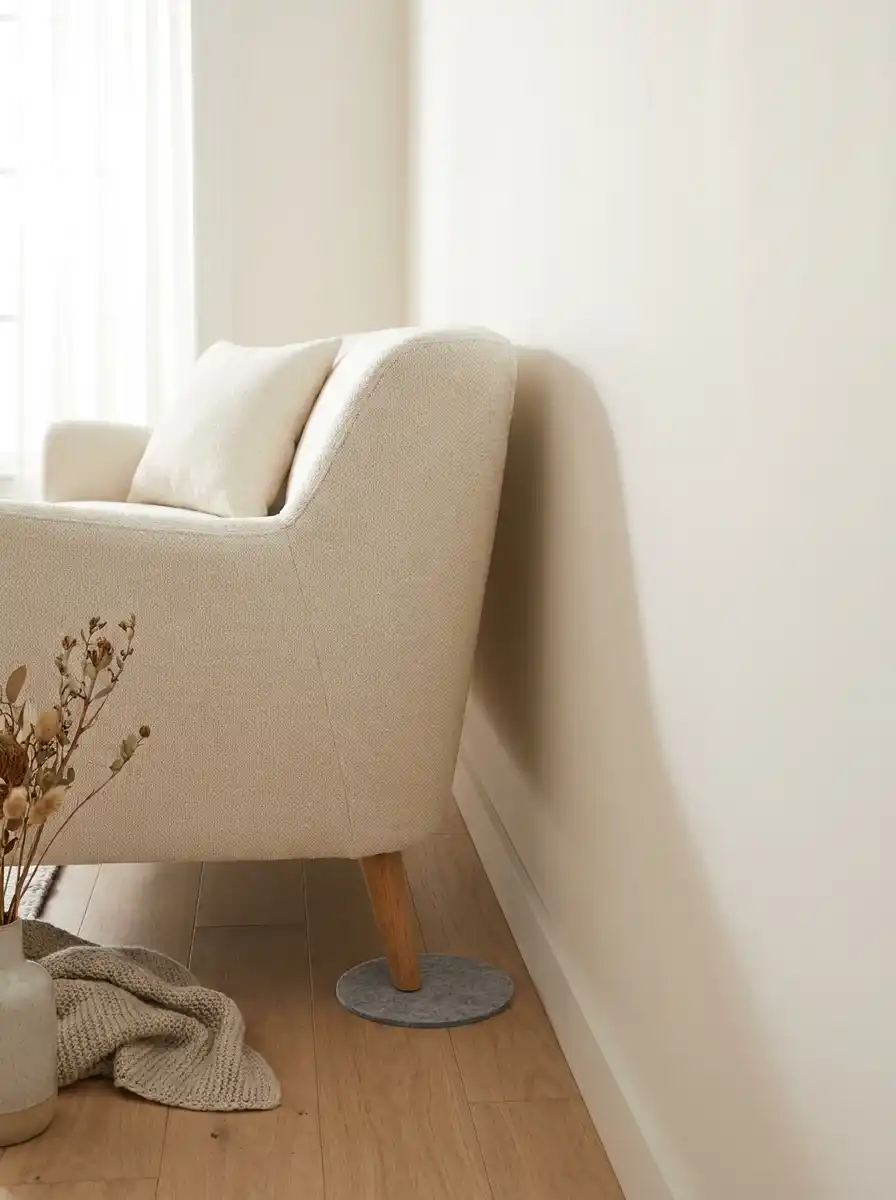
Grab your helper, one person at each end. A gap of 4 to 6 inches behind the sofa sounds too small to matter, but it changes how the whole room looks.
When a sofa is pressed flat against the wall, your eye stops at the sofa. Pull it forward a little and you can see the wall and floor continue behind it.
That thin shadow line makes the room look deeper. The gap also gives vents and radiators room to push air, and it hides lamp cords.
Floating the sofa in the middle of the room only works when the room is wider than about 12 feet. That width leaves space for a 30-inch path behind it. In most small rooms, a few inches gives you the same open feeling.
Lift From the Frame, Not the Arms
Pulling a sofa by its arms can loosen the frame joints. Lift from under the base frame instead. On hard floors, check that a slider sits under every leg before you push, or you may leave a scratch that won’t buff out.
Angle one chair toward the sofa so no two seats sit more than 8 feet apart
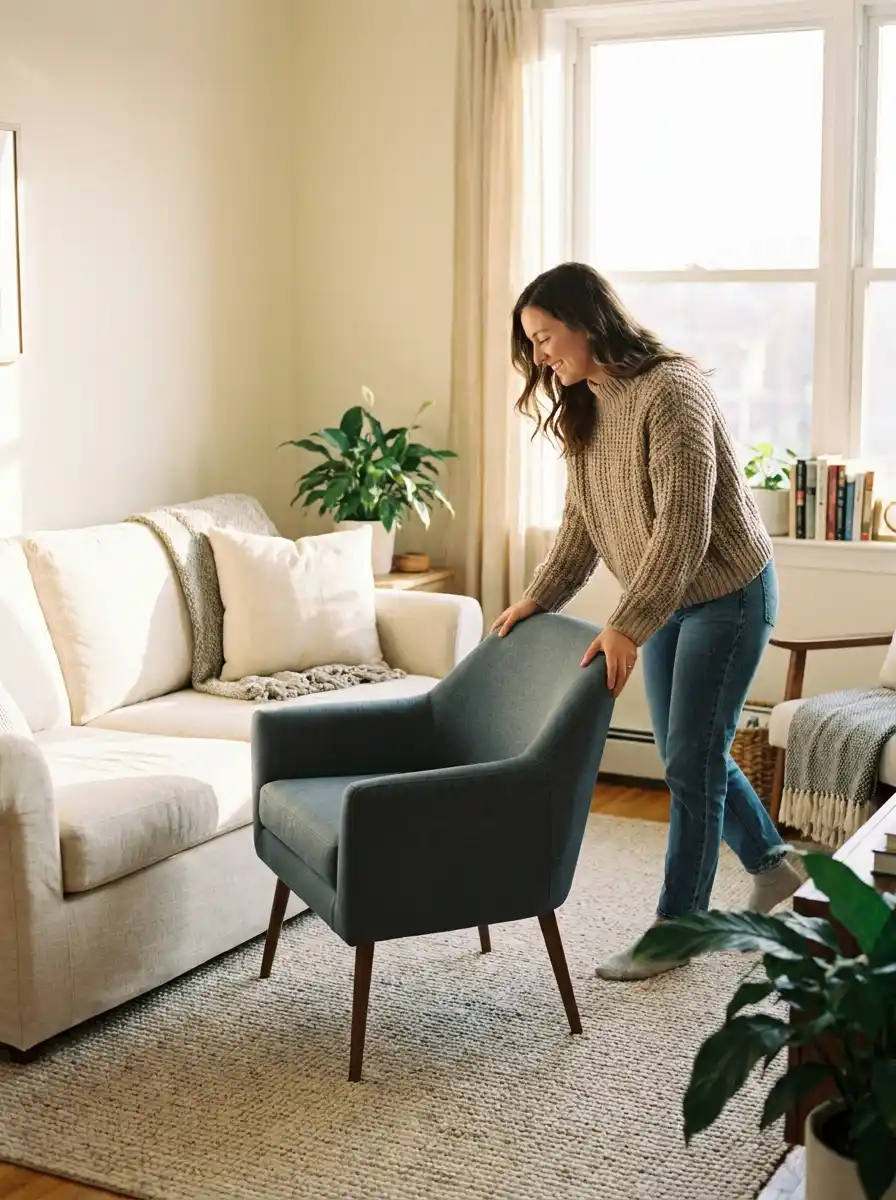
Can you pass someone a mug without standing up? That’s the test for a good seating group.
Keep every seat within about 8 feet of the others. Any farther, and people raise their voices to talk. The room starts to feel like a waiting area.
Where the chair goes depends on how wide your room is.
If the room is narrower than about 11 feet, put the chair at one end of the sofa in an L shape. A chair placed straight across from the sofa will usually block your walking path in a room that narrow.
If you have more width, put the chair across the coffee table from the sofa. Turn it in about 45 degrees so it faces the people, not the wall.
Choose chairs with visible legs when you can, since seeing floor underneath makes a chair look lighter.
No room for a second chair? Add a pouf that tucks under the coffee table when guests leave. Sit in each seat once it’s placed. You should see every face without twisting.
Anchor the seating with a rug wide enough to catch every front leg
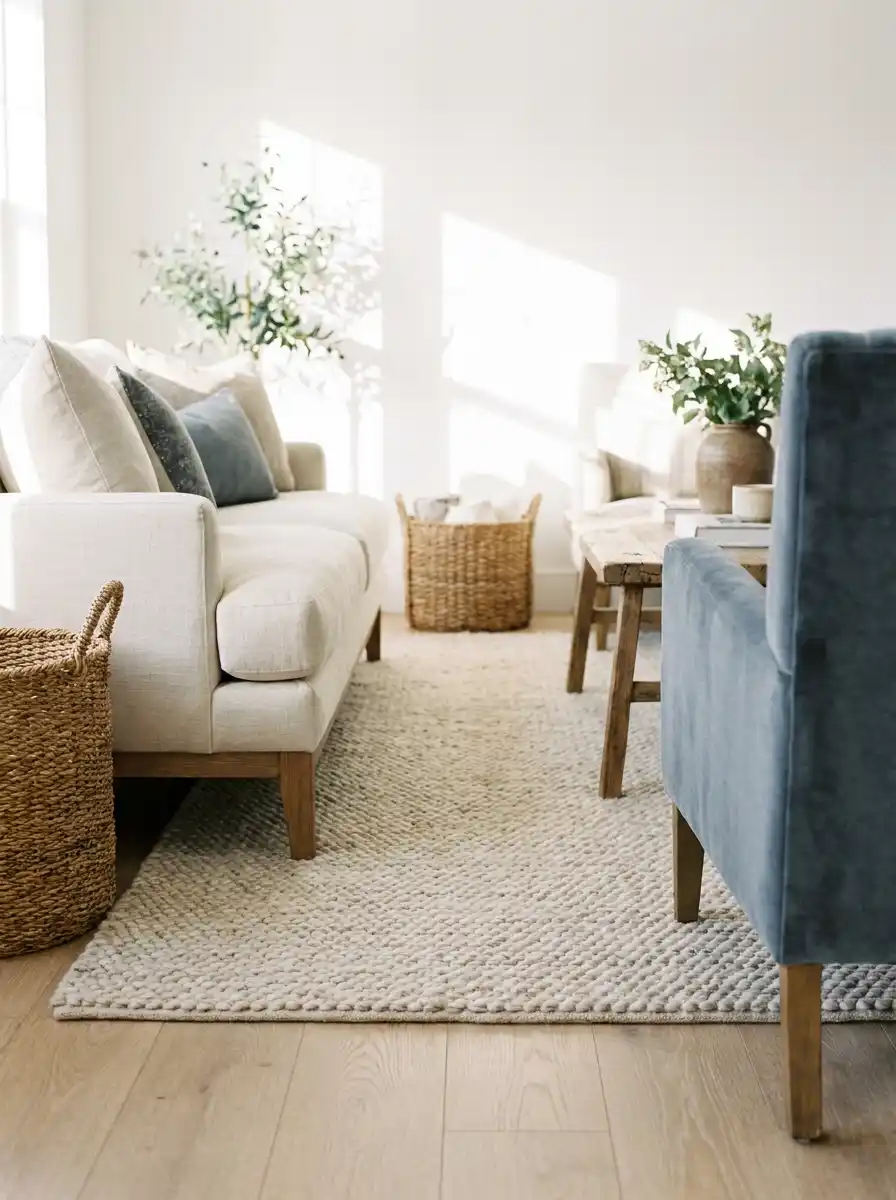
A small rug sitting alone in the middle of the floor makes the furniture around it look scattered. It’s one of the most common reasons a small room feels choppy.
Size the rug so the front legs of the sofa and every chair rest on it. The back legs can stay on bare floor. The rug should also reach at least 6 inches past each end of the sofa.
In many small living rooms, that means a 6×9 or 8×10 rug, not the 5×7 most people buy first. Leave about 8 to 12 inches of bare floor between the rug and the walls so the room keeps a border.
Check the size against your tape outline from Step 4 before you order anything. Already own a rug that’s too small? Layer it over a larger, plain jute or flatweave rug. The bigger base ties the group together and costs less than replacing a rug you love.
Keep the Edges From Tripping Anyone
Put a rug pad underneath, cut about 1 inch smaller than the rug on every side. It stops sliding and keeps the edges flat. Also keep the rug edge out of any door’s swing so the door doesn’t catch and curl it.
Leave 14 to 18 inches between the sofa edge and the coffee table
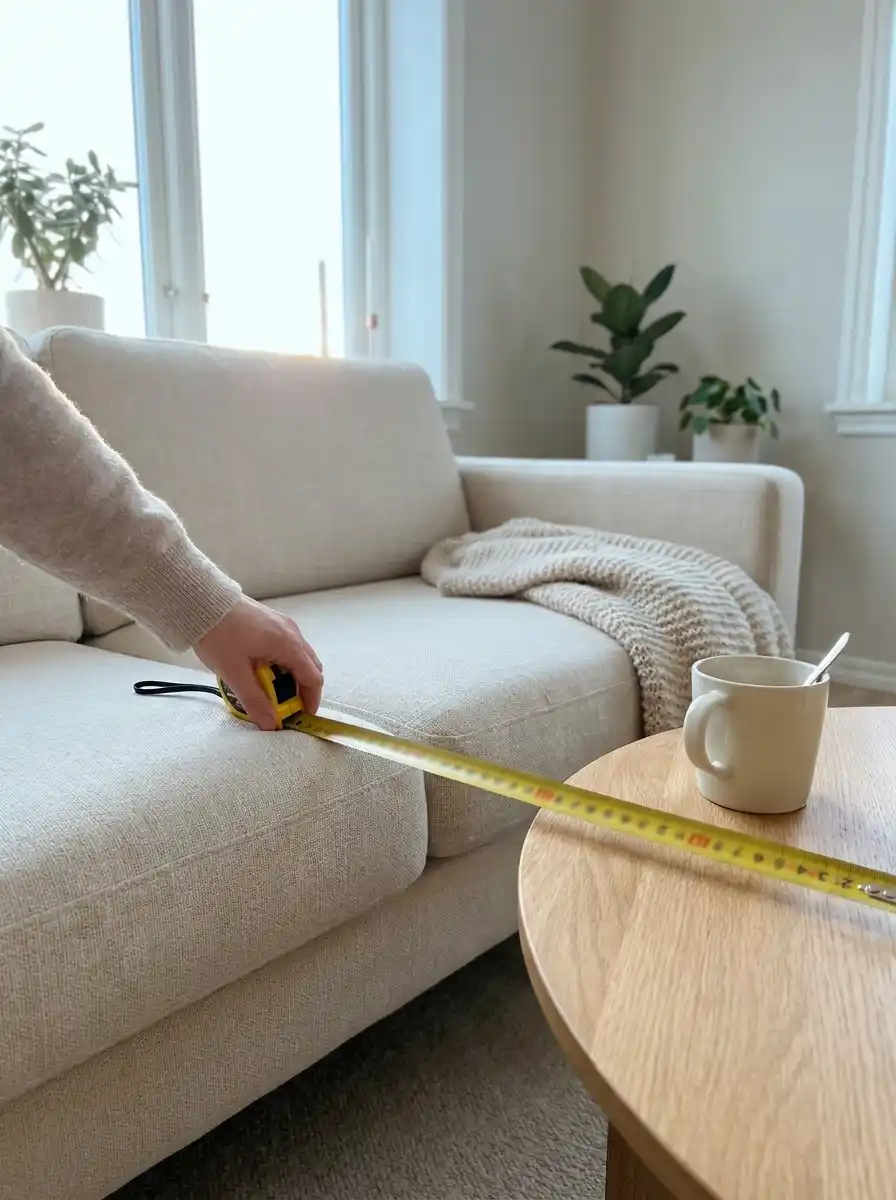
Your knees and your reach decide this gap. At 14 to 18 inches, you can set down a cup without leaning forward, and someone can still squeeze past your legs.
Measure from the front edge of the sofa cushion to the edge of the table, not from the sofa’s back.
Size the table to about two-thirds of the sofa’s length. An 84-inch sofa pairs well with a table around 56 inches long. Keep the tabletop level with the seat cushion or 1 to 2 inches lower.
If you keep hitting your shins, switch to a round or oval table. No corners means nothing to bump. Nesting tables, a tray on a sturdy ottoman, or a clear acrylic table also save visual space.
If the table pokes into a walking path from Step 2, it’s too big for this room. Go smaller rather than squeezing the path.
Give every seat a landing spot and a lamp within arm’s reach
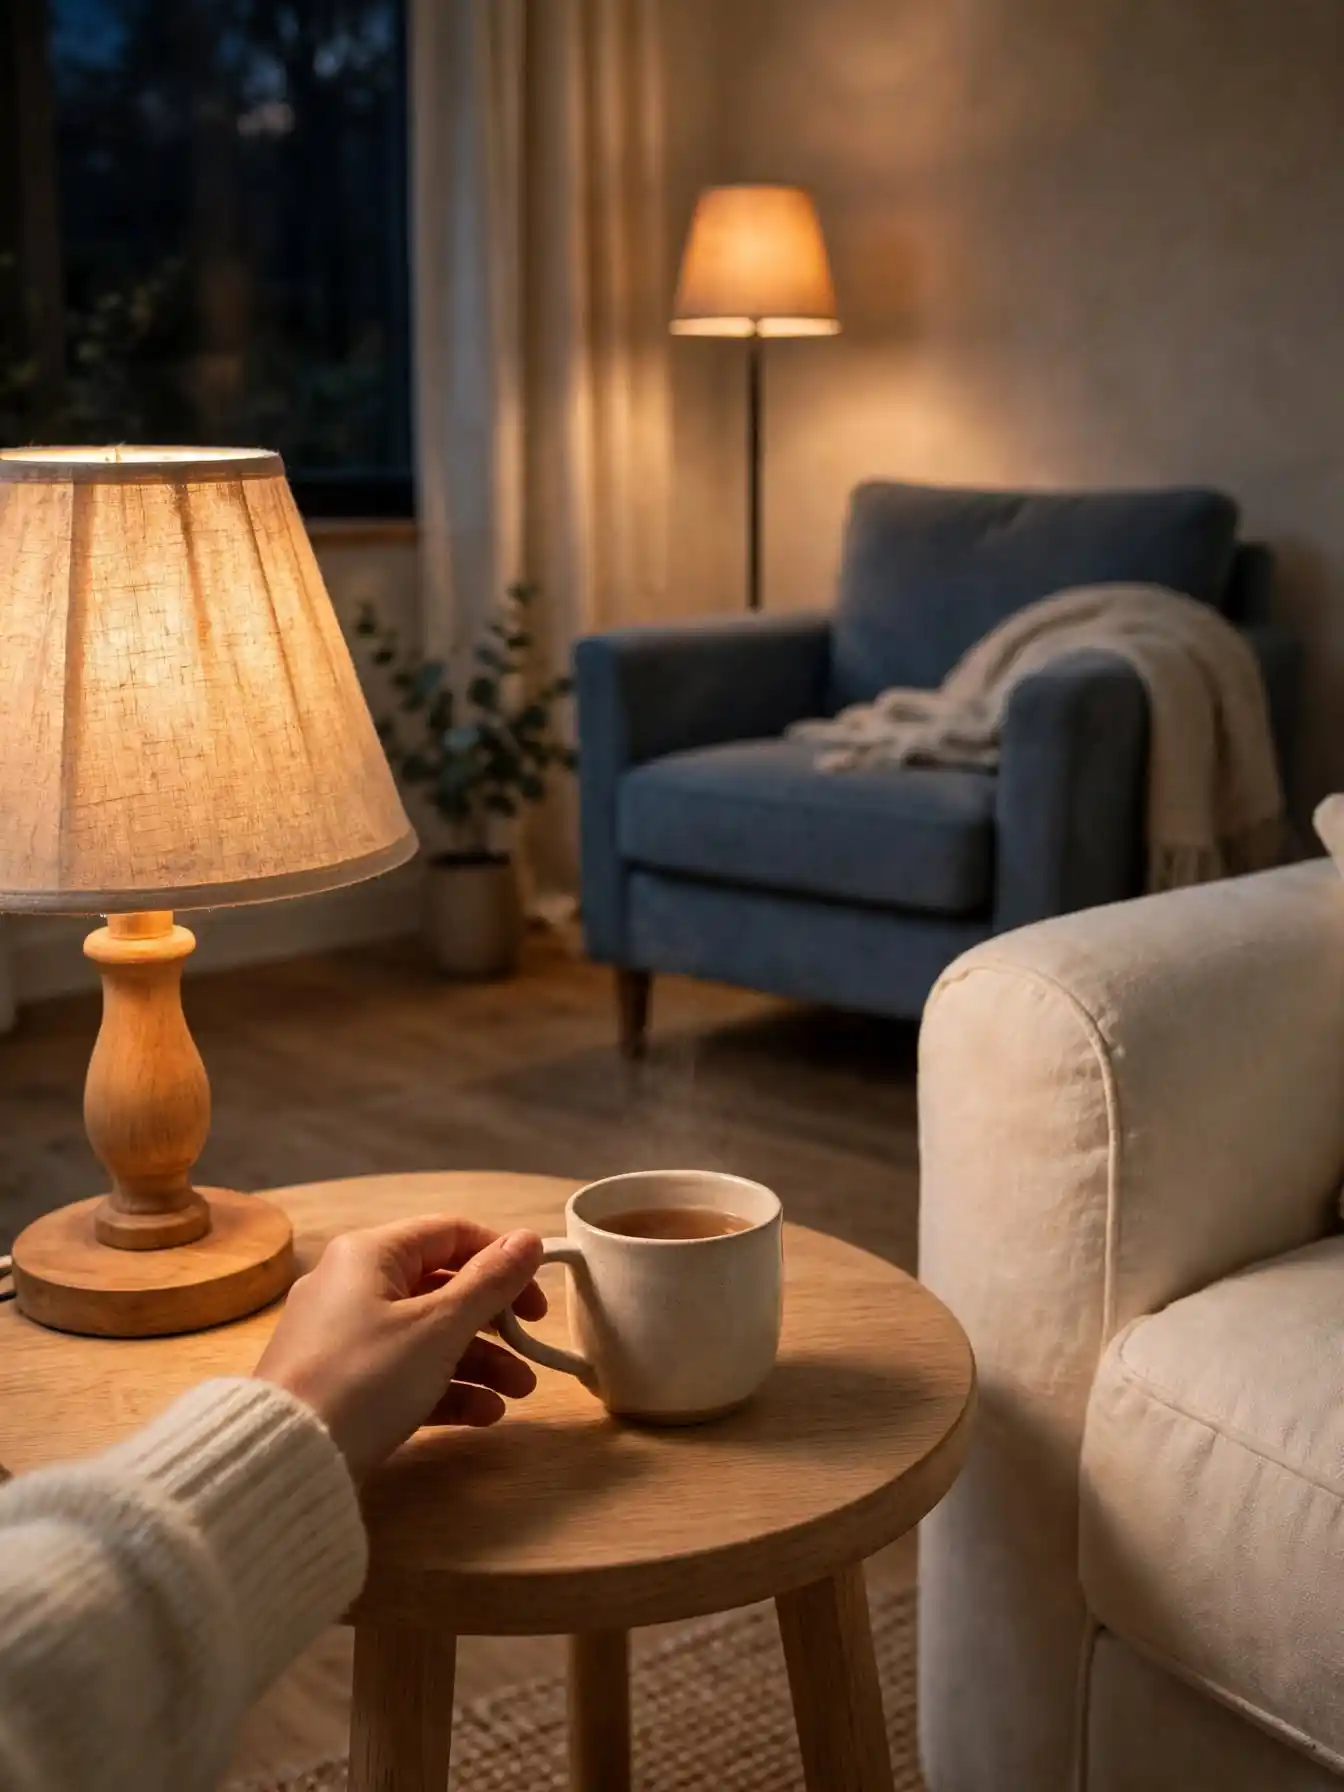
At night, a room lit only by the ceiling light looks flat, and it feels smaller than it is. A seat with nowhere to put a phone or a cup feels like a seat nobody chose. This step fixes both.
From every seat, you should reach a surface without getting up. Side tables work best when they sit within about 2 inches of the sofa arm height you measured in Step 1. Tight on floor space? Try one of these:
- A C-shaped table that slides under the sofa and over the cushion
- A narrow wall shelf at arm height beside a chair
- A sturdy stool or a stack of hardcover books
For light, aim for at least three sources at different heights, such as the ceiling light, a table lamp and a floor lamp. Spread them around the room so no corner sits dark.
Check the outlet marks on your sketch so cords don’t cross a walking path. A floor lamp tucked behind a chair’s corner lights a reading spot without taking up any table space.
Walk the room with a full laundry basket to find the last pinch points
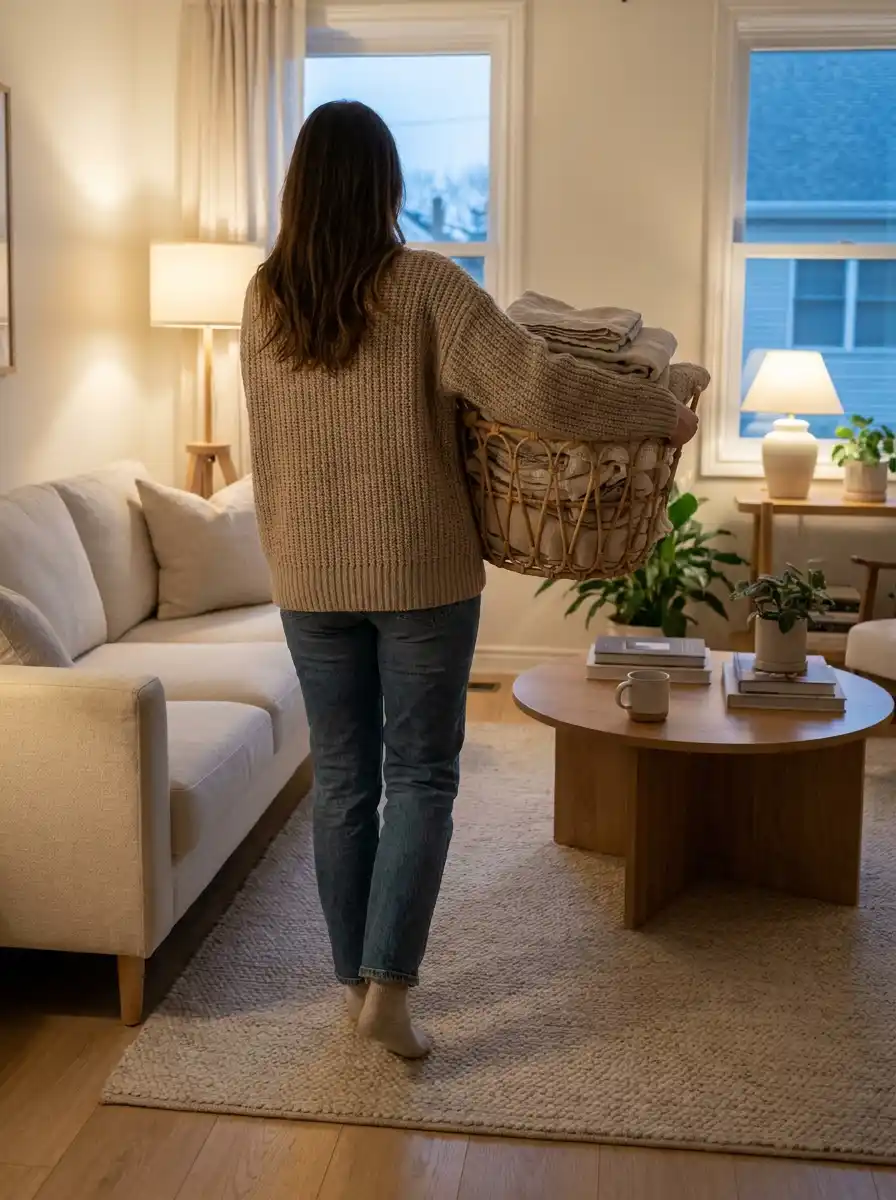
Walking through a room empty-handed tells you very little. You turn your shoulders without noticing, and tight spots feel fine.
Fill a laundry basket and carry it in front of you, the way you would on a busy evening. Walk every path you drew in Step 2: each doorway to each seat, to the window and to the TV. Anywhere the basket bumps a corner or you turn sideways, mark it with a small piece of tape.
Do one more pass while someone sits on the sofa with their legs stretched out. A path that works around empty furniture can close up fast once people sit down.
Fix each marked spot with small moves first. Shifting a chair or table 2 to 3 inches often solves it. Repeat the walk after dark with only the lamps on so you catch any cord or table edge you can’t see well.
Let Your Phone Spot What Your Eyes Miss
Stand in the main doorway and take a photo at chest height. A photo flattens the room, so crowded corners and blocked paths jump out in a way they don’t in person. Compare it with a photo of the old layout to see the change.
Conclusion
Your sofa is off the wall, your paths are clear, and every seat has a place to set a cup and a lamp nearby. That’s how to lay out a small living room around the people who use it.
Here’s your challenge for the next 7 days: leave everything where it is. Notice where you still pause, squeeze past something or stretch to reach. On day 8, move one piece. Only one.
Once the layout feels settled, try hanging your curtains higher and wider than the window frame. It’s the next easy way to make the same room look taller.
Save this to your home ideas board so the measurement card below is ready the next time you rearrange.
Small Living Room Questions Readers Send Us
Where does the TV go if the only free wall has a window on it?
Put it beside the window, not in front of it, if you have at least 3 feet of solid wall. A screen with a bright window behind it is hard to watch during the day. If there’s no room beside the window, use a swivel mount or a rolling stand, and close light-filtering curtains when you watch.
Can a sectional work in a room under 12 feet wide?
Yes, if you choose an apartment-size model, often around 80 to 90 inches long, and put the chaise on the side away from the main door. Let the sectional be your whole seating group and skip the extra chair. Tape it out first, because sectionals take up more floor than most people expect.
What if a radiator sits right where the sofa should go?
Keep the sofa at least 6 inches from the radiator so heat can move and the fabric doesn’t dry out. Keep all furniture at least 3 feet from a portable space heater. If that gap eats too much floor, put the sofa on another wall and use the radiator wall for a chair or a low console.
Is a round coffee table better in a tight space?
Usually, yes. There are no corners to bump, and it’s easier to walk around. A table about 30 to 36 inches across suits most small rooms. With a long sofa, an oval table is a good compromise, because people at each end can still reach it.
Is it okay for the back of the sofa to face the front door?
Yes, as long as you leave a 30-inch path behind it. When the front door opens straight into the living area, the sofa back can even create a small entry space. A slim console table behind the sofa softens the view from the door and gives you a spot for keys.
