
15 Tiny House Kitchen Ideas With Full-Size Function

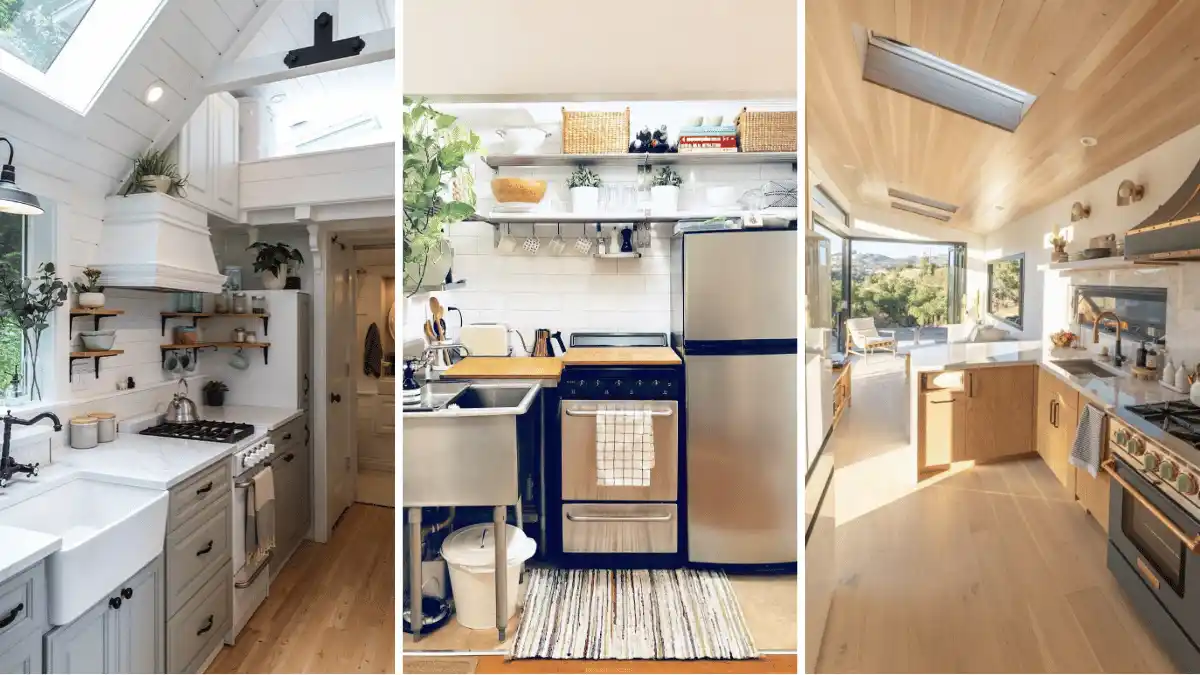
Most tiny house owners hit the same wall on day one. The fridge is too short, the stove has two burners, and the counter fits one cutting board. Cooking turns into a puzzle.
It doesn’t have to. Every tiny house kitchen below fits a small footprint, yet each one still roasts, bakes, chills, and washes like a regular home kitchen. Some use slim ranges. Others hide two ovens in one unit or turn a window into a breakfast bar.
You’ll see sixteen real spaces, from a closet alcove to a skylit galley. For each, I break down what to copy and what to skip.
What Full Size Function Means in a Tiny Kitchen
- Real cooking power: an oven plus enough burners to make a full meal.
- A working sink: a basin deep enough to wash a sheet pan or stockpot.
- Proper cold storage: a fridge that holds a week of groceries.
- Usable prep space: one clear stretch of counter for chopping and rolling.
- Smart storage: shelves, rails, and drawers that keep tools within one step.
1. Gas Cooktop and Wall Oven Under One Window
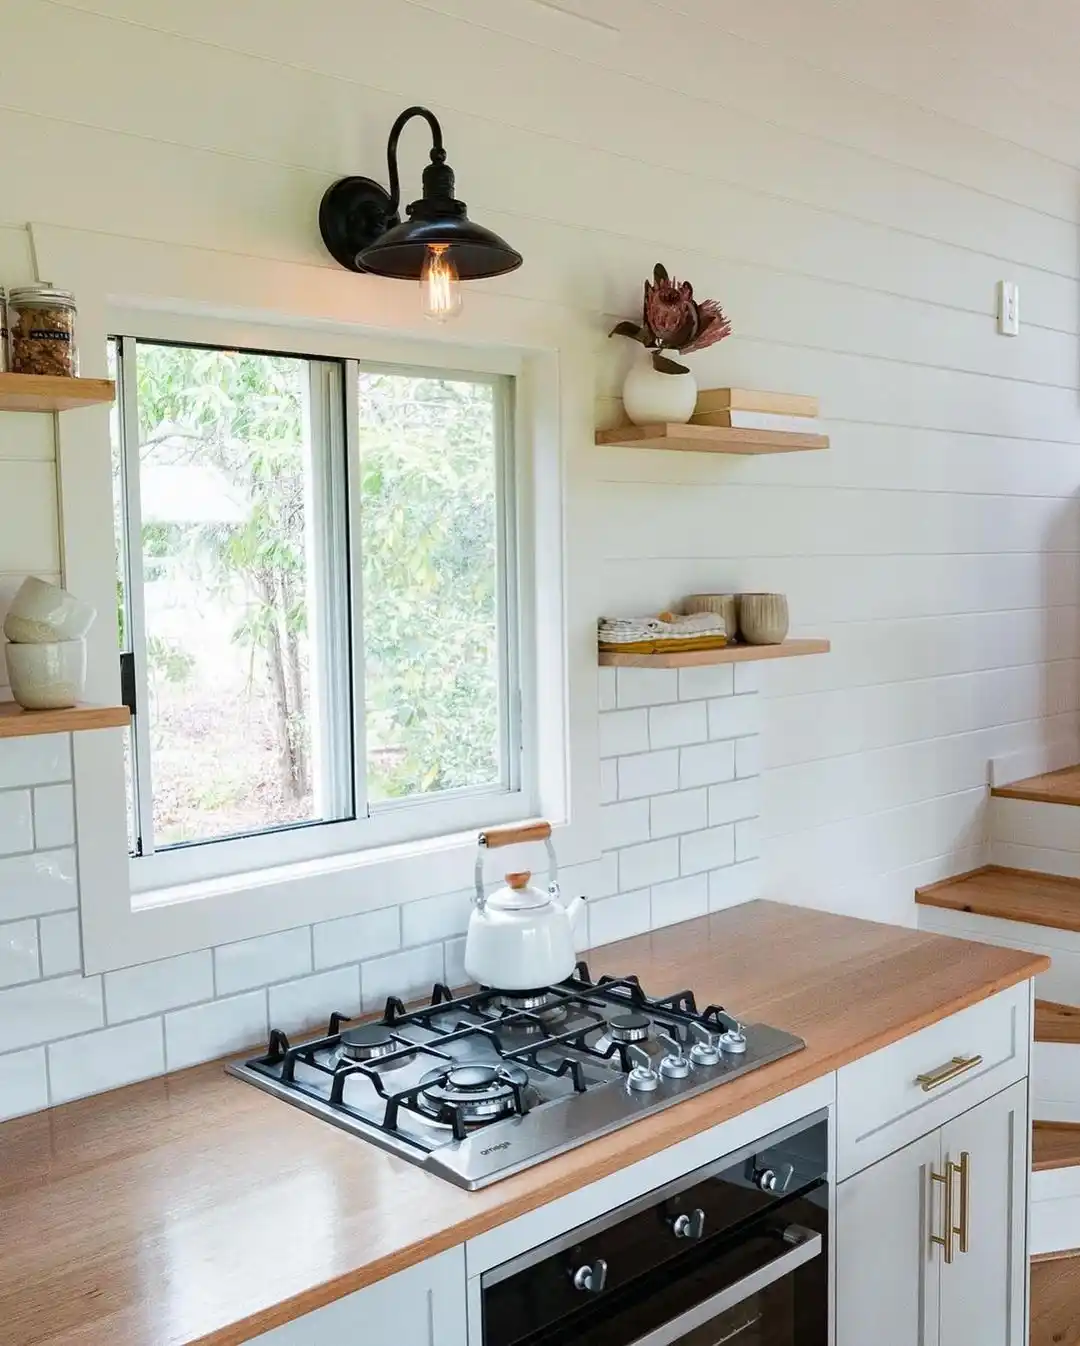
Start with the cooking zone. A four burner gas cooktop sits in a warm timber counter, and a full oven tucks right below it. That pairing gives you a family kitchen setup in one short run.
White subway tile climbs only to the sill line. Above it, horizontal shiplap keeps the wall calm and bright. Small floating shelves in pale wood hold bowls, cups, and a jar of walnuts, so daily items stay in reach without bulky upper cabinets.
The black barn sconce does real work over the burners at night. Notice the stairs on the right, too. Their treads match the counter, which ties the kitchen to the rest of the house. Copy that trick and a tiny house kitchen reads as one calm space.
2. Sage Shaker Cabinets With a Slim White Range
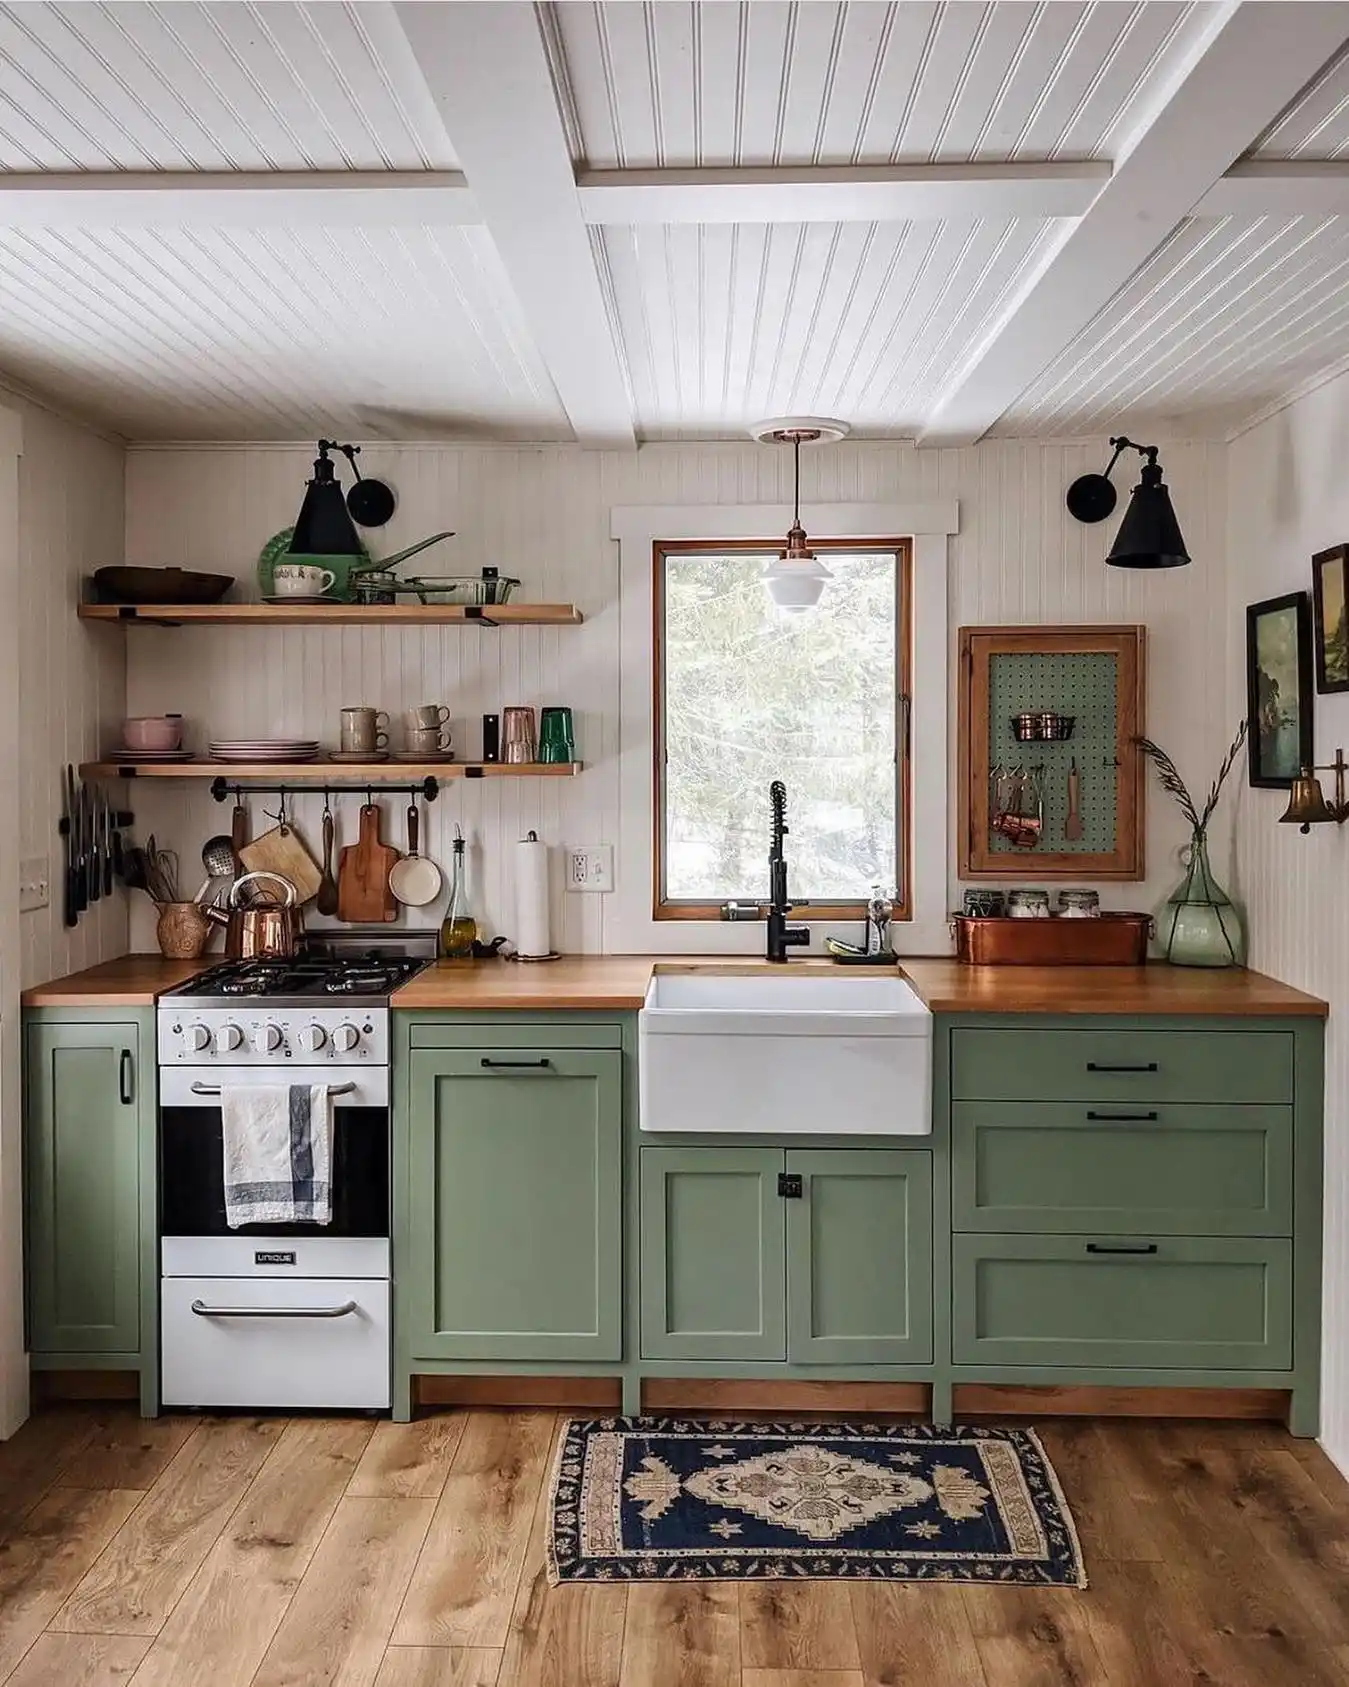
Kitchen formula: sage green shaker bases + slim white range + farmhouse sink + two open shelves.
Here the range is narrow, yet it still has four gas burners, a full oven, and a drawer below. Butcher block runs wall to wall, so prep space wraps both sides of the sink. Deep drawers on the right handle pots better than doors would.
Storage climbs the wall instead of spreading out. A black rail holds pans, boards, and ladles. Knives cling to a magnetic strip. Even the little framed pegboard by the window carries copper measuring cups.
Color note: Muted sage hides scuffs better than white and pairs warmly with copper and wood. Keep the rest neutral so the green stays the star.
3. Farmhouse Sink and Full Range Under a Skylight
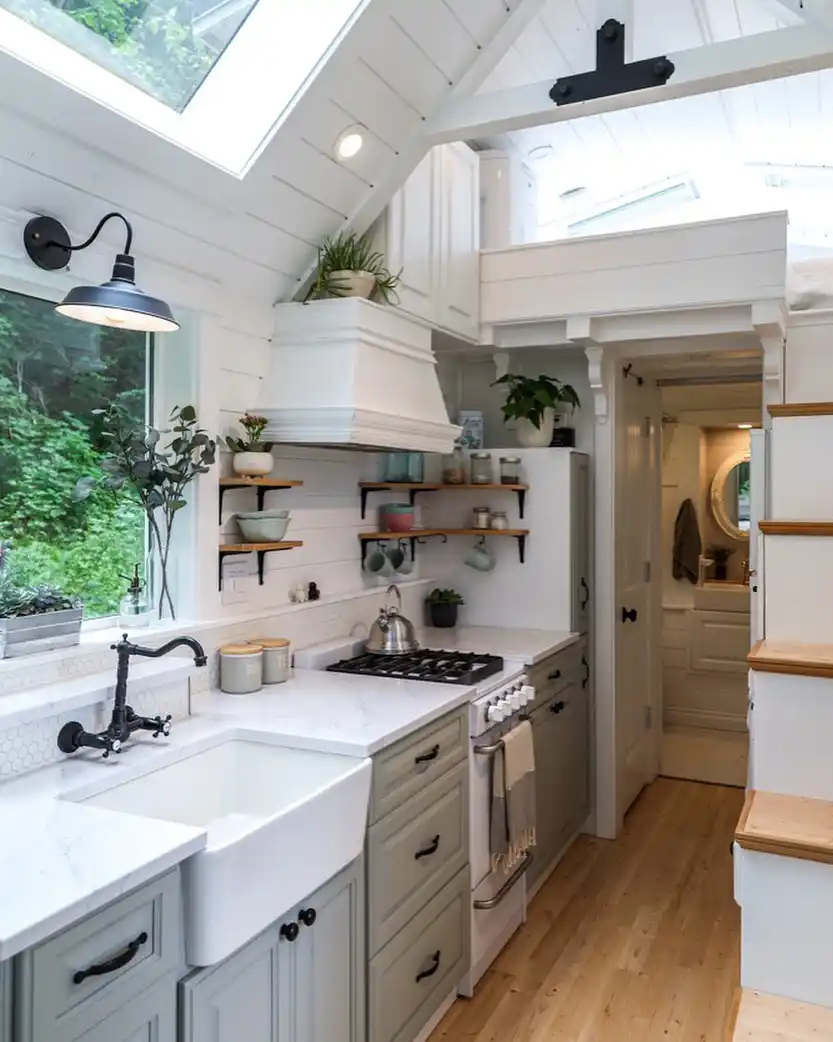
- Upper: small black bracket shelves for mugs, jars, and bowls
- Lower: gray green raised panel cabinets with black cup pulls
- Appliances: white gas range under a tall white hood
- Finishing touch: black bridge faucet over a deep apron sink
This compact kitchen gives up nothing. The sink is deep enough for a stockpot, and the white marble look counter runs right up to the range.
A tall white unit beside the stove fills the gap to the doorway, so no inch goes to waste. Light pours in through the skylight and the big side window.
Lighting note: Pair a recessed ceiling light with a wall sconce over the sink. You get task light where you scrub and softer light for evenings.
4. Galley Layout With a Trestle Table for Prep
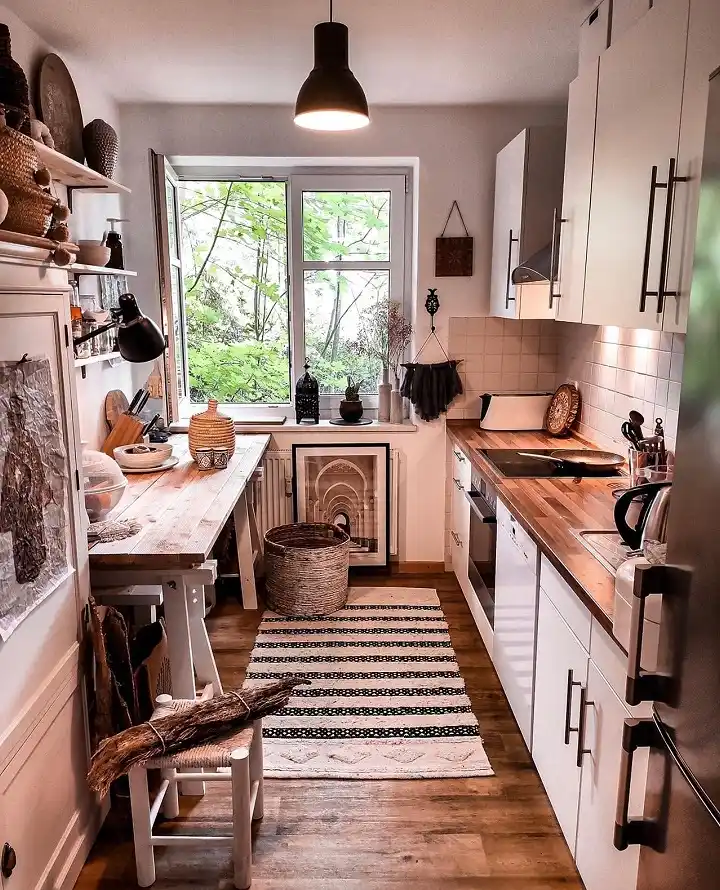
Two walls, two jobs. On the right sits the cooking line: white flat cabinets, a black glass cooktop, a built in oven, what looks like a dishwasher, and a fridge at the end. Across from it, a wooden trestle table works as a prep station and a breakfast spot.
Why it works:
- The table keeps the walkway open where base cabinets would crowd it.
- Lights under the uppers brighten the butcher block for chopping.
- Long bar pulls are easy to grab with wet or busy hands.
Budget swap: A secondhand table with a sturdy top costs far less than a run of new cabinets. Add a stool and a lidded basket underneath for overflow storage.
5. White Shaker Run With a Window Bar Counter
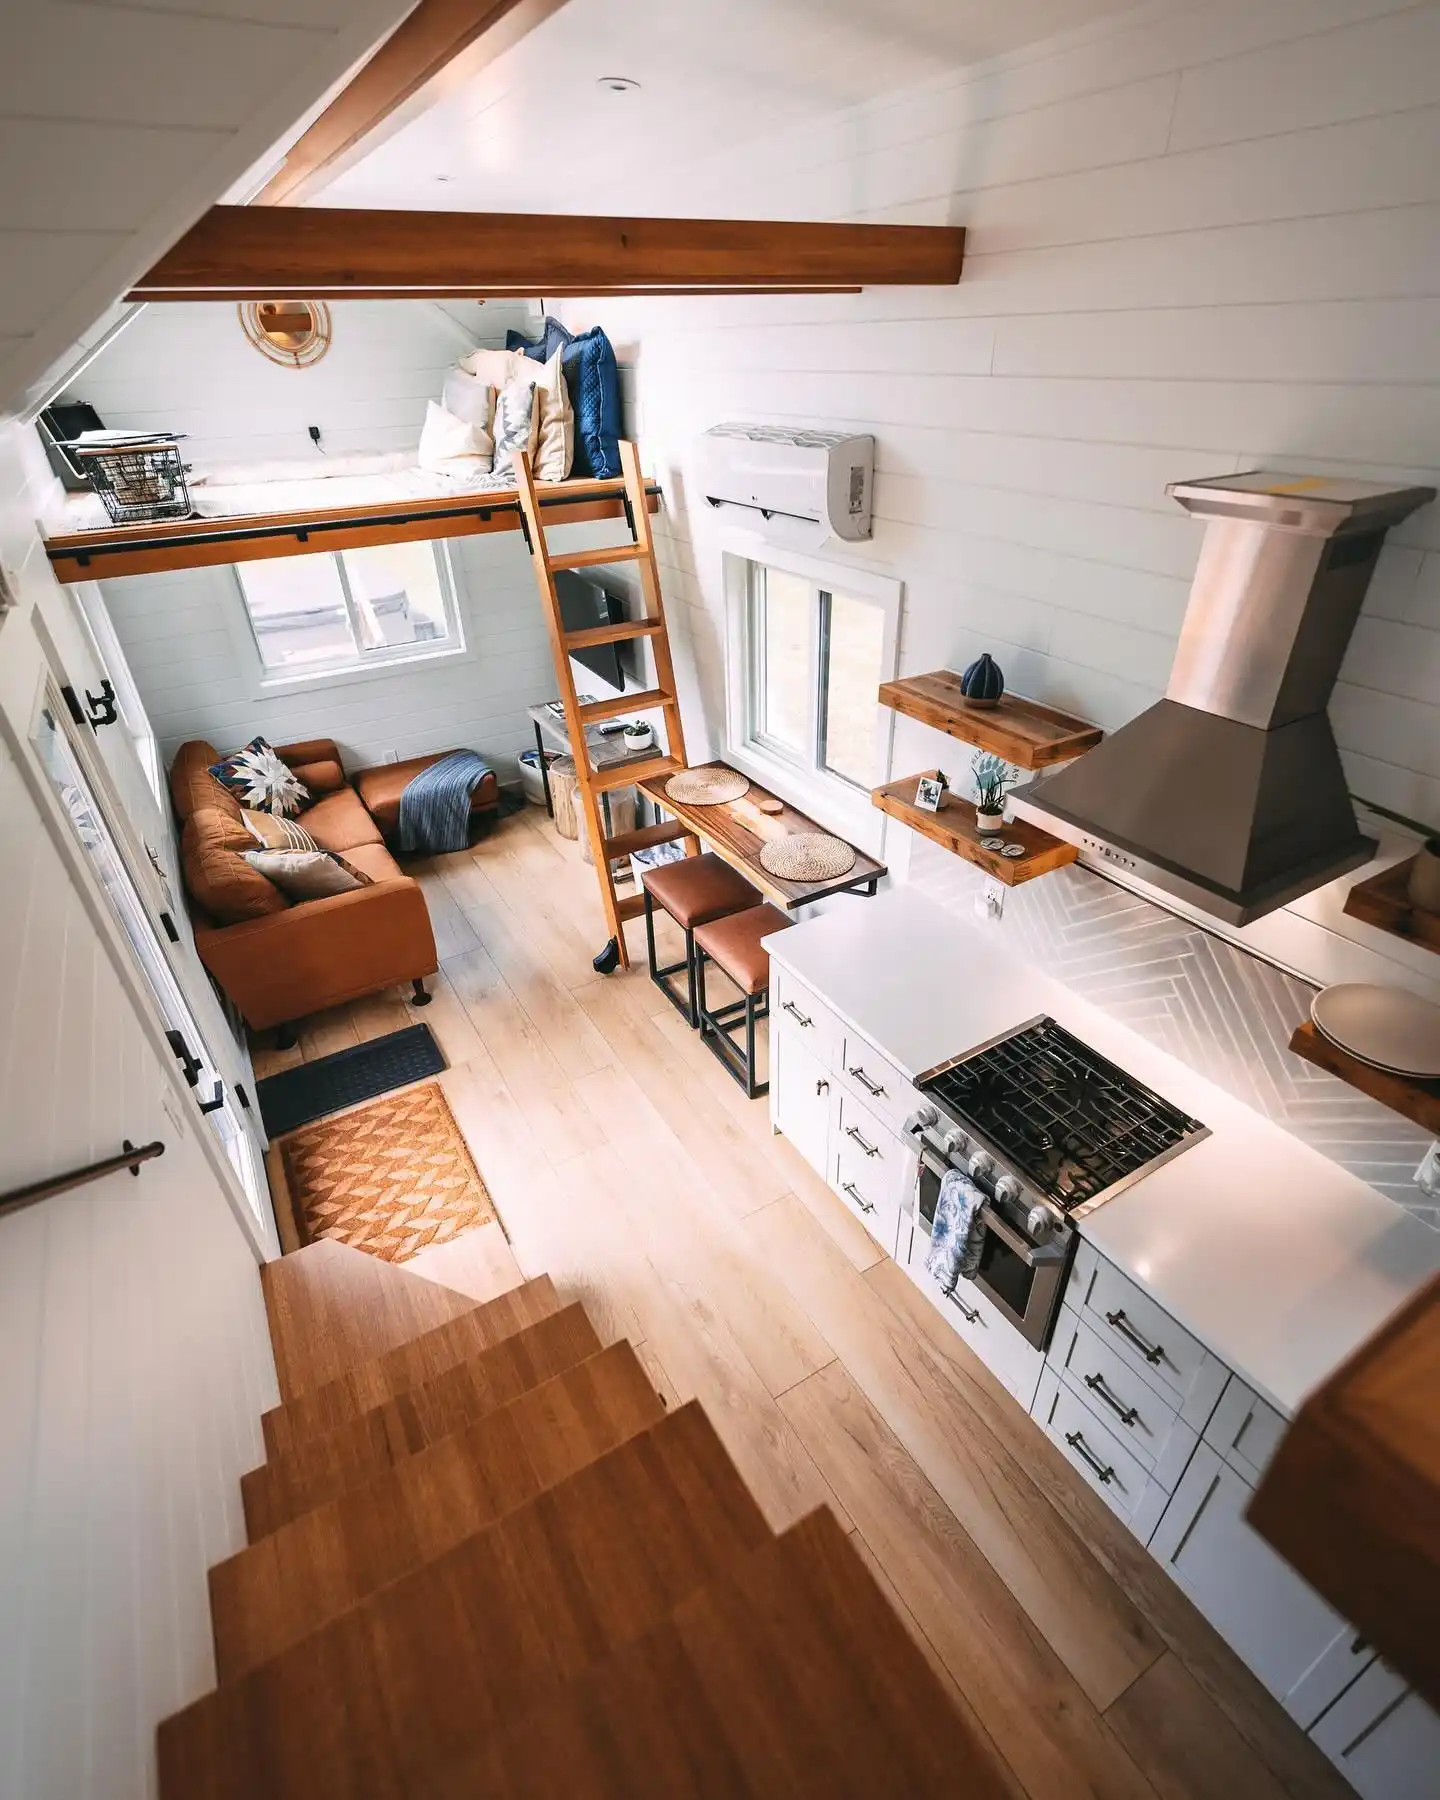
Best for: couples who cook daily and want a spot to eat without a dining table.
From above, the plan makes sense. A straight run of white shaker drawers and a crisp white counter faces the living area. In the middle sits a stainless gas range with a chimney hood, so heat and smoke leave fast.
Across the aisle, a live edge wood bar hangs under the window with two leather stools tucked beneath. Reclaimed wood shelves float beside the hood for plates and small decor. Herringbone tile adds pattern without stealing any floor space.
Upgrade idea: Choose deep drawers over doors for your base cabinets. Pots, lids, and pantry goods slide out in one pull, which saves bending and digging in a small kitchen with full size function.
6. Closet Kitchen With a Utility Sink and Full Fridge
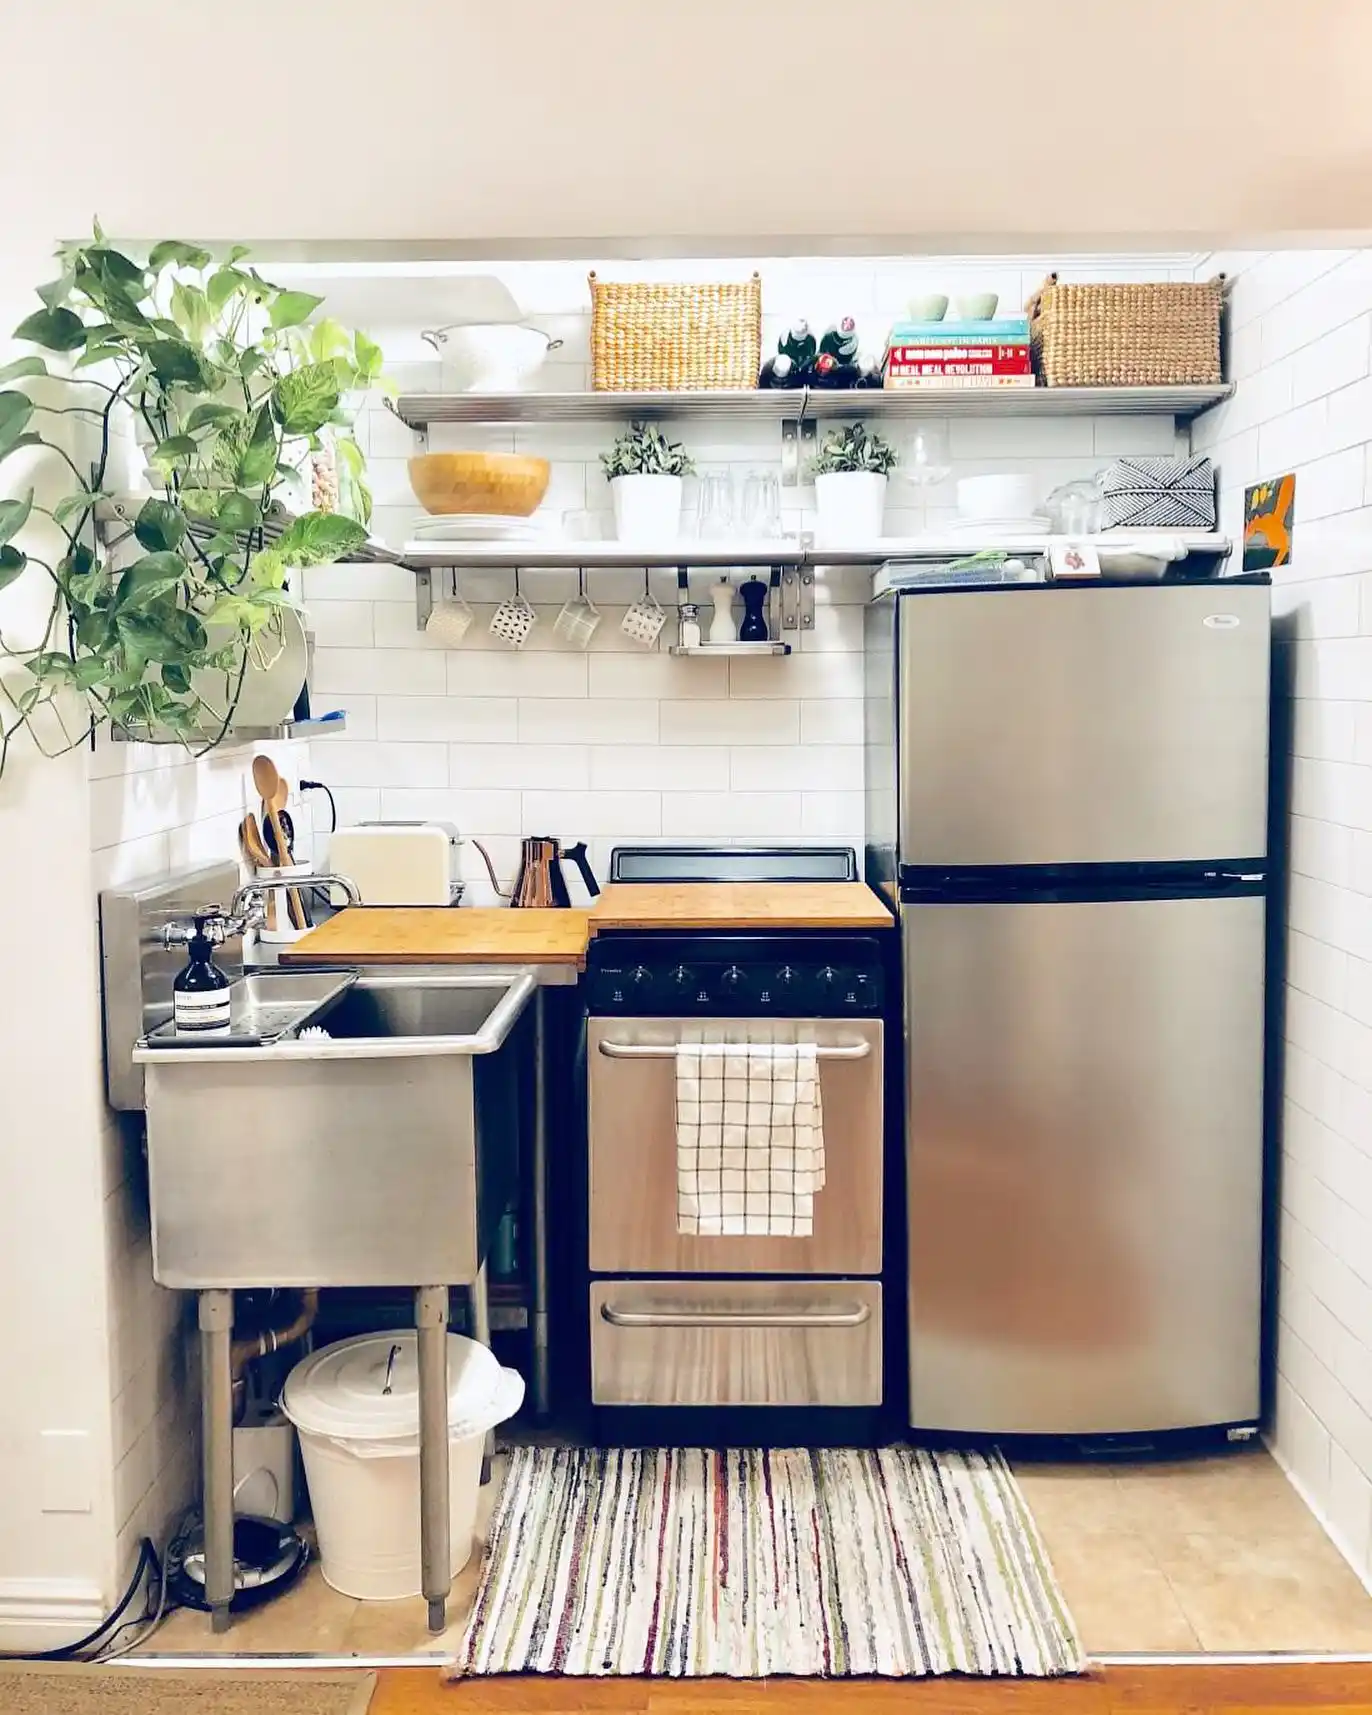
This whole kitchen fits inside a shallow alcove. A stainless utility sink stands on legs at the left, a compact range sits in the middle, and a tall top freezer fridge fills the right side.
Bamboo boards rest over the sink edge and the stovetop, turning both into extra counter space between meals.
Fit note: Measure the alcove depth before buying a fridge. Your model should sit close to the wall line, not jut out into the walkway.
Make it easier: An open base under the sink holds a lidded trash bin, so you skip a cabinet altogether.
Texture note: Striped rag rugs soften all that steel and cushion your feet at the sink.
7. Moody Charcoal Walls With a Walnut Hood Cabinet
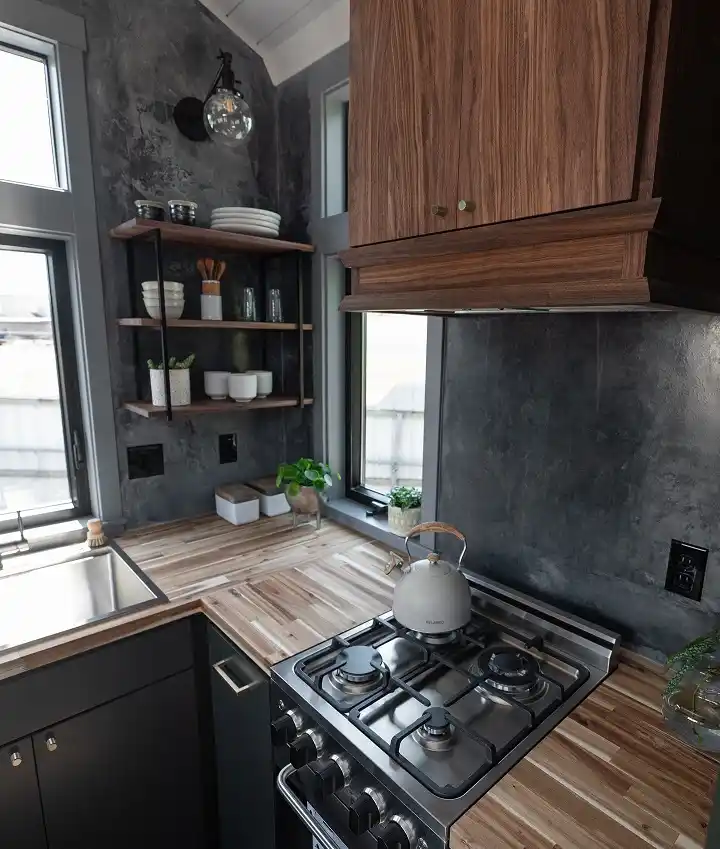
Dark walls in a small room sound risky. Here they work because the textured charcoal finish has soft movement, and striped wood counters break it up. Light from three windows keeps the corner from feeling heavy.
Over the range, rich walnut wraps the hood, so it hides the vent and still gives you storage above. Below sits a stainless range with four gas burners and a full oven. Brass knobs on the walnut doors add a small warm glint.
Open shelves on black metal frames hold plates, bowls, and cups near the sink. Matte black base cabinets ground the room. Pick this look for a tiny home kitchen that feels cozy instead of cramped.
8. Garden Door Galley With Marble Counters
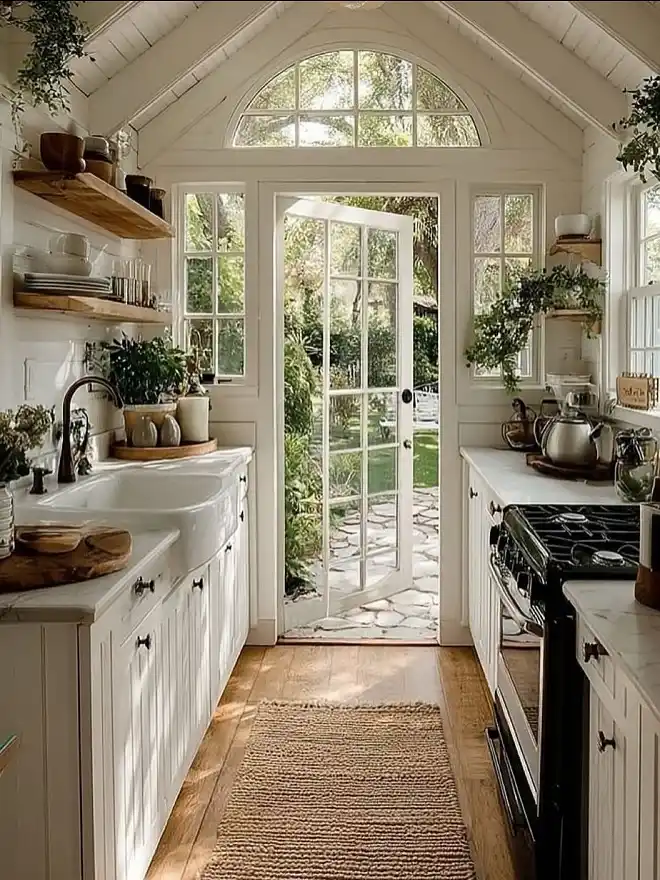
Galley formula: white beadboard cabinets + marble counters + black range + a glass door at the end.
This galley runs straight toward a glazed garden door with an arched window above it. Daylight reaches every counter, which matters when you have no room for extra lamps. The black gas range sits on the right with marble on both sides for landing hot pans.
On the left, a deep white farmhouse sink with a bronze faucet takes the window wall. Chunky wood shelves above it store plates, bowls, and glasses. A jute runner covers the walkway and hides crumbs between sweeps.
Care tip: Marble stains if lemon juice or wine sits on it. Seal it on a regular schedule, or pick quartz with similar veining if you cook every day.
9. Statement Range With a Copper Trimmed Hood
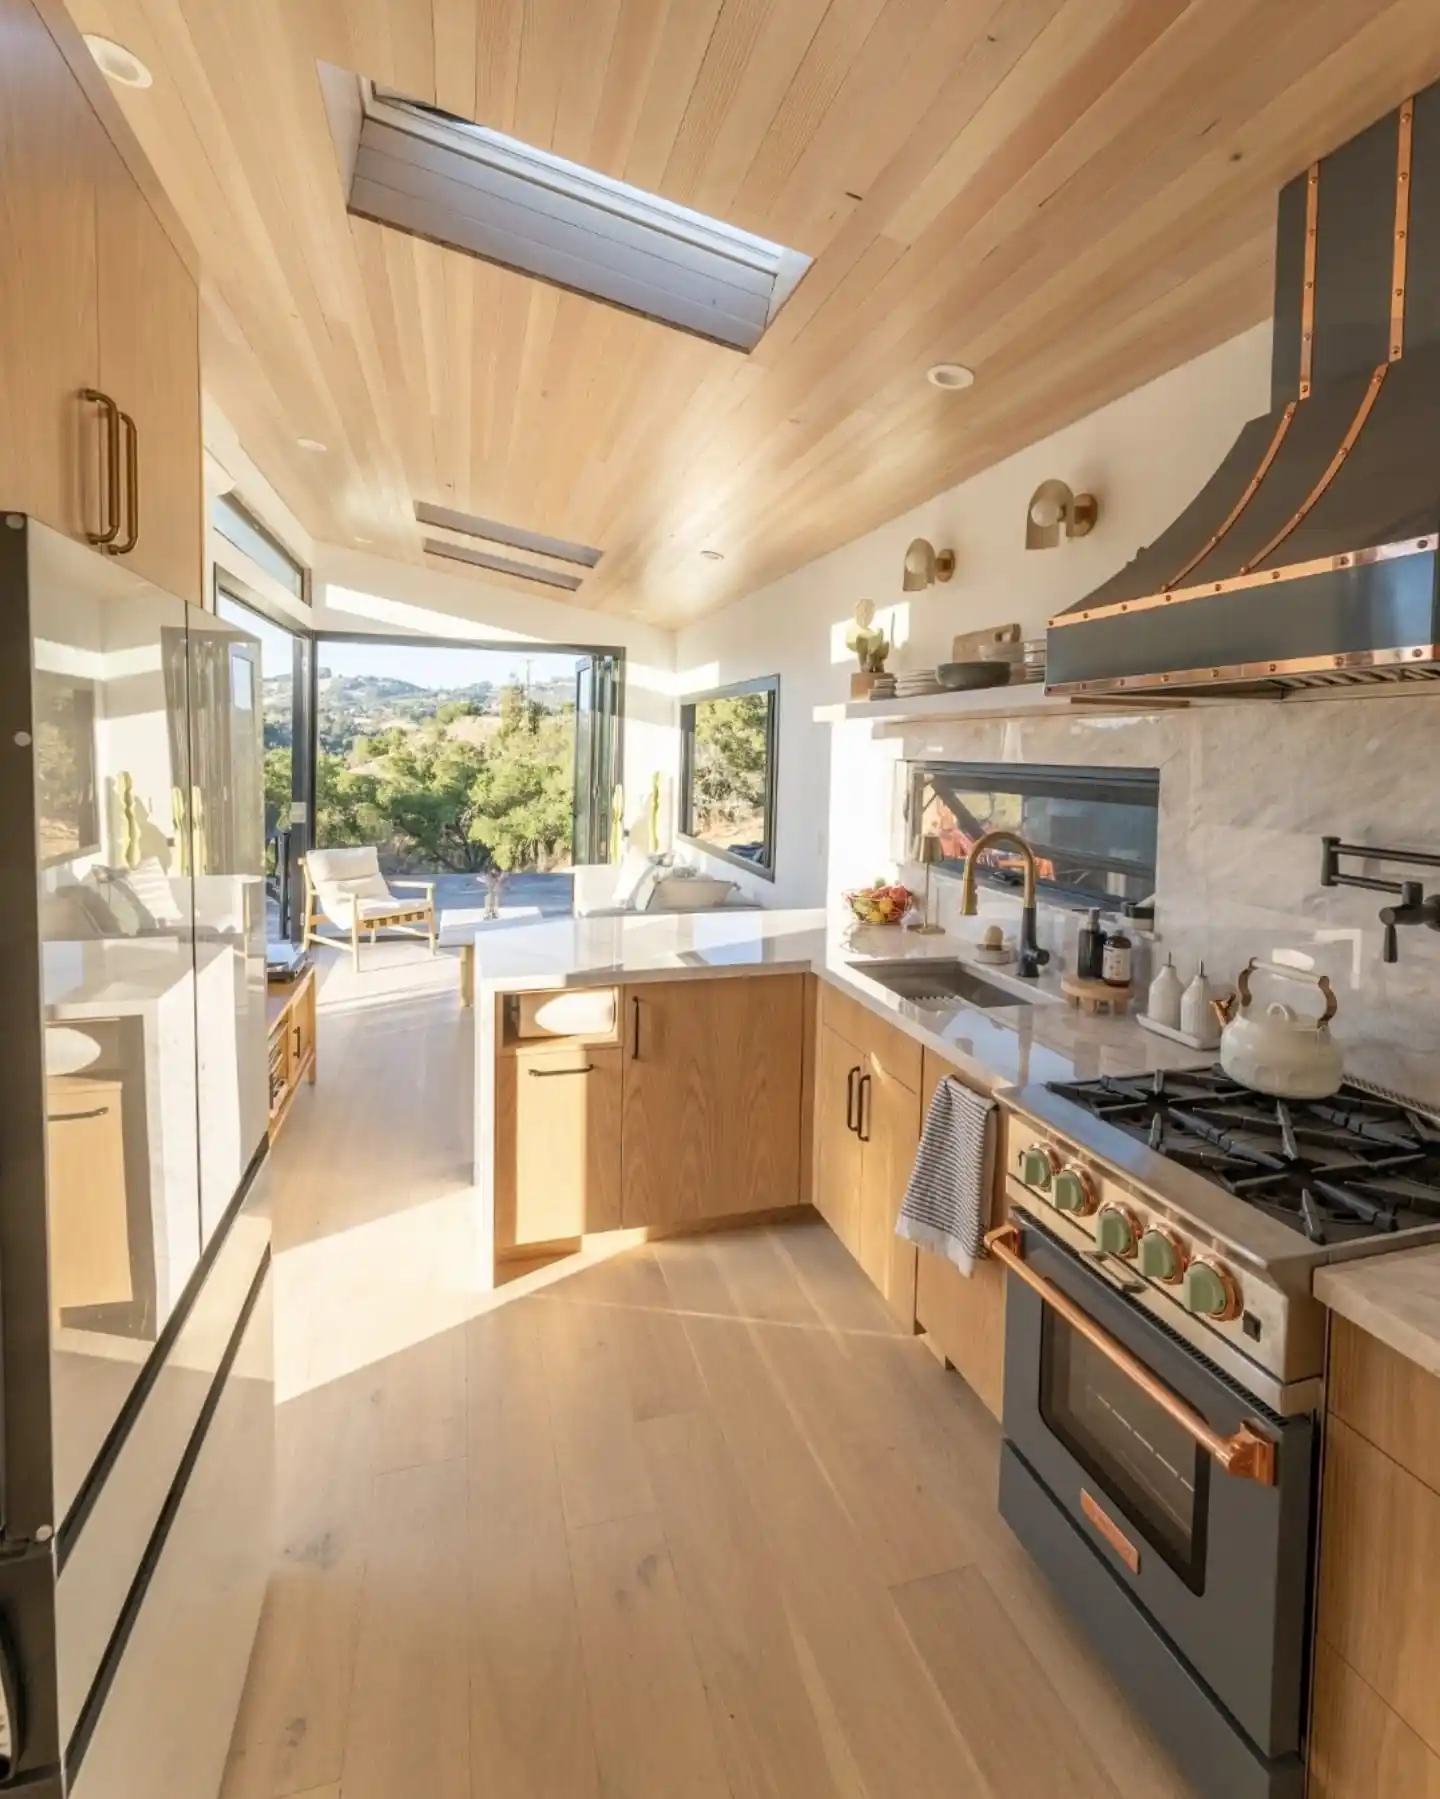
- Upper: light oak cabinets with brass pulls beside the fridge
- Lower: flat oak doors with slim black handles
- Appliances: slate gray range with copper rails and sage knobs
- Finishing touch: wall mounted pot filler above the burners
Big appliances can live in a tiny house. This one fits a wide gas range with a full oven and a tall glossy fridge across the aisle.
Marble wraps the counter and backsplash, and a slim window sits behind the sink for daylight. The peninsula even hides a paper towel slot in its end panel.
Proportion note: A large hood looks right only when the ceiling has height. Here the sloped wood ceiling gives it room, so the copper bands read as jewelry, not clutter.
10. Two Burner Hob and Wood Stove Combo
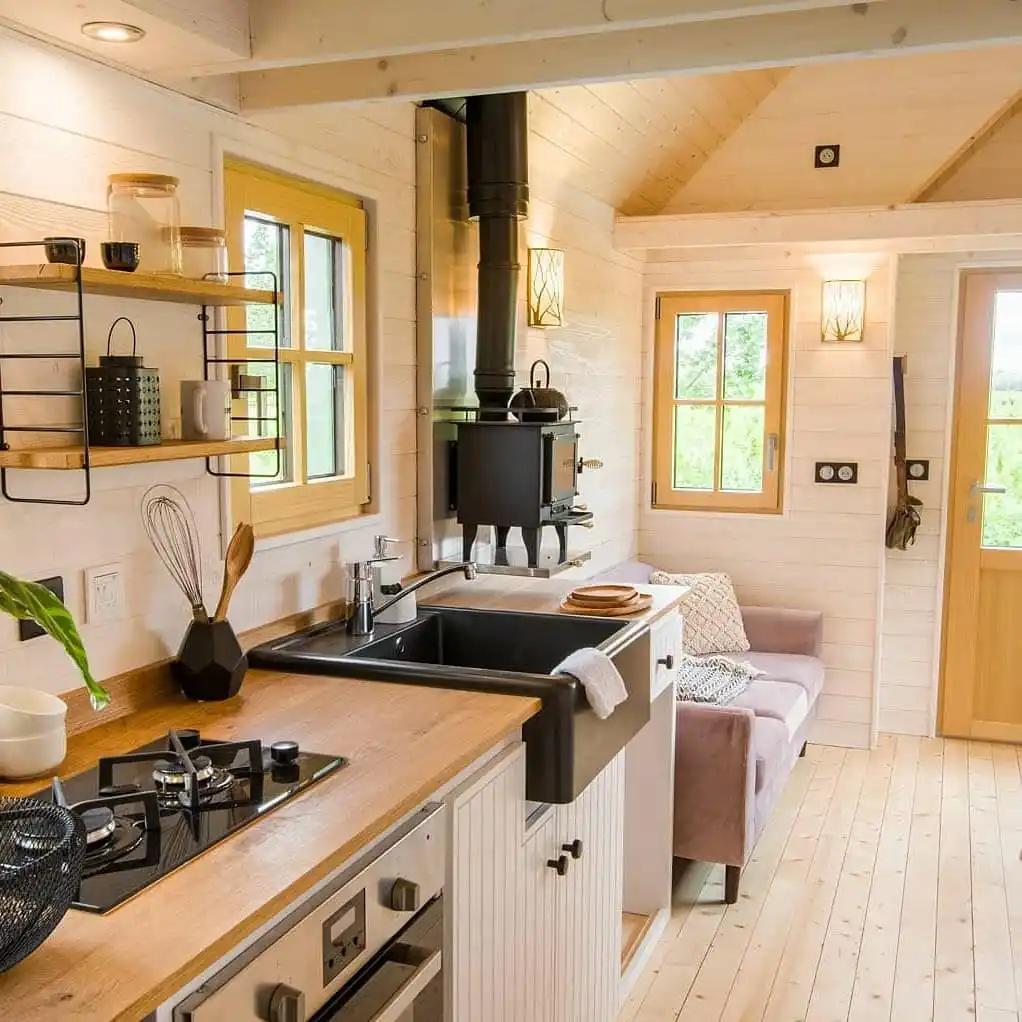
Every element in this cabin kitchen earns a second job. A two burner gas hob sits in an oak counter with a built in oven below it.
Next to the sink, a small wood stove heats the room and can warm a kettle on top. Wire shelves near the window hold jars and a lantern.
Why it works:
- Black fireclay sinks hide stains better than white ones.
- Two burners cover most daily meals while saving counter length.
- Pale wood walls bounce light, so the dark sink and stove pop.
What to avoid: Never put a stove this close to walls without a heat shield, like the steel panel shown here. Check local fire codes first.
11. Terracotta Cabinets With a Freestanding Island Cart
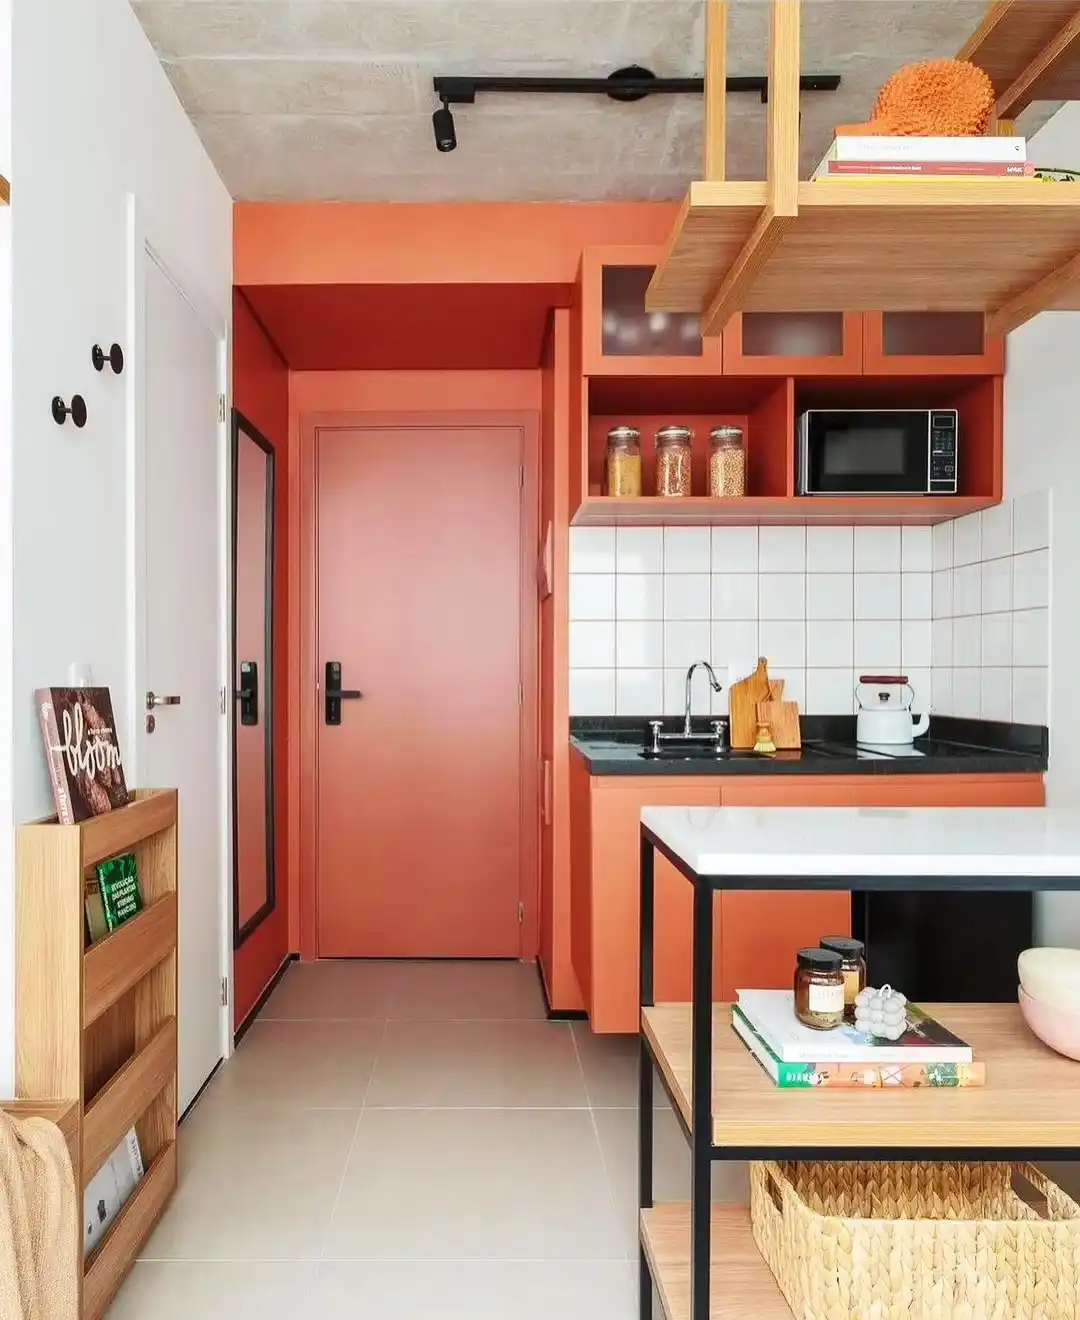
Layout formula: one wall of cabinets + an open appliance cubby + a freestanding island.
Bold terracotta paint covers the cabinets, the wall, and even the door, so the whole corner reads as one block.
A black stone counter holds a compact sink, and an open cubby above keeps the microwave off the counter. Frosted glass doors on top hide clutter.
The island is a black metal frame with a white top and two wooden shelves. It gives you a prep surface plus basket and book storage underneath.
Overhead, a wooden rack hangs from the ceiling, using air space most people ignore.
Cooking note: No cooktop shows clearly in the photo, only a kettle at the right end of the counter. If yours lacks one, a two burner induction unit can sit there and slide away later.
12. Slide In Double Oven With a Breakfast Ledge
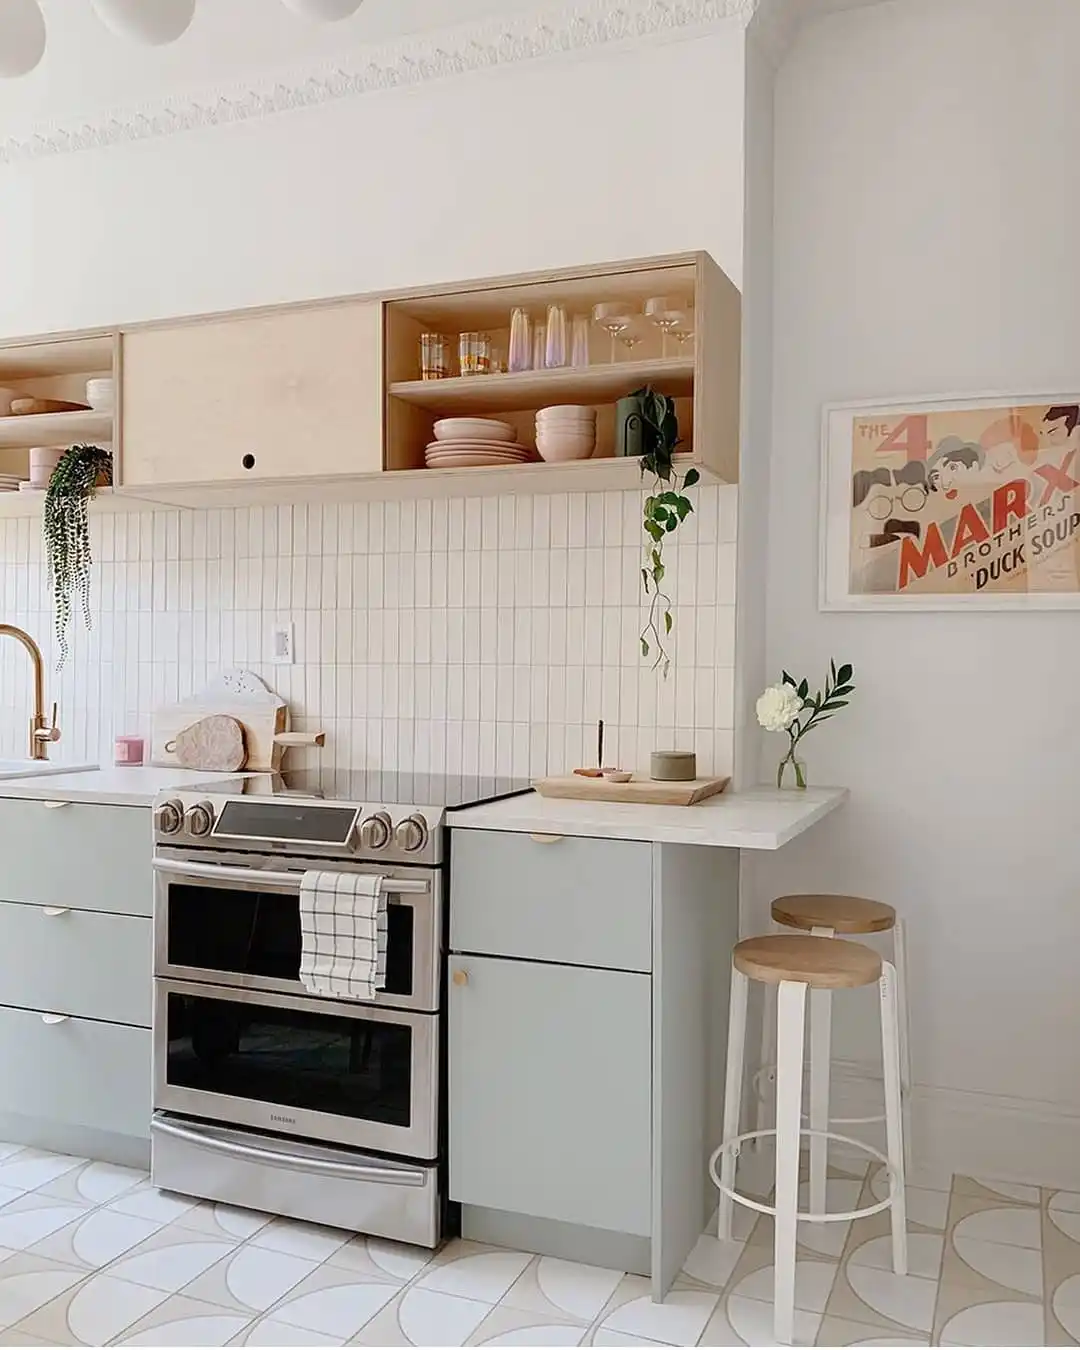
Bakers will love the slide in range here. It hides two ovens in one unit, so you can bake and roast at the same time. Pale sage flat doors with round wood pulls keep the base calm. Above, birch plywood boxes mix a sliding door with open cubbies for pink dishes and glasses.
Space saver: The counter extends past the last cabinet to form a slim breakfast ledge. Two backless stools slide under it when you need the floor.
Tile note: Skinny vertical tiles draw the eye upward and make a low wall look taller.
One small change: Swap bulky hardware for finger pulls or round knobs. Narrow aisles feel wider when nothing sticks out to catch your hip.
13. Teal Cabinets With a Talavera Tile Strip
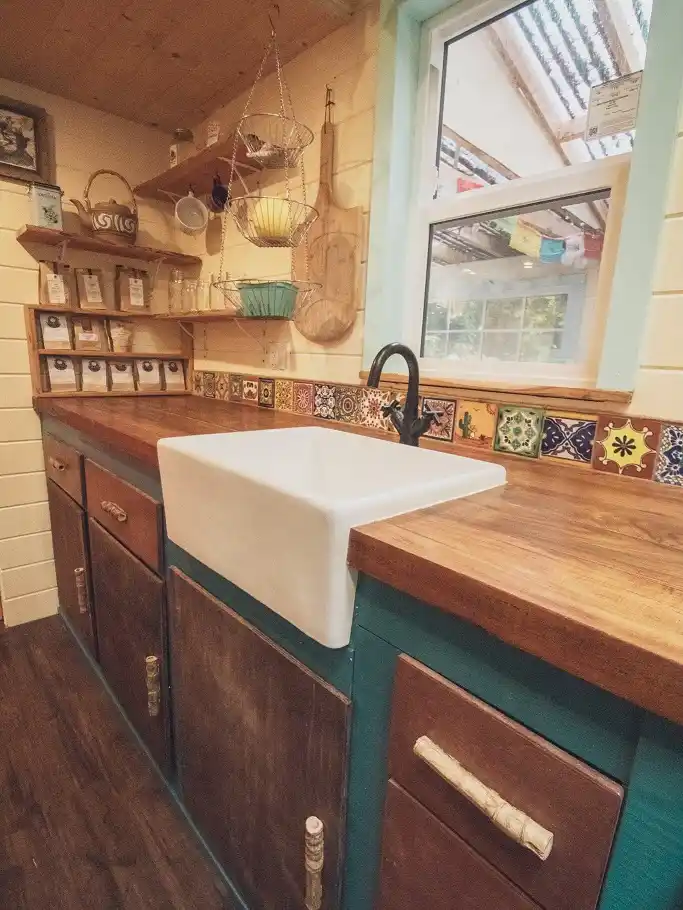
Color makes this small kitchen feel personal. Teal frames surround dark wood doors, and each handle is a short piece of natural branch. A deep white farmhouse sink drops into a thick wood counter, so washing big pans is easy.
Behind the sink, one row of painted talavera style tiles acts as the backsplash. That single strip protects the wall and adds pattern for a fraction of the cost of a fully tiled wall.
Storage gets creative too. Tiered wire baskets hang from the ceiling for fruit and onions. In the corner, a shelf unit holds tea in neat bags, and cutting boards hang on a hook by the window. Each idea frees counter space for real cooking.
_faithhome_14.jpg
14. Kitchenette With an Induction Plate and Smart Hooks
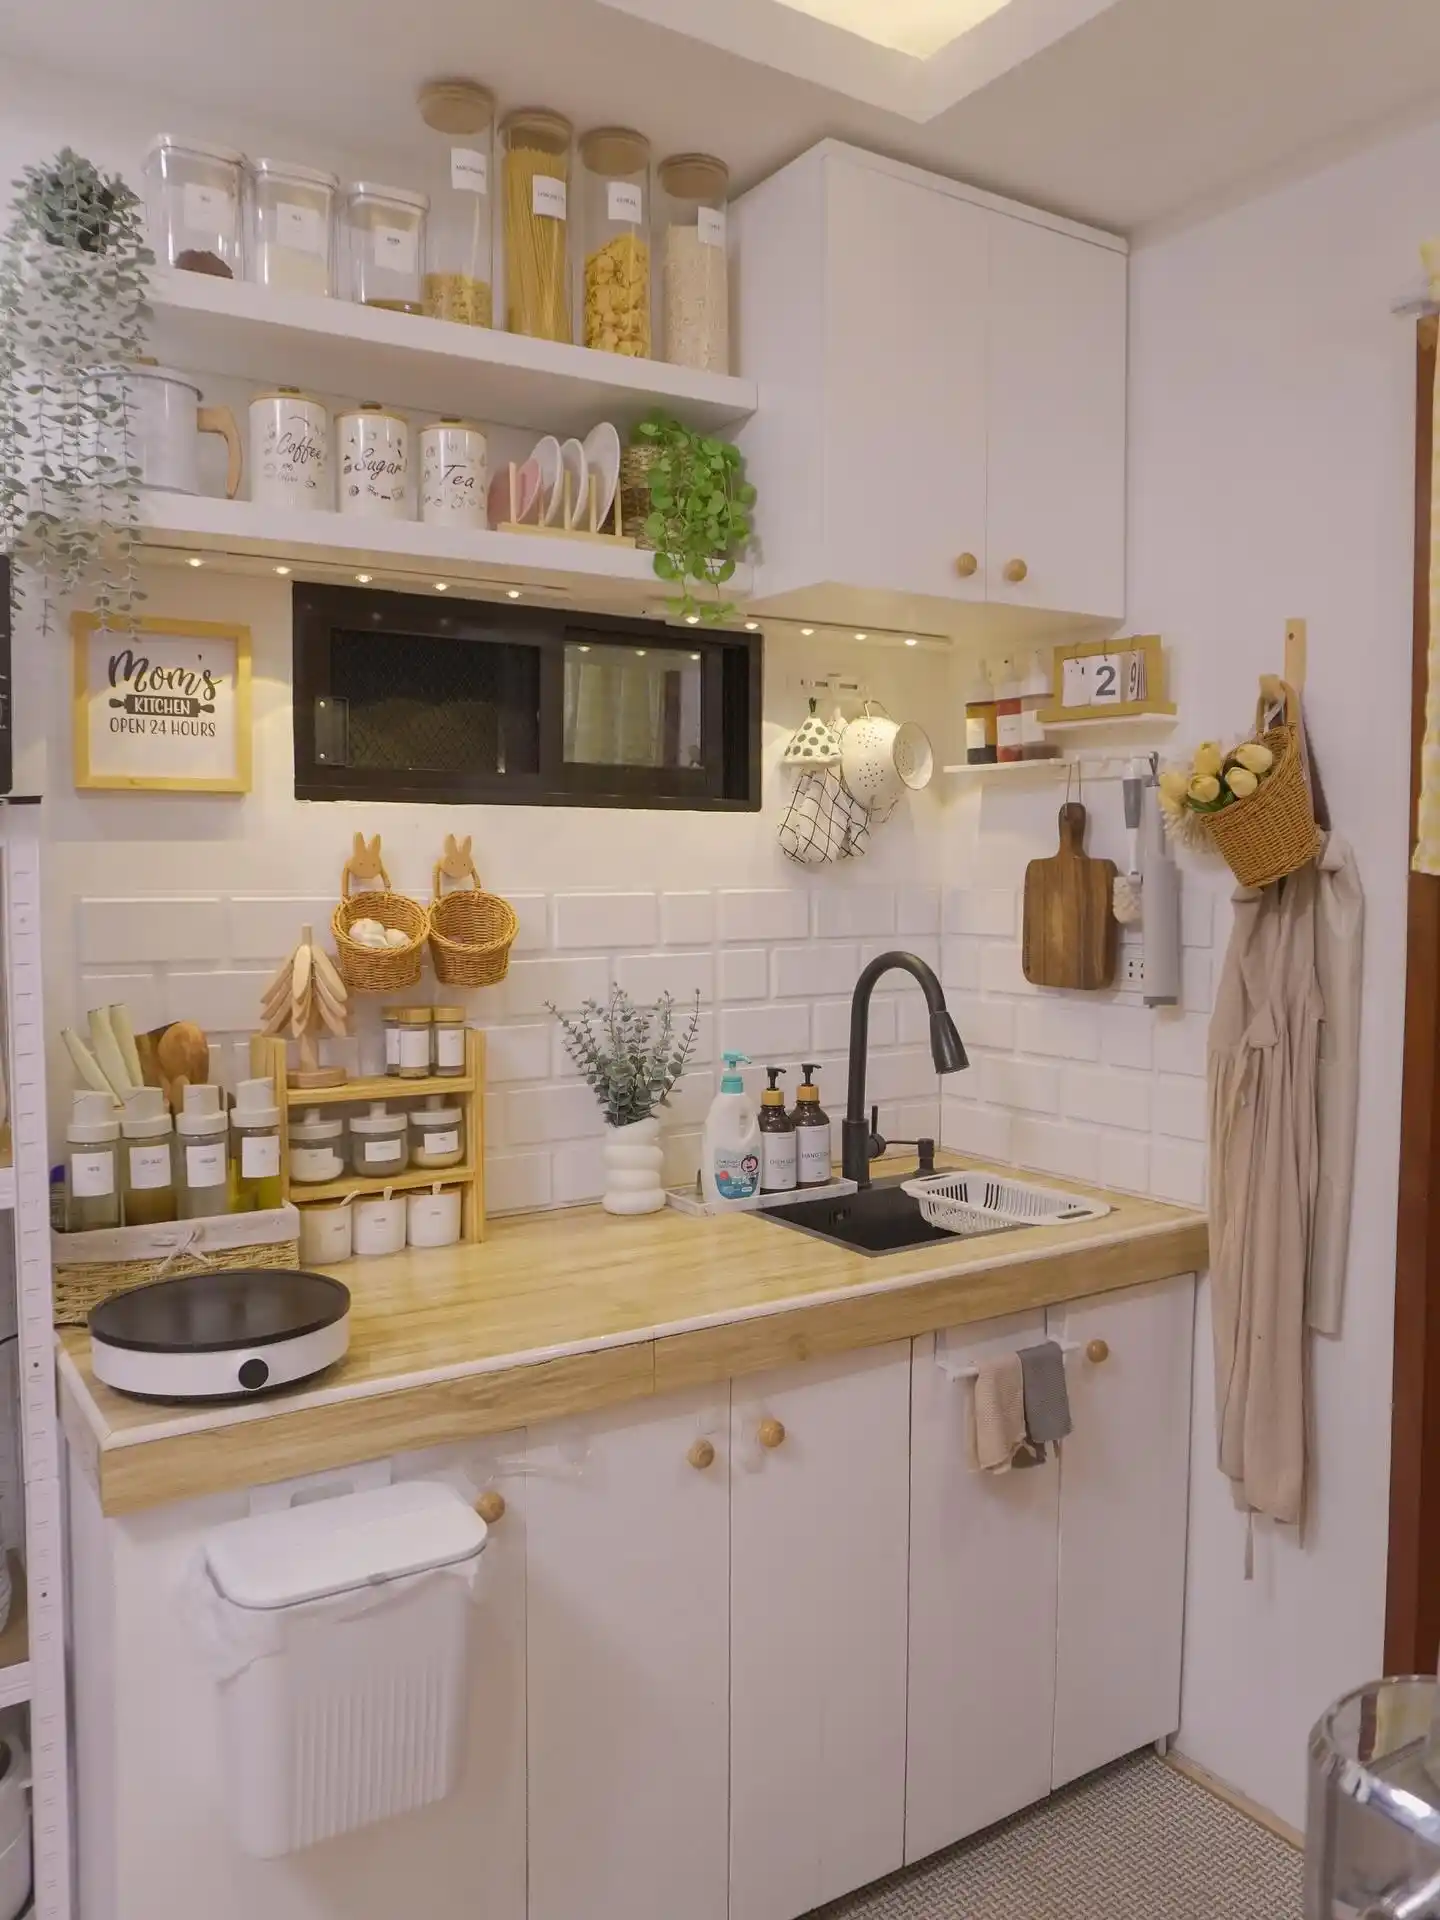
Not every tiny kitchen has a built in range, and that is fine. Here a single portable induction plate sits on a light wood counter beside a black square sink with a pull down faucet.
Canisters for coffee, sugar, and tea line one shelf, while tall jars of pasta, cereal, and oats fill the shelf above.
Why it works:
- A trash bin hangs on the cabinet door, freeing the floor.
- Hooks and rails carry mitts, a colander, a cutting board, and a brush.
- LED strip lights under the shelf brighten the sink at night.
Power note: Induction plates need a flat surface and a dedicated outlet. Store yours on a shelf when you want the full counter back.
15. Narrow Galley With Handleless Gloss Uppers
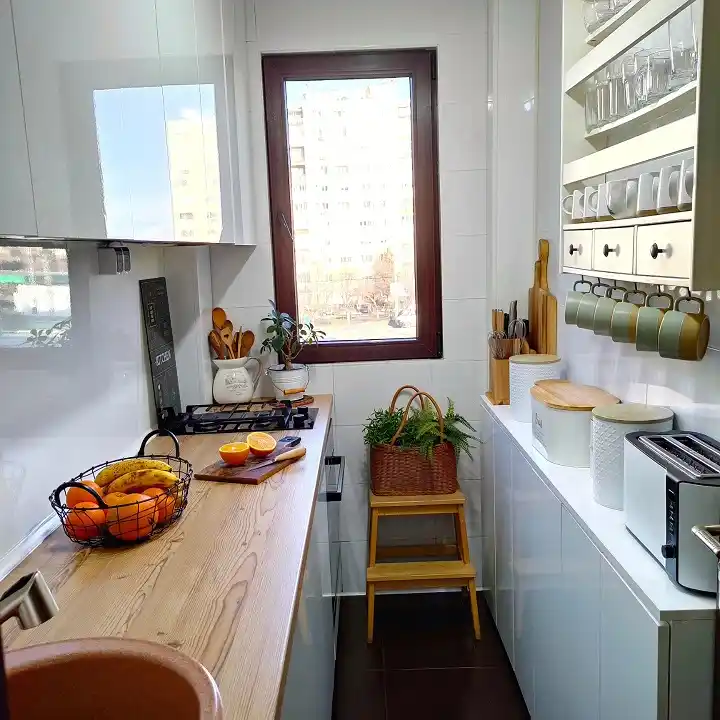
Glossy white uppers without handles reflect the window light and keep this slim galley from closing in.
A four burner gas hob sits on a warm wood look counter, and white base cabinets with a second counter line the opposite wall. Even a galley this tight can run as a tiny house kitchen with full size function.
Storage note: On the wall, a plate rack with small drawers holds glasses, and mint green mugs hang from hooks below it. It turns a blank wall into a hutch.
Styling tip: Wooden step stools double as plant stands and help you reach the top shelves.
Skip this: Deep wall cabinets on both sides of a narrow aisle. Shallow racks keep your head clear while you cook.
