
15 Tiny House Ideas for Couples Who Live Small Full-Time

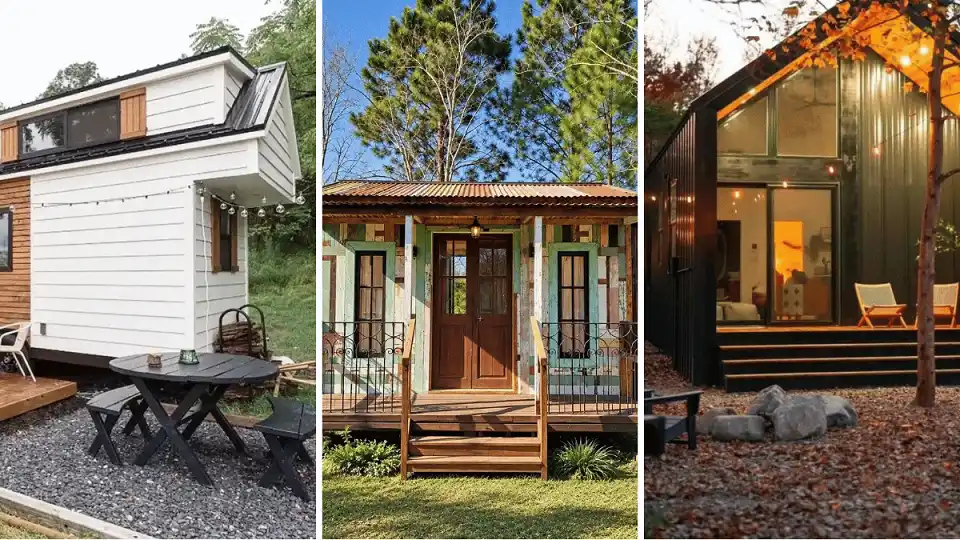
Two people can share a small footprint and still feel like they have room to breathe. These tiny house ideas for couples who live small full time prove it.
Some come from cabins in the woods, others from lofts packed with color. Decks act as extra living rooms, and a bold door can say more than a whole wall of decor. Every photo below teaches one move you can copy.
A few need a drill and a free weekend. Others ask only for a new throw or a fresh coat of paint. Pick what suits your life, and skip the rest.
1. A Covered Deck That Works as a Second Living Room
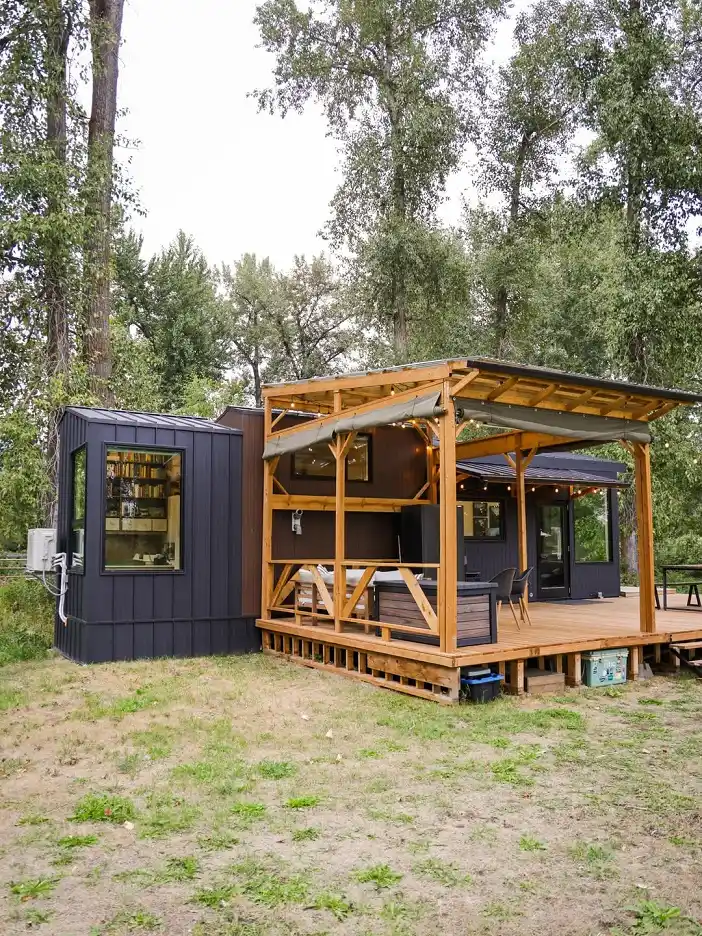
- Base: Charcoal vertical board siding paired with a warm brown timber wing.
- Furniture: A slatted wood bench and two dark chairs under the roof.
- Textiles: Olive gray canvas panels draped between the roof beams.
- Finishing touch: String lights hung along the honey toned frame.
Living small as a pair gets easier when the deck does the work of an extra room. Here, a pergola style roof covers the seating and keeps the lounge usable in damp weather.
Dark walls stay quiet, so the pale timber beams carry the glow. Tall trees behind the cabin add privacy without a fence.
Placement tip: Set seating on the side nearest the glass door so drinks and dinner travel only a few steps. The photo shows no rug or wall art on the deck, so add a weatherproof outdoor rug to mark the lounge zone and soften the boards underfoot.
2. Black Board Siding With Honey Wood Warmth
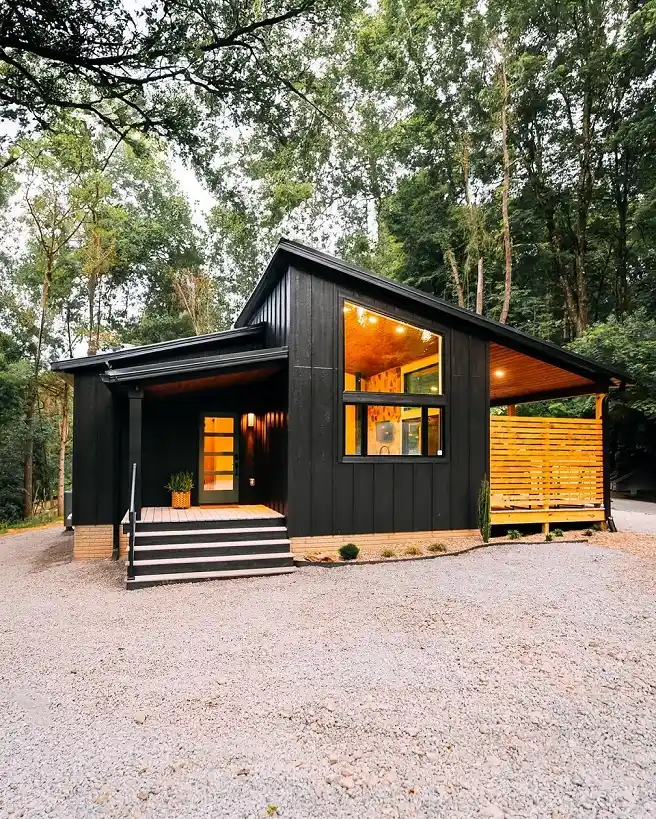
Room formula: Matte black walls + honey wood soffit + one oversized window.
Black siding can feel heavy on a small footprint. This cabin dodges that with a honey toned wood ceiling under the porch roof and a slatted screen along the side. Warm light from the big window draws the eye in.
Two rooflines meet at different heights, which breaks up the boxy shape. A low porch roof shelters the front door. Slim dark steps, a skinny rail, and one potted plant keep the entry tidy.
Finish note: Pale brick at the base and gravel underfoot lighten the dark walls at ground level. Choose matte black paint or stain, since gloss shows every scuff on a cabin this size.
Add a warm bulb in the porch sconce to copy the amber glow. Interior details stay out of view here, so pick wall colors that echo the wood.
3. White Siding With a Cedar Accent Panel
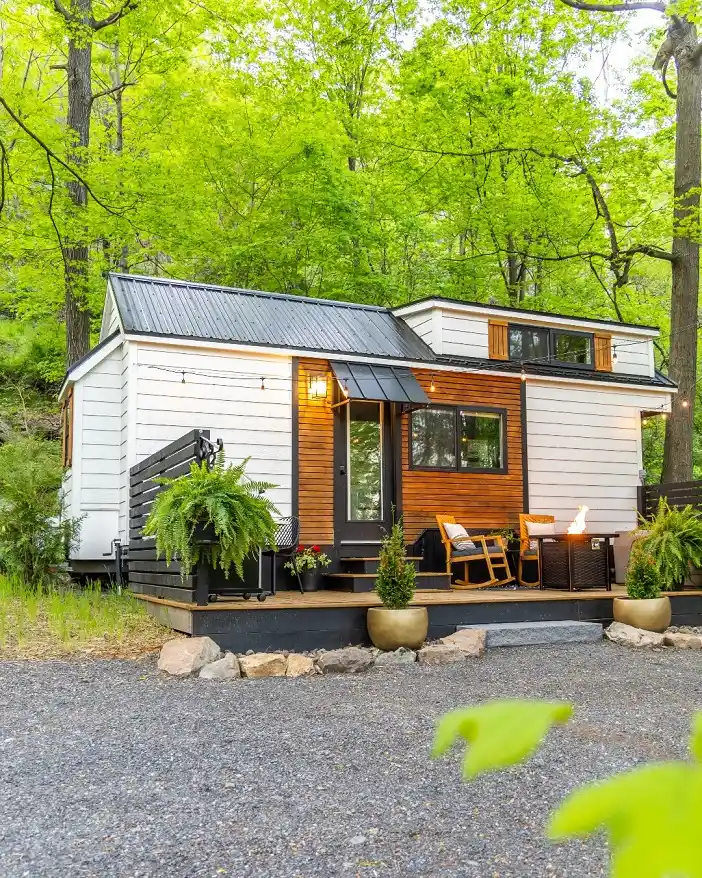
Cream white lap siding keeps this tiny house bright against the green woods. A cedar toned panel wraps the door and one window, so the eye lands on the entry first.
Black window frames, a dark metal roof, and a slim awning over the door tie the look together.
Why it works:
- Dark trim sharpens the edges of the pale walls.
- One wood panel gives focus without crowding the facade.
- Round gold planters soften the straight lines of the siding.
Styling tip: Couples who live small full time need a deck that works as a patio. Two rocking chairs with soft cushions face a fire table here, which gives each person a seat and leaves the walkway clear.
A tall fern by the black slat screen adds height and hides the side of the trailer. The photo shows no interior, so repeat the cream and cedar pairing inside with white walls and one wood shelf.
4. Glass Gable Wall With Forest Views
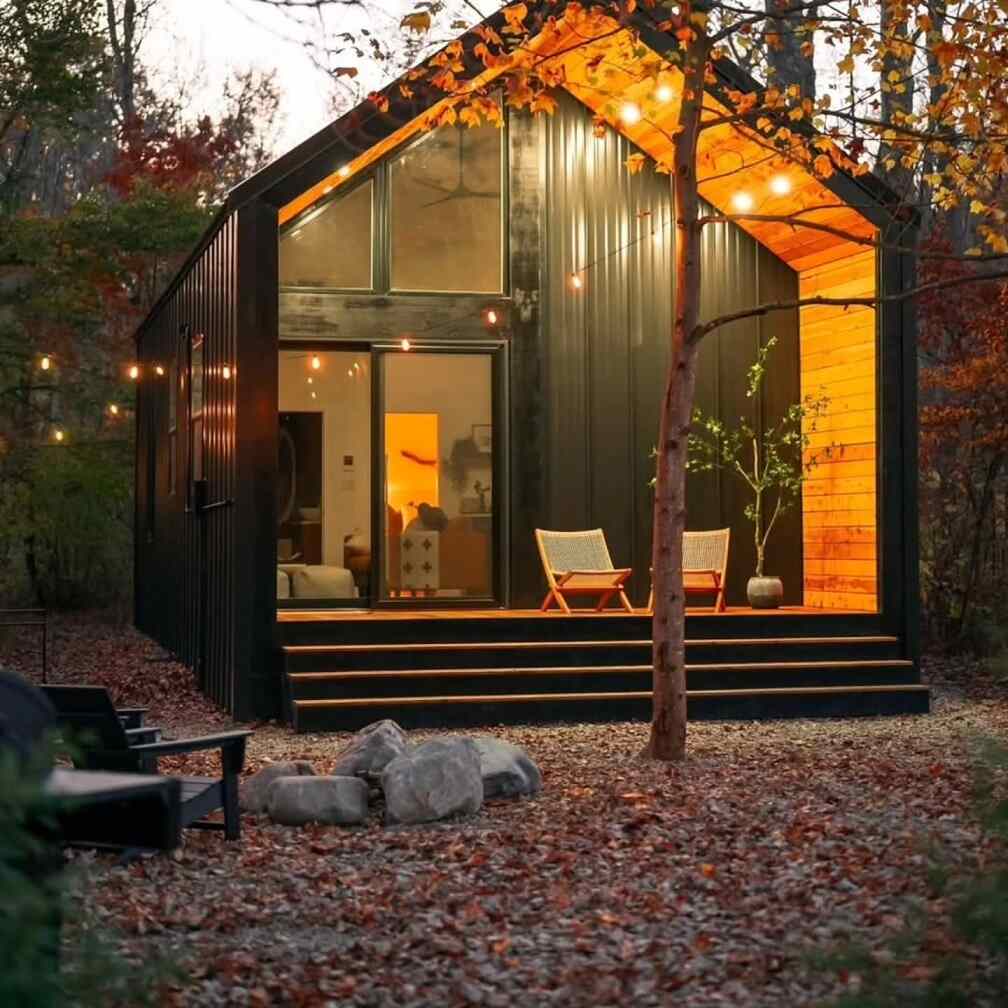
Best for: Couples on wooded lots who want a big view from a small footprint.
Tall glass fills the gable end of this tiny house for two, so the forest becomes the main decor. Dark green metal siding stays quiet.
That lets the glowing wood soffit and side wall take the spotlight. Sliding doors connect the living room straight to the deck.
Two woven folding chairs with orange wood legs sit near a slim potted tree. Lit step edges guide you in after dark.
Boulders and black outdoor chairs on the gravel mark a second seating spot. Through the glass, white walls and one bright orange artwork keep the inside simple.
5. Sunlit Loft Bedroom Above a Mustard Sofa
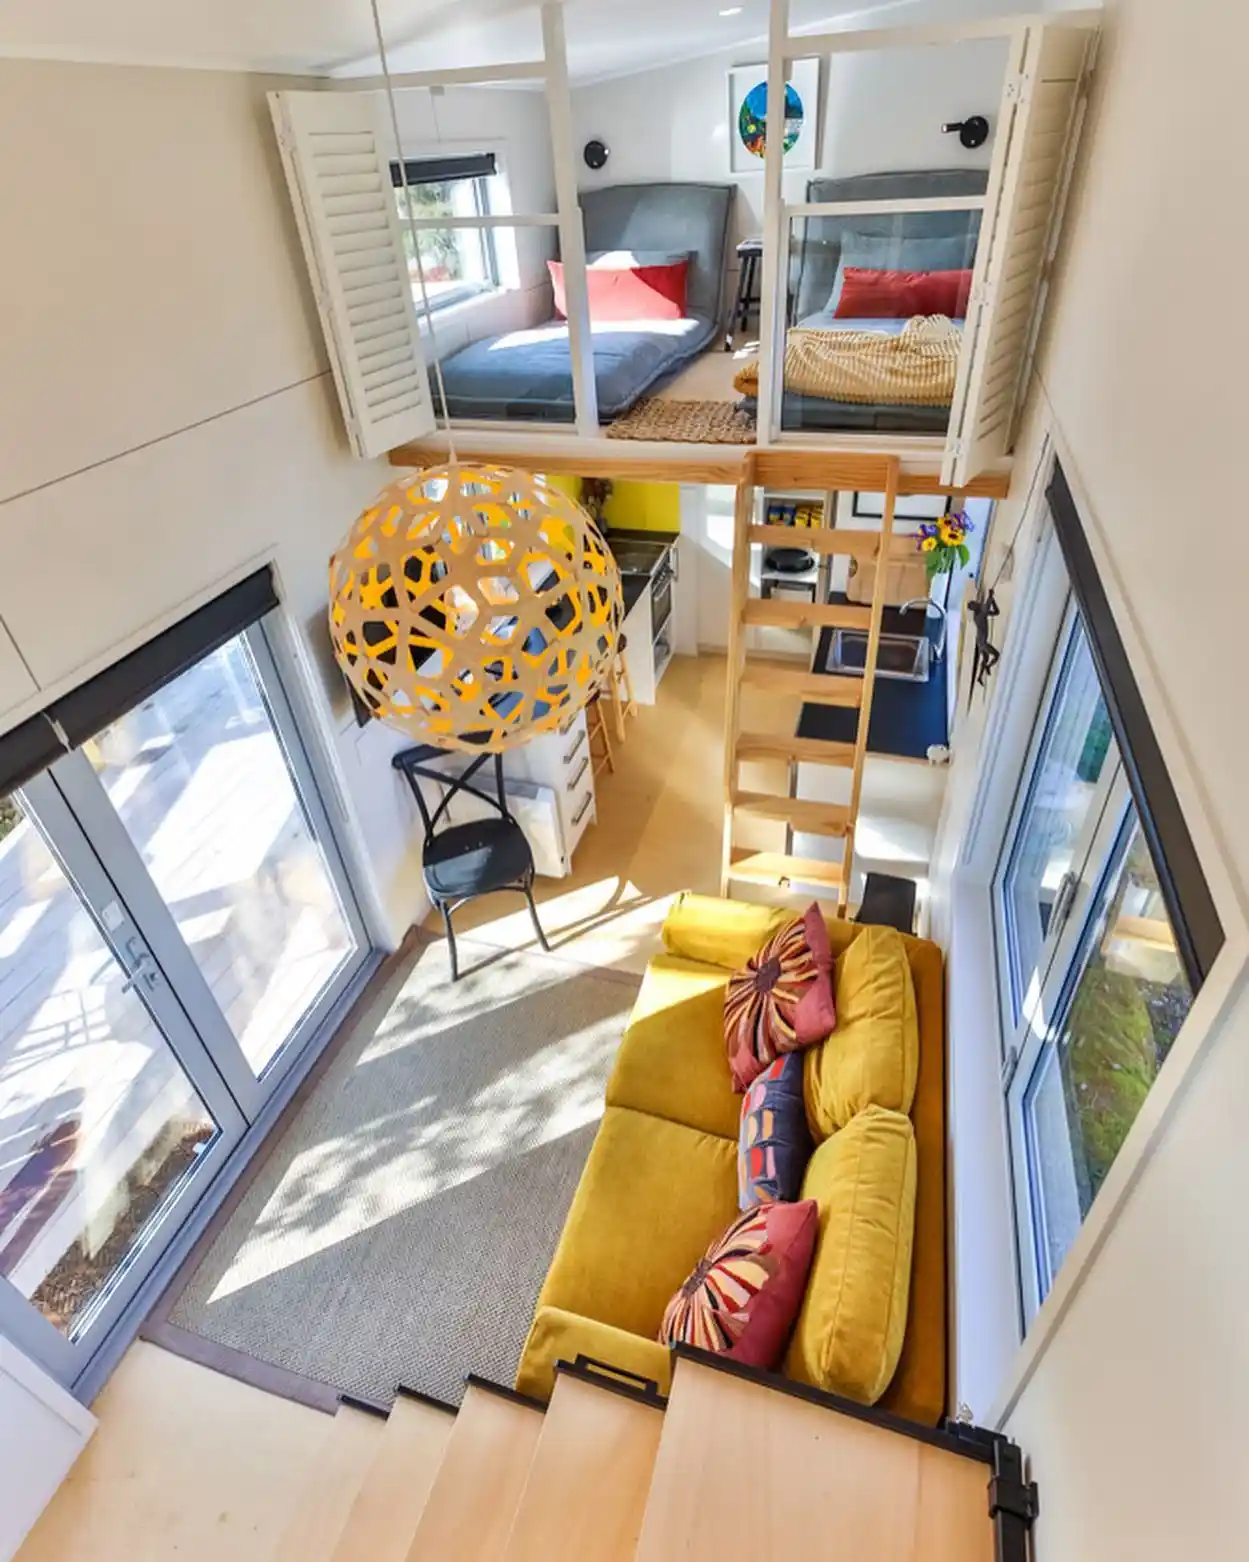
Sunlight crosses a pale plywood floor in this small home. Above the living area, a loft holds two gray mattresses with red pillows, one for each partner.
White shutters fold back at both ends, so the sleeping nook can open to the room or close for privacy. A wooden ladder climbs up and keeps the floor clear.
Scale note: A large pendant with a yellow lined wood shell fills the tall void without using any floor space. Mustard velvet on the sofa repeats that yellow, so bold pieces read as one picture.
Small space tip: A black cross back chair and a white drawer unit make a desk corner beside the glass doors. Gray woven matting marks the lounge zone. Red cushions on the sofa echo the loft pillows and link the two levels. No closet shows in the photo, so slide flat bins under the mattresses for clothes.
6. Exposed Pine Beams Over a Loft and a Queen Bed
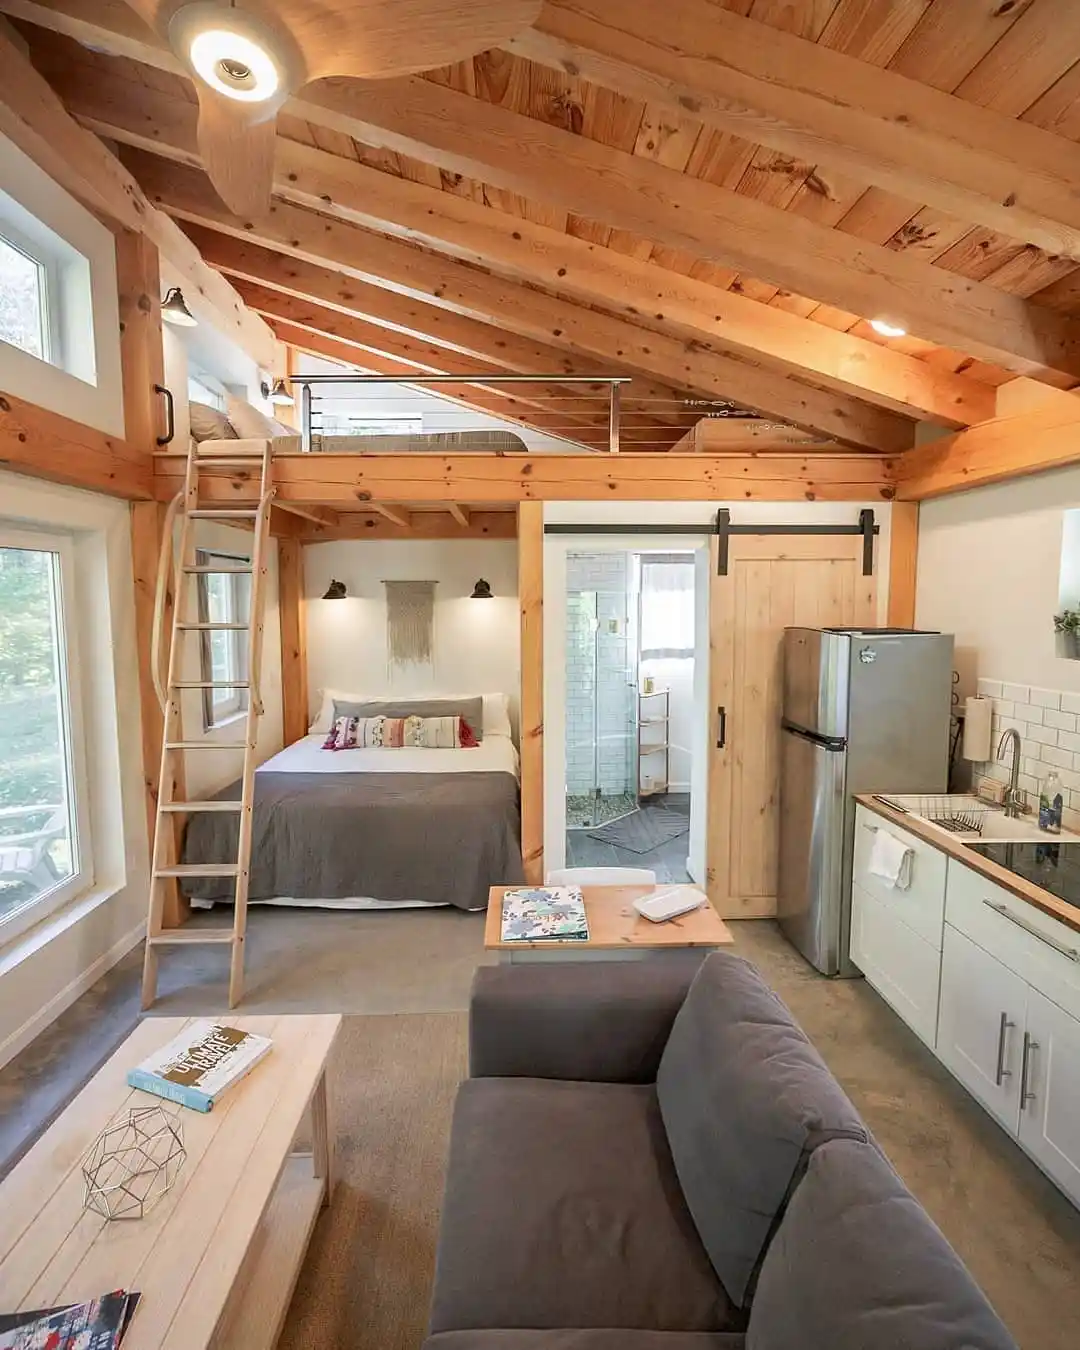
Exposed pine beams cross the pitched ceiling and give this small home its personality. Planks overhead match the loft frame, the ladder, and the barn door, so one wood tone runs through every zone. White walls keep all that timber from feeling heavy.
A queen bed sits beneath the loft, tucked between two posts. Black dome sconces flank a macrame hanging that stands in for a headboard and saves floor space.
Up top, a cable rail lets light pass through, so the loft reads as an open perch instead of a wall.
The bathroom door rides a black track, so no swing space is lost. Across the room, white shaker cabinets and a butcher block counter share that same warm wood.
Gray upholstery and a whitewashed coffee table sit on a woven rug over polished concrete, which keeps the floor cool and easy to wipe.
7. Two Outdoor Rooms Around a White Tiny House
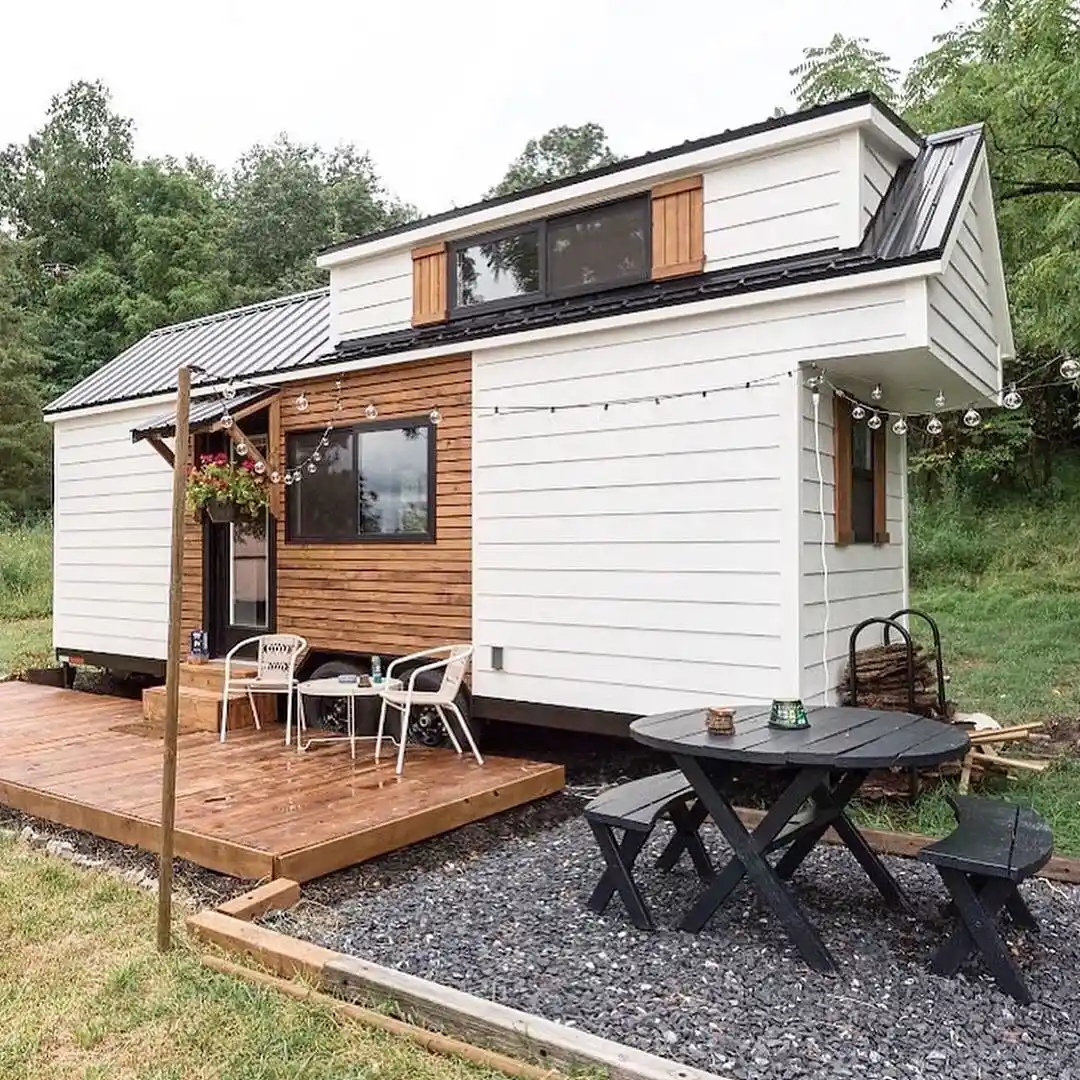
- Base: Cream lap siding with one cedar panel and a dark metal roof.
- Furniture: Two white metal chairs on the deck, plus a black round table with benches on gravel.
- Textiles: None show in the photo, so add outdoor cushions in warm rust.
- Finishing touch: Globe string lights and a hanging planter of red flowers by the door.
This cozy tiny house for couples splits its yard into two outdoor rooms. A wood deck handles slow coffee mornings. A gravel pad holds a dark picnic table for meals.
Gravel drains fast and never needs mowing. Firewood stacks on a black rack near the table, ready for cool evenings.
8. Charcoal Cabin With a Warm Wood Entry Deck
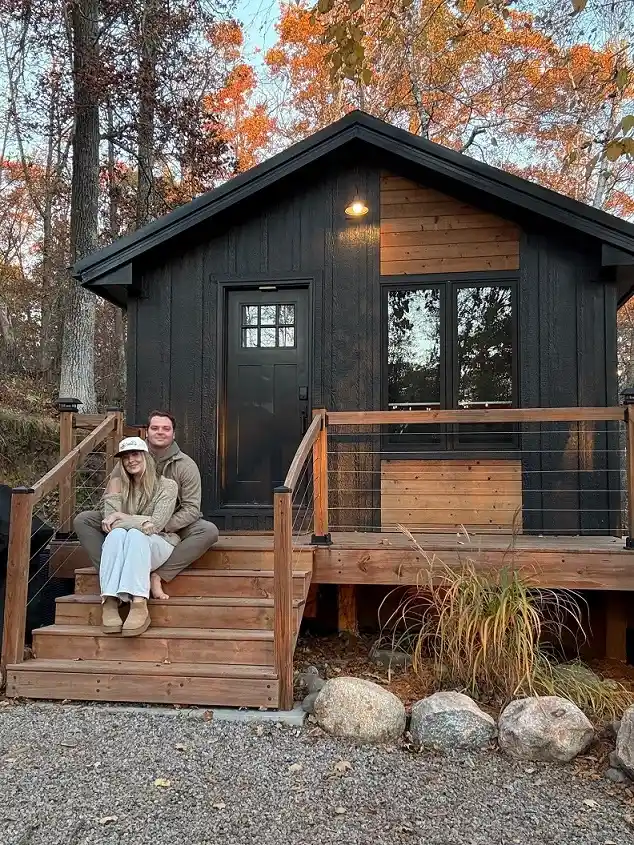
Dark board and batten siding gives this small cabin a calm, solid face. A black craftsman style door with a small gridded window sits at center.
To the right, a block of cedar boards sits above and below a large window, so the wood seems to frame the glass. A single wall lamp glows over the entry.
Material note: Wide plank steps and a cable railing wrap the deck in warm wood. The thin cables keep the view open, which matters on a cabin this compact. Boulders and tall grasses soften the edge where deck meets gravel.
Skip this: Avoid heavy solid rails on a small deck. They shrink the look of the whole front.
9. Patchwork Planks and a Rusty Tin Roof
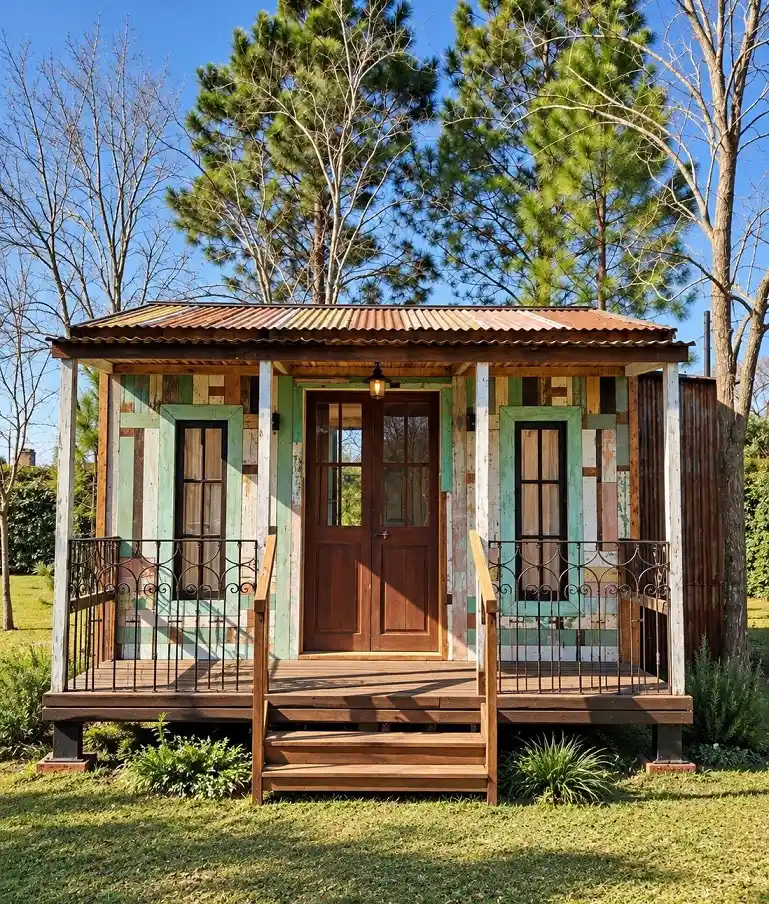
Weathered boards in sage green, cream, pale pink, and warm brown cover the front of this cabin. No two boards match, so the wall reads like a quilt.
A pair of glass paneled wood doors sits at center. Mint green trim frames each side window, and the same mint shows up in the siding.
Color note: Mint trim works because it already lives in the wall. Pick one shade from your mixed boards and repeat it on frames. That one move makes a busy surface look planned.
Style note: Wrought iron rails with scroll details add a vintage touch to the porch. A rust colored corrugated roof overhead picks up the brown planks. A single lantern hangs above the doors. The porch shows no seating, so a slim bench against the wall would give a couple a spot to pull on boots.
10. Sage Green Ceiling, Cabinets, and a Jute Rug
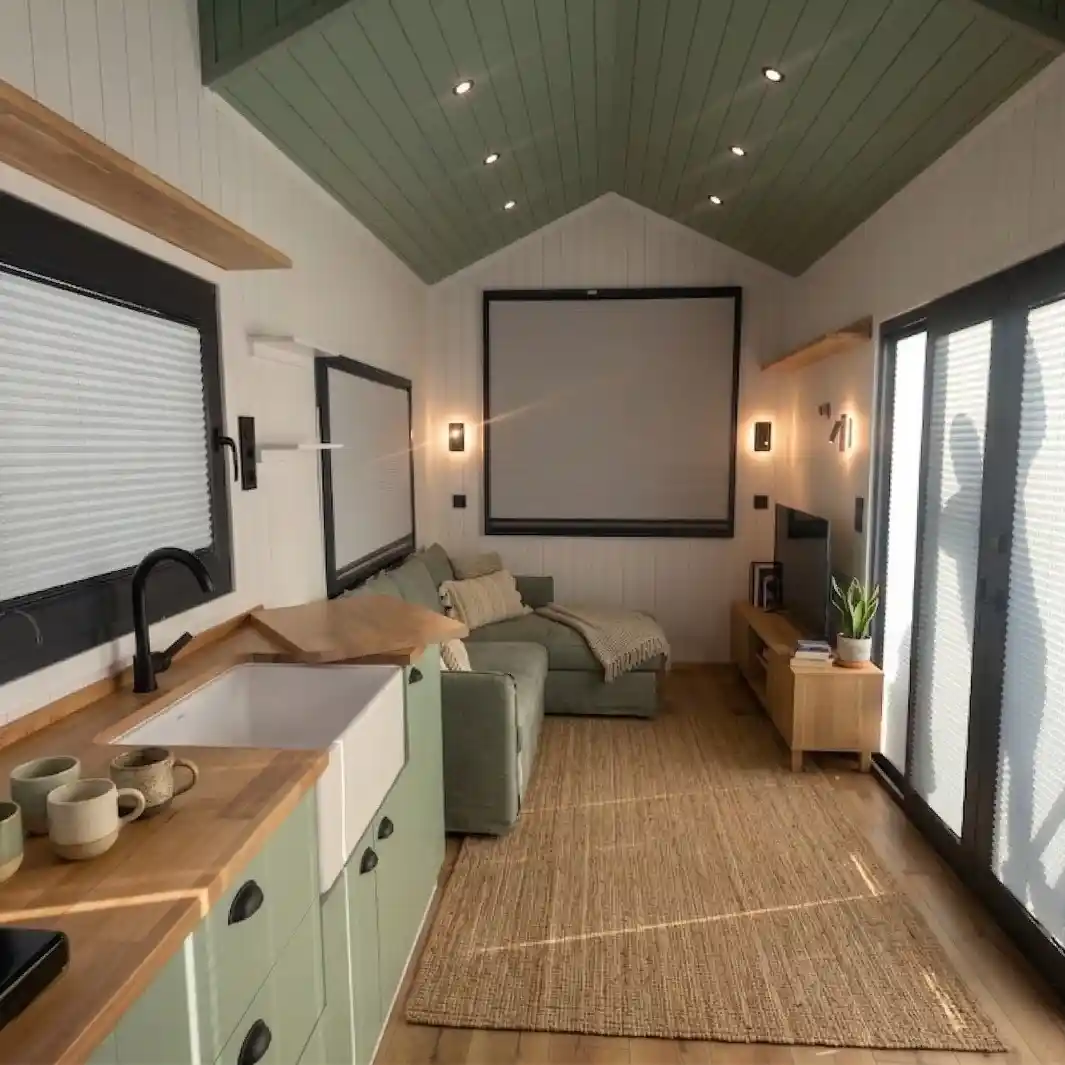
Room formula: Sage green + butcher block + natural jute + warm white walls.
Sage green runs through this narrow tiny house in three places: the angled plank ceiling, the kitchen cabinets, and the sofa.
That repeat ties a long, slim room into one calm picture. White vertical paneling on the walls reflects light and keeps the green from pressing down.
A deep farmhouse sink sits in a wood counter, with a matte black faucet and black cabinet pulls.
Wall sconces glow beside a large screen, and recessed lights dot the ceiling. A chunky jute rug runs the length of the room, so the lounge reads as one zone.
11. Open Plan Living Under a Bedroom Loft
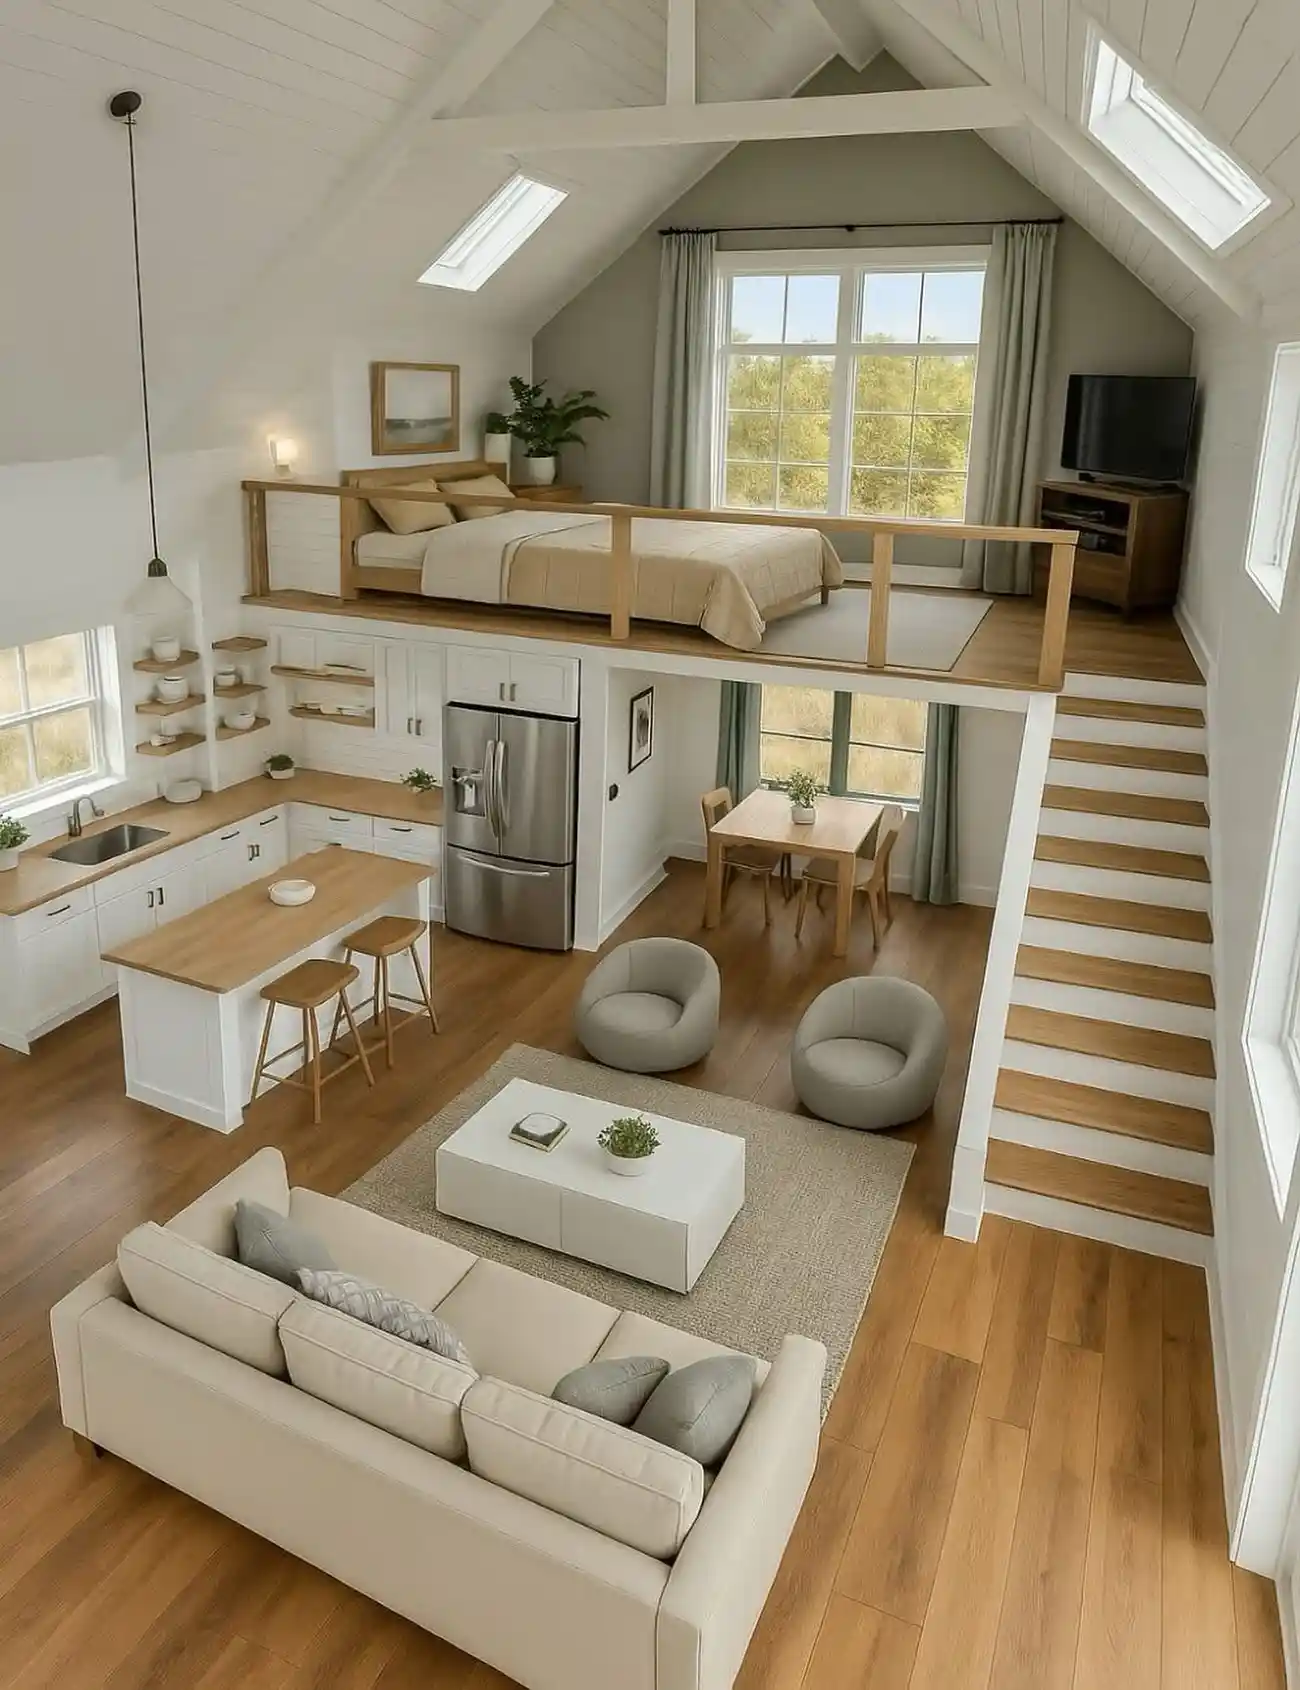
Tiny house living as a couple gets easier when each zone has one clear job. A loft lifts the bed above the kitchen and dining nook, so the ground floor stays open. Oak stairs with white risers climb along the wall. Slim wood rails let light pass through.
Why it works:
- White shiplap and beams bounce daylight from two skylights.
- Warm oak floors link the loft, stairs, and counters.
- Soft gray and cream pieces let the wood lead.
Proportion note: Round gray chairs face a cream sofa across a low white coffee table, which makes a talking circle without blocking the path. Sage curtains frame the tall window behind the bed and echo the gray green gable wall.
An island with two wood stools doubles as prep space and a breakfast bar. The photo shows no closet, so tuck storage bins beneath the stairs.
12. A Rust Toned Pod on a Steel Deck
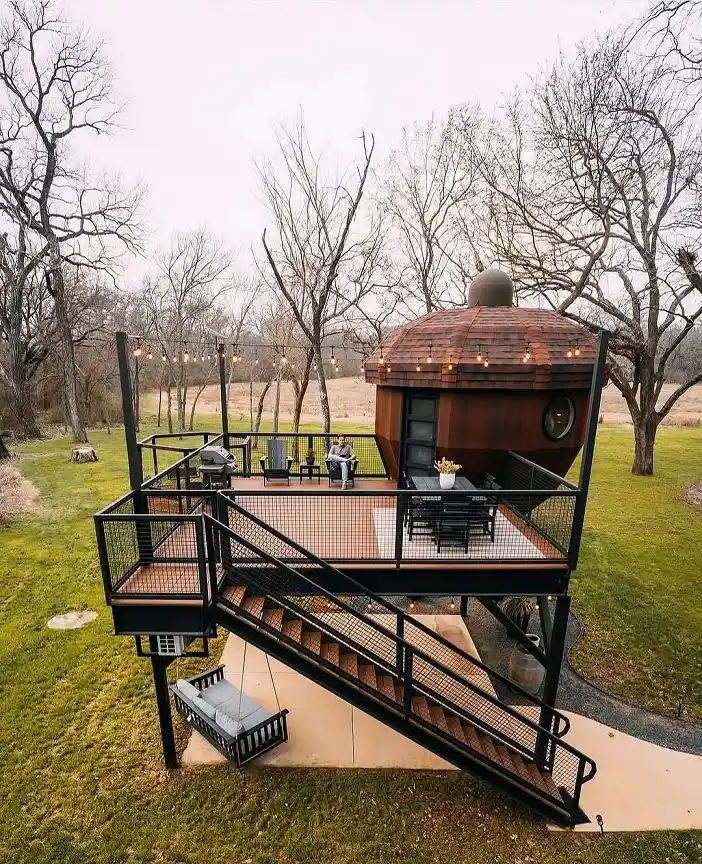
Rust toned steel wraps this acorn shaped pod. Up top, a copper brown shingle cap works like a hat. Round porthole glass and a black door keep the face simple. The shape is the decor, so nothing else needs to compete.
Raising the deck turns a small footprint into a big outdoor room. Mesh rails keep the view open. String lights run between tall posts overhead.
Near the door, a dark dining set sits on a pale mat with yellow flowers in a white vase. Lounge chairs fill the far corner, and a grill waits by the rail.
Stairs with warm wood treads drop to a pale concrete pad. Down there, a black metal daybed with gray cushions makes a quiet spot for two.
Interior details stay out of view, so add throws to the lounge chairs and store extra cushions in a deck box. Wind can bite on a raised deck, so hang outdoor curtains between the posts.
13. Sky Blue Siding and a Red Door Under a Gambrel Roof
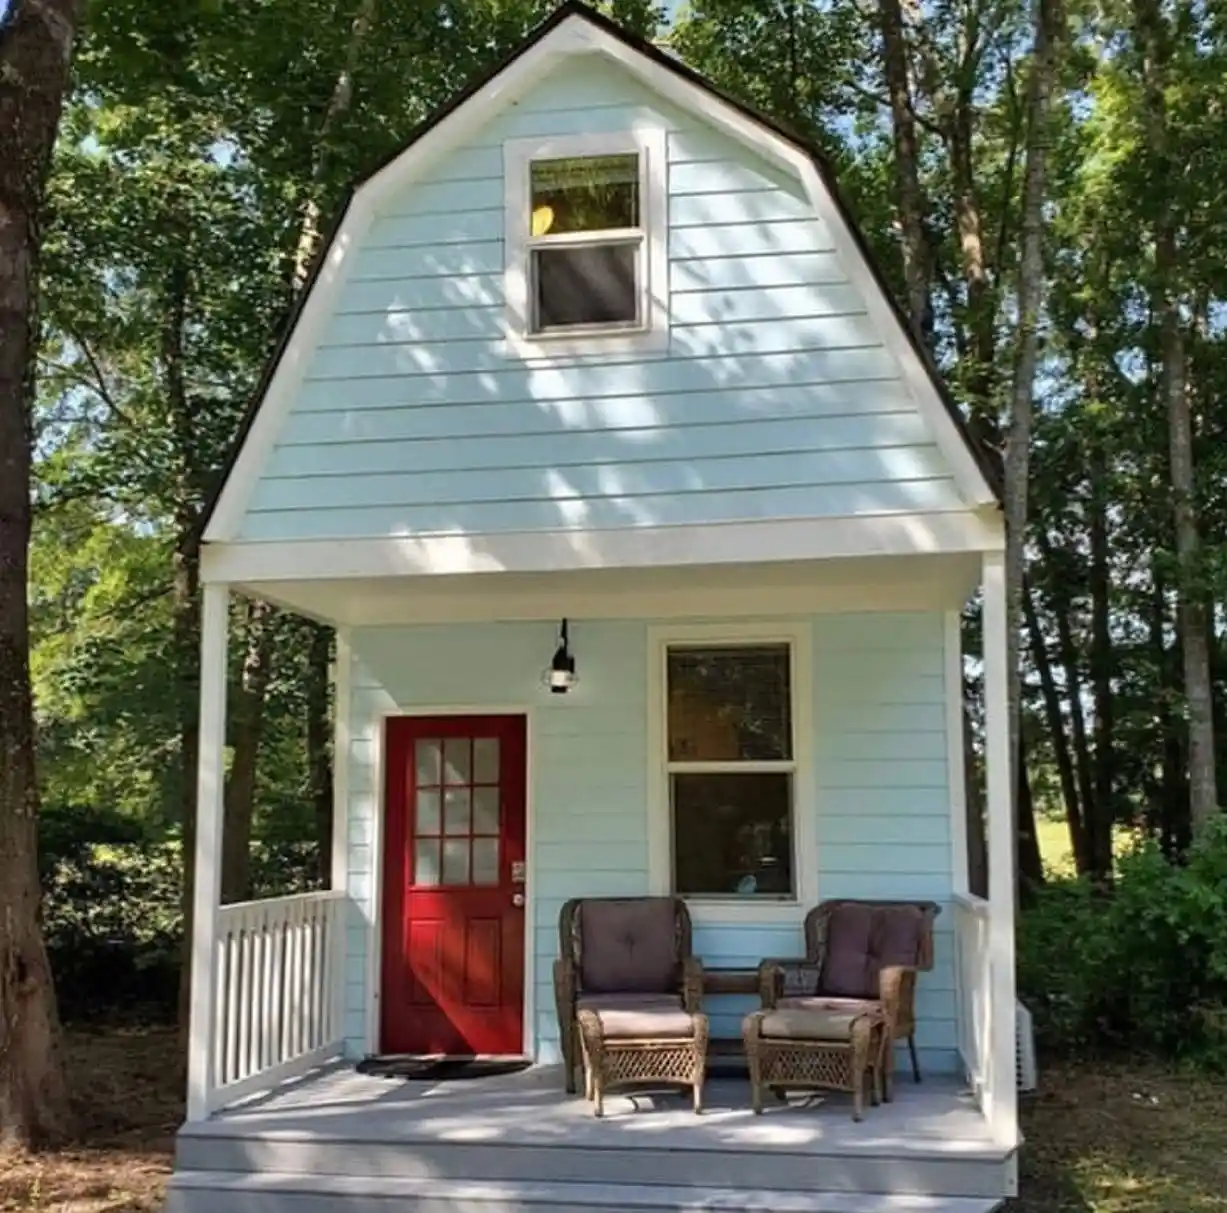
Best for: Couples who want a small footprint with a sleeping space upstairs.
A gambrel roof gives this cabin a barn shaped top and extra headroom above. Pale sky blue lap siding wears crisp white trim, and one small window lights the upper level. Below it, a shallow porch roof shelters the entry.
Red and blue sit far apart on the color wheel, so the red door with a nine pane window pops without any extra decor. Beside it hangs a black lantern. Two wicker chairs with matching ottomans share a small table on the gray painted porch.
Textile swap: Mauve cushions on the chairs look soft against the blue. Trade them for cream or rust covers when you want more contrast. No rug shows beyond a dark doormat, so a washable outdoor runner would mark the sitting spot.
14. Dark Timber Cabin With an Outdoor Soaking Tub
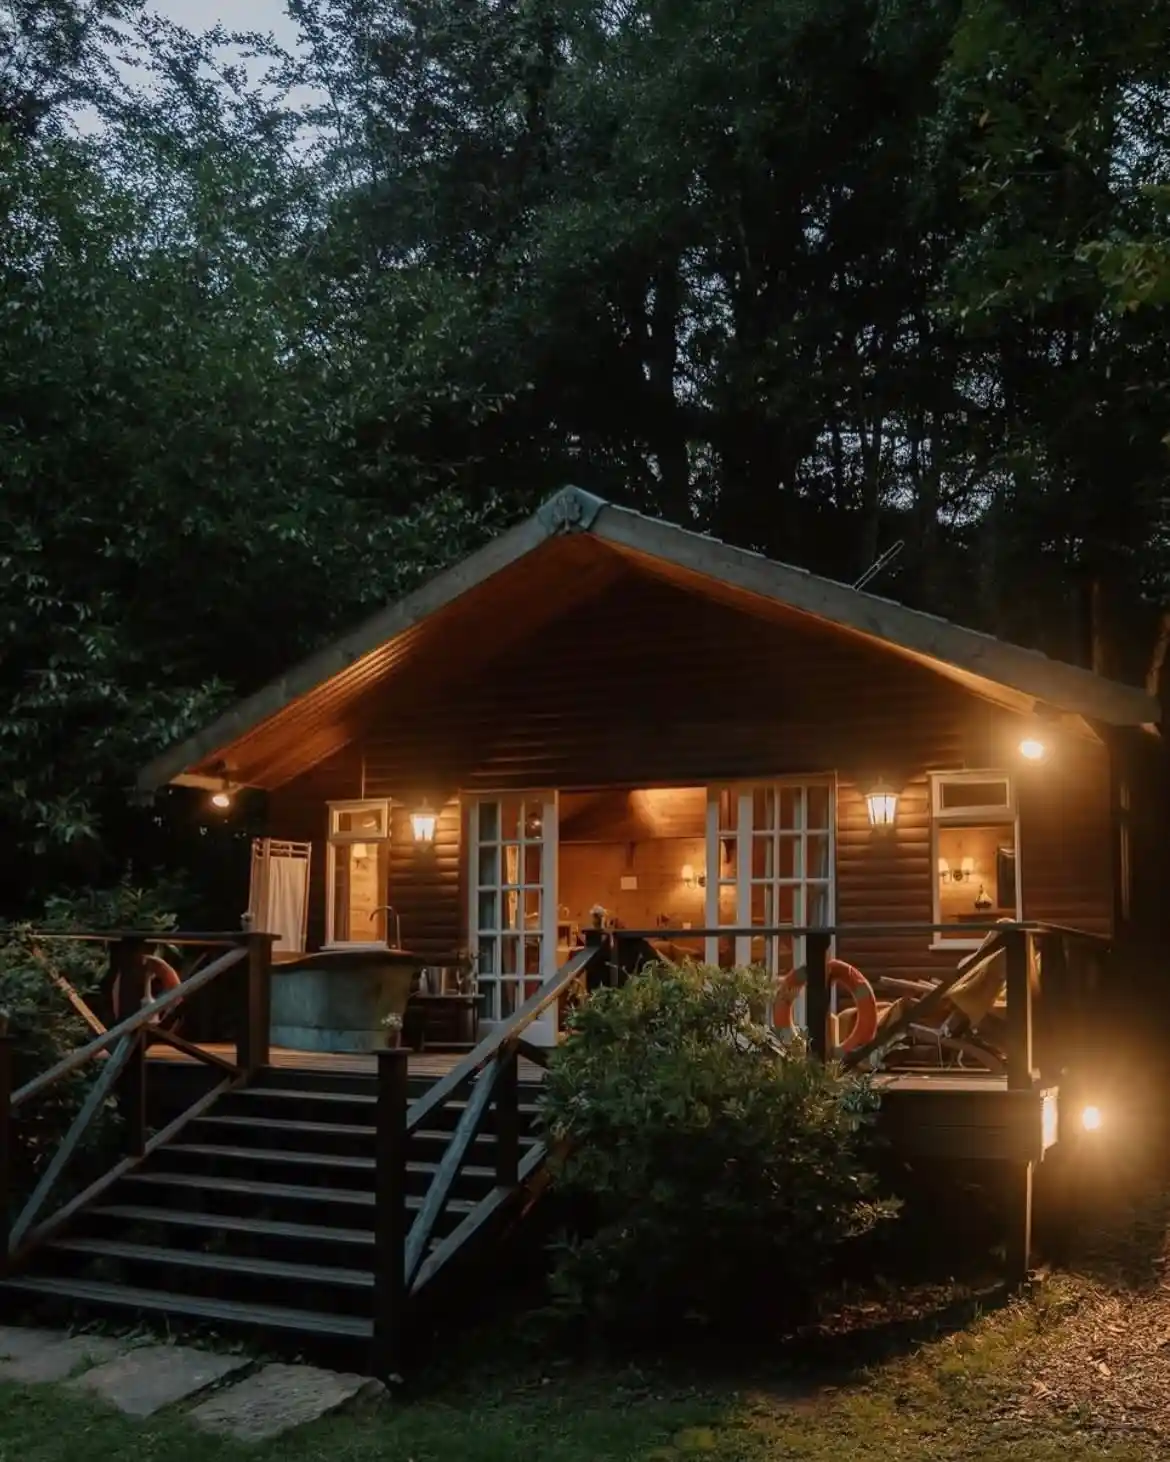
- Base: Dark brown log profile siding under a deep gable with a glowing wood soffit.
- Furniture: A freestanding metal tub on the left deck and a wood framed lounger on the right.
- Textiles: A pale curtain screen behind the tub and a cream throw over the lounger.
- Finishing touch: Two lanterns flank the white French doors, with orange life rings on the rail.
Wide eaves shelter the deck, so an off grid cabin for two can host evenings outside in any weather. The gridded doors stand open and show a warm wood interior.
Cross braced railings in dark stained timber give the deck a boathouse feel. Flat stone slabs lead from the lawn to the wide steps.
15. Sage Blue Siding With an Arched Orange Door
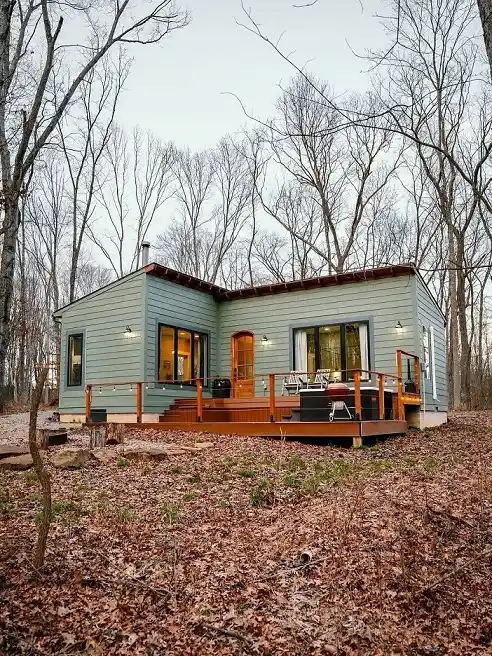
Soft sage blue siding gives this cabin a calm face against the bare winter trees. A rust orange arched door sits at the corner and adds the only strong color. Black framed windows on both wings echo the dark gutter line along the flat roof.
Color note: Pick one bold shade for the door and keep everything else muted. Here the orange repeats in the deck boards and the rail, so the accent feels planned instead of random.
Layout note: An L shaped plan wraps the deck on two sides, which creates a sheltered corner. A round grill and a dark tub sit at one end, and two chairs rest near the window. Black wall lanterns mark each door and window. Sheer curtains show in the right window, so the glass stays bright but private.
