
17 Farmhouse Tiny House Ideas for Simple Country Living

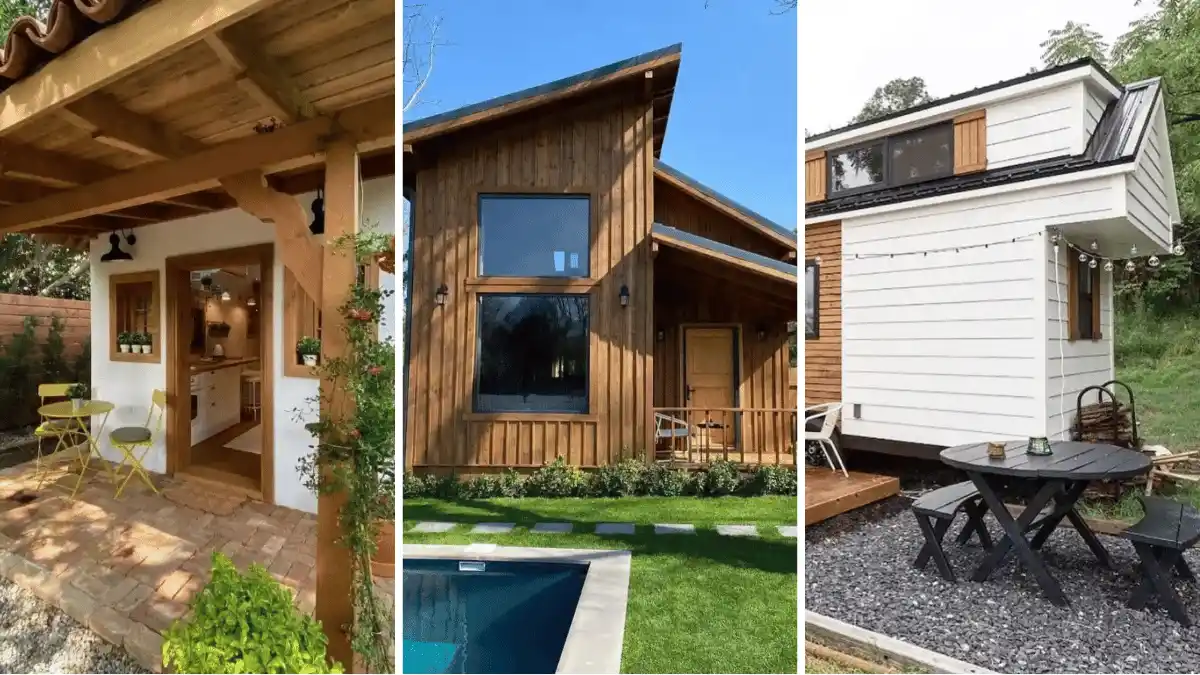
Small homes carry big charm when the details feel honest. These 17 farmhouse tiny house ideas show simple country living in many forms, from white board and batten cottages to dark log cabins and a stone barn.
Porches stretch wide. Cedar, brick, and black metal trim repeat across the photos, and each one tells a different story. Inside, sage cabinets and navy kitchens prove that color works at any scale.
Scroll through, spot the layout or finish that suits your land or budget, and borrow the parts that fit. Your own tiny place can feel just as warm and welcoming.
1. White Cottage with a Glowing Front Porch
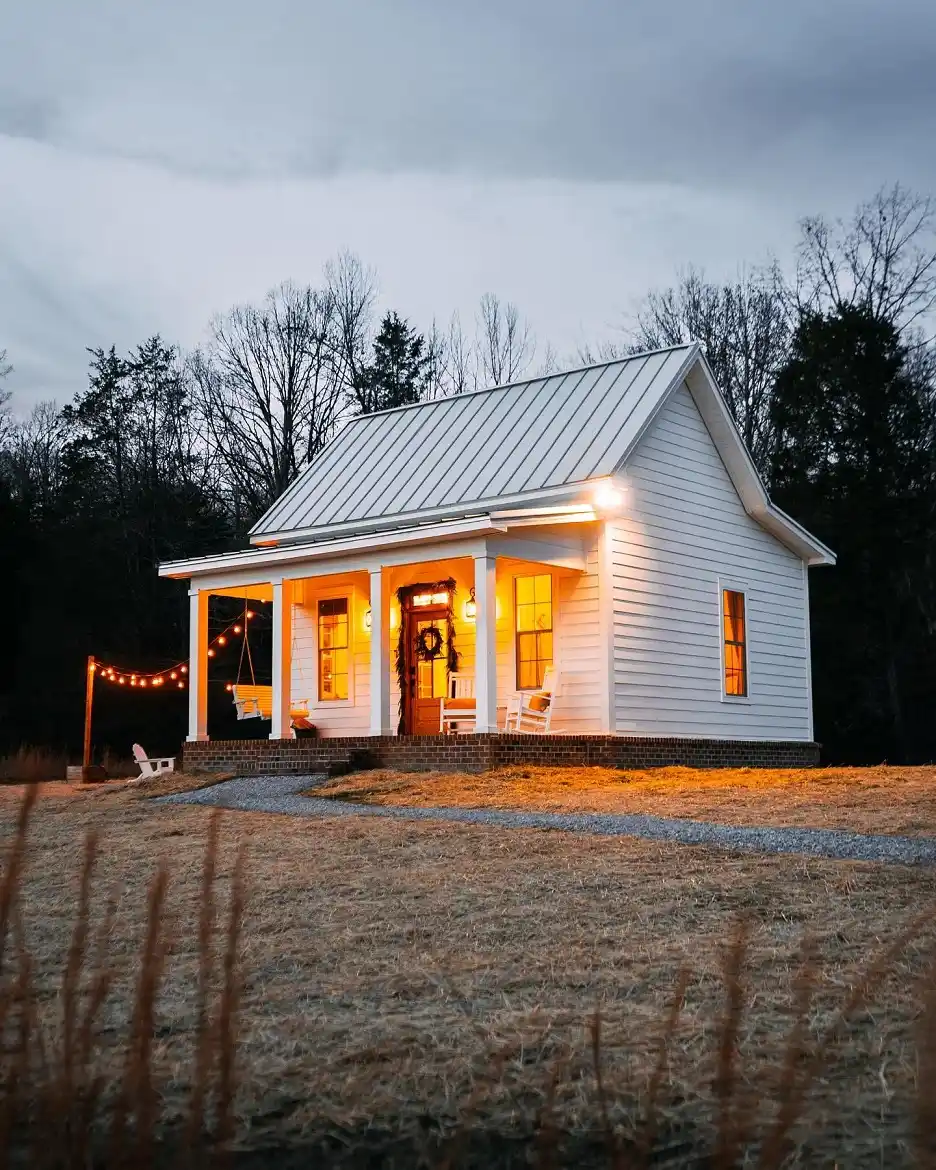
Crisp white lap siding sets the tone. Above it, a gray standing seam metal roof sheds weather in clean lines. Brick runs along the base and grounds the front. Together, these materials read as classic farmhouse, even on a tiny footprint.
The porch does the heavy lifting. Slim white columns frame a wood front door, and a dark greenery wreath adds the one point of contrast. At the left end, a porch swing hangs in the shade. Two white rocking chairs wait near the door.
Warm light finishes the scene. Lanterns flank the entry, and bulbs strung from a wooden post reach toward the trees.
Each window glows amber against the dusky sky. Small homes feel larger when light spills outward. This is simple country living in one frame.
2. Dark Log Cabin with a Wide Wood Deck
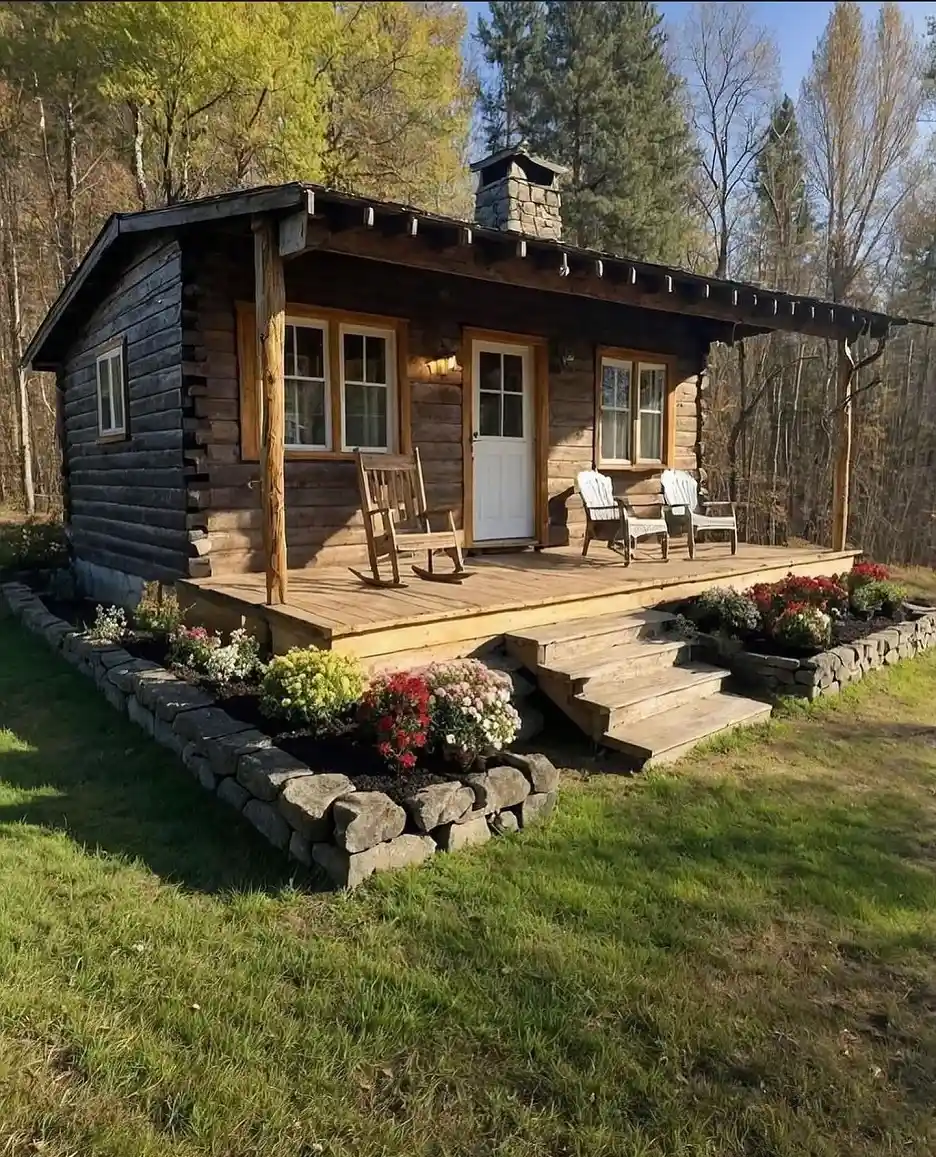
Best for: wooded lots, weekend cabins, and anyone who wants a tiny home that looks grown from the land.
Dark stained logs give this cabin its weight. Notched corners stay exposed, and a stone chimney rises above a deep roof overhang. Honey toned trim warms the windows. Glass panes in a white door brighten the middle of the wall.
Wide wood planks form the deck. Peeled log posts hold up the roof. One wooden rocker sits on the left, while two white chairs face the yard on the right. Stone walls edge the beds below, filled with red, pink, and lime green blooms.
3. Reclaimed Salvage Cabin with Teal Porch Planks
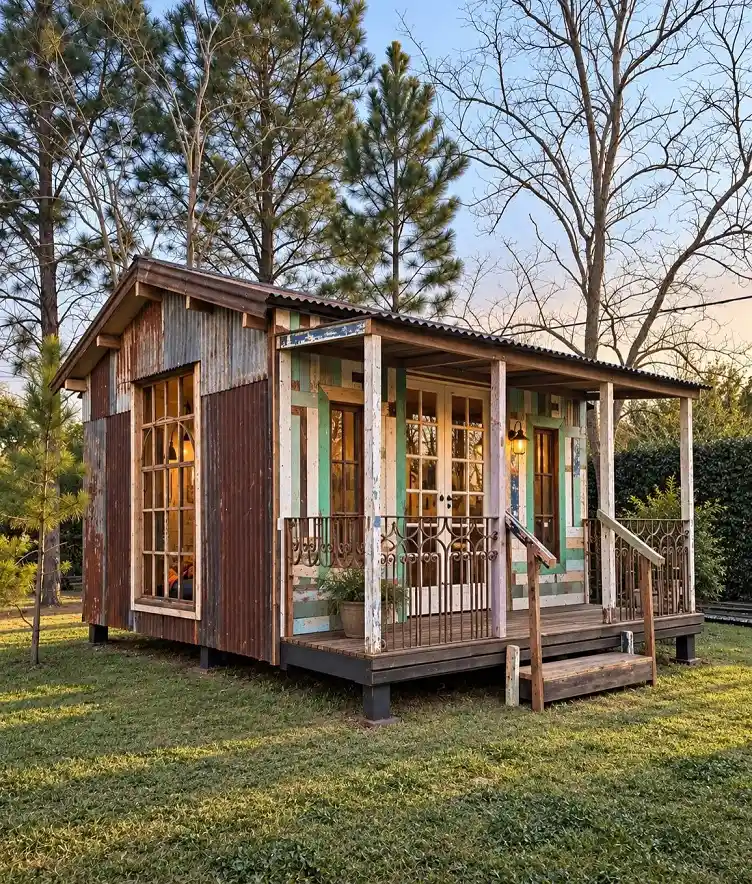
Rusted corrugated metal wraps the main walls in streaks of brown and gray. Salvaged boards on the porch wall, painted in teal, cream, and faded blue, break up all that metal. This farmhouse tiny home shows that mismatched finds read as one plan when the palette stays small.
Why it works:
- Teal repeats across the planks, the trim, and the door frames, so the patchwork feels planned.
- Rust and teal sit opposite each other on the color wheel, which makes both stand out.
- Tall glass panes in the doors and the arched window bring light into a hard metal shell.
4. Terracotta Patio Cottage Under a Timber Porch
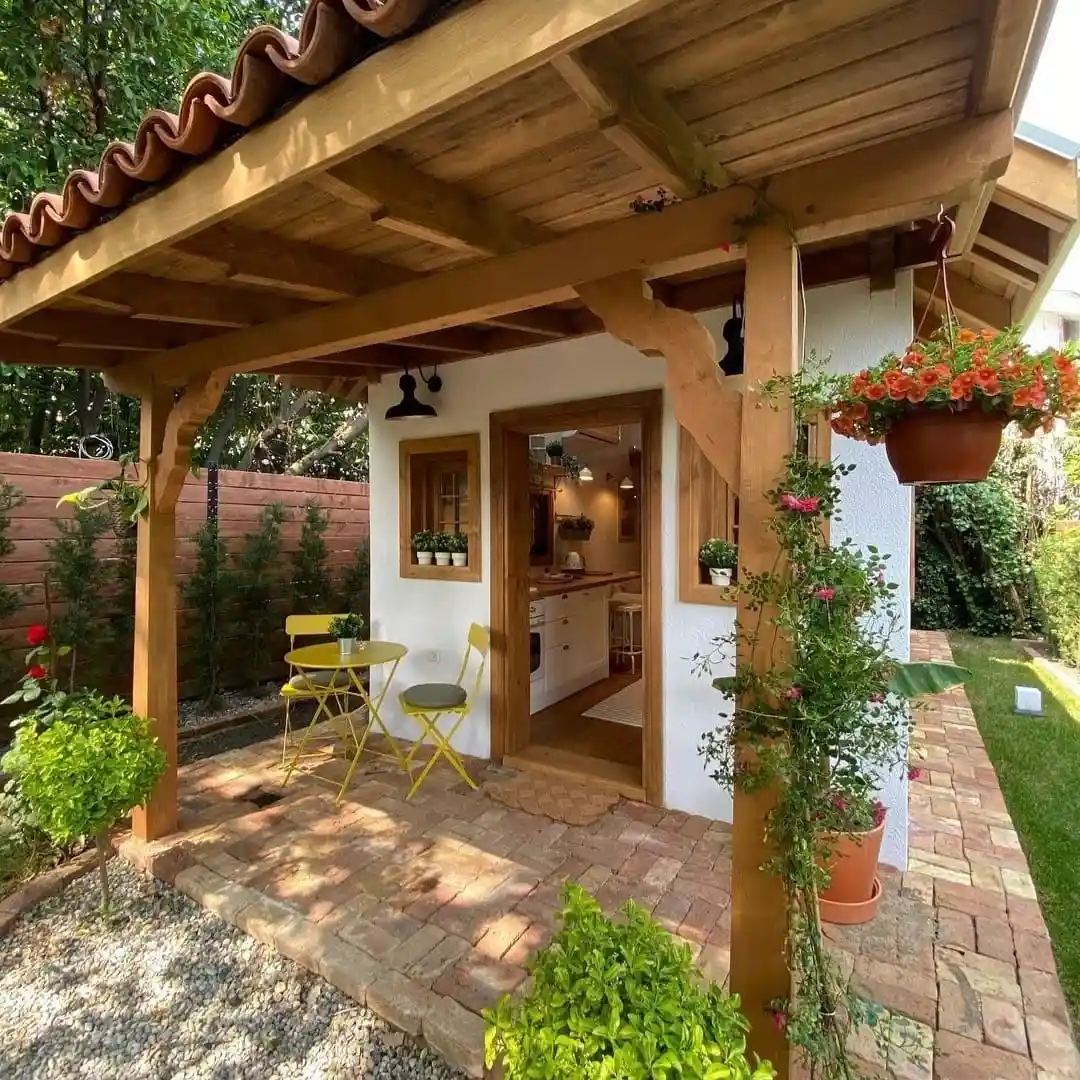
Copy the look
- Base: White stucco walls, honey wood trim, and red brick pavers underfoot.
- Furniture: Round yellow bistro table with two folding chairs in the same shade.
- Textiles: Gray seat pad on one chair, plus a white striped runner inside.
- Finishing touch: Orange flower basket hanging from the porch beam.
Heavy beams and a clay tile roof shape this porch. Black lamps hang beside the door, ready for dusk. Through the open doorway, a white kitchen with a wood counter keeps the cottage bright. Tiny pots of green herbs sit in each window frame.
Small space tip: One flowering vine climbs the corner post. It adds height and color without using any floor. Plant yours in a terracotta pot, then guide it up the nearest post or a simple string.
5. Raised Stucco House with a Blue Roof
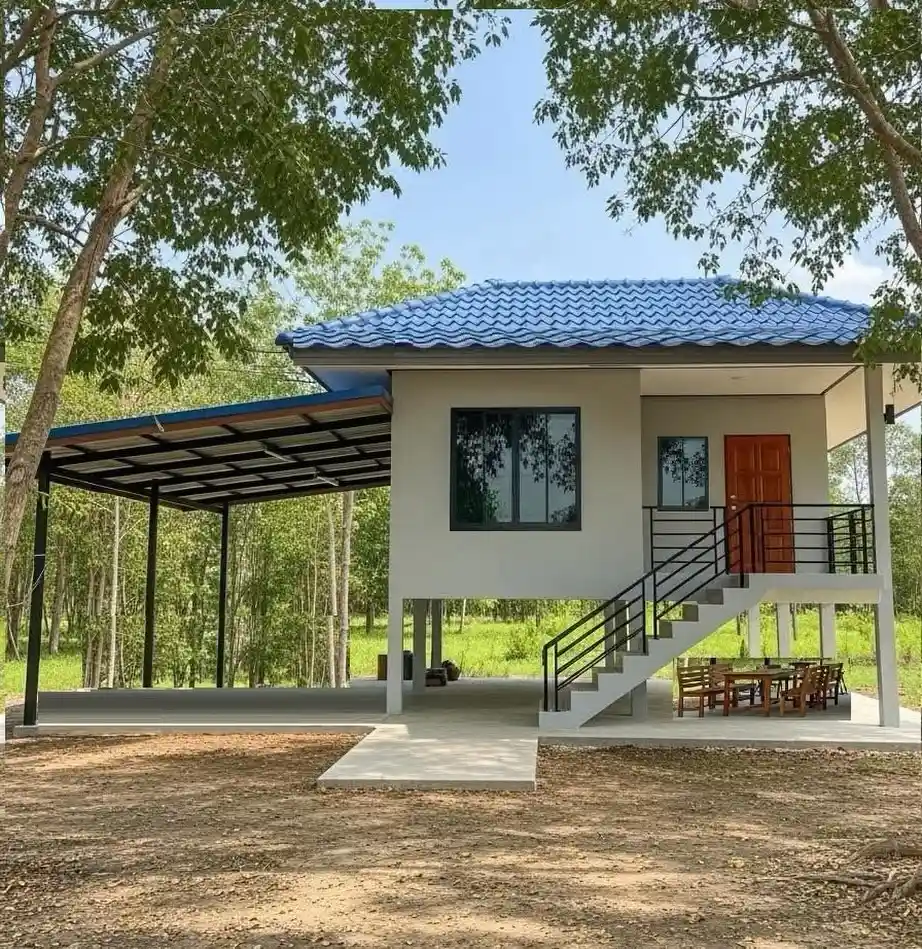
Room formula: Pale gray walls, black window frames, one bold door color, and a shaded spot below.
Smooth pale gray walls keep this house calm. A blue roof with a wide overhang sits above them. The orange wood door stands out against the gray. Black window frames sharpen every edge.
Concrete piers lift the home off the ground. Beneath it, a poured slab shelters a wooden table and chairs in shade. Thin horizontal bars in a dark railing follow the concrete stairs. On the left, a carport with a metal roof and slim black posts adds covered space.
Placement tip: Tuck dining under a country tiny house like this to gain a shaded room for free. Nothing soft shows here, no rug, no cushions, no pots. Try a few planters at the stair base and a woven mat under the table to warm up the concrete.
6. Honey Wood Cabin with a Tall Window Wall
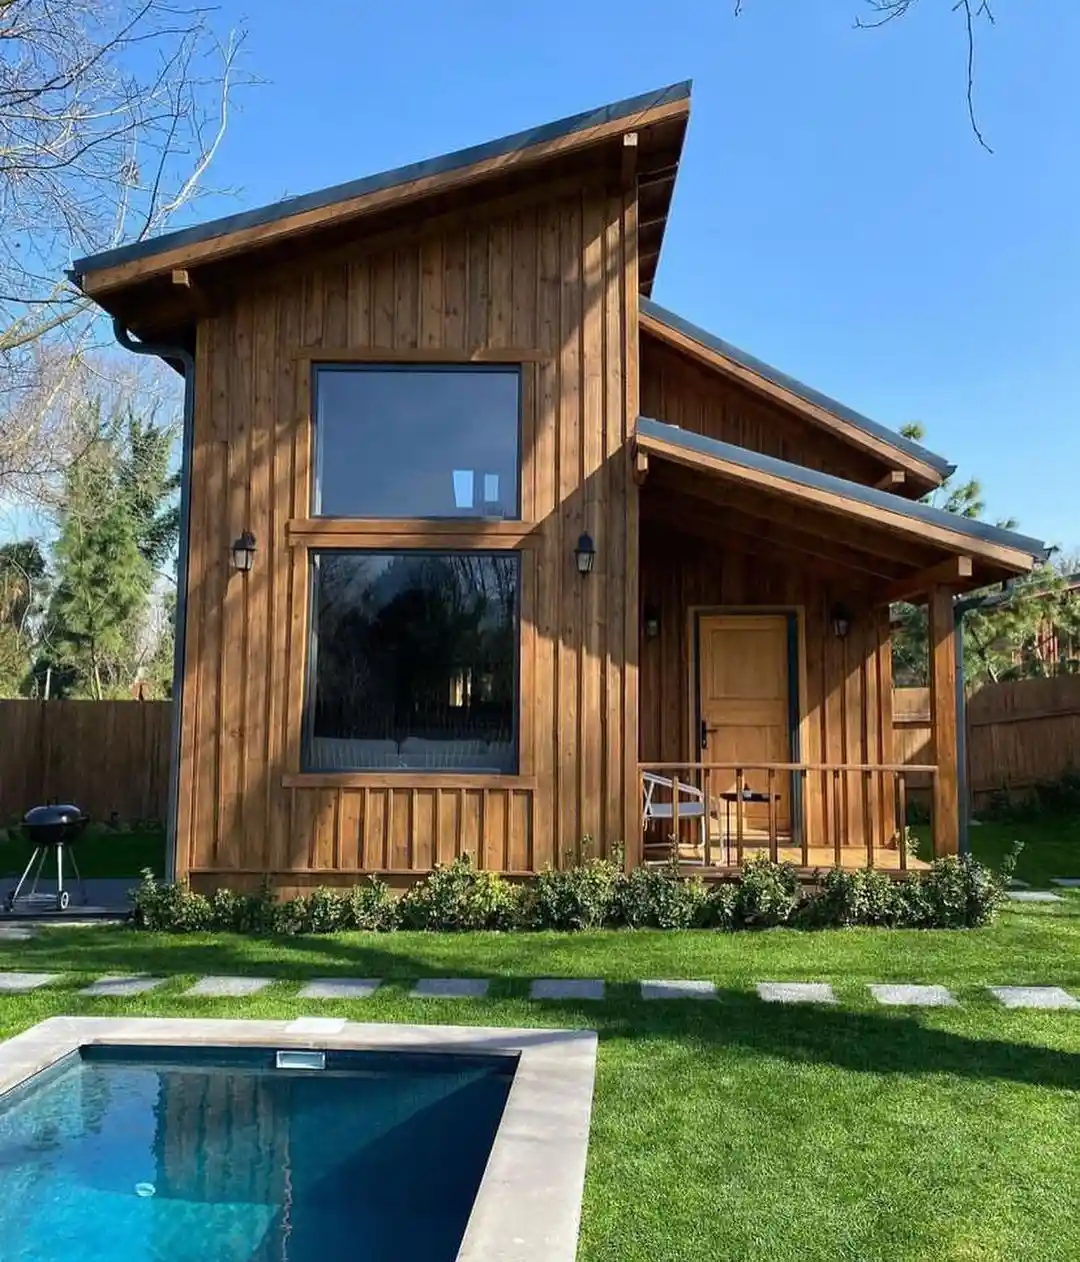
Tall glass sets this cabin apart. Two large black framed panes stack on the front wall, split by a wood band. Vertical boards in warm honey stain run up to a slanted roof with a dark metal edge. One wood tone keeps the bold shape calm.
Proportion note: One big window takes most of the wall, so everything near it stays small. Slim trim and a low porch railing keep the front from feeling crowded. Use few details when a single element is this large.
Lighting note: Black lanterns hang beside the window and the door. They echo the dark window frames and the roof edge. Repeat one metal finish across your fixtures to tie a front together.
7. Board and Batten Farmhouse with a Wraparound Porch
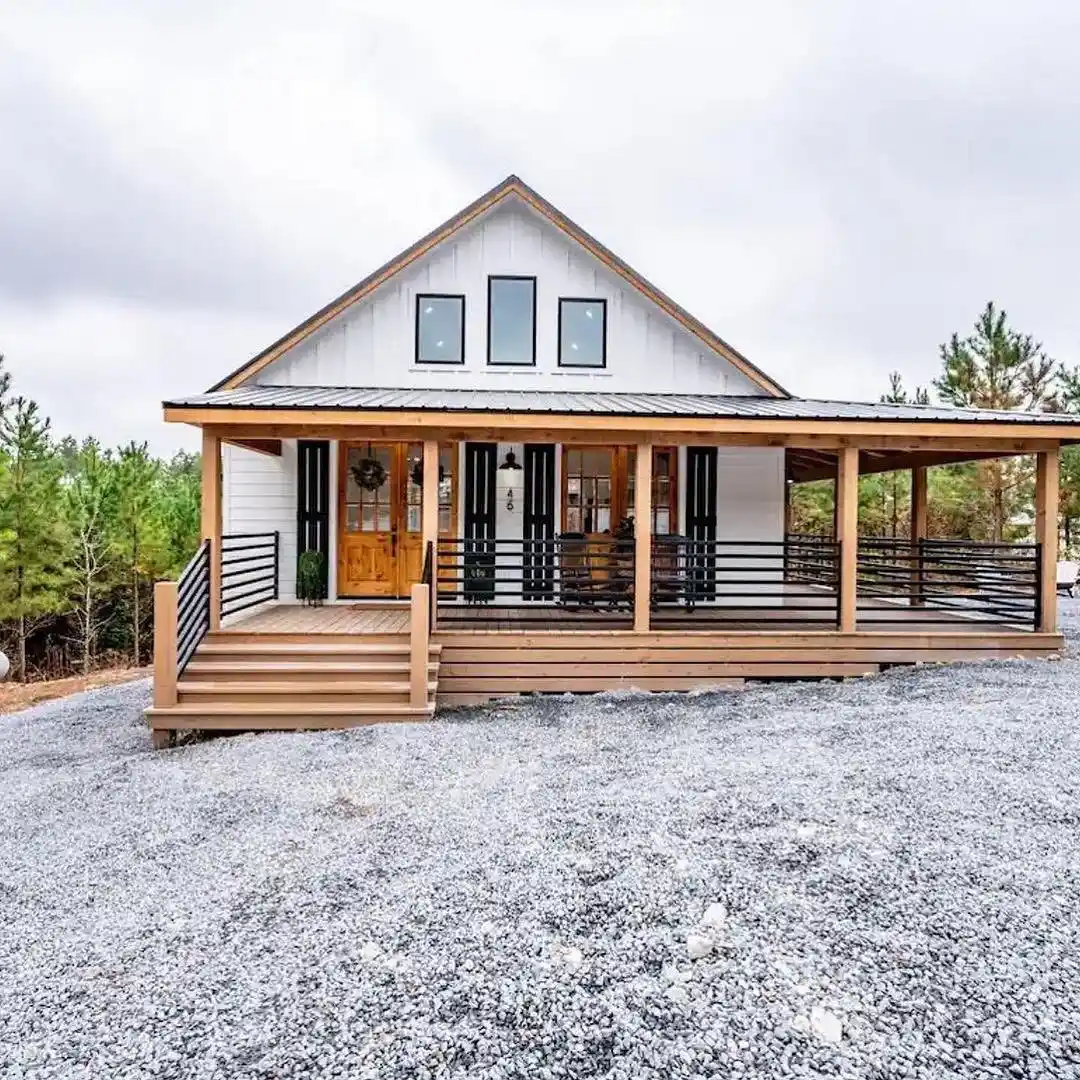
Steep gable, white siding, honey wood trim. Those three pieces give this tiny farmhouse its shape. Three black framed windows sit in a row high on the gable. Narrow vertical battens add fine lines to the white wall.
A deep porch wraps across the front and runs past the right corner. Wood posts hold up a dark metal roof. Black horizontal rails keep the view open. Steps on the left lead to wide plank decking.
Glass panel doors glow in warm wood and wear a small wreath. Tall black shutter panels stand on both sides of them. One black pendant hangs near the center.
Near the left post, a potted plant sits low. Dark chairs wait along the rail. Gravel fills the yard, so no lawn is needed. Black repeats on the rails, shutters, and windows, and that echo ties the whole front together.
8. Tiny Home on Wheels with Two Outdoor Rooms
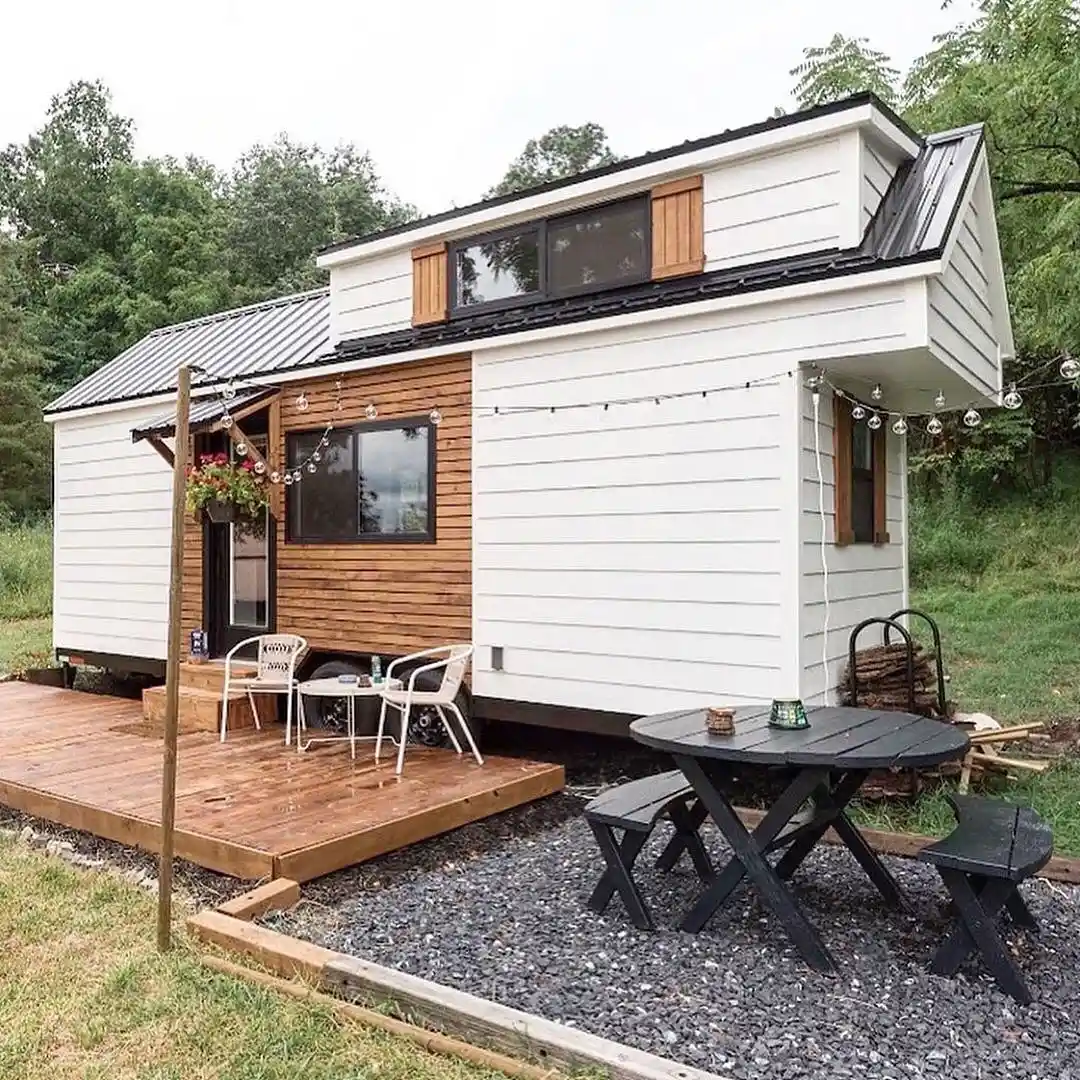
Cedar planks warm the front of this small country home on wheels. White lap siding covers the rest, and a black metal roof caps the top. Wood shutters frame the upper window. A basket of red flowers hangs by the door.
Why it works:
- The wood patch pulls the eye to the entry, so the door becomes the focus.
- Black on the roof, window frames, and picnic set links the house to the yard.
- Globe lights strung from a tall pole mark the space without any walls.
Layout note: A wood deck holds two white metal chairs and a small round table by the door. Across the gravel, a black round table with two benches makes a second spot for meals. Split firewood stacked on a rack sits close by. Two zones, each with its own job, make a small footprint feel roomy.
9. Slanted Roof Cottage with a Backyard Pool
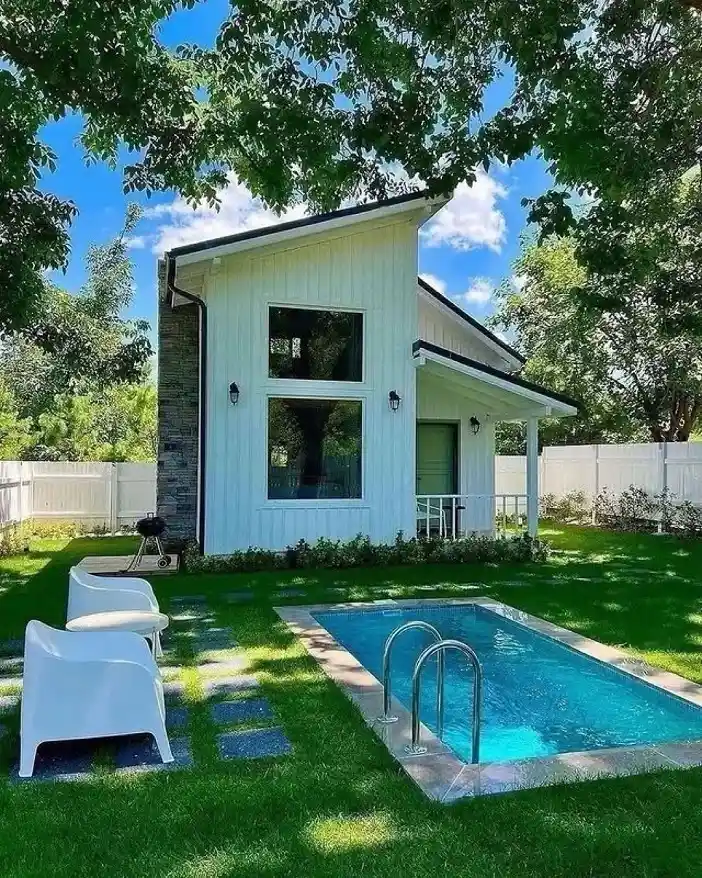
Best for: small yards, couples, and guests who want a pool without a big footprint.
White vertical siding and a slanted roof edged in black give this tiny house a crisp look. Tall stacked windows fill the center. Stone on the left corner adds weight. Only the sage green door brings color to the front.
Out front, a narrow pool sits in the lawn, framed by tan stone and fitted with two steel rails. Two molded white chairs and a round side table face the water.
Gray stepping stones lead to them. Clipped shrubs line the wall base, and a white fence wraps the yard.
Decor upgrade: Black lanterns flank the window and the door. Pull that dark tone into a cushion or a tray on the table, since the chairs show no soft touches. Pick a deep green to echo the door.
10. Cedar Cabin with a Spindle Rail Porch
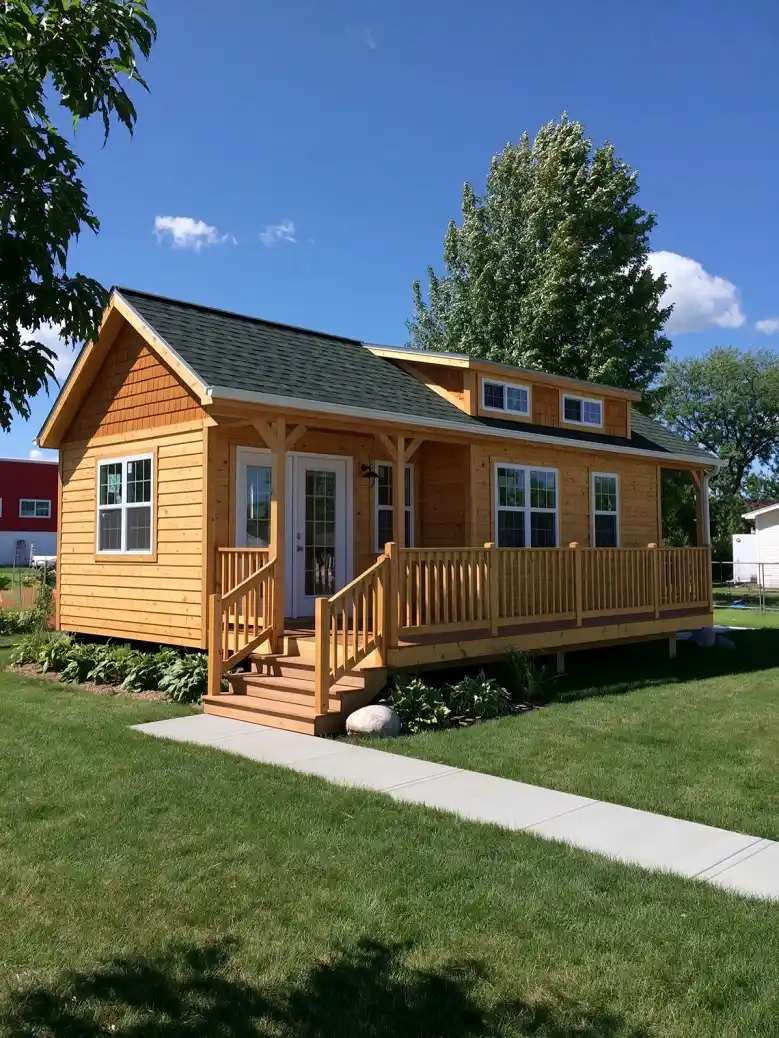
Fresh cedar siding glows in a warm golden tone. Shake style shingles fill the front gable, and a charcoal shingle roof sits above. White window frames and a white glass door cut through all that wood. A porch rail with turned spindles runs the full length of the front.
Texture note: Smooth lap boards cover the walls. Shingles in the gable add a second pattern without a second color. Mix two cuts of one material and the surface gains depth while the palette stays quiet.
Placement tip: A concrete walk curves up to the steps. A pale boulder sits near the stair base, with leafy hostas tucked beside it. Plant low, broad leaves along the porch edge to soften the hard line where deck meets lawn.
11. Stone Barn Conversion with a Glass Gable
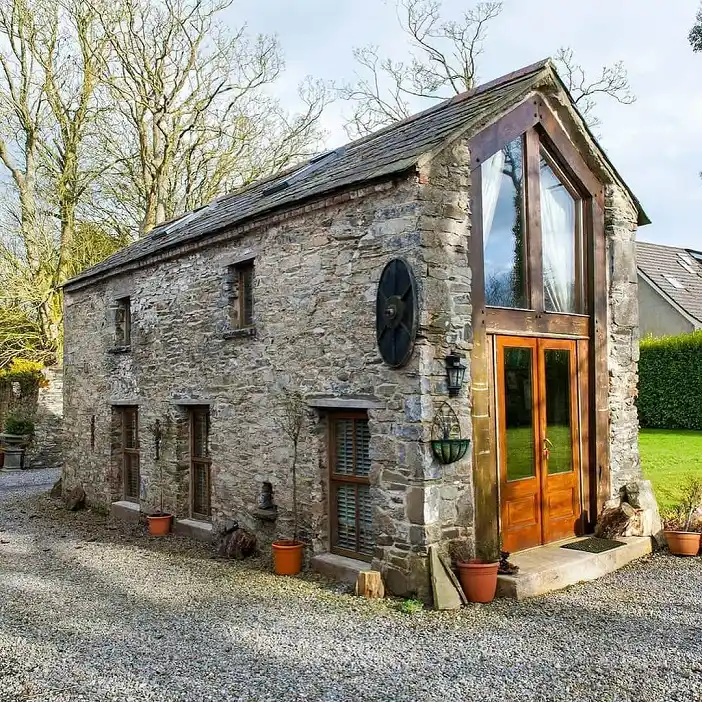
Room formula: Rough gray stone, warm wood frames, one tall wall of glass, and a few clay pots.
Hand laid stone gives this barn its age. Gray and tan blocks vary in size, and the uneven joints add character. A slate roof tops the walls, with small skylights set in. Narrow windows sit deep in the stone, each with a timber frame.
A wall of glass fills the gable end, framed in dark oak. Wood double doors with glass panels sit below it. A green mat waits on the stone step. Sheer curtains hang behind the upper panes, so the glass lets in light and still feels private.
Finish note: Orange doors and the terracotta pots share one warm hue. Beside the door, a black lantern and a wall basket planter hang from the stone.
Three clay pots line the front, one holding a slim sapling. Gravel covers the ground, and no rug or furniture shows, so try a pair of tall pots at the door to frame it.
12. Elevated Cabin on Timber Posts with a Hanging Daybed
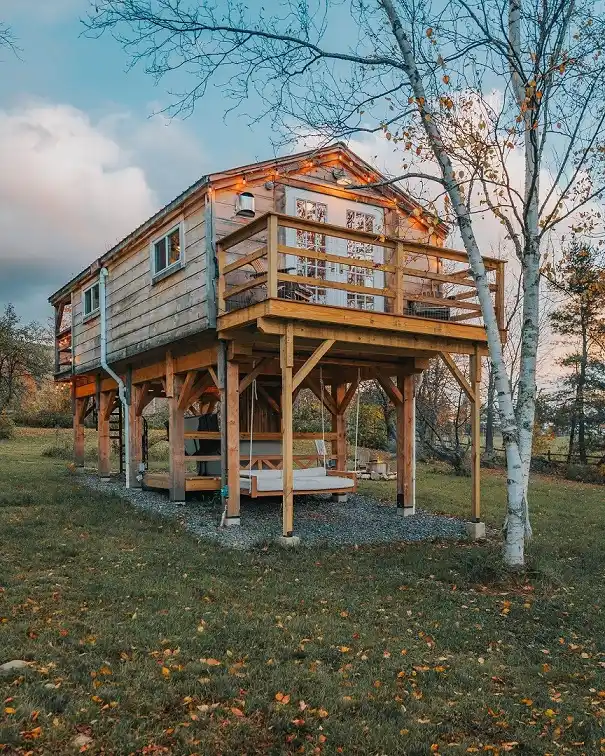
Copy the look
- Base: Weathered gray board siding, raw timber posts, and a gravel pad below.
- Furniture: Swing bed with a wood frame hung from the beams.
- Textiles: Thick white cushion laid flat across the daybed.
- Finishing touch: Warm string lights traced along the roofline.
Diagonal braces hold this cabin high above the ground. Silvery boards wrap the walls, and a wide wood deck juts out from the upper floor. A slim railing keeps the view open. Glass doors at the back catch the last light of the day.
The space underneath is the clever part. Instead of wasting it, the owners hung a bed from the beams and floored it with gravel. A white birch leans in from the right and frames the whole scene.
13. Two Story Treehouse Cabin with Stone and Cedar
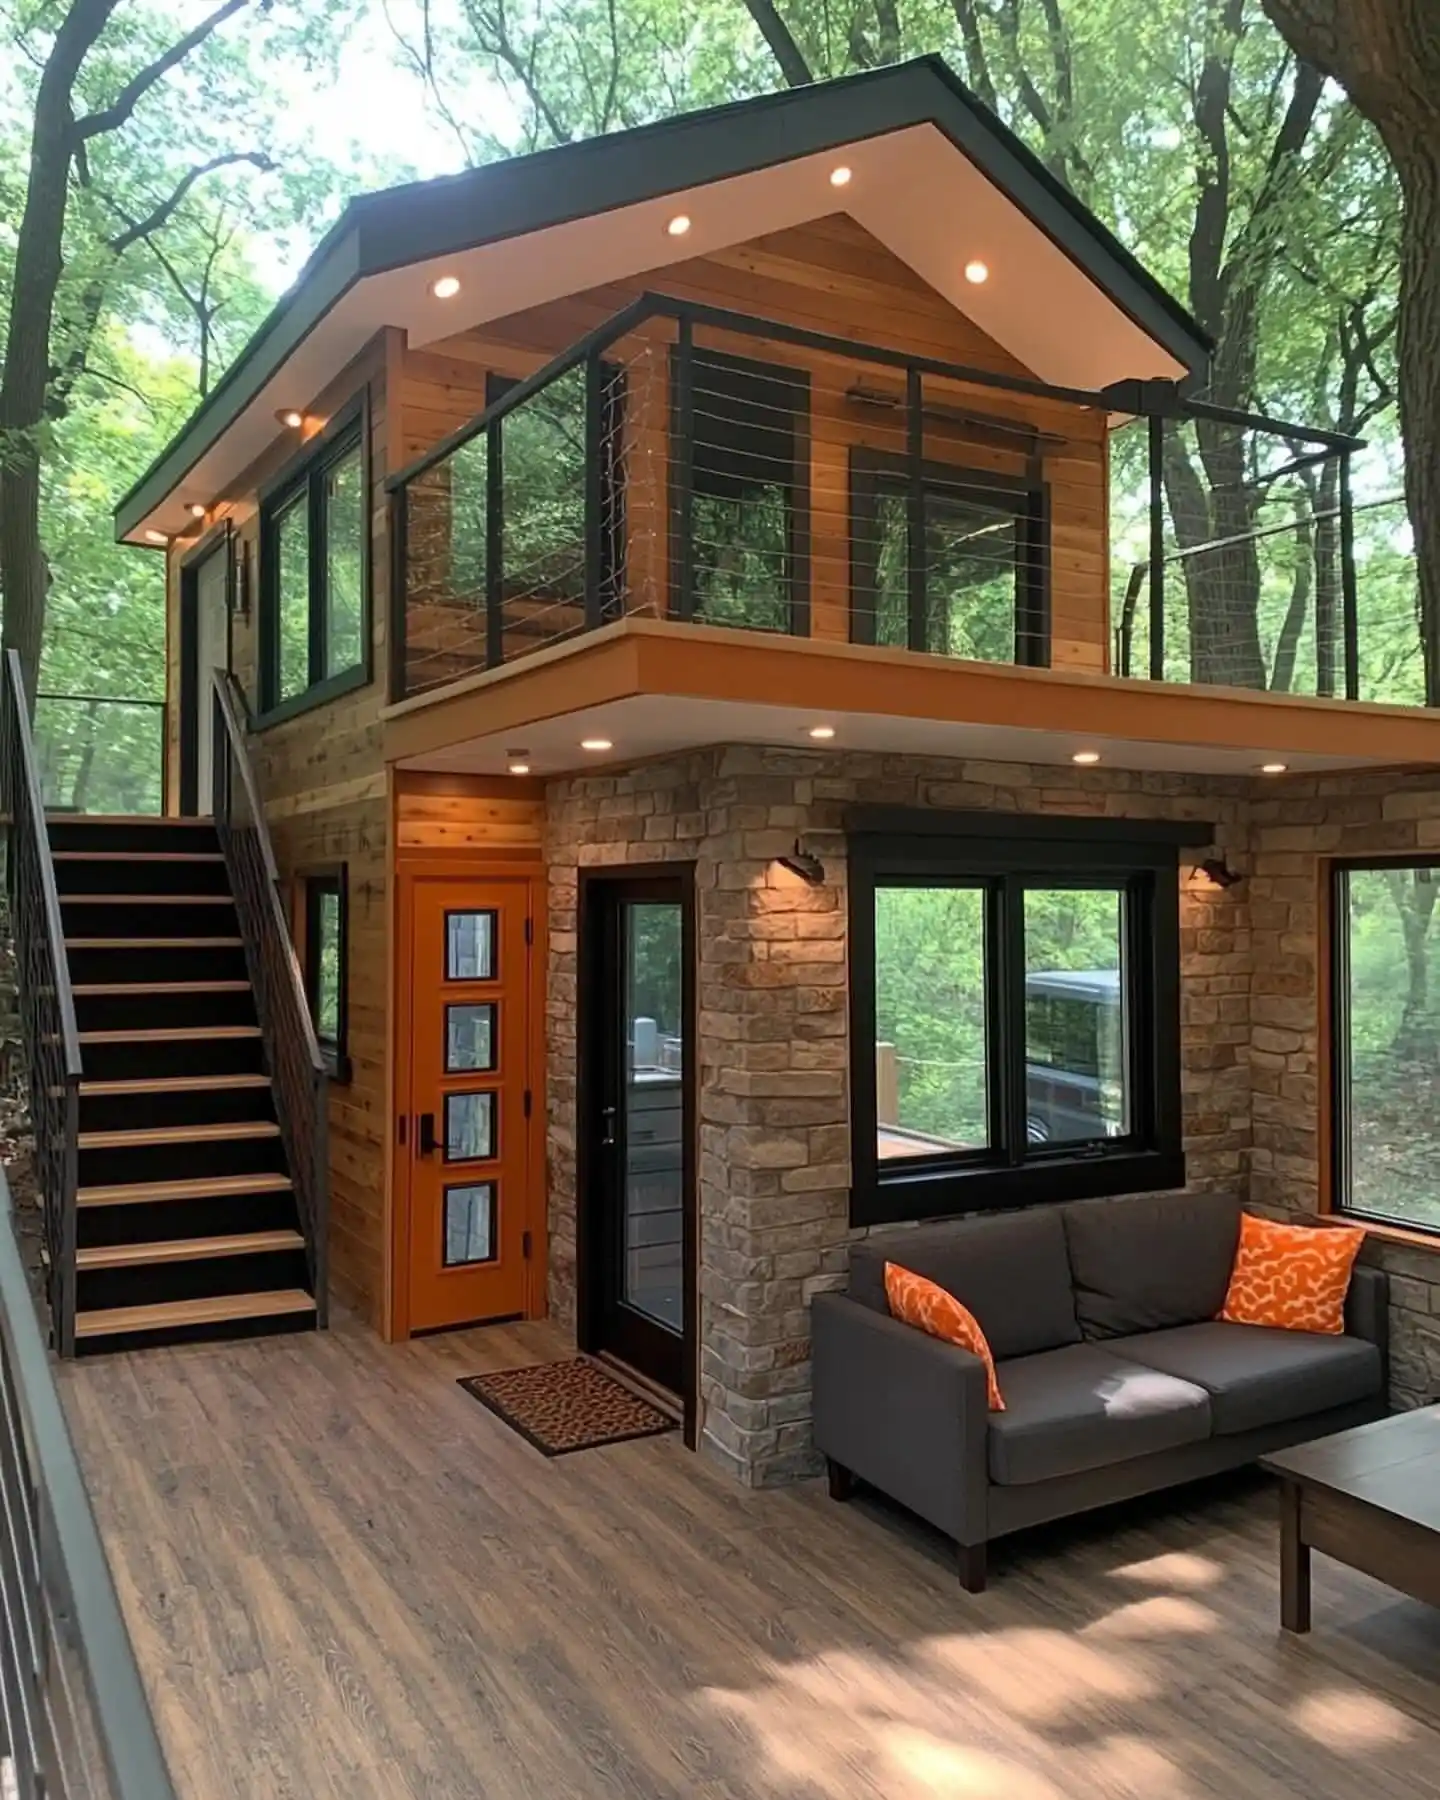
Cedar boards and stacked stone share the walls of this two story cabin. A dark green roof with recessed lights in the soffit crowns the top. Black window frames sharpen the glass. A wraparound balcony with cable rail floats above the lower level.
Color note: Orange shows up twice. A tall front door with four small glass panes carries it first. Then two patterned cushions on a charcoal sofa repeat it. Pick one bold shade and use it in two or three small spots only.
Material note: Warm wood, rough stone, and dark metal make a trio that feels grounded. Stone sits low, wood climbs higher, and black stairs with wood treads tie the levels together.
14. Forest Cabin with Exposed Rafters and Concrete Patios
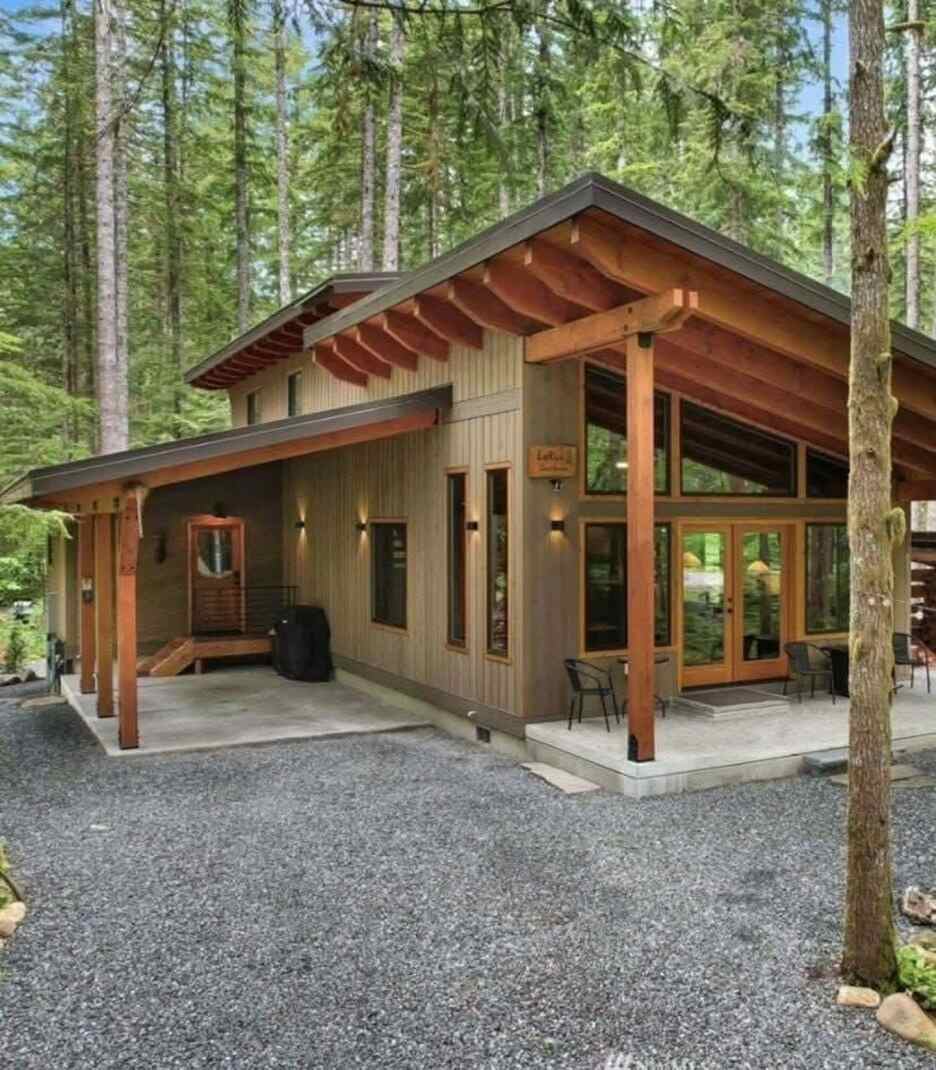
Best for: wooded lots, wet climates, and owners who want a low care exterior.
Muted taupe board siding keeps this cabin quiet among the tall evergreens. Warm orange wood frames the windows, and a dark roof edge ties the whole shape together. Under the big overhang, curved rafters show their grain. A small carved sign hangs by the glass doors.
Concrete floors run beneath two covered patios. The right one holds a few black metal chairs and a small round table. On the left, a wood door with a round window sits beside a covered grill. Small wall lights glow along the siding, and a gravel drive wraps the front.
Swap note: Wood posts and rafters carry the color here, so keep furniture dark and slim. Nothing soft shows on the patios, so add one outdoor rug in charcoal or moss green to take the chill off the concrete. Choose a tight weave that dries quickly in damp air.
15. Cream Cabin with a Slate Roof and Dark Trim
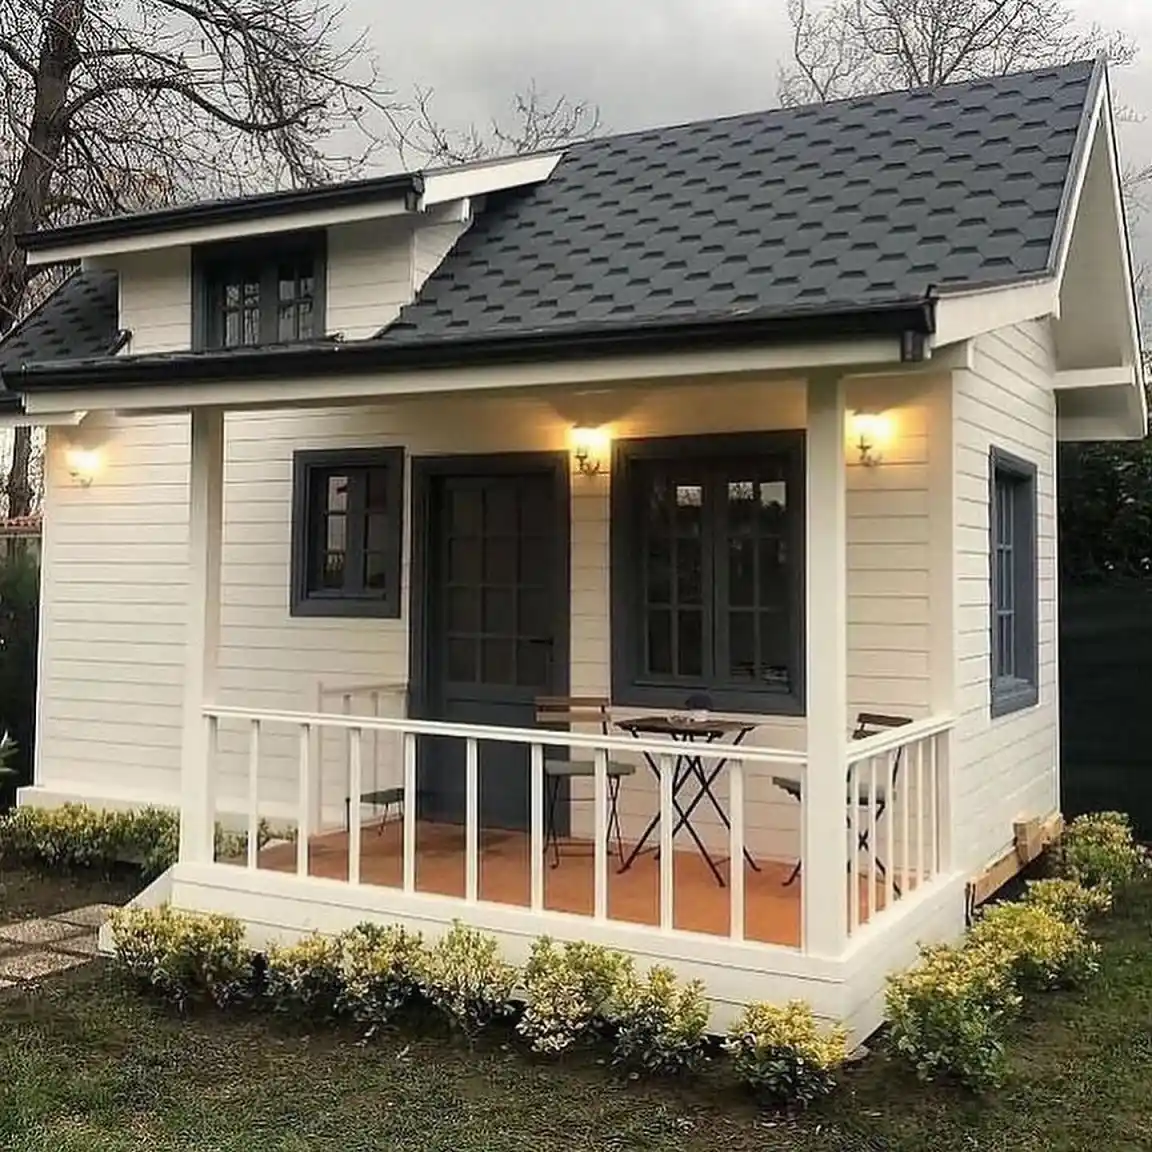
Soft cream siding wraps this little cabin in clean horizontal lines. Up top, a charcoal shingle roof carries a small dormer. Slate gray trim frames each window. Its door matches, so the front reads as one calm piece.
Inside the porch, a folding bistro table and two chairs fit with room to spare. Terracotta floor boards give the only warmth underfoot. Railing in white spindles keeps the view light. Three wall sconces cast a golden glow over the siding after dark.
Yellow green shrubs line the base and hide the foundation. Stepping stones peek in at the left. No cushions show on the chairs, so add a pair in striped cotton to bring a farmhouse tiny house feel to the seating. Painting trim and a door deep gray is a low cost way to give white siding some weight.
16. Sage and Oak Living Space with Stair Storage
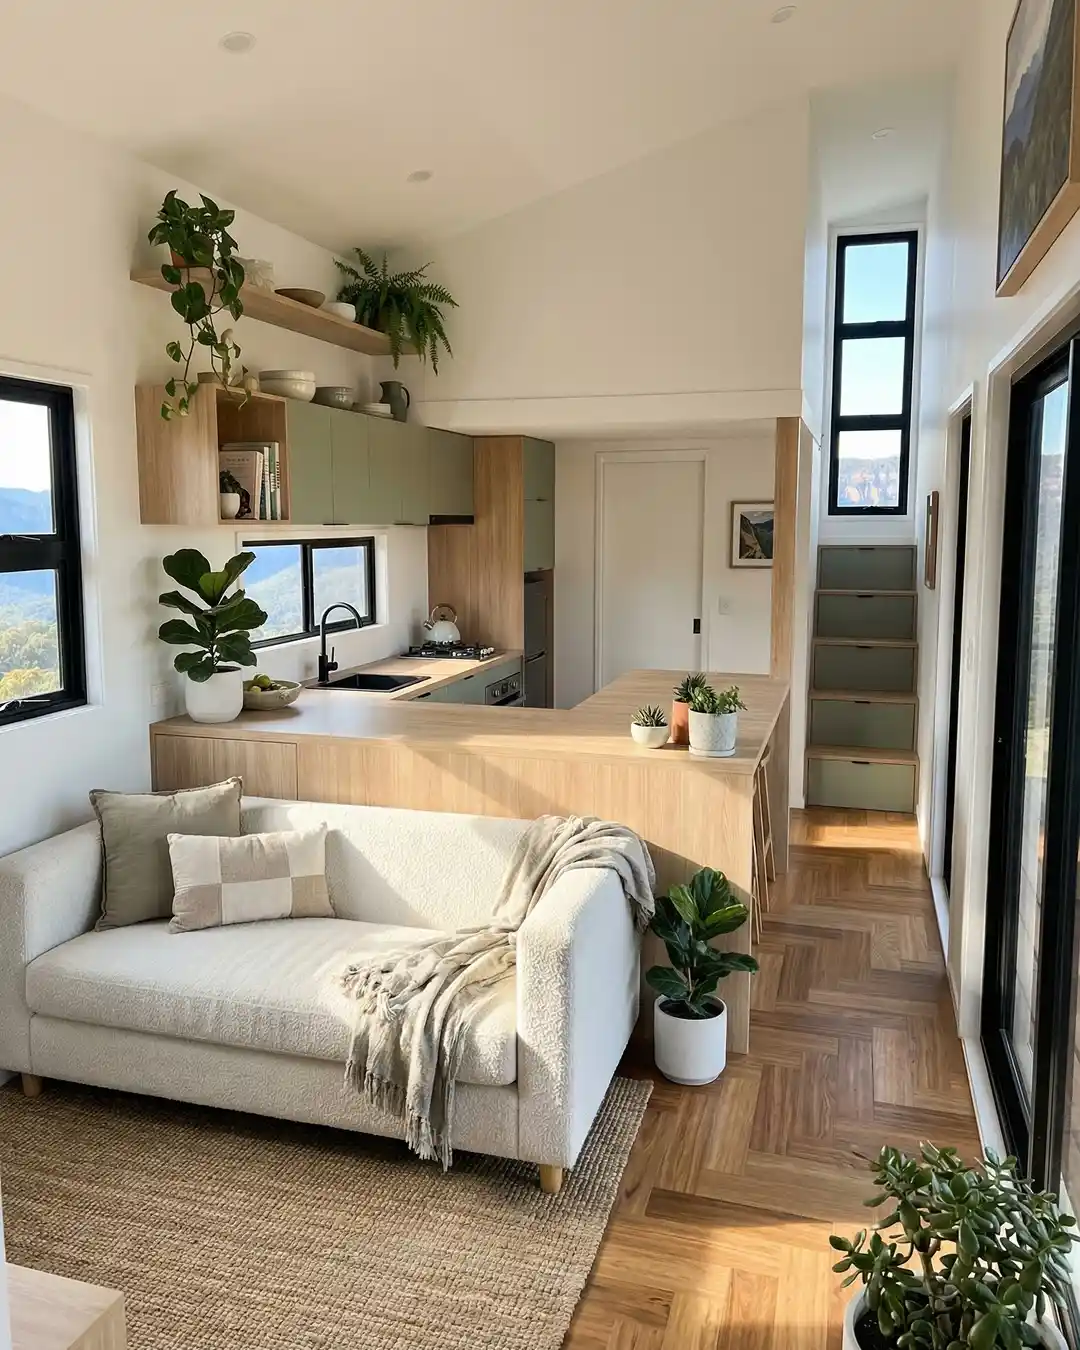
Light oak and soft sage share the kitchen in this open plan. Sage doors line the upper cabinets, and a pale oak peninsula divides cooking from lounging. Black window frames and a black faucet add crisp contrast. Mountain views fill the glass.
Why it feels cozy:
- Boucle on the sofa, a fringed throw, and checked pillows invite you to sink in.
- Woven jute grounds the seating and adds a rough layer against the herringbone floor.
- Leafy plants on the shelf, counter, and floor keep green in view from every seat.
17. Navy Kitchen Under a Wood Plank Vaulted Ceiling
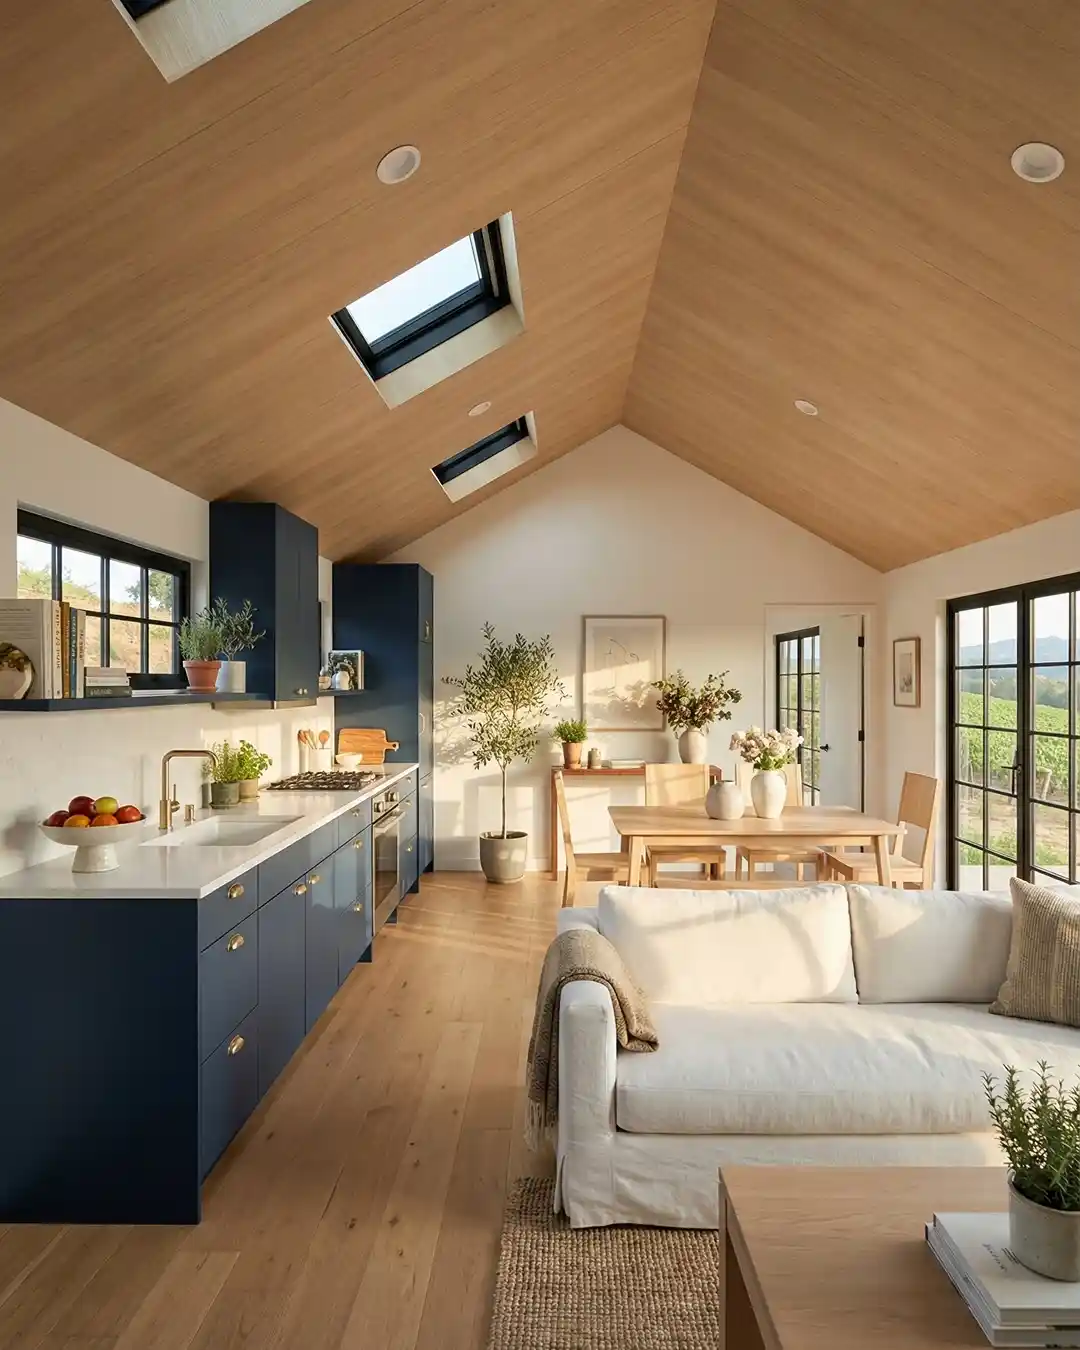
Room formula: Deep navy cabinets, pale oak floors, white quartz counters, and one warm wood ceiling overhead.
Navy cabinets run along the left wall and give the room its anchor. Brass pulls and a brass faucet catch the light. Pale stone counters keep the long run from feeling heavy. A white tile backsplash stays plain on purpose.
Above it all, a pitched ceiling of warm wood planks carries three skylights and small recessed lights. The slope adds height a tiny footprint could never fit otherwise. Black framed windows and tall glass doors open toward a vineyard view.
Styling tip: An olive tree in a stone pot stands near the dining table. Herbs in clay pots sit on the open shelf and the counter. Green keeps a navy kitchen from looking stiff.
